Features & Amenities

Interior

  • Other Interior Features

    Stone Counters, Vaulted Ceiling(s), Walk-In Closet(s)

  • Total Bedrooms

    3

  • Bathrooms

    2

  • Cooling YN

    YES

  • Cooling

    Central Air

  • Fireplace YN

    YES

  • Heating YN

    YES

  • Heating

    Central, Electric

  • Pet friendly

    Breed Restrictions, Cats OK, Dogs OK, Yes

Exterior

  • Garage

    Yes

  • Garage spaces

    2

  • Construction Materials

    Block, Stucco

  • Other Exterior Features

    Private Yard, Rain Gutters

  • Parking

    Driveway, Attached

  • Patio and Porch Features

    Rear Porch, Screened

  • Pool

    Yes

  • Pool Features

    In Ground, Private

  • Waterfront YN

    NO

Area & Lot

  • Lot Features

    Cul-De-Sac, Paved

  • Lot Size(acres)

    0.27

  • Lot Size(square feet)

    11,593

  • Property Type

    Residential

  • Property Sub Type

    Single Family Residence

  • Architectural Style

    Florida

Price

  • Sales Price

    $425,000

  • Tax Amount

    $4,267.55

  • Sq. Footage

    1,601

  • Price/SqFt

    $265

HOA

  • Association

    YES

  • Association Fee

    $105

  • Association Fee Frequency

    Annually

  • Association Fee Includes

    N/A

  • Total Monthly Fees

    $8.75

School District

  • Elementary School

    Deerwood Elem (Orange Cty)

  • Middle School

    Liberty Middle

  • High School

    Colonial High

Property Features

  • Stories

    1

  • New Construction

    NO

  • Foundation Details

    Slab

  • Ownership

    Fee Simple

  • Senior Community YN

    NO

  • Sewer

    Septic Tank

  • Tax Lot

    176

  • Water Source

    Public

Schedule a Showing

Showing scheduled successfully.

<
>
IN PERSON
VIA CHAT

What is 3 + 4 ?


Change time

Mortgage calculator

Estimate your monthly mortgage payment, including the principal and interest, property taxes, and HOA. Adjust the values to generate a more accurate rate.

Your payment

Principal and Interest:

$

Property taxes:

$

HOA fees:

$

Total loan payment:

$

Total interest amount:

$

Location

County

Orange

Elementary School

Deerwood Elem (Orange Cty)

Middle School

Liberty Middle

High School

Colonial High

Listing Courtesy of Sandra Buckner , COLDWELL BANKER REALTY

RealHub Information is provided exclusively for consumers' personal, non-commercial use, and it may not be used for any purpose other than to identify prospective properties consumers may be interested in purchasing. All information deemed reliable but not guaranteed and should be independently verified. All properties are subject to prior sale, change or withdrawal. RealHub website owner shall not be responsible for any typographical errors, misinformation, misprints and shall be held totally harmless.

Agent Michael Graf

Business Coach | Executive Sales Associate | Realtor®

Michael Graf

Call Michael today to schedule a private showing.


* Listings on this website come from the FMLS IDX Compilation and may be held by brokerage firms other than the owner of this website. The listing brokerage is identified in any listing details. Information is deemed reliable but is not guaranteed. If you believe any FMLS listing contains material that infringes your copyrighted work please click here to review our DMCA policy and learn how to submit a takedown request.© 2024 FMLS.
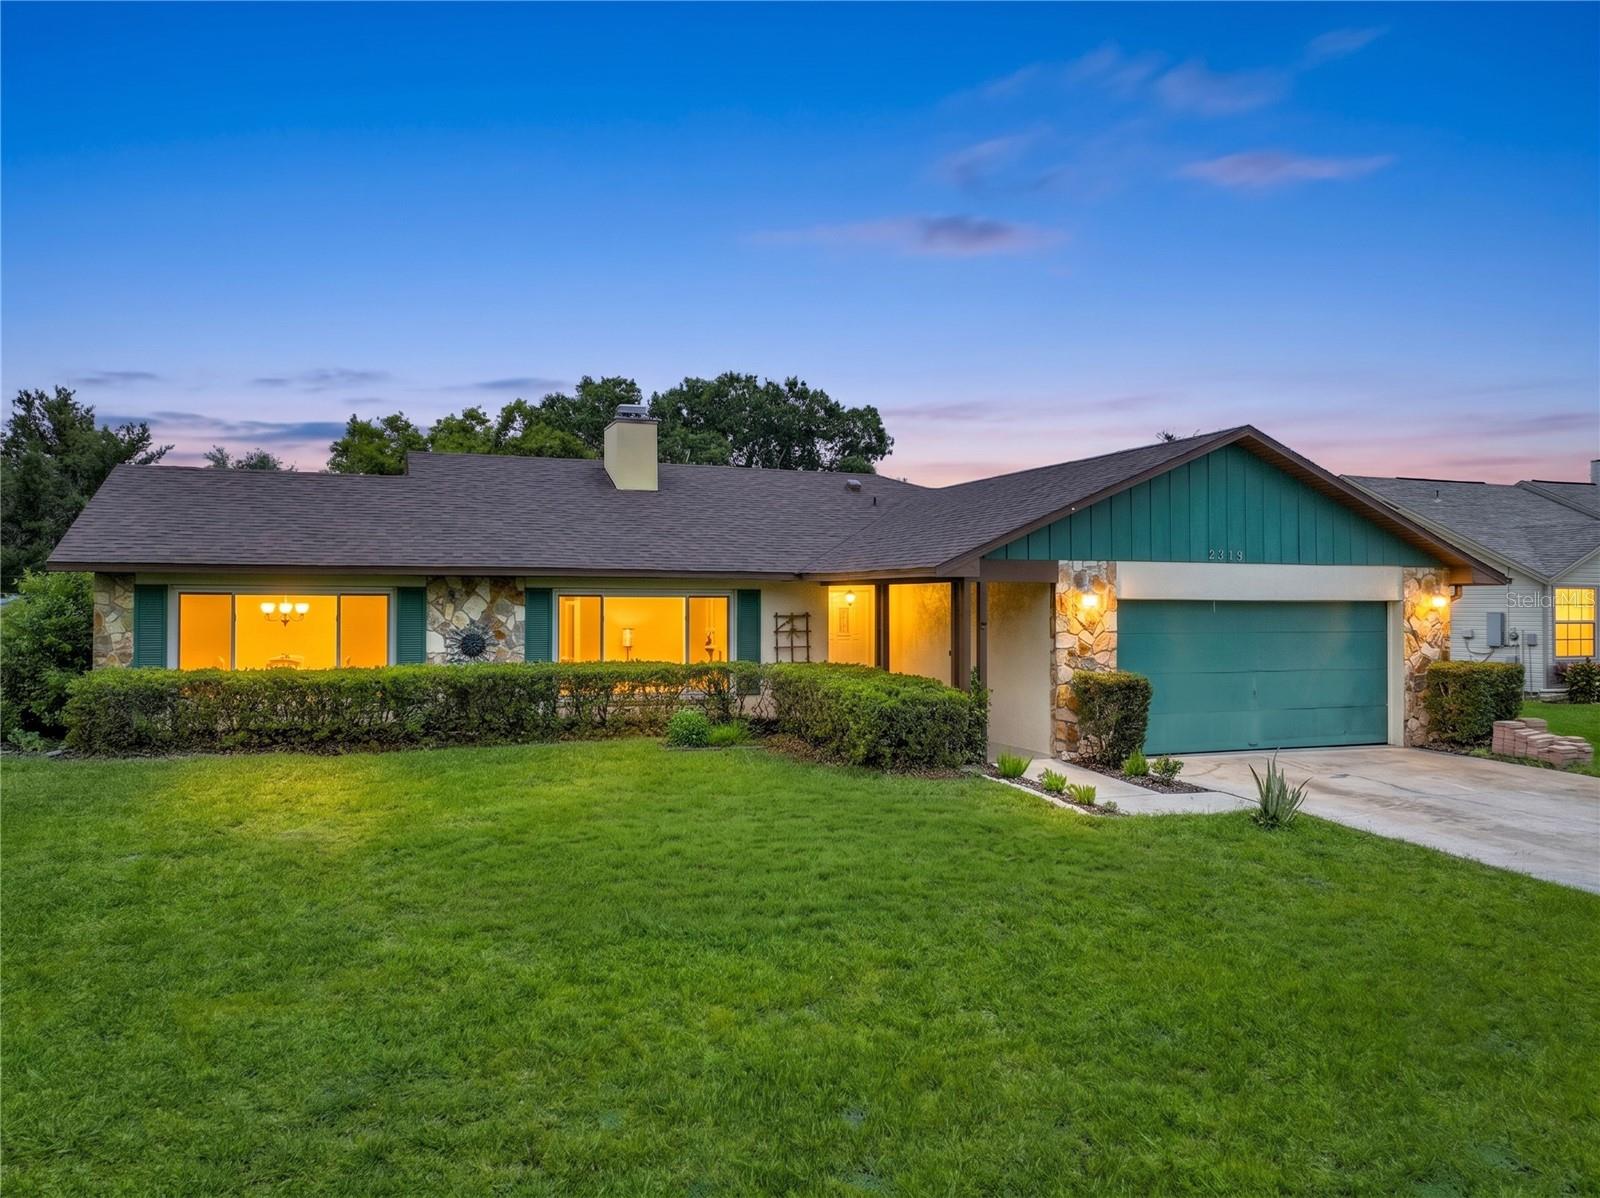
Come discover everything this beautifully maintained 3-bedroom, 2-bath POOL home with
a 2-car garage has to offer! Situated on over a quarter-acre lot in desirable East Orlando, this
move-in ready home combines thoughtful updates, spacious living, and exceptional outdoor
enjoyment. The split-bedroom floor plan provides privacy while the VAULTED ceilings and
abundant natural light create an open, inviting atmosphere throughout. The RECENTLY UPDATED kitchen
features granite countertops and is truly the center of the home, making it ideal for everyday
living and entertaining. A cozy wood-burning fireplace adds warmth and charm, while no
carpet throughout offers easy, carefree maintenance. The spacious primary suite features a
generous closet and private access to the pool area, creating the perfect owner's retreat. Both
bathrooms have been tastefully updated, and additional improvements include a NEW ROOF
(February 2026), UPDATED water heater, REPIPED PLUMBING, and TINTED HURRICANE-IMPACT WINDOWS
installed by previous owners for added efficiency and peace of mind, HVAC completely replaced 2022. Step outside to
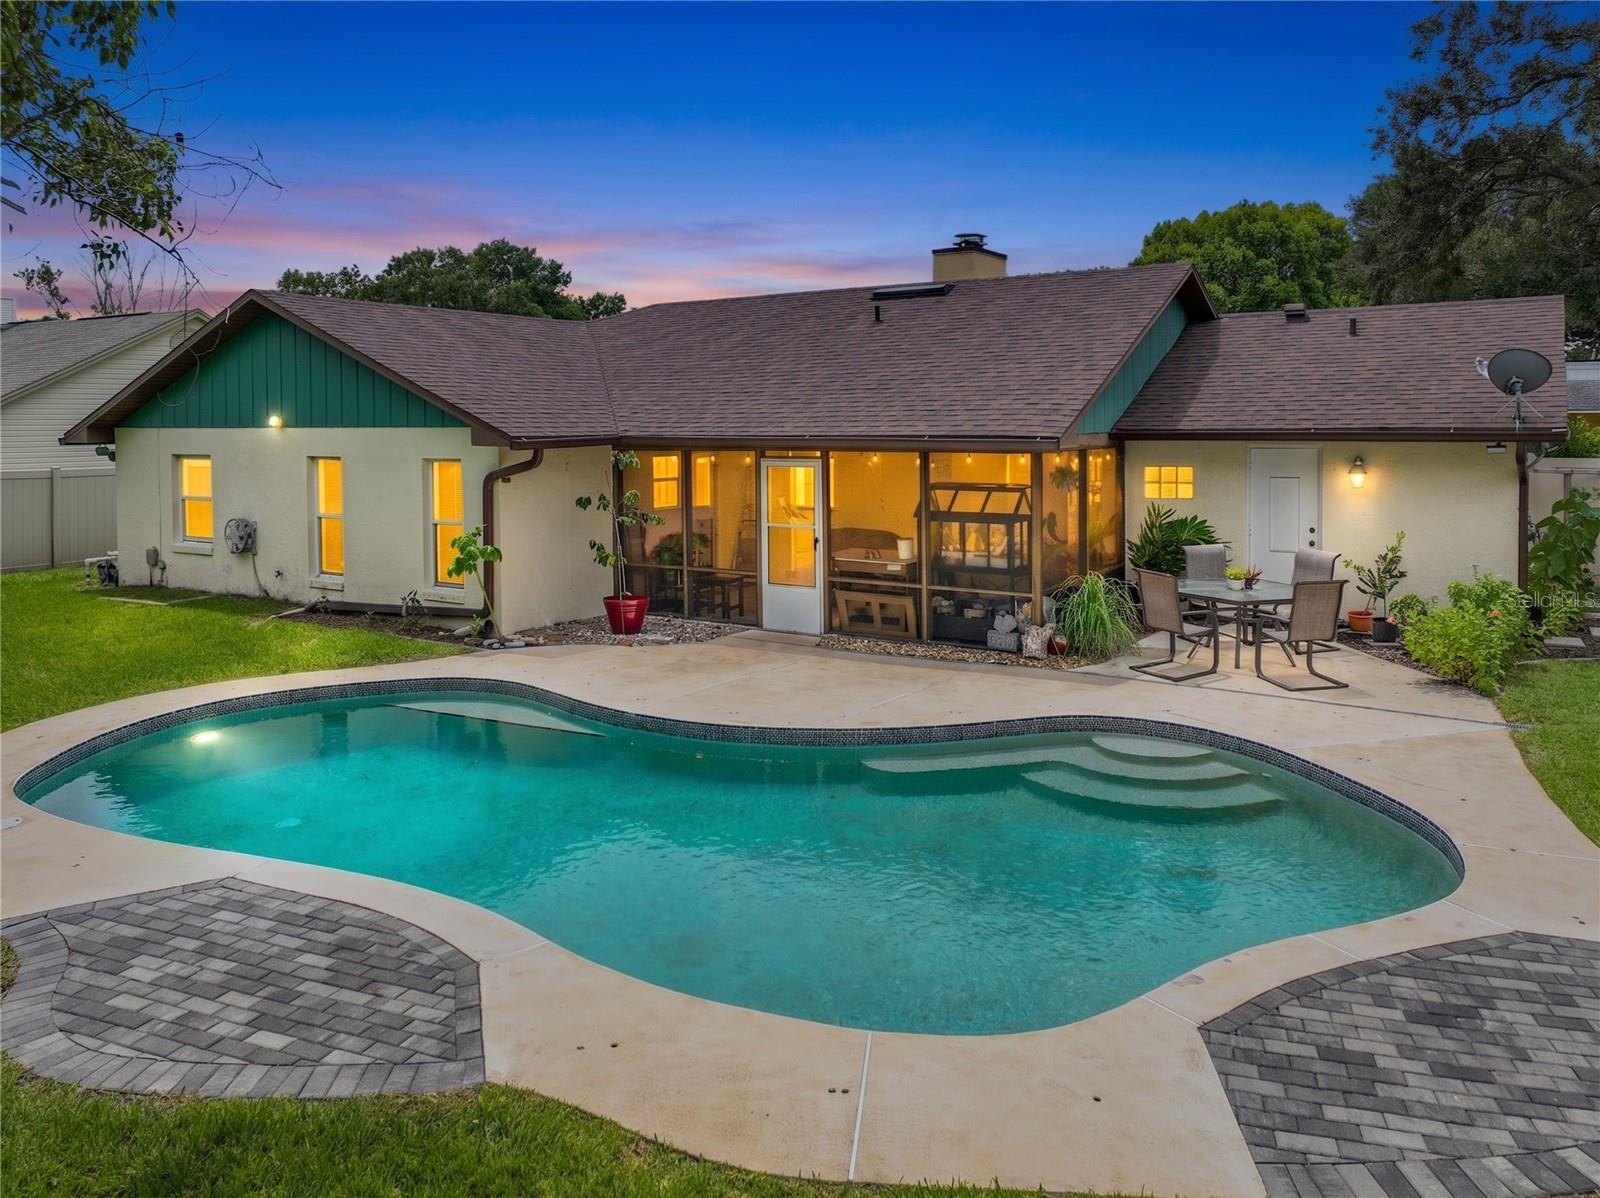
enjoy the expansive screened porch overlooking your sparkling pool and OVERSIZED backyard.
Whether you're entertaining family and friends, relaxing poolside, or expanding the existing
garden area, you'll appreciate the endless possibilities this spacious yard provides. A French
drain system has also been installed to enhance drainage. Conveniently located near major
highways, shopping, dining, schools, UCF, Waterford Lakes, Orlando International Airport, Rio
Pinar Golf & Country Club, Advent Health East Orlando and other medical facilities and all that
East Orlando has to offer, this exceptional home is ready for its next owner. Schedule your
private showing today - it won’t last long!

9219 SUTTER COURT

Message successfully sent.

What would you like to know?

What is 3 + 4 ?

I agree to receive email communication and understand I can unsubscribe at any time.

I agree to be contacted by The Graf Group of Coldwell Banker via call, email, and text for real estate services. To opt out, you can reply 'stop' at any time or reply 'help' for assistance. You can also click the unsubscribe link in the emails. Message and data rates may apply. Message frequency may vary. Privacy Policy

Related Properties

New on site 1 day ago
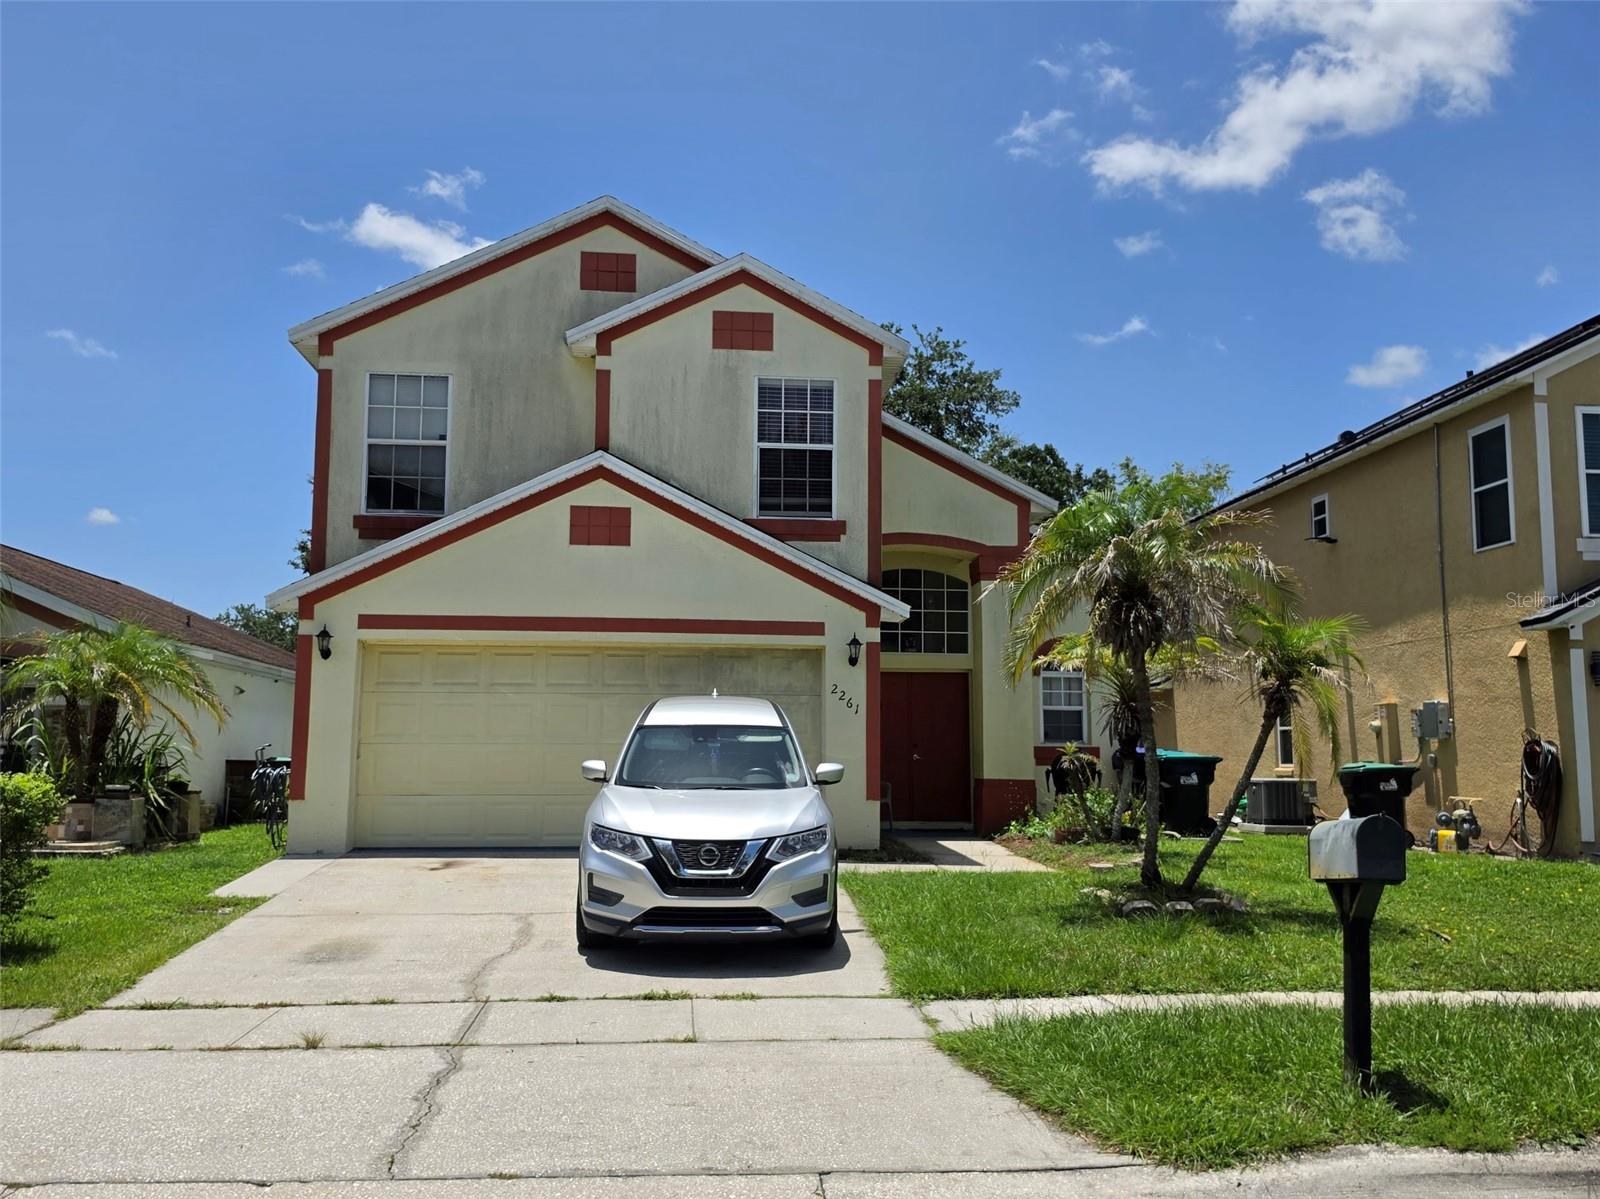
Welcome to this lovely 2-story residence off Central Florida Parkway, where comfort meets elegance. This well-loved 4-bedroom, 2.5-bathroom home boasts cathedral ceilings that create an open and airy atmosphere. Enjoy a bright, eat-in kitchen with a stainless steel gas range, perfect for culinary enthusiasts, and a cozy living area ideal for family gatherings. The primary bedroom is conveniently located on the first floor, featuring a dual vanity en suite and a separate water closet for added privacy. Rest easy with a new roof (2017), a modern AC system (2021), and a brand new stainless steel fridge, ensuring your home is as efficient as it is beautiful. Step outside to a large, partially fenced backyard, offering plenty of space for outdoor activities, gardening, or simply relaxing in the Florida sun. Enjoy the convenience of being just minutes away from major attractions and shopping venues, making it easy to enjoy all that Central Florida has to offer. This home is not just a property; it’s a place where memories are made. Don’t miss your chance to make it yours!
#O6426105

ORLANDO

2261 BLUE SAPPHIRE CIRCLE

4 Beds

2 Baths

1,796 Sq.Ft.

$500,000

MLS#: O6426105
New on site 1 day ago
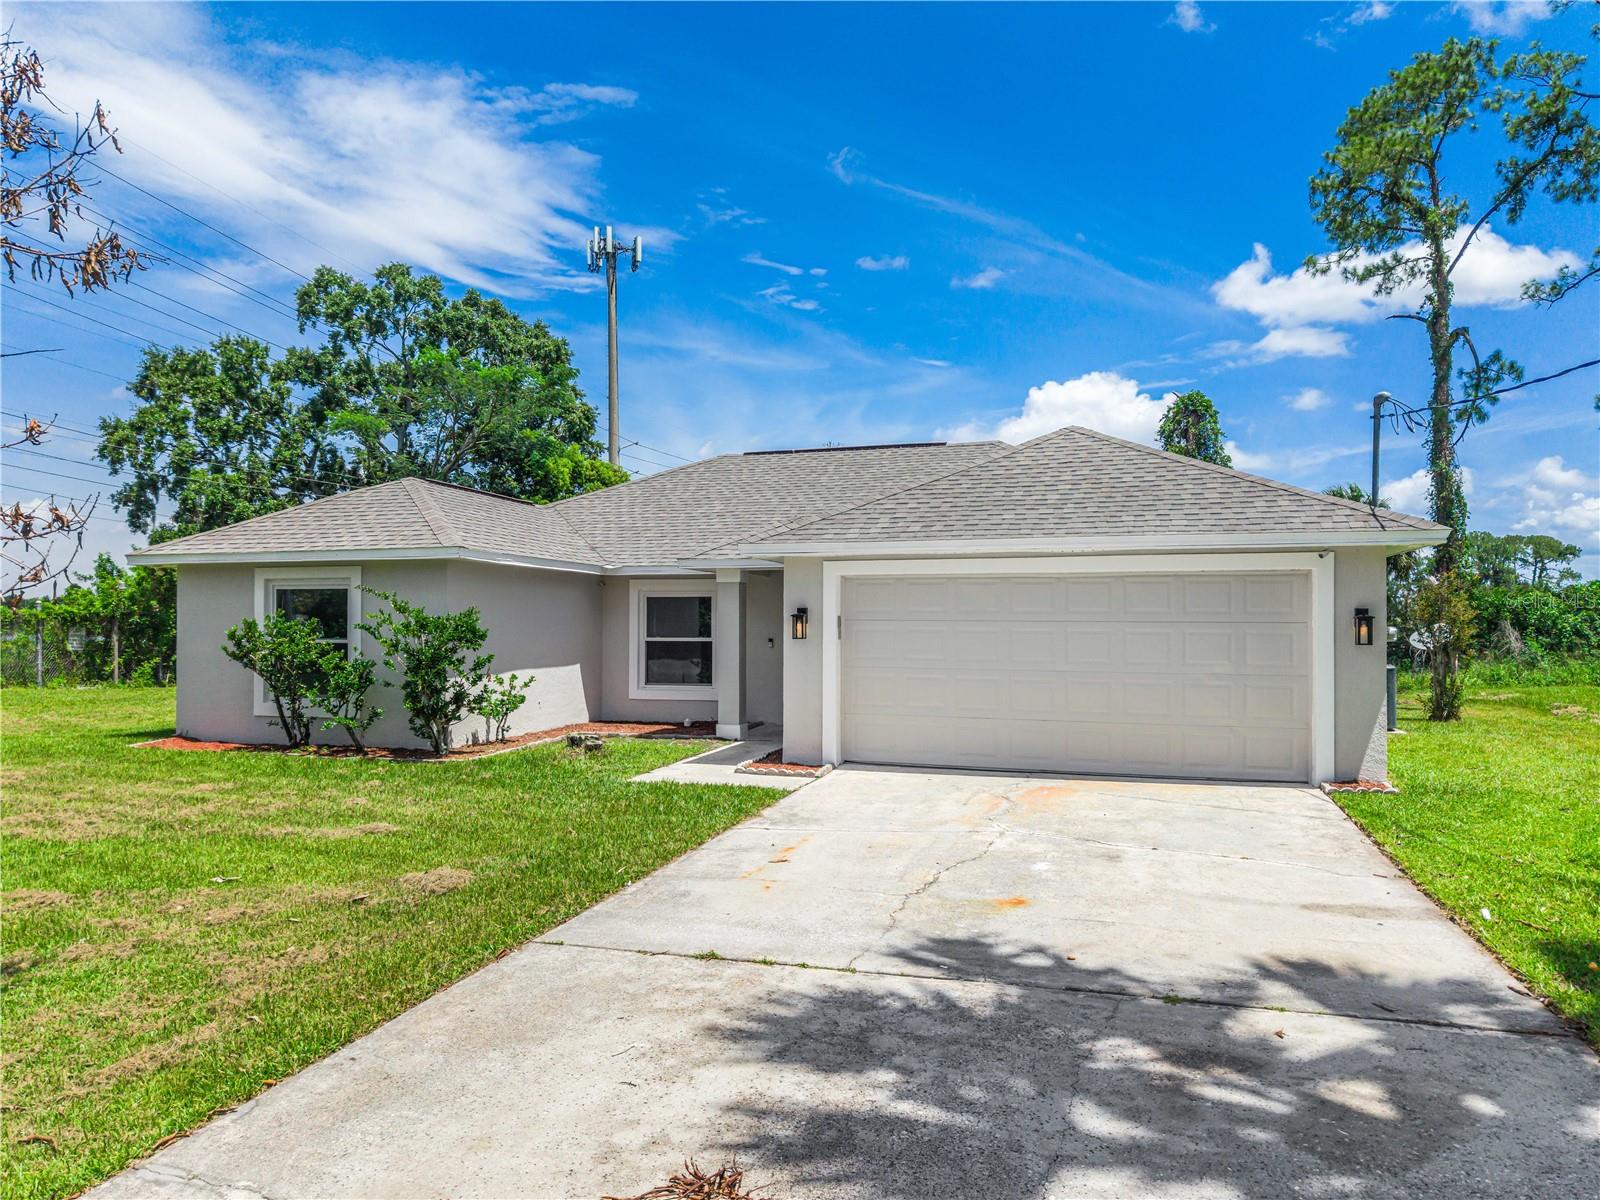
Welcome to 201 Ronnie Circle, a beautifully reimagined 4-bedroom, 2-bath home situated on an oversized corner lot with peaceful lake views. Inside, the bright and contemporary interior showcases new luxury vinyl plank flooring, upgraded baseboards, fresh ceiling texture, modern lighting and fixtures, and new paint throughout. The redesigned kitchen features hardwood cabinetry, stainless steel appliances and a clean, modern finish that flows seamlessly into the main living areas. Both bathrooms have been fully remodeled with stylish tilework, updated vanities and contemporary fixtures. Step outside to enjoy a spacious backyard overlooking the water—an ideal setting for relaxing, entertaining or creating your own private outdoor retreat. Fresh exterior paint, an extended driveway and generous parking complete this move-in-ready property. Thoughtfully renovated from top to bottom, this home combines modern comfort, attractive finishes and a rare waterfront setting.
#O6426897

ORLANDO

201 RONNIE CIRCLE

4 Beds

2 Baths

1,468 Sq.Ft.

$360,000

MLS#: O6426897
New on site 1 day ago
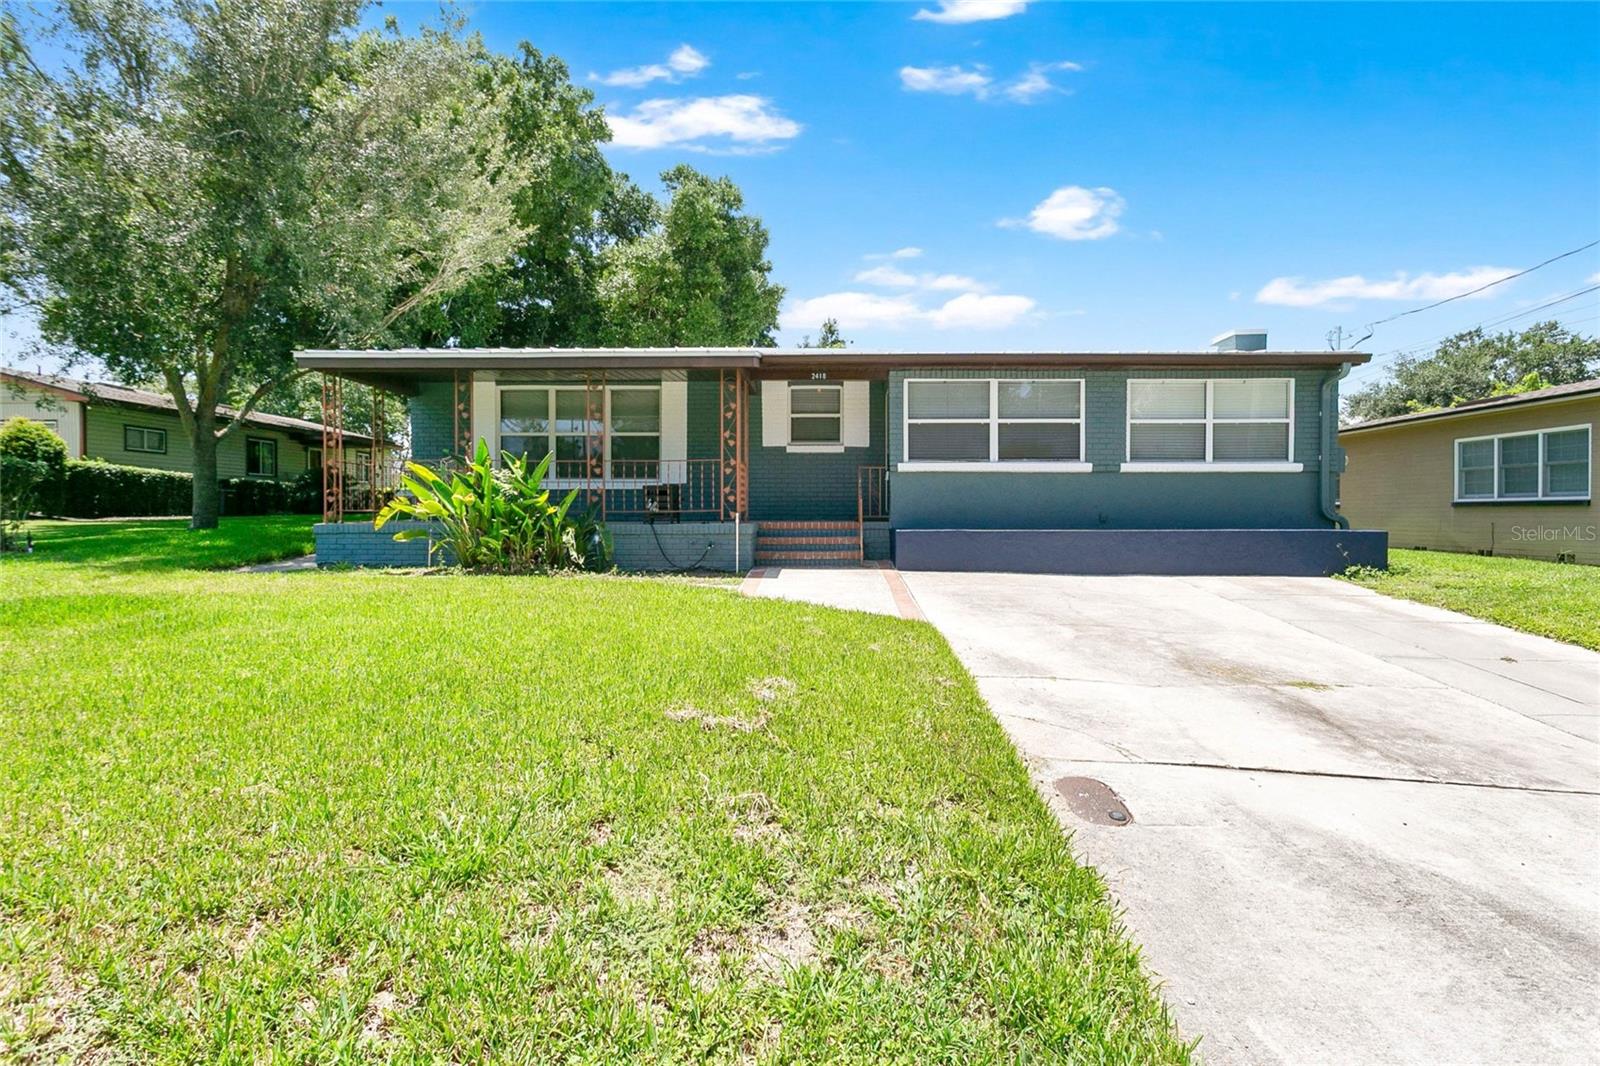
Tucked in one of Orlando's most sought-after areas, this 1955 charmer is move-in ready and has been thoughtfully updated. The front porch welcomes you with arms wide open. It's the kind of porch that's built for rainy days and afternoons where you wave to your neighbors.
Inside, the space is bright and open so the conversation never has to stop, whether you're cooking, catching up, or just keeping an eye on the game. The kitchen has been remodeled down to the studs, with white shaker cabinets, granite counters, glass-front uppers, and stainless appliances ready for anything you want to make. Beyond the kitchen, the family room gives you a second place to gather, centered on a brick fireplace built for movie nights and quiet evenings. Original hardwood oak floors have been completely repaired and refinished, carrying that same warmth through every room. The primary bedroom gives you a walk-in closet and an ensuite bath that's been freshly renovated. The second bedroom and guest bathroom are just around the corner. Step outside and the backyard is yours to shape. It's large and partially shaded by mature oak trees, with room for a garden, a fire pit, or a pool (or all three). You also won't spend your first year here writing checks for someone else's neglect. The roof was replaced in 2021 with galvanized metal and hidden fasteners. The AC is a 2023 Ruud two-ton, 14 SEER system. The electric was updated in 2012 with a partial rewire and removal of outdated panels, and the home was fully replumbed that same year. The drainfield and septic tank lid were addressed in 2023, and the primary bath was renovated in 2025. Zoned for Boone High School (GO BRAVES!), this home puts you close to everything the area offers while keeping its 1955 character fully intact.
#O6425957

ORLANDO

2418 E JERSEY AVENUE

2 Beds

2 Baths

1,435 Sq.Ft.

$415,000

MLS#: O6425957
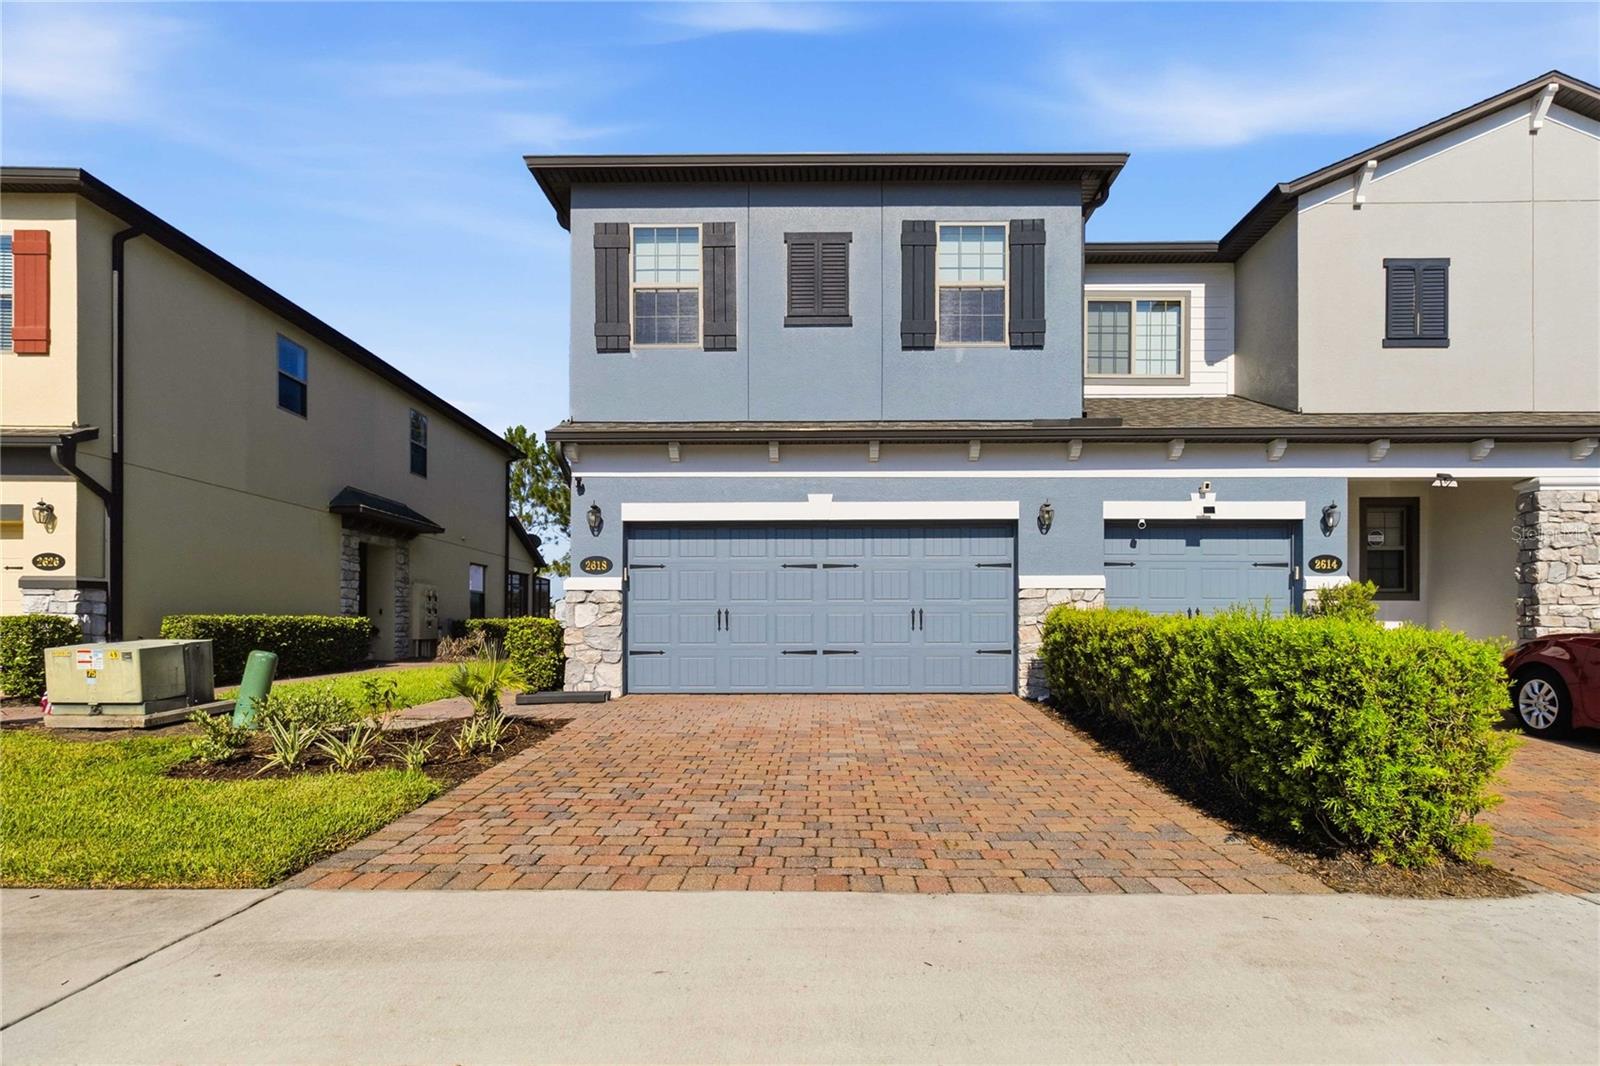
Welcome to your new Home! Meticulously maintained end-unit townhouse in highly sought-after East Orlando. This
3-bed, 2.5-bath home features 2 car parking garage, beautiful rear yard, private entry, and offers
comfortable open living space!  The first floor features an open living and kitchen area with a
half bath and access to a spacious screened lanai. Upstairs you’ll find a flexible loft, dedicated
laundry room, and all bedrooms, including a generous primary suite with a large walk-in closet and
a well-appointed bath with soaking tub, separate shower, dual sinks, and linen storage.  Interior
finishes include tile flooring throughout, carpet in the upstairs bedrooms, a modern kitchen with granite counters, stainless steel appliances, tile backsplash, and upgraded 42" cabinetry with crown molding.   Enjoy the newly installed (2026) whole home water
filtration system, as well as the rubber garage mats in your 2 car garage!  This home has access to additional guest parking nearby, perfect for entertaining guests with ease!  Located less than half a mile from SR-417 for quick trips to Downtown Orlando, World Class Theme Parks, 1-hour from pristine beaches, and minutes away from Orlando International Airport! Conveniently near Waterford Lakes Town Center offering convenient access to shopping, dining, and entertainment!  Econ Landing Residents can also enjoy a community pool, play area, and picnic pavilion! Come see your future home today!
#O6424250

ORLANDO

2618 WHITE ISLE LANE

3 Beds

2 Baths

1,727 Sq.Ft.

$365,000

MLS#: O6424250
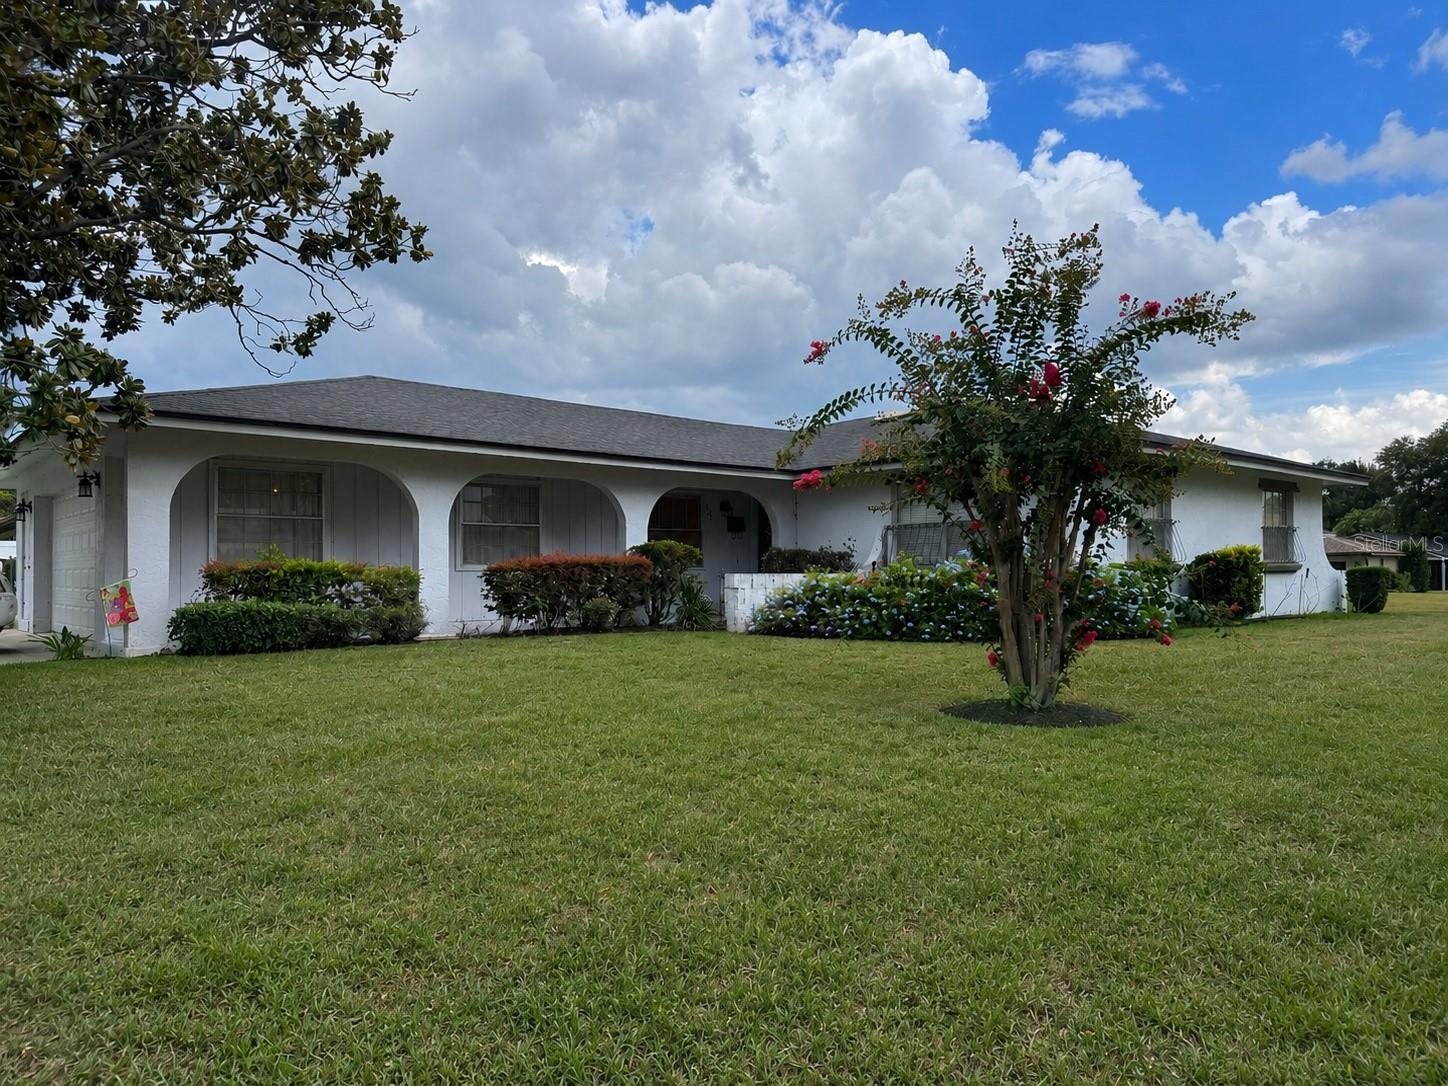
New on site 1 day ago
Bring your vision to life in the desirable Granada Woods neighborhood! This 3-bedroom, 2-bath home is the perfect opportunity for an investor, renovator, or buyer ready to create their dream home. Featuring a 2020 roof and solid block construction, this property offers a strong foundation for a complete renovation.

With great bones and endless potential, this home is ready for someone with creativity and vision to transform it into something truly special. Whether you're looking for your next investment project or a home you can customize from top to bottom, this is an opportunity you won't want to miss.

Ideally located just minutes from Downtown Orlando, Orlando International Airport (MCO), major highways, world-famous theme parks, shopping, dining, and entertainment, Granada Woods is an established neighborhood that offers both convenience and accessibility.

Unlock the potential and make this property your next success story!
#O6425376

ORLANDO

637 VISCAYA AVENUE

3 Beds

2 Baths

1,634 Sq.Ft.

$374,900

MLS#: O6425376
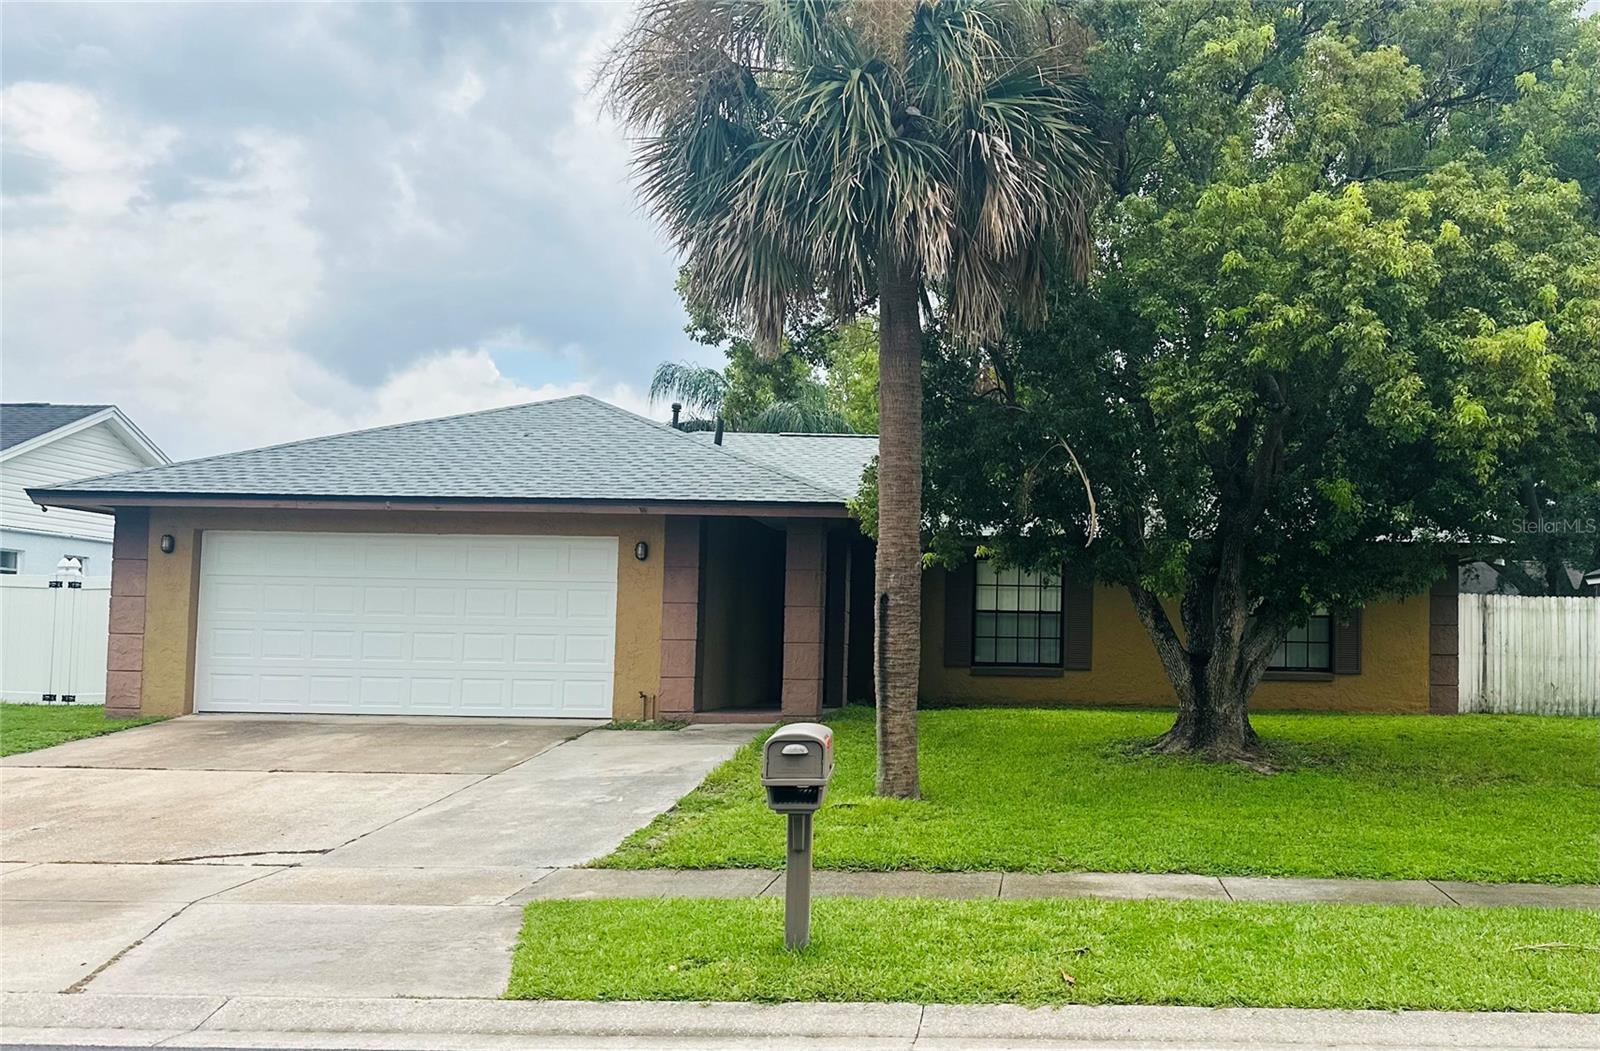
New on site 1 day ago
Make your new beginnings here, in the established Pepper Mill community of Orlando. This home features a functional layout with living dining and an eat-in kitchen designed for everyday comfort. Natural light fills the home through two sets of sliding glass doors—one from the living room and another from the eat-in kitchen providing seamless access to the expansive covered rear lanai. Whether you're enjoying your morning coffee, hosting family gatherings, or simply relaxing outdoors, the oversized backyard offers plenty of room for entertaining, gardening, pets, or future outdoor enhancements. Buyers will appreciate several major updates that help provide peace of mind, including:
New Roof (2025) A/C System (2019) Garage Door (2020) Water Heater (2016) Conveniently located near shopping, dining, schools, major highways including SR-417, Florida's Turnpike, John Young Parkway, Orlando International Airport, theme parks, and other Central Florida attractions, this home offers an ideal balance of neighborhood living and accessibility. Please note: Refrigerator located in the garage does not convey with the sale.
#O6426813

ORLANDO

12123 AGANA STREET

3 Beds

2 Baths

1,422 Sq.Ft.

$359,000

MLS#: O6426813
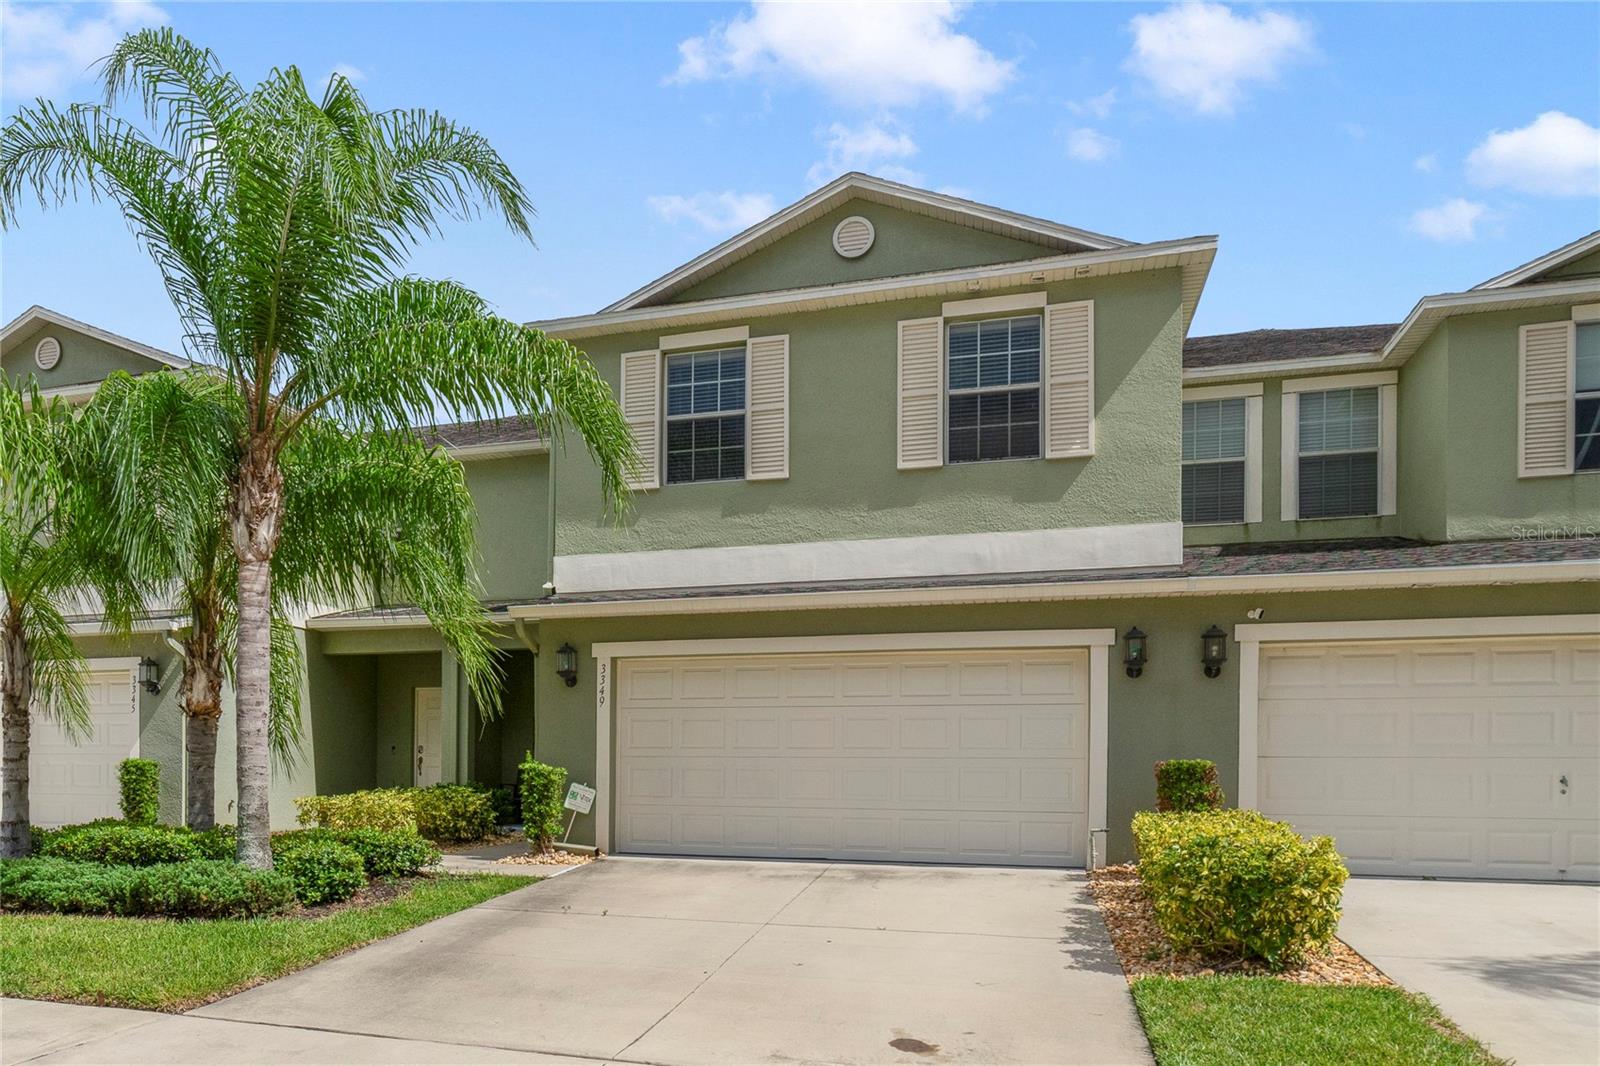
New on site 1 day ago
Welcome to this beautiful 4-bedroom, 2.5-bath home offering 2,465 heated square feet of comfortable living space. Priced at $380,000, this well-maintained home features a recently replaced roof, providing peace of mind for years to come. The spacious layout is perfect for both everyday living and entertaining. The HOA includes cable and high-speed internet, adding exceptional value and convenience. Conveniently located near shopping, dining, schools, and major highways, this home is an excellent opportunity for homeowners and investors alike. Schedule your private showing today!
#O6427120

ORLANDO

3349 RODRICK CIRCLE

4 Beds

2 Baths

2,465 Sq.Ft.

$380,000

MLS#: O6427120
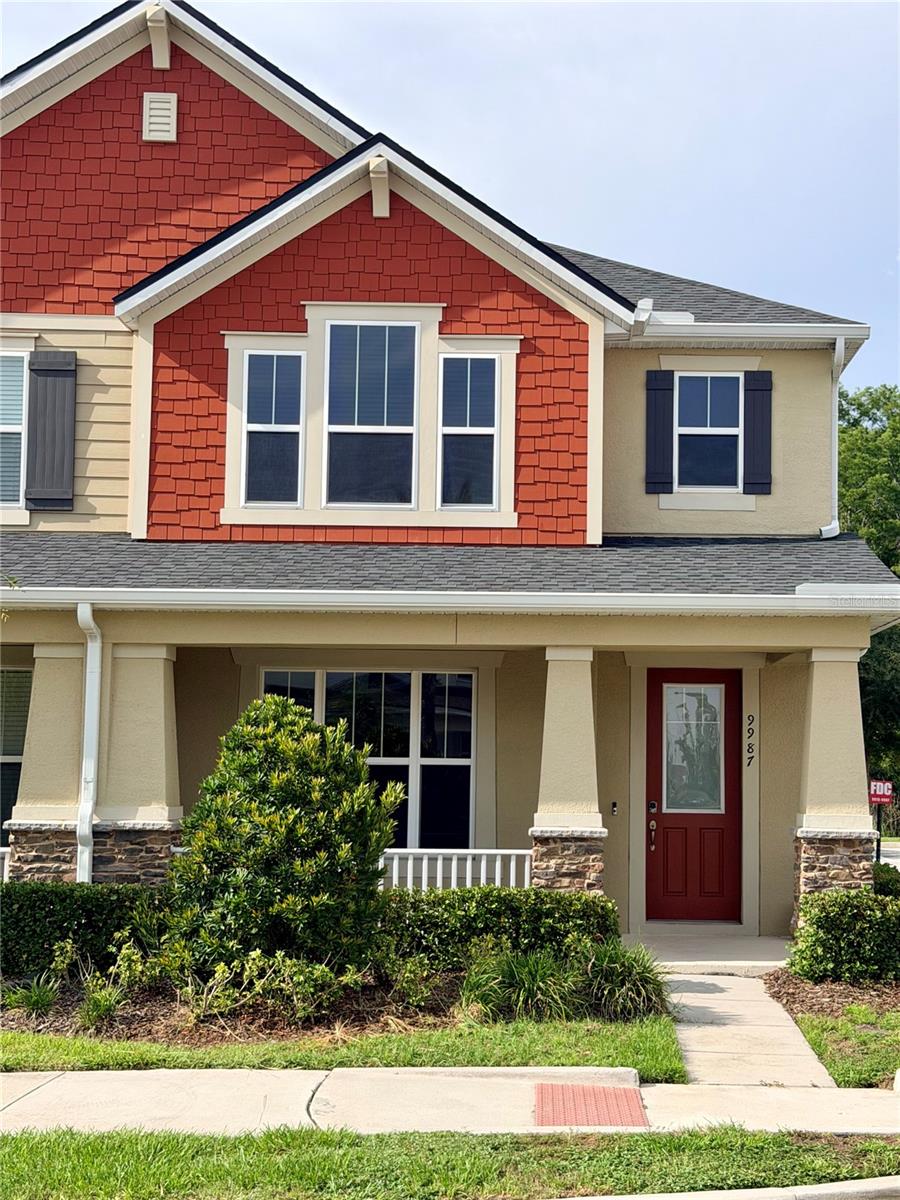
New on site 1 day ago
Short Sale. Welcome to this beautifully designed townhome in the gated Randal Walk community in Lake Nona. Featuring an open-concept layout, the kitchen flows seamlessly into the dining and living areas, creating the perfect space for everyday living and entertaining. Upstairs, you'll find all the bedrooms, a convenient laundry closet, a private balcony, and a spacious primary suite with a large ensuite bathroom featuring dual vanities and a walk-in shower. Enjoy relaxing on the charming front porch, with the community pool and playground just across the street. Ideally located just minutes from Lake Nona Medical City, hospitals, shopping, dining, and entertainment, this home offers the perfect blend of comfort and convenience. There is a 10,000 dollar buyers premium due at closing to go to the bankruptcy estate.
#O6426551

ORLANDO

9987 RANDAL WALK STREET

3 Beds

2 Baths

1,421 Sq.Ft.

$379,000

MLS#: O6426551
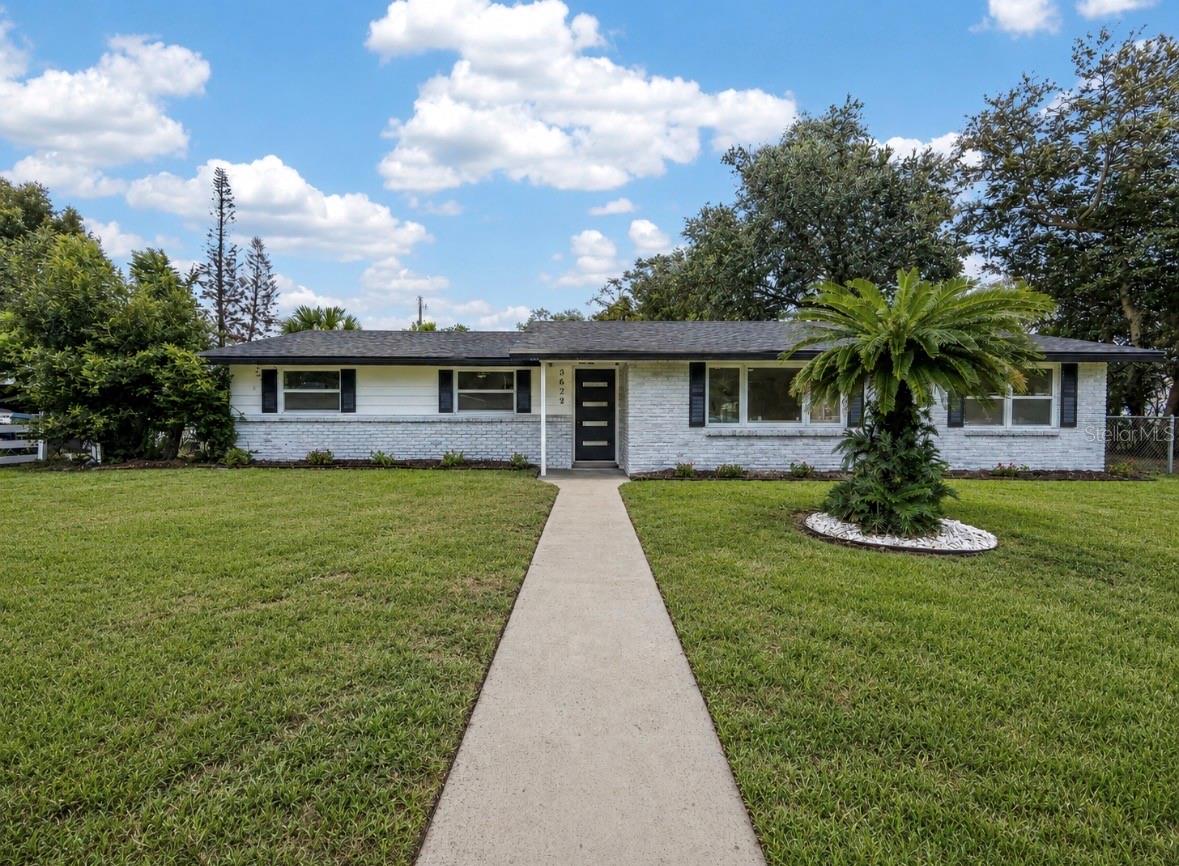
New on site 1 day ago
One or more photos have been virtually staged. Completely remodeled from top to bottom, this stunning 4-bedroom, 2-bathroom single-family home is located in the heart of highly sought-after Conway—one of Orlando’s most established and desirable neighborhoods. Situated on a spacious corner lot, this beautifully remodeled home combines timeless construction with today’s most sought-after modern finishes, giving you the peace of mind of a practically new home. No expense was spared in this renovation. Major upgrades include a brand-new roof, new windows, new plumbing, all-new electrical wiring and electrical panel, new tankless water heater, new HVAC system with all-new ductwork, luxury vinyl plank flooring throughout, new interior doors, new designer lighting, and beautifully remodeled bathrooms. Fresh interior and exterior paint. The heart of the home features a bright, open-concept floor plan filled with natural light. This kitchen is an absolute show stopper! The completely redesigned kitchen boasts new soft close cabinetry, large island, gorgeous quartz countertops, and a full suite of stainless steel appliances—perfect for entertaining family and friends. A dry bar with a wine fridge and room for your very own coffee bar, perfect for your coffee on the go before work or easy mornings. Additional living room/den perfect for large gatherings or inviting the family over for Sunday football. Step outside to a fully fenced backyard offering endless possibilities. The newly tiled patio is ready for your dream pergola (virtually staged) or covered outdoor living space, while the oversized yard provides plenty of room for kids, pets, or a future pool. Need extra parking? You’ll love the additional gated driveway with private access—ideal for storing a boat, RV, trailer, or recreational vehicles. NO HOA. Location is everything, and this home delivers. Zoned for highly rated, sought-after Conway schools, you’re just 10 minutes from Downtown Orlando, 15 minutes from Orlando International Airport, approximately 30 minutes from Walt Disney World, and about an hour from Florida’s beautiful east coast beaches. Whether you’re looking for your forever home or a move-in-ready property in one of Orlando’s hottest areas, this is an opportunity you don’t want to miss. Get settled before the new school year begins and enjoy everything Conway has to offer. Schedule your private showing today before this exceptional home is gone!
#G5115351

ORLANDO

3629 S CRYSTAL LAKE DRIVE

4 Beds

2 Baths

1,712 Sq.Ft.

$497,500

MLS#: G5115351

 - property

Send a message

Message successfully sent.

Your message

What is 3 + 4 ?

Reason for contacting?

I agree to receive email communication and understand I can unsubscribe at any time.

I agree to be contacted by The Graf Group of Coldwell Banker via call, email, and text for real estate services. To opt out, you can reply 'stop' at any time or reply 'help' for assistance. You can also click the unsubscribe link in the emails. Message and data rates may apply. Message frequency may vary. Privacy Policy

Sign Out

Virtual Assistant

Would you like to take the next step with this property? We can help you schedule a showing or virtual tour, or send you more details.

Yes, I would like more information.

Thank You for Your Reply, One of Our Agents will contact you as soon as possible

No, maybe later.

Thank you, you can always contact me via email, phone number or through the contact form.

Realhub AI

Lucy - Your AI-Powered Realtor

Update Your Temporary Password

Personalize your search

Enter your email and we'll notify you immediately when new listings match what you're looking for.

or enter email address

Already have an account ? Login here

Continue your home search

I agree to receive communications and understand I can unsubscribe at any time.

I agree to be contacted by The Graf Group of Coldwell Banker via call, email, and text for real estate services. To opt out, you can reply 'stop' at any time or reply 'help' for assistance. You can also click the unsubscribe link in the emails. Message and data rates may apply. Message frequency may vary. Privacy Policy

Already have an account ? Login here

We use cookies

We use cookies primarily for analytics to enhance your experience. By accepting, you agree to our use of these cookies. You can manage your preferences or learn more about our cookies policy.