Features & Amenities

Interior

  • Other Interior Features

    Built-in Features, Crown Molding, Dry Bar, Eat-in Kitchen, High Ceilings, Stone Counters, Walk-In Closet(s)

  • Total Bedrooms

    4

  • Bathrooms

    4

  • Cooling YN

    YES

  • Cooling

    Central Air, Zoned

  • Fireplace YN

    YES

  • Heating YN

    YES

  • Heating

    Central, Heat Pump, Zoned

  • Pet friendly

    Yes

Exterior

  • Garage

    Yes

  • Garage spaces

    2

  • Construction Materials

    Block, Stucco

  • Other Exterior Features

    Awning(s), Balcony, Lighting, Rain Gutters

  • Parking

    Circular Driveway, Attached

  • Patio and Porch Features

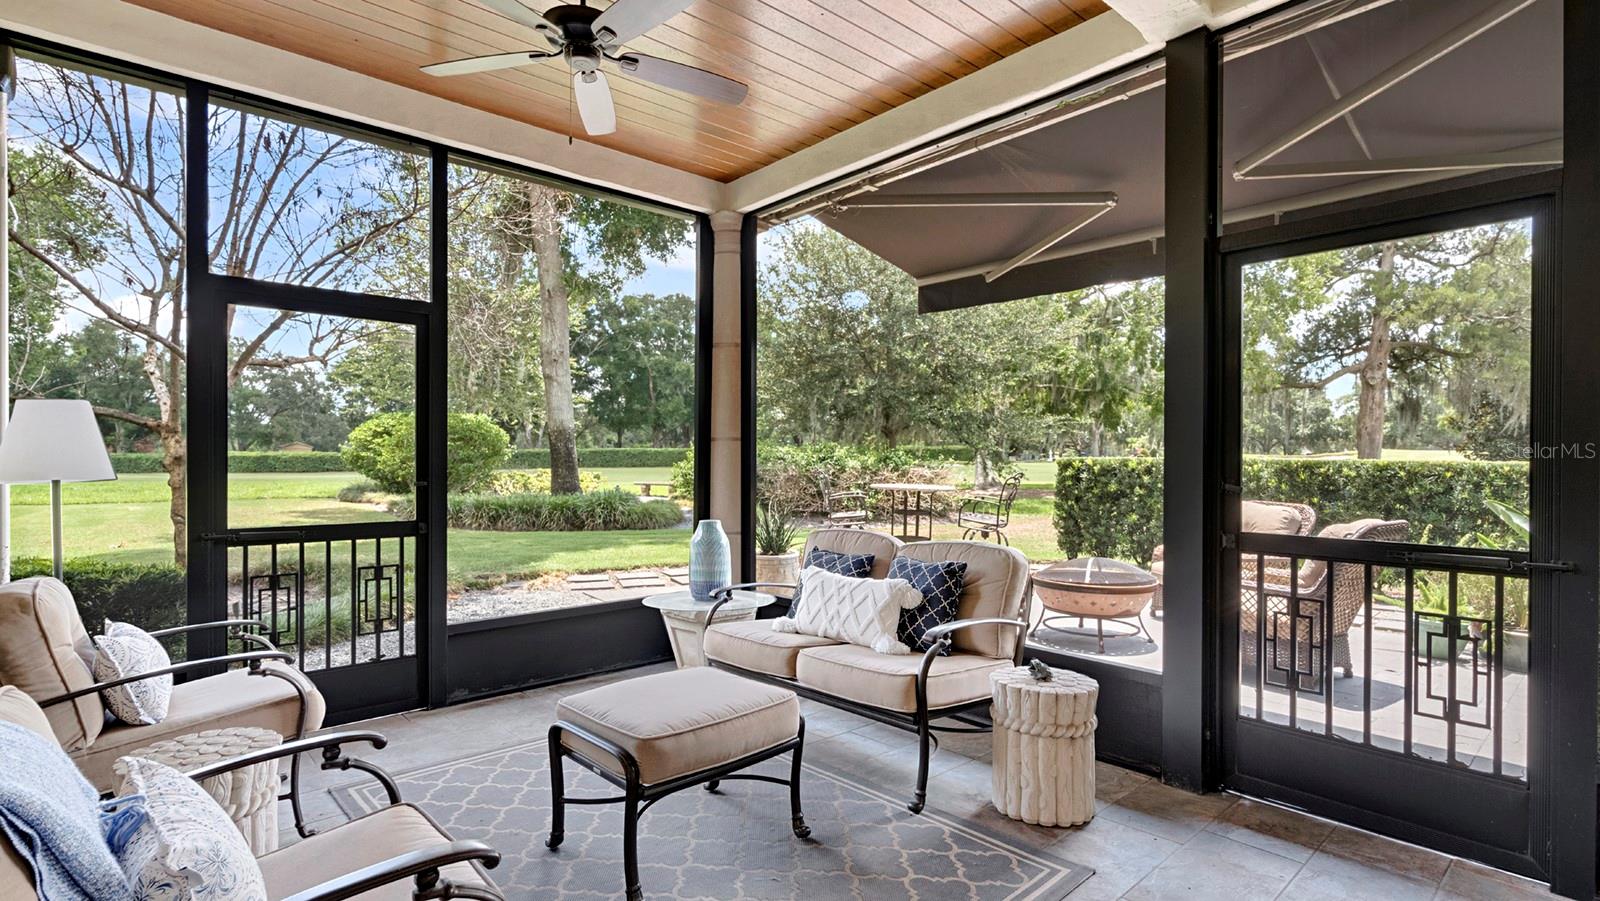
    Covered, Patio, Rear Porch, Screened

  • Pool

    No

  • Waterfront YN

    NO

  • View

    Golf Course

Area & Lot

  • Lot Features

    Landscaped, Level, Paved

  • Lot Size(acres)

    0.17

  • Lot Size(square feet)

    7,464

  • Property Type

    Residential

  • Property Sub Type

    Single Family Residence

  • Architectural Style

    Mediterranean

Price

  • Sales Price

    $1,995,000

  • Tax Amount

    $10,684.15

  • Sq. Footage

    3,440

  • Price/SqFt

    $579

HOA

  • Association

    No

School District

  • Elementary School

    Lakemont Elem

  • Middle School

    Maitland Middle

  • High School

    Winter Park High

Property Features

  • Stories

    2

  • New Construction

    NO

  • Foundation Details

    Slab

  • Ownership

    Fee Simple

  • Senior Community YN

    NO

  • Sewer

    Public Sewer

  • Tax Lot

    1

  • Water Source

    Public

Schedule a Showing

Showing scheduled successfully.

<
>
IN PERSON
VIA CHAT

What is 3 + 4 ?


Change time

Mortgage calculator

Estimate your monthly mortgage payment, including the principal and interest, property taxes, and HOA. Adjust the values to generate a more accurate rate.

Your payment

Principal and Interest:

$

Property taxes:

$

HOA fees:

$

Total loan payment:

$

Total interest amount:

$

Location

County

Orange

Elementary School

Lakemont Elem

Middle School

Maitland Middle

High School

Winter Park High

Listing Courtesy of Mick Night , PREMIER SOTHEBY'S INTL. REALTY

RealHub Information is provided exclusively for consumers' personal, non-commercial use, and it may not be used for any purpose other than to identify prospective properties consumers may be interested in purchasing. All information deemed reliable but not guaranteed and should be independently verified. All properties are subject to prior sale, change or withdrawal. RealHub website owner shall not be responsible for any typographical errors, misinformation, misprints and shall be held totally harmless.

Agent Emil Garinga

Executive Assistant

Emil Garinga

Call Emil today to schedule a private showing.


* Listings on this website come from the FMLS IDX Compilation and may be held by brokerage firms other than the owner of this website. The listing brokerage is identified in any listing details. Information is deemed reliable but is not guaranteed. If you believe any FMLS listing contains material that infringes your copyrighted work please click here to review our DMCA policy and learn how to submit a takedown request.© 2024 FMLS.
Truly a Rare Winter Park Offering.

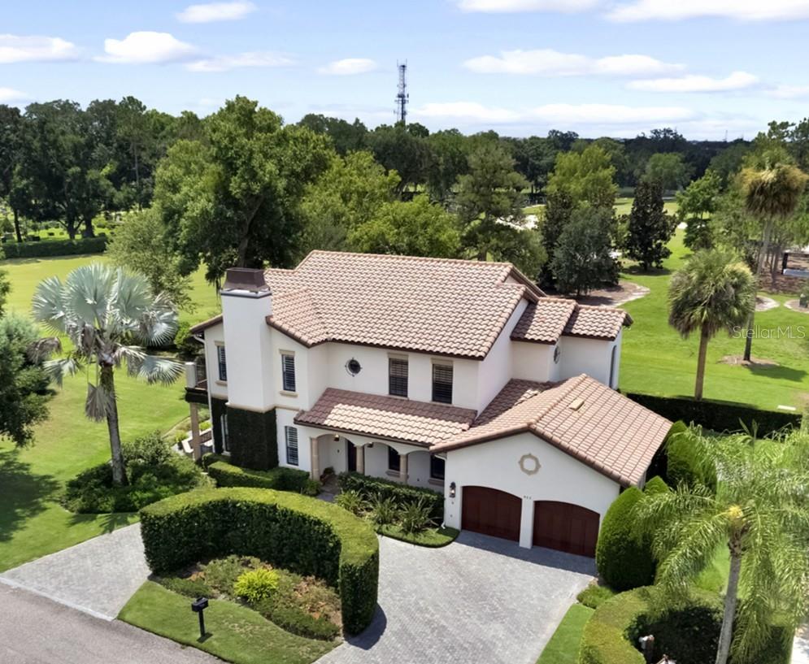
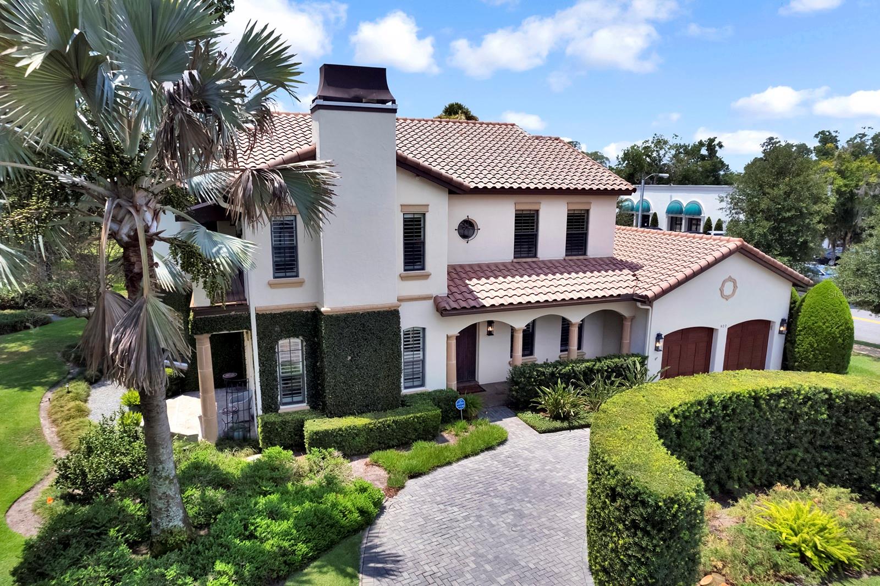
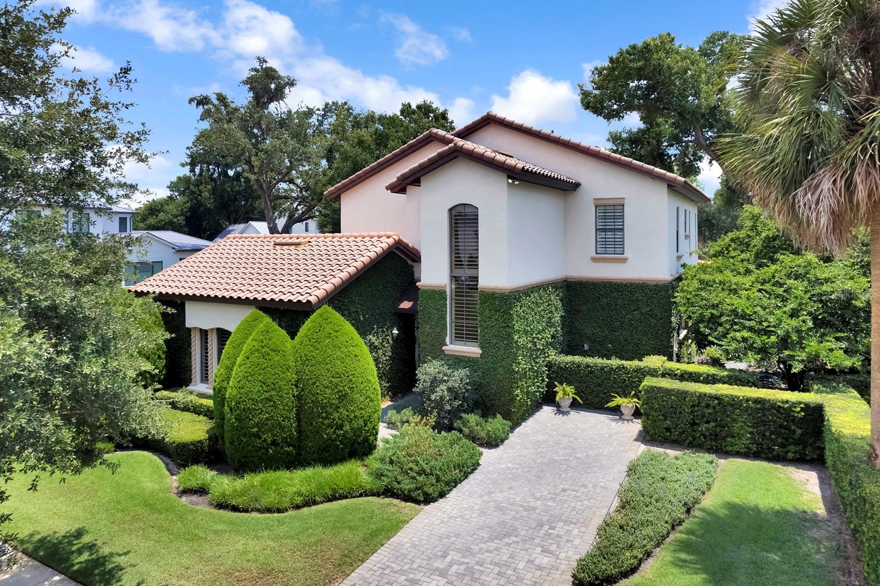
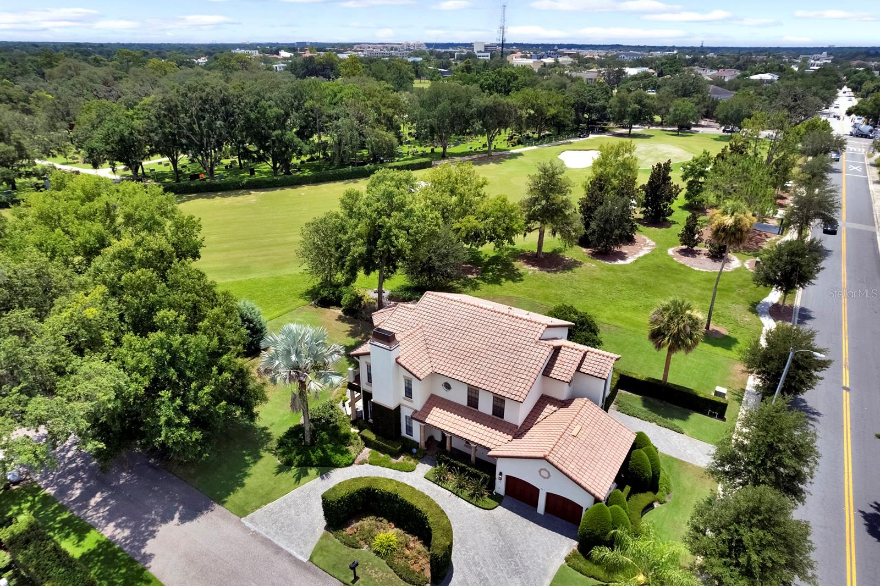
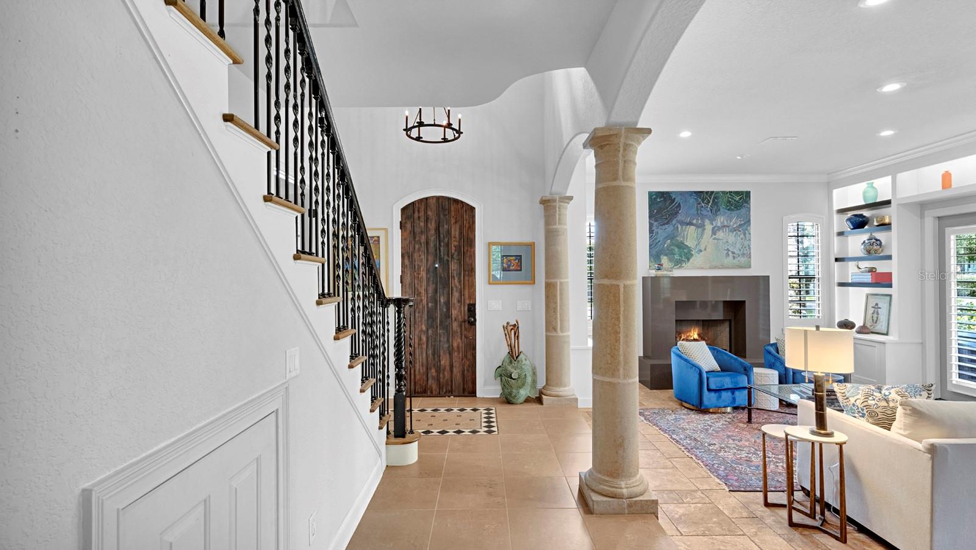
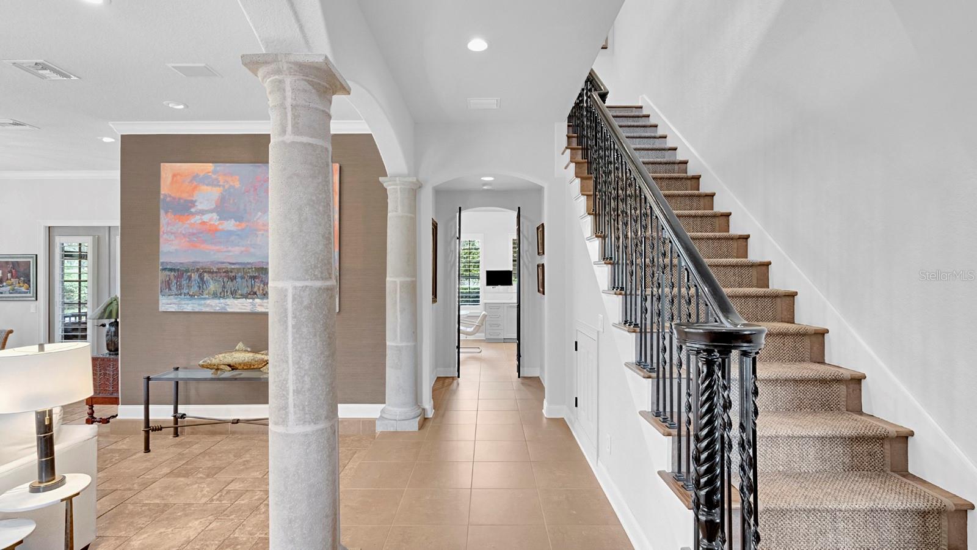
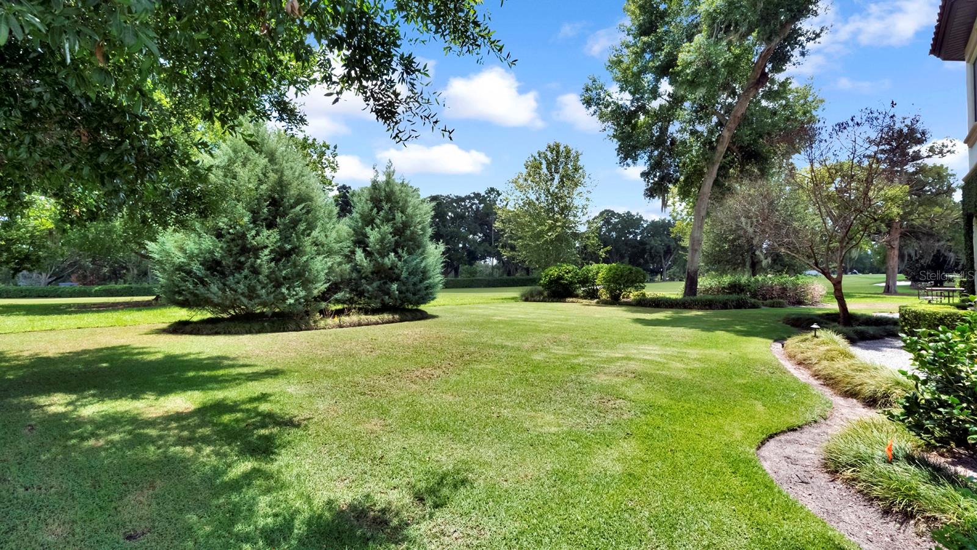
Perfectly positioned along the dogleg of the fourth fairway of the historic Winter Park 9-Hole Golf Course, this beautifully renovated four-bedroom, four-bath Mediterranean residence seamlessly blends timeless architectural character with sophisticated modern living.

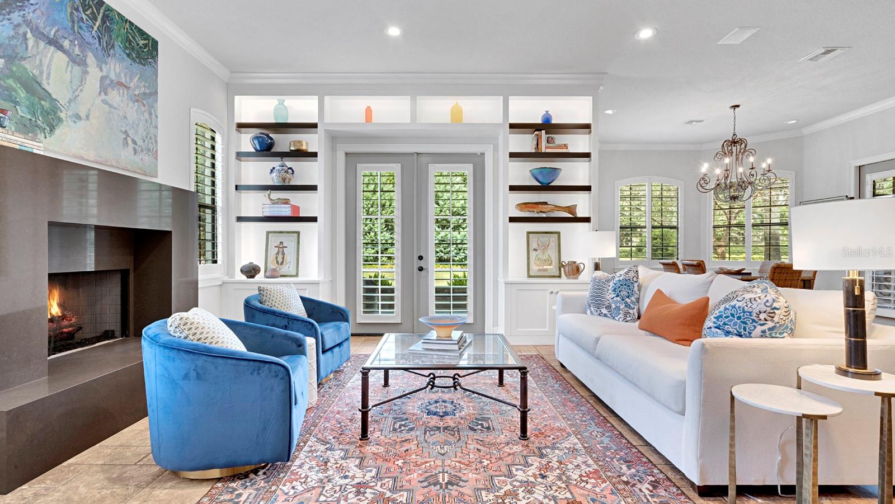
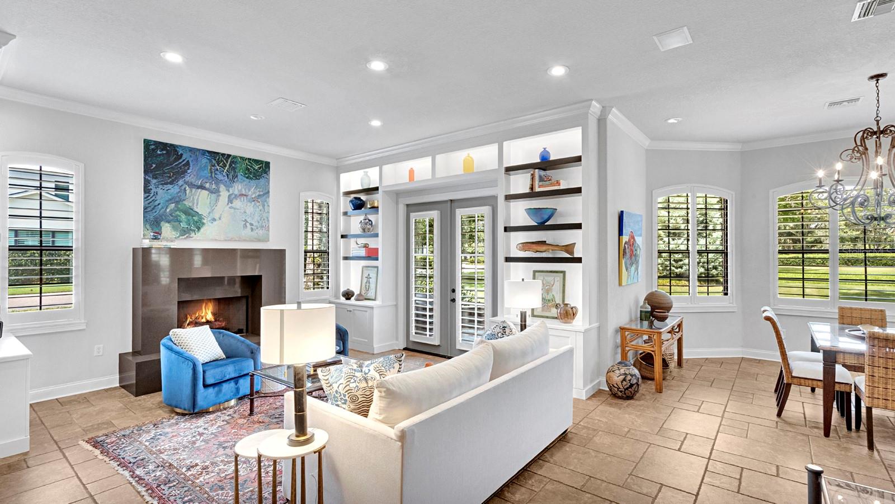
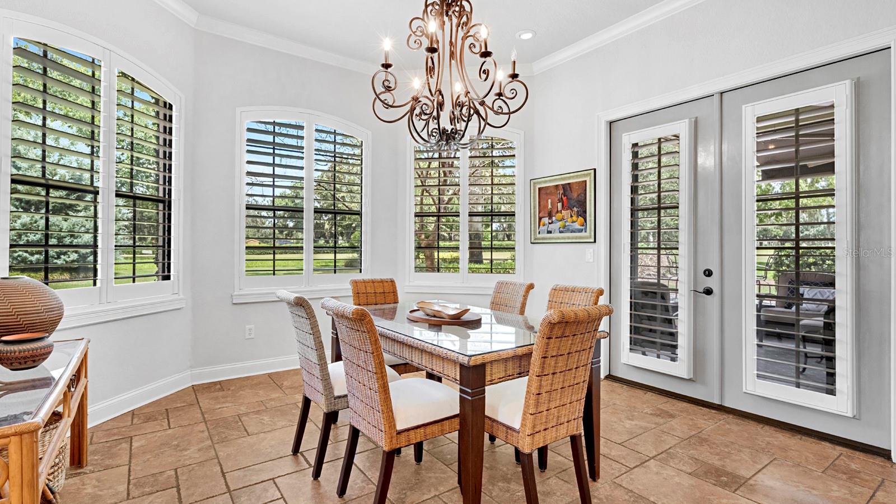
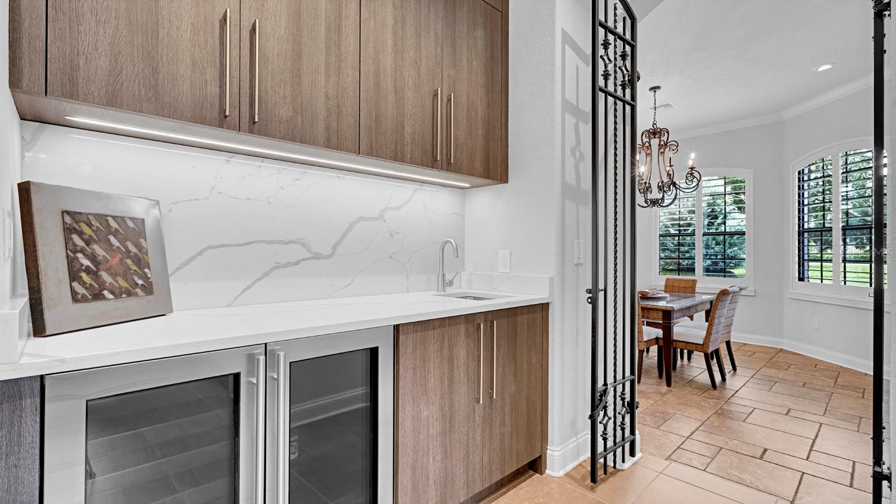
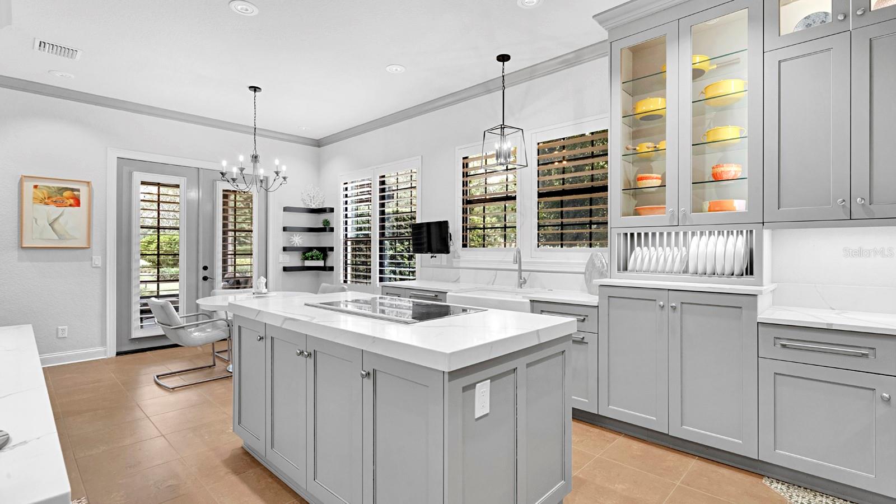
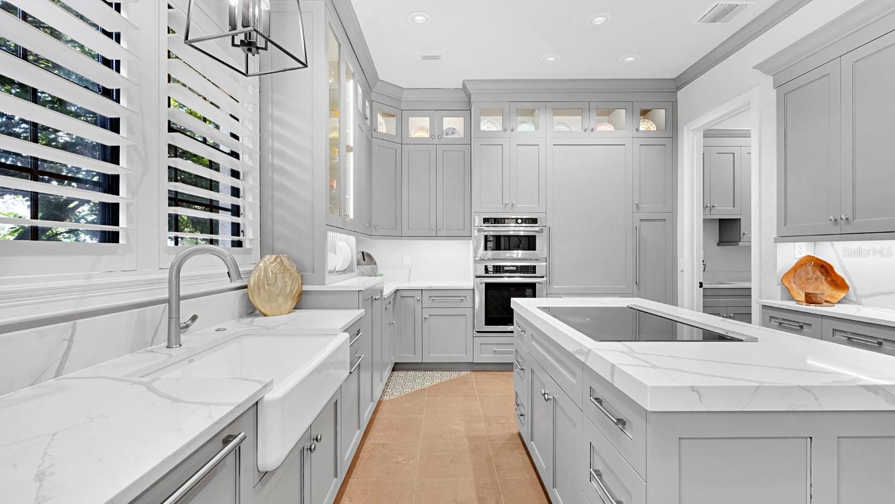
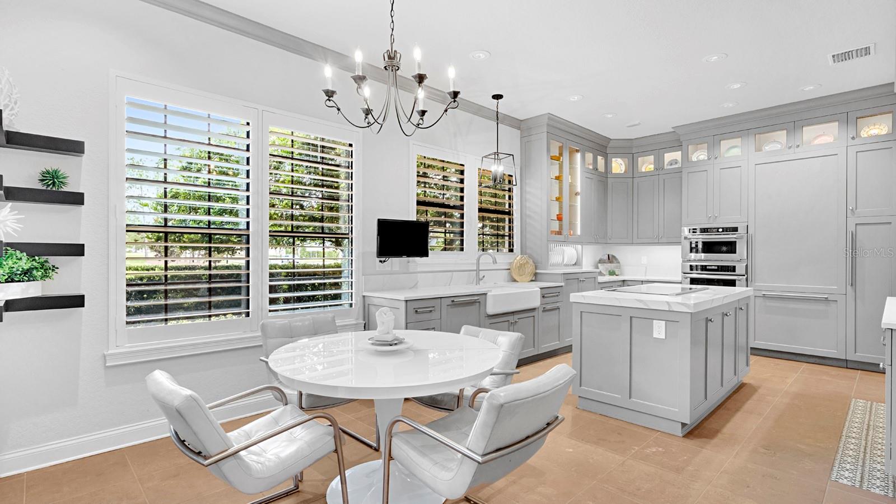
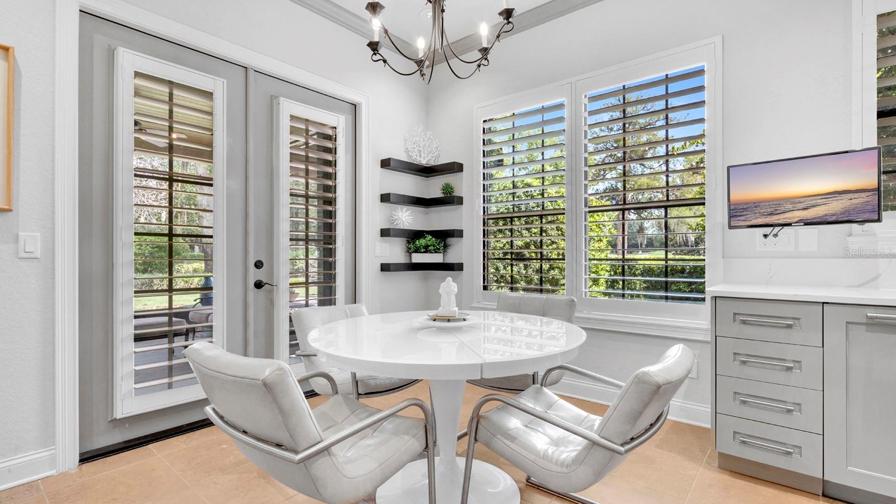
Rich in charm and thoughtfully updated throughout, the home welcomes you with an elegant living room featuring a gas fireplace, classic built-in shelving, and abundant natural light. At the heart of the home is a stunning chef's kitchen, complete with custom floor-to-ceiling cabinetry, premium Thermador appliances, a charming breakfast nook, and an inviting bar with wine refrigeration that flows effortlessly into the formal dining room—ideal for entertaining.

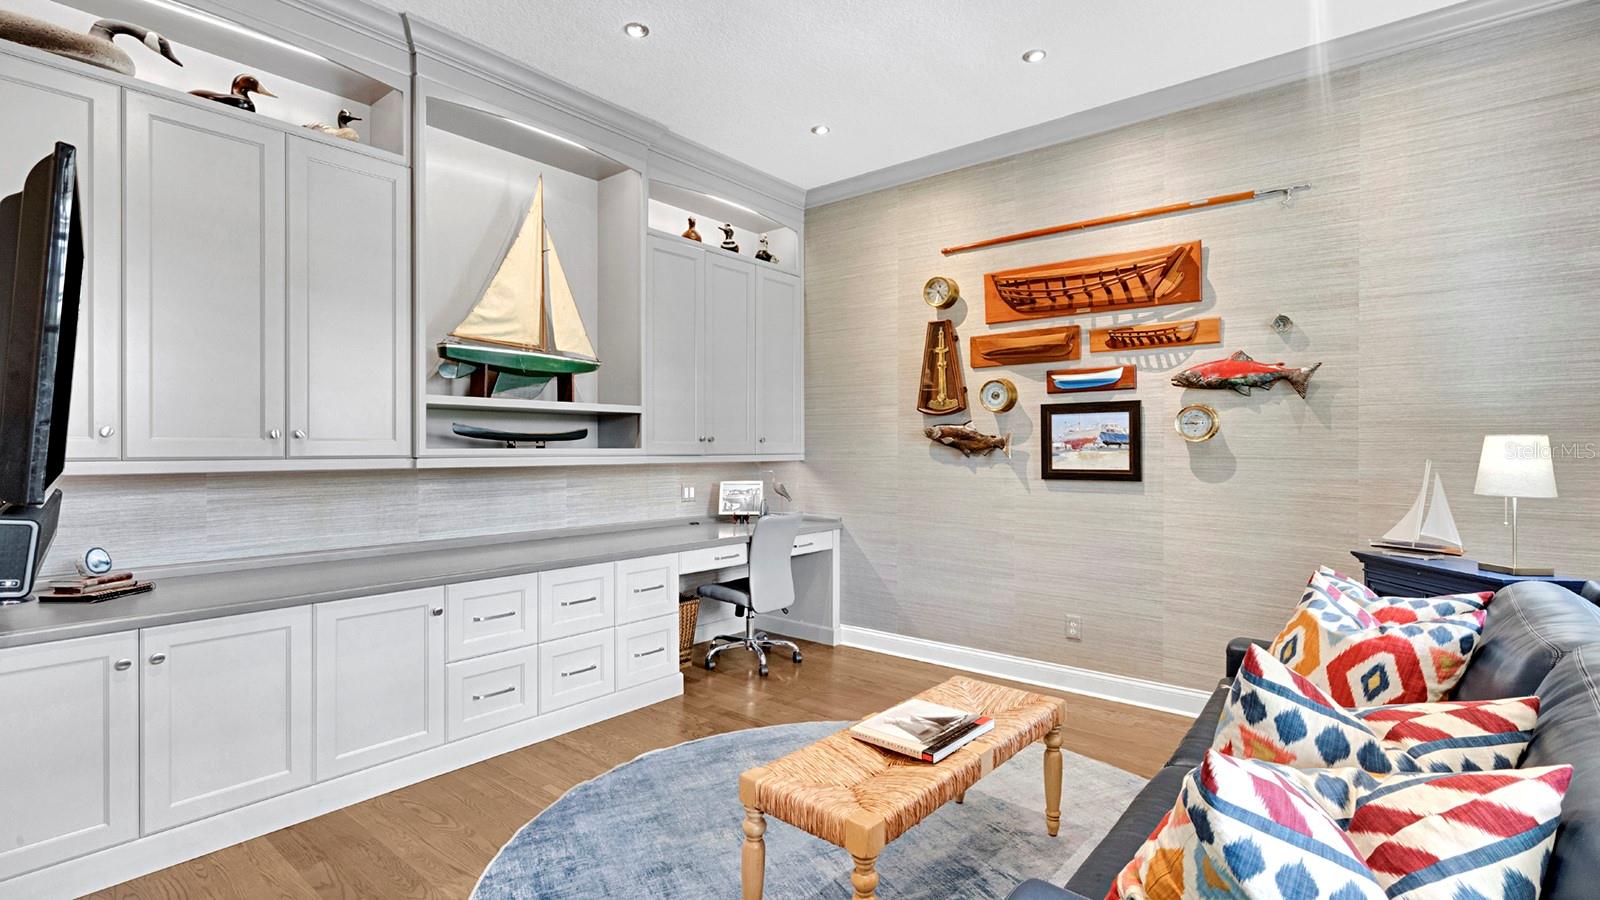
A distinguished first-floor office offers an exceptional work-from-home environment, showcasing a breathtaking custom wall of built-in shelving, cabinetry, and an integrated desk. This versatile space also serves beautifully as a library or den.

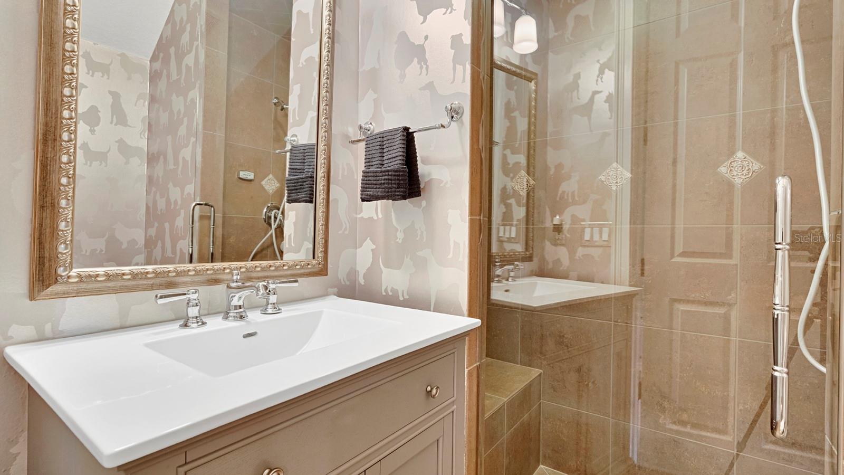
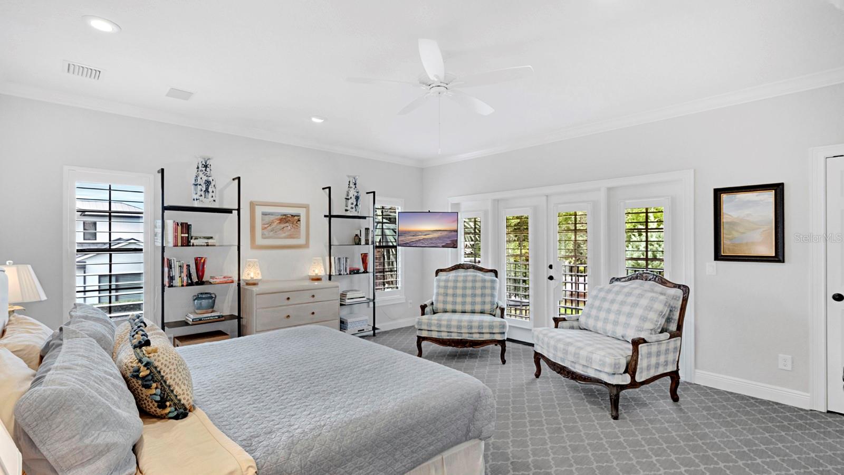
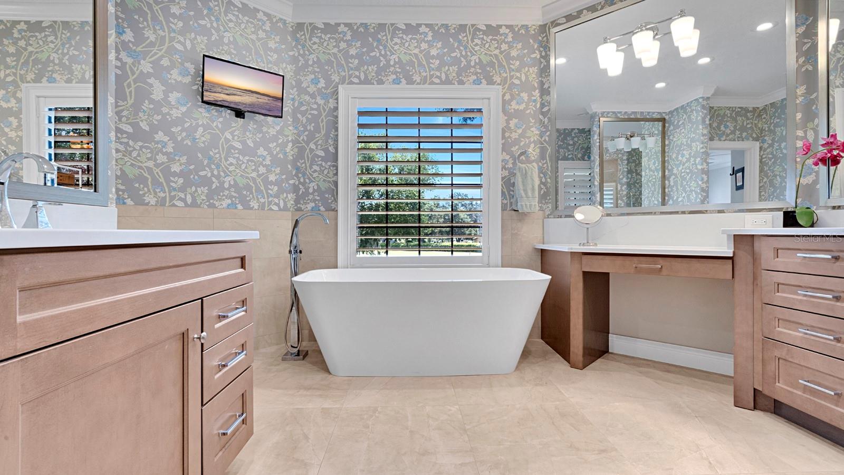
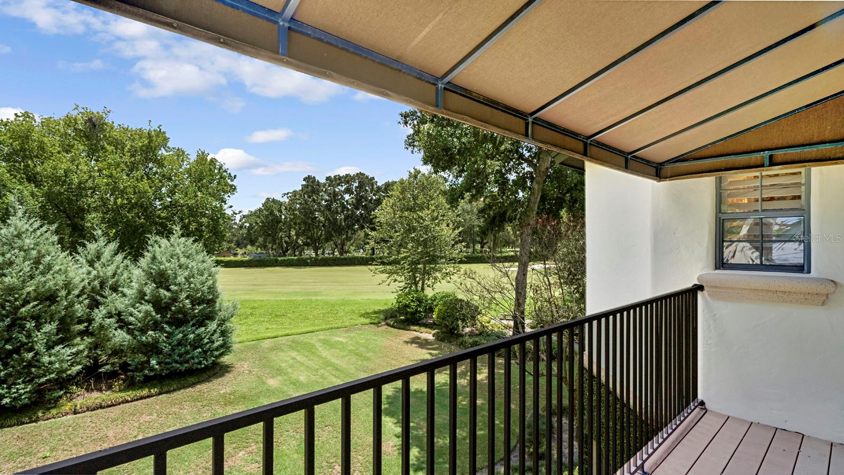
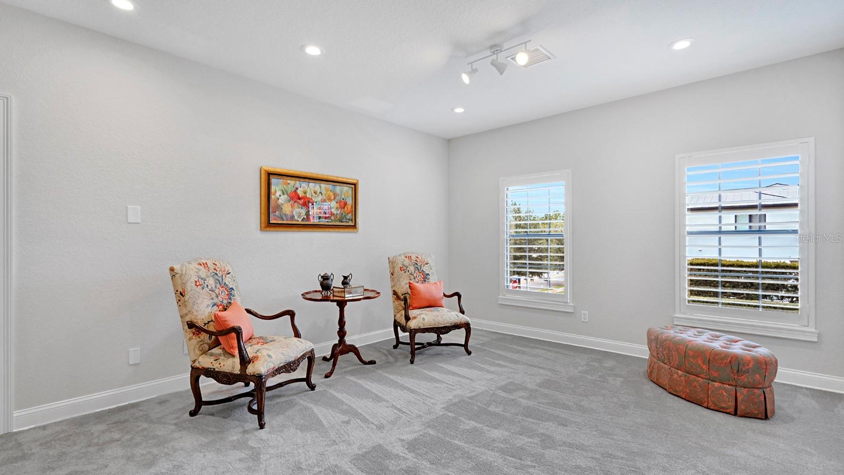
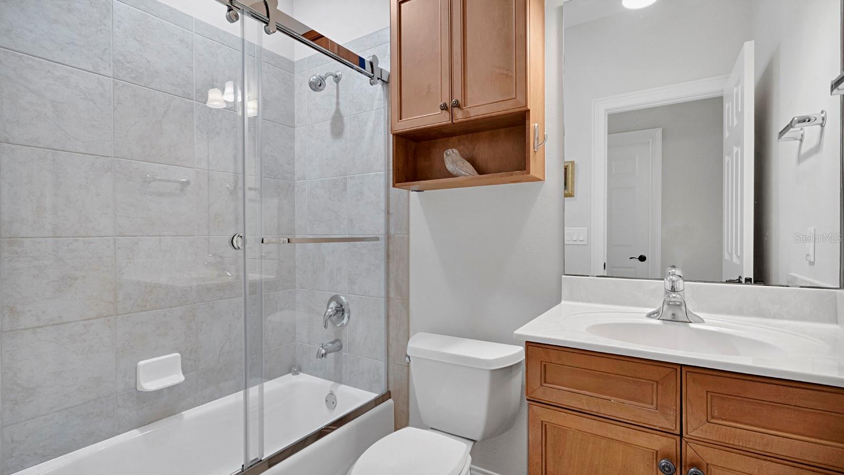
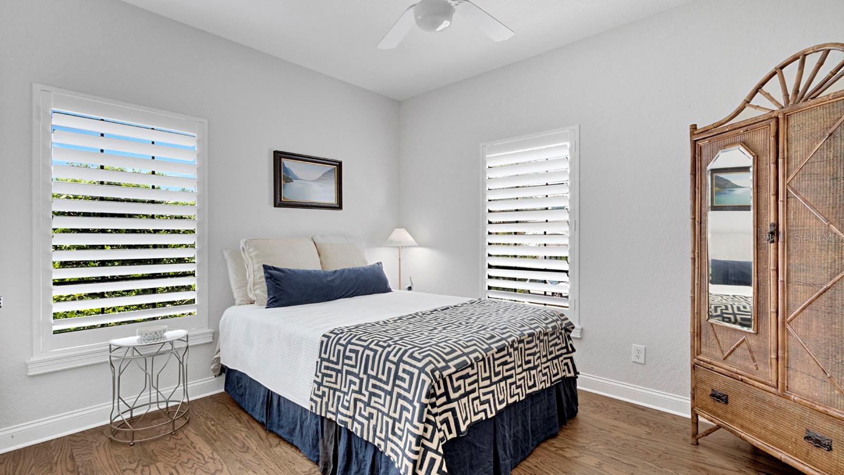
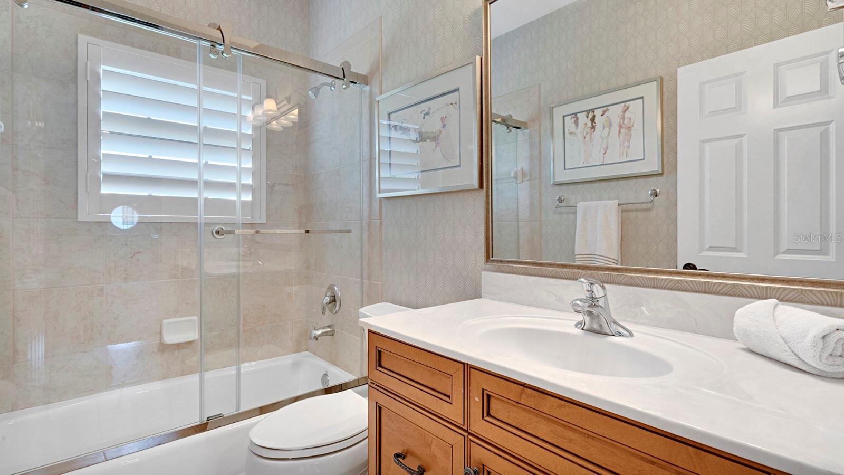
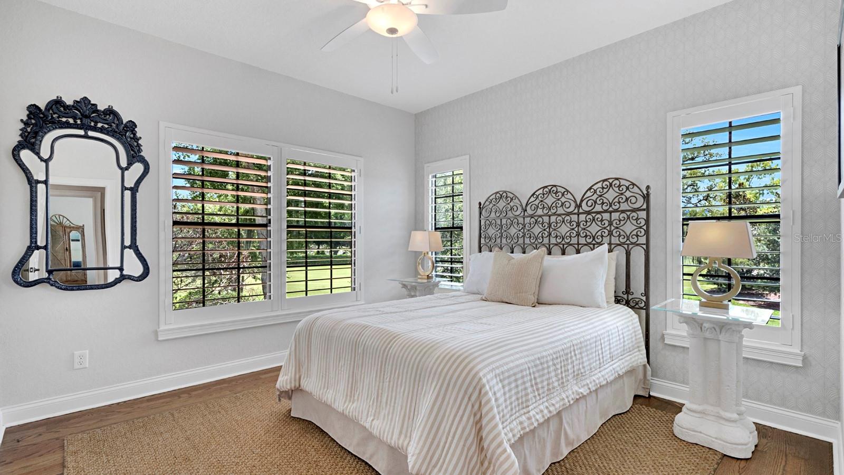
Upstairs, all four bedrooms provide privacy and comfort. The luxurious primary suite features two separate closets, a spacious spa-inspired bath with a soaking tub overlooking the golf course, and a private covered balcony perfect for enjoying peaceful morning coffee or evening sunsets. A generously sized secondary suite offers exceptional flexibility with its own custom walk-in closet, ensuite bath, and private rear staircase, making it ideal for guests, multigenerational living, or a secluded retreat. Two additional bedrooms and a well-appointed full bath complete the second level.

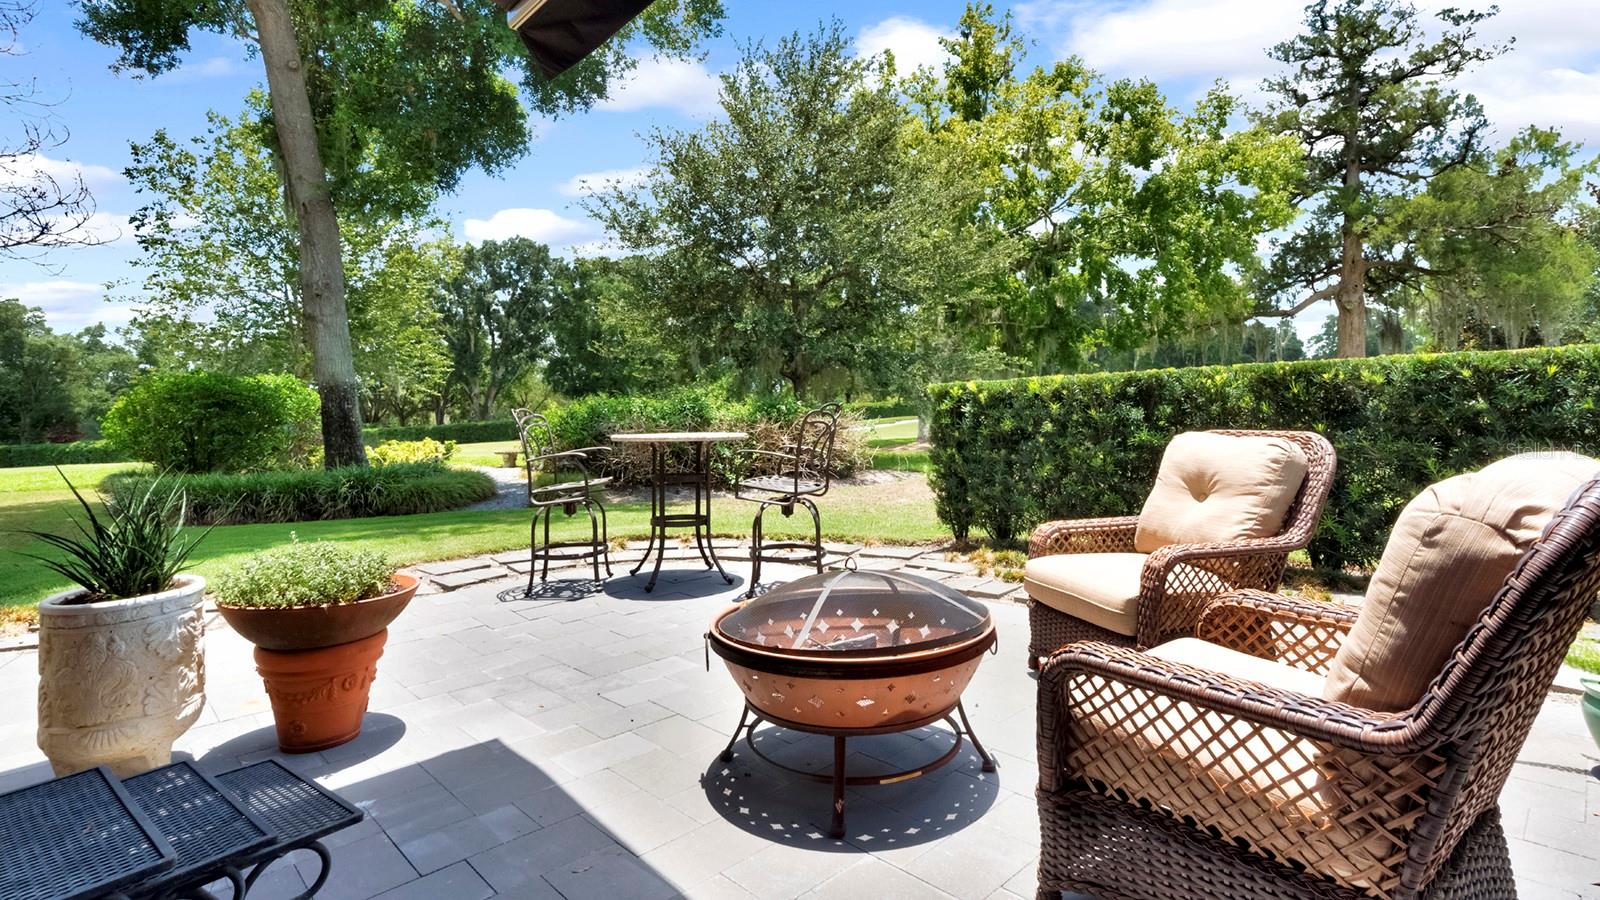
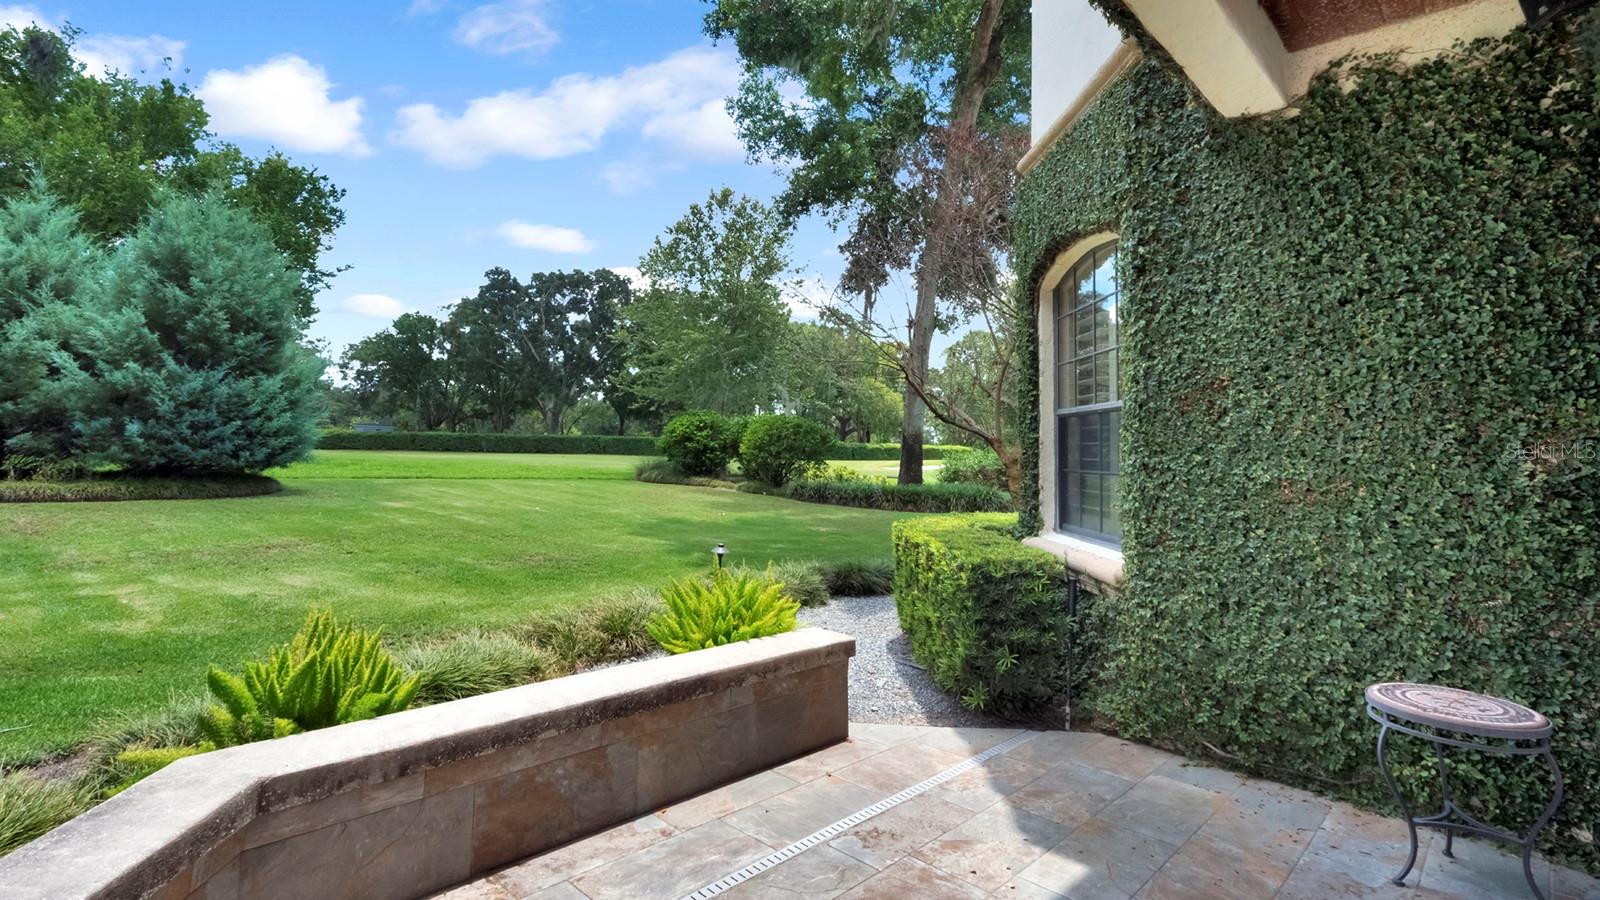
Designed to embrace Florida's indoor-outdoor lifestyle, the home offers a screened porch accessible from both the dining room and breakfast nook, creating an inviting space for year-round entertaining. Two additional open patios provide the perfect setting to relax while enjoying picturesque golf course views and the tranquil surroundings.

Perhaps the home's greatest luxury is its exceptional location. Just steps from the boutiques, acclaimed restaurants, sidewalk cafés, and vibrant atmosphere of Park Avenue, this residence offers an unmatched Winter Park lifestyle. Convenient access to downtown Orlando, major hospitals, world-renowned attractions, and both Orlando International and Orlando Executive airports makes everyday living as effortless as it is elegant.

This is a rare opportunity to own a beautifully updated Mediterranean home in one of Winter Park's most coveted and walkable locations.

922 N PENNSYLVANIA AVENUE

Message successfully sent.

What would you like to know?

What is 3 + 4 ?

I agree to receive email communication and understand I can unsubscribe at any time.

I agree to be contacted by The Graf Group of Coldwell Banker via call, email, and text for real estate services. To opt out, you can reply 'stop' at any time or reply 'help' for assistance. You can also click the unsubscribe link in the emails. Message and data rates may apply. Message frequency may vary. Privacy Policy

Related Properties

New on site 1 day ago
This home is an adorable 4 Bed 3.5 Bath Home in the heart of Winter Park. You will feel right at home the moment you step in. lovely kitchen showcases gorgeous cabinets, stainless steel appliances, ample amount of cabinetry and counter space, and a breakfast bar, great for entertaining family and friends. Open floor plan. Home features a separate dining area off the kitchen. Spacious living space and bedrooms.  Spend your evenings and weekends relaxing on the beautiful lakefront of Lake Killarney, enjoying the incredible sunsets under the shade of huge cypress trees OR poolside in the private fenced in backyard.
#O6419382

WINTER PARK

250 KILLARNEY

4 Beds

3 Baths

2,568 Sq.Ft.

$1,600,000

MLS#: O6419382

Positioned in one of Winter Park's most desirable neighborhoods, this exceptional French Mediterranean residence is just moments from Phelps Park, the Winter Park YMCA, Lakemont Elementary, and Interlachen Country Club. Built by MichaelCharles Homes with interiors by Wolfe-Rizor Interiors, the home pairs timeless architecture with refined contemporary design, abundant natural light, and exceptional craftsmanship.

The thoughtfully designed floor plan offers 4 bedrooms, 4 full bathrooms, and 1 half bathroom. The first-floor primary suite features a spa-inspired bathroom and an expansive custom walk-in closet with dedicated his-and-her wardrobe areas. A flexible adjoining room is ideal as a private office, nursery, fitness room, or optional fifth bedroom. On the opposite wing of the home, the private guest suite includes a full bathroom and walk-in closet.

At the heart of the home, the chef's kitchen showcases a large center island, custom cabinetry, and premium finishes. Oversized glass doors open to a covered lanai with outdoor dining, grilling space, and a resort-style pool. Framed by mature Japanese maple trees, the backyard offers exceptional privacy and a spacious lawn for recreation or entertaining.

Situated on a quiet, oak-lined street, this custom-built home reflects the quality in every detail, presenting a rare opportunity to own an exceptional residence in the heart of Winter Park.
#O6422700

WINTER PARK

1750 WALNUT AVENUE

4 Beds

4 Baths

3,691 Sq.Ft.

$2,195,000

MLS#: O6422700

Virtually Staged. A rare opportunity to live on a quiet one-way street overlooking a park in the heart of Winter Park. Built in 2007 and meticulously maintained, this exceptional 4-bedroom, 4-bath pool home with a dedicated office offers timeless design, thoughtful updates, and an unbeatable location.
A welcoming covered front porch provides the perfect spot to enjoy your morning coffee. Inside, soaring ceilings, extensive moldings, travertine and hardwood floors, and abundant natural light create an elegant first impression. Just off the foyer, French doors open to a private office, ideal for working from home. A secondary bedroom and full bath with a walk-in shower are conveniently located on the main level.
The spacious kitchen flows seamlessly into the family room and features granite countertops, solid wood soft-close cabinetry, a gas cooktop, wall oven, breakfast bar, wet bar, walk-in pantry, and a sunny breakfast nook overlooking the lanai and pool. The adjoining family room is anchored by a gas fireplace and French doors leading outdoors.
The covered lanai showcases a tongue-and-groove ceiling and remote-controlled screens, creating the perfect setting for year-round entertaining. The generous first-floor primary suite offers space for a sitting area and features two custom walk-in closets, dual vanities, a soaking tub, separate shower, and private water closet.
A beautiful wrought-iron staircase leads upstairs to two generous en-suite bedrooms and a cozy loft.
The private backyard is designed for relaxation and entertaining, featuring a saltwater pool and spa surrounded by lush landscaping. Additional highlights include two newer HVAC systems (2022 and 2023), a gas water heater (2022), central vacuum system, built-in Home Team pest defense system, and plantation shutters throughout.
Located within the highly sought-after Audubon K-8 and Winter Park High School districts, this exceptional home is ideally situated between Park Avenue and Corrine Drive, with downtown Orlando just minutes away.
#O6420387

WINTER PARK

341 E READING WAY

4 Beds

4 Baths

3,723 Sq.Ft.

$1,695,000

MLS#: O6420387

Price reduced
Nestled on one of Winter Park’s most exclusive streets, this exceptional residence is located within Park Place—the only gated neighborhood in the coveted 32789 ZIP code—and is zoned for highly sought-after Audubon Park K–8 School.
From the moment you arrive, you'll appreciate the rare combination of privacy, charm, and convenience that defines this remarkable home. Designed with both everyday living and effortless entertaining in mind, the versatile floor plan features elegant formal living and dining rooms, creating a welcoming setting for gatherings both large and small.
The spacious primary suite is conveniently located on the first floor, along with a secondary bedroom ideal for guests or multigenerational living. Upstairs, you'll find two additional bedrooms, a full bath, and a generous bonus room perfect for a home office, media room, playroom, or fitness space.
At the heart of the home is a beautifully appointed kitchen featuring granite countertops, crisp white cabinetry, a center island, and a sunlit breakfast nook surrounded by windows. The kitchen flows seamlessly into the inviting family room, where custom built-ins, a cozy fireplace, and French doors create the perfect blend of comfort and sophistication.
Step outside to your own private Florida oasis. The covered paver lanai, summer kitchen, and sparkling saltwater pool provide an ideal backdrop for year-round entertaining, weekend gatherings, or peaceful evenings at home.
Rich hardwood floors extend throughout the entire residence—there’s not a stitch of carpet anywhere. Architectural details such as crown molding, plantation shutters, 10-foot ceilings, and 8-foot doors enhance the home’s timeless elegance and spacious feel. Additional conveniences include a first-floor laundry room with pantry storage and a guest powder bath.
A standout feature is the oversized detached two-car garage, complete with a private upstairs studio and full bath—perfect for a home office, guest suite or creative space.
Surrounded by lush professional landscaping and shaded by magnificent mature oak trees, the fully fenced backyard offers beauty, privacy, and natural cooling throughout Florida’s warmer months. Tucked away on a quiet cul-de-sac, the property also benefits from added privacy provided by the neighborhood’s surrounding brick wall and direct access to a nearby open field.
Park Place is more than a neighborhood—it’s a rare opportunity to enjoy a secure, friendly lifestyle.
#O6413031

WINTER PARK

2625 PARK PLACE DRIVE

4 Beds

4 Baths

3,460 Sq.Ft.

$1,799,000

MLS#: O6413031

Welcome to an exceptional lakefront home in the gated community of Lake Florence Preserve, where luxury, space, and lifestyle come together in the heart of Winter Park. This stunning 6-bedroom, 5+ bath pool home sits on the shores of private, Lake Florence, offering a rare opportunity for true waterfront living.
Step inside to a grand two-story entry with soaring 10-foot ceilings and an open-concept layout designed for effortless entertaining. Natural light fills the expansive living, dining, and kitchen spaces, highlighting the home’s high-end finishes and thoughtful design.
At the center of the home is a chef’s kitchen featuring an oversized 11’ x 5’ island, gas range with vent hood, premium Samsung and GE appliances, and an impressive 10’ x 4’ walk-in pantry, perfect for hosting or daily convenience.
With six generously sized bedrooms, including a private in-law suite, this home offers flexibility for multigenerational living or guests. Upstairs, the spacious primary suite boasts lake views, a large ensuite bath, and dual walk-in closets. You’ll also find a versatile 19’ x 18’ game room with a 17' wide balcony overlooking the pool and lake, along with an oversized second-floor laundry room.
Outdoor living is where this property truly shines. Enjoy direct access to Lake Florence from your private dock with electric boat lift, ideal for boating, jet skiing, or peaceful sunset cruises. The backyard is designed for relaxation and entertaining, complete with a saltwater pool, fully fenced yard, tiki hut featuring an outdoor kitchen and outdoor shower fitted with hot and cold water.
Additional highlights include a 3-car garage, tankless water heater, custom closets throughout, and upgraded lighting and ceiling fans.
Ideally located just minutes from SR 436, the 417, and only 15 minutes to Park Avenue, this home offers both convenience and exclusivity within a sought-after gated community.
This is a rare opportunity to own a true lakefront retreat. Schedule your private showing today.
#O6418185

WINTER PARK

2914 REEF KNOT PLACE

6 Beds

4 Baths

4,173 Sq.Ft.

$1,725,000

MLS#: O6418185

Discover an exceptional opportunity to own a penthouse residence at The Landmark, one of downtown Winter Park's exclusive addresses. Directly along the desired brick streets of Park Avenue, this boutique condominium community consists of only 13 residences and offers an unparalleled blend of privacy, sophistication and accessible convenience. Just outside your door, enjoy acclaimed dining, boutique shopping, art galleries, sidewalk cafés, Central Park and the year-round events that have made Winter Park one of Central Florida's sought-after destinations. Behind The Landmark's secure wrought-iron gates, residents are welcomed into a beautifully landscaped courtyard centered around a timeless fountain and illuminated by dozens of gas lanterns, creating a warm and elegant atmosphere reminiscent of a European enclave. Impeccably maintained and thoughtfully designed, the community provides a peaceful retreat while remaining moments from the vibrant energy of Park Avenue. Residence J occupies a premier penthouse position and is filled with natural light, enhanced by soaring ceilings, expansive windows, and multiple French doors that open to private terraces overlooking Morse Boulevard and the surrounding downtown streetscape. The spacious floor plan is designed for comfortable daily living and effortless entertaining. The living and dining areas are anchored by a gas fireplace and flow seamlessly into the kitchen, where integrated appliances, a gas cooktop, generous workspace, and a charming breakfast area create a functional and inviting gathering space. The primary suite serves as a private sanctuary, featuring dual vanities, separate water closets, an oversized walk-in shower and a custom-designed walk-in closet. Two additional guest bedrooms provide flexibility for family and visitors. One bedroom is connected to a Jack-and-Jill bath, while the third enjoys a private en-suite bath and a Juliet balcony that captures the charm and character of downtown Winter Park from above. Additional amenities include two deeded underground parking spaces, a private climate-controlled storage room, and access to the community's shared outdoor entertaining area, complete with a summer kitchen and courtyard gathering space. Whether enjoyed as a full-time residence or a lock-and-leave retreat, this penthouse offers a rare combination of luxury, security and an unmatched Park Avenue lifestyle in the heart of Winter Park.
#O6414891

WINTER PARK

140 E MORSE BOULEVARD J

3 Beds

3 Baths

2,143 Sq.Ft.

$2,350,000

MLS#: O6414891

Discover luxury living in this exquisitely renovated two-story condominium, ideally situated on the third floor of the highly sought-after Douglas Grand in the heart of Winter Park. This elegant three-bedroom, three-and-one-half-bath residence seamlessly blends sophisticated design with everyday comfort.

Immediately captivating, the light-filled open floor plan showcases stunning new wide-plank white oak flooring, high ceilings, detailed crown molding, and all-new designer lighting throughout. The chef’s kitchen is a showpiece, featuring crisp white cabinetry, luxurious white quartz countertops, a spacious breakfast bar island, elegant gold hardware, and a built-in desk. A charming breakfast nook offers the perfect setting for morning coffee or casual dining.

French doors open to a private enclosed atrium, creating a versatile outdoor retreat ideal for alfresco dining, relaxing, or entertaining guests in style. The expansive living and dining spaces flow effortlessly, while a private first-floor bedroom with en suite bath and walkout balcony provides an ideal space for guests, multigenerational living, or a home office.

Upstairs, the primary suite serves as a peaceful sanctuary, complete with an indulgent soaking tub, dual vanities, an oversized walk-in closet, and French doors leading to a large private balcony with sweeping views of Winter Park's iconic Park Avenue—perfect for enjoying sunrise coffee or evening sunsets. A second upstairs en suite bedroom offers its own private bath and generous walk-in closet.

Thoughtful features include an upstairs laundry room, a spacious storage closet with potential elevator conversion for future accessibility, and a secure gated garage with two reserved parking spaces.

Perfectly positioned in the heart of Winter Park, Douglas Grand places you just steps from Park Avenue, the Winter Park Farmers’ Market, Rollins College, Hannibal Square, Winter Park Golf Course, the Winter Park Tennis Center, Winter Park Village, and an array of renowned dining, shopping, and cultural attractions. Enjoy an unparalleled walkable lifestyle in one of Central Florida's most desirable communities.

Notable improvements include an interior renovation (2026), front elevation windows and French doors (2024), interior paint (2024), and HVAC system (2022).
#O6416927

WINTER PARK

101 S NEW YORK AVENUE 311

3 Beds

3 Baths

3,112 Sq.Ft.

$1,849,900

MLS#: O6416927

Welcome to 1220 Woodmere Drive, where timeless elegance and modern luxury come together in one of Winter Park’s most coveted neighborhoods. This exceptional 4-bedroom, 3.5-bath residence offers 2,815 square feet of thoughtfully designed living space, blending classic charm with today’s most desirable comforts.
The spacious first-floor primary suite serves as a private retreat, complete with dual walk-in closets and a spa-inspired bath designed for relaxation. Rich solid hardwood floors flow throughout the main downstairs living areas, creating warmth and sophistication at every turn.
Upstairs, a smart split-bedroom layout provides three additional bedrooms and two full baths, offering privacy and flexibility for family and guests alike. A detached two-car garage adds even more versatility, featuring an expansive bonus room above—perfect as a home office, fitness studio, creative space, or hobby room.
Ideally positioned on one of Winter Park’s most sought-after streets, this home places you just moments from the Winter Park Racquet Club, the scenic Chain of Lakes, and the vibrant shops and dining of downtown Winter Park. With top-rated public schools nearby and an unbeatable location, this is a rare opportunity to enjoy the very best of Winter Park living.
1220 Woodmere Drive isn't just a home—it's a lifestyle.
#O6415611

WINTER PARK

1220 WOODMERE DRIVE

4 Beds

3 Baths

2,815 Sq.Ft.

$1,700,000

MLS#: O6415611

A striking expression of modern luxury, this brand-new residence offers nearly 3,000 square feet of thoughtfully designed living space in one of Winter Park's most desirable locations. From the moment you step inside, a dramatic two-story foyer and soaring ceilings set the tone for a home that seamlessly blends sophisticated design with everyday comfort.

The open-concept living areas are filled with natural light and anchored by a stunning feature wall with a sleek fireplace, creating an inviting space for both intimate gatherings and large-scale entertaining. At the heart of the home, the kitchen showcases a statement island, European-style cabinetry, premium finishes, and quality appliances, while a custom wine display tucked beneath the staircase adds a distinctive architectural touch.

Designed with flexibility in mind, the first floor features a private guest suite with en-suite bath, a dedicated home office, and convenient laundry room. Expansive sliding doors open to a fully equipped outdoor kitchen, creating a seamless indoor-outdoor lifestyle perfectly suited to Florida living.

Upstairs, the primary suite serves as a private retreat, complete with a custom walk-in closet and spa-inspired bath featuring a freestanding soaking tub, oversized walk-in shower, and elegant finishes throughout. Three additional bedrooms provide exceptional accommodations, including a Jack-and-Jill layout and an additional en-suite bedroom.

Ideally positioned just minutes from Park Avenue, residents enjoy effortless access to Winter Park's renowned dining, boutique shopping, cultural attractions, parks, and top-rated schools. Combining exceptional craftsmanship, modern design, and an unbeatable location, this is a rare opportunity to own a brand-new luxury home in the heart of Winter Park.
#O6415360

WINTER PARK

240 N PHELPS AVENUE

5 Beds

4 Baths

2,889 Sq.Ft.

$2,250,000

MLS#: O6415360

 - property

Send a message

Message successfully sent.

Your message

What is 3 + 4 ?

Reason for contacting?

I agree to receive email communication and understand I can unsubscribe at any time.

I agree to be contacted by The Graf Group of Coldwell Banker via call, email, and text for real estate services. To opt out, you can reply 'stop' at any time or reply 'help' for assistance. You can also click the unsubscribe link in the emails. Message and data rates may apply. Message frequency may vary. Privacy Policy

Sign Out

Virtual Assistant

Would you like to take the next step with this property? We can help you schedule a showing or virtual tour, or send you more details.

Yes, I would like more information.

Thank You for Your Reply, One of Our Agents will contact you as soon as possible

No, maybe later.

Thank you, you can always contact me via email, phone number or through the contact form.

Realhub AI

Lucy - Your AI-Powered Realtor

Update Your Temporary Password

Personalize your search

Enter your email and we'll notify you immediately when new listings match what you're looking for.

or enter email address

Already have an account ? Login here

Continue your home search

I agree to receive communications and understand I can unsubscribe at any time.

I agree to be contacted by The Graf Group of Coldwell Banker via call, email, and text for real estate services. To opt out, you can reply 'stop' at any time or reply 'help' for assistance. You can also click the unsubscribe link in the emails. Message and data rates may apply. Message frequency may vary. Privacy Policy

Already have an account ? Login here

We use cookies

We use cookies primarily for analytics to enhance your experience. By accepting, you agree to our use of these cookies. You can manage your preferences or learn more about our cookies policy.