.webp?size=346x80)
- Properties
- Meet our agents
- Communities
- Market Report
- Home Value
- Calculator
Property
Beds
3
Full Baths
2
1/2 Baths
None
Year Built
1963
Sq.Footage
2,059
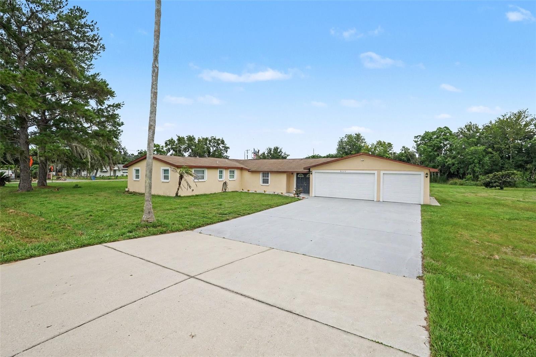
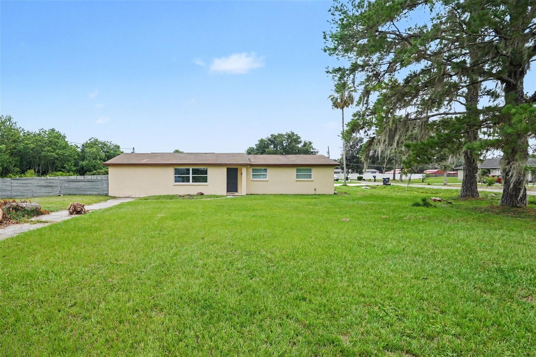
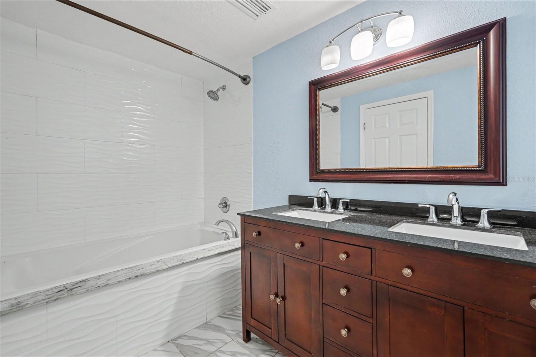
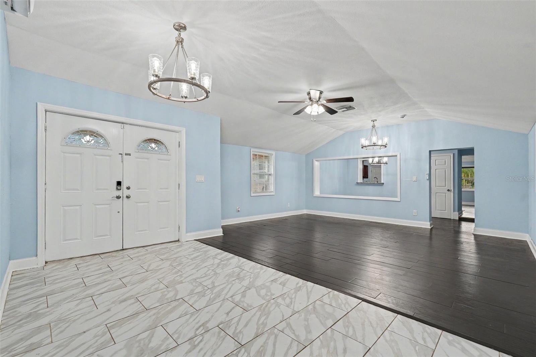
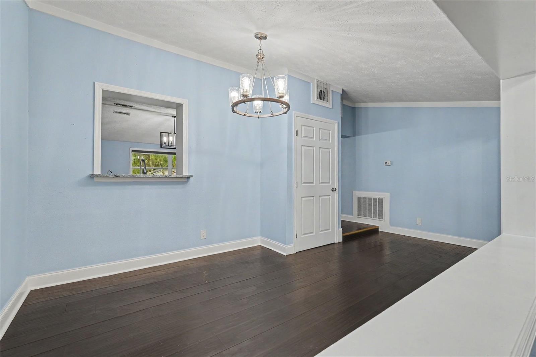
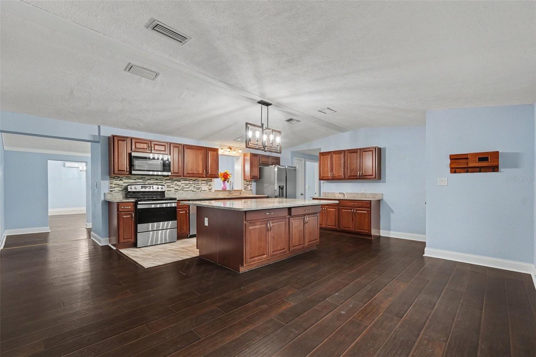
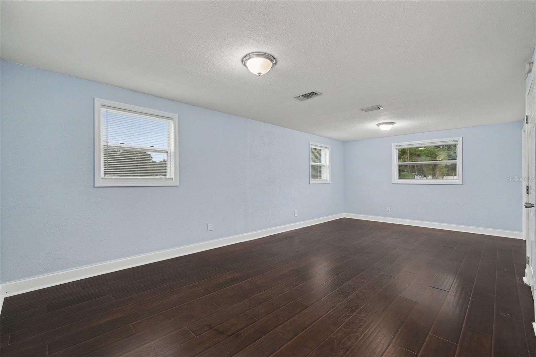
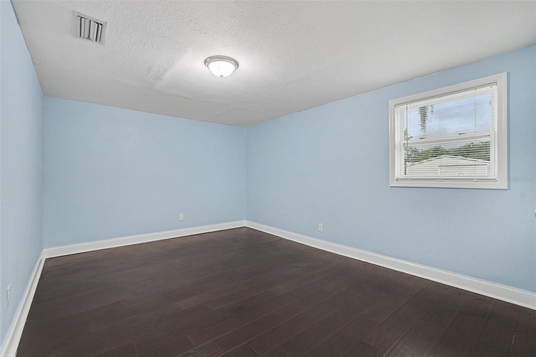
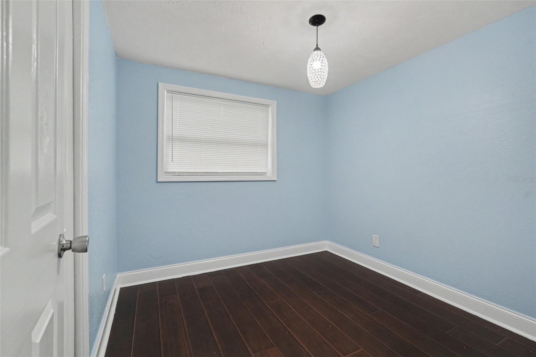
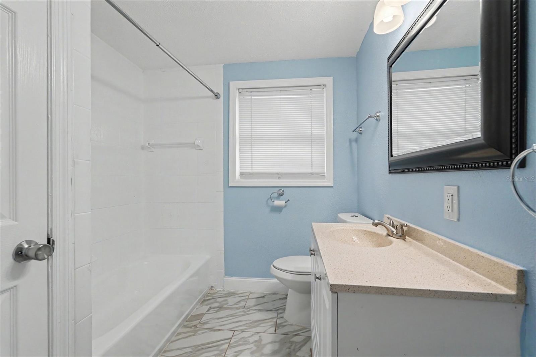
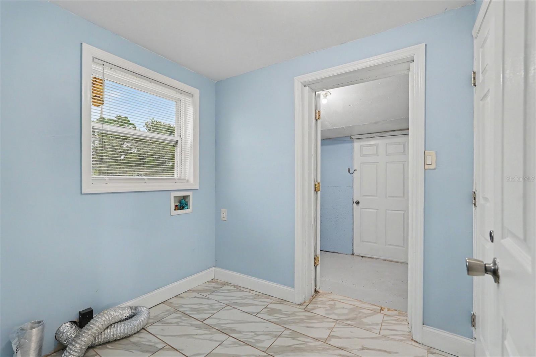
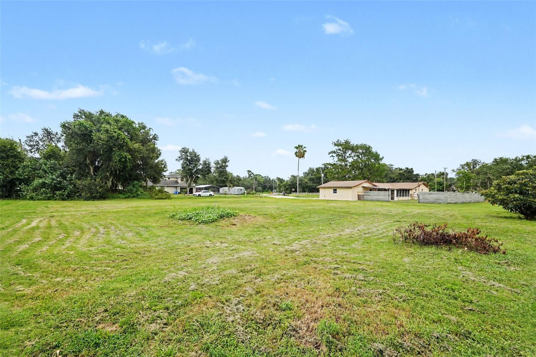
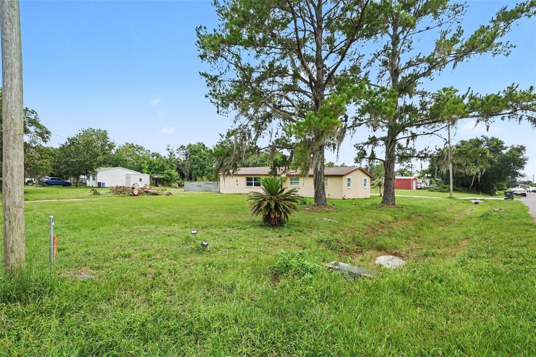
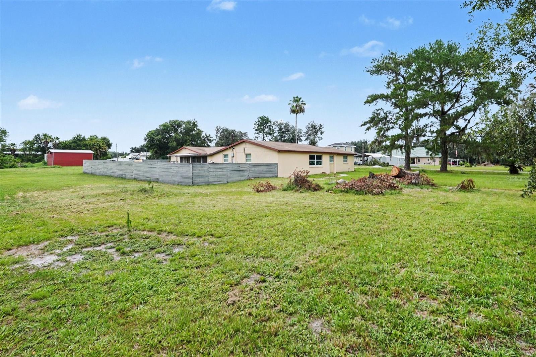
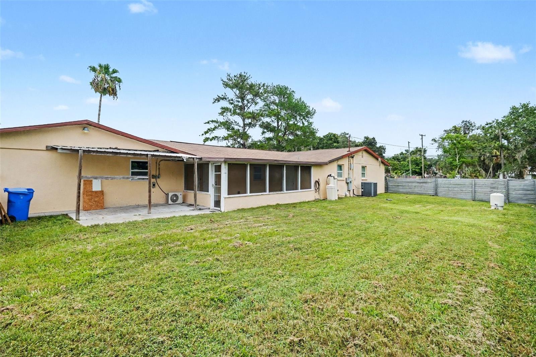
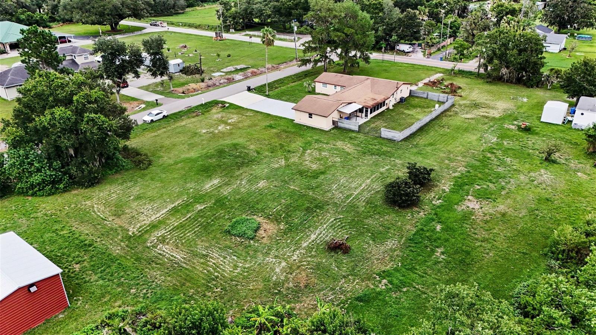
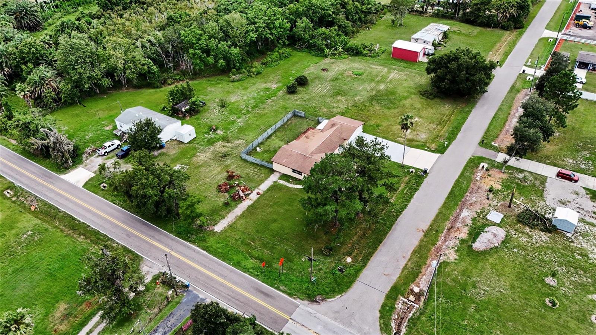
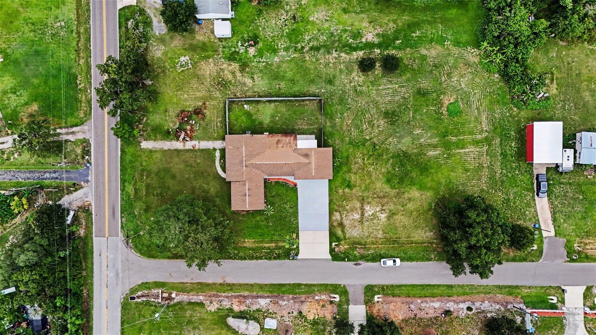
This beautifully maintained 3-bedroom, 2-bathroom home offers the perfect mix of peaceful country living and modern convenience. Set on a spacious 1-acre corner lot, it’s just minutes from I-4 and a short drive to everything Tampa has. Inside, you’ll find a bright, open layout with a stylish kitchen featuring stainless steel appliances, a generous island, solid wood cabinetry, and automatic blinds for added elegance and ease. A reverse osmosis water system and water softener ensure pure, soft water throughout the home. Recent updates include a septic system serviced in November 2024 and a brand-new electrical panel installed just 2.5 years ago — so you can move in with total peace of mind. Additional highlights include a dedicated office space, a laundry room with extra storage, and a 3-car garage. The primary suite boasts a walk-in closet, dual-sink vanity, and a luxurious soaking tub. Step outside to relax on the screened-in porch or enjoy the fully fenced backyard — ideal for pets to play safely. Located just 10 minutes from Keel Farms, under 20 minutes from the Florida State Fairgrounds and MIDFLORIDA Amphitheatre, and less than 25 minutes to Downtown Tampa, this home delivers charming rural vibes with unbeatable access to shopping, dining, and entertainment. Ready for its next happy tenants — schedule a showing today!
Features & Amenities
Interior
-
Other Interior Features
Eat-in Kitchen, Vaulted Ceiling(s)
-
Total Bedrooms
3
-
Bathrooms
2
-
Cooling YN
YES
-
Cooling
Central Air
-
Fireplace YN
NO
-
Heating YN
YES
-
Heating
Central
-
Pet friendly
Cats OK, Dogs OK
Exterior
-
Garage
Yes
-
Garage spaces
3
-
Other Exterior Features
Lighting
-
Parking
Boat, Garage Door Opener, Attached
-
Pool
No
-
Waterfront YN
NO
Area & Lot
-
Lot Size(acres)
1.0
-
Lot Size(square feet)
43,560
-
Property Type
Residential Lease
-
Property Sub Type
Single Family Residence
Price
-
Sales Price
$2,500
-
Sq. Footage
2,059
-
Price/SqFt
$1
HOA
-
Association
No
School District
-
Elementary School
Bailey Elementary-HB
-
Middle School
Tomlin-HB
-
High School
Strawberry Crest High School
Property Features
-
Stories
1
-
New Construction
NO
-
Senior Community YN
NO
-
Sewer
Septic Tank
-
Water Source
Private, Well
Schedule a Showing
Showing scheduled successfully.
Mortgage calculator
Estimate your monthly mortgage payment, including the principal and interest, property taxes, and HOA. Adjust the values to generate a more accurate rate.
Your payment
Principal and Interest:
$
Property taxes:
$
HOA fees:
$
Total loan payment:
$
Total interest amount:
$
Location
County
Hillsborough
Elementary School
Bailey Elementary-HB
Middle School
Tomlin-HB
High School
Strawberry Crest High School
Listing Courtesy of Kannan Deivasigamani, LLC , PEOPLE'S CHOICE REALTY SVC LLC
RealHub Information is provided exclusively for consumers' personal, non-commercial use, and it may not be used for any purpose other than to identify prospective properties consumers may be interested in purchasing. All information deemed reliable but not guaranteed and should be independently verified. All properties are subject to prior sale, change or withdrawal. RealHub website owner shall not be responsible for any typographical errors, misinformation, misprints and shall be held totally harmless.

Executive Assistant
Emil Garinga
Call Emil today to schedule a private showing.

* Listings on this website come from the FMLS IDX Compilation and may be held by brokerage firms other than the owner of this website. The listing brokerage is identified in any listing details. Information is deemed reliable but is not guaranteed. If you believe any FMLS listing contains material that infringes your copyrighted work please click here to review our DMCA policy and learn how to submit a takedown request.© 2024 FMLS.
