
- Properties
- Meet our agents
- Communities
- Market Report
- Home Value
- Calculator

Property
Beds
2
Full Baths
1
1/2 Baths
None
Year Built
2022
Sq.Footage
377
This AMAZING 2021 Forest River East to West Ultra RV 37'7'' long. It is a Deeded Lot; YOU OWN THE LAND. Enjoy the views of the beautiful oak trees, Palm trees, this waterfront lot backs to a pond filled with nature. Lily pads and the beloved Sand Hill Cranes. The modern kitchen has a farm house sink, propane stove and oven, oversized refrigerator. The dinette and the sofa in the living room pull out to beds. The living room has a flat screen smart TV. The RV has two separate private bedrooms. One is a private master bedroom (which is in the front) with a newer queen size, comfortable memory foam mattress. The master has storage closet areas, along with storage under the bed. Also has a flat screen smart TV. The 2nd bedroom is a ''bunk room'', it is located in the rear. It has two bunk beds, with a recliner sofa that pulls out to a queen size bed. The bunk room also has a flat screen smart TV. The RV has an outside Kitchen with TV, Sink, Propane Cook top, Mini Fridge. The RV is cozy and clean. Feels like home. The lot has two separate patio areas, along with a newer 8'x16' shed, and a 7'x7' portable shed. RV is 37.7 it is 10 wide with when the slide are outs 377 sq. ft. This Community includes: Golf Cart allowed, Oversized swimming pool, Putt Putt Golf. Shuffle Board, Playgrounds, Tennis Court, Basketball Court, Doggie Stations, Lakes with Dock for fishing, Party Pavilion for your any of your outdoor parties, Pool Tables, Ping Pong Tables, Dartboards, Piano, Bingo, and much more! (All is open all year round). 2 Laundry's & Showers in Complex. Dues include water & sewer, trash pickup & lawn maintenance. Free internet at the clubhouse, free storage for RV, Boat, Trailer etc.
Features & Amenities
Interior
-
Total Bedrooms
2
-
Bathrooms
1
-
Cooling YN
YES
-
Cooling
N/A
-
Heating YN
YES
-
Heating
Propane
-
Pet friendly
Dogs OK
Exterior
-
Garage
No
-
Construction Materials
Other
-
Other Exterior Features
Outdoor Grill
-
Pool
No
-
Waterfront YN
YES
-
View
Pond, Water
Area & Lot
-
Lot Features
Waterfront
-
Lot Size(acres)
0.1
-
Lot Size(square feet)
4,293
-
Property Type
Residential
-
Property Sub Type
Manufactured Home
Price
-
Sales Price
$89,900
-
Tax Amount
$763
-
Zoning
AG
-
Sq. Footage
377
-
Price/SqFt
$238
HOA
-
Association
YES
-
Association Fee
$120
-
Association Fee Frequency
Monthly
-
Association Fee Includes
N/A
School District
-
Elementary School
Winding Waters K8
-
Middle School
Winding Waters K-8
-
High School
Weeki Wachee High School
Property Features
-
Association Amenities
Basketball Court, Clubhouse, Laundry, Playground, Pool, Shuffleboard Court, Storage, Tennis Court(s)
-
Foundation Details
Other
-
Ownership
Fee Simple
-
Sewer
Septic Tank
Schedule a Showing
Showing scheduled successfully.
Mortgage calculator
Estimate your monthly mortgage payment, including the principal and interest, property taxes, and HOA. Adjust the values to generate a more accurate rate.
Your payment
Principal and Interest:
$
Property taxes:
$
HOA fees:
$
Total loan payment:
$
Total interest amount:
$
Location
County
Hernando
Elementary School
Winding Waters K8
Middle School
Winding Waters K-8
High School
Weeki Wachee High School
Listing Courtesy of Virginia Zanti, TROPIC SHORES REALTY LLC
RealHub Information is provided exclusively for consumers' personal, non-commercial use, and it may not be used for any purpose other than to identify prospective properties consumers may be interested in purchasing. All information deemed reliable but not guaranteed and should be independently verified. All properties are subject to prior sale, change or withdrawal. RealHub website owner shall not be responsible for any typographical errors, misinformation, misprints and shall be held totally harmless.

Business Coach | Executive Sales Associate | Realtor®
Michael Graf
Call Michael today to schedule a private showing.

* Listings on this website come from the FMLS IDX Compilation and may be held by brokerage firms other than the owner of this website. The listing brokerage is identified in any listing details. Information is deemed reliable but is not guaranteed. If you believe any FMLS listing contains material that infringes your copyrighted work please review our DMCA policy and learn how to submit a takedown request.© 2024 FMLS.
Related Properties

WEEKI WACHEE
7580 ST ANDREWS BOULEVARD
2 Beds
2 Baths
1,070 Sq.Ft.
$100,000
MLS#: TB8565382
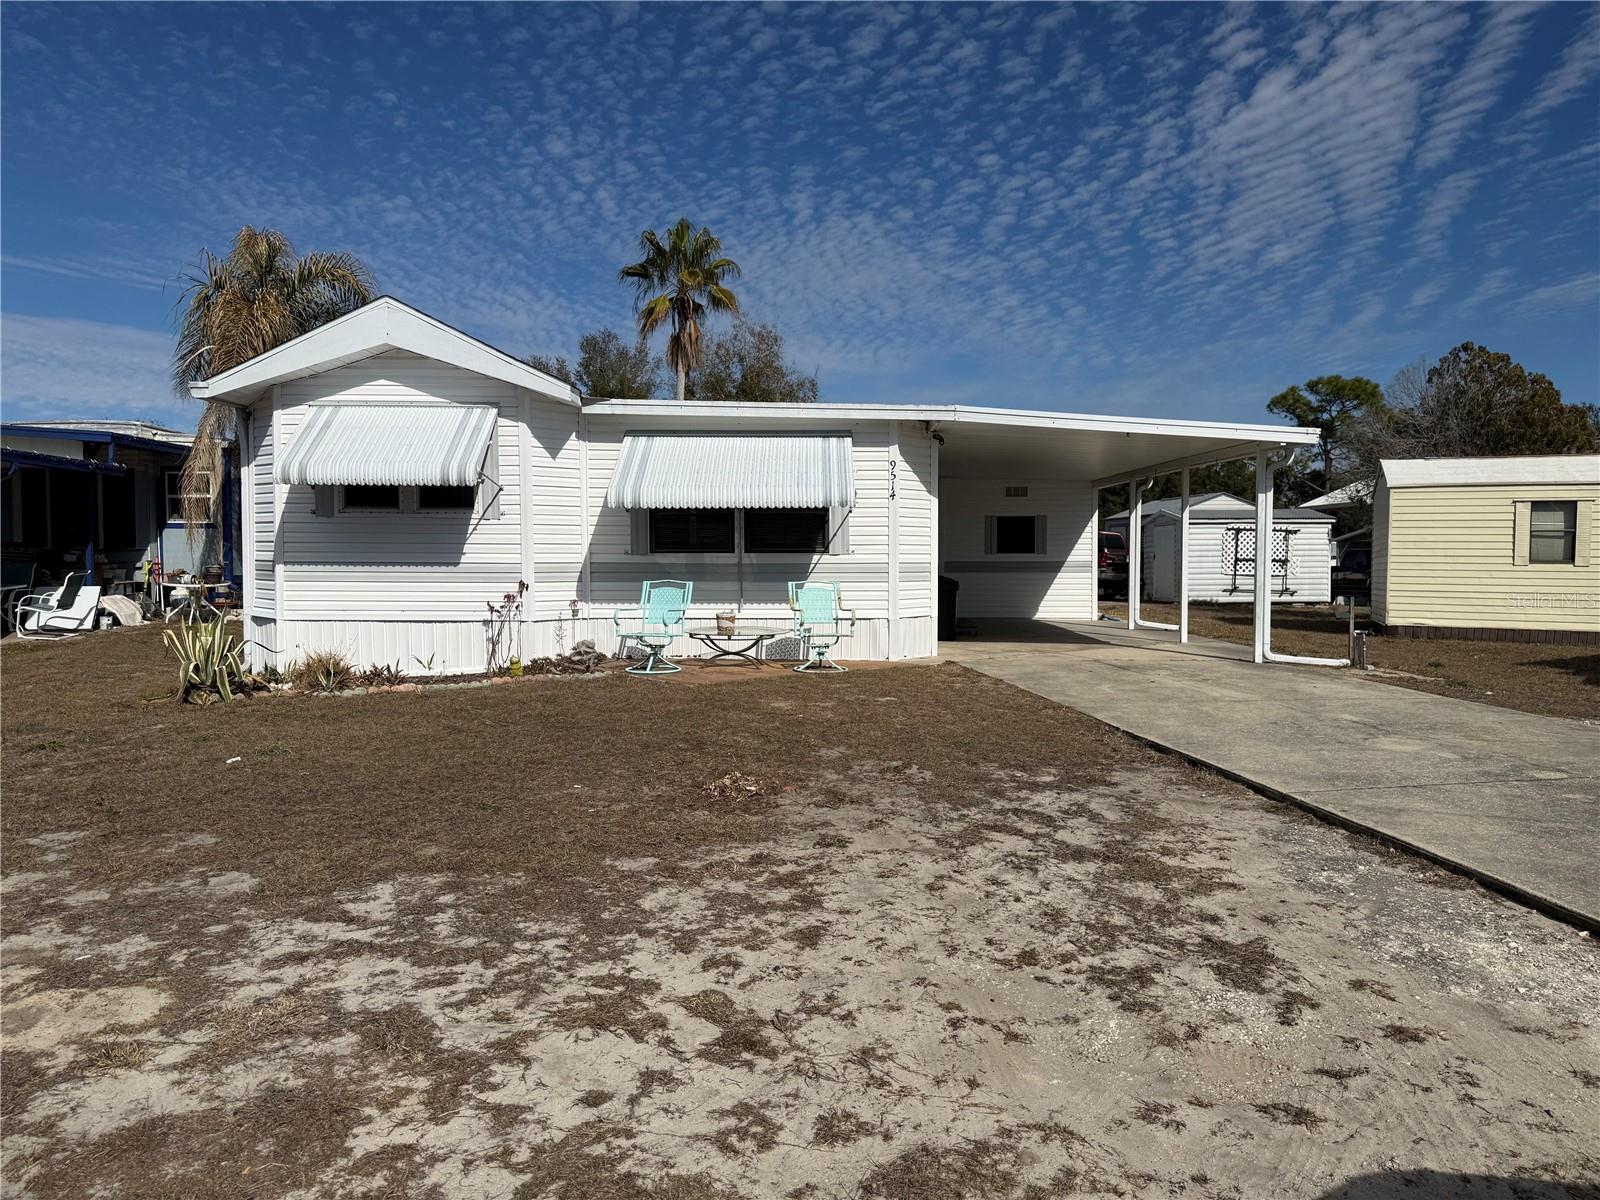
WEEKI WACHEE
9514 BLACK BEAR DRIVE
2 Beds
1 Baths
744 Sq.Ft.
$100,000
MLS#: TB8472363
