.webp?size=346x80)
- Properties
- Meet our agents
- Communities
- Market Report
- Home Value
- Calculator


Property
Beds
5
Full Baths
3
1/2 Baths
None
Year Built
2008
Sq.Footage
2,658
Welcome to 9269 N Saponaria Drive in Citrus Springs! This spacious 5-bedroom, 3-bath, two-story home offers approximately 2,658 square feet of living space and a versatile floor plan designed for comfortable everyday living and entertaining. Inside, you’ll find an open floor plan, split-bedroom layout, eat-in kitchen, breakfast bar, pantry, wood cabinetry, and convenient pull-out drawers in the kitchen cabinets. The home features two master suites, including a master suite on the main level and another upstairs, making this home great for multigenerational living, guests, or an in-law/guest suite. Walk-in closets provide excellent storage throughout. Recent improvements include a 2025 roof, HVAC system, and tankless water heater. Additional features include high-speed internet, dual-pane windows, sliding glass doors, tile, carpet and luxury vinyl plank flooring, ceiling fans, and a two-car attached garage. Step outside to enjoy the paver patio with fire pit and gazebo, creating a great outdoor gathering space. Solar-powered security lights provide added exterior visibility, while the property also includes a shed/utility building, gutters and downspouts, landscaping, and outdoor lighting. Located in Citrus Springs on a paved county-maintained road, this home offers public water and existing septic. The approximately 0.23-acre lot provides a manageable outdoor space with room to enjoy the Florida lifestyle. With NO HOA, this property offers flexibility while being conveniently located near parks, shopping, golf, tennis, bike paths, and the Withlacoochee State Trail area.
Features & Amenities
Interior
-
Other Interior Features
Eat-in Kitchen, High Ceilings, Open Floorplan, Walk-In Closet(s)
-
Total Bedrooms
5
-
Bathrooms
3
-
Cooling YN
YES
-
Cooling
Central Air
-
Fireplace YN
NO
-
Heating YN
YES
-
Heating
Central, Electric
-
Pet friendly
N/A
Exterior
-
Garage
Yes
-
Garage spaces
2
-
Construction Materials
Concrete, Stucco
-
Other Exterior Features
Rain Gutters
-
Parking
Driveway, Attached
-
Patio and Porch Features
Covered, Patio, Rear Porch, Screened
-
Pool
No
-
Waterfront YN
NO
-
View
Trees/Woods
Area & Lot
-
Lot Features
Landscaped, Sloped
-
Lot Size(acres)
0.23
-
Lot Size(square feet)
10,000
-
Property Type
Residential
-
Property Sub Type
Single Family Residence
-
Architectural Style
Mediterranean
Price
-
Sales Price
$399,900
-
Tax Amount
$2,700
-
Sq. Footage
2,658
-
Price/SqFt
$150
HOA
-
Association
No
School District
-
Elementary School
Citrus Springs Elementar
-
Middle School
Crystal River Middle School
-
High School
Crystal River High School
Property Features
-
Stories
2
-
New Construction
NO
-
Foundation Details
Slab
-
Ownership
Fee Simple
-
Senior Community YN
NO
-
Sewer
Septic Tank
-
Tax Lot
5
-
Water Source
Public
Schedule a Showing
Showing scheduled successfully.
Mortgage calculator
Estimate your monthly mortgage payment, including the principal and interest, property taxes, and HOA. Adjust the values to generate a more accurate rate.
Your payment
Principal and Interest:
$
Property taxes:
$
HOA fees:
$
Total loan payment:
$
Total interest amount:
$
Location
County
Citrus
Elementary School
Citrus Springs Elementar
Middle School
Crystal River Middle School
High School
Crystal River High School
Listing Courtesy of Cynthia Strait, CITRUS HOME FINDERS
RealHub Information is provided exclusively for consumers' personal, non-commercial use, and it may not be used for any purpose other than to identify prospective properties consumers may be interested in purchasing. All information deemed reliable but not guaranteed and should be independently verified. All properties are subject to prior sale, change or withdrawal. RealHub website owner shall not be responsible for any typographical errors, misinformation, misprints and shall be held totally harmless.

Executive Assistant
Emil Garinga
Call Emil today to schedule a private showing.

* Listings on this website come from the FMLS IDX Compilation and may be held by brokerage firms other than the owner of this website. The listing brokerage is identified in any listing details. Information is deemed reliable but is not guaranteed. If you believe any FMLS listing contains material that infringes your copyrighted work please click here to review our DMCA policy and learn how to submit a takedown request.© 2024 FMLS.
Related Properties

CITRUS SPRINGS
1911 W GOLFCART LANE
3 Beds
2 Baths
1,454 Sq.Ft.
$349,900
MLS#: O6436515

CITRUS SPRINGS
8830 N SPARTAN DRIVE
4 Beds
2 Baths
1,666 Sq.Ft.
$349,900
MLS#: W7888320

CITRUS SPRINGS
10078 N CARVER WAY
4 Beds
2 Baths
2,944 Sq.Ft.
$380,000
MLS#: OM729543
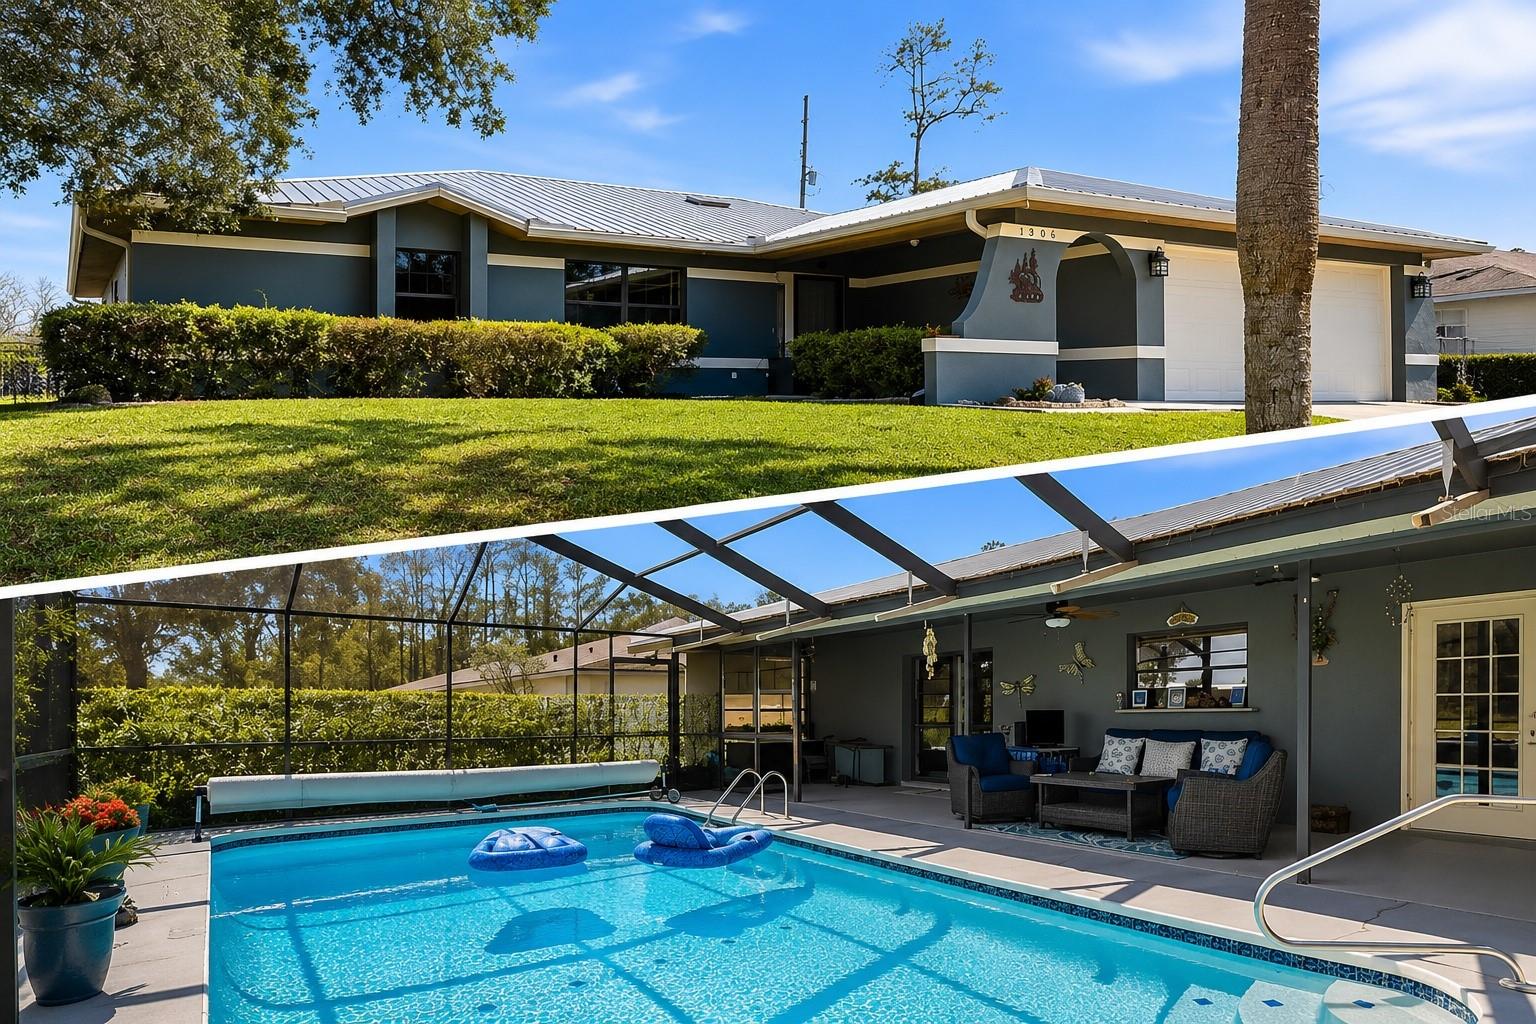
CITRUS SPRINGS
1900 W ALHAMBRA DRIVE
3 Beds
2 Baths
1,447 Sq.Ft.
$324,900
MLS#: TB8530946
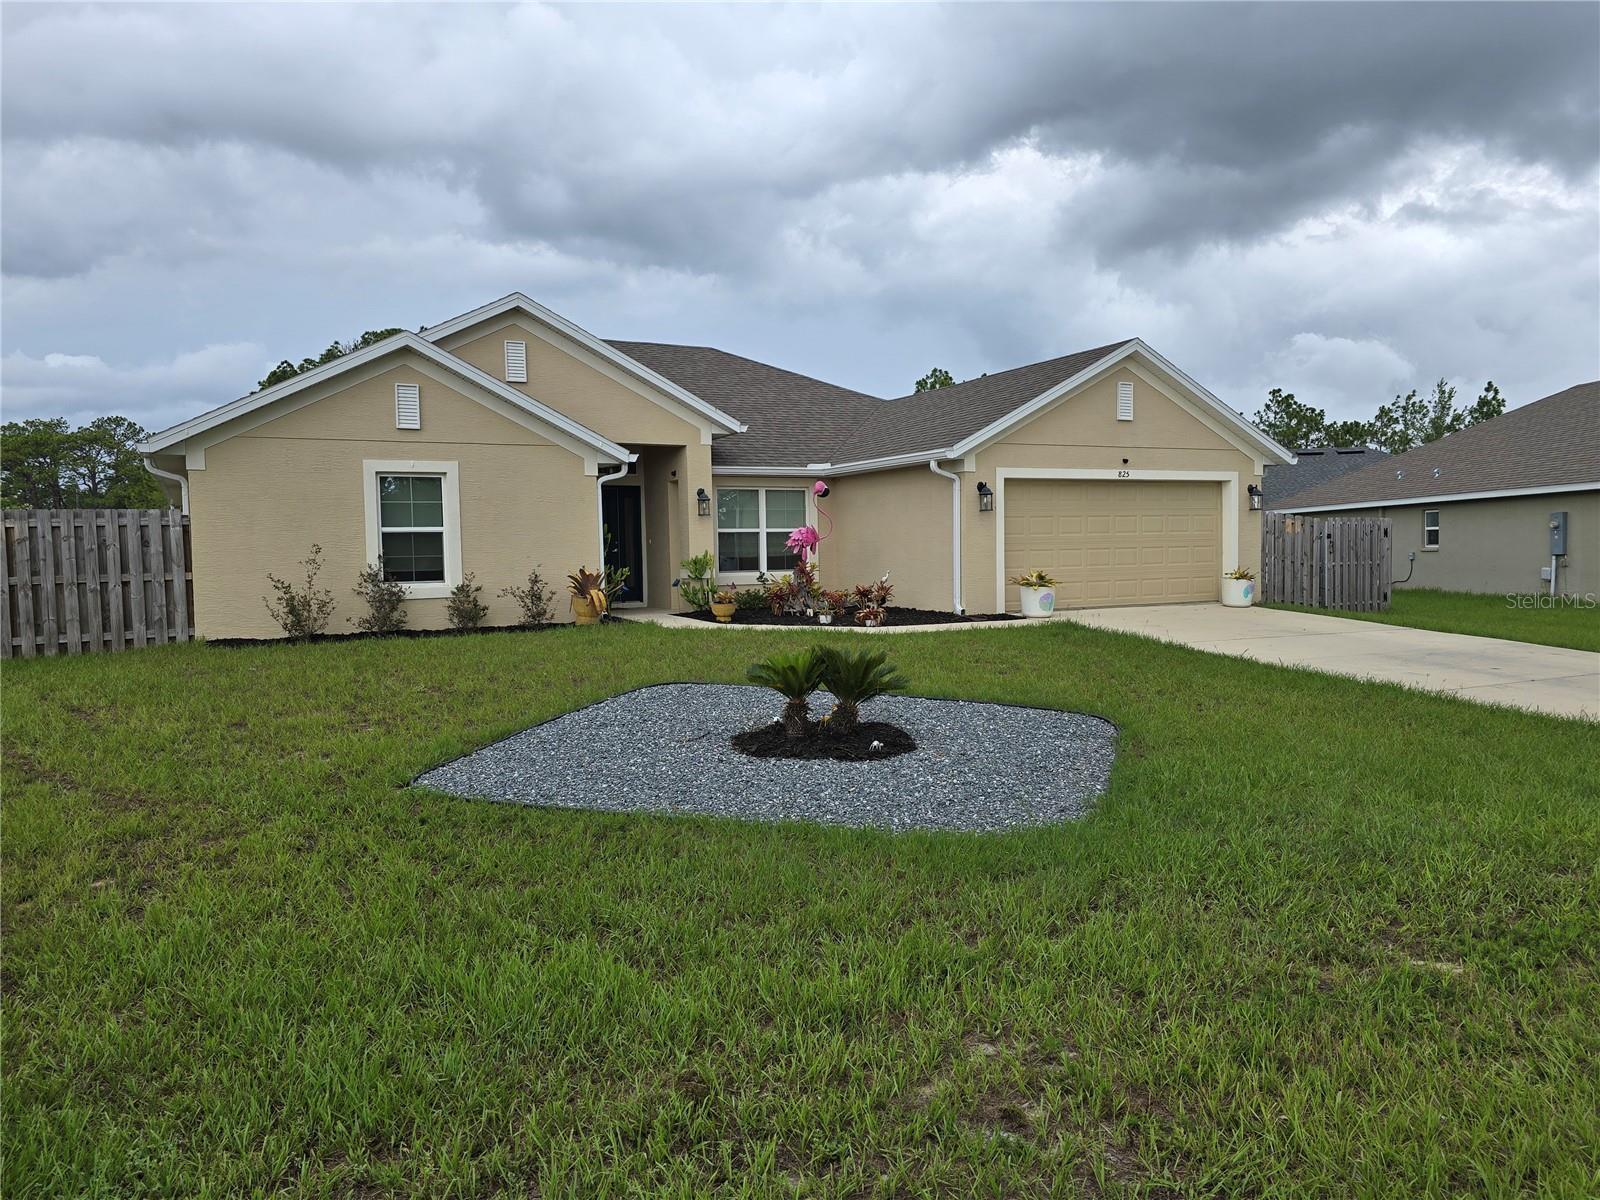
CITRUS SPRINGS
825 W HALLAM DRIVE
4 Beds
3 Baths
2,117 Sq.Ft.
$364,900
MLS#: O6425699
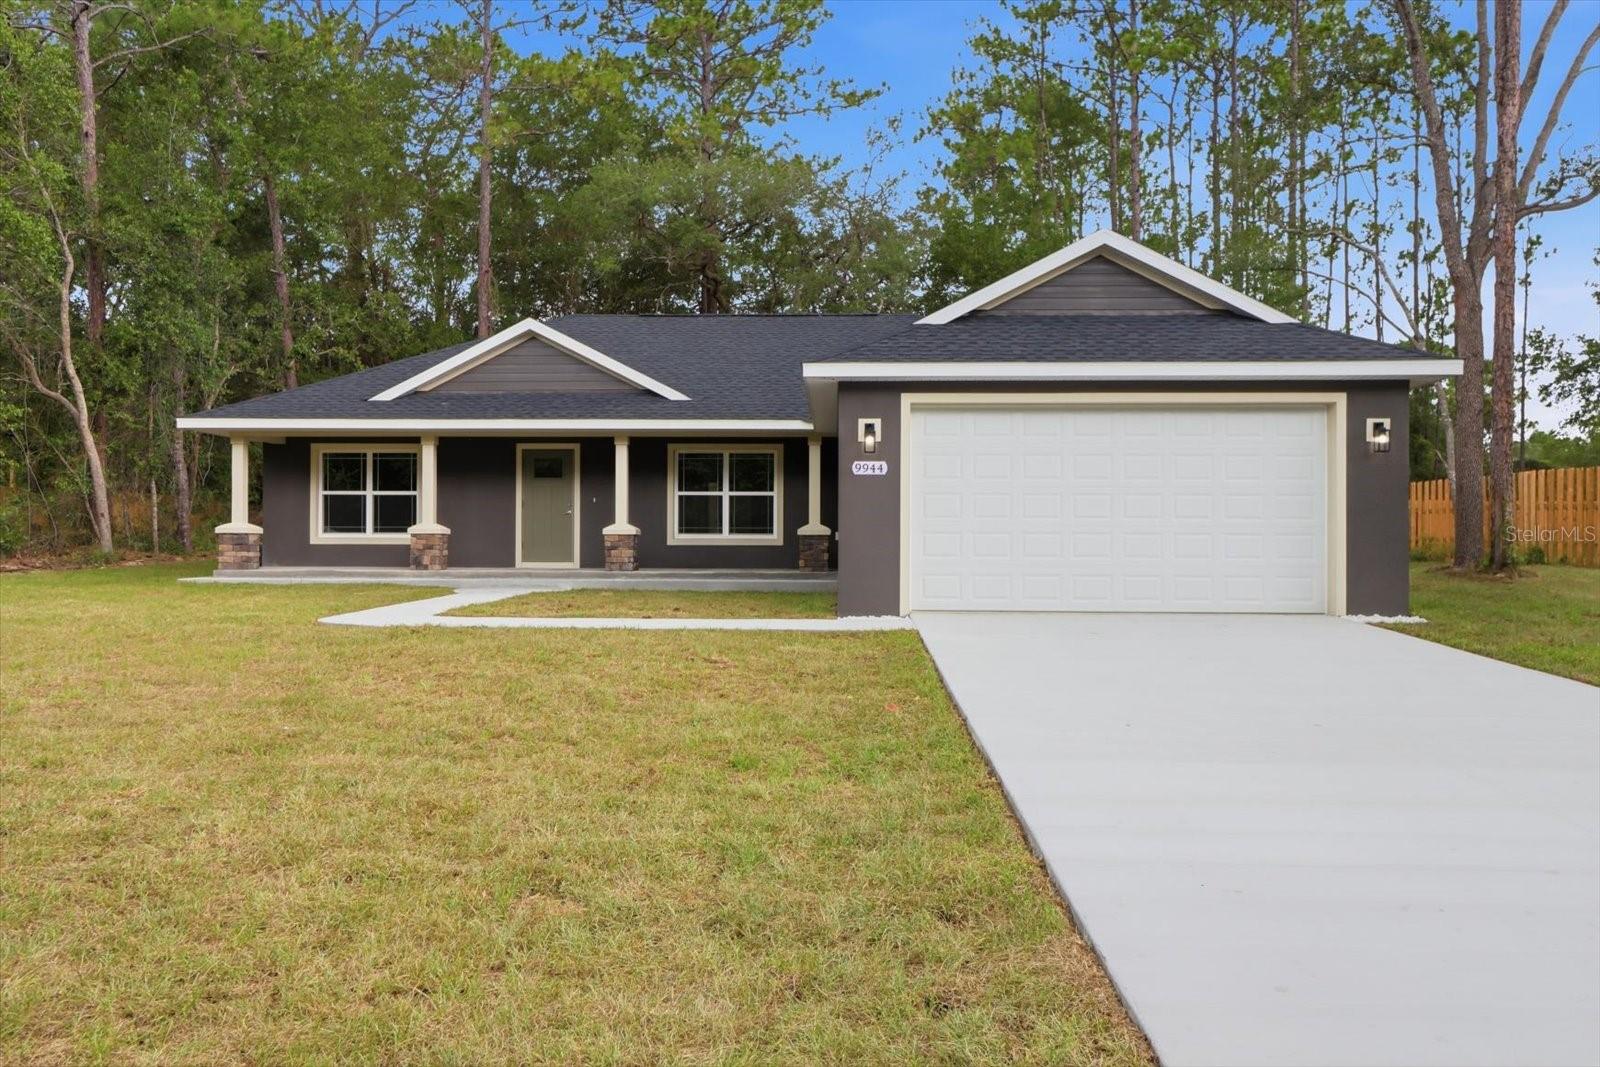
CITRUS SPRINGS
9944 N WAYLAND AVENUE
3 Beds
2 Baths
1,710 Sq.Ft.
$335,000
MLS#: G5115042

CITRUS SPRINGS
8667 N UPLAND DRIVE
3 Beds
2 Baths
1,674 Sq.Ft.
$359,900
MLS#: OM727791

CITRUS SPRINGS
10735 N MALVA WAY DRIVE
4 Beds
3 Baths
1,827 Sq.Ft.
$329,900
MLS#: O6419130
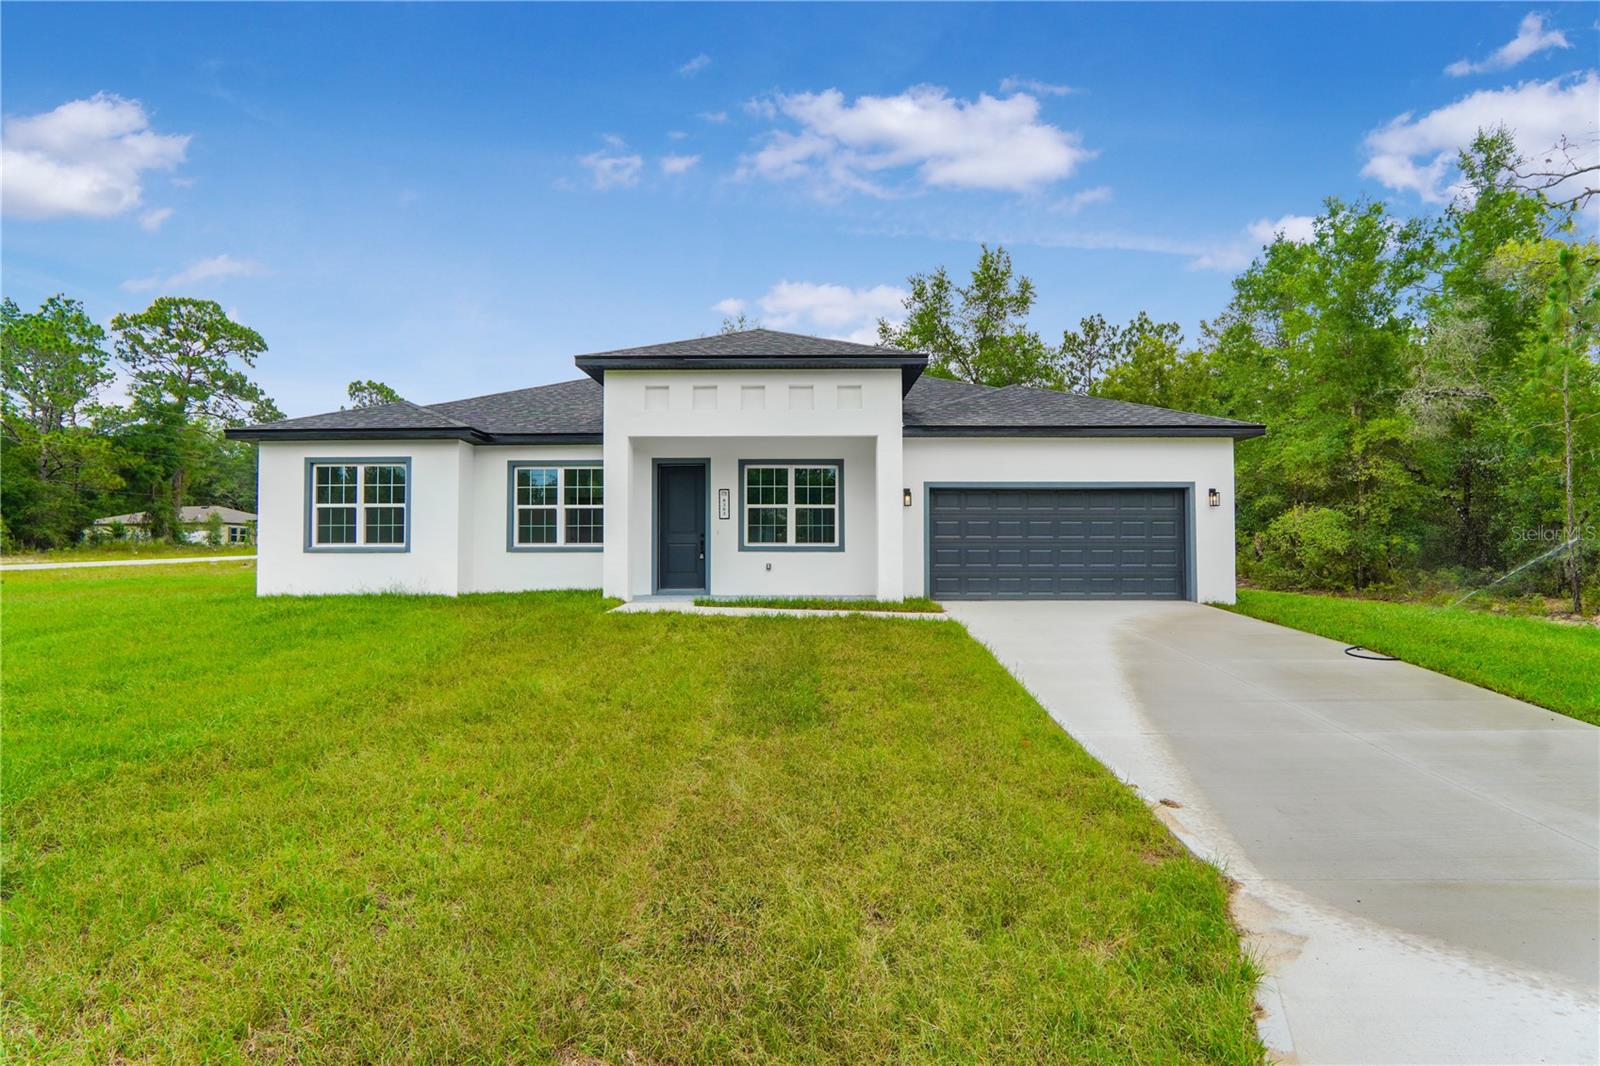
CITRUS SPRINGS
8383 N IBSEN DRIVE
4 Beds
3 Baths
1,802 Sq.Ft.
$330,000
MLS#: O6417869
