Features & Amenities

Interior

  • Total Bedrooms

    3

  • Bathrooms

    3

  • Cooling YN

    YES

  • Cooling

    N/A

  • Heating YN

    YES

  • Heating

    Electric

  • Pet friendly

    N/A

Exterior

  • Garage

    Yes

  • Garage spaces

    1

  • Construction Materials

    Block

  • Parking

    Attached

  • Pool

    No

  • Waterfront YN

    YES

  • View

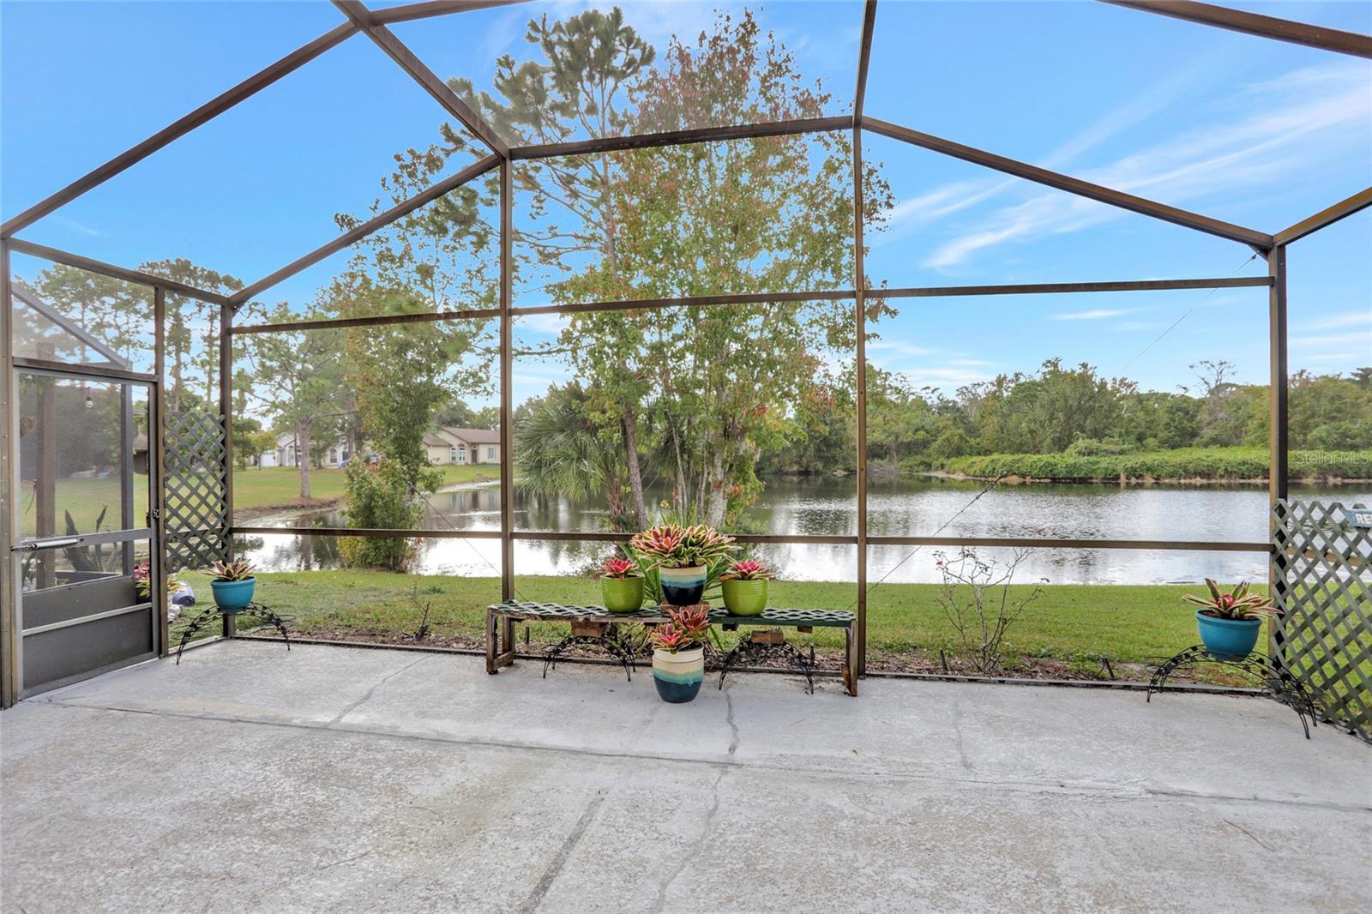
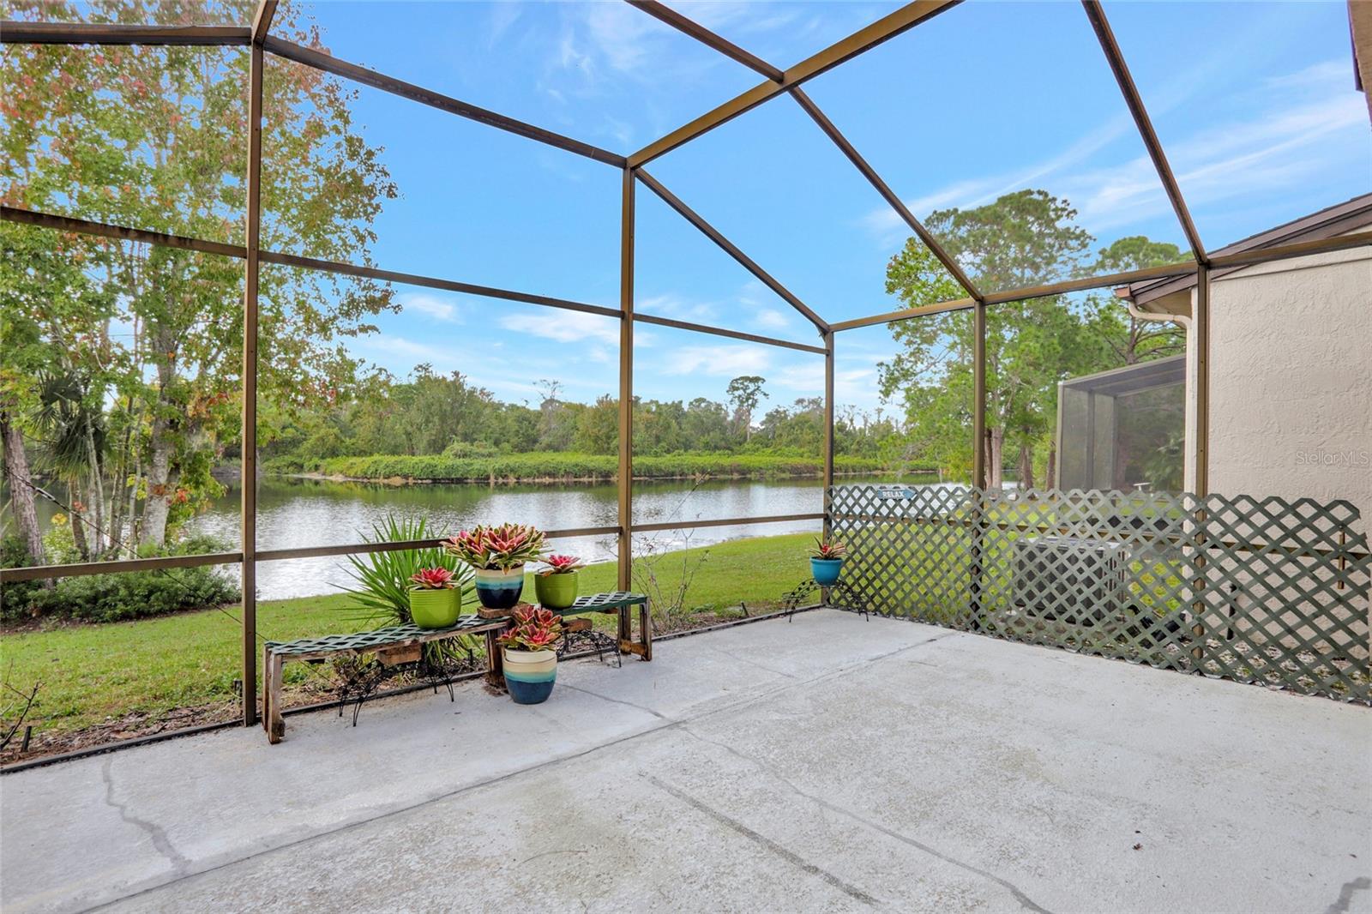
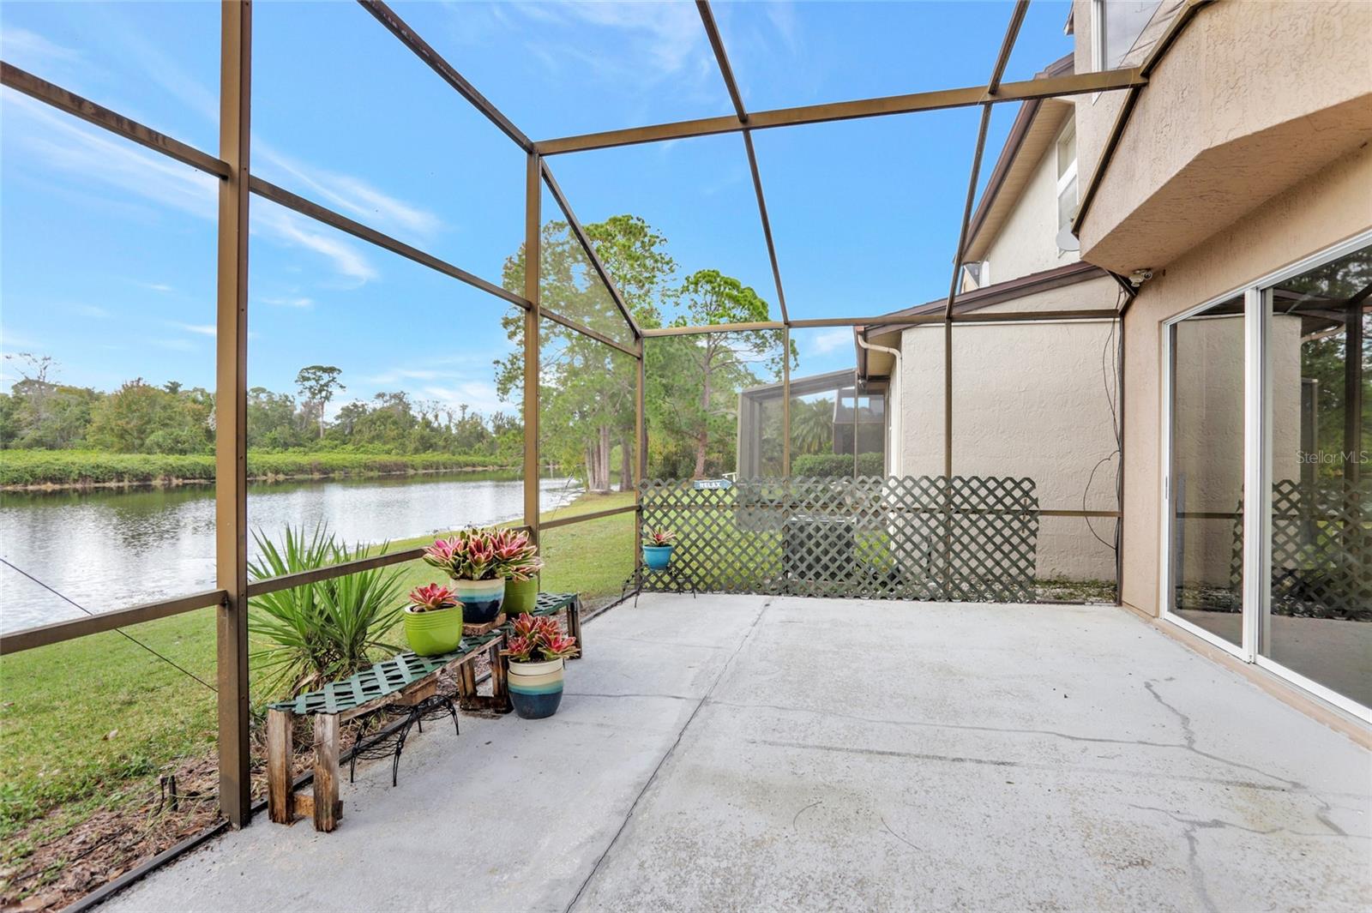
    Lake, Water

Area & Lot

  • Lot Features

    Waterfront

  • Lot Size(acres)

    0.06

  • Lot Size(square feet)

    2,764

  • Property Type

    Residential

  • Property Sub Type

    Single Family Residence

Price

  • Sales Price

    $369,900

  • Tax Amount

    $3,187

  • Zoning

    PUD

  • Sq. Footage

    1,918

  • Price/SqFt

    $192

HOA

  • Association

    No

School District

  • Elementary School

    N/A

  • Middle School

    N/A

  • High School

    N/A

Property Features

  • Stories

    2

  • Foundation Details

    Slab

  • Ownership

    Fee Simple

  • Sewer

    Public Sewer

Schedule a Showing

Showing scheduled successfully.

<
>
IN PERSON
VIA CHAT

What is 3 + 4 ?


Change time

Mortgage calculator
Estimate your monthly mortgage payment, including the principal and interest, property taxes, and HOA. Adjust the values to generate a more accurate rate.

Your payment

Principal and Interest:

$

Property taxes:

$

HOA fees:

$

Total loan payment:

$

Total interest amount:

$

Location

County

Seminole

Elementary School

Middle School

High School

Listing Courtesy of Kevin Gagne , CHARLES RUTENBERG REALTY ORLANDO

RealHub Information is provided exclusively for consumers' personal, non-commercial use, and it may not be used for any purpose other than to identify prospective properties consumers may be interested in purchasing. All information deemed reliable but not guaranteed and should be independently verified. All properties are subject to prior sale, change or withdrawal. RealHub website owner shall not be responsible for any typographical errors, misinformation, misprints and shall be held totally harmless.

Agent Emil Garinga

Executive Assistant

Emil Garinga

Call Emil today to schedule a private showing.


* Listings on this website come from the FMLS IDX Compilation and may be held by brokerage firms other than the owner of this website. The listing brokerage is identified in any listing details. Information is deemed reliable but is not guaranteed. If you believe any FMLS listing contains material that infringes your copyrighted work please click here to review our DMCA policy and learn how to submit a takedown request.© 2024 FMLS.
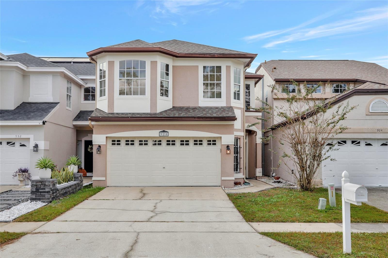
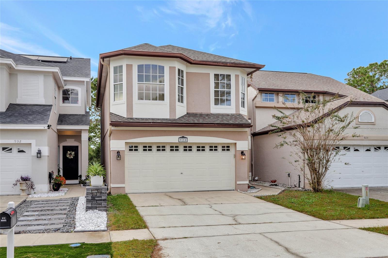
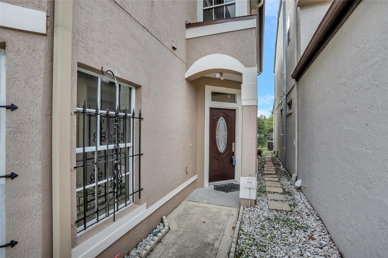
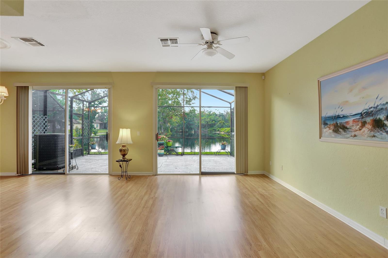
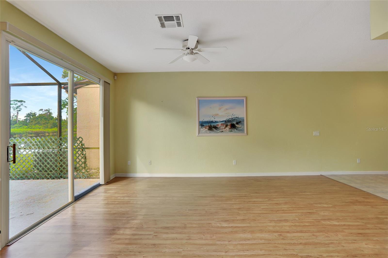
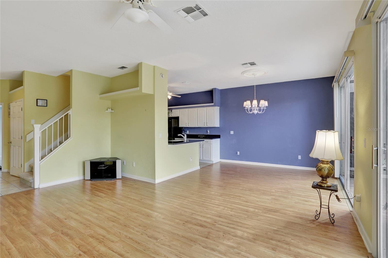
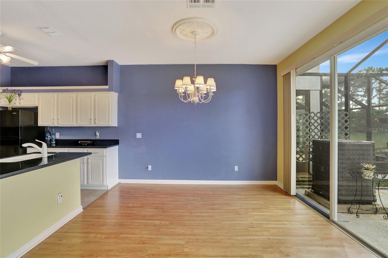
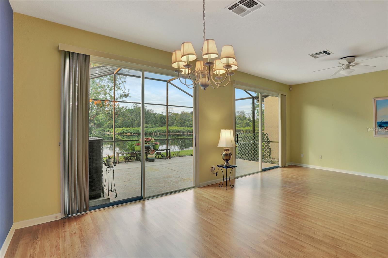
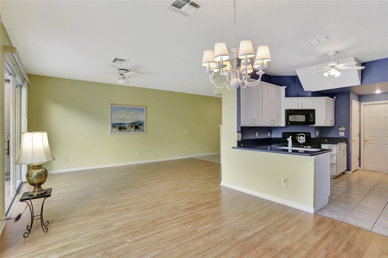
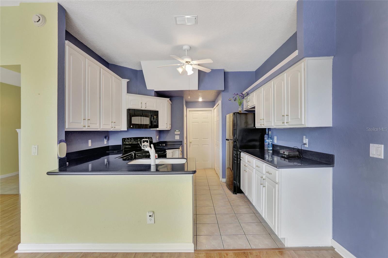
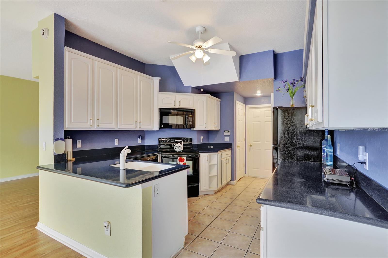
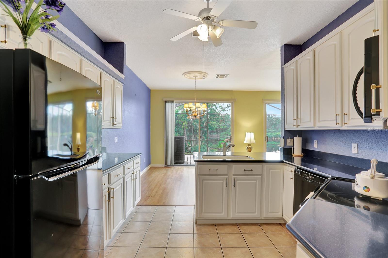
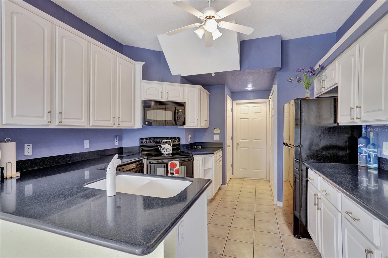
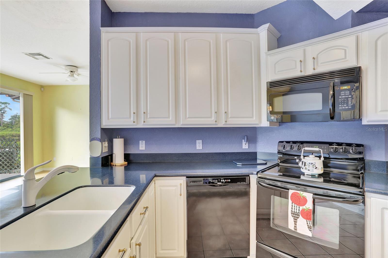
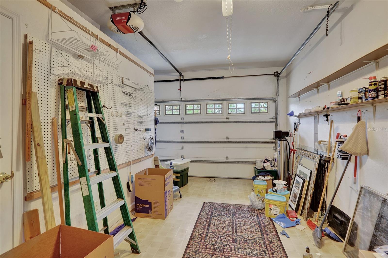
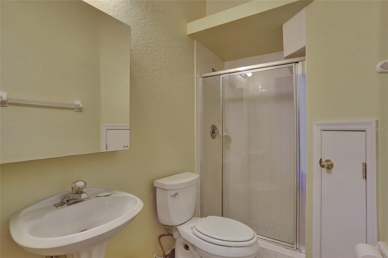
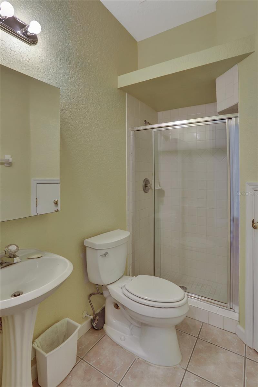
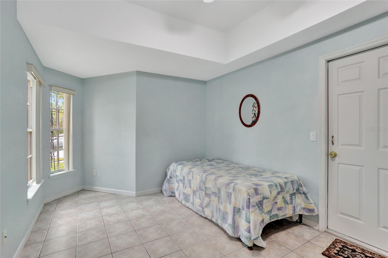
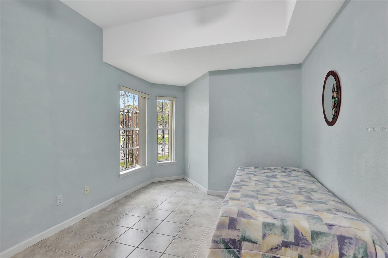
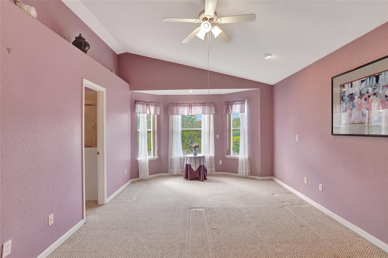
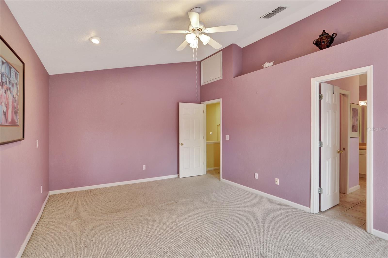
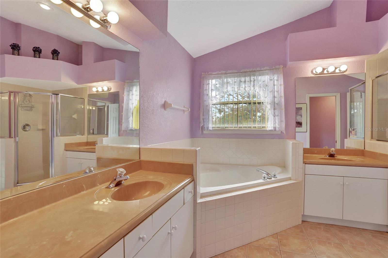
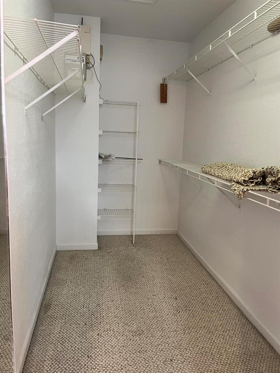
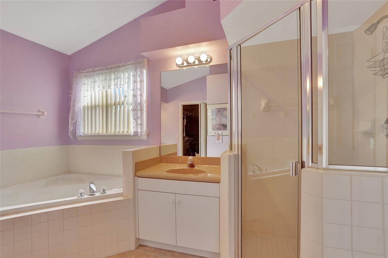
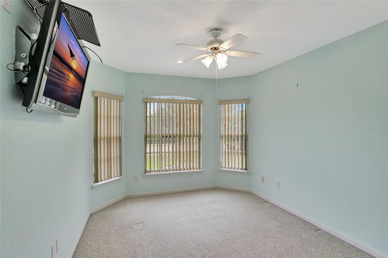
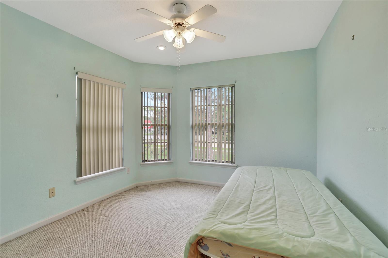
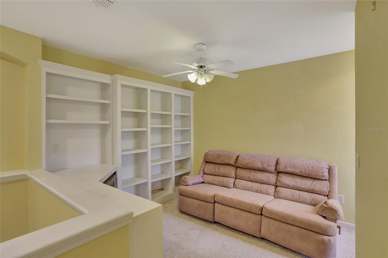
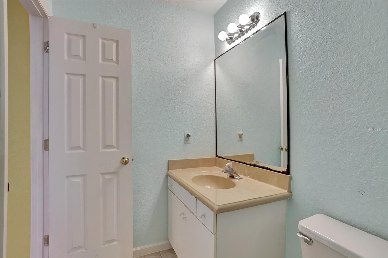
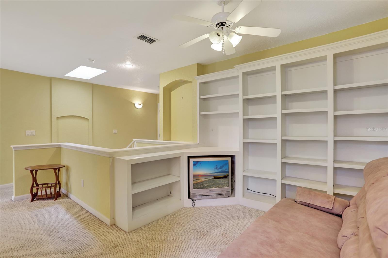
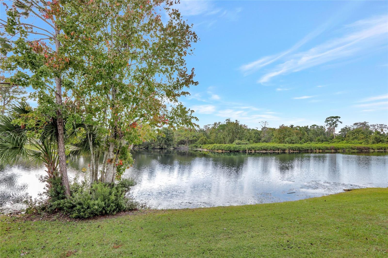
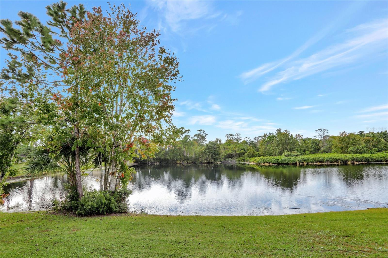
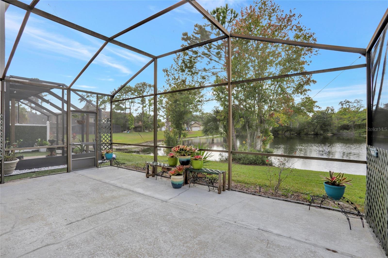
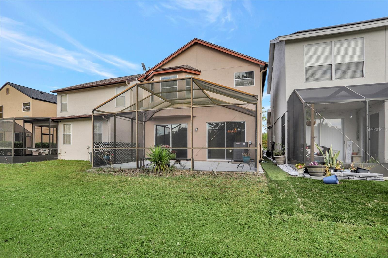
***NEW PRICE***FIRST TIME HOME BUYERS! OUT OF TOWNERS! INVESORS! YOUR WAIT IS OVER!! Coveted Seminole County lake front living for under $200.00 per square foot!!! Enjoy living in this lakefront view Casselberry Florida home today! This spacious two story 3-bedroom, 3-bathroom, 2 car garage single family home will not last long! Extra office/bonus room has been built within the 2-car garage, leaving existing space for one car. Delight in the large living room space complete with a stunning view of Lake Sterling. New roof installed in 2022. With easy access to major roads, highways, parks, great schools, and downtown Orlando, this home is perfect for all families! Schedule your showing today!!

928 S LAKE STERLING COURT

Message successfully sent.

What would you like to know?

What is 3 + 4 ?

I agree to receive email communication and understand I can unsubscribe at any time.

I agree to be contacted by The Graf Group of Coldwell Banker via call, email, and text for real estate services. To opt out, you can reply 'stop' at any time or reply 'help' for assistance. You can also click the unsubscribe link in the emails. Message and data rates may apply. Message frequency may vary. Privacy Policy

Related Properties

New on site 3 days ago
Welcome Home to 266 Carriage Hill Dr. ~ Step into worry-free living with this charming 3-bedroom, 2-bathroom residence that sits on an impressive, oversized 0.27-acre lot, nestled in Casselberry’s highly desirable, established Carriage Hill community. ~ This meticulously maintained 1,288-square-foot home offers an inviting, smart floor plan that maximizes every square foot with flowing natural light. ~ Cook and entertain with pride in a beautifully redesigned kitchen, fully equipped with premium granite countertops and elegant white shaker cabinets that offer plenty of storage. ~ Rest easy knowing the big-ticket items are newer: 2021 roof, HVAC 2022, tankless water heater 2022 and updated electrical box 2016 all of which helps keep your insurance costs down. ~ The sprawling 0.27-acre lot features a fully fenced-in backyard, creating a wide-open canvas ready for a pool, dream garden, a large 20x22 travertine paver patio perfect for weekend BBQs, and plenty of room for pets to run free. ~ This property is located in the highly sought-after Seminole County Public Schools district, consistently ranked as the #1 public school district in Central Florida, featuring top-performing, highly rated schools serving the community. ~ Retail and dining are just around the corner! ~ Shop at the brand-new local BJ's Wholesale Club, explore endless premier shopping plazas, and dine out at a wide variety of nearby popular restaurants. ~ Located just minutes from I-4 and the SunRail, this location is absolutely ideal for your daily commute. ~ World-class theme parks and Atlantic beaches are just 45 minutes away. ~ Tee off at the nearby Casselberry Golf Course or enjoy the scenic trails and picnic spots at Secret Lake Park and Lake Concord Park. ~ Whether you are taking your first step into homeownership, expanding your investment portfolio, or looking for an easy-to-maintain downsize, this Carriage Hill gem presents an incredible opportunity to plant your roots in Central Florida. ~ Don't wait—schedule your private tour today and make this dream home yours! All information and measurements are deemed accurate, but buyer and buyer's agent are responsible for verification.
#O6435387

CASSELBERRY

266 CARRIAGE HILL DRIVE

3 Beds

2 Baths

1,288 Sq.Ft.

$379,900

MLS#: O6435387

New on site 3 days ago
Virtually Staged. Welcome to 420 Nantahala Ct, Casselberry, FL
Welcome home to this beautifully updated 4-bedroom, 2-bathroom home tucked away on a quiet cul-de-sac in Casselberry. Featuring a desirable open floor plan, remodeled flooring, and a private vinyl-fenced backyard, this home offers a comfortable and inviting layout designed for both everyday living and entertaining.

Step inside to a spacious living area with remodeled floors that provide a fresh, modern look and a seamless flow throughout the main living spaces. The open-concept design connects the living, dining, and kitchen areas, creating an ideal setting for family gatherings and entertaining guests. The four-bedroom, two-bathroom layout provides plenty of flexibility for family, guests, a home office, or additional living space.

Enjoy the Florida lifestyle in the private backyard, enclosed by a vinyl privacy fence that provides added seclusion and creates a great space for outdoor entertaining, pets, or simply relaxing.

The home also features a water softener system installed in 2019, which was professionally serviced in July 2025, providing added convenience and comfort for the next homeowners.

For added peace of mind, the property is equipped with a Vivint security system featuring cameras and sensors, with the capability to connect with local first responders. The current monthly service cost is $40.00, and the remaining equipment balance is $2,066.73, with payments of $75.00 per month. The security system may convey with the property to the new owners, or, if preferred, it can be completely uninstalled prior to closing.

Conveniently located near shopping, dining, parks, schools, and major roadways, 420 Nantahala Ct offers the perfect combination of updated interior living, outdoor privacy, modern conveniences, and a convenient Casselberry location.

Move-in ready and thoughtfully improved, this home is ready for its next chapter. Come see everything 420 Nantahala Ct has to offer!
#P4939685

CASSELBERRY

420 NANTAHALA COURT

4 Beds

2 Baths

1,534 Sq.Ft.

$375,000

MLS#: P4939685

Welcome to this charming 3-bedroom, 2.5-bath townhome tucked away on a quiet, private street surrounded by mature trees and natural beauty. Filled with natural light, this home offers an inviting great room with soaring ceilings and beautiful second-story windows, creating a bright and open atmosphere.

The primary bedroom is conveniently located on the first floor, while the second level features additional bedrooms and a loft overlooking the great room, adding character and flexibility to the floor plan.

Enjoy additional living and entertaining space in the large enclosed back porch, perfect for relaxing while enjoying the peaceful surroundings.

The community offers amenities including a swimming pool, and tennis court. Conveniently located near Red Bug Lake Road and SR 417, with easy access to shopping, dining, and major roadways.

This light-filled townhome is truly a hidden gem, combining a unique floor plan, beautiful surroundings, community amenities, and a convenient Casselberry location.
#O6434310

CASSELBERRY

4011 AUGUST COURT

3 Beds

2 Baths

1,260 Sq.Ft.

$299,900

MLS#: O6434310

Price reduced
WOW! Beautiful and Spacious House! This 4-bedroom, 3-bathroom, concrete-block single-family home offers more than 2,100 square feet of living area, an incredibly versatile layout, and TWO MASTER BEDROOMS—perfect for a growing family, multigenerational living, or anyone looking for extra space and flexibility. ROOF, WINDOWS replaced in 2023! Situated on a quarter-acre-plus lot with Southern exposure, this beautiful home enjoys an abundance of natural light and a fantastic location directly across the street from the lake, offering peaceful water views right from the front of the property. And best of all—NO HOA! Step inside and discover a beautifully renovated interior featuring a NEW kitchen with cherry cabinets and granite countertops, NEW matching tile flooring throughout, three beautifully updated bathrooms, and fresh interior and exterior paint. The spacious floor plan provides plenty of room to spread out, with two master suites, an eat-in kitchen, dining room, living room, family room, bonus room, and a large separate laundry/utility room with washer and dryer included. One of the home's standout features is the oversized screened-in porch spanning the entire rear of the home, creating an exceptional additional living and entertaining area overlooking lush greenery. Whether you're enjoying your morning coffee, hosting friends and family, or simply relaxing outdoors, this space is sure to become a favorite. Parking will never be a concern! The property offers a two-car carport plus a large driveway with room for more than five additional vehicles, providing plenty of space for family, guests, boats, recreational vehicles, or multiple cars. The spacious backyard also includes a bonus storage shed, with plenty of room for everybody, pets, gardening, outdoor activities, and future possibilities. The home is conveniently located on city water with a private septic system and is being offered AS-IS with the right to inspect. Located near excellent schools, including Sterling Park Elementary, South Seminole Middle, and Lake Howell High School, and close to shopping, dining, major roads, and everyday conveniences. Four bedrooms total. Three bathrooms. Two master suites. Lake views. Huge, screened porch. Plenty of parking. No HOA. Newly renovated. This is a home with the space, flexibility, and features you've been looking for—come see it before it's gone!!! Room sizes, schools, and square footage are deemed accurate but are not warranted.
#O6435787

CASSELBERRY

1915 E LAKE DRIVE

4 Beds

3 Baths

2,118 Sq.Ft.

$425,000

MLS#: O6435787

Virtually Staged. This four-bedroom, two-bathroom home sits in a neighborhood rich with recreational opportunities and outdoor activities, combining practical home features with proximity to some of the area's most popular destinations. Inside, the kitchen features quartz countertops and flows naturally into the living areas, where tile flooring provides durability and easy maintenance, while the bedrooms offer vinyl flooring for added comfort. Central air conditioning keeps the home comfortable year-round, and the layout separates the sleeping quarters from the main living spaces for privacy and functionality. A two-car garage provides secure parking and direct interior access, while the fenced backyard and patio create inviting outdoor spaces for relaxation or entertaining. With no HOA, owners enjoy added flexibility and control over their property. The location offers convenient access to a variety of recreational amenities, including Dew Drop, the local golf club, Sterling recreational area, Secret Lake facility, the new Wirz recreational space, the community aquatic center, and the local recreation center. Shopping, dining, and entertainment options are also nearby, providing everyday convenience. Recent updates include a roof (2022), water heater (2022), and HVAC system (2024). Schedule your showing today and discover the convenience and recreational opportunities this location has to offer.
#O6435061

CASSELBERRY

1723 CANTERBURY CIRCLE

4 Beds

2 Baths

1,641 Sq.Ft.

$368,000

MLS#: O6435061

This is the kind of home that makes everyday life feel a little easier. Start the morning with coffee outside, spend the afternoon enjoying your own fenced backyard, and end the day with dinner on the covered patio while the Florida weather does its thing.

Inside, the single-story layout offers plenty of room to spread out, with four bedrooms that can easily flex between sleeping space, a home office, workout room or whatever life calls for next. Outside, mature landscaping gives the home an established feel while the backyard creates a private gathering spot for weekends, pets, grilling and evenings that linger a little longer.
#O6434745

CASSELBERRY

377 BRITTANY CIRCLE

4 Beds

2 Baths

1,841 Sq.Ft.

$344,900

MLS#: O6434745

Welcome home to this beautifully maintained 2022 end-unit townhome in the desirable Legacy Place community! Offering 3 bedrooms, 2.5 bathrooms, a versatile loft, and a private patio, this move-in-ready home showcases true pride of ownership while delivering exceptional value. Step inside to a bright, open-concept floor plan filled with natural light from energy-efficient double-pane tinted windows. The chef-inspired kitchen is the heart of the home, featuring 42-inch shaker-style cabinetry, granite countertops, a spacious center island, walk-in pantry, stainless steel appliances, and stylish LED track lighting. Ceramic tile flooring flows throughout the main living areas, kitchen, and bathrooms, creating a clean, modern feel.
The spacious primary suite offers a relaxing retreat with a walk-in closet and a private en-suite bath featuring dual vanities and a walk-in shower. A split-bedroom layout provides added comfort and privacy for family members or overnight guests, while the upstairs loft offers flexible space for a home office, media room, or play area.
Enjoy peaceful mornings and relaxing evenings on your private patio overlooking the conservation area and walking trail, with no rear neighbors for added privacy. The home is equipped with an ADT Smart Home Security System and a Rain Soft whole-home water filtration system for added comfort and peace of mind.
Additional features include a one-car garage with private driveway parking, a high-capacity smart front-load washer and dryer, a second refrigerator in the garage, and all drapes and window treatments. Residents enjoy a low HOA that includes lawn maintenance, along with outstanding community amenities including a playground, dog park, yoga lawn, picnic area, putting green, and scenic walking trails.
Conveniently located near shopping, dining, SR 417, and the Cross Seminole Trail, and zoned for top-rated Seminole County schools, this exceptional home offers the perfect blend of style, comfort, convenience, and low-maintenance living.

Don't miss your opportunity to own one of Legacy Place's most desirable end-unit homes! Schedule your private showing today!
#O6433439

CASSELBERRY

1610 GRAND RUE DRIVE

3 Beds

2 Baths

1,498 Sq.Ft.

$342,999

MLS#: O6433439

LOCATION! LOCATION! LOCATION! Centrally located in the heart of Casselberry near Winter Park, quick access to shopping, attraction, dining, major roadways, SR 436, 17-92, SR 417 and much more. Ideal for investment opportunity with huge rate of return with tenant occupied until October and wish to stay as long as they could. This beautifully updated 3-bedroom, 2-bath home with an additional bonus room and a fully fenced yard. With NO HOA restrictions, you’ll enjoy added freedom and convenience!
#O6434357

CASSELBERRY

522 E GRANDVIEW WAY

3 Beds

2 Baths

1,482 Sq.Ft.

$339,000

MLS#: O6434357

Price reduced
Welcome to 1201 Avalon Boulevard in Casselberry, a beautifully updated 4-bedroom, 2-bath split-bedroom home offering 1,668 square feet of living space.
Step inside to a fresh, move-in-ready interior featuring new luxury vinyl plank flooring throughout, fresh interior and exterior paint, all-new interior doors and trim, and new exterior doors. Additional updates include double-pane windows, an updated electrical panel, 2026 replumb, newer roof, newer A/C system, and newer hot water heater.
Spacious living and dining areas feature fresh neutral finishes and abundant natural light from oversized windows. The open layout offers flexible space for everyday living and entertaining, with sliding glass doors providing easy access to the screened outdoor area.
The updated kitchen features bright shaker cabinetry, quartz countertops, stainless steel appliances, a gas range, modern hardware, an undermount sink, recessed lighting, and a peninsula with casual seating.
A spacious family room connects easily to the kitchen, while sliding glass doors provide direct access to the screened outdoor area.
The primary bedroom offers fresh neutral finishes, modern ceiling fan, abundant natural light, direct access to the screened outdoor area, and a private en-suite bath. The updated primary bathroom features a warm wood vanity, brushed-gold fixtures, modern lighting, and a beautifully tiled walk-in shower with glass enclosure.
The split-bedroom floor plan provides great separation and privacy, while the updated guest bathroom and abundant closet space add everyday convenience.
Outside, enjoy the newer screened enclosure and backyard setting that backs onto a walking trail, with access toward Casselberry Elementary and Casselberry Golf Club is just minutes away.
With extensive updates, a convenient location, and access to nearby outdoor recreation, 1201 Avalon Boulevard is move-in ready and waiting for its next owner.
#O6433110

CASSELBERRY

1201 AVALON BOULEVARD

4 Beds

2 Baths

1,668 Sq.Ft.

$410,000

MLS#: O6433110

Price reduced
Welcome to Casselberry's Secret Lake community. This home is Spacious, Move-In Ready, and offers 4 Bedrooms, 2 Full Bathrooms with a Split Floorplan. There is ample parking under the Carport and in the Circular Driveway. Inside the home, you'll find an Open Split-Level Floor Plan with 2 Bedrooms and a Full Bathroom on one side of the home AND 2 more Bedrooms and a Full Bathroom on the other side of the home giving your family LOTS of extra space and privacy. The Kitchen comes equipped with Real Wood Cabinets, Granite Countertops, and Stainless Steel Appliances including Fridge, Dishwasher, Built-In Microwave, and Stove. The Primary Bedroom is Extra Large with Double Closets and it's own private entrance. The ROOF is newer from 2020. Inside Laundry Closet with Washer & Dryer are included. The back yard is fully fenced and at the back of the yard is Secret Lake running behind some of the houses on Seminola Blvd and Secret Way. This location is very convenient and close to major highways US 1792, Semoran Blvd, and Red Bug Lake Rd where there are lots of Restaurants, Shops, Grocery Stores, Gyms, and outdoor activities with Casselberry Golf Course nearby and everything else you need is right at your fingertips.
#O6431465

CASSELBERRY

324 SEMINOLA BOULEVARD

4 Beds

2 Baths

1,944 Sq.Ft.

$374,900

MLS#: O6431465

 - property

Send a message

Message successfully sent.

Your message

What is 3 + 4 ?

Reason for contacting?

I agree to receive email communication and understand I can unsubscribe at any time.

I agree to be contacted by The Graf Group of Coldwell Banker via call, email, and text for real estate services. To opt out, you can reply 'stop' at any time or reply 'help' for assistance. You can also click the unsubscribe link in the emails. Message and data rates may apply. Message frequency may vary. Privacy Policy

Sign Out

Virtual Assistant

Would you like to take the next step with this property? We can help you schedule a showing or virtual tour, or send you more details.

Yes, I would like more information.

Thank You for Your Reply, One of Our Agents will contact you as soon as possible

No, maybe later.

Thank you, you can always contact me via email, phone number or through the contact form.

Realhub AI

Lucy - Your AI-Powered Realtor

Update Your Temporary Password

Personalize your search

Enter your email and we'll notify you immediately when new listings match what you're looking for.

or enter email address

Already have an account ? Login here

Continue your home search

I agree to receive communications and understand I can unsubscribe at any time.

I agree to be contacted by The Graf Group of Coldwell Banker via call, email, and text for real estate services. To opt out, you can reply 'stop' at any time or reply 'help' for assistance. You can also click the unsubscribe link in the emails. Message and data rates may apply. Message frequency may vary. Privacy Policy

Already have an account ? Login here

We use cookies

We use cookies primarily for analytics to enhance your experience. By accepting, you agree to our use of these cookies. You can manage your preferences or learn more about our cookies policy.