Features & Amenities

Interior

  • Other Interior Features

    Crown Molding, Eat-in Kitchen, High Ceilings, Open Floorplan, Smart Home, Stone Counters, Tray Ceiling(s), Walk-In Closet(s), Wet Bar

  • Total Bedrooms

    3

  • Bathrooms

    2

  • Cooling YN

    YES

  • Cooling

    Central Air, Attic Fan

  • Fireplace YN

    NO

  • Heating YN

    YES

  • Heating

    Electric

  • Pet friendly

    Cats OK, Dogs OK, Yes

Exterior

  • Garage

    Yes

  • Garage spaces

    3

  • Construction Materials

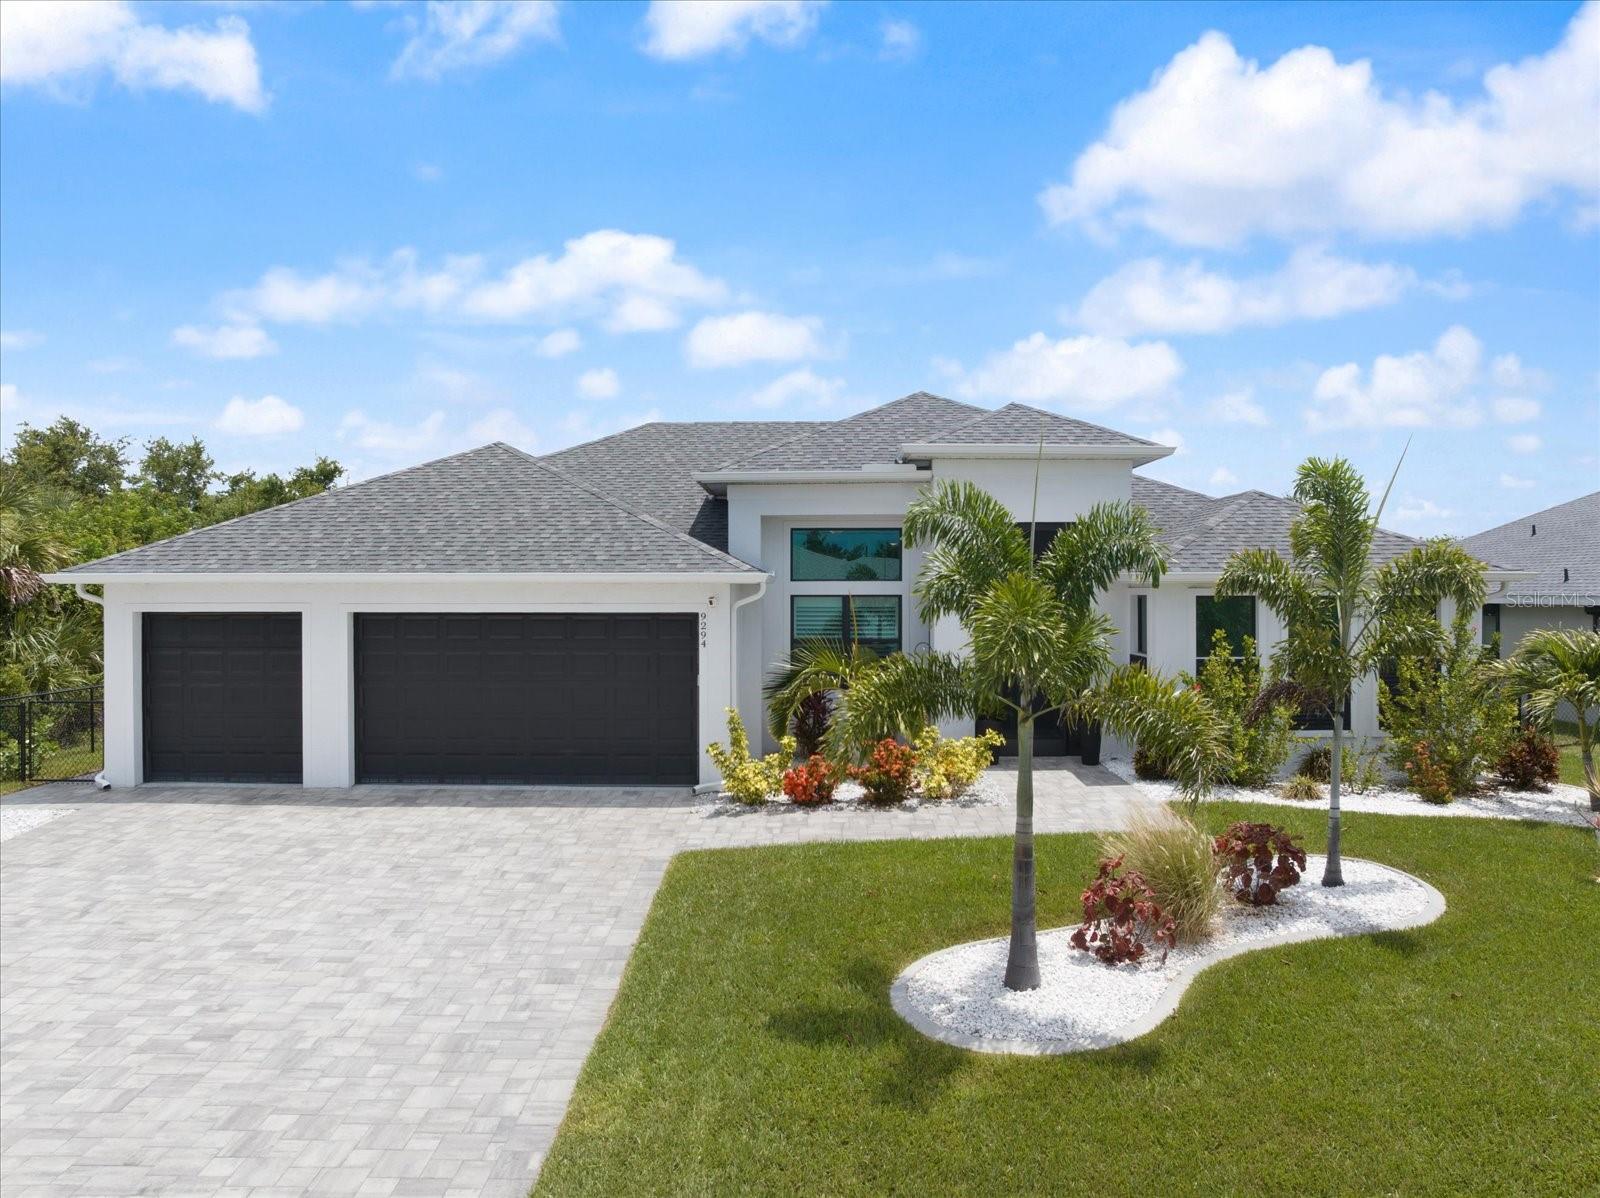
    Block, Stucco

  • Other Exterior Features

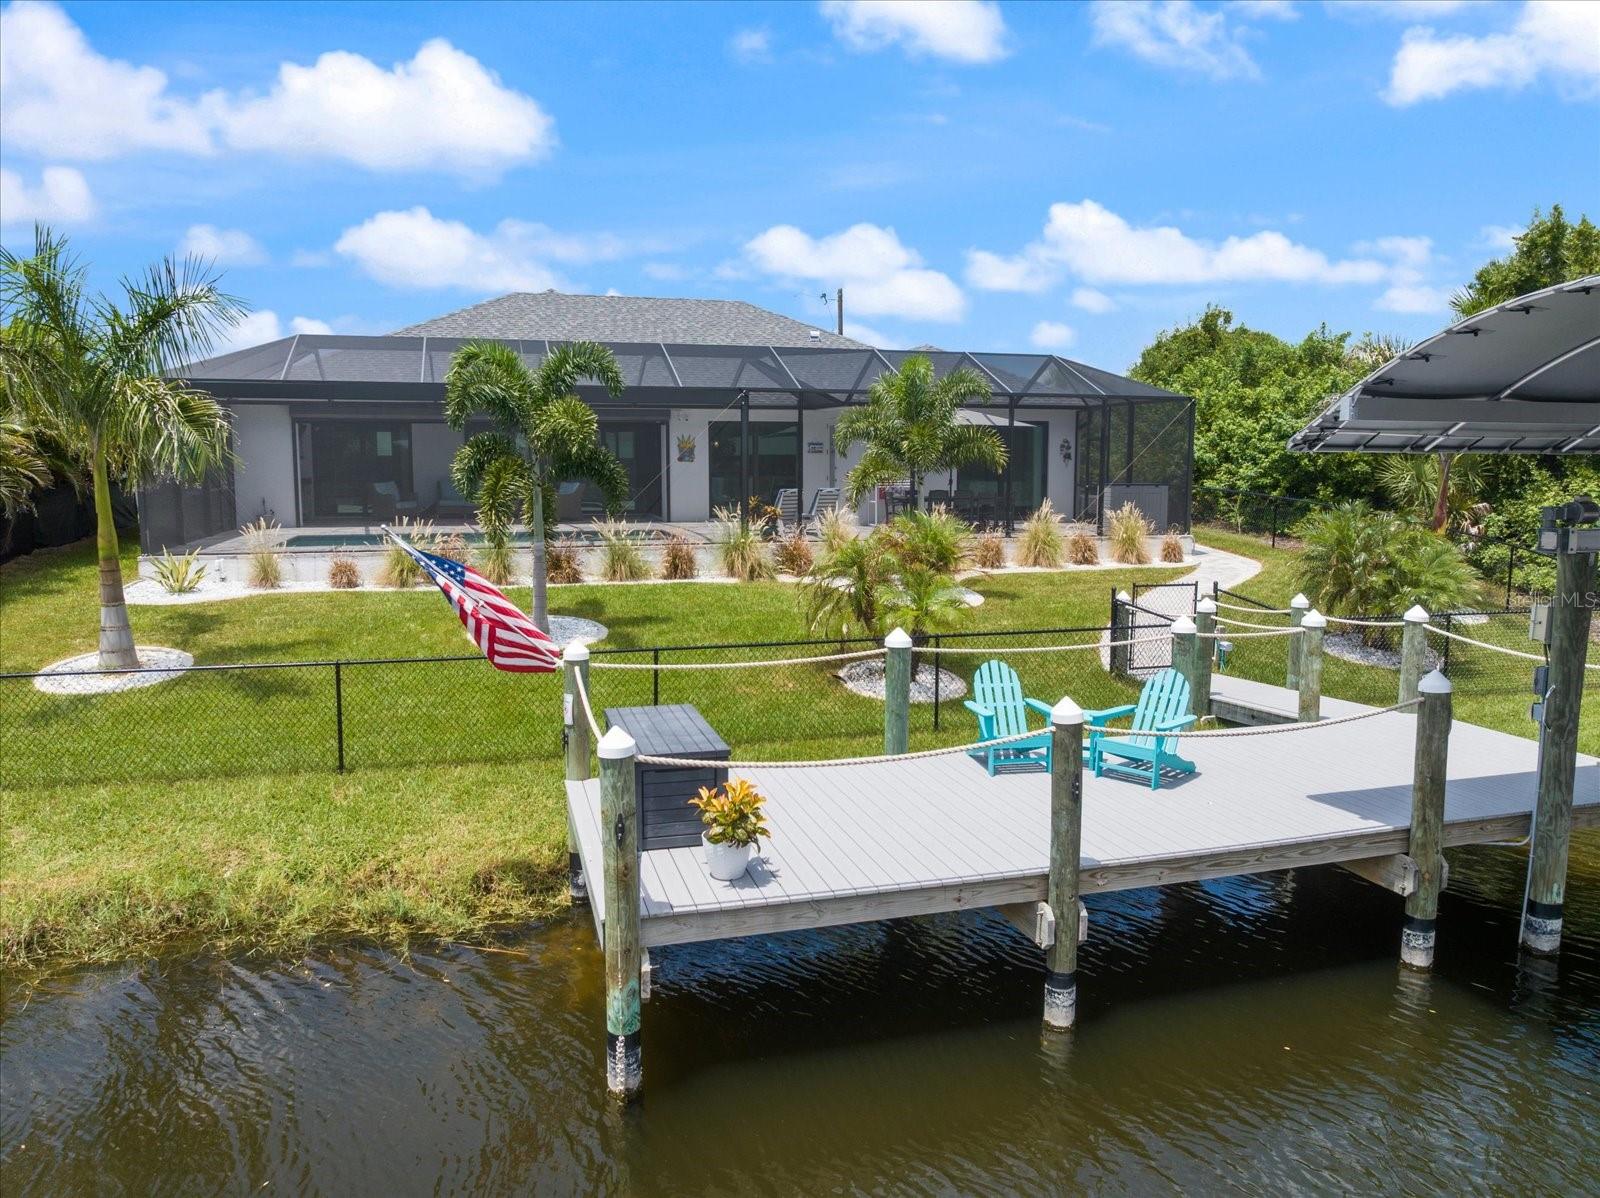
    Outdoor Kitchen, Rain Gutters, Dock

  • Parking

    Garage Door Opener, Oversized, Attached

  • Patio and Porch Features

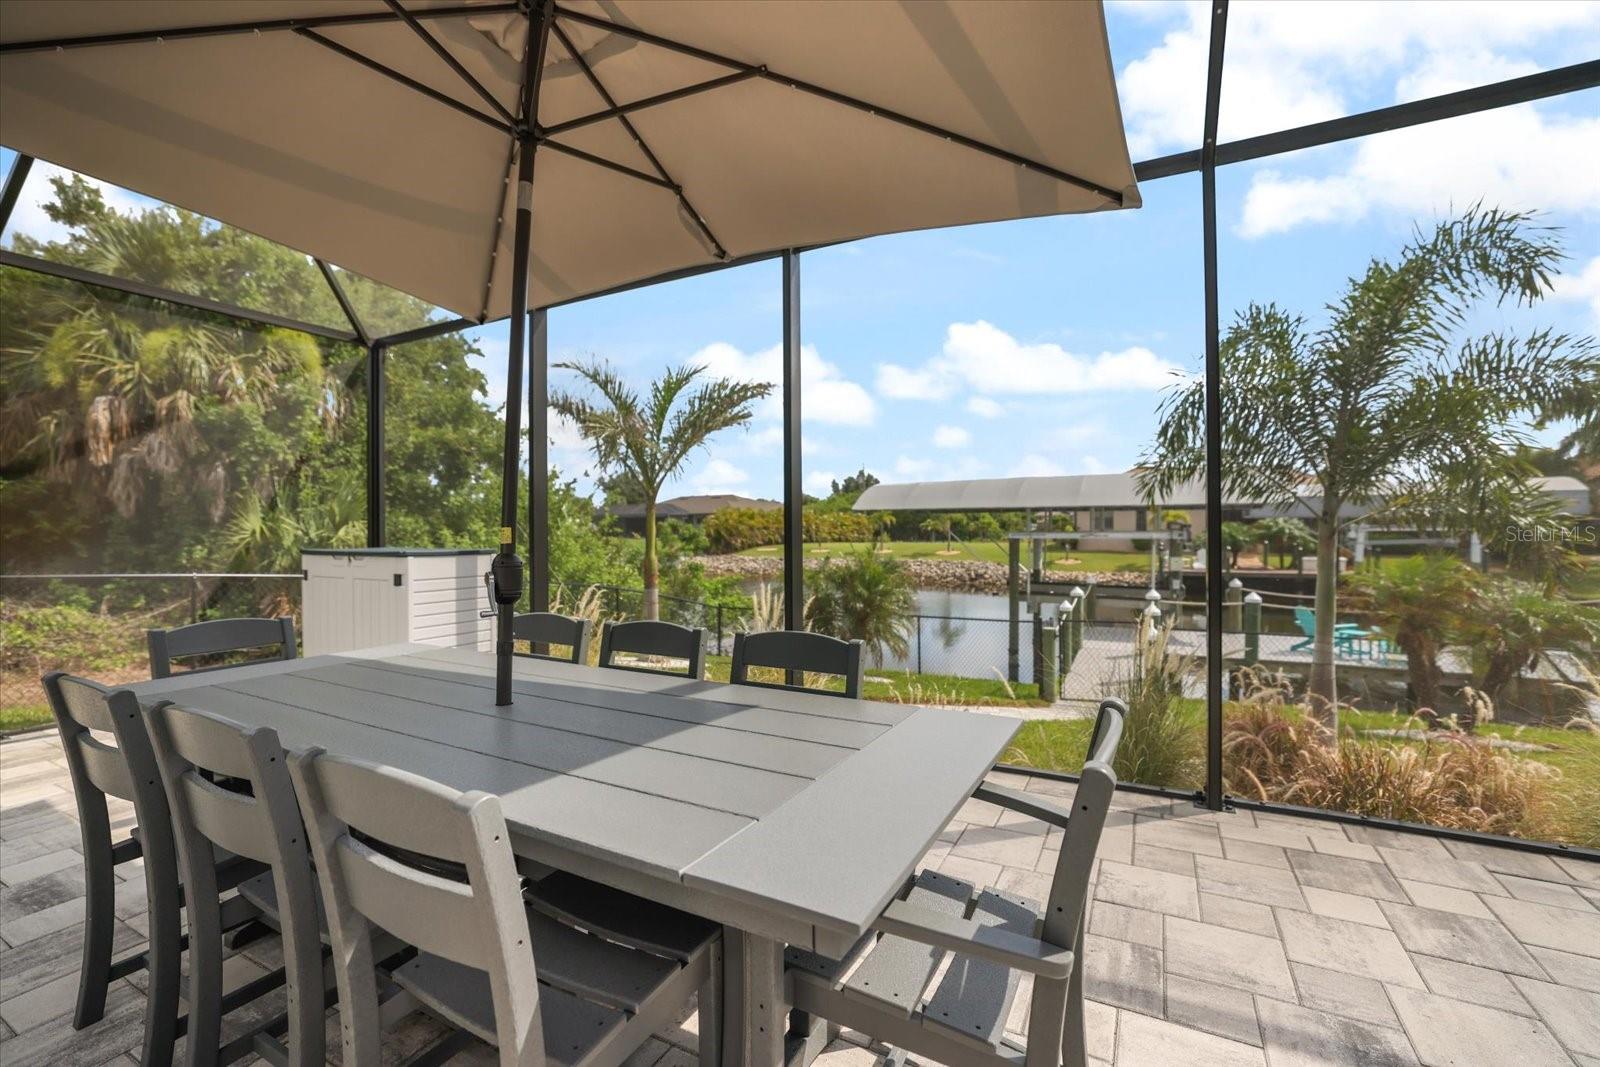
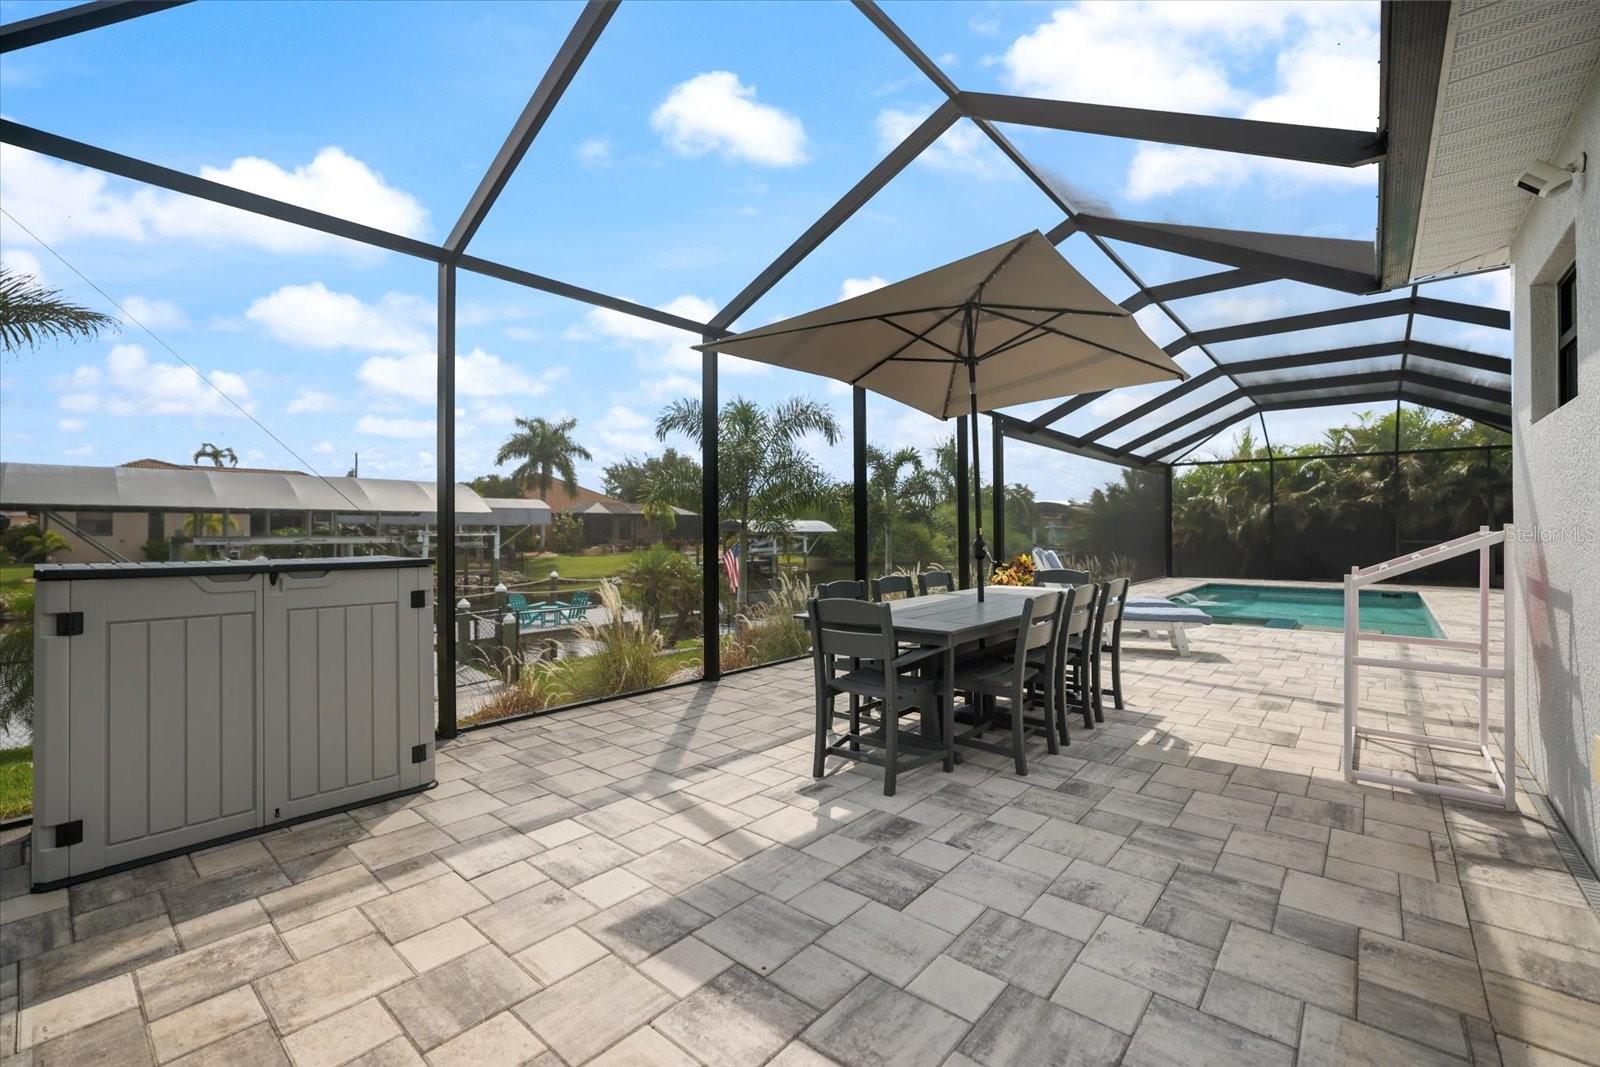
    Covered, Enclosed, Front Porch, Rear Porch, Screened

  • Pool

    Yes

  • Pool Features

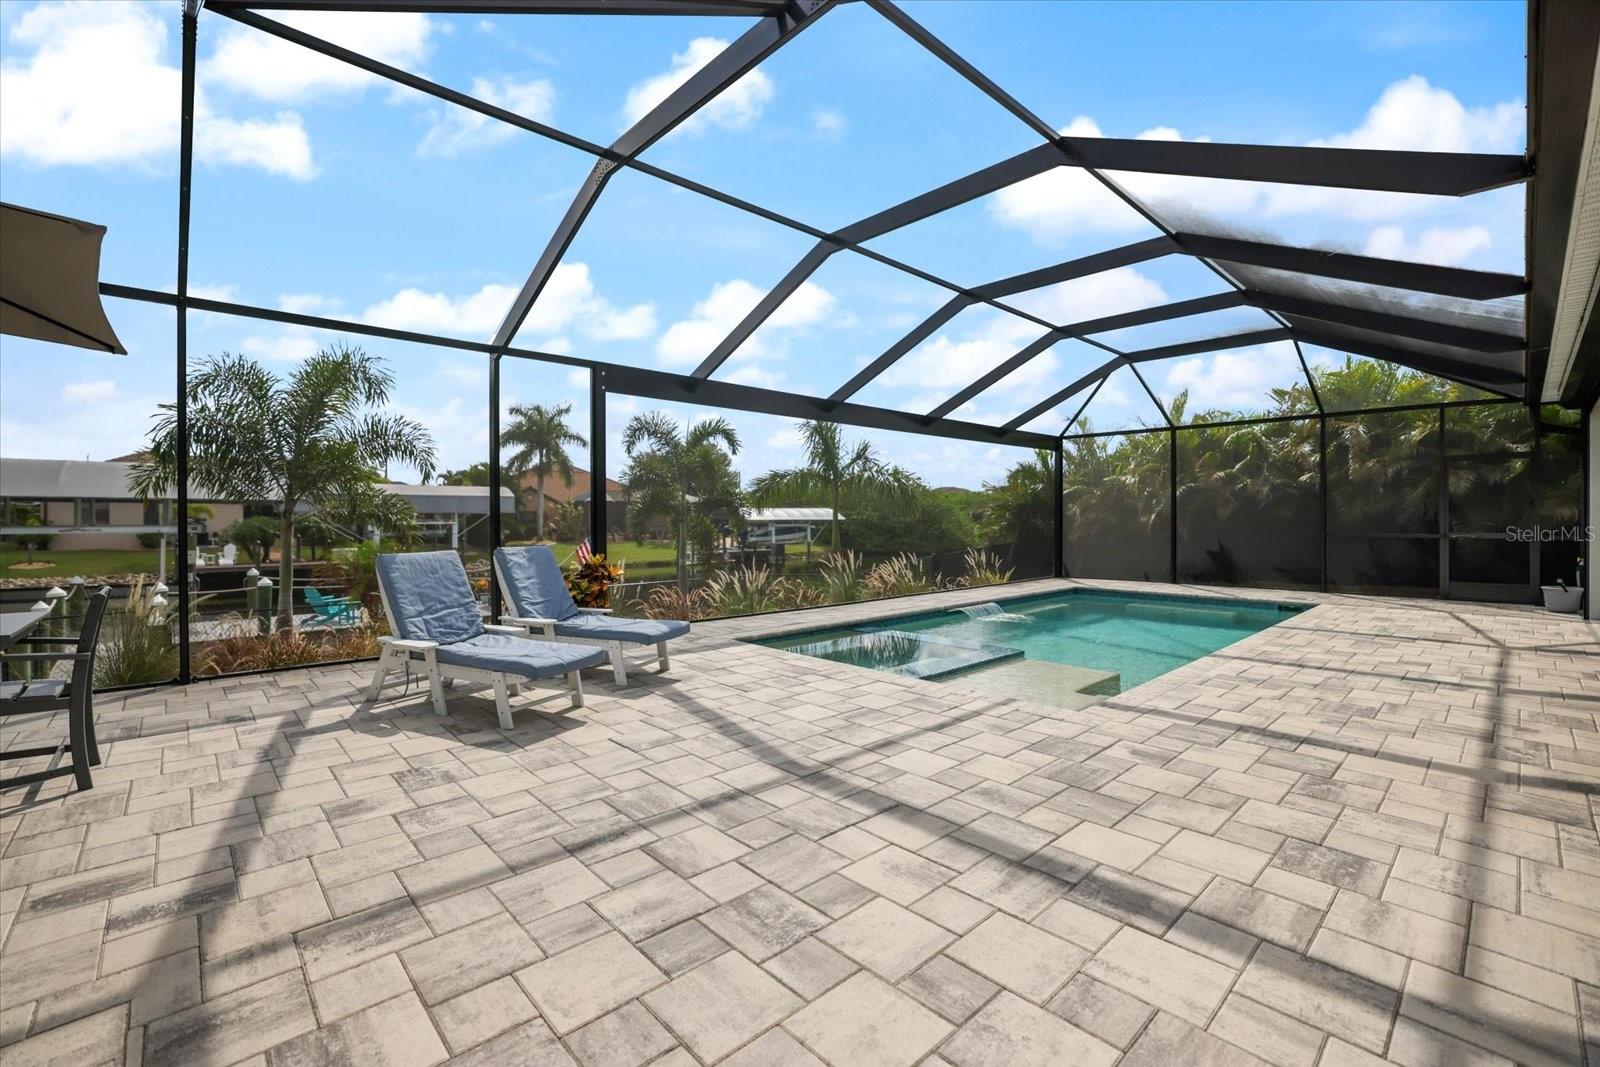
    Gunite, Heated, In Ground, Salt Water, Screen Enclosure, Private

  • Waterfront YN

    YES

  • View

    Water

Area & Lot

  • Lot Features

    Landscaped, Level, Paved, Waterfront

  • Lot Size(acres)

    0.23

  • Lot Size(square feet)

    9,999

  • Property Type

    Residential

  • Property Sub Type

    Single Family Residence

  • Architectural Style

    Florida

Price

  • Sales Price

    $850,000

  • Tax Amount

    $9,775.95

  • Sq. Footage

    2,146

  • Price/SqFt

    $396

HOA

  • Association

    YES

  • Association Fee Includes

    N/A

School District

  • Elementary School

    Myakka River Elementary

  • Middle School

    L.A. Ainger Middle

  • High School

    Lemon Bay High

Property Features

  • Stories

    1

  • New Construction

    NO

  • Foundation Details

    Slab

  • Ownership

    Fee Simple

  • Senior Community YN

    NO

  • Sewer

    Public Sewer

  • Tax Lot

    26

  • Water Source

    Public, See Remarks

Schedule a Showing

Showing scheduled successfully.

<
>
IN PERSON
VIA CHAT

What is 3 + 4 ?


Change time

Mortgage calculator
Estimate your monthly mortgage payment, including the principal and interest, property taxes, and HOA. Adjust the values to generate a more accurate rate.

Your payment

Principal and Interest:

$

Property taxes:

$

HOA fees:

$

Total loan payment:

$

Total interest amount:

$

Location

County

Charlotte

Elementary School

Myakka River Elementary

Middle School

L.A. Ainger Middle

High School

Lemon Bay High

Listing Courtesy of Gayle Scott , COLDWELL BANKER REALTY

RealHub Information is provided exclusively for consumers' personal, non-commercial use, and it may not be used for any purpose other than to identify prospective properties consumers may be interested in purchasing. All information deemed reliable but not guaranteed and should be independently verified. All properties are subject to prior sale, change or withdrawal. RealHub website owner shall not be responsible for any typographical errors, misinformation, misprints and shall be held totally harmless.

Agent Michael Graf

Business Coach | Executive Sales Associate | Realtor®

Michael Graf

Call Michael today to schedule a private showing.


* Listings on this website come from the FMLS IDX Compilation and may be held by brokerage firms other than the owner of this website. The listing brokerage is identified in any listing details. Information is deemed reliable but is not guaranteed. If you believe any FMLS listing contains material that infringes your copyrighted work please click here to review our DMCA policy and learn how to submit a takedown request.© 2024 FMLS.
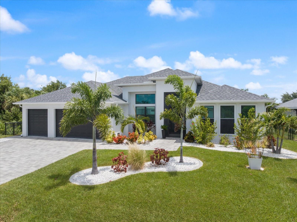
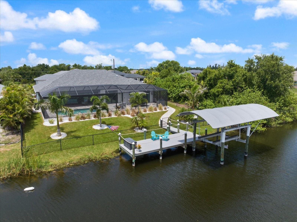
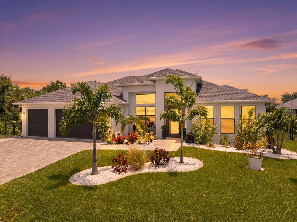
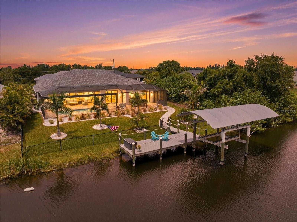
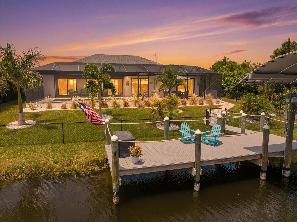
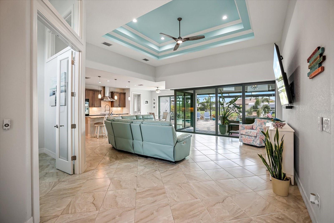
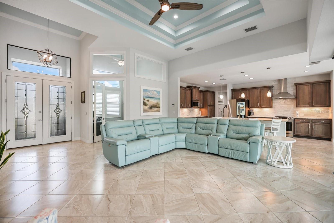
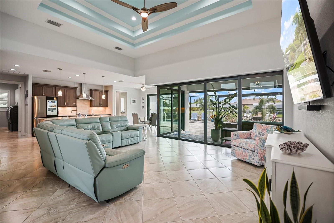
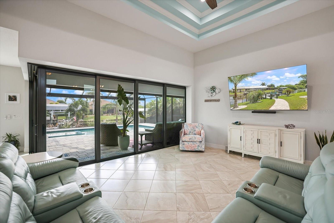
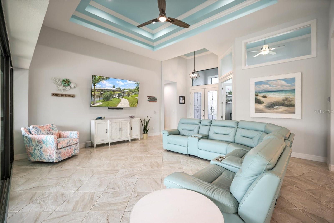
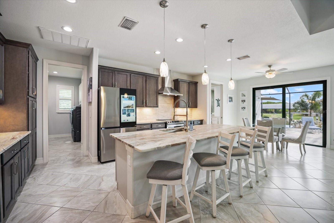
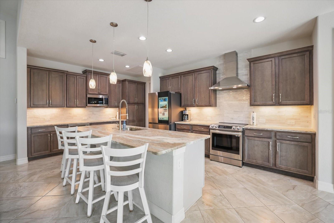
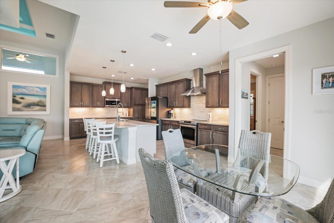
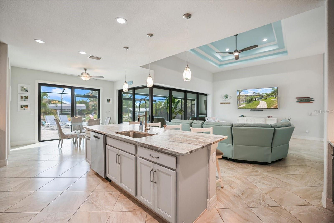
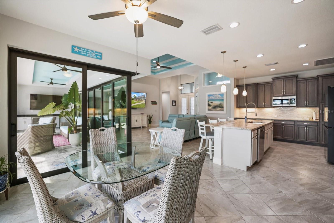
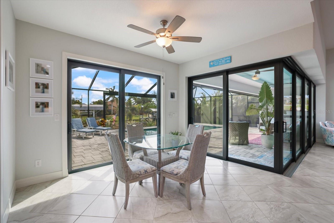
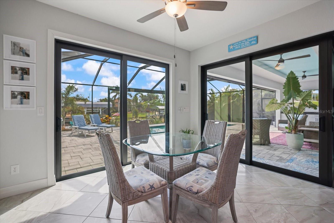
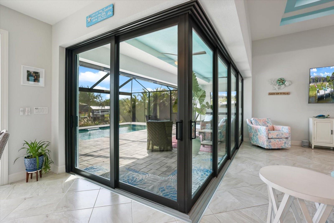
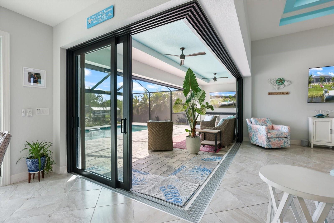
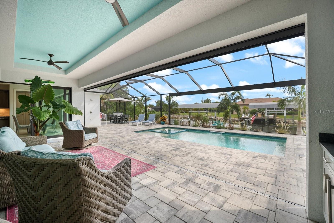
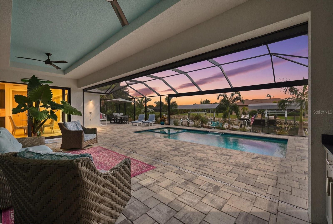
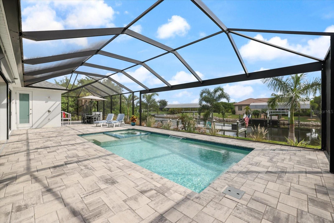
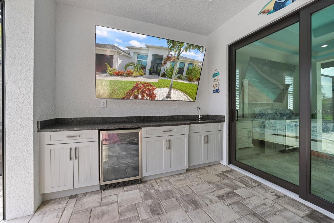
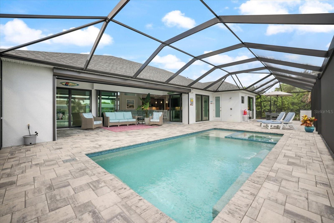
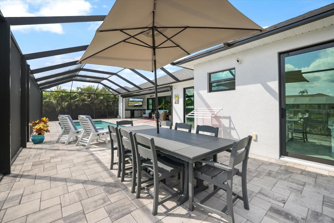
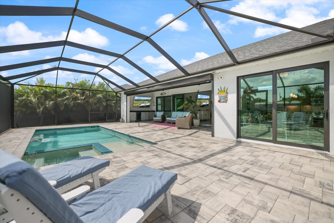
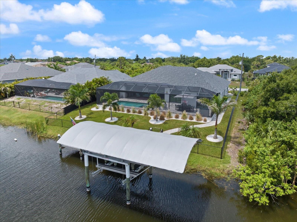
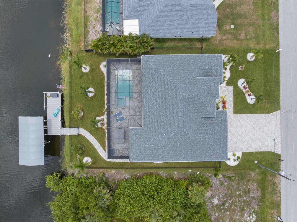
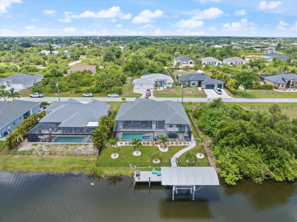
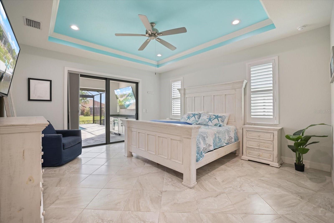
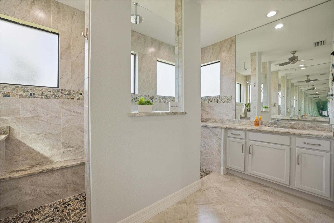
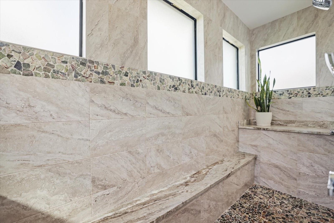
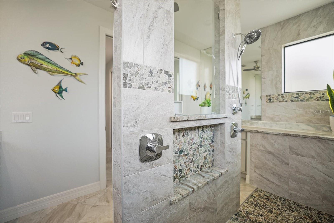
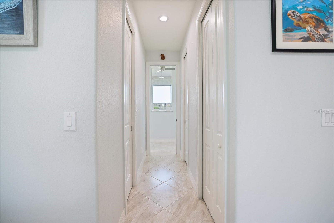
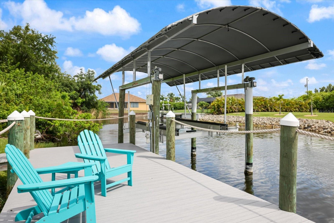
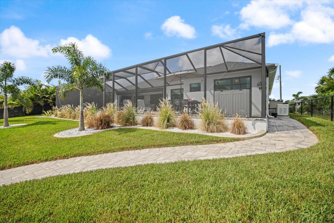
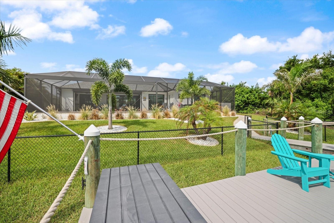
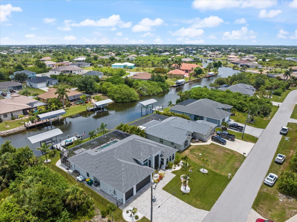
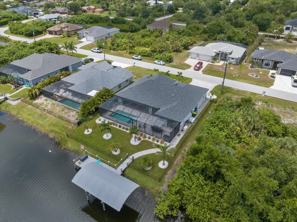
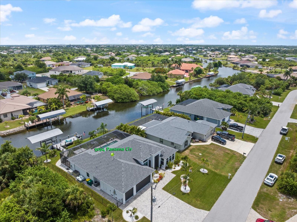
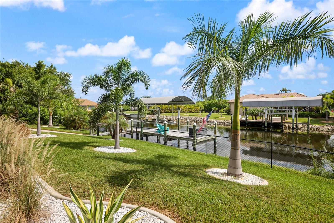
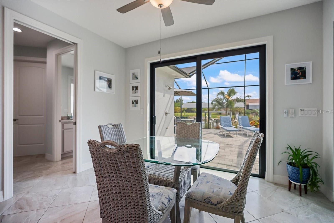
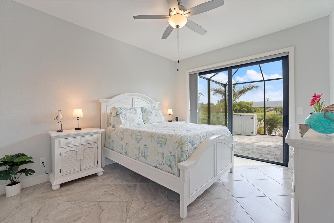
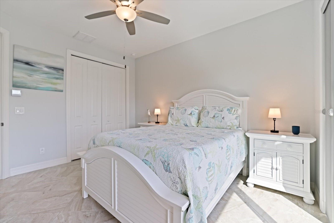
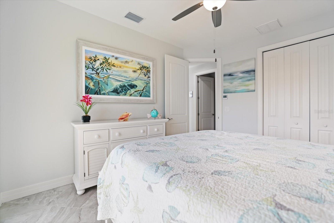
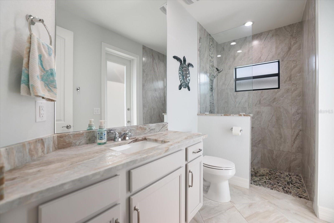
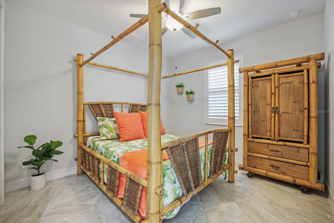
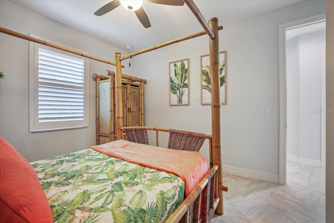
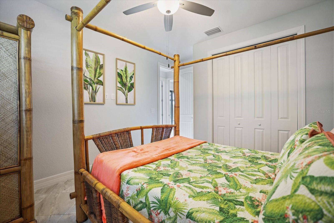
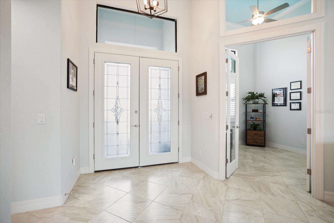
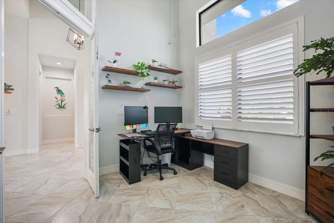
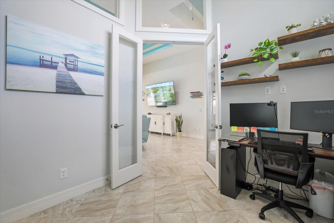
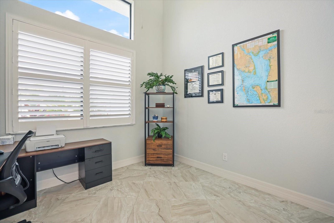
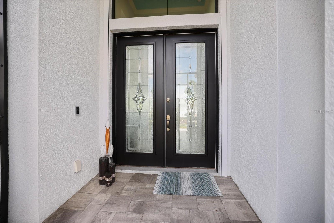
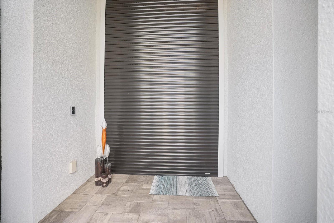
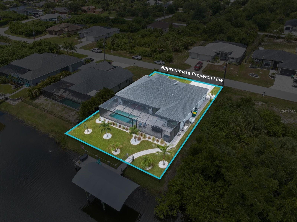
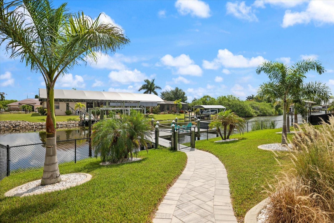
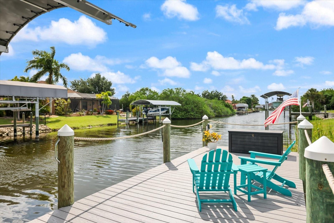
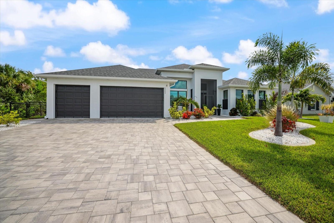
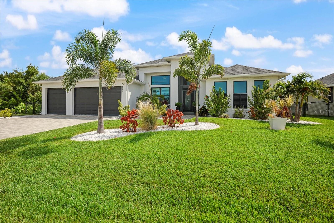
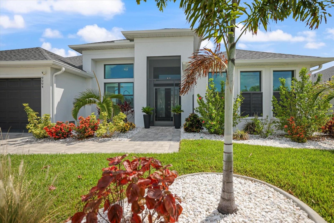
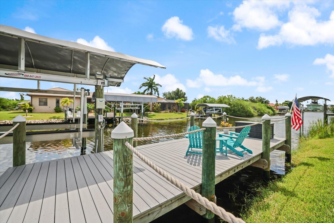
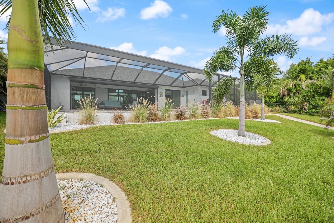
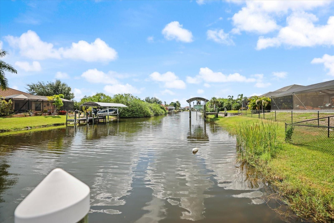
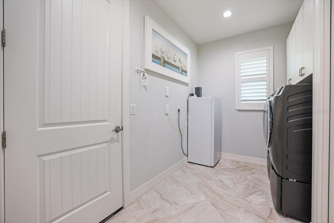
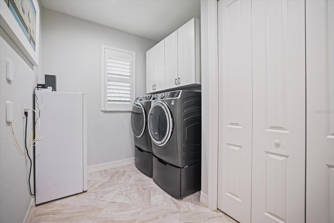
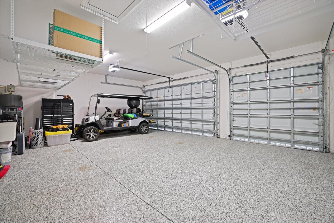
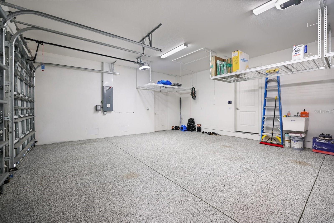
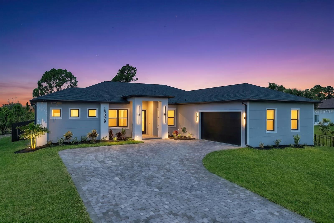
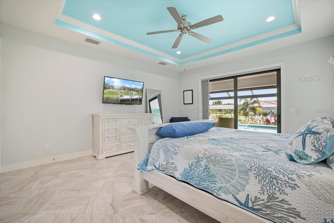
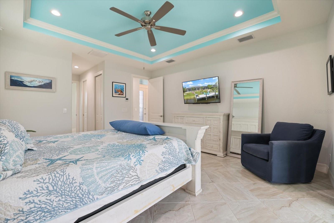
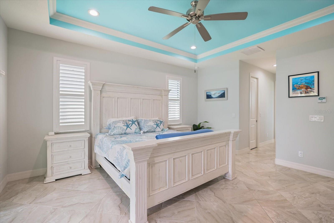
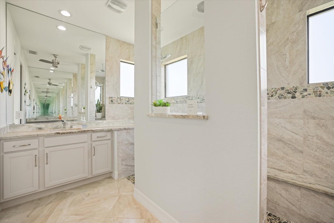
BOATER'S PARADISE! Built in 2023, this upgraded Gulf-access waterfront residence offers the ultimate Southwest Florida lifestyle with a private dock, pool, and access to open water. Offering 3 bedrooms, 2 baths, a dedicated office, and 2,146 square feet, this home features a desirable split-bedroom floor plan. The private primary suite occupies its own wing of the home, while two guest bedrooms and the guest/pool bath are situated on the opposite side, with a pocket door that provides extra privacy for guests or family members. A widened paver driveway, new St. Augustine sod, and tropical landscaping create outstanding curb appeal. The landscaping is supported by a versatile irrigation system that allows the owner to utilize either a dedicated irrigation meter or canal water, providing potential savings on water usage. The chef-inspired kitchen is beautifully appointed with upgraded appliances, including a smart refrigerator with an integrated entertainment screen, an upgraded dishwasher, a range, and a custom ceiling-height vent hood, along with a beverage refrigerator, unfinished granite countertops, solid-wood soft-close custom cabinetry, abundant storage, and an open-concept design ideal for entertaining. Pocketing impact-rated sliding glass doors open the great room and kitchen to the lanai, creating seamless indoor-outdoor living. The primary en-suite retreat features sliding glass door access to the lanai with a custom blackout blind. The en-suite bath features dual shower heads and a rainfall shower. This home offers a dedicated office providing the perfect space for working remotely, hobbies, or a quiet retreat. Outdoor living takes center stage with an extended lanai, panoramic screen enclosure, outdoor kitchen with built-in beverage refrigerator, outdoor shower, and an automated heated pool and spa system with waterfall feature. An electronic remote-controlled hurricane screen encloses the lanai for added protection and secure storage during storms or extended absences. Built with both comfort and peace of mind, the home features impact-rated windows and sliding glass doors, a whole-home Generac generator powered by dual 250-gallon propane tanks, integrated smart-home technology, and polyurethane spray-foam insulation for enhanced energy efficiency and climate control. Additional storm protection includes an electronic roll-down hurricane shutter at the front entryway. Architectural details include 10-foot ceilings throughout, and the foyer, great room, office, primary suite, and lanai feature custom tray ceilings, upgraded interior doors, transom windows, and abundant recessed lighting. Boaters will appreciate the extended composite dock and covered 10,000-pound boat lift. Extending farther into the canal, the dock provides improved access during low-water conditions while maximizing enjoyment of this exceptional Gulf-access location. Additional upgrades include backyard fencing, an epoxy-coated garage floor, garage storage ceiling-Furniture is racking system, utility tub, new irrigation pump, and custom Bahama shutters throughout. Located in South Gulf Cove, residents enjoy parks, sidewalks, an optional HOA, and no mandatory association fees. Offered at a highly competitive price, given its extensive upgrades, newer construction, Gulf access, and exceptional boating amenities, this waterfront home represents outstanding value in today's market.
9294 PANAMA CIRCLE

Message successfully sent.

What would you like to know?

What is 3 + 4 ?

I agree to receive email communication and understand I can unsubscribe at any time.

I agree to be contacted by The Graf Group of Coldwell Banker via call, email, and text for real estate services. To opt out, you can reply 'stop' at any time or reply 'help' for assistance. You can also click the unsubscribe link in the emails. Message and data rates may apply. Message frequency may vary. Privacy Policy

Related Properties

New on site 1 day ago
Virtually Staged. This custom-built 4-bedroom, 3-bathroom home in the desirable South Gulf Cove community offers 2,277 square feet of thoughtfully designed living space with quality finishes throughout. The open-concept floor plan is ideal for both everyday living and entertaining, featuring tile flooring throughout, impact-resistant windows and doors, and an abundance of natural light. The custom kitchen showcases beautiful cabinetry, a built-in microwave, shiplap accents on the island, and generous cabinet and counter space. A built-in bar area adds both style and functionality, creating the perfect space for entertaining family and friends. The spacious primary suite offers a private retreat with a spa-inspired bathroom featuring dual vanities, a soaking tub, and a walk-in shower with multiple shower heads. One of the guest bedrooms features its own en-suite bathroom with direct access to the pool, making it ideal for guests or multi-generational living. Step outside to enjoy your private pool, built-in outdoor BBQ area, and fully fenced backyard, providing the perfect setting for relaxing, entertaining, or enjoying Southwest Florida's year-round sunshine. The side-load garage enhances the home's curb appeal while providing additional parking and storage. Located in the waterfront community of South Gulf Cove, residents enjoy nearby parks, sidewalks, public boat ramps, and convenient access to shopping, dining, golf, beaches, and everything Southwest Florida has to give you.
#C7528253

PORT CHARLOTTE

15029 ACORN CIRCLE

4 Beds

3 Baths

2,277 Sq.Ft.

$749,000

MLS#: C7528253
New on site 3 days ago
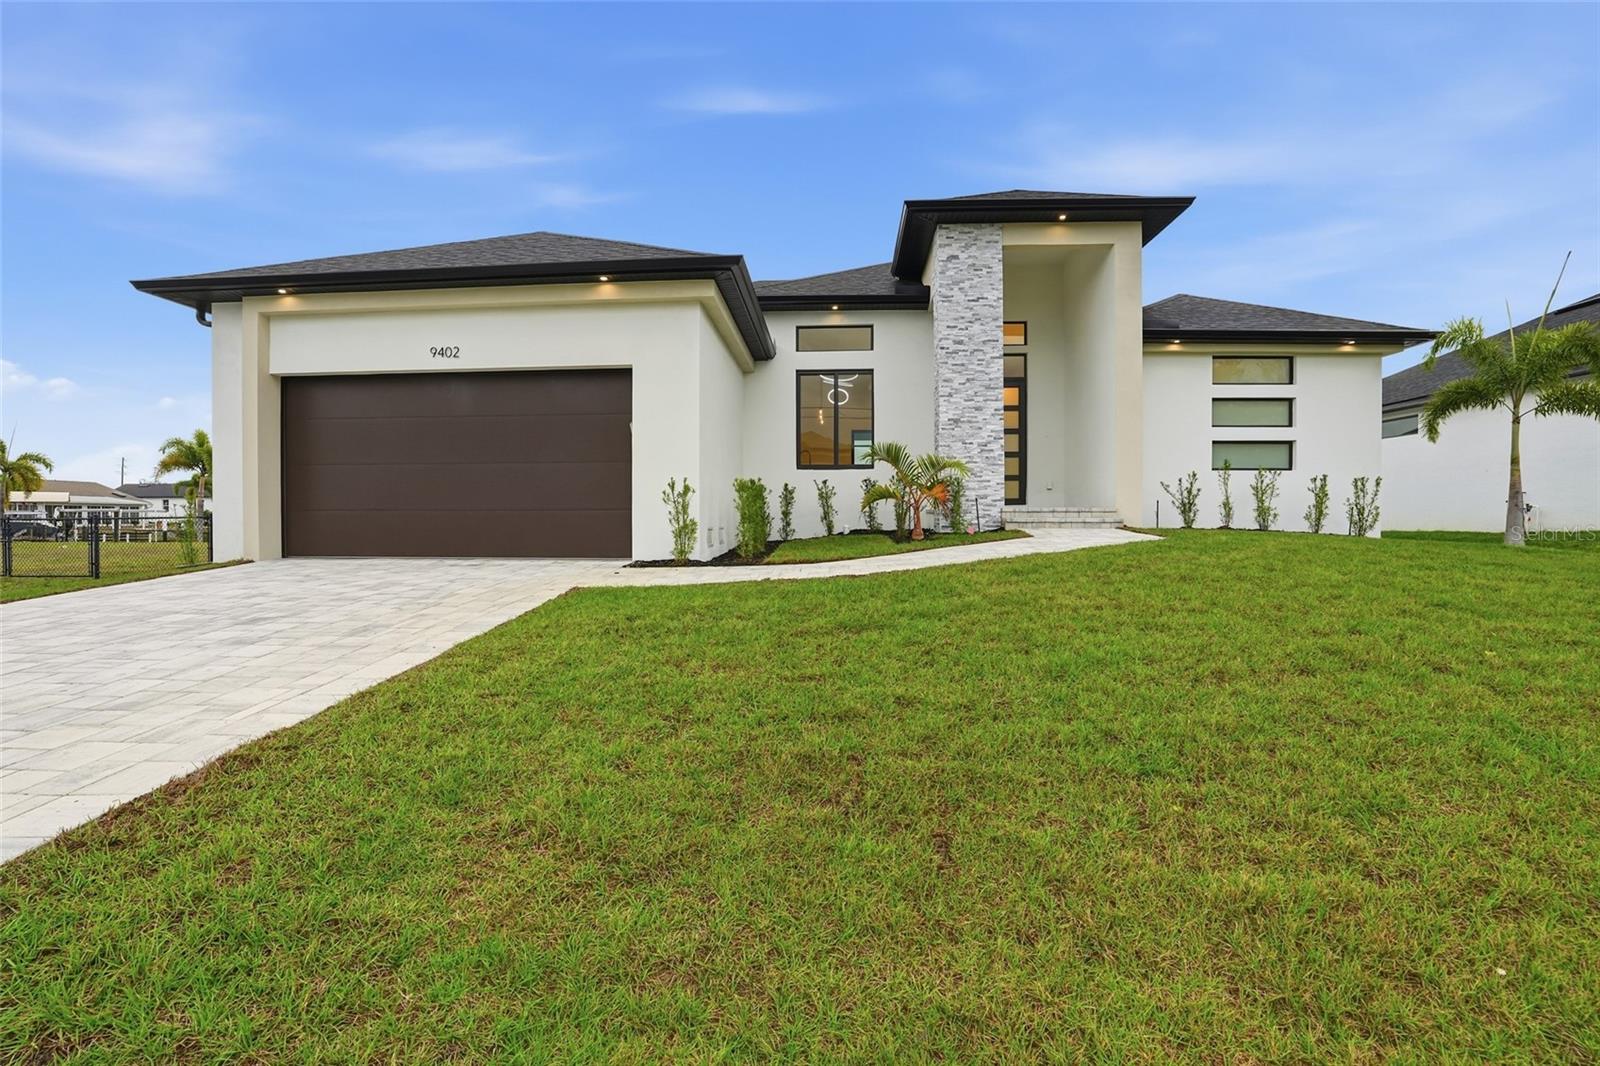
Discover modern living in this 4 bedroom, 3 bathroom Pool home boasting 1894 sq ft with beautiful canal views and gulf access. Sleek and stylish, this home features an open concept layout, porcelain tile throughout, high ceilings and impact doors & windows. Retreat to the spacious backyard that features a covered lanai and pool perfect for large gatherings and fun. Be the first to occupy this new construction home in the relaxed, waterfront community of South Gulf Cove. NO HOA,  Seller incentives available.  Lease to own available. Seller willing to provide small 2nd mortgage subject to approval and availability.
#O6424347

PORT CHARLOTTE

9402 ARRID CIRCLE

4 Beds

3 Baths

1,894 Sq.Ft.

$750,000

MLS#: O6424347
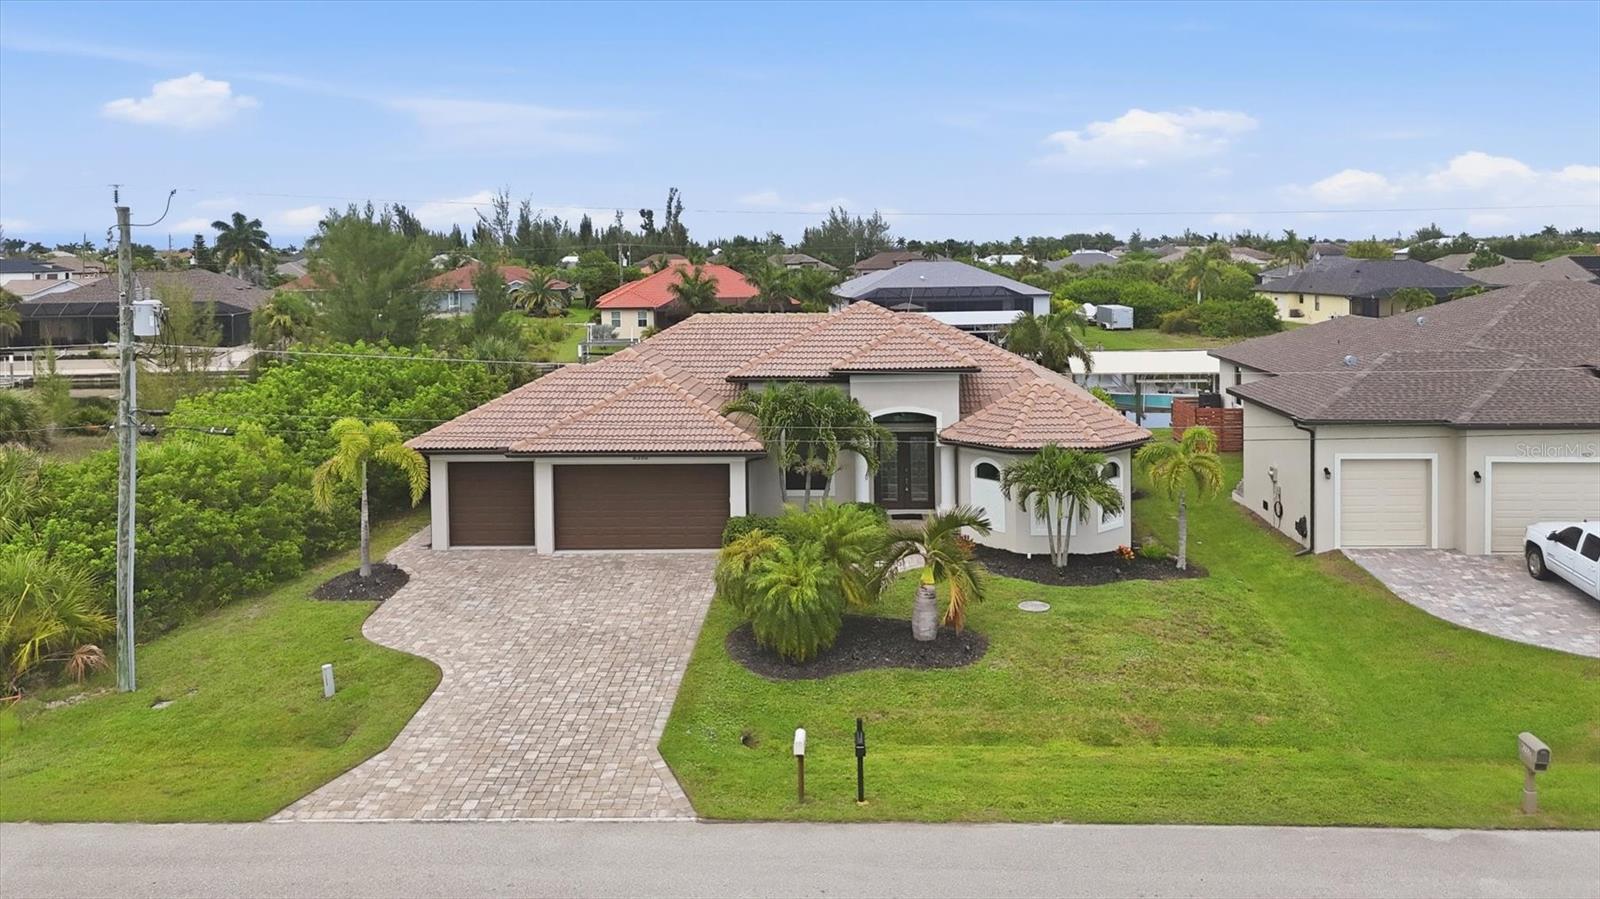
Experience exceptional WATERFRONT LIVING in this stunning CUSTOM-BUILT DM DEAN HOME offering breathtaking wide canal views and GULF ACCESS in the highly desirable boating community of South Gulf Cove. From the moment you arrive, the beautifully landscaped grounds, elegant PAVER DRIVEWAY, TILE ROOF, and impressive curb appeal set the stage for the quality and craftsmanship found throughout this remarkable residence.

Designed with both luxury and functionality in mind, this thoughtfully designed split floor plan features 3 spacious bedrooms PLUS OFFICE/DEN, an open-concept layout filled with natural light, and beautiful Wood-Look Tile Flooring throughout. Elegant tray ceilings, tasteful finishes, and expansive 90-DEGREE IMPACT SLIDING GLASS DOORS create a seamless transition between indoor and outdoor living while showcasing stunning views of the pool and canal.

The chef-inspired kitchen is sure to impress with abundant white cabinetry, luxury granite countertops, designer tile backsplash, stainless steel appliances, bar seating, and a bright eat-in dining area perfect for entertaining family and friends. Nearly every room captures picturesque views of the HEATED POOL AND WATERFRONT, creating a true Florida retreat.

The spacious primary suite offers private lanai access, dual walk-in closets, and a spa-like ensuite featuring dual vanities and an oversized walk-through shower.

Step outside to your own tropical oasis where the expansive screened lanai and heated pool overlook a wide Gulf access canal, providing the perfect setting for relaxing, entertaining, or enjoying spectacular Florida sunsets. This BOATER'S DREAM features a CONCRETE SEAWALL, DOCK, AND PILINGS READY FOR A FUTURE BOAT LIFT.

Additional highlights include a 3-CAR GARAGE, IMPACT WINDOWS AND DOORS THROUGHOUT, SPRAY-FOAM INSULATION, plumbing in place for outdoor kitchen, exceptional craftsmanship, and meticulous attention to detail!

Enjoy all that South Gulf Cove has to offer, a waterfront community with a voluntary property owners association and a lock system providing boating access to Charlotte Harbor and the Gulf. Conveniently located just minutes from the pristine beaches of Manasota Key and Boca Grande, as well as golf courses, shopping, dining, grocery stores, schools, and everyday conveniences, this exceptional waterfront home truly offers the best of the Southwest Florida lifestyle.

Schedule your private showing today and experience everything this remarkable waterfront property has to offer.
#D6148002

PORT CHARLOTTE

8330 TRACY CIRCLE

3 Beds

2 Baths

2,098 Sq.Ft.

$750,000

MLS#: D6148002
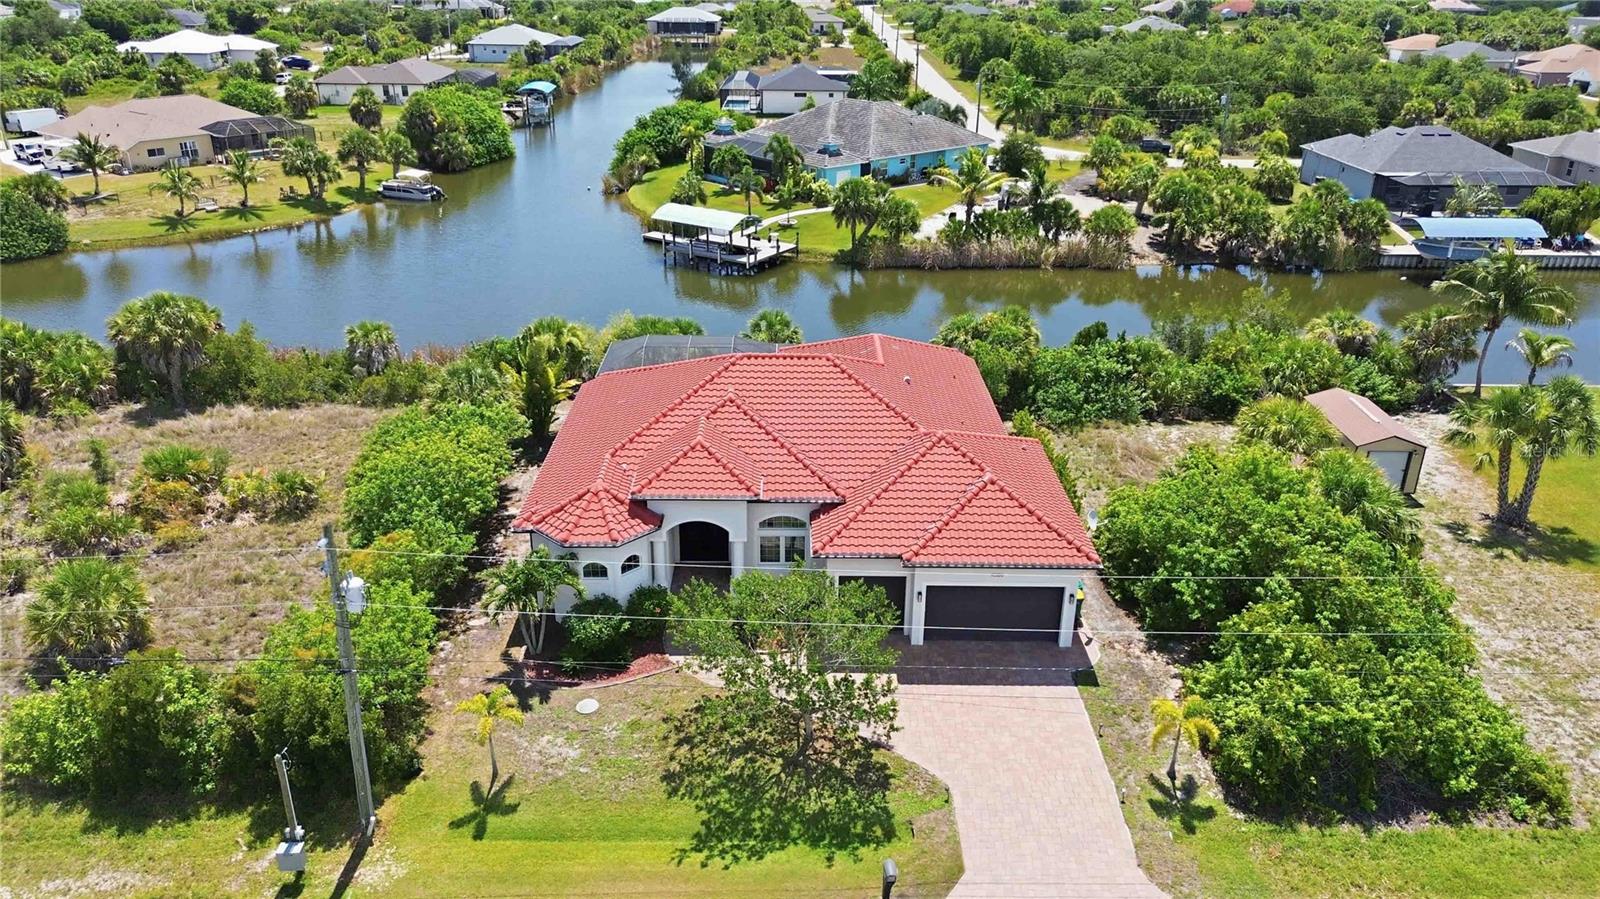
A rare opportunity to own a truly turnkey luxury waterfront home in South Gulf Cove! Built in 2017, this custom-designed 3-bedroom, 2-bath residence with a spacious loft, oversized 3-car garage, and approximately 2,400 sq. ft. of living space showcases exceptional craftsmanship and premium finishes throughout.

The open floor plan features soaring ceilings, a stunning coffered ceiling in the great room, 8-foot interior doors, custom trim work, designer lighting and plumbing fixtures, and a chef's kitchen with custom cabinetry and high-end appliances. Every detail reflects quality construction and pride of ownership.

Perfectly positioned on a private canal with beautiful water views, this home offers direct access to deep water with no bridges—ideal for boating and fishing enthusiasts. Enjoy Florida living year-round from the screened lanai featuring a heated pool, fully equipped outdoor kitchen with built-in gas grill, and generous entertaining space overlooking the water. A private wooden dock completes this exceptional waterfront setting.

What truly makes this property one of a kind is that it is being offered completely furnished and equipped. Virtually everything you see is included: designer furniture, décor, TVs, kitchenware, premium appliances, bed linens, bath linens, outdoor furniture, gym equipment, pool table, and even two newer electric bikes with fewer than 500 miles each. Simply bring your suitcase and start enjoying the Florida lifestyle on day one.

Whether you're searching for a primary residence, a vacation getaway, or a high-end short-term rental investment, this home is ready to enjoy immediately with no additional expense. Luxury waterfront homes of this caliber, offered completely turnkey, are exceptionally rare. Don't miss your chance to own one of South Gulf Cove's finest properties!
#A4699001

PORT CHARLOTTE

10386 WINNIPEG STREET

3 Beds

2 Baths

2,390 Sq.Ft.

$889,000

MLS#: A4699001
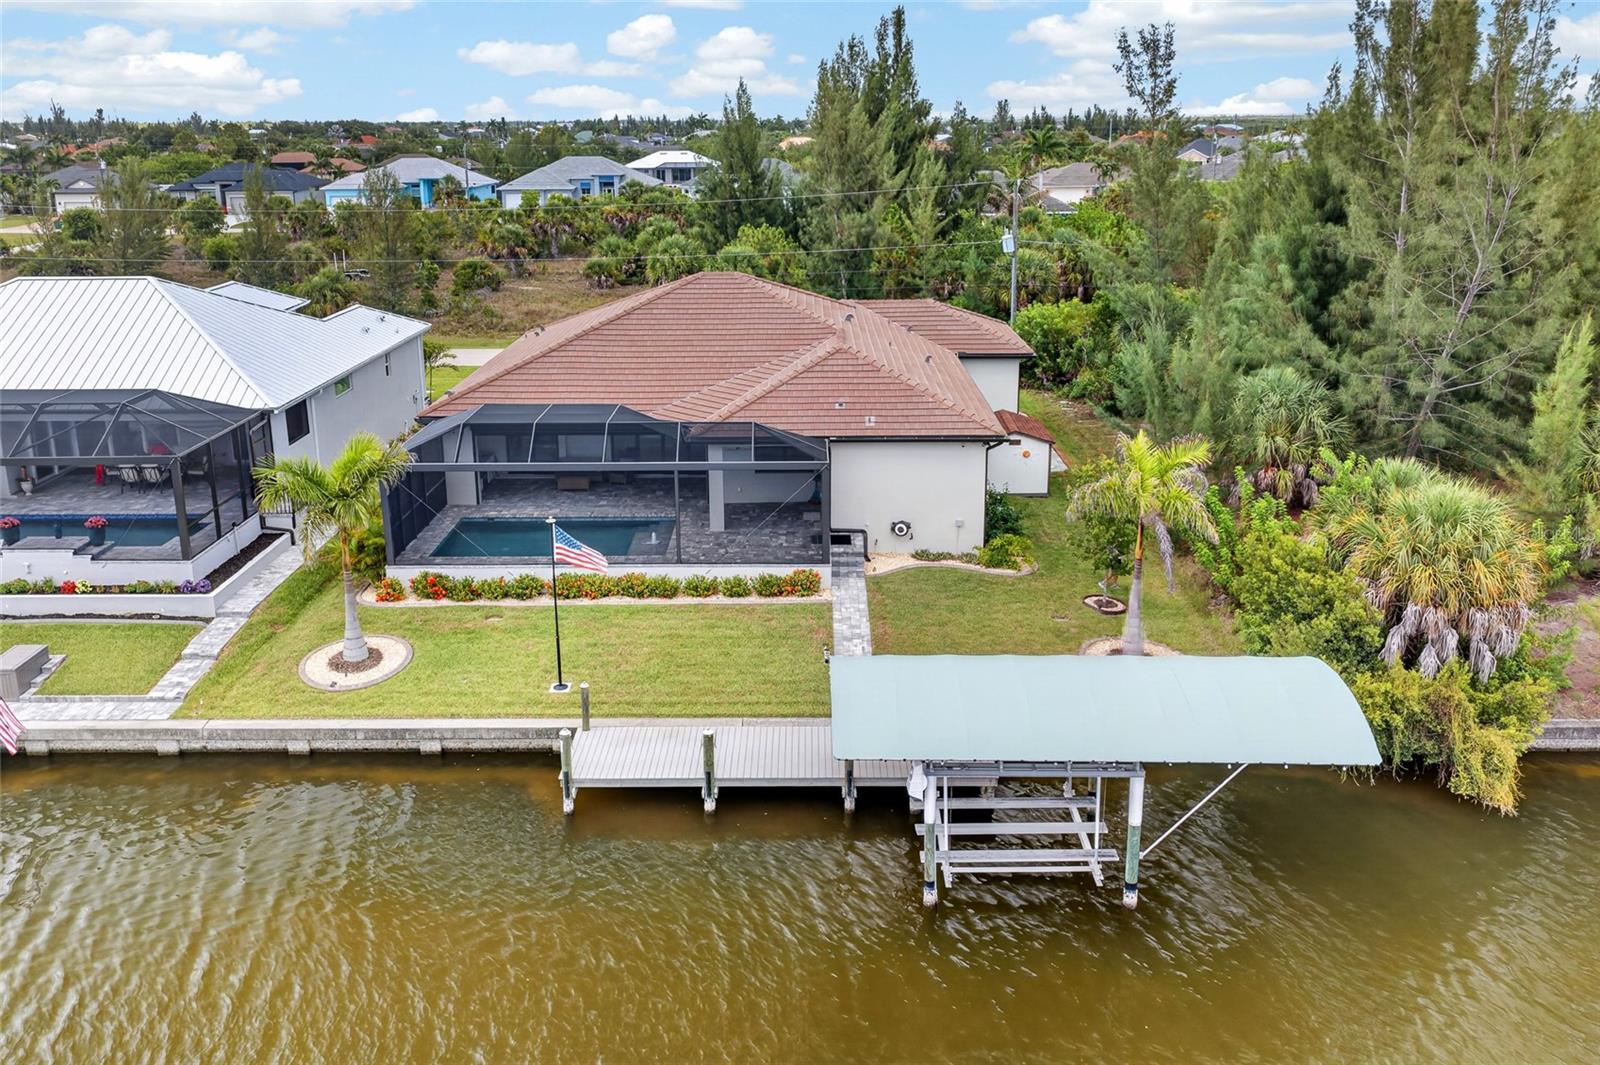
LUXURY WATERFRONT LIVING MEETS THOUGHTFULLY CRAFTED DESIGN. Built in 2023 with no detail overlooked, this EXCEPTIONAL custom waterfront residence delivers the perfect blend of luxury, functionality, and Florida lifestyle on a seawall canal lot complete with a private dock, boat lift, and resort-style outdoor living.

Offering 3 bedrooms, 3 full bathrooms, a 3-car garage, and 2,261 square feet of beautifully designed living space, this home immediately impresses with soaring 9'4" ceilings, elegant tray ceilings with crown molding, wood-look ceramic tile flooring throughout, plantation shutters, and an architect-designed feature wall with an included 85" Sony television. Hurricane impact windows and doors, spray foam insulation, a premium flat tile roof, and six-course stem wall construction provide EXCEPTIONAL quality and peace of mind.

At the heart of the home is a STUNNING chef's kitchen featuring upgraded Oxford Legacy soft-close cabinetry, a massive 10-foot Calacatta quartz island, quartz countertops, a beveled tile backsplash, under-cabinet lighting, GE Profile appliances (including a double wall oven with convection microwave), radiant cooktop, canopy range hood, Delta touchless faucet, and reverse osmosis water filtration system.

The LUXURIOUS primary suite offers a tray ceiling with crown molding and a spa-inspired ensuite featuring a walk-in shower with rainfall shower head, handheld wand, dual quartz shower benches, floor-to-ceiling tile, quartz countertops, and premium finishes throughout.

Designed for EFFORTLESS indoor-outdoor living, the EXPANSIVE covered lanai showcases tongue-and-groove wood ceilings, and a fully equipped outdoor kitchen complete with granite countertops, an illuminated NXR grill, vent hood, Bull refrigerator, and a mounted 50" LG television. The PebbleTec SALTWATER pool is a true backyard retreat with a sun shelf, bubbler, LED lighting, wireless controls, variable-speed pump, and Gulfstream heater for year-round enjoyment.

Boating enthusiasts will appreciate the PRIVATE 8'x30' DOCK featuring electric and water service, a 7,000-pound Dolphin Hybrid boat lift with remote, lighted canopy, and LED dock lighting, perfectly set up for a tritoon or your next day on the water.

Additional highlights include an oversized epoxy-finished 3-car garage with insulated doors, overhead storage, a 30-amp outlet, custom Tuff Shed, professionally landscaped grounds with decorative curbing and irrigation, SimpliSafe security system with exterior cameras, remote-operated storm shutters, spacious laundry room complete with built-in upper cabinetry and a deep utility sink, and countless custom upgrades throughout.

Adding even more value, the county-owned property across the street helps preserve your view with no future residential development anticipated. This is a rare opportunity to own a truly EXCEPTIONAL waterfront home where every detail has already been thoughtfully completed.
#C7527841

PORT CHARLOTTE

15872 MELPORT CIRCLE

3 Beds

3 Baths

2,261 Sq.Ft.

$925,000

MLS#: C7527841
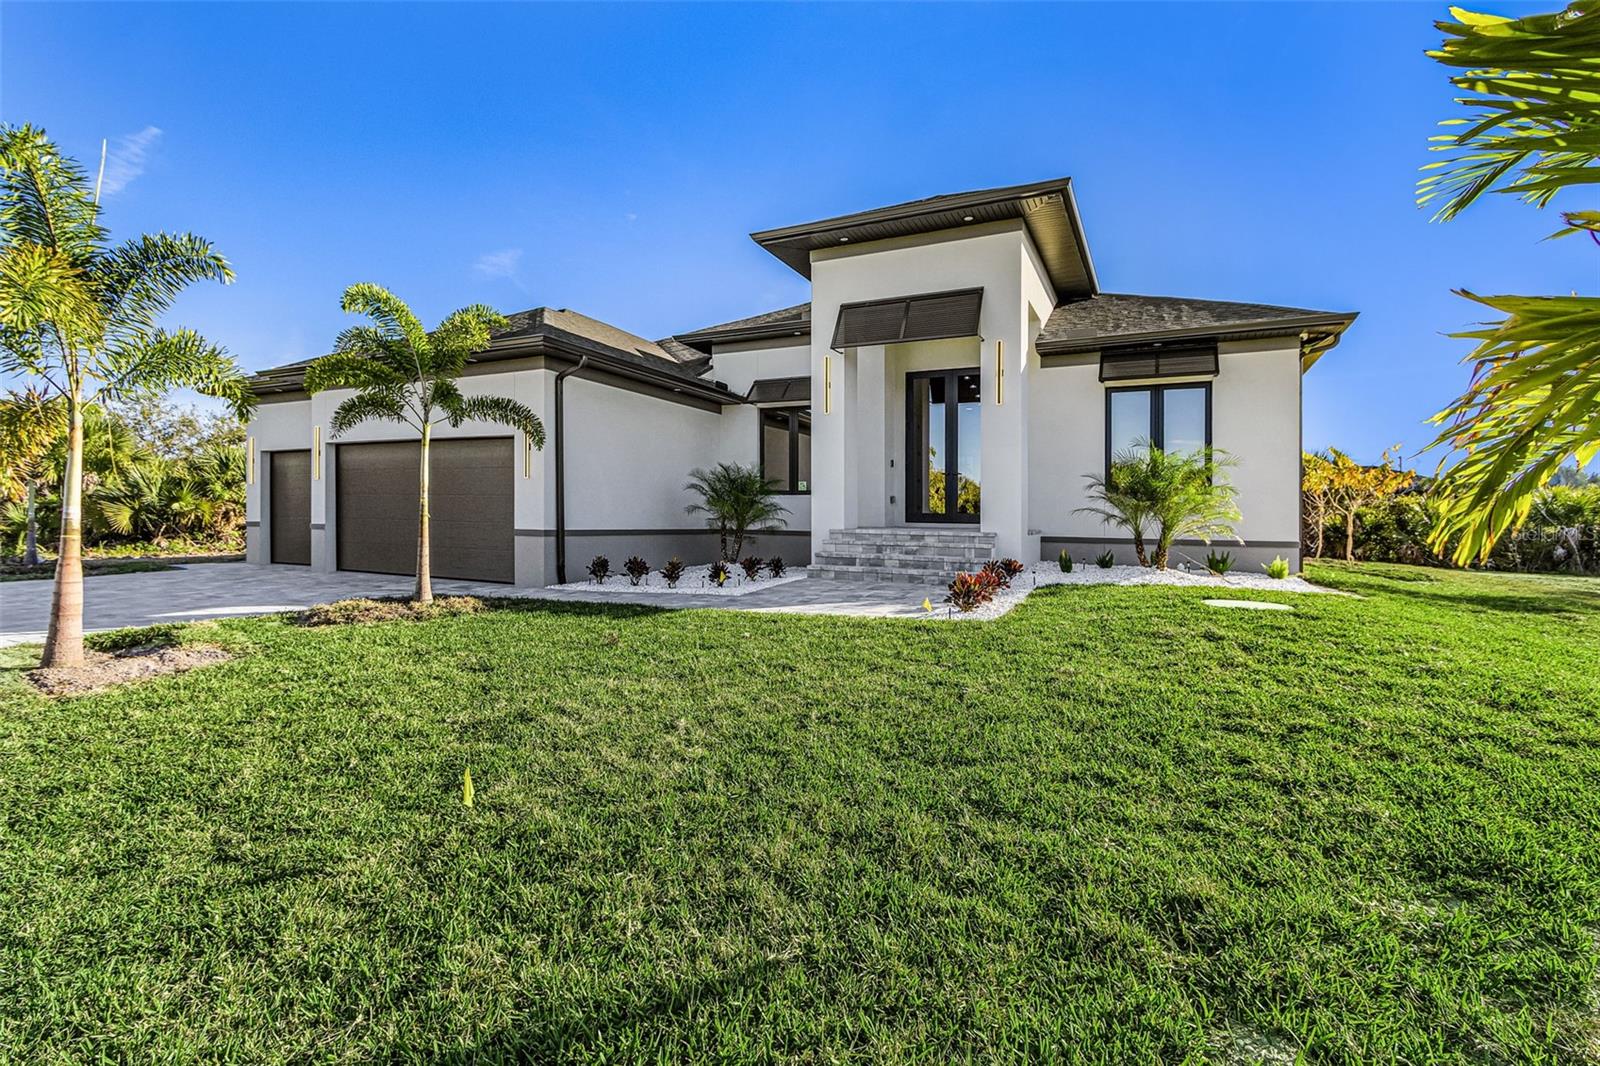
Virtually Staged. Virtually Staged. Under Construction–Near Completion! This brand-new 2026 waterfront residence is in the final stages of construction, and the photos have been virtually staged to help showcase the home's full potential. A rare opportunity for buyers to personalize one of the home's most important features: the kitchen can still be customized to your individual style and preferences before completion.
Situated on an approximately 10,000 sq ft waterfront lot with direct Gulf access and no fixed bridges, including 2,250 sq ft under air. The thoughtfully designed floor plan features 3 bedrooms, a den/office, 3 full bathrooms, and a powder room.

The open-concept design boasts 14-foot ceilings in the main living areas, porcelain tile flooring throughout the living spaces, waterproof laminate flooring in the bedrooms. Built with quality and durability in mind, the home features CBS construction, a reinforced concrete slab, stem wall foundation, and impact-rated windows and exterior doors.
Designed for the Florida lifestyle, the outdoor living area includes a screened lanai, heated saltwater pool, and outdoor kitchen, creating the perfect setting for entertaining and relaxing. The oversized 3-car garage is equipped with an generator hookup.

The property offers an optional HOA with annual dues of approximately $120. Buyers and buyers' agents are encouraged to verify all measurements, specifications, rental requirements, restrictions, and HOA information.

Located in one of Southwest Florida's fastest-growing waterfront communities, this home offers outstanding long-term value and an exceptional boating lifestyle. Enjoy direct canal access for boating, kayaking, paddleboarding, and fishing, with no fixed bridges to the Gulf. Beautiful Gulf Coast beaches in Manasota Key and Boca Grande, several golf courses, shopping, dining, marinas, and everyday conveniences are all within a short drive.

Nearby destinations include Coral Creek Airport (7 minutes), Charlotte Harbor Boat Storage (4 minutes), Publix Super Market at Gulf Cove (10 minutes), local schools, and Sunseeker Resort Charlotte Harbor (35 minutes).

Don't miss this opportunity to own a nearly completed, brand-new waterfront home while still having the ability to personalize the kitchen to your own taste. Schedule your private showing today!
#A4698009

PORT CHARLOTTE

10446 ATENIA STREET

4 Beds

3 Baths

2,257 Sq.Ft.

$899,999

MLS#: A4698009
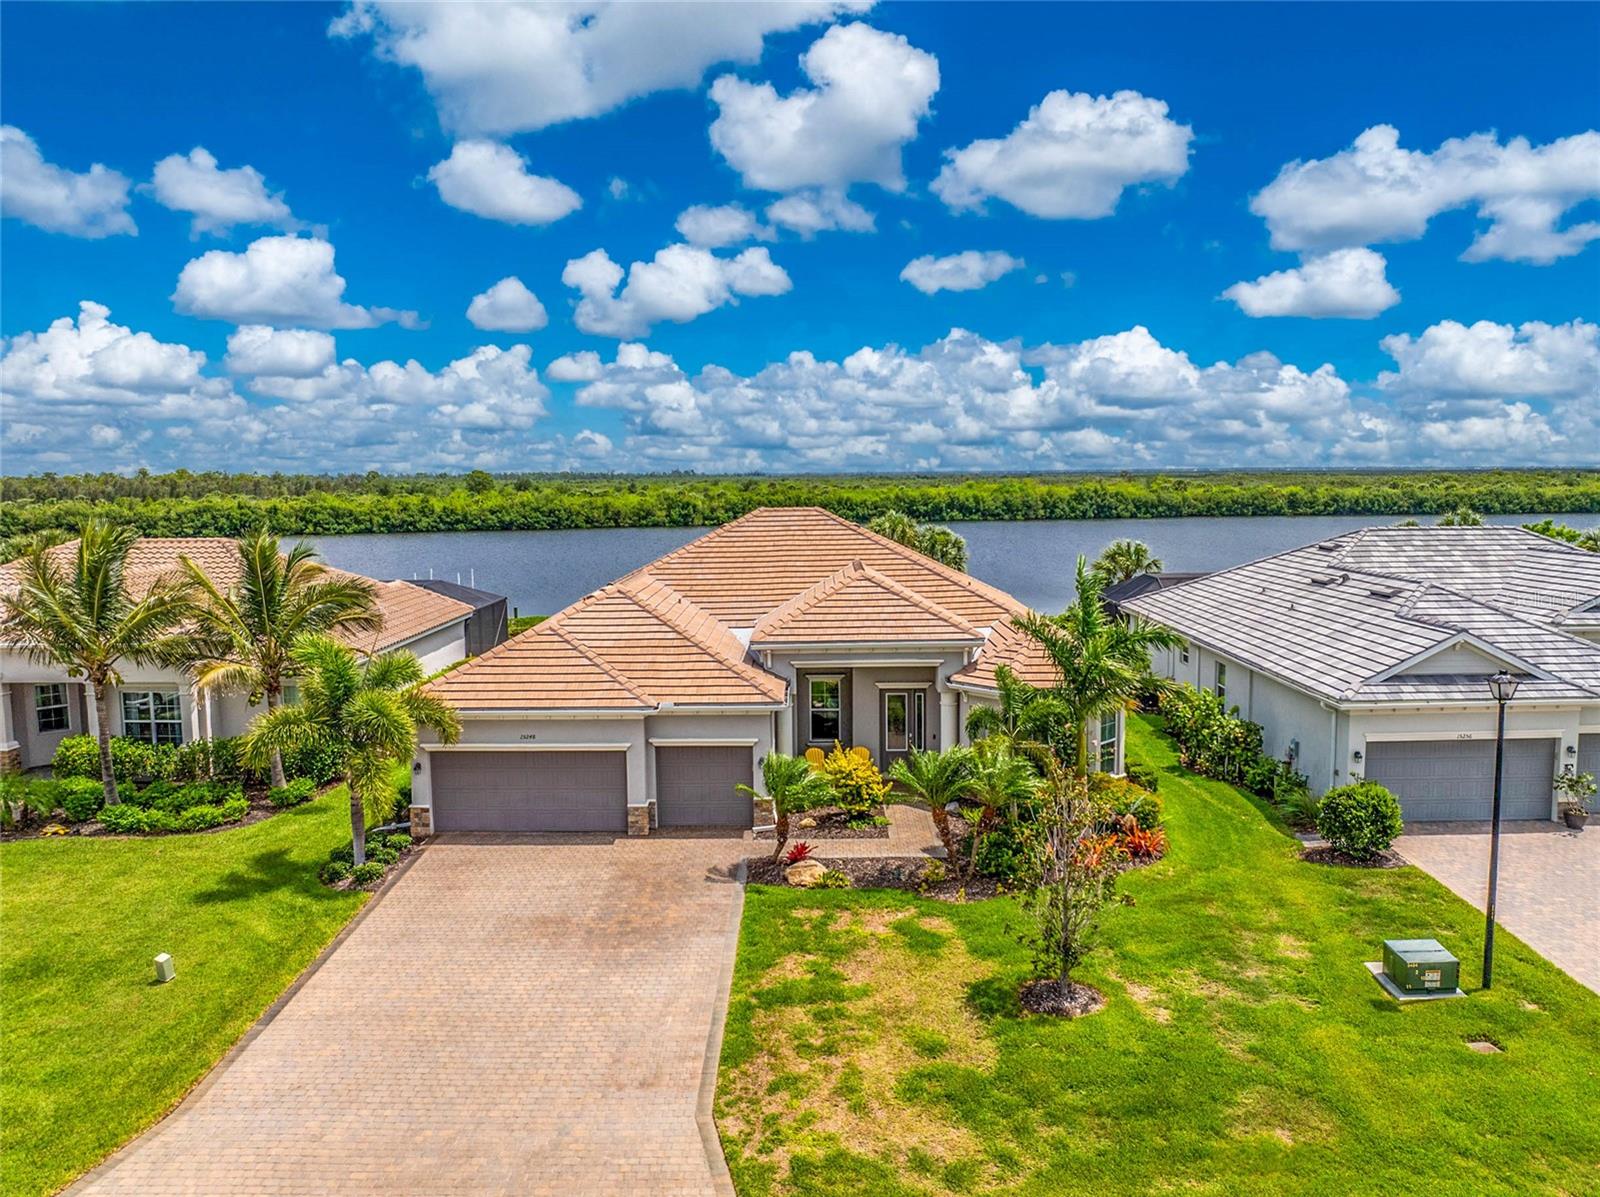
Experience exclusive waterfront living at Harbor West, a serene, deed-restricted gated community designed for boating and fishing enthusiasts—where golf carts are always welcome! This stunning 2020-built home features 4 bedrooms plus a den and 3 bathrooms, along with a coveted three-car garage with an epoxy-coated floor. Inside, enjoy expansive waterfront views and stylish upgrades like tray ceilings, crown molding, and diagonally set tile flooring. The layout includes a foyer, formal living room, and dining area that are separate from the centrally located kitchen, which opens to the breakfast nook and family room—ideal for both entertaining and privacy. The kitchen has white 42” shaker-style cabinets, granite countertops, a tile backsplash, and a breakfast bar. With an aquarium window and multiple sliding glass doors, the living areas offer breathtaking views of the water. The master bedroom is a true retreat, featuring sliding doors to the pool, a cozy sitting area, tray ceiling, and a spacious walk-in closet, plus an additional reach-in closet. The master bath includes a large dual sink, soaking tub, walk-in shower, and abundant natural light. Guest bedrooms are thoughtfully placed on the opposite side of the home for added privacy. Step outside to a beautiful pool and spa area surrounded by panoramic screens that maximize your views of the waterway. Composite decking leads to the dock, perfect for relaxing with a cocktail or casting a line for a day of fishing. The exterior is beautifully landscaped and includes an irrigation system, a paver driveway, a 2024 tile roof, whole-house impact windows and sliding doors, and a storm smart screen on the lanai. Low HOA fees cover lawn irrigation, grass cutting, tree pruning, and common area maintenance. Leasing is allowed for a minimum of 30 days with HOA approval. Located in a fantastic waterfront area with no bridges, you can easily launch your boat from your dock and spend the day on the Gulf of Mexico enjoying beautiful sandy beaches, world-class fishing, or dining at waterfront restaurants. Prefer to stay on land? You’ll find several golf courses, dining options, and shopping experiences nearby. Don’t let this beautiful Harbor West home pass you by—schedule your showing today!
#D6147828

PORT CHARLOTTE

15248 SPANISH POINT DRIVE

4 Beds

3 Baths

2,925 Sq.Ft.

$995,000

MLS#: D6147828
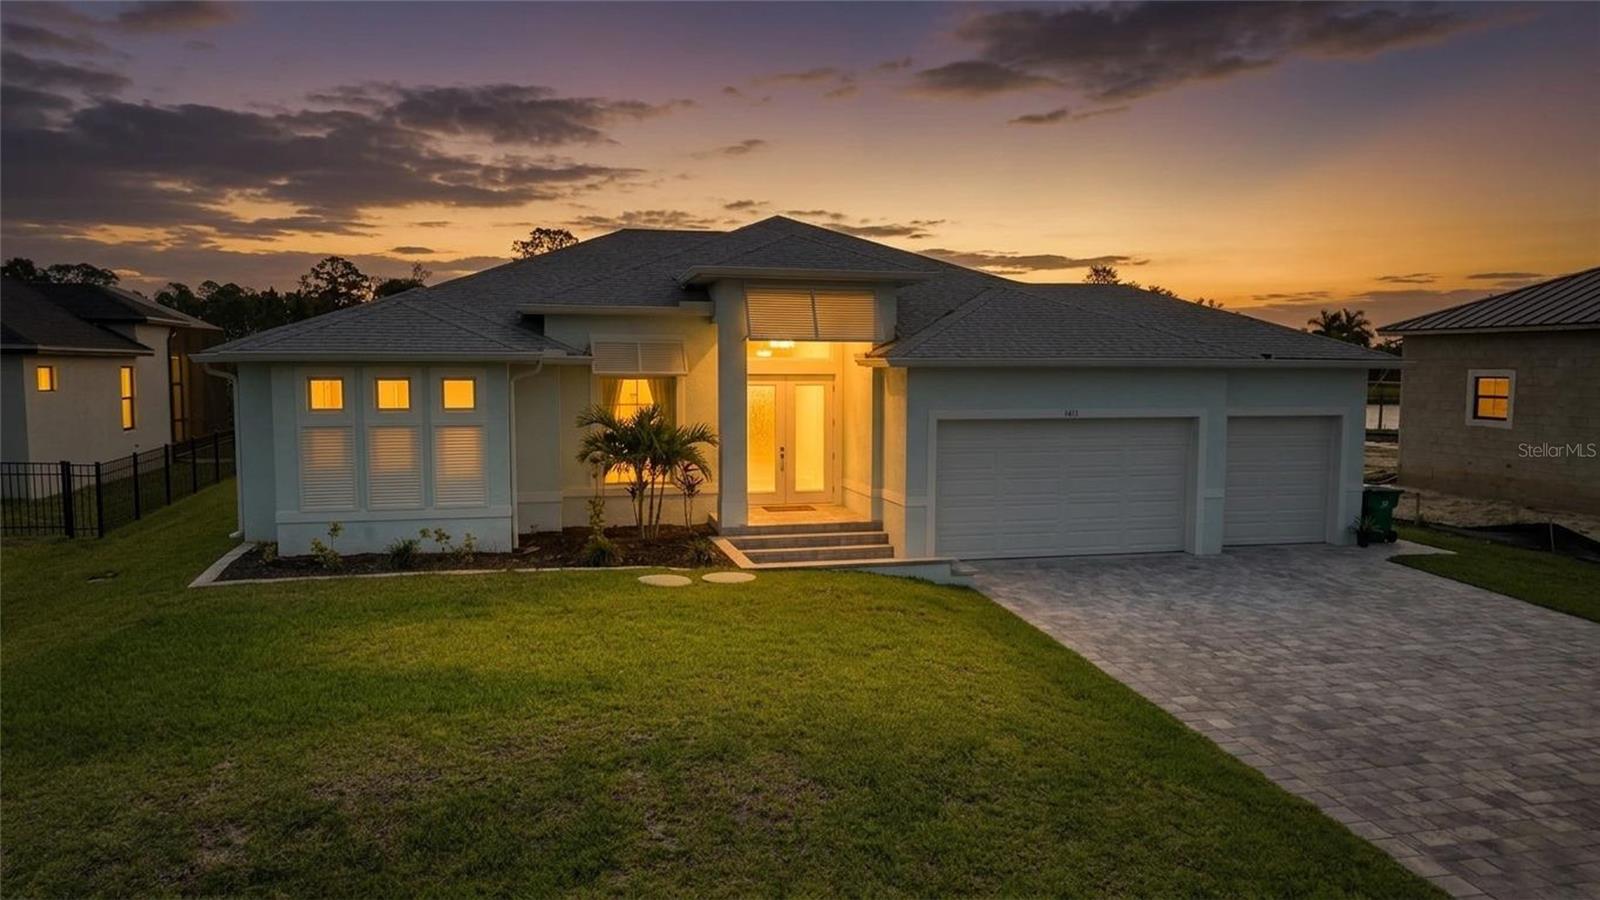
Built in 2024, this 4-bedroom, 2-bath waterfront pool home offers 2,068 square feet of thoughtfully designed living space with an open split-bedroom floor plan, great room, and seamless indoor-outdoor connection. From the moment you step inside, this house feels like home, with coastal-inspired finishes, tile flooring throughout, 12-foot ceilings, a double tray ceiling in the great room reaching 14 feet, and crown molding that adds a refined touch. The kitchen is a standout gathering space, designed with both style and function in mind, featuring stone countertops, wood cabinetry with 42-inch upper cabinets, crown molding on the top cabinets, base cabinet drawers for convenient storage, stainless steel appliances, a range hood, wine refrigerator, pendant lighting, a glass tile backsplash laid in a herringbone pattern, and a center island with seating that opens naturally to the main living area. The 90-degree sliding glass doors bring the indoor and outdoor spaces together, opening the great room to a large covered screened lanai and heated saltwater pool overlooking intersecting canal views, where privacy across the water creates a quiet, peaceful setting for everyday Florida living and entertaining. The large primary suite features pocket sliding glass doors to the pool, two walk-in closets, and a well-appointed ensuite bath with dual vanities and a walk-through shower. Reliable broadband access is already in place through an installed Starlink system. All Starlink equipment will remain with the property, providing a seamless transition for buyers seeking dependable high-speed internet service. Hurricane impact windows and doors, a whole-house reverse osmosis water system, and a 3-car garage with epoxy floors add comfort, function, and peace of mind. Boaters will appreciate the 20-foot Trex composite dock and 10,000 lb. boat lift, with access to the Myakka River and Charlotte Harbor just minutes away. With no HOA or CDD and a location close to shopping, dining, and entertainment, this Port Charlotte home delivers new construction, waterfront living, privacy, and practical long-term appeal in one inviting package. The 4th bedroom does not have a closet.
#D6147701

PORT CHARLOTTE

1411 LIGGETT CIRCLE

4 Beds

2 Baths

2,068 Sq.Ft.

$800,000

MLS#: D6147701
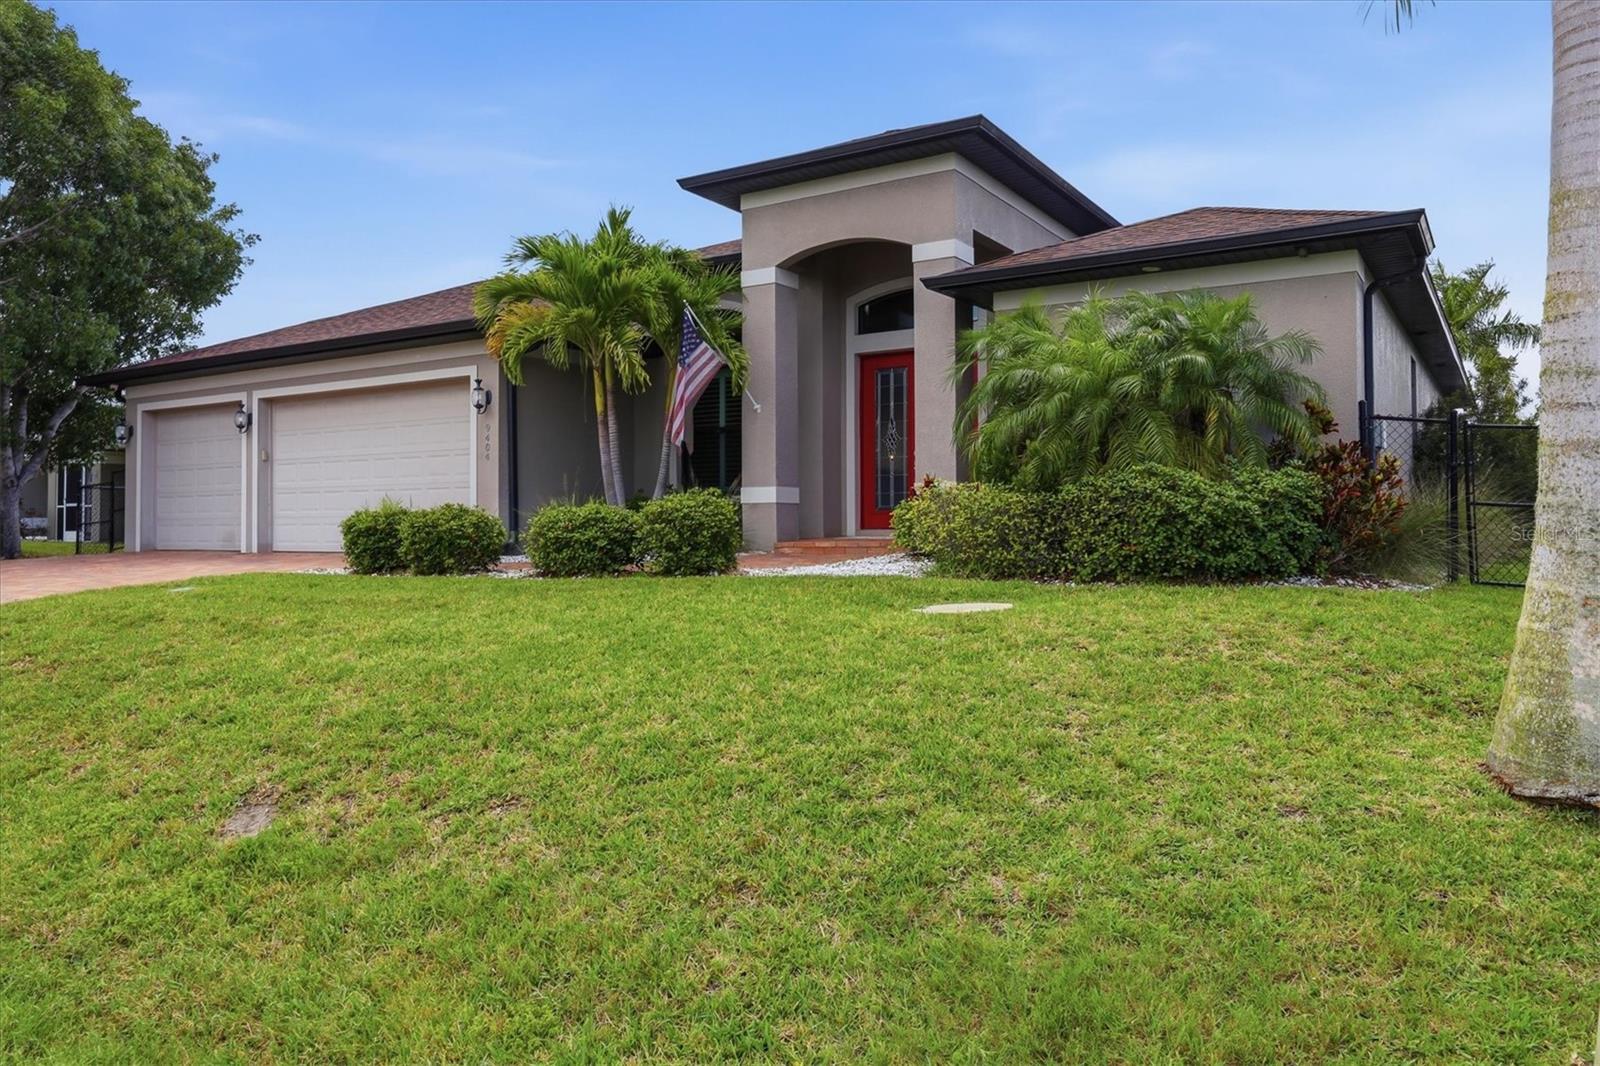
Paradise Found on Spring Circle in beautiful South Gulf Cove. This waterfront 2-bedroom, 2.5-bath home with a bonus room and office offers the Florida lifestyle boaters dream about. Located just off the main Zephyr Waterway with only one bridge to the lagoon, this home provides quick access to the lock, Charlotte Harbor, and some of the best boating, fishing, beaches, and waterfront dining in Charlotte County.
Inside, you’ll find an open-concept Florida layout designed for comfort and easy entertaining. The home features tile throughout most living areas, elegant coffered ceilings, a breakfast area with custom cabinetry to match the kitchen, and a formal dining room for special gatherings. The chef’s kitchen is a true standout with KitchenAid stainless steel appliances, a gas cooktop and vent hood, double wall ovens, built-in microwave, generous cabinet storage, and a stylish bar area with wine refrigerator. A Samsung washer and dryer add even more everyday convenience.

The spacious carpeted primary suite offers water views, lanai access, a coffered ceiling, and a beautifully appointed bath with dual granite-topped sink areas, including a makeup station, abundant storage, a garden soaking tub, and a walk-through tiled shower. The guest bedroom is also carpeted, enjoys water views, and is conveniently located near the guest bath. The additional half bath adds extra convenience for visitors. The bonus room, attached to the garage, provides flexible space for hobbies, storage, fitness, crafts, or whatever suits your needs.

The outdoor living area is simply exceptional. Relax or entertain around the heated pool, enjoy the 7-person HotSpring spa on the lanai, or gather at the built-in outdoor bar featuring a Bull drop-in grill, hood, wet bar, ample storage, and a gorgeous planked wood ceiling. Hurricane roll-down screens provide added protection and comfort, while the fenced yard, irrigation system, and 7-camera setup add function, security, and peace of mind.

Boaters will love the huge 38 x 6 walk-around dock with a Neptune boat lift, water, and electric already in place. There is plenty of room to fish, lounge, launch your next adventure, or simply take in the peaceful water views. With a short ride to the lock and Charlotte Harbor, this South Gulf Cove waterfront home truly captures the best of boating, fishing, relaxing, and entertaining.
#D6147832

PORT CHARLOTTE

9404 SPRING CIRCLE

2 Beds

2 Baths

2,338 Sq.Ft.

$699,000

MLS#: D6147832

 - property

Send a message

Message successfully sent.

Your message

What is 3 + 4 ?

Reason for contacting?

I agree to receive email communication and understand I can unsubscribe at any time.

I agree to be contacted by The Graf Group of Coldwell Banker via call, email, and text for real estate services. To opt out, you can reply 'stop' at any time or reply 'help' for assistance. You can also click the unsubscribe link in the emails. Message and data rates may apply. Message frequency may vary. Privacy Policy

Sign Out

Virtual Assistant

Would you like to take the next step with this property? We can help you schedule a showing or virtual tour, or send you more details.

Yes, I would like more information.

Thank You for Your Reply, One of Our Agents will contact you as soon as possible

No, maybe later.

Thank you, you can always contact me via email, phone number or through the contact form.

Realhub AI

Lucy - Your AI-Powered Realtor

Update Your Temporary Password

Personalize your search

Enter your email and we'll notify you immediately when new listings match what you're looking for.

or enter email address

Already have an account ? Login here

Continue your home search

I agree to receive communications and understand I can unsubscribe at any time.

I agree to be contacted by The Graf Group of Coldwell Banker via call, email, and text for real estate services. To opt out, you can reply 'stop' at any time or reply 'help' for assistance. You can also click the unsubscribe link in the emails. Message and data rates may apply. Message frequency may vary. Privacy Policy

Already have an account ? Login here

We use cookies

We use cookies primarily for analytics to enhance your experience. By accepting, you agree to our use of these cookies. You can manage your preferences or learn more about our cookies policy.