.webp?size=346x80)
- Properties
- Meet our agents
- Communities
- Market Report
- Home Value
- Calculator
Property
Beds
3
Full Baths
2
1/2 Baths
None
Year Built
1983
Sq.Footage
1,646
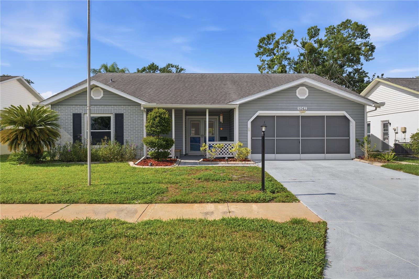
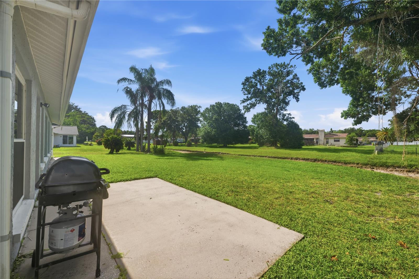
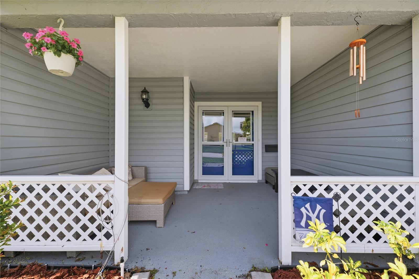
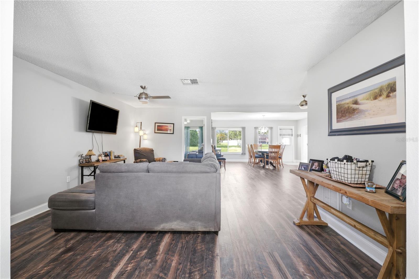
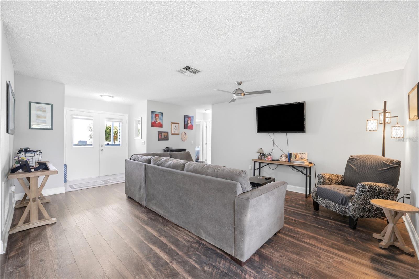
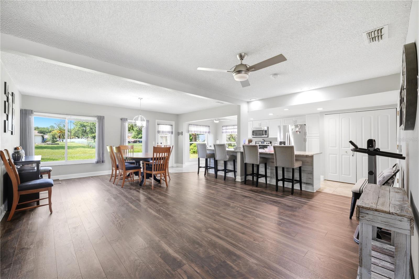
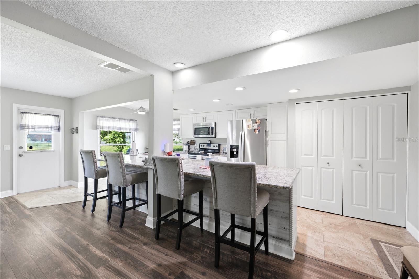
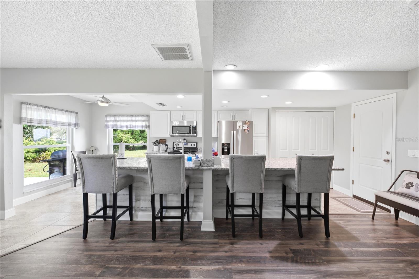
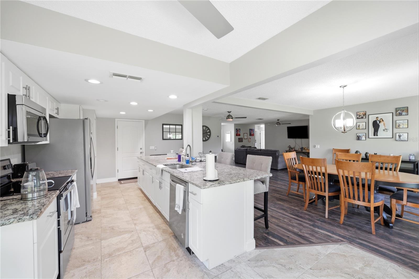
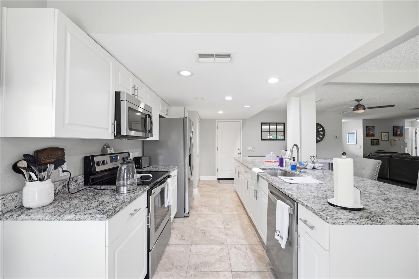
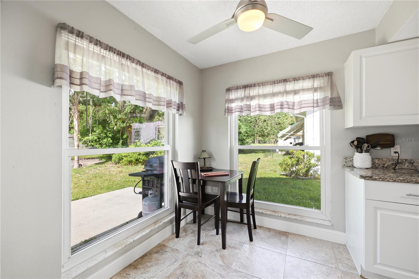
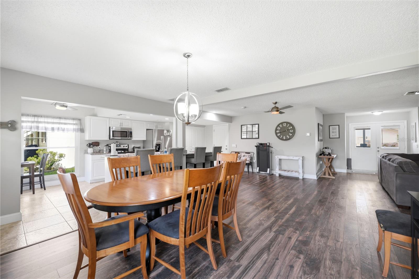
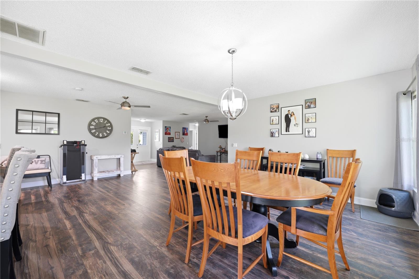
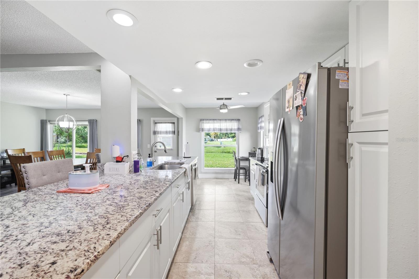
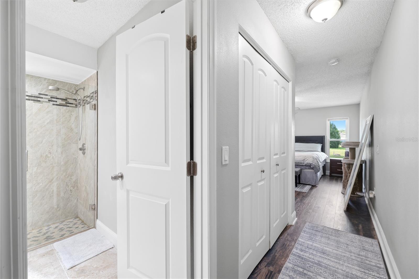
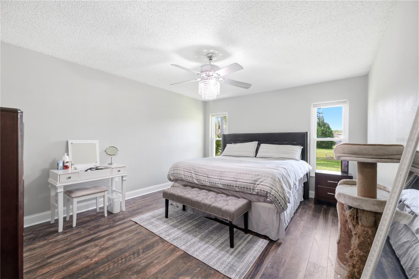
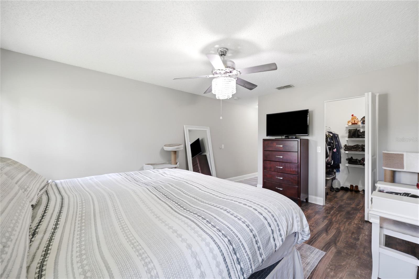
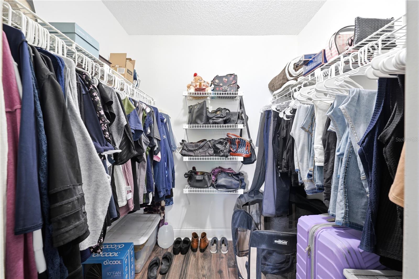
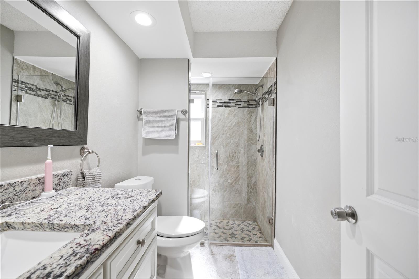
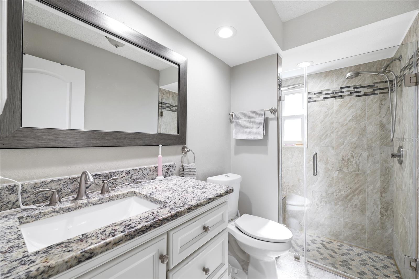
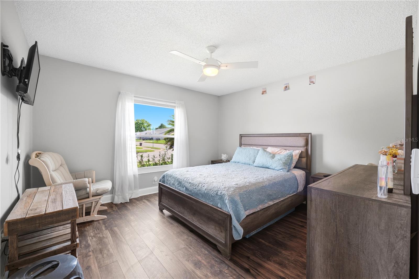
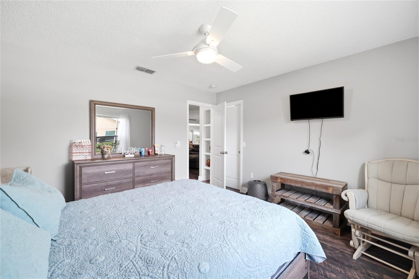
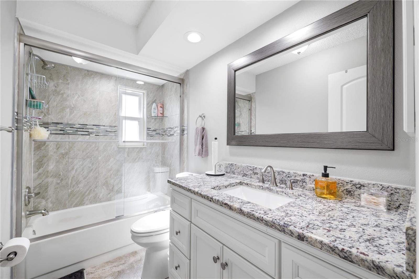
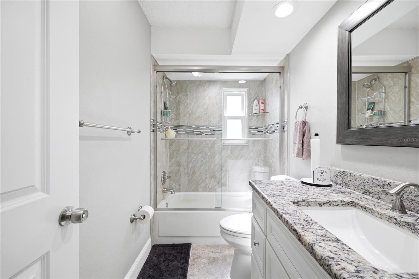
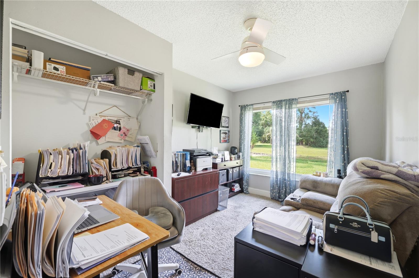
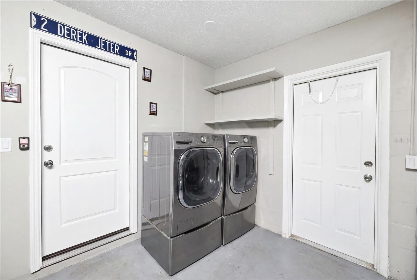
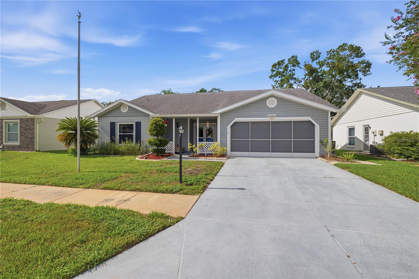
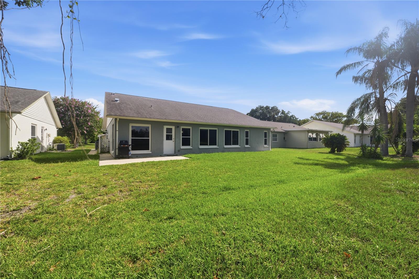
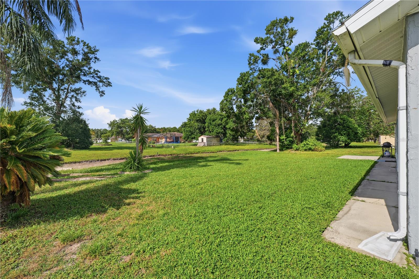
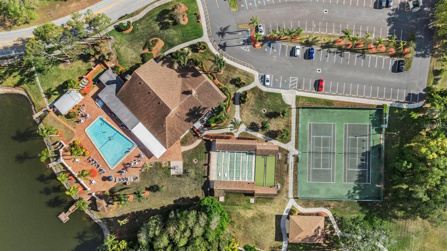
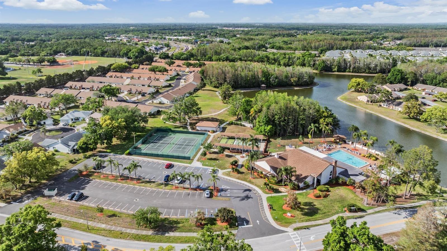
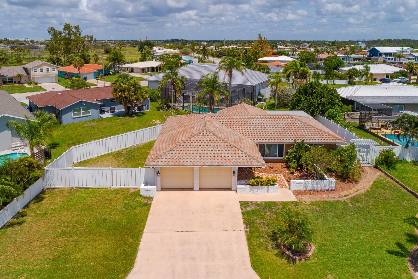
Welcome to your next chapter in the highly desirable 55+ Heritage Lake community! This beautifully updated 3-bedroom, 2-bathroom home with a 2-car garage is one of the few three-bedroom models in the neighborhood and is situated on a quiet, low-traffic street. Step inside to discover a bright, open floor plan designed for comfortable everyday living and effortless entertaining. Brand-new engineered hardwood flooring extends throughout the living room, dining room, and bedrooms, creating an warm cohesive flow. The kitchen features granite countertops, stainless steel appliances, a spacious pantry, and an abundance of workspace. You will also find granite countertops in the thoughtfully designed, beautifully maintained bathrooms. Modern lighting and ceiling fans complement the home's contemporary style. Enjoy peace of mind with major recent improvements, including a new roof (2021), new tankless water heater (2023), and new A/C system (2025). Additional upgrades include new double-pane front entry doors, energy-efficient double-pane windows, and a screened garage door that allows fresh air and natural light while keeping our friendly Florida insects out. Enjoy your morning coffee or unwind in the evening on the private rear patio with no immediate rear neighbors, offering a peaceful setting with views of the nearby water basin and tons of local wildlife. Heritage Lake offers an exceptional active-adult lifestyle with a heated pool, hot tub, tennis, pickleball, shuffleboard, bocce ball, horseshoes, billiards, organized clubs, fitness activities, social events, and much more. The community's low HOA fee makes this wonderful community even more attractive. Conveniently located near Mitchell Ranch shopping and dining, medical facilities, golf courses, Gulf Coast beaches, and less than an hour from Tampa International Airport, this move-in-ready home combines modern updates, low-maintenance living, and an outstanding location. Schedule your private showing today!
Features & Amenities
Interior
-
Other Interior Features
Eat-in Kitchen, High Ceilings, Open Floorplan, Stone Counters, Walk-In Closet(s)
-
Total Bedrooms
3
-
Bathrooms
2
-
Cooling YN
YES
-
Cooling
Central Air
-
Fireplace YN
NO
-
Heating YN
YES
-
Heating
Central, Electric
-
Pet friendly
Yes
Exterior
-
Garage
Yes
-
Garage spaces
2
-
Construction Materials
Block, Stucco
-
Other Exterior Features
Private Entrance
-
Parking
Driveway, Garage Door Opener, Guest, Other, Attached
-
Patio and Porch Features
Covered, Front Porch, Porch
-
Pool
No
-
Waterfront YN
NO
Area & Lot
-
Lot Size(acres)
0.15
-
Lot Size(square feet)
6,400
-
Property Type
Residential
-
Property Sub Type
Single Family Residence
Price
-
Sales Price
$330,000
-
Tax Amount
$2,563.78
-
Sq. Footage
1,646
-
Price/SqFt
$200
HOA
-
Association
YES
-
Association Fee
$74
-
Association Fee Frequency
Monthly
-
Association Fee Includes
N/A
-
Total Monthly Fees
$74
School District
-
Elementary School
N/A
-
Middle School
N/A
-
High School
N/A
Property Features
-
Stories
1
-
New Construction
NO
-
Association Amenities
Clubhouse, Golf Course, Pool, Shuffleboard Court, Spa/Hot Tub, Tennis Court(s)
-
Foundation Details
Slab
-
Ownership
Fee Simple
-
Senior Community YN
YES
-
Sewer
Public Sewer
-
Tax Lot
15
-
Water Source
Public
Schedule a Showing
Showing scheduled successfully.
Mortgage calculator
Estimate your monthly mortgage payment, including the principal and interest, property taxes, and HOA. Adjust the values to generate a more accurate rate.
Your payment
Principal and Interest:
$
Property taxes:
$
HOA fees:
$
Total loan payment:
$
Total interest amount:
$
Location
County
Pasco
Elementary School
Middle School
High School
Listing Courtesy of Kari Hazeltine , RE/MAX MARKETING SPECIALISTS
RealHub Information is provided exclusively for consumers' personal, non-commercial use, and it may not be used for any purpose other than to identify prospective properties consumers may be interested in purchasing. All information deemed reliable but not guaranteed and should be independently verified. All properties are subject to prior sale, change or withdrawal. RealHub website owner shall not be responsible for any typographical errors, misinformation, misprints and shall be held totally harmless.

Executive Assistant
Emil Garinga
Call Emil today to schedule a private showing.

* Listings on this website come from the FMLS IDX Compilation and may be held by brokerage firms other than the owner of this website. The listing brokerage is identified in any listing details. Information is deemed reliable but is not guaranteed. If you believe any FMLS listing contains material that infringes your copyrighted work please click here to review our DMCA policy and learn how to submit a takedown request.© 2024 FMLS.
Related Properties
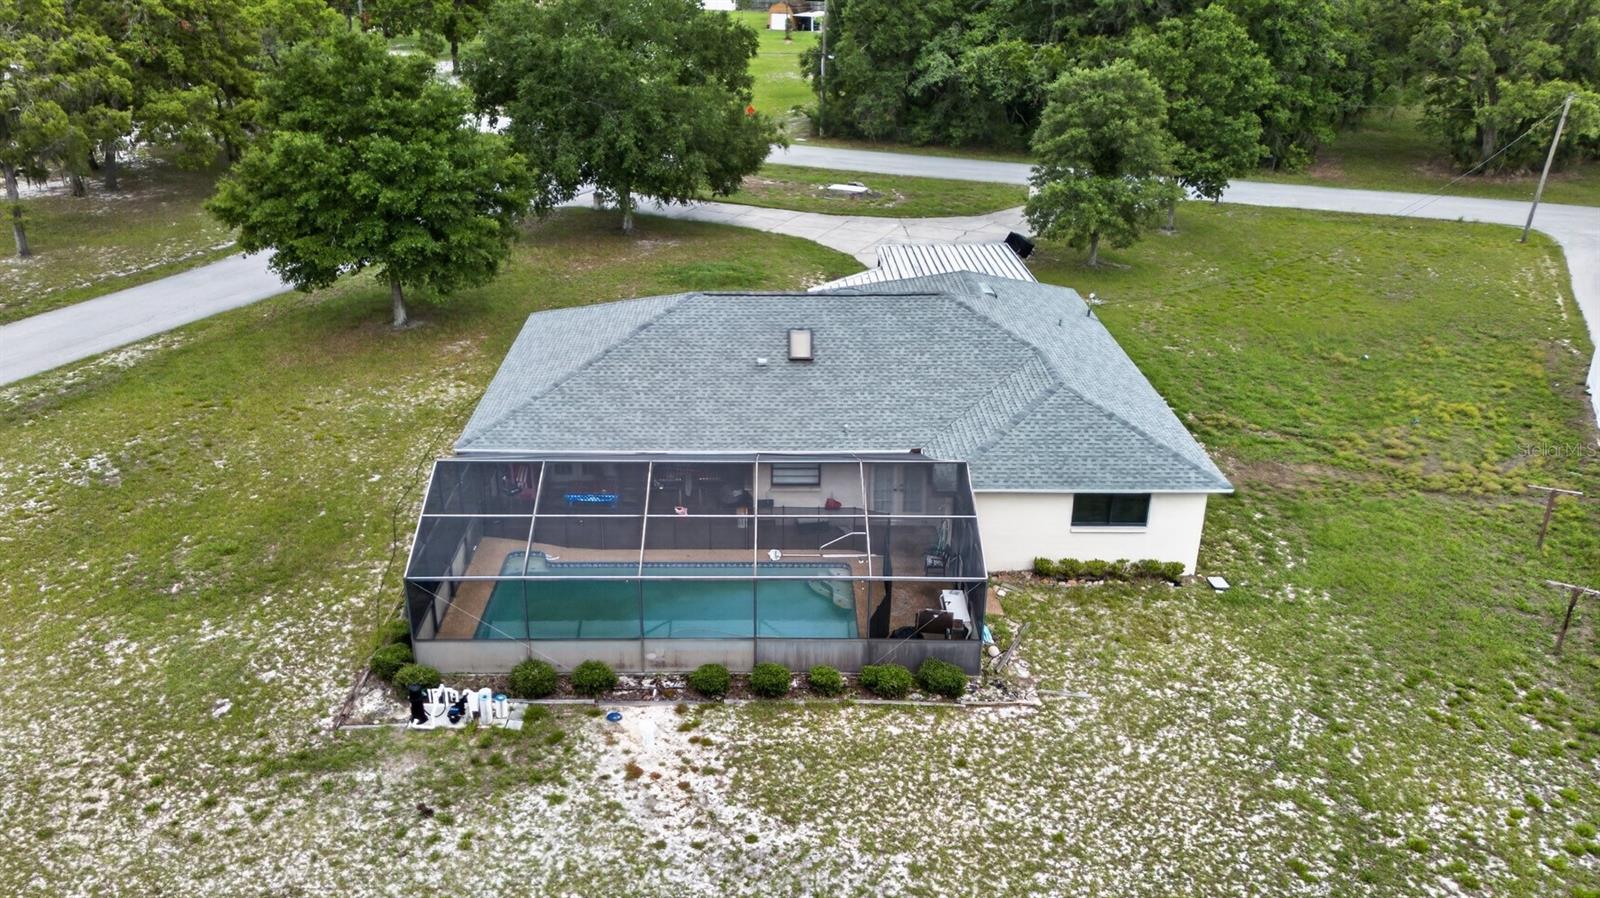
NEW PORT RICHEY
11501 MINNIEOLA DRIVE
3 Beds
2 Baths
1,816 Sq.Ft.
$299,000
MLS#: TB8527340
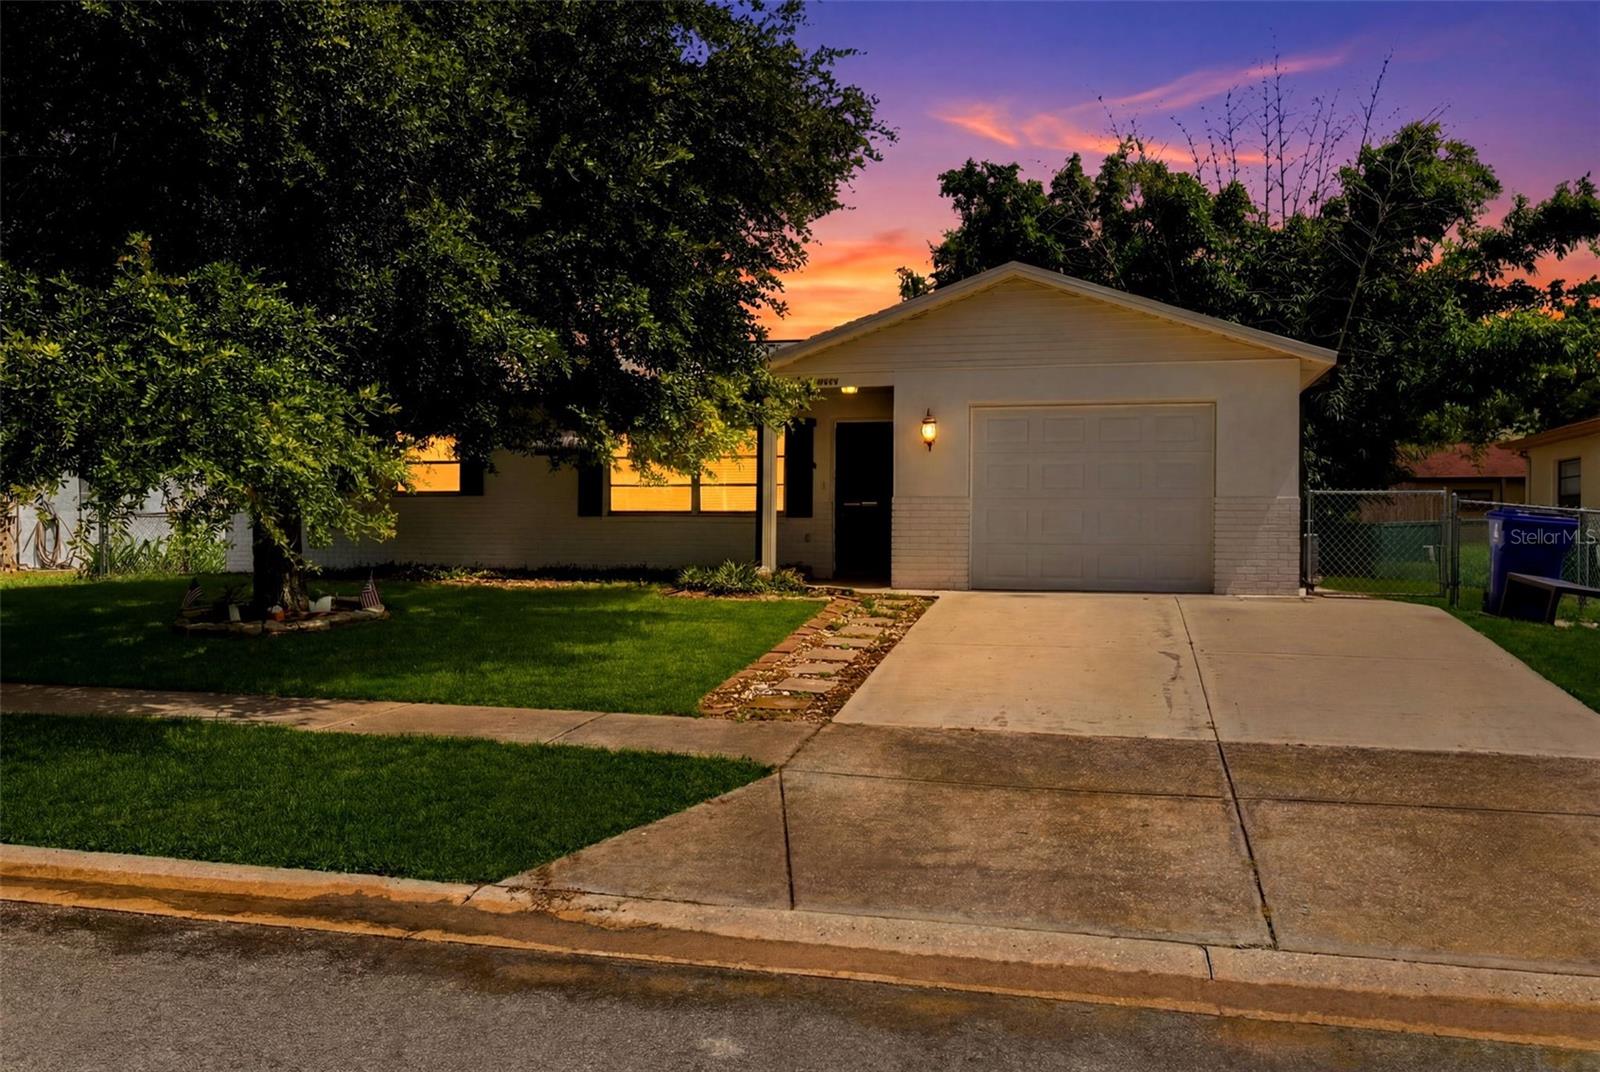
NEW PORT RICHEY
7819 ROYAL STEWART DRIVE
3 Beds
2 Baths
1,595 Sq.Ft.
$299,900
MLS#: W7887441
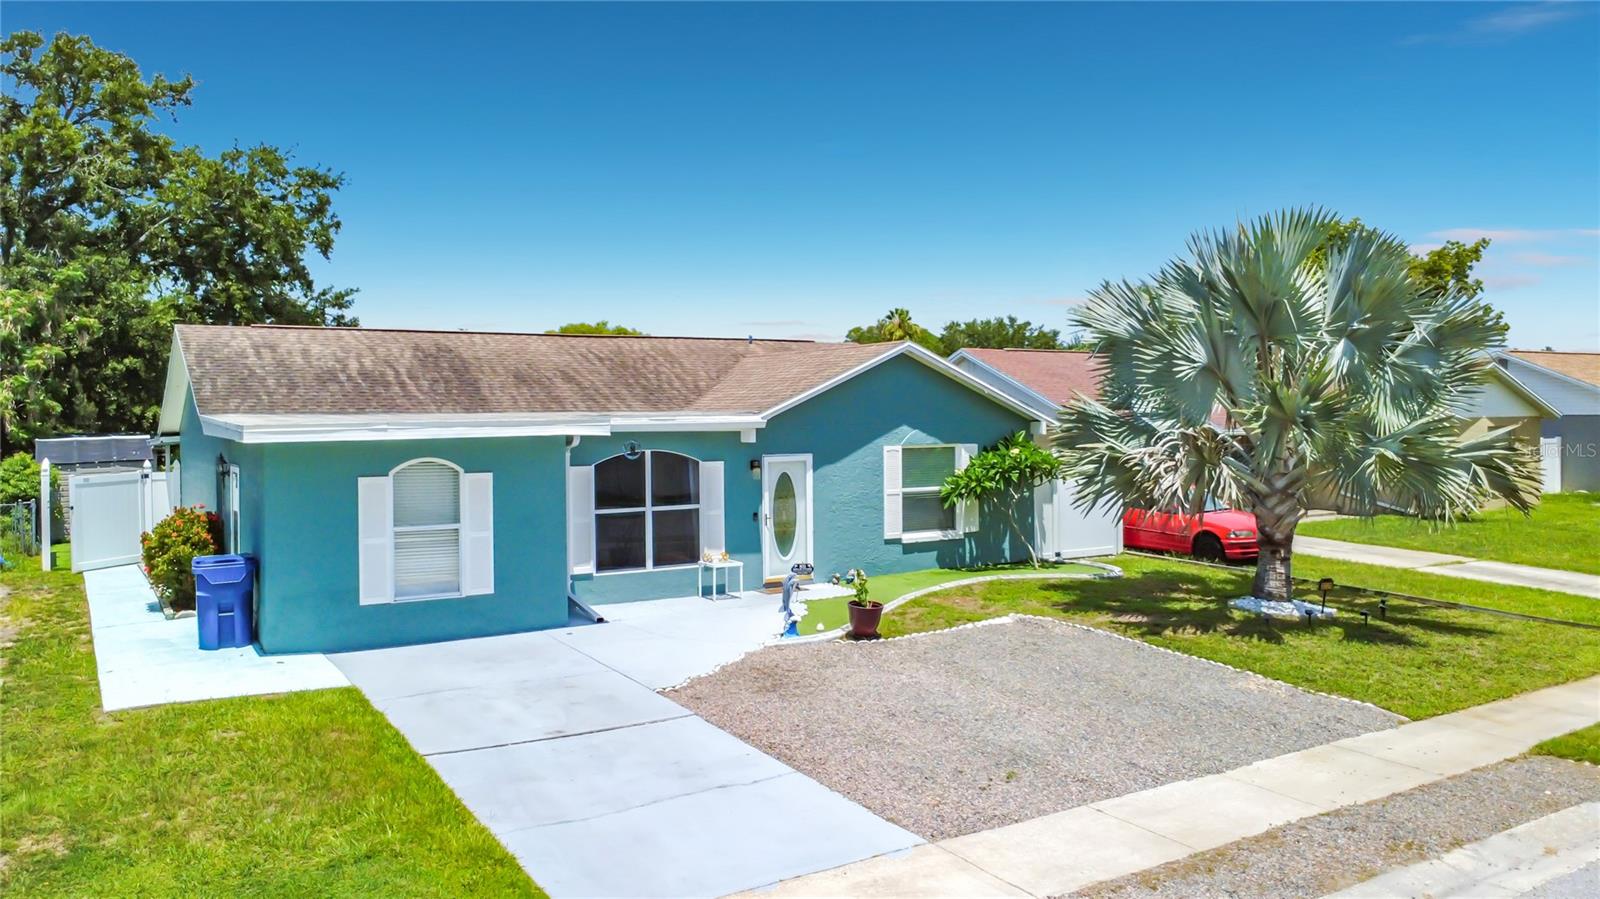
NEW PORT RICHEY
3229 COVINA STREET
4 Beds
2 Baths
1,544 Sq.Ft.
$349,000
MLS#: TB8526692
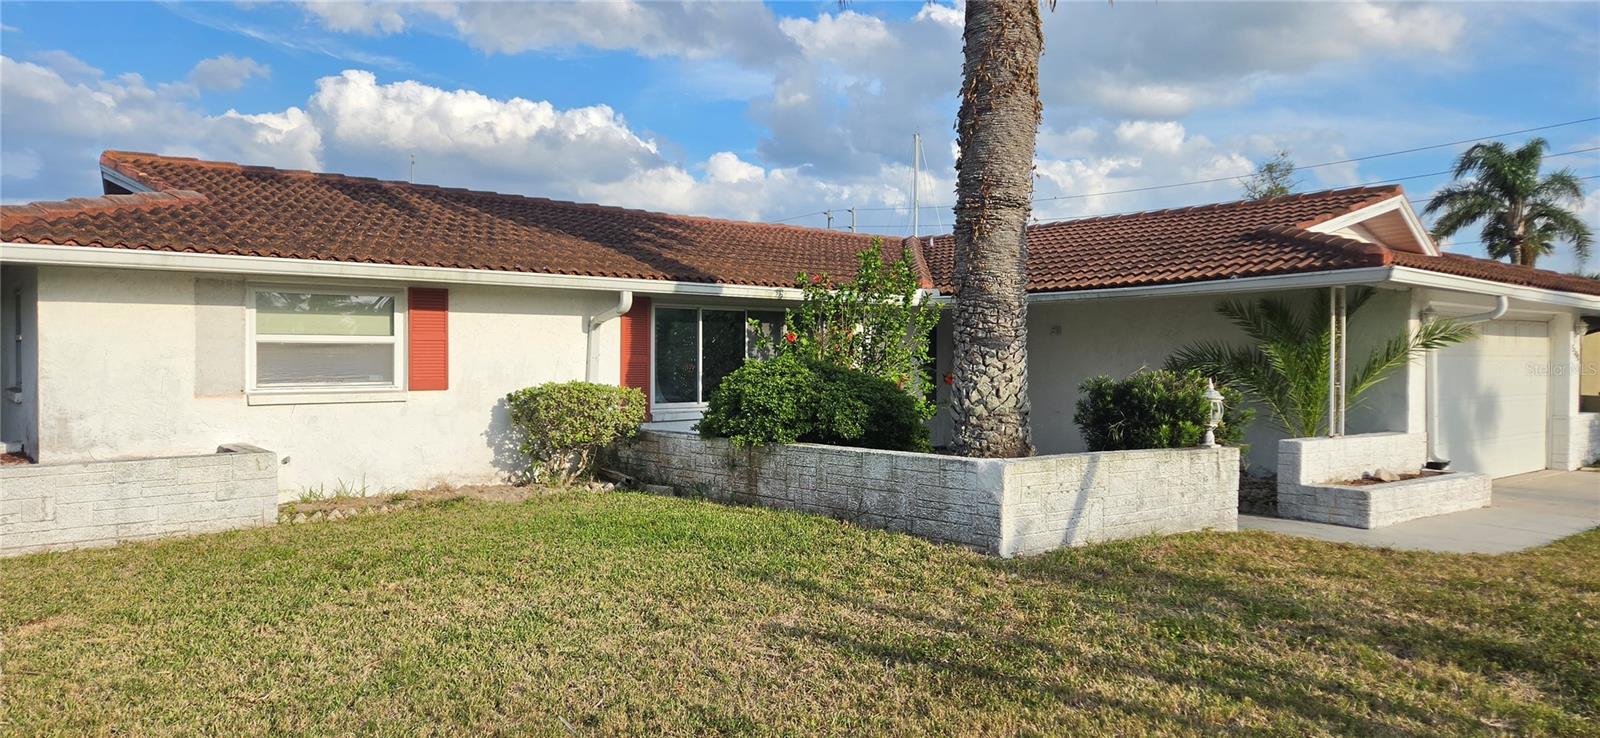
NEW PORT RICHEY
5308 PILOTS PLACE
2 Beds
2 Baths
1,659 Sq.Ft.
$390,000
MLS#: W7887338
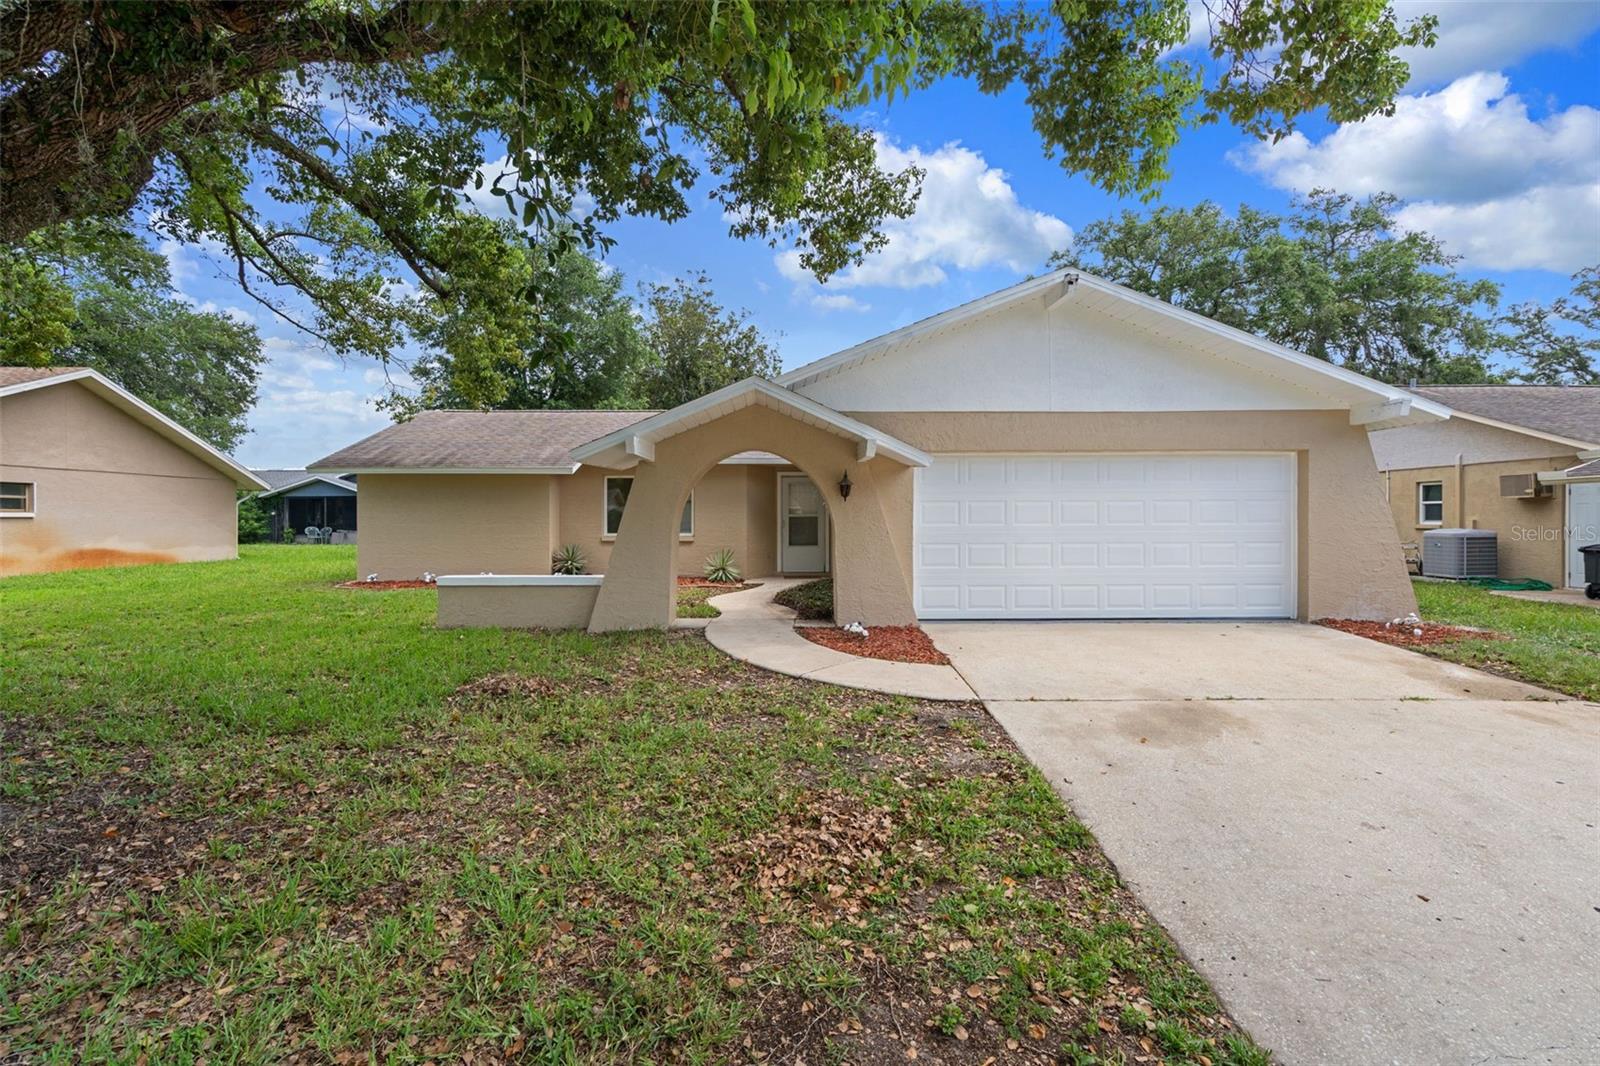
NEW PORT RICHEY
8643 WOODBRIDGE DR
2 Beds
2 Baths
1,388 Sq.Ft.
$329,000
MLS#: W7887402
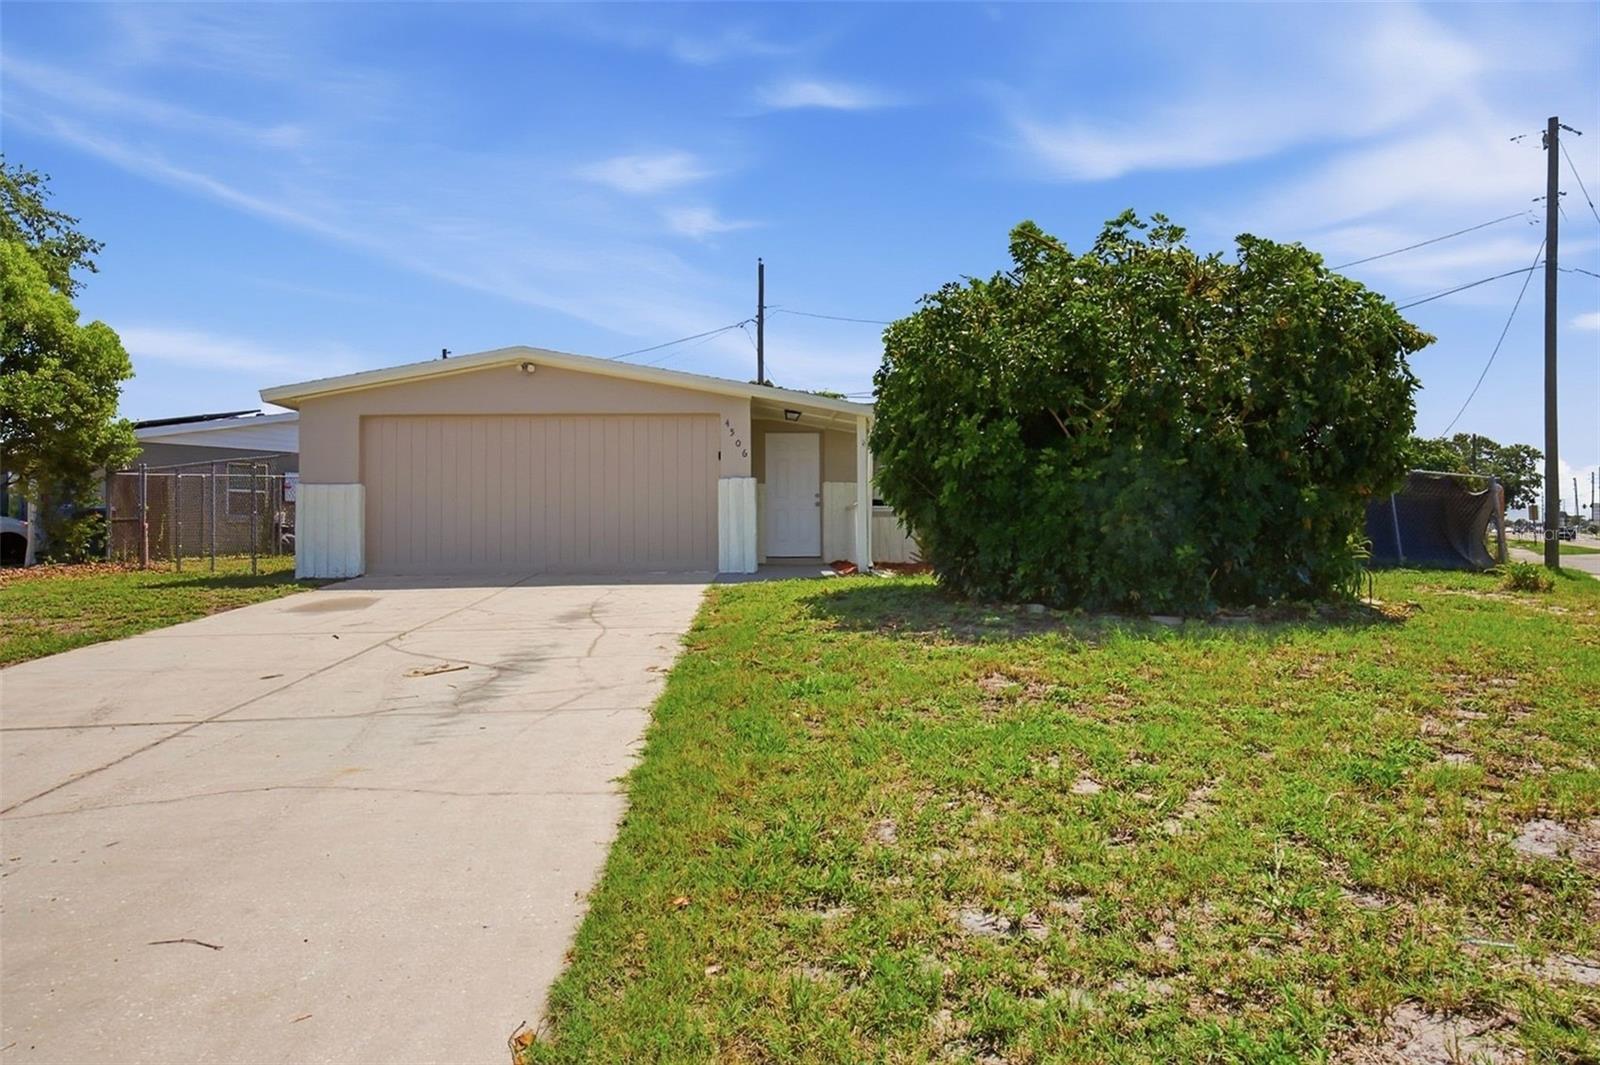
NEW PORT RICHEY
4506 POOLE STREET
4 Beds
2 Baths
1,618 Sq.Ft.
$311,999
MLS#: O6422052
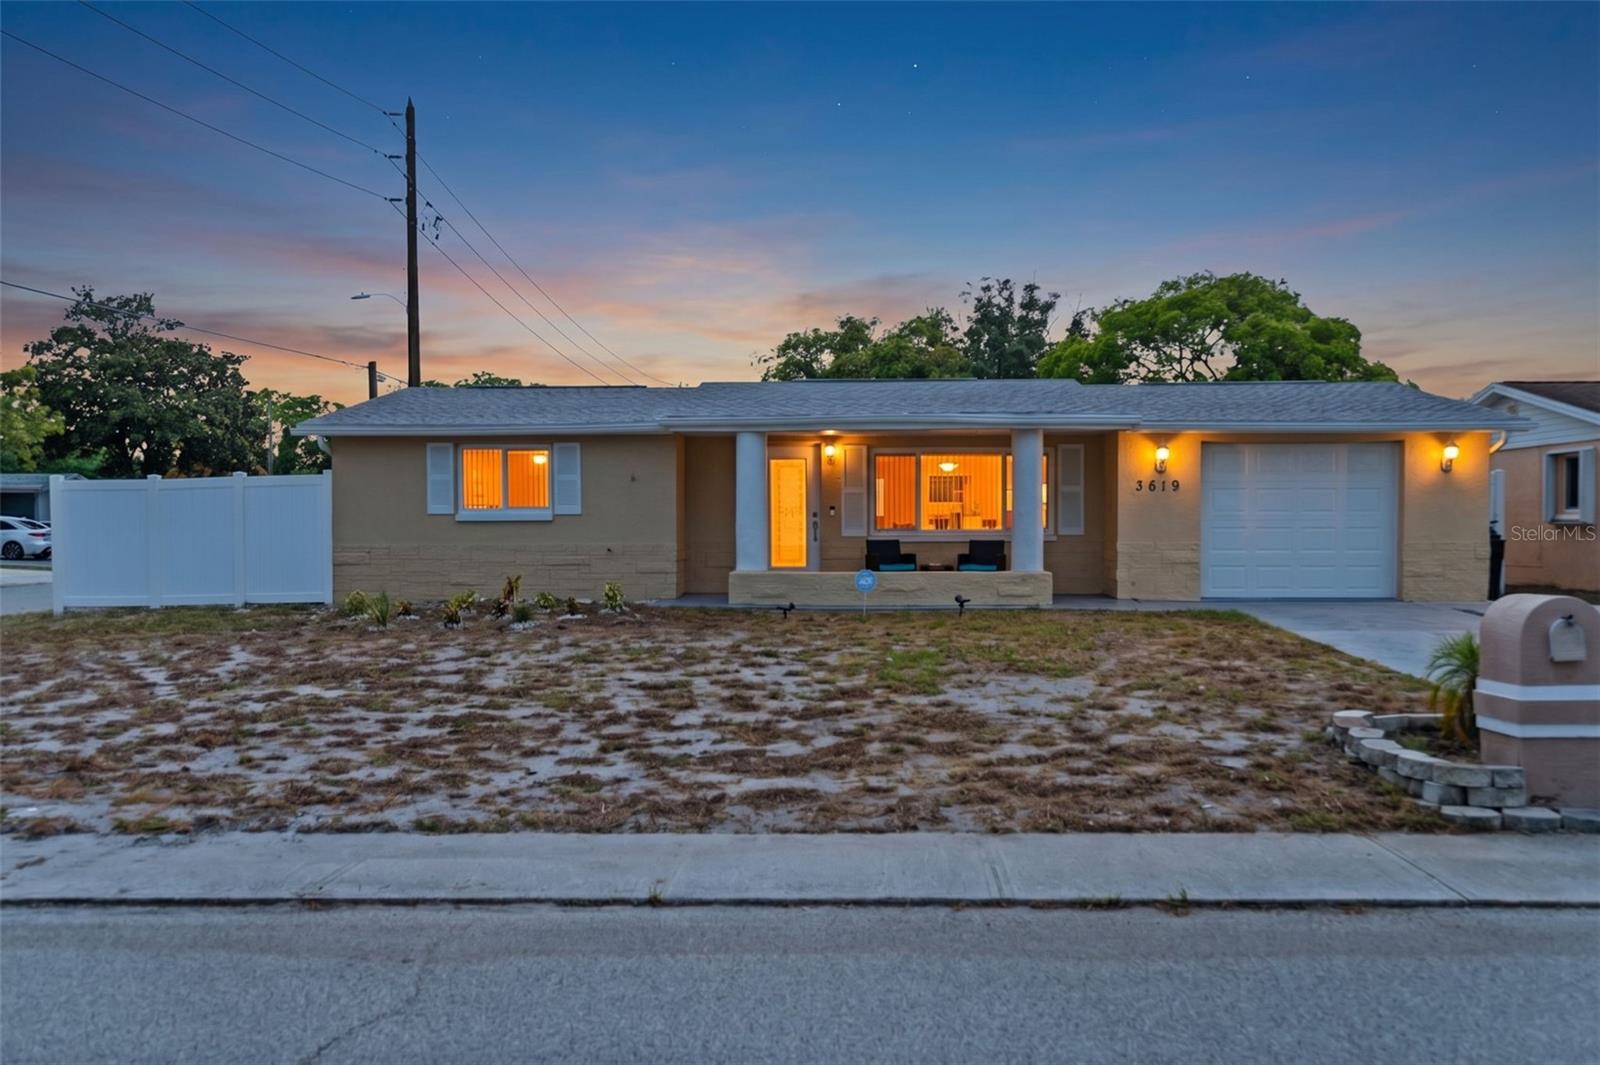
NEW PORT RICHEY
3619 QUINTEN DRIVE
3 Beds
2 Baths
1,128 Sq.Ft.
$299,900
MLS#: S5153248
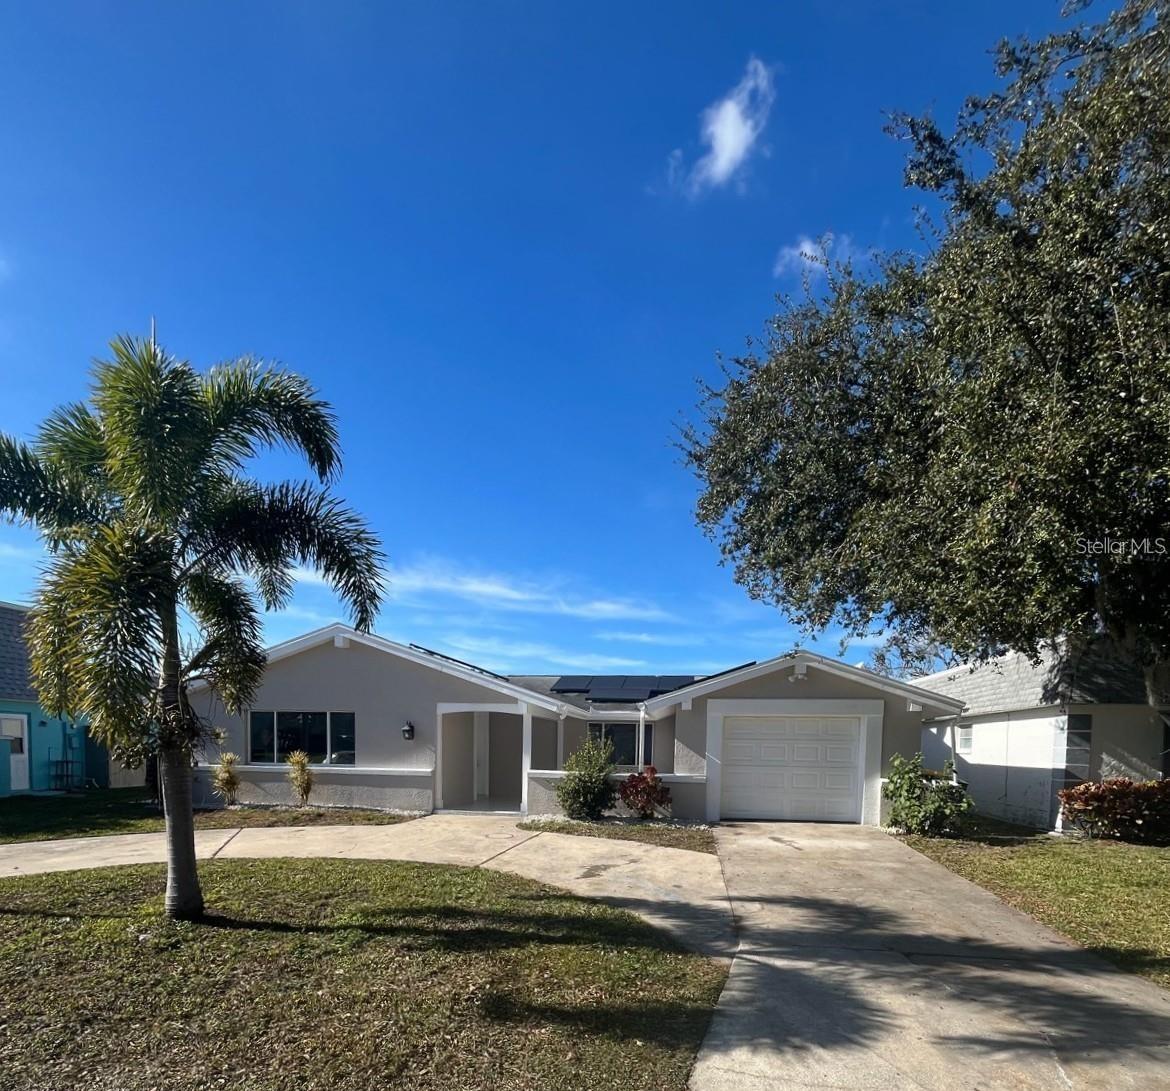
NEW PORT RICHEY
3631 GRAYTON DRIVE
3 Beds
1 Baths
1,560 Sq.Ft.
$279,000
MLS#: TB8526173
NEW PORT RICHEY
5011 ENSIGN LOOP
3 Beds
2 Baths
1,586 Sq.Ft.
$319,999
MLS#: TB8524856
