.webp?size=346x80)
- Properties
- Meet our agents
- Communities
- Market Report
- Home Value
- Calculator
Property
Beds
5
Full Baths
3
1/2 Baths
None
Year Built
2018
Sq.Footage
2,914
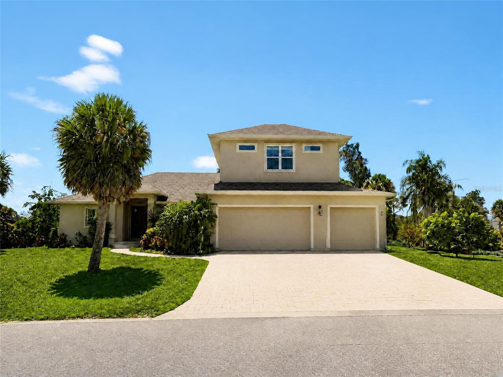
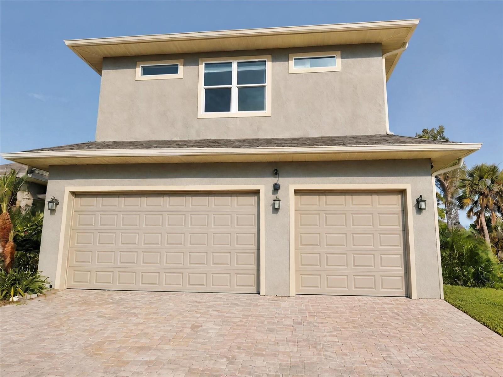
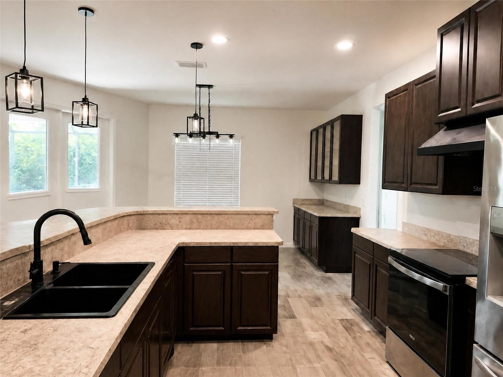
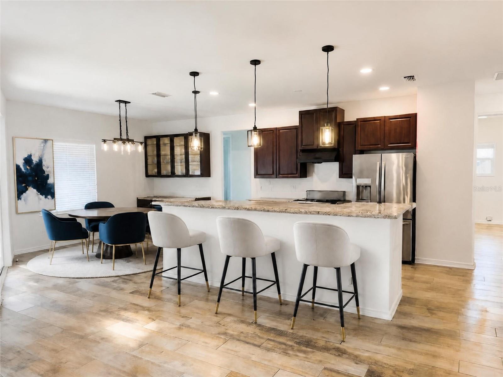
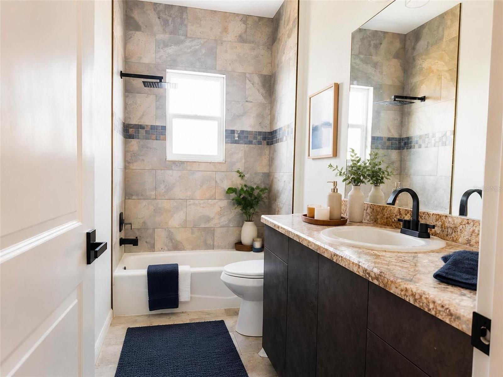
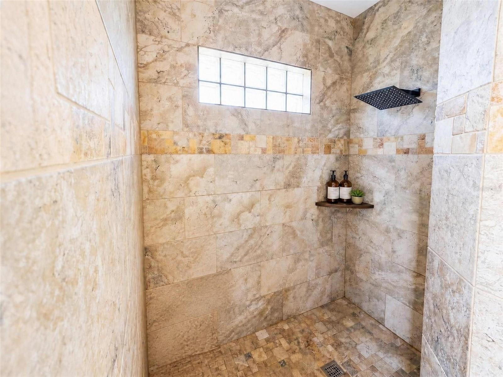
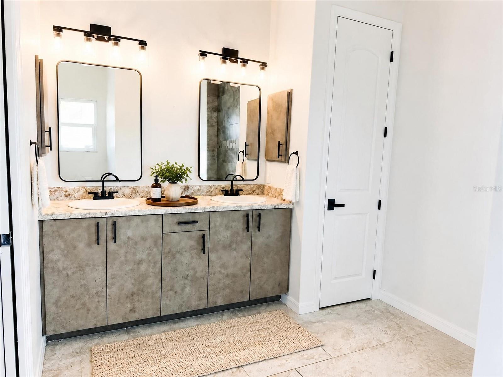
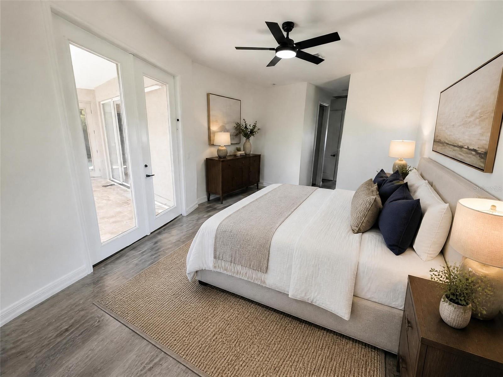
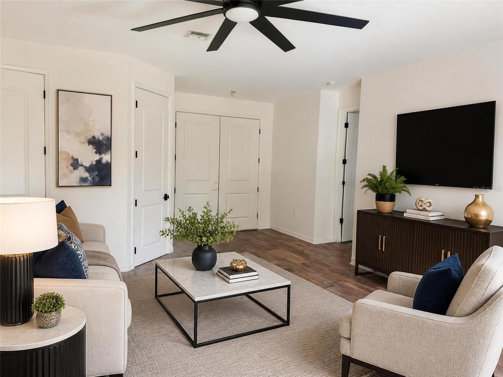
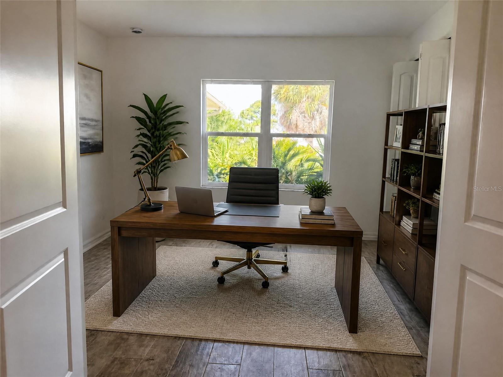
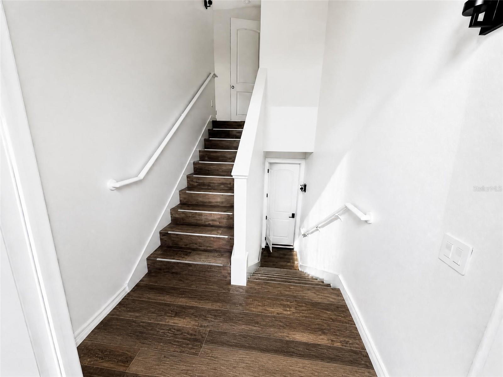
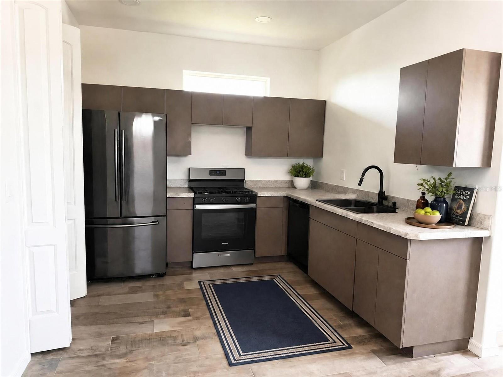
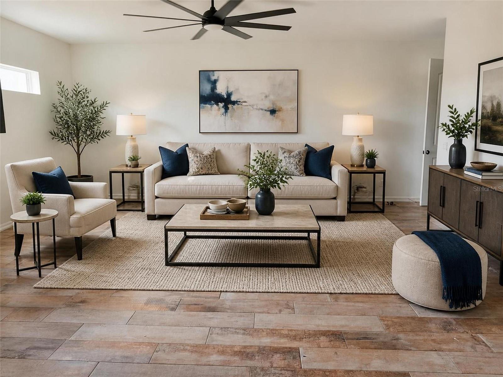
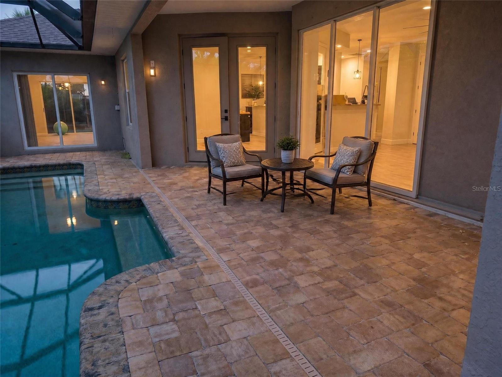
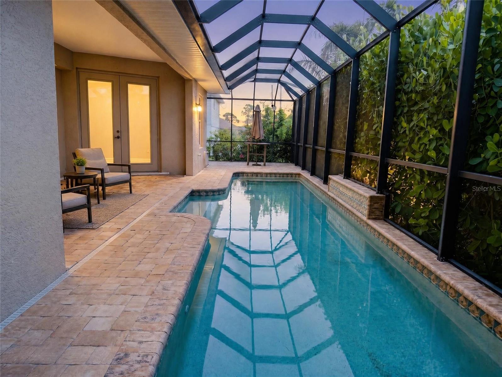
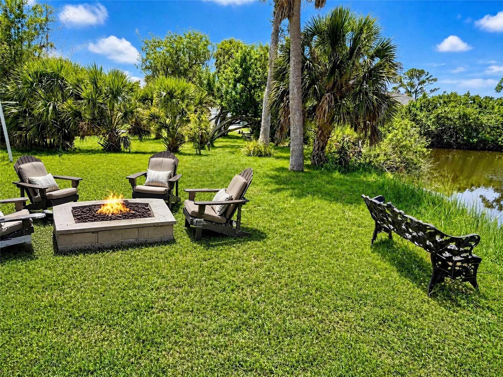
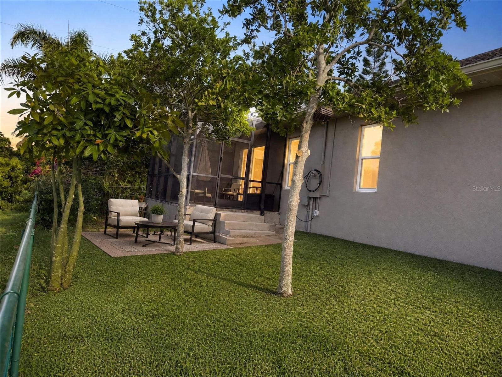
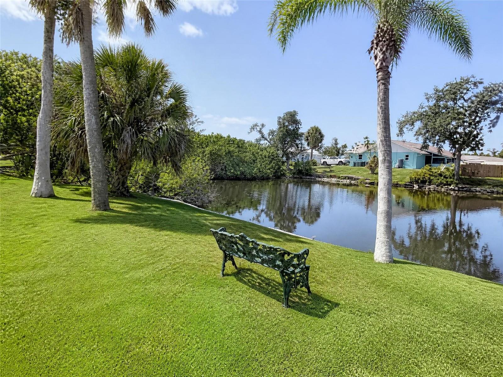
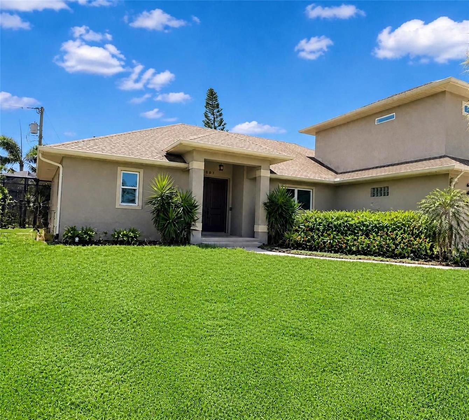
Custom Luxury Pool Home with Private connected In-Law Suite & Stunning Water Views Welcome to this exceptional custom-built 2018 residence offering over 2,900 square feet of thoughtfully designed living space with 5 bedrooms, 3 bathrooms, and an open-concept floor plan that blends luxury, functionality, and comfort. From the moment you arrive, you’ll be welcomed by a grand double-door entrance that opens into a breathtaking view straight through the home to the expansive screened lanai and sparkling pool through a fully retractable wall of sliding glass doors. With 10-foot ceilings, 8-foot interior doors, and abundant natural light, every space feels open, bright, and elegant. The chef’s kitchen is the heart of the home, featuring a large center island with bar seating, a dedicated wet bar area, beautiful glass-front cabinetry, and plenty of room for entertaining family and guests. A standout feature of this home is the private connected en-suite/in-law suite, complete with its own separate entrance, full kitchen, private laundry room, bedroom, and living space, making it ideal for extended family, guests, multigenerational living, or even rental potential. Step outside to your private backyard oasis featuring a screen-enclosed heated pool with ThermoJet therapy jets, a stunning waterfall feature, and plenty of covered outdoor living space. Two additional bedrooms feature double French doors leading directly to the pool area, creating a seamless indoor-outdoor lifestyle. Built with both luxury and peace of mind in mind, this home sits approximately 13 feet above ground level and features hurricane-impact windows and doors throughout. The property is equipped with a whole-house generator with off-grid power capability and storm hookups, ensuring you’re prepared during hurricane season. A brand-new water softening system is also included. Comfort is unmatched thanks to the quad-zone HVAC system, allowing four independently controlled climate zones throughout the home, each with its own thermostat for personalized comfort and energy efficiency. Car enthusiasts and hobbyists will appreciate the oversized three-car garage, complete with a Tesla EV charger and ample storage space. One of the most unique features of this property is the setting. The large parcel immediately to the right of the home can never be built on, preserving your privacy and providing breathtaking views of a large scenic pond. Enjoy peaceful mornings, incredible sunsets, abundant wildlife, or spend the afternoon fishing right from your own backyard view. This one-of-a-kind custom home offers the perfect combination of luxury finishes, modern conveniences, thoughtful design, and an unbeatable setting. Whether you’re looking for the perfect family home, multigenerational living, or simply a beautiful place to entertain, this property truly has it all.
Features & Amenities
Interior
-
Total Bedrooms
5
-
Bathrooms
3
-
Cooling YN
YES
-
Cooling
Central Air
-
Fireplace YN
NO
-
Heating YN
YES
-
Heating
Central, Electric
-
Pet friendly
N/A
Exterior
-
Garage
Yes
-
Garage spaces
3
-
Construction Materials
Stucco
-
Other Exterior Features
Other
-
Parking
Attached
-
Pool
Yes
-
Pool Features
In Ground, Private
-
Waterfront YN
NO
Area & Lot
-
Lot Size(acres)
0.23
-
Lot Size(square feet)
10,000
-
Property Type
Residential
-
Property Sub Type
Single Family Residence
Price
-
Sales Price
$999,990
-
Tax Amount
$5,503
-
Sq. Footage
2,914
-
Price/SqFt
$343
HOA
-
Association
No
School District
-
Elementary School
N/A
-
Middle School
N/A
-
High School
N/A
Property Features
-
New Construction
NO
-
Foundation Details
Slab
-
Ownership
Fee Simple
-
Senior Community YN
NO
-
Sewer
Public Sewer
-
Tax Lot
9868
-
Water Source
Public
Schedule a Showing
Showing scheduled successfully.
Mortgage calculator
Estimate your monthly mortgage payment, including the principal and interest, property taxes, and HOA. Adjust the values to generate a more accurate rate.
Your payment
Principal and Interest:
$
Property taxes:
$
HOA fees:
$
Total loan payment:
$
Total interest amount:
$
Location
County
Sarasota
Elementary School
Middle School
High School
Listing Courtesy of Alek Petrov, LPT REALTY, LLC
RealHub Information is provided exclusively for consumers' personal, non-commercial use, and it may not be used for any purpose other than to identify prospective properties consumers may be interested in purchasing. All information deemed reliable but not guaranteed and should be independently verified. All properties are subject to prior sale, change or withdrawal. RealHub website owner shall not be responsible for any typographical errors, misinformation, misprints and shall be held totally harmless.

Executive Assistant
Emil Garinga
Call Emil today to schedule a private showing.

* Listings on this website come from the FMLS IDX Compilation and may be held by brokerage firms other than the owner of this website. The listing brokerage is identified in any listing details. Information is deemed reliable but is not guaranteed. If you believe any FMLS listing contains material that infringes your copyrighted work please click here to review our DMCA policy and learn how to submit a takedown request.© 2024 FMLS.
Related Properties

VENICE
444 FIELDSTONE DRIVE
4 Beds
3 Baths
2,534 Sq.Ft.
$949,000
MLS#: A4708705

VENICE
21221 HOLMES CIRCLE
3 Beds
3 Baths
2,908 Sq.Ft.
$1,165,000
MLS#: N6145897

VENICE
692 EGRET WALK LANE
3 Beds
3 Baths
3,263 Sq.Ft.
$825,000
MLS#: N6144997

VENICE
10422 MEDJOOL DRIVE
3 Beds
3 Baths
2,386 Sq.Ft.
$975,000
MLS#: N6146010

VENICE
18045 FOXTAIL LOOP
3 Beds
2 Baths
2,867 Sq.Ft.
$1,199,900
MLS#: A4707628

VENICE
126 RIO TERRA
2 Beds
2 Baths
1,893 Sq.Ft.
$805,000
MLS#: N6145578

VENICE
17572 FOXTAIL LOOP
3 Beds
3 Baths
3,023 Sq.Ft.
$1,189,900
MLS#: A4708236

VENICE
400 S MOON DRIVE
3 Beds
2 Baths
2,056 Sq.Ft.
$1,150,000
MLS#: A4705886

VENICE
324 BEACH ROAD
3 Beds
3 Baths
1,680 Sq.Ft.
$989,000
MLS#: TB8552746

VENICE
11260 BLISSBY STREET
3 Beds
3 Baths
2,562 Sq.Ft.
$1,144,947
MLS#: TB8552611
