.webp?size=346x80)
- Properties
- Meet our agents
- Communities
- Market Report
- Home Value
- Calculator
Property
Beds
7
Full Baths
6
1/2 Baths
1
Year Built
1996
Sq.Footage
5,927
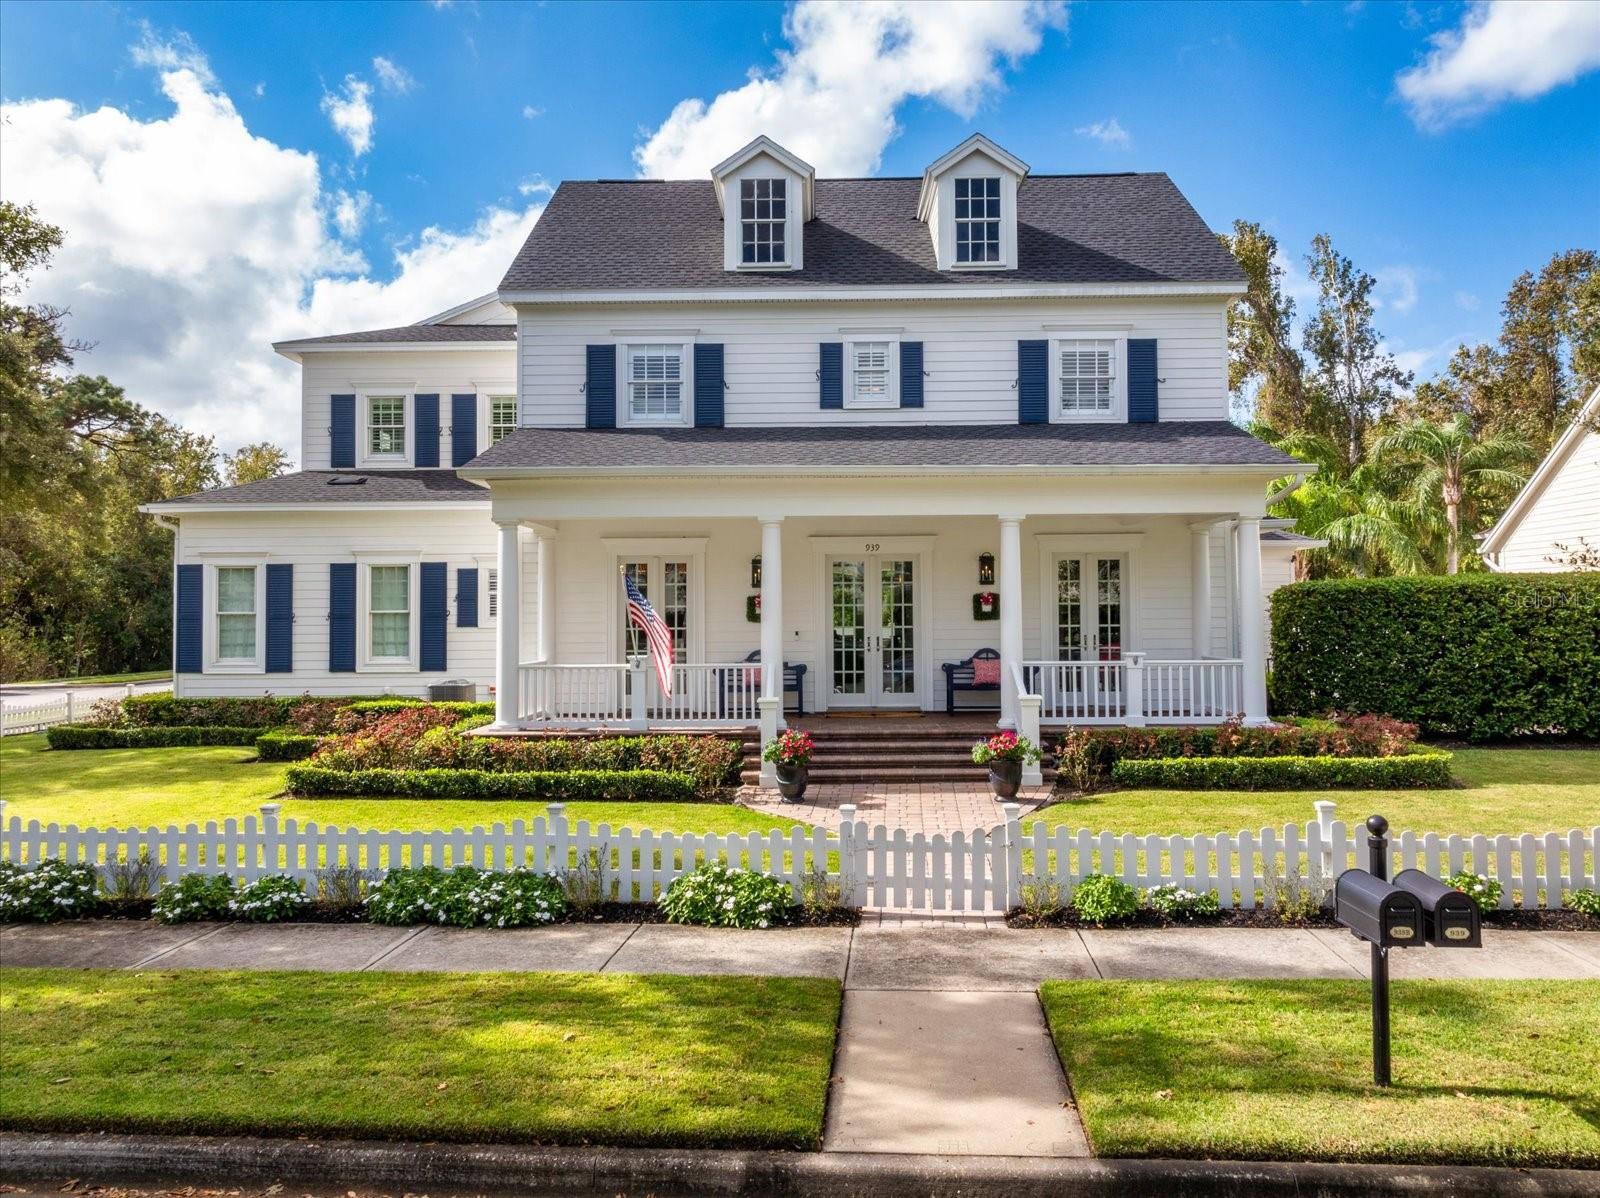
One of Celebration’s Main Village finest homes overlooking the preserve. This picturesque pool home features 7 spacious bedrooms and 6.5 bathrooms with spacious renovated Garage Apartment and private entrance. Magnificent manicured landscaped with front gardens on an oversized corner lot. Beautiful wood herringbone pattern flooring throughout the first floor. Stunning views of the pool and preserve from the many windows and doors. Light and bright interiors. The first floor offers a beautiful foyer with formal dining room and living room or (reading room) with custom built bookcases w/recessed lighting and extensive crown molding throughout home. Exterior French doors lead to the front porch. This stately home has a very functional floor plan with plenty of storage. A handsome study with French doors that open to a private courtyard. The Kitchen is absolutely magnificent – all white – with sophisticated design, Quartz countertops, top-of-the-line appliances, Viking 6 burner gas cooktop, Thermador double ovens, NEW Dishwasher, Microwave and brand NEW Thermador refrigerator! This gourmet kitchen includes a large island with sink and snack bar, coffee station, custom wood cabinetry w/ pull out drawers, designer brass lighting pendants and 2 large pantries with generous shelving. Kitchen opens to large Family room area with modern fireplace and volume ceilings. Impressive Media/Theatre room with Optoma projector -Great for entertaining guests! There are spacious Primary suites on the 1st floor and 2nd floor! The second floor offers 5 bedroom suites and a spacious loft area. The 2nd Primary suite has french doors that lead onto a large balcony area. Nearby second floor washer and dryer for your convenience. The covered lanai and pool area is absolutely beautiful. Newly installed artificial grass and 2 pergolas for outdoor dining. Plenty of room for lounging and enjoying the Florida lifestyle. Very rare concrete block wall surrounding residence for upmost privacy! There is a 3 -car garage with newly installed 2024 designer garage cabinetry and New epoxy flooring. NEW ROOF 2023! Newly renovated Garage apartment with full bath and bedroom above with private entrance. Potential rental income! This classic home is within walking distance to the downtown shops, restaurants and parks. Create a new lifestyle in this impressive setting! 15 mins to Orlando International airport and 10 mins to Disney parks! Newly renovated! Just move in! Won't last! It’s truly one of a kind.
Features & Amenities
Interior
-
Other Interior Features
Built-in Features, Cathedral Ceiling(s), Crown Molding, Eat-in Kitchen, High Ceilings, Open Floorplan, Stone Counters, Tray Ceiling(s), Vaulted Ceiling(s), Walk-In Closet(s), Wet Bar
-
Total Bedrooms
7
-
Bathrooms
6
-
1/2 Bathrooms
1
-
Cooling YN
YES
-
Cooling
N/A
-
Fireplace YN
YES
-
Heating YN
YES
-
Heating
Central
-
Pet friendly
Breed Restrictions
Exterior
-
Garage
Yes
-
Garage spaces
3
-
Other Exterior Features
Balcony, Courtyard, Rain Gutters
-
Parking
Garage Door Opener, Garage Faces Side, On Street, Attached
-
Patio and Porch Features
Covered, Deck, Front Porch, Patio, Rear Porch
-
Pool
Yes
-
Pool Features
Gunite, Heated, In Ground, Salt Water, Private
-
Waterfront YN
NO
-
View
Pond, Water, Garden, Park/Greenbelt, Pool, Trees/Woods
Area & Lot
-
Lot Features
Corner Lot, Greenbelt, Landscaped, Near Golf Course
-
Lot Size(acres)
0.31
-
Lot Size(square feet)
13,329
-
Property Type
Residential
-
Property Sub Type
Single Family Residence
-
Architectural Style
Coastal
Price
-
Sales Price
$2,550,000
-
Tax Amount
$24,475
-
Sq. Footage
5,927
-
Price/SqFt
$430
HOA
-
Association
YES
-
Association Fee
$413.77
-
Association Fee Frequency
Quarterly
-
Association Fee Includes
N/A
School District
-
Elementary School
Celebration K-8
-
Middle School
Celebration K-8
-
High School
Celebration High
Property Features
-
Stories
2
-
New Construction
NO
-
Association Amenities
Basketball Court, Clubhouse, Fitness Center, Golf Course, Park, Playground, Pool, Recreation Facilities, Tennis Court(s), Trail(s)
-
Foundation Details
Slab
-
Ownership
Fee Simple
-
Sewer
Public Sewer
Schedule a Showing
Showing scheduled successfully.
Mortgage calculator
Estimate your monthly mortgage payment, including the principal and interest, property taxes, and HOA. Adjust the values to generate a more accurate rate.
Your payment
Principal and Interest:
$
Property taxes:
$
HOA fees:
$
Total loan payment:
$
Total interest amount:
$
Location
County
Osceola
Elementary School
Celebration K-8
Middle School
Celebration K-8
High School
Celebration High
Listing Courtesy of Kathryn Rubert, STANICA REALTY GROUP
RealHub Information is provided exclusively for consumers' personal, non-commercial use, and it may not be used for any purpose other than to identify prospective properties consumers may be interested in purchasing. All information deemed reliable but not guaranteed and should be independently verified. All properties are subject to prior sale, change or withdrawal. RealHub website owner shall not be responsible for any typographical errors, misinformation, misprints and shall be held totally harmless.

Business Coach | Executive Sales Associate | Realtor®
Michael Graf
Call Michael today to schedule a private showing.

* Listings on this website come from the FMLS IDX Compilation and may be held by brokerage firms other than the owner of this website. The listing brokerage is identified in any listing details. Information is deemed reliable but is not guaranteed. If you believe any FMLS listing contains material that infringes your copyrighted work please click here to review our DMCA policy and learn how to submit a takedown request.© 2024 FMLS.
Related Properties

CELEBRATION
1113 CELEBRATION AVENUE
6 Beds
5 Baths
4,362 Sq.Ft.
$2,100,000
MLS#: S5157426

CELEBRATION
843 OAK SHADOWS ROAD
6 Beds
5 Baths
4,620 Sq.Ft.
$2,399,000
MLS#: O6434811
CELEBRATION
234 ACADIA TERRACE
6 Beds
5 Baths
5,320 Sq.Ft.
$2,790,000
MLS#: TB8523009
