Features & Amenities

Interior

  • Other Interior Features

    Built-in Features, Dry Bar, High Ceilings, Open Floorplan, Stone Counters, Vaulted Ceiling(s), Walk-In Closet(s), Wet Bar

  • Total Bedrooms

    5

  • Bathrooms

    6

  • Basement YN

    YES

  • Cooling YN

    YES

  • Cooling

    N/A

  • Fireplace YN

    YES

  • Heating YN

    YES

  • Heating

    Central, Electric

  • Pet friendly

    Yes

Exterior

  • Garage

    Yes

  • Garage spaces

    4

  • Construction Materials

    Concrete, Stucco

  • Other Exterior Features

    Balcony, Lighting, Outdoor Grill, Outdoor Kitchen, Rain Gutters, Storage, Dock

  • Parking

    Circular Driveway, Driveway, Garage Door Opener, Off Street, Oversized, Workshop in Garage, Attached

  • Patio and Porch Features

    Covered, Deck, Enclosed, Front Porch, Other, Patio, Porch, Rear Porch, Screened, Side Porch

  • Pool

    Yes

  • Pool Features

    Above Ground, Gunite, Heated, In Ground, Other, Salt Water, Tile, Private

  • Waterfront YN

    YES

  • View

    Water

Area & Lot

  • Lot Features

    Cleared, Landscaped, Near Golf Course, Private, Waterfront

  • Lot Size(acres)

    0.29

  • Lot Size(square feet)

    12,476

  • Property Type

    Residential

  • Property Sub Type

    Single Family Residence

  • Architectural Style

    Elevated, Traditional

Price

  • Sales Price

    $5,250,000

  • Tax Amount

    $81,001.94

  • Sq. Footage

    4,982

  • Price/SqFt

    $1,053

HOA

  • Association

    YES

  • Association Fee

    $458

  • Association Fee Frequency

    Quarterly

  • Association Fee Includes

    N/A

School District

  • Elementary School

    N/A

  • Middle School

    N/A

  • High School

    N/A

Property Features

  • Stories

    3

  • New Construction

    NO

  • Foundation Details

    Block

  • Ownership

    Fee Simple

  • Senior Community YN

    NO

  • Sewer

    Public Sewer

Schedule a Showing

Showing scheduled successfully.

<
>
IN PERSON
VIA CHAT

What is 3 + 4 ?


Change time

Mortgage calculator

Estimate your monthly mortgage payment, including the principal and interest, property taxes, and HOA. Adjust the values to generate a more accurate rate.

Your payment

Principal and Interest:

$

Property taxes:

$

HOA fees:

$

Total loan payment:

$

Total interest amount:

$

Location

County

Pinellas

Elementary School

Middle School

High School

Listing Courtesy of Nancy Westphal, SMITH & ASSOCIATES REAL ESTATE

RealHub Information is provided exclusively for consumers' personal, non-commercial use, and it may not be used for any purpose other than to identify prospective properties consumers may be interested in purchasing. All information deemed reliable but not guaranteed and should be independently verified. All properties are subject to prior sale, change or withdrawal. RealHub website owner shall not be responsible for any typographical errors, misinformation, misprints and shall be held totally harmless.

Agent Emil Garinga

Executive Assistant

Emil Garinga

Call Emil today to schedule a private showing.


* Listings on this website come from the FMLS IDX Compilation and may be held by brokerage firms other than the owner of this website. The listing brokerage is identified in any listing details. Information is deemed reliable but is not guaranteed. If you believe any FMLS listing contains material that infringes your copyrighted work please click here to review our DMCA policy and learn how to submit a takedown request.© 2024 FMLS.
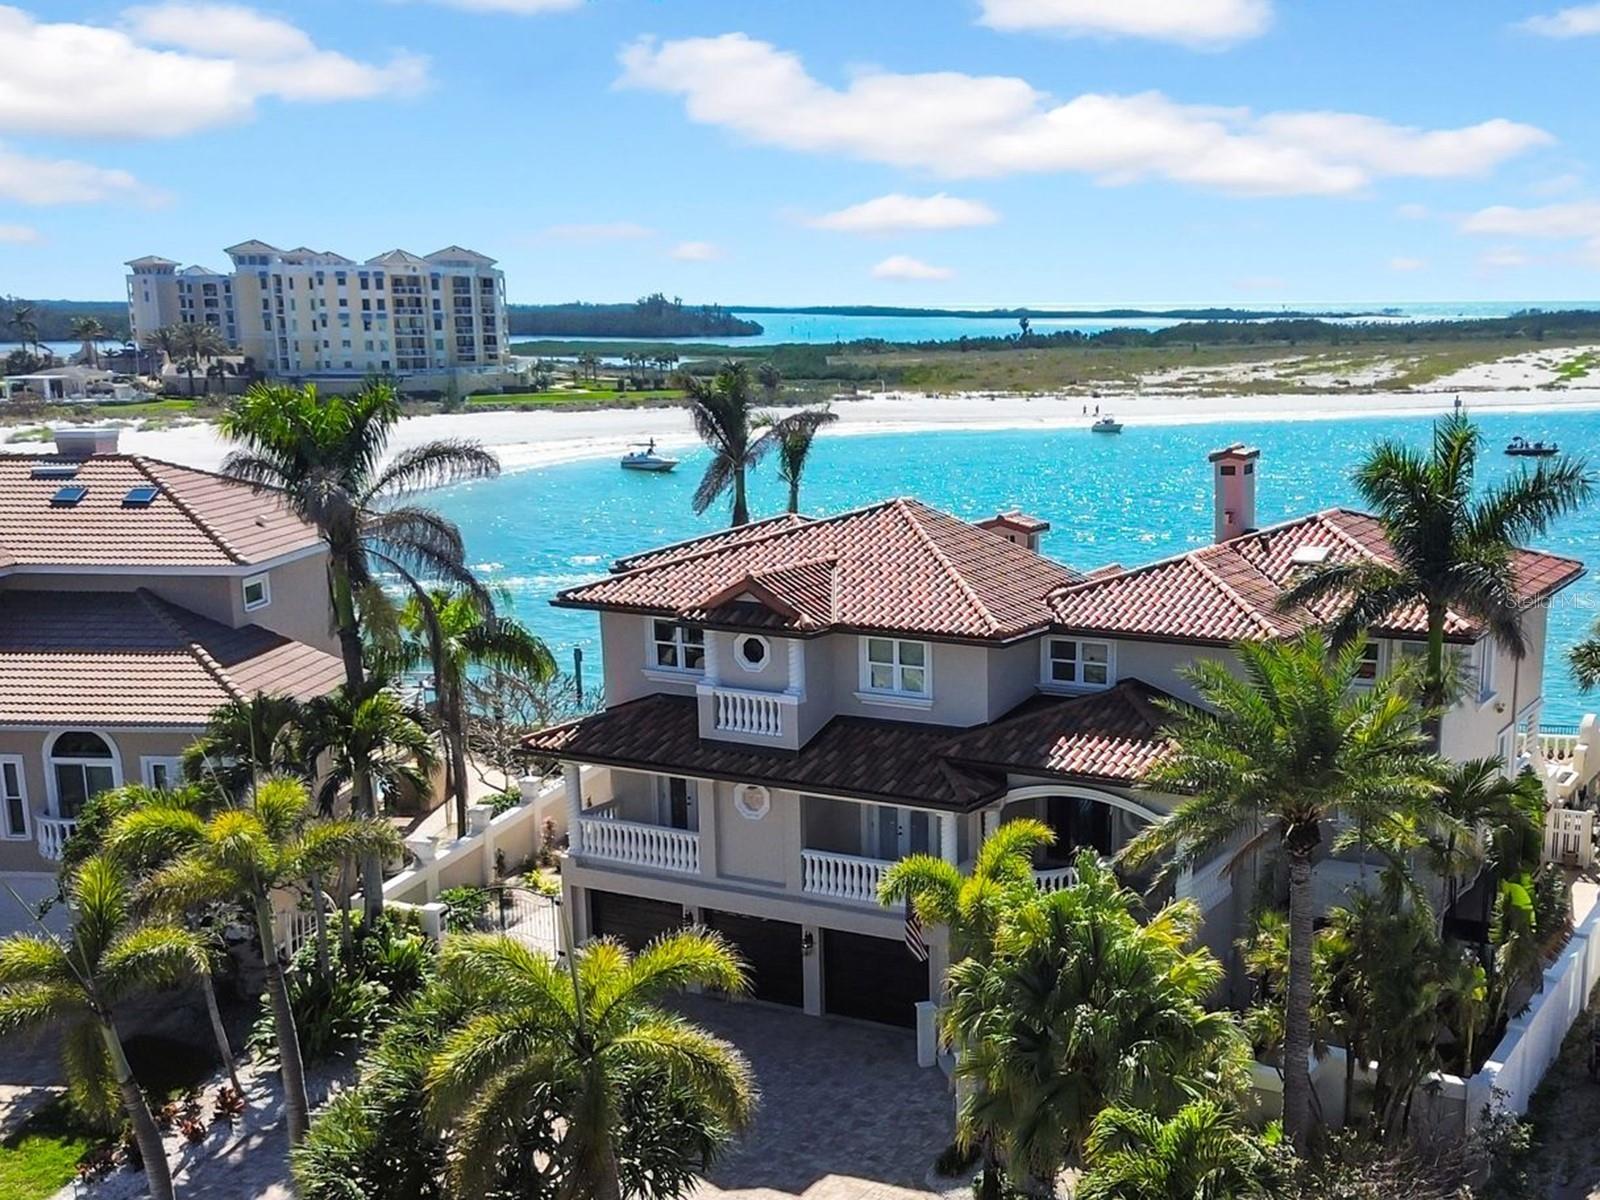
Best priced waterfront home on market. Rock solid high and dry. No storm damage to home- all new paint and landscaping. Gulf Front Home on Deepwater with unobstructed Gulf view and Shell Key. High and Dry No Storm Damage. 5 Bedroom 5.5 Baths. 2 Laundry Rooms. Gourmet Kitchen. Boaters Dream with 30k lift and 16k lift, Jet Skis lift. Amazing swimming pool/Spa/Fountain. 4 car garage one w/ AC Lower level has Gym and Entertainment Room. Professional workshop. Kayak Room. High and dry no storm damage.

940 MONTE CRISTO BOULEVARD

Message successfully sent.

What would you like to know?

What is 3 + 4 ?

I agree to receive email communication and understand I can unsubscribe at any time.

I agree to be contacted by The Graf Group of Coldwell Banker via call, email, and text for real estate services. To opt out, you can reply 'stop' at any time or reply 'help' for assistance. You can also click the unsubscribe link in the emails. Message and data rates may apply. Message frequency may vary. Privacy Policy

Related Properties

Your waterfront island lifestyle begins here. One-of-a-kind in its setting, privacy and spectacular open-water views, this exceptional Tierra Verde residence blends sophisticated coastal living, impressive entertaining spaces and effortless boating access. Tucked away on a quiet cul-de-sac with a wonderful sense of seclusion—yet only 15 minutes from vibrant Downtown St. Petersburg—this move-in-ready home is offered with furnishings optional, making it easy to enjoy island life from day one. Wake to magnificent sunrises as dolphins and manatees pass by. The dock features two lift bays—a 24,000-lb high-speed boat lift and a second currently configured for two jet skis—with no bridges and just minutes to the open Gulf.
Step through the striking entry and your eyes are immediately drawn to sweeping water vistas. Soaring ceilings and dramatic exposed wood beams make an unforgettable architectural statement, while the light, airy open floor plan showcases fresh coastal-contemporary design. The expansive living room features custom designer seating centered around a fireplace, bay windows with additional seating and a convenient bar. The beautifully updated kitchen offers an oversized island with gas cooktop, high-end appliances, abundant counter space, elegant finishes and a walk-in pantry. Designer lighting, fans and thoughtful details add a polished touch throughout. Multiple updated sliding doors open to an oversized wraparound balcony, seamlessly connecting indoors and out for everyday enjoyment and large gatherings.
Offering 4 bedroom suites and 4.5 baths across multiple levels connected by an elevator, the well-designed layout provides excellent separation for family and guests. Each guest suite is filled with natural light and generous closet space, while three enjoy gorgeous waterfront vistas and their own balconies.
The entire upper level is dedicated to a show-stopping primary retreat, where panoramic water views take center stage. A dedicated office, waterfront balcony, oversized custom bath with elegant designer finishes, spacious walk-in closet and second laundry create an impressive sanctuary all its own.
At the water’s edge, enjoy a pool and spa, generous lounging areas, a tucked-away putting green and approximately 185 feet of updated seawall—an idyllic place to unwind and watch dolphins, manatees and coastal wildlife. A 4+ car garage, tremendous storage and versatile bonus areas provide endless possibilities for fitness, recreation, hobbies and water toys.
Impact-rated windows and doors plus an updated roof complete the package. Come experience everything this remarkable home and Tierra Verde have to offer—walking and biking trails, nearby restaurants and dog park, beaches within 10 minutes, Downtown St. Pete in 15, and Tampa International Airport approximately 40 minutes away.
#TB8541666

TIERRA VERDE

101 9TH STREET E

4 Beds

4 Baths

4,622 Sq.Ft.

$5,595,000

MLS#: TB8541666

 - property

Send a message

Message successfully sent.

Your message

What is 3 + 4 ?

Reason for contacting?

I agree to receive email communication and understand I can unsubscribe at any time.

I agree to be contacted by The Graf Group of Coldwell Banker via call, email, and text for real estate services. To opt out, you can reply 'stop' at any time or reply 'help' for assistance. You can also click the unsubscribe link in the emails. Message and data rates may apply. Message frequency may vary. Privacy Policy

Sign Out

Virtual Assistant

Would you like to take the next step with this property? We can help you schedule a showing or virtual tour, or send you more details.

Yes, I would like more information.

Thank You for Your Reply, One of Our Agents will contact you as soon as possible

No, maybe later.

Thank you, you can always contact me via email, phone number or through the contact form.

Realhub AI

Lucy - Your AI-Powered Realtor

Update Your Temporary Password

Personalize your search

Enter your email and we'll notify you immediately when new listings match what you're looking for.

or enter email address

Already have an account ? Login here

Continue your home search

I agree to receive communications and understand I can unsubscribe at any time.

I agree to be contacted by The Graf Group of Coldwell Banker via call, email, and text for real estate services. To opt out, you can reply 'stop' at any time or reply 'help' for assistance. You can also click the unsubscribe link in the emails. Message and data rates may apply. Message frequency may vary. Privacy Policy

Already have an account ? Login here

We use cookies

We use cookies primarily for analytics to enhance your experience. By accepting, you agree to our use of these cookies. You can manage your preferences or learn more about our cookies policy.