Features & Amenities

Interior

  • Total Bedrooms

    N/A

  • Bathrooms

    N/A

  • Cooling YN

    YES

  • Cooling

    Central Air, Zoned

  • Heating YN

    YES

  • Heating

    Central, Electric, Zoned

  • Pet friendly

    N/A

Exterior

  • Garage

    No

  • Construction Materials

    Vinyl Siding, Frame, Wood Siding

  • Other Exterior Features

    Storage

  • Pool

    No

  • Waterfront YN

    NO

Area & Lot

  • Lot Size(acres)

    0.61

  • Lot Size(square feet)

    27,930

  • Property Type

    Commercial Sale

  • Property Sub Type

    Office

Price

  • Sales Price

    $995,900

  • Tax Amount

    $6,442.2

  • Sq. Footage

    2,822

  • Price/SqFt

    $352

HOA

  • Association

    No

School District

  • Elementary School

    N/A

  • Middle School

    N/A

  • High School

    N/A

Property Features

  • Stories

    2

  • New Construction

    NO

  • Accessibility Features

    Accessible Entrance, Accessible Doors

  • Ownership

    Sole Proprietor

  • Sewer

    Public Sewer

  • Tax Lot

    2

  • Water Source

    Public

Schedule a Showing

Showing scheduled successfully.

<
>
IN PERSON
VIA CHAT

What is 3 + 4 ?


Change time

Mortgage calculator
Estimate your monthly mortgage payment, including the principal and interest, property taxes, and HOA. Adjust the values to generate a more accurate rate.

Your payment

Principal and Interest:

$

Property taxes:

$

HOA fees:

$

Total loan payment:

$

Total interest amount:

$

Location

County

Marion

Elementary School

Middle School

High School

Listing Courtesy of Ryan Mulkey , COLDWELL BANKER ELLISON REALTY O

RealHub Information is provided exclusively for consumers' personal, non-commercial use, and it may not be used for any purpose other than to identify prospective properties consumers may be interested in purchasing. All information deemed reliable but not guaranteed and should be independently verified. All properties are subject to prior sale, change or withdrawal. RealHub website owner shall not be responsible for any typographical errors, misinformation, misprints and shall be held totally harmless.

Agent Emil Garinga

Executive Assistant

Emil Garinga

Call Emil today to schedule a private showing.


* Listings on this website come from the FMLS IDX Compilation and may be held by brokerage firms other than the owner of this website. The listing brokerage is identified in any listing details. Information is deemed reliable but is not guaranteed. If you believe any FMLS listing contains material that infringes your copyrighted work please click here to review our DMCA policy and learn how to submit a takedown request.© 2024 FMLS.
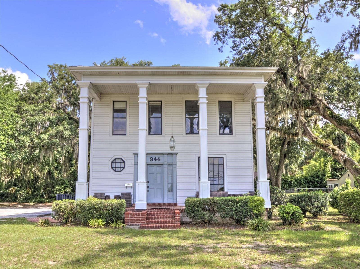
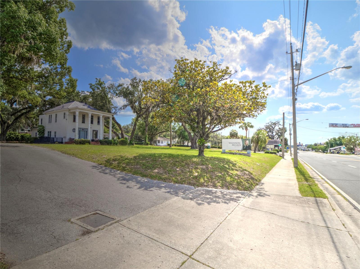
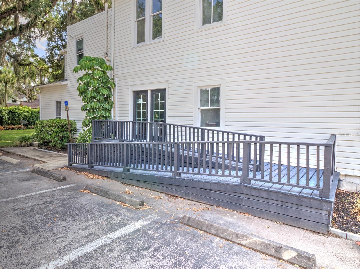
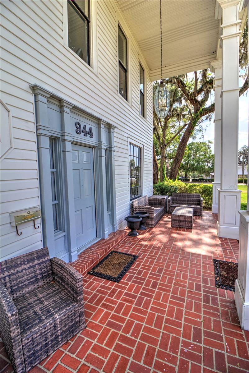
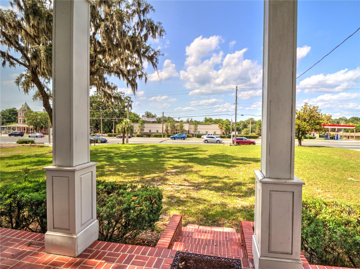
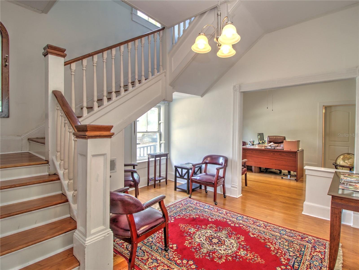
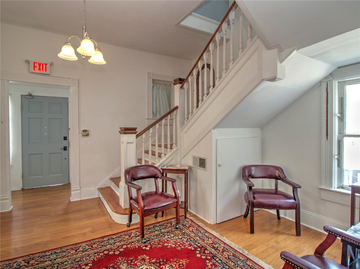
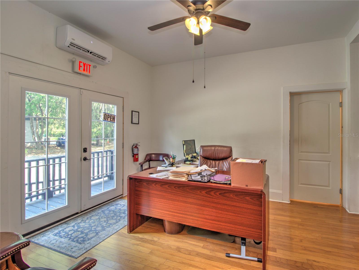
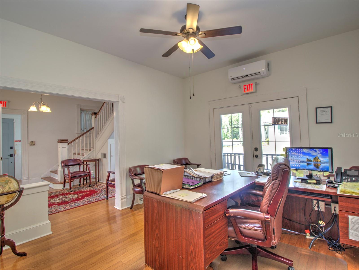
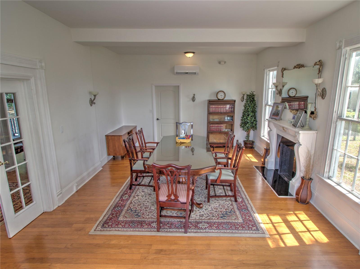
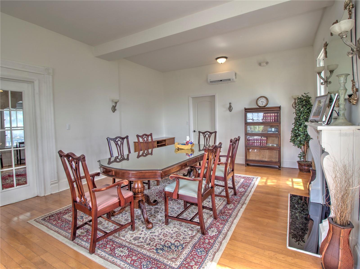
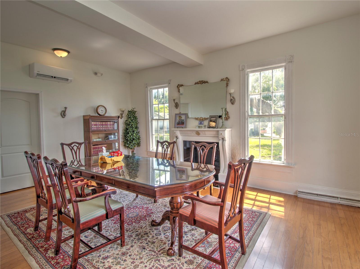
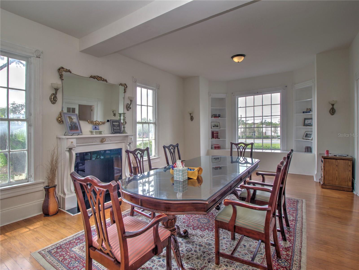
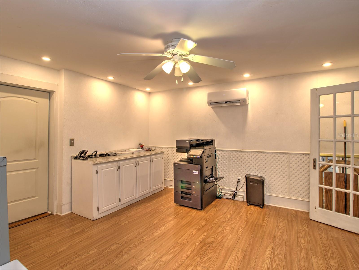
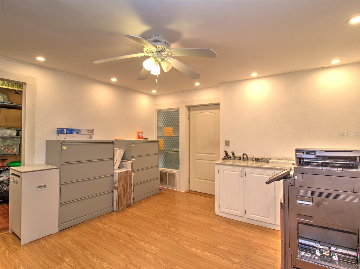
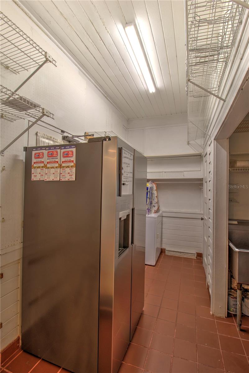
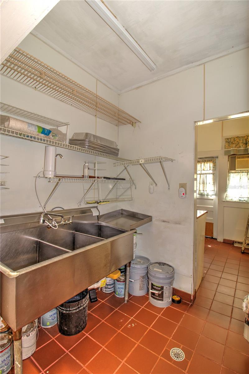
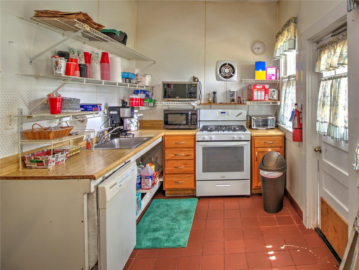
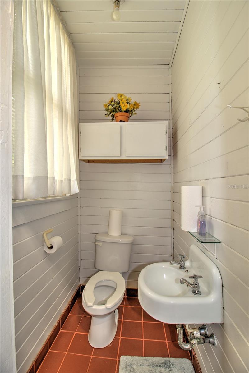
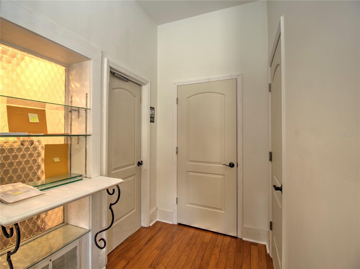
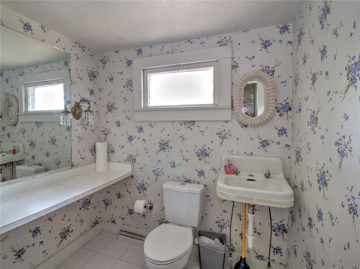
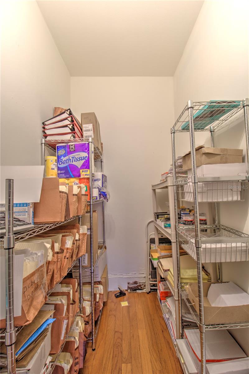
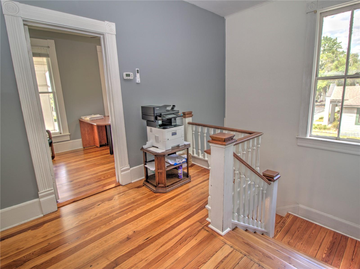
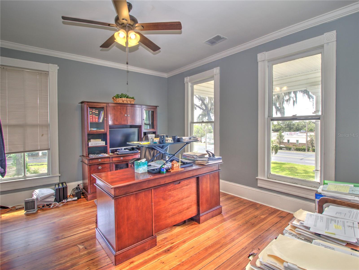
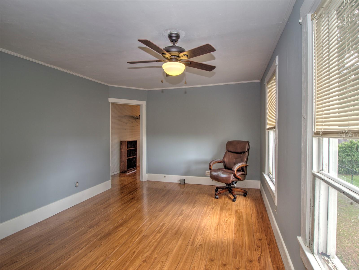
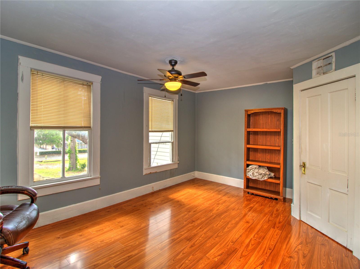
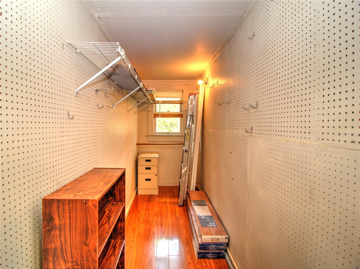
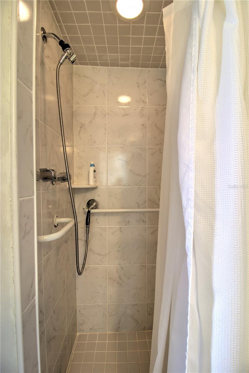
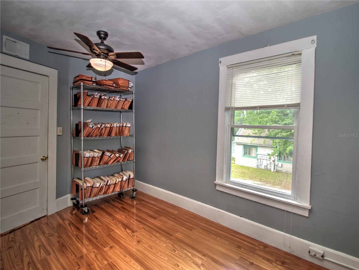
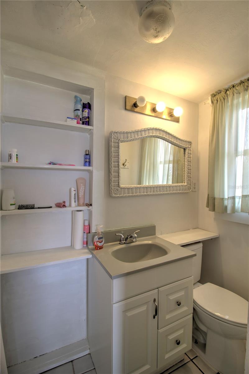
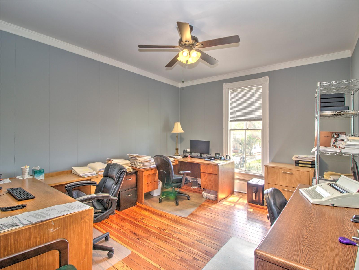
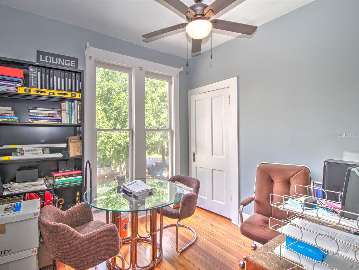
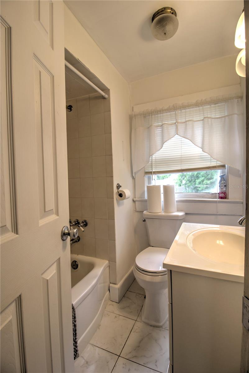
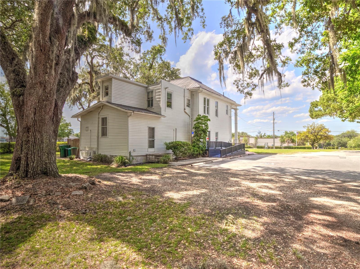
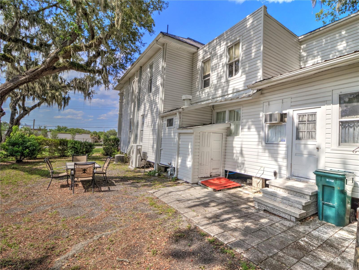
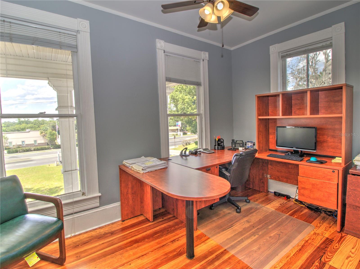
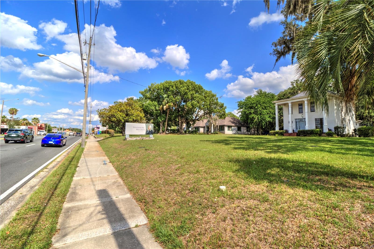
Location, Location, Location. This 2-story office building is located on the main 4 lane road in Ocala, Silver Springs BLVD, (HWY 40) with 114 ft of frontage! This parcel is over half an acre at .61 with ample parking. The front of the Victorian building is a grand entrance with the high columns and red brick porch. On the side of the building is the wood ramp for accessibility.  The inside of the office is full of historic charm, solid original wood floors on the staircase and upstairs, high ceilings, built-ins, solid wood trimmings, and a full kitchen. There are 6 total private offices, one office with full private bathroom, 4 bathrooms, 1 large conference room, 1 dedicated workspace downstairs, 2 lobby areas, and dedicated closed storage. There is 3120 sqft total under roof. There also is an already existing illuminated sign on Silver Springs BLVD. The building is not a registered historic building and can be removed. The zoning is B2. This is a great opportunity!

944 E SILVER SPRINGS BOULEVARD

Message successfully sent.

What would you like to know?

What is 3 + 4 ?

I agree to receive email communication and understand I can unsubscribe at any time.

I agree to be contacted by The Graf Group of Coldwell Banker via call, email, and text for real estate services. To opt out, you can reply 'stop' at any time or reply 'help' for assistance. You can also click the unsubscribe link in the emails. Message and data rates may apply. Message frequency may vary. Privacy Policy

Related Properties

Positioned in the established industrial corridor of Ocala, this versatile ±5,600 SF flex/industrial facility offers a rare combination of office, data infrastructure, warehouse space, and secure outdoor yard—ideal for a wide range of industrial, technology, logistics, or communications users.

Located at 1137 SW 7th Road, Ocala FL within the former Taylor Field Airport / Ocala Industrial Park, the property benefits from M-1 zoning and direct adjacency to the CSX rail line, including a rear loading platform facing the tracks. The building sits on a fully fenced ±0.49-acre parcel and includes approximately 2,600 SF of office space, including a built-out ±1,000 SF data center environment, along with ±3,000 SF of traditional warehouse space. The warehouse has hard ceiling, natural lighting, and is serviced by a 10’ x 11’ roll-up door via a 3’ truck dock, supporting efficient loading operations. Power reliability is enhanced by a 22KW standby generator, making the property particularly attractive for technology, communications, or mission-critical operations.  The property is serviced by city water and septic.  In addition, the offering includes an adjacent ±0.41-acre M-1 zoned parcel, separately fenced and currently utilized as a satellite dish farm—providing valuable excess land for expansion, outdoor storage, communications infrastructure, or specialized industrial use. 

Currently owner-occupied, the seller offers flexible occupancy terms. The main building can be made available as early as Summer 2026, with the data center and satellite yard to be vacated no later than September 30, 2026—allowing a buyer or tenant to ultimately utilize the full property.  This is a unique opportunity to acquire or lease a functional, infrastructure-ready industrial property with expansion capability in one of Ocala’s key industrial locations.
#OM725015

OCALA

1137 SW 7TH ROAD

None Beds

None Baths

6,608 Sq.Ft.

$925,000

MLS#: OM725015

One of Ocala’s premier luxury live/work properties in the heart of the city’s professional corridor. This distinctive mixed-use estate seamlessly combines executive office space with an exceptional private residence, offering an unmatched lifestyle for physicians, attorneys, entrepreneurs, and business owners seeking prestige, convenience, and flexibility.

    The ground level features expansive professional office space ideal for medical, legal, financial, consulting, wellness, or boutique business operations. With a refined layout, multiple private offices, conference area, reception space, and exceptional visibility, the property is perfectly suited for an owner-user or investor seeking a high-end mixed-use asset.
    Above, the luxurious private residence delivers 5 bedrooms for refined living with upscale finishes, entertaining spaces, and elevated comfort rarely found in commercial-integrated properties. Designed for executives who value both efficiency and lifestyle, the residence provides the ultimate blend of privacy and accessibility. 

    Positioned minutes from downtown Ocala, hospitals, government offices, and major business centers, this property offers exceptional accessibility while maintaining a distinguished residential atmosphere.

    Property Highlights:
    • Mixed-use B1A zoning
    • Executive office space on main level
    • Luxury private residence upstairs
    • Approx. 6,776 SF total
    • Ideal for medical, massage/spa, legal, financial, or professional services
    • Live/work flexibility
    • Prime central Ocala location
    • Excellent owner-user or investment opportunity
    • Rare and highly versatile asset class

    This is more than a property — it is a statement headquarters and luxury residence combined into one exceptional offering.

An additional vacant lot which can be used for additional parking is available for an additional amount which is located directly across the street from this lovely office building.
All information is thought to be correct, but buyer and buyer's agent to confirm all details.
#OM724619

OCALA

434 SW 14TH STREET

None Beds

None Baths

6,152 Sq.Ft.

$992,000

MLS#: OM724619

Price reduced
Investment Opportunity 8-Unit Income-Producing Property Next to College of Central Florida

Well-positioned 8-unit commercial property located directly across from the College of Central Florida, offering excellent visibility and consistent rental demand in a highly desirable area.

The property features a diversified income stream:

6 units under long-term leases
1 mid-term rental
1 short-term rental (STR)

The mid-term and short-term units are being conveyed fully furnished, providing a turnkey opportunity for continued operation and immediate income.
Property Highlights:
Roof replaced March 18, 2025
Connected to City of Ocala water and sewer

This asset offers both current income stability and future upside potential, whether through rent optimization or operational improvements. Its proximity to a major educational institution enhances long-term desirability and occupancy strength.

Motivated seller. All offers will be considered.
#OM723246

OCALA

2621 SW 33 AVENUE

None Beds

None Baths

4,466 Sq.Ft.

$1,179,000

MLS#: OM723246
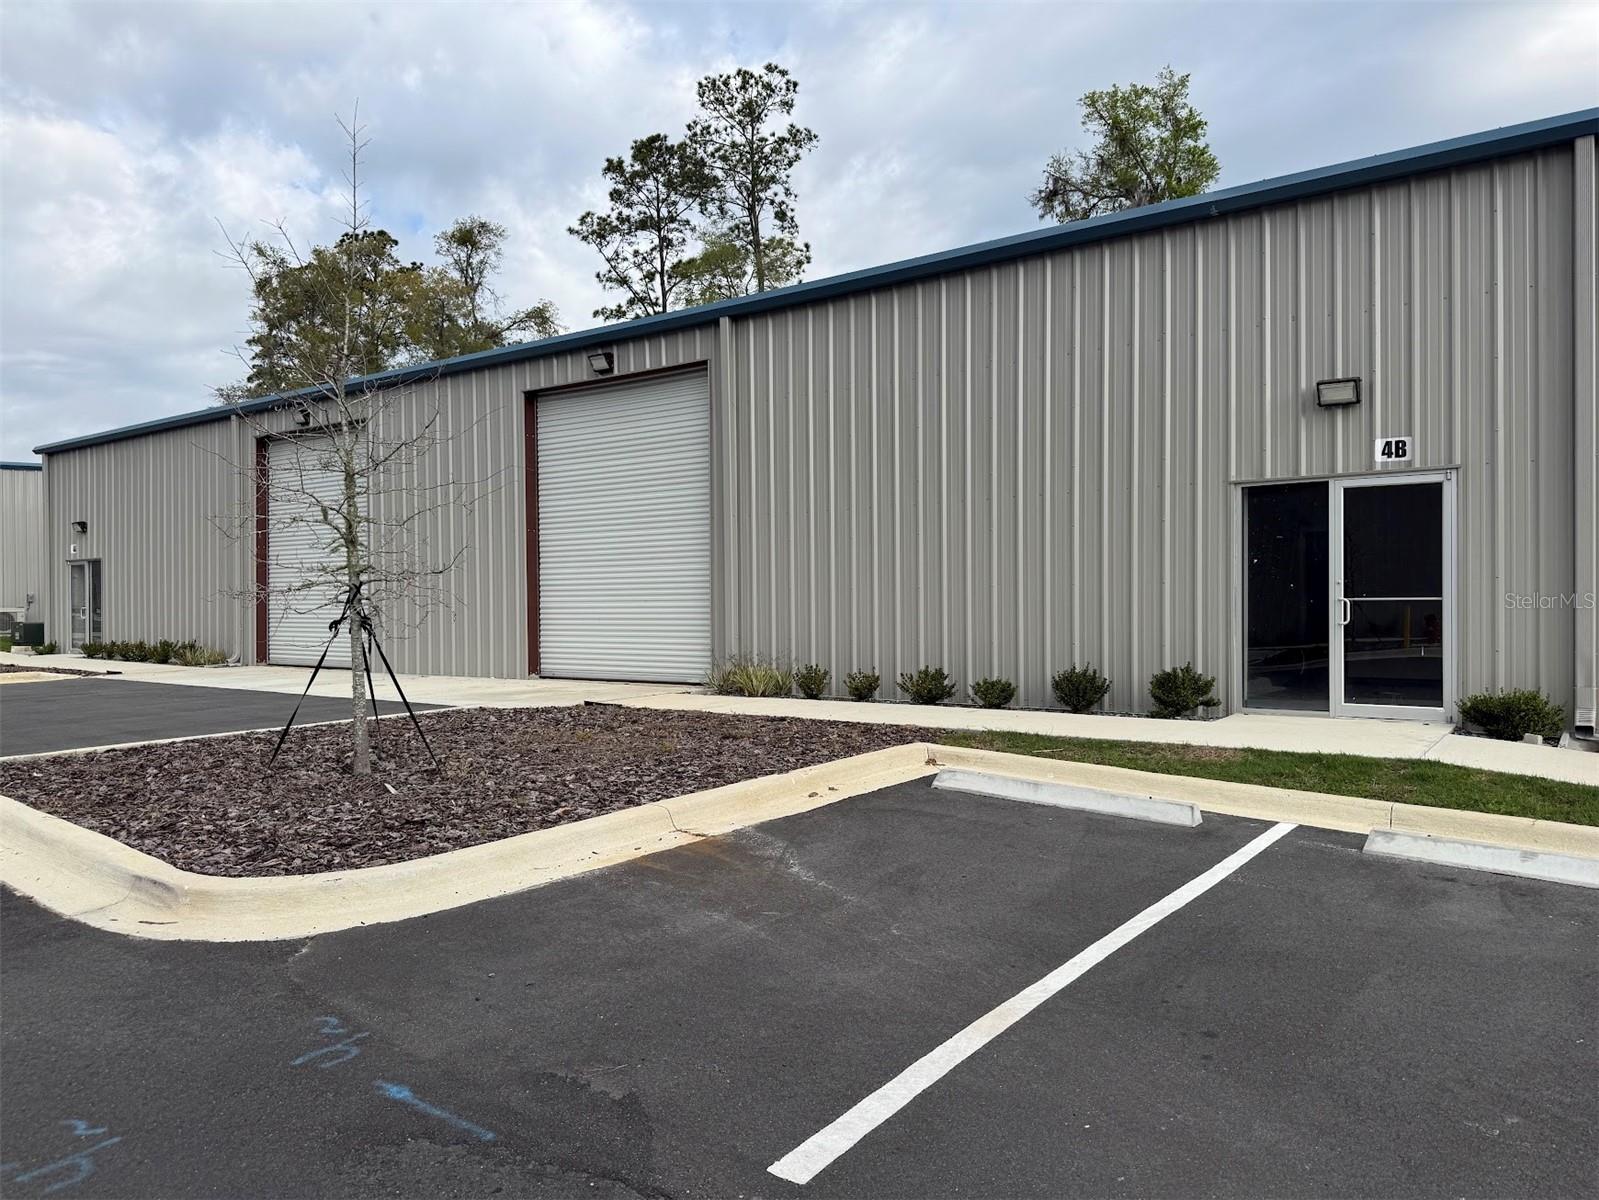
Brand New Warehouses for sale or for lease on busy Hwy 441/301/27/South Pine Avenue in Ocala, Florida. Each building is 5000 sq ft. There are 10 buildings available. Each can be divided in half creating 2500 sq ft spaces. Each 2500 sq ft space has one office and one ADA bathroom and one 14' overhead ground loading door. Property has tractor trailer access with central turnaround and ground unloading. Each space is offered either for lease or for sale as a condo unit.
#OM721038

OCALA

5741 S PINE AVENUE

None Beds

None Baths

500 Sq.Ft.

$895,000

MLS#: OM721038
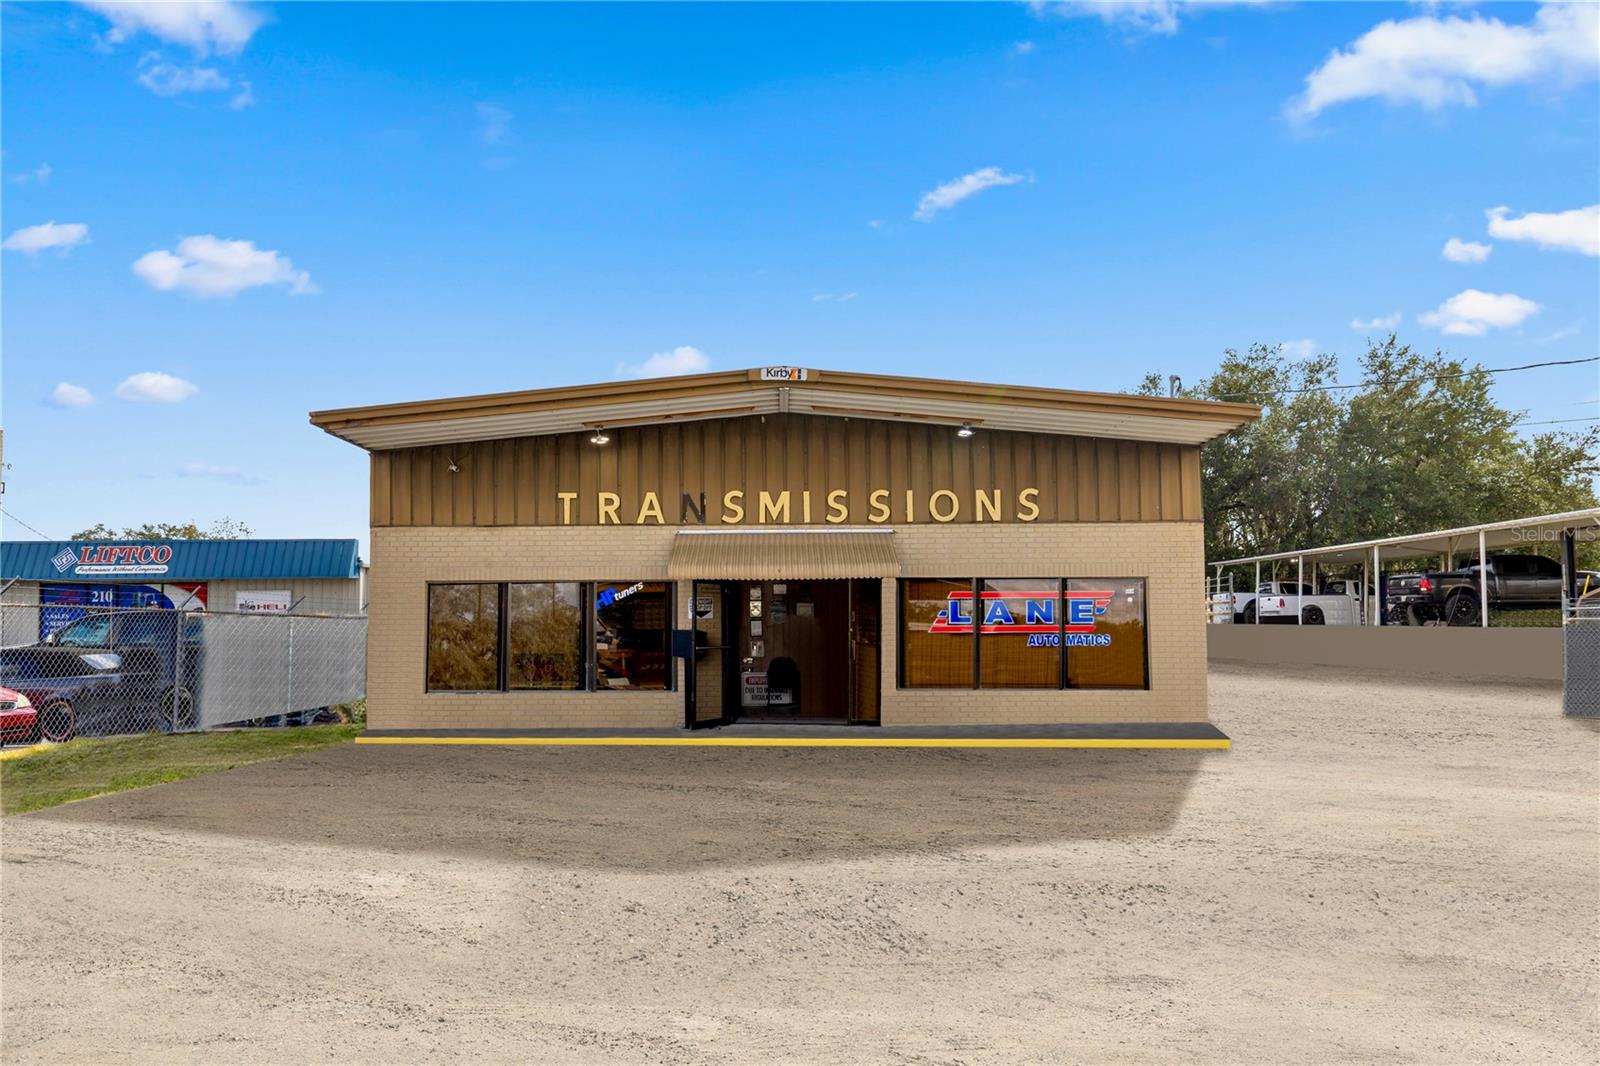
Prime commercial opportunity located in the heart of Ocala along a highly visible and rapidly growing commercial corridor. This freestanding block building sits on a 0.52-acre B-5 zoned parcel with excellent frontage and strong traffic exposure. The property features a functional layout with 7 service bays, 5 vehicle lifts (each with a 6-ft lift height), 10-ft ceilings in the main building, and 16–18-ft ceilings in the garage area, making it well suited for automotive, mechanical, warehouse, or flex space operations. The spacious lot provides ample room for parking, equipment storage, and convenient customer access. Located in one of Ocala’s most active commercial areas, the property offers excellent accessibility and visibility for businesses, owner-users, or investors. B-5 zoning allows for a wide range of commercial and business uses, providing flexibility for future operations or investment potential.
#OM714348

OCALA

212 NW 20TH STREET

None Beds

None Baths

4,000 Sq.Ft.

$999,000

MLS#: OM714348

 - property

Send a message

Message successfully sent.

Your message

What is 3 + 4 ?

Reason for contacting?

I agree to receive email communication and understand I can unsubscribe at any time.

I agree to be contacted by The Graf Group of Coldwell Banker via call, email, and text for real estate services. To opt out, you can reply 'stop' at any time or reply 'help' for assistance. You can also click the unsubscribe link in the emails. Message and data rates may apply. Message frequency may vary. Privacy Policy

Sign Out

Virtual Assistant

Would you like to take the next step with this property? We can help you schedule a showing or virtual tour, or send you more details.

Yes, I would like more information.

Thank You for Your Reply, One of Our Agents will contact you as soon as possible

No, maybe later.

Thank you, you can always contact me via email, phone number or through the contact form.

Realhub AI

Lucy - Your AI-Powered Realtor

Update Your Temporary Password

Personalize your search

Enter your email and we'll notify you immediately when new listings match what you're looking for.

or enter email address

Already have an account ? Login here

Continue your home search

I agree to receive communications and understand I can unsubscribe at any time.

I agree to be contacted by The Graf Group of Coldwell Banker via call, email, and text for real estate services. To opt out, you can reply 'stop' at any time or reply 'help' for assistance. You can also click the unsubscribe link in the emails. Message and data rates may apply. Message frequency may vary. Privacy Policy

Already have an account ? Login here

We use cookies

We use cookies primarily for analytics to enhance your experience. By accepting, you agree to our use of these cookies. You can manage your preferences or learn more about our cookies policy.