.webp?size=346x80)
- Properties
- Meet our agents
- Communities
- Market Report
- Home Value
- Calculator
Property
Beds
2
Full Baths
2
1/2 Baths
None
Year Built
1981
Sq.Footage
1,280
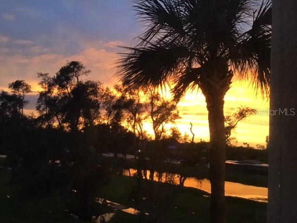
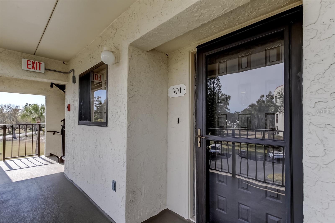
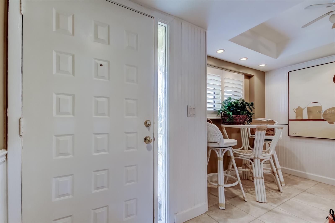
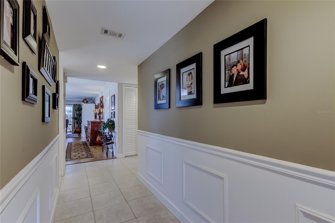
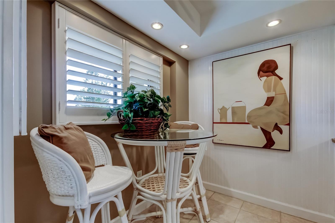
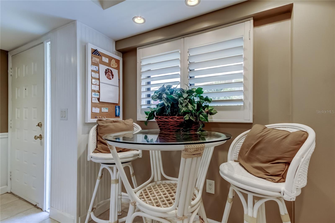
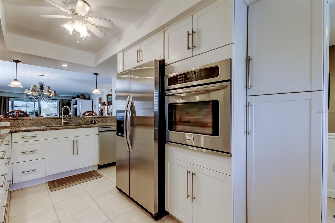
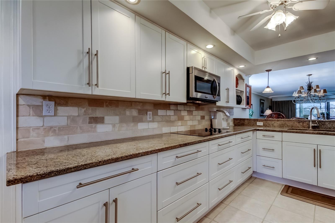
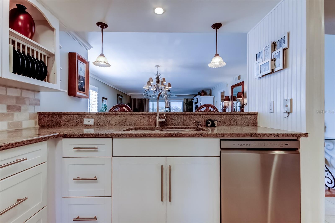
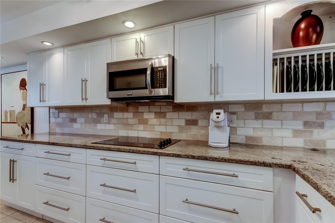
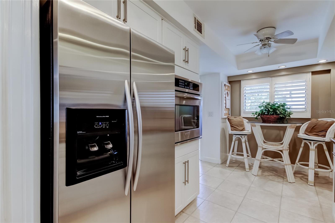
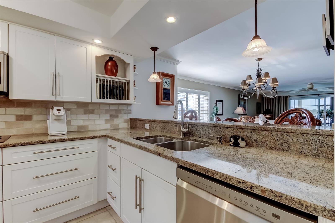
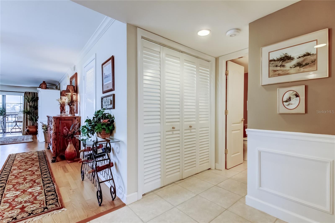
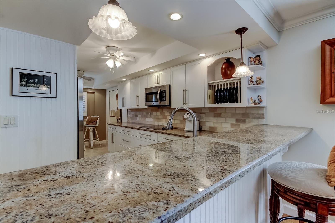
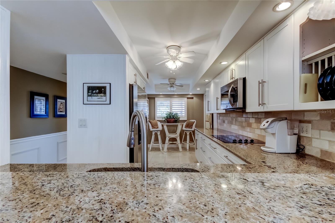
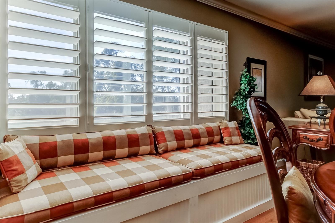
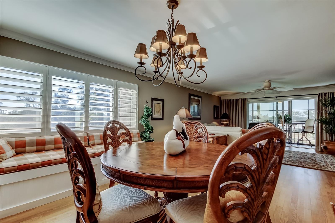
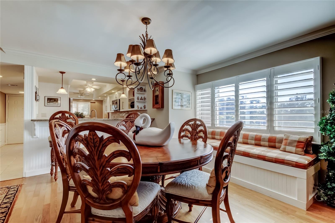
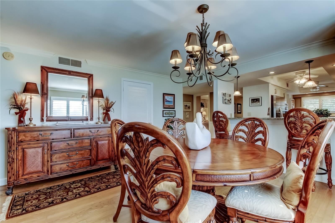
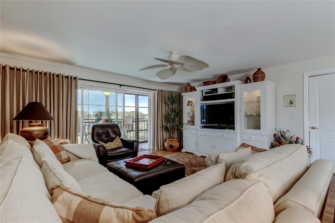
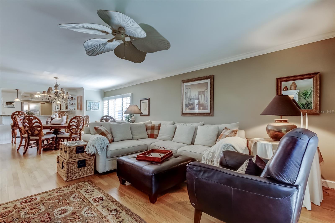
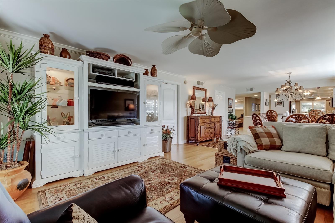
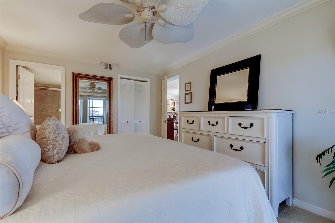
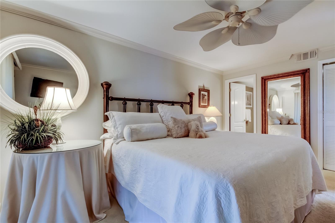
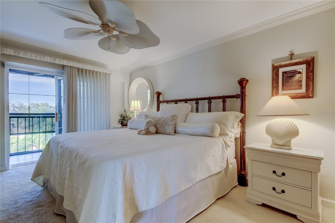
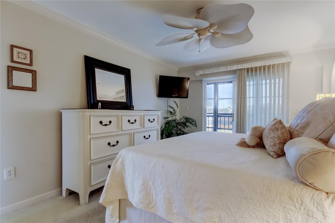
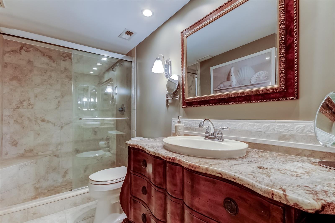
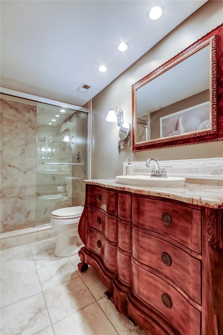
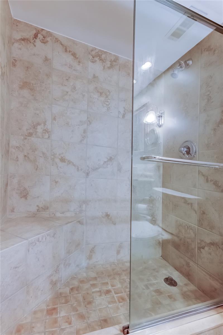
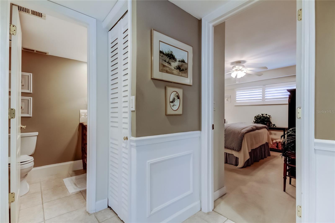
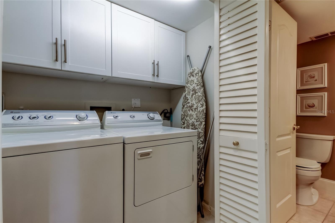
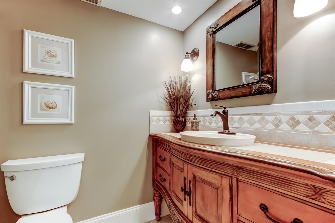
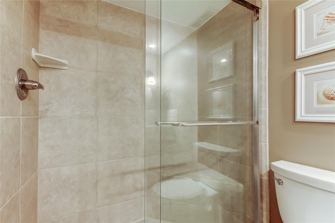
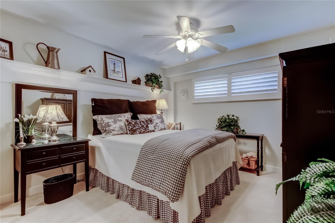
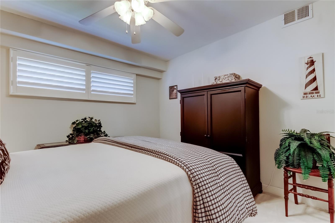
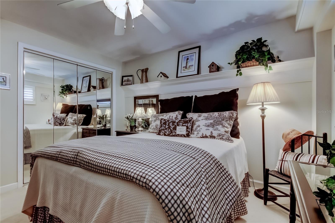
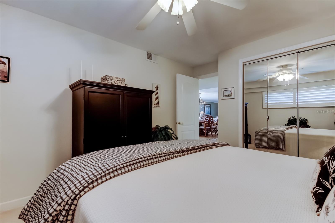
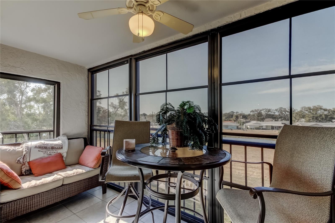
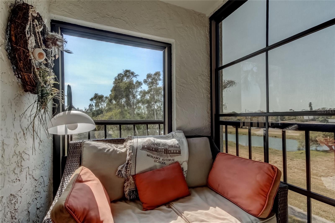
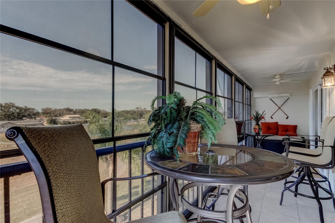
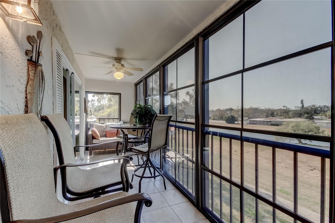
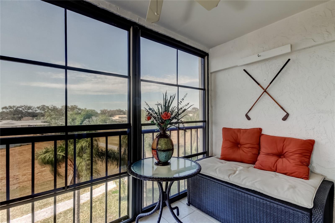
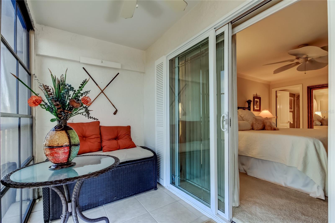
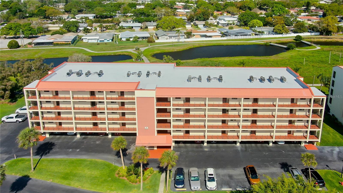
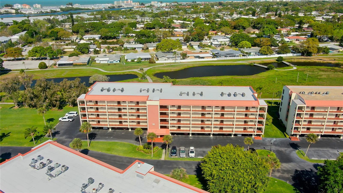
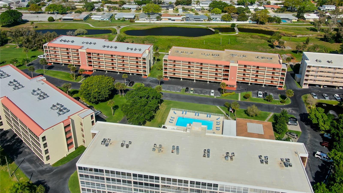
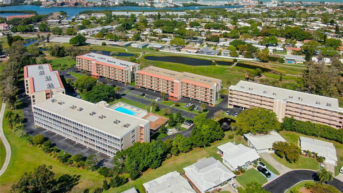
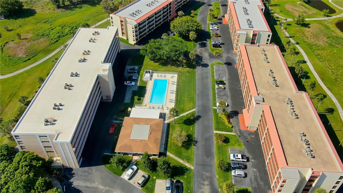
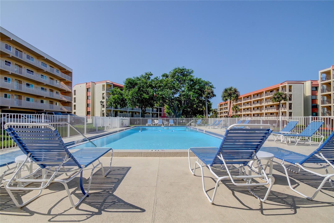
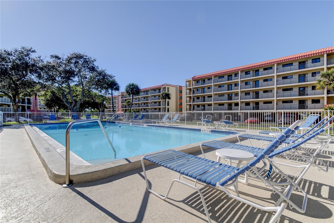
Welcome to Harbor Greens, a desirable active 55+ community, and discover Unit A-301—a beautifully updated third-floor end unit offering stunning views and 1,280 square feet of comfortable luxury living. From the moment you enter, you'll appreciate the attention to detail throughout. The entryway and kitchen feature elegant tile flooring, while rich hardwood floors extend through the dining and living areas. The thoughtfully redesigned chef’s kitchen maximizes every inch of space and showcases solid wood cabinetry, granite countertops, stainless steel appliances, a built-in oven, side-by-side refrigerator, and abundant storage. As a coveted end unit, this home offers additional natural light from a side window overlooking the park, along with approximately 80 extra square feet of living space. Both bathrooms have been tastefully renovated and feature modern walk-in showers. The spacious bedrooms offer upgraded carpeting for added comfort and warmth. Step through the sliding glass doors to your screened lanai with vinyl windows, where you can relax and enjoy peaceful views of the nature preserve behind the property.This home has been extensively updated throughout—please see the attached feature sheet for a complete list of improvements. The location is exceptional, with beaches, grocery stores, banks, restaurants, and churches just minutes away. Best of all, this home is being offered fully furnished, making it truly move-in ready for its new owners. Schedule your private showing today and experience all that Harbor Greens has to offer.
Features & Amenities
Interior
-
Other Interior Features
Elevator, Built-in Features, Crown Molding, Eat-in Kitchen, Open Floorplan, Stone Counters, Walk-In Closet(s)
-
Total Bedrooms
2
-
Bathrooms
2
-
Cooling YN
YES
-
Cooling
Central Air
-
Fireplace YN
NO
-
Heating YN
YES
-
Heating
Central
-
Pet friendly
Breed Restrictions, Cats OK, Dogs OK, Number Limit, Yes
Exterior
-
Garage
No
-
Construction Materials
Block, Stucco
-
Other Exterior Features
Balcony, Outdoor Shower, Storage
-
Parking
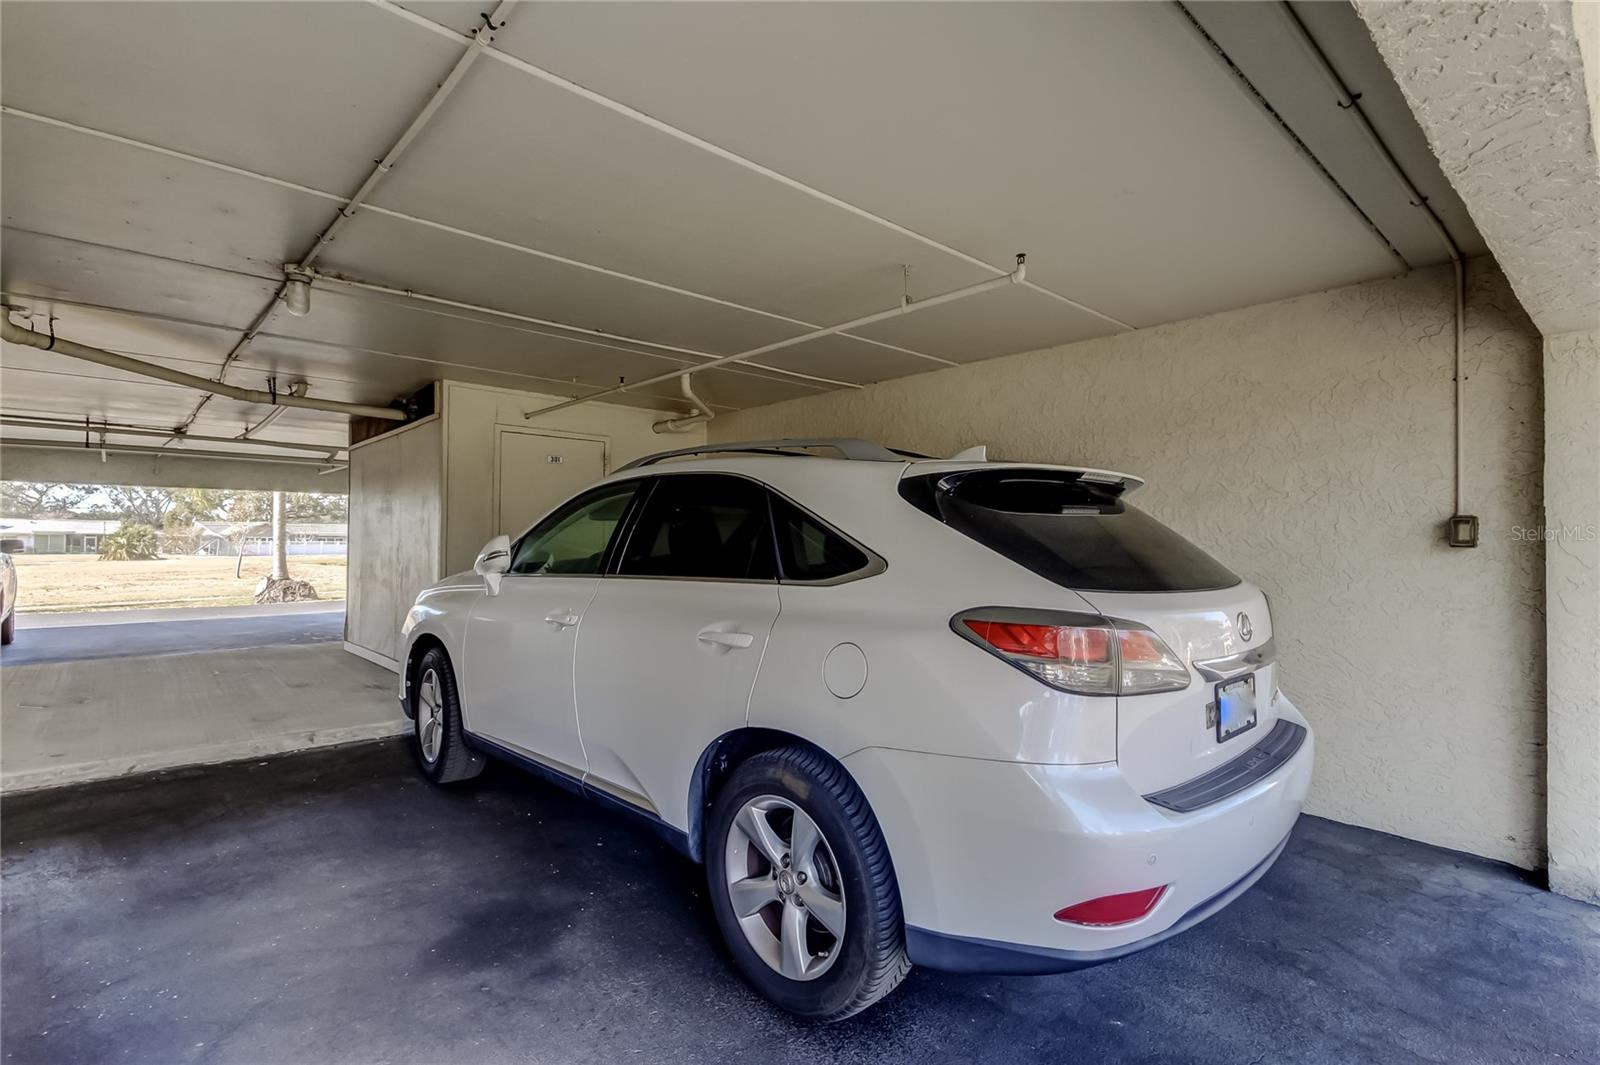
Assigned, Covered, Deeded, Guest, Open, Basement
-
Patio and Porch Features
Covered, Deck, Enclosed, Porch, Rear Porch, Screened
-
Pool
Yes
-
Pool Features
Gunite, Heated, In Ground, Lap, Tile, Private
-
Waterfront YN
YES
-
View
Pond, Water, Park/Greenbelt, Pool, Trees/Woods
Area & Lot
-
Lot Features
Cleared, Landscaped, Private, Paved, Waterfront
-
Lot Size(acres)
3.43
-
Lot Size(square feet)
149,511
-
Property Type
Residential
-
Property Sub Type
Condominium
Price
-
Sales Price
$287,700
-
Tax Amount
$1,655.17
-
Sq. Footage
1,280
-
Price/SqFt
$224
HOA
-
Association
YES
-
Association Fee Frequency
Monthly
-
Association Fee Includes
N/A
-
Total Monthly Fees
$700
School District
-
Elementary School
N/A
-
Middle School
N/A
-
High School
N/A
Property Features
-
Stories
5
-
New Construction
NO
-
Association Amenities
Cable TV, Clubhouse, Elevator(s), Maintenance, Pool
-
Foundation Details
Slab
-
Ownership
Condominium
-
Senior Community YN
YES
-
Sewer
Public Sewer
-
Tax Lot
3010
-
Water Source
Public
Schedule a Showing
Showing scheduled successfully.
Mortgage calculator
Estimate your monthly mortgage payment, including the principal and interest, property taxes, and HOA. Adjust the values to generate a more accurate rate.
Your payment
Principal and Interest:
$
Property taxes:
$
HOA fees:
$
Total loan payment:
$
Total interest amount:
$
Location
County
Pinellas
Elementary School
Middle School
High School
Listing Courtesy of Jeffery Butzin , SAND KEY REALTY
RealHub Information is provided exclusively for consumers' personal, non-commercial use, and it may not be used for any purpose other than to identify prospective properties consumers may be interested in purchasing. All information deemed reliable but not guaranteed and should be independently verified. All properties are subject to prior sale, change or withdrawal. RealHub website owner shall not be responsible for any typographical errors, misinformation, misprints and shall be held totally harmless.

Business Coach | Executive Sales Associate | Realtor®
Michael Graf
Call Michael today to schedule a private showing.

* Listings on this website come from the FMLS IDX Compilation and may be held by brokerage firms other than the owner of this website. The listing brokerage is identified in any listing details. Information is deemed reliable but is not guaranteed. If you believe any FMLS listing contains material that infringes your copyrighted work please click here to review our DMCA policy and learn how to submit a takedown request.© 2024 FMLS.
Related Properties
SEMINOLE
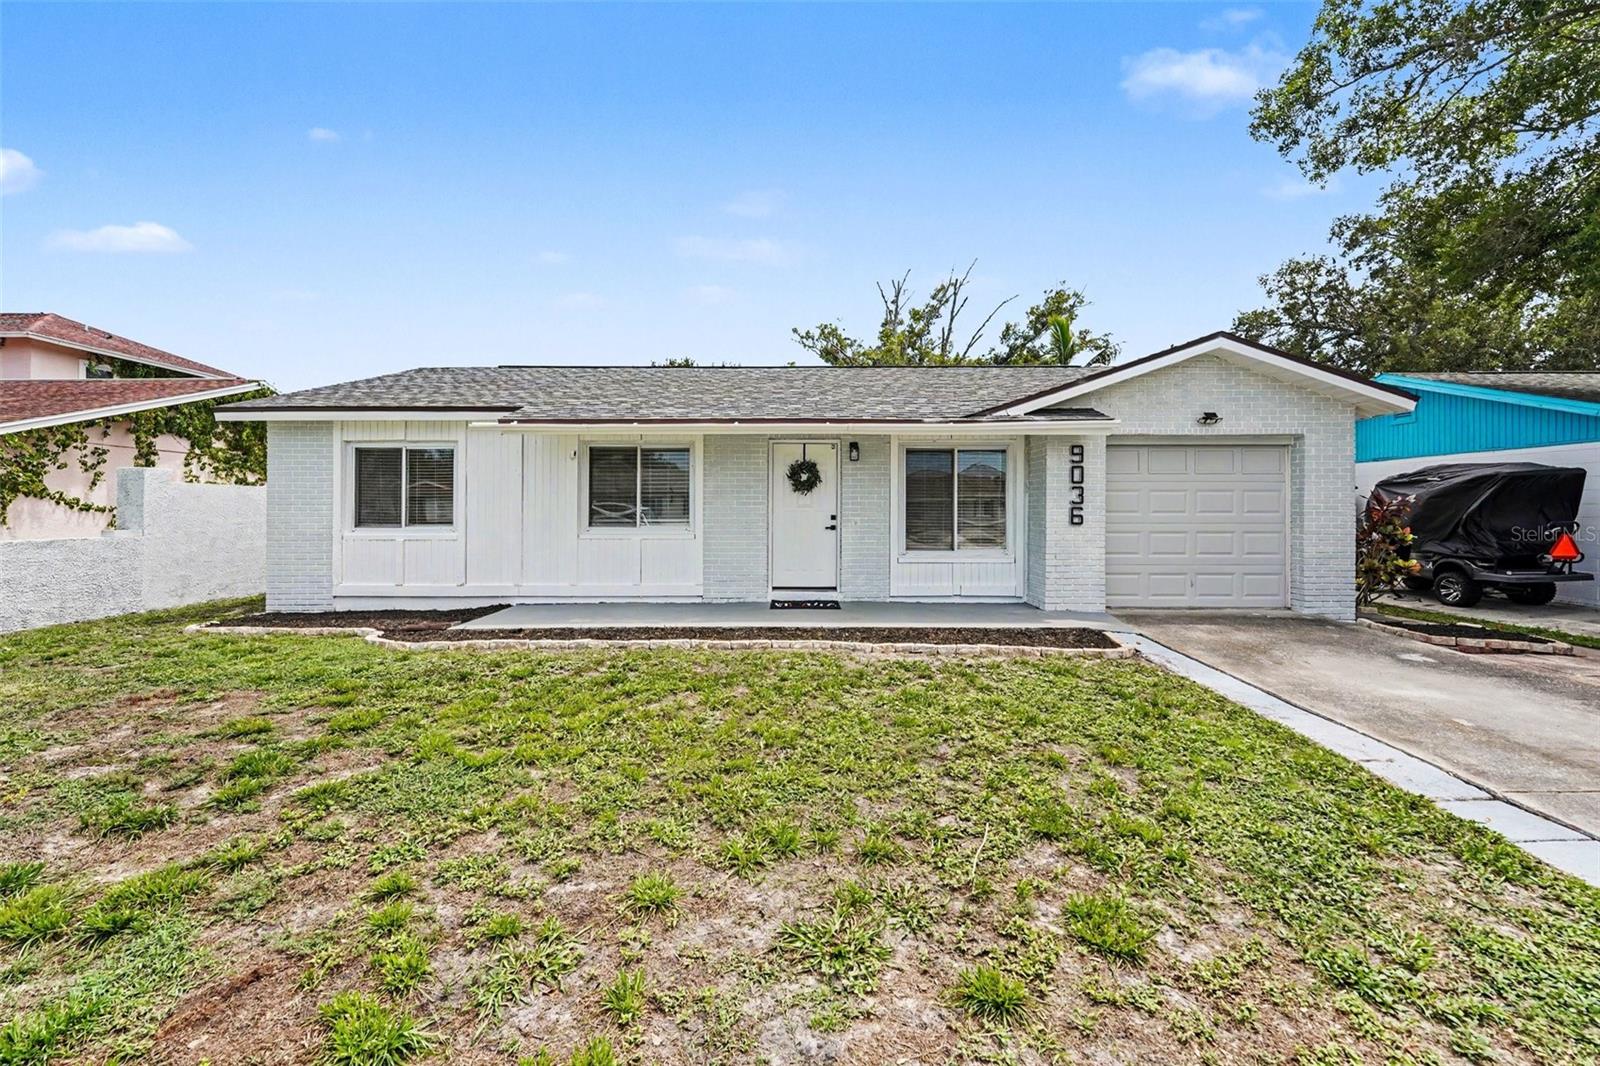
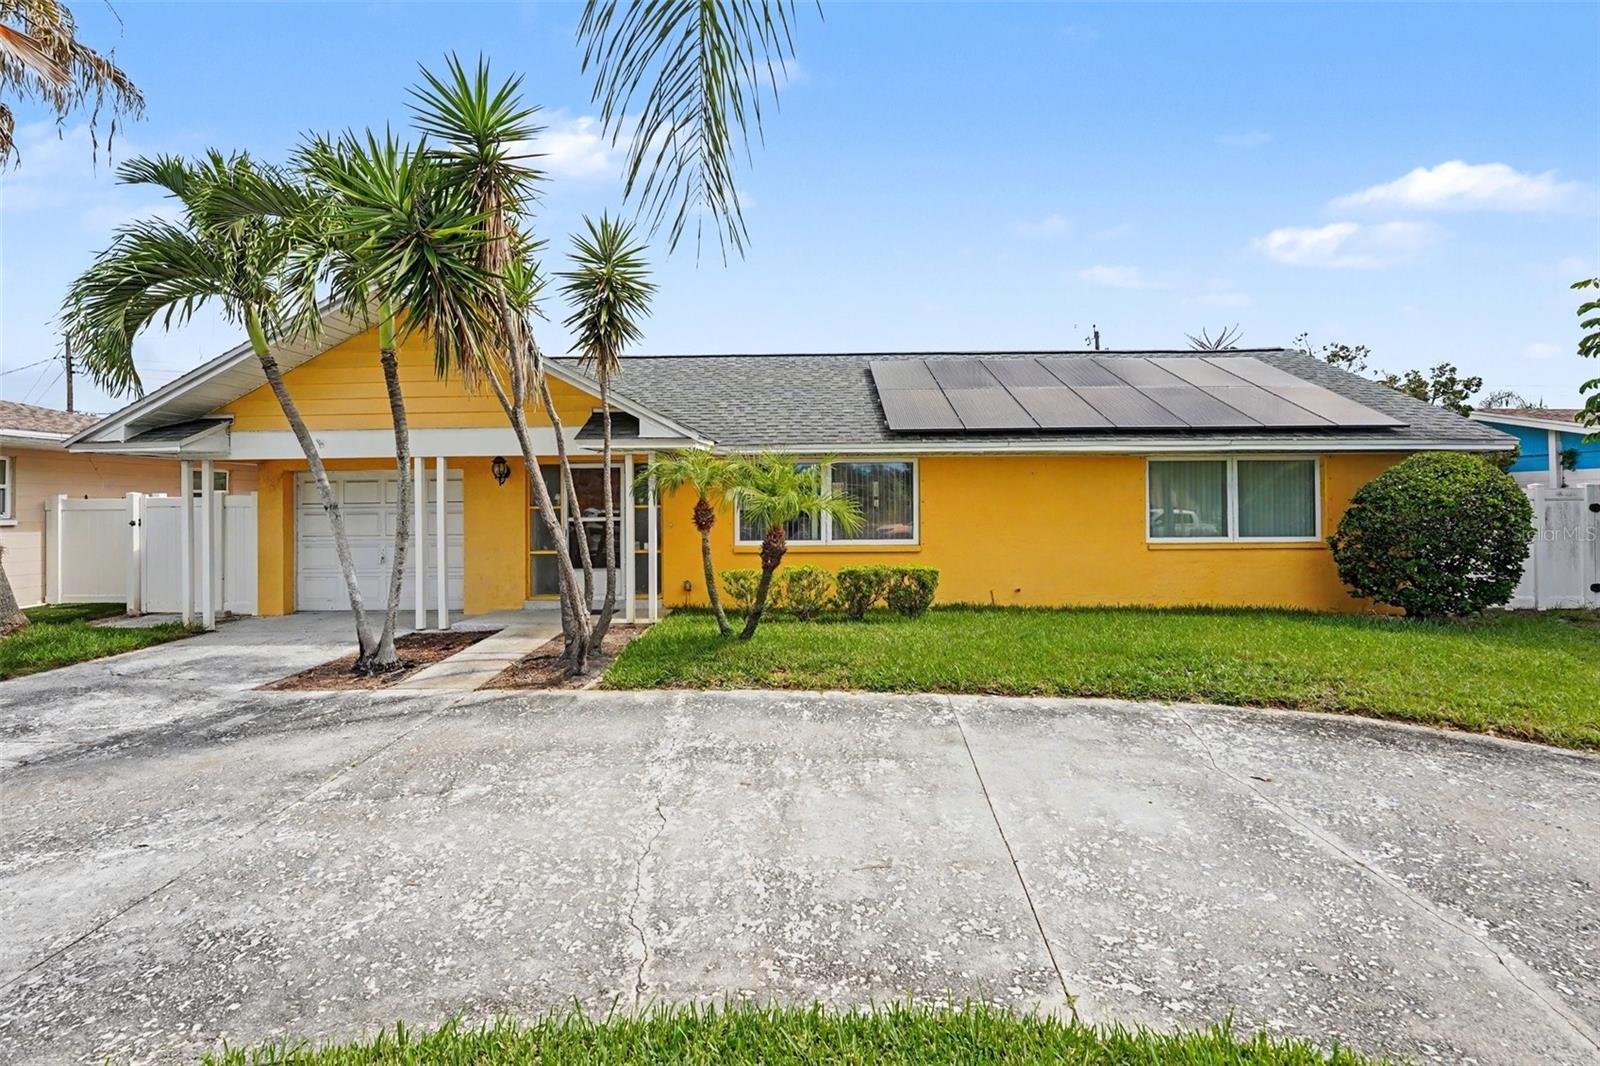
9036 109TH TERRACE
3 Beds
1 Baths
964 Sq.Ft.
$330,000
MLS#: TB8529445
SEMINOLE
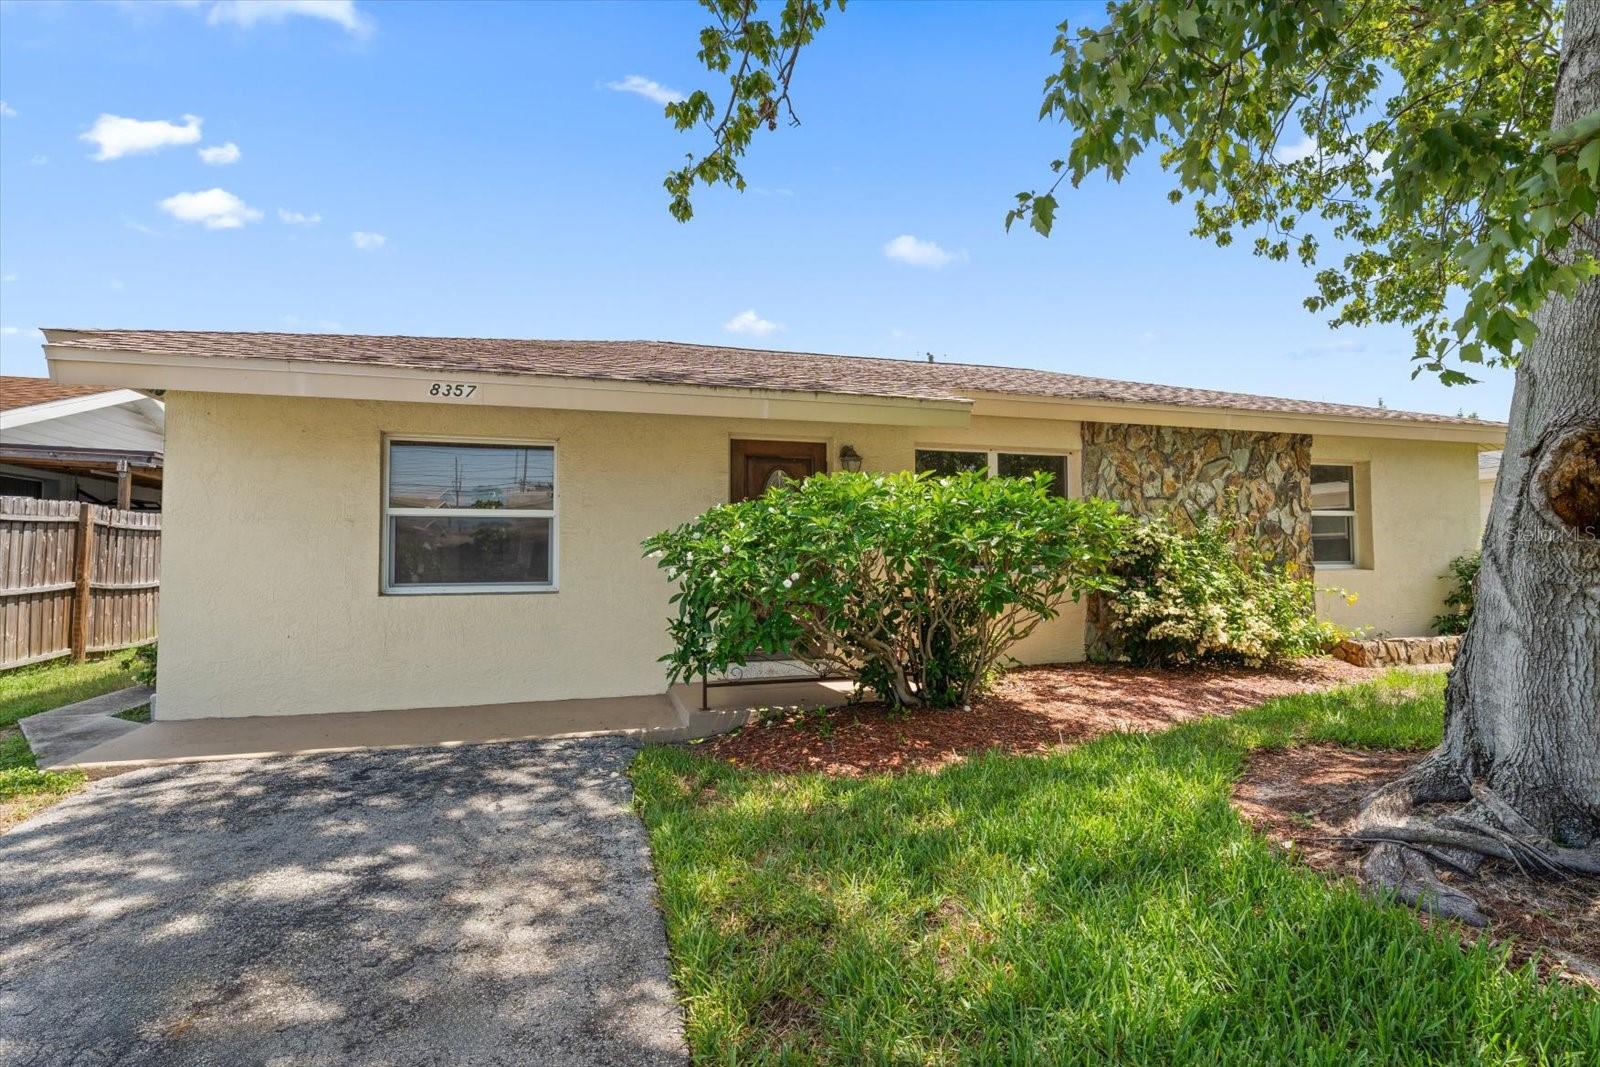
8357 75TH AVENUE
3 Beds
1 Baths
1,269 Sq.Ft.
$250,000
MLS#: TB8528320
SEMINOLE
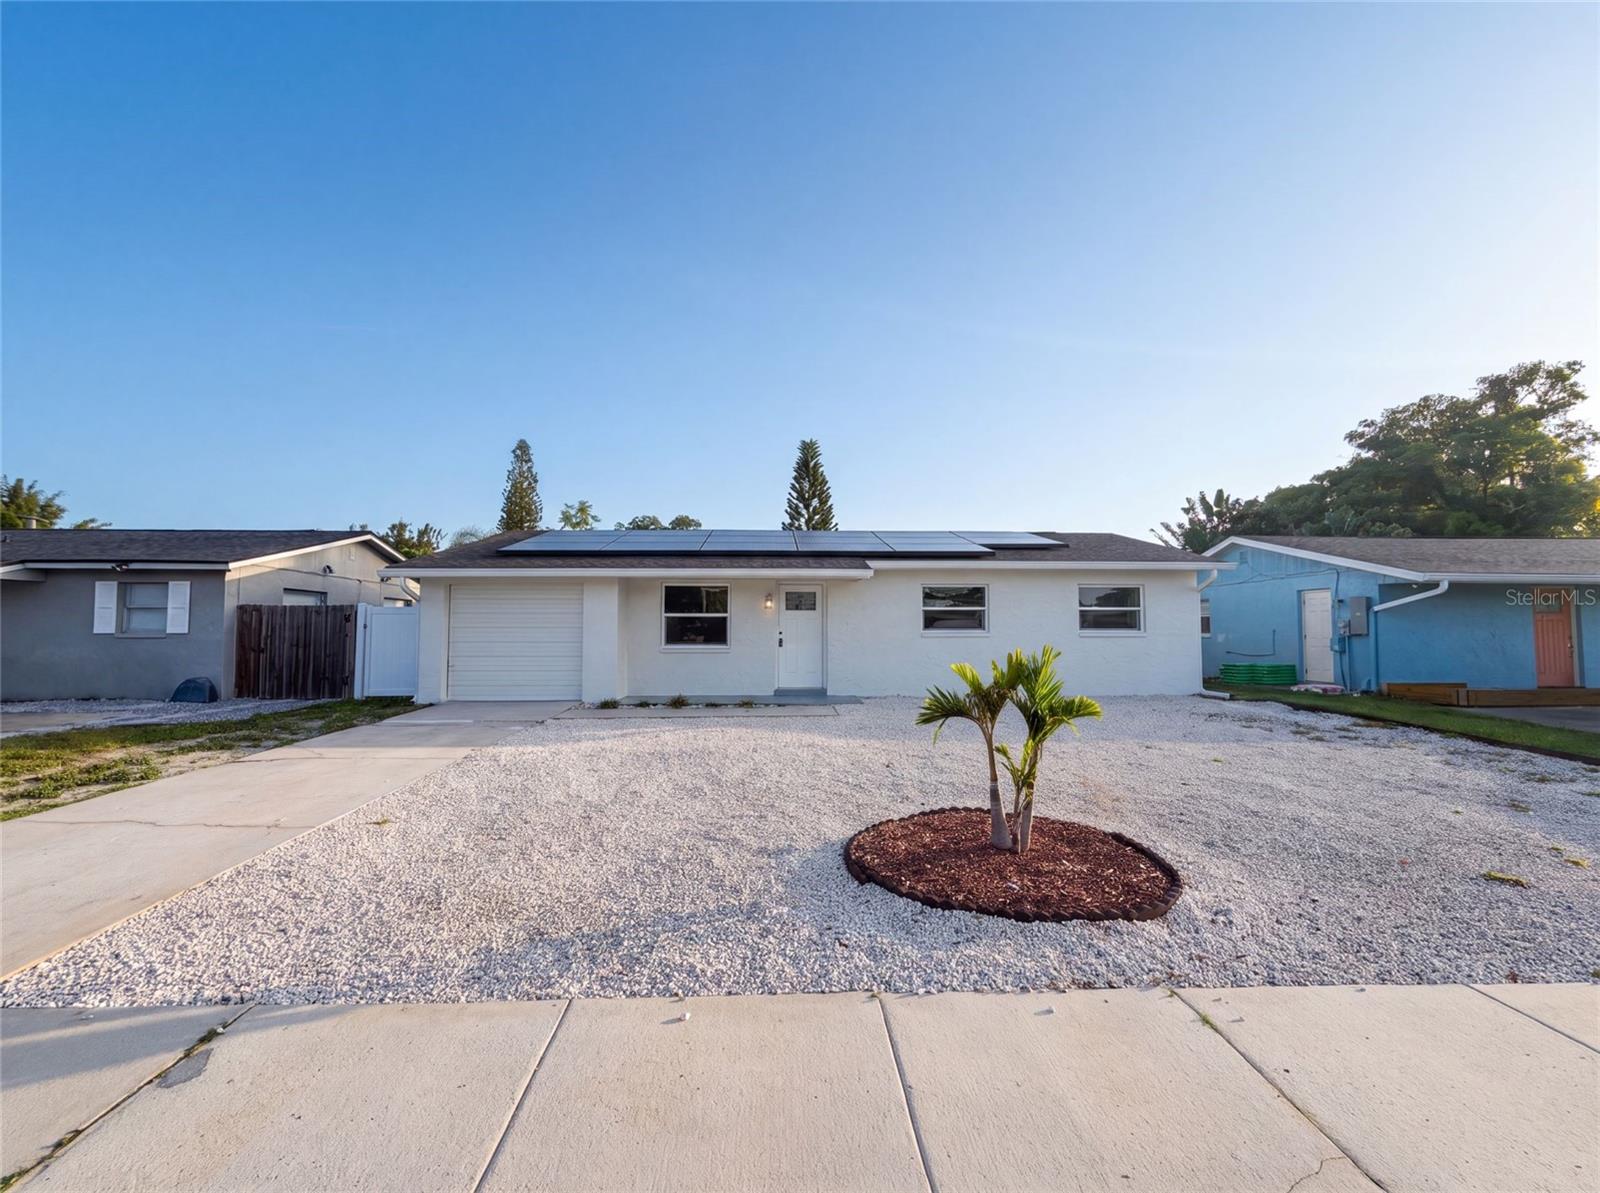
12149 PARK BOULEVARD 7
2 Beds
1 Baths
1,032 Sq.Ft.
$305,000
MLS#: TB8526750
SEMINOLE
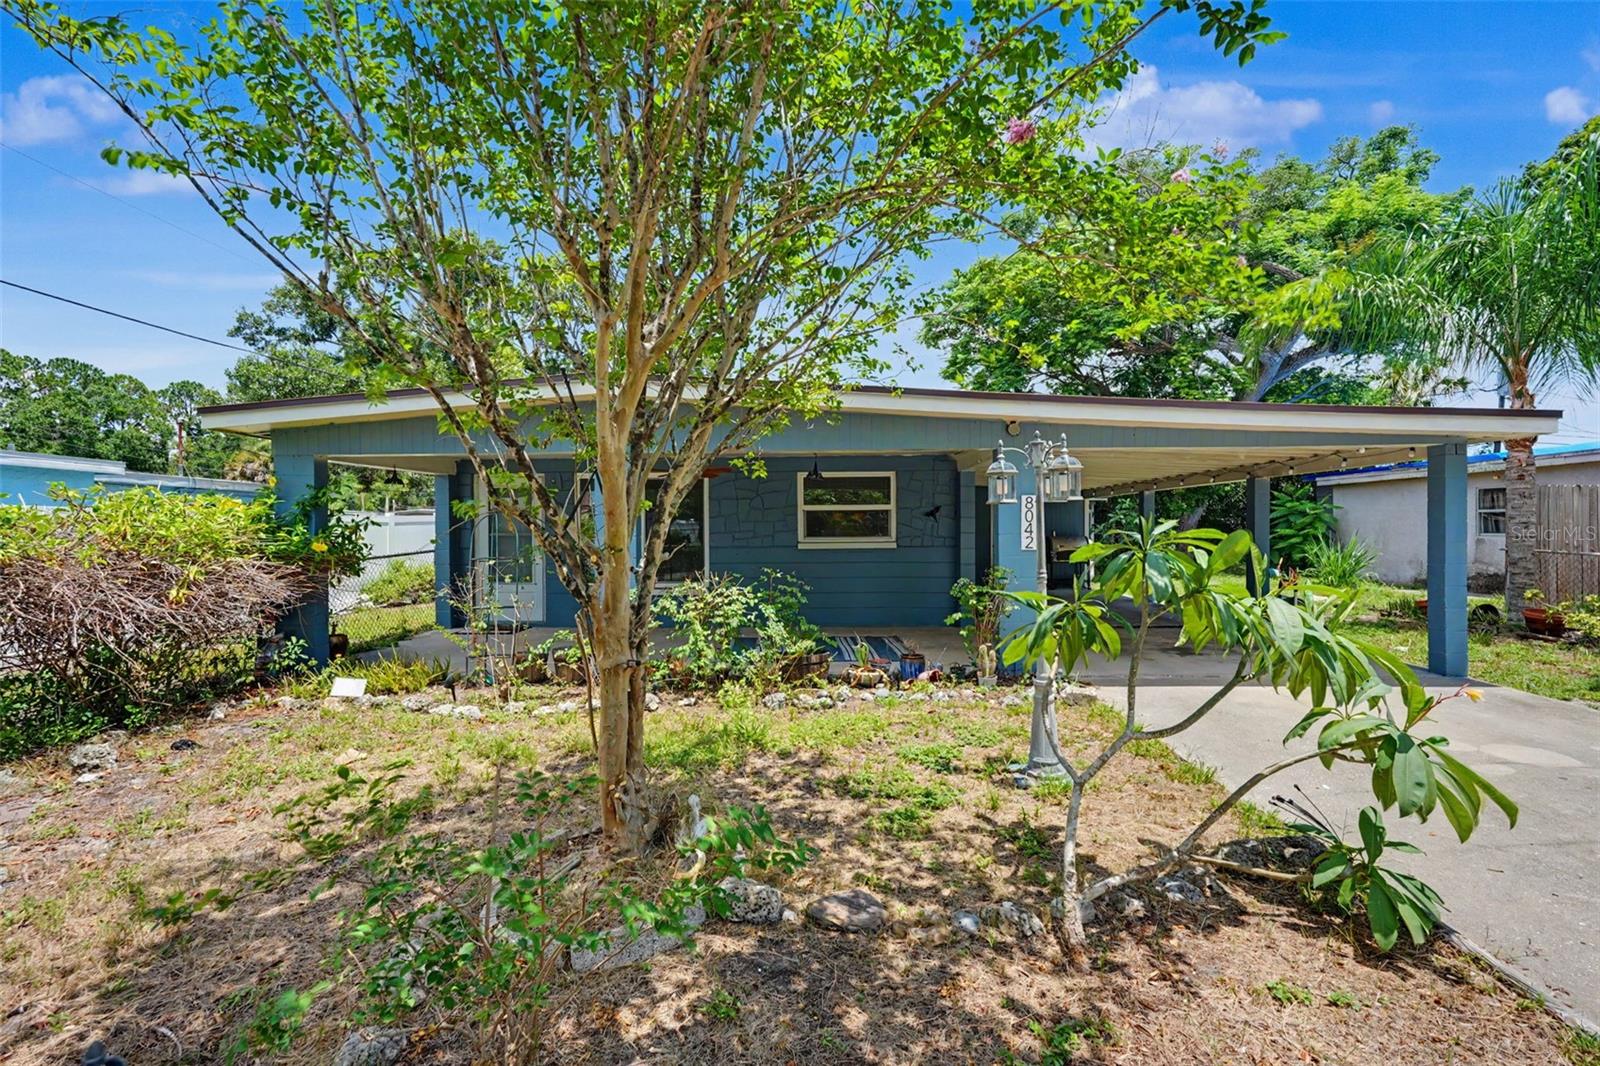
8042 91ST TERRACE
3 Beds
1 Baths
840 Sq.Ft.
$269,900
MLS#: TB8527759
SEMINOLE
8283 86TH AVENUE
3 Beds
2 Baths
997 Sq.Ft.
$345,000
MLS#: O6424070
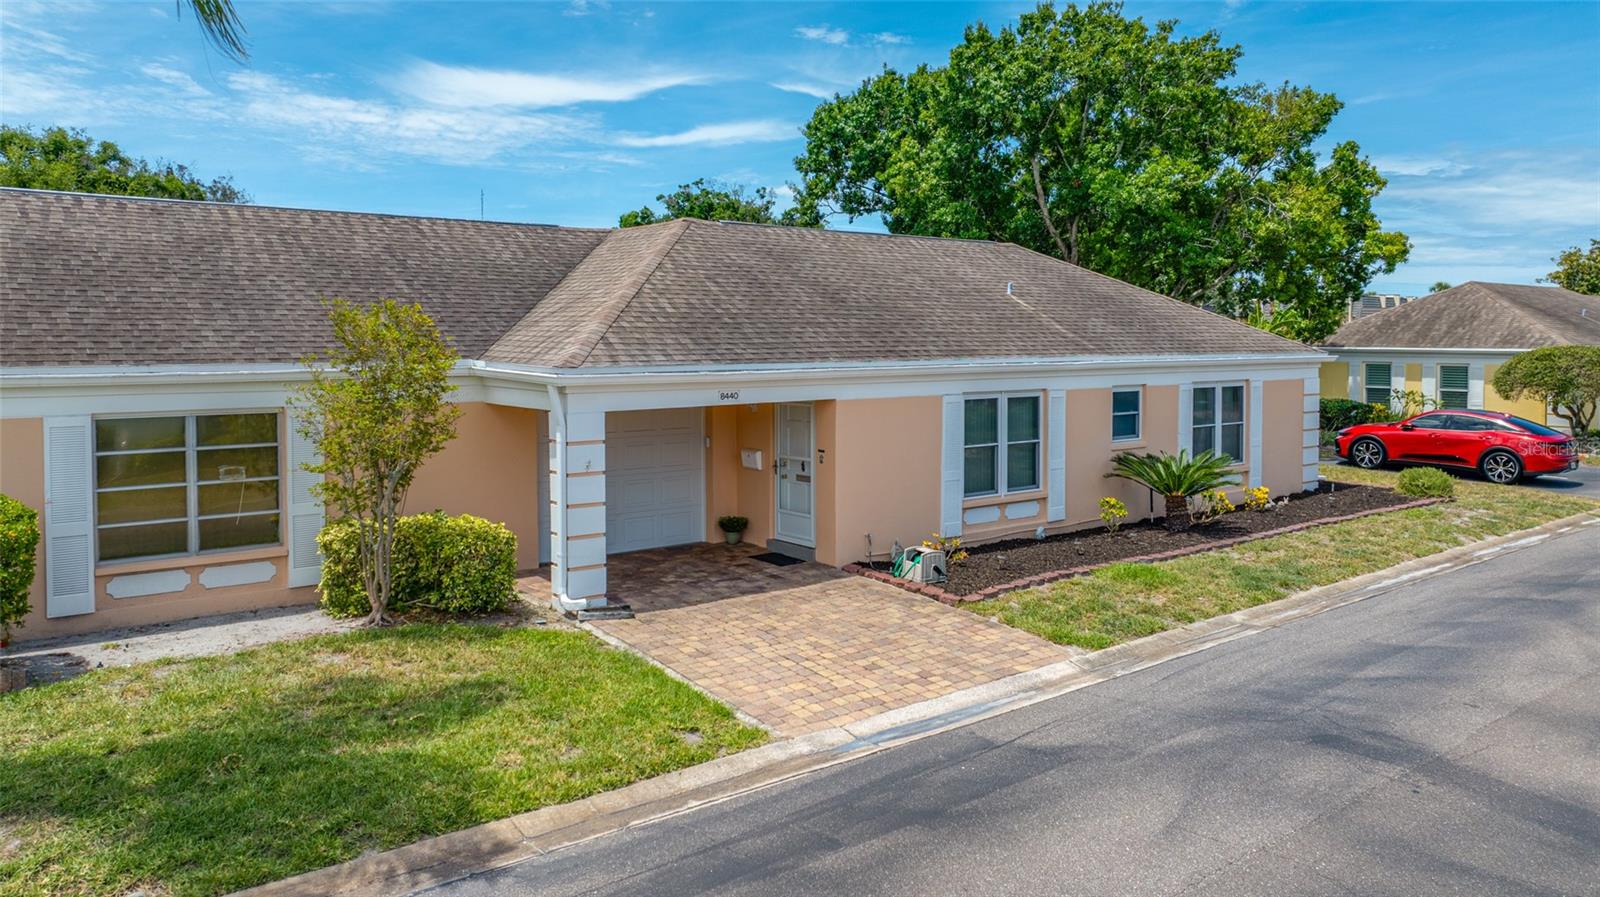
SEMINOLE
8440 BRENTWOOD ROAD
2 Beds
2 Baths
1,575 Sq.Ft.
$299,000
MLS#: TB8527916
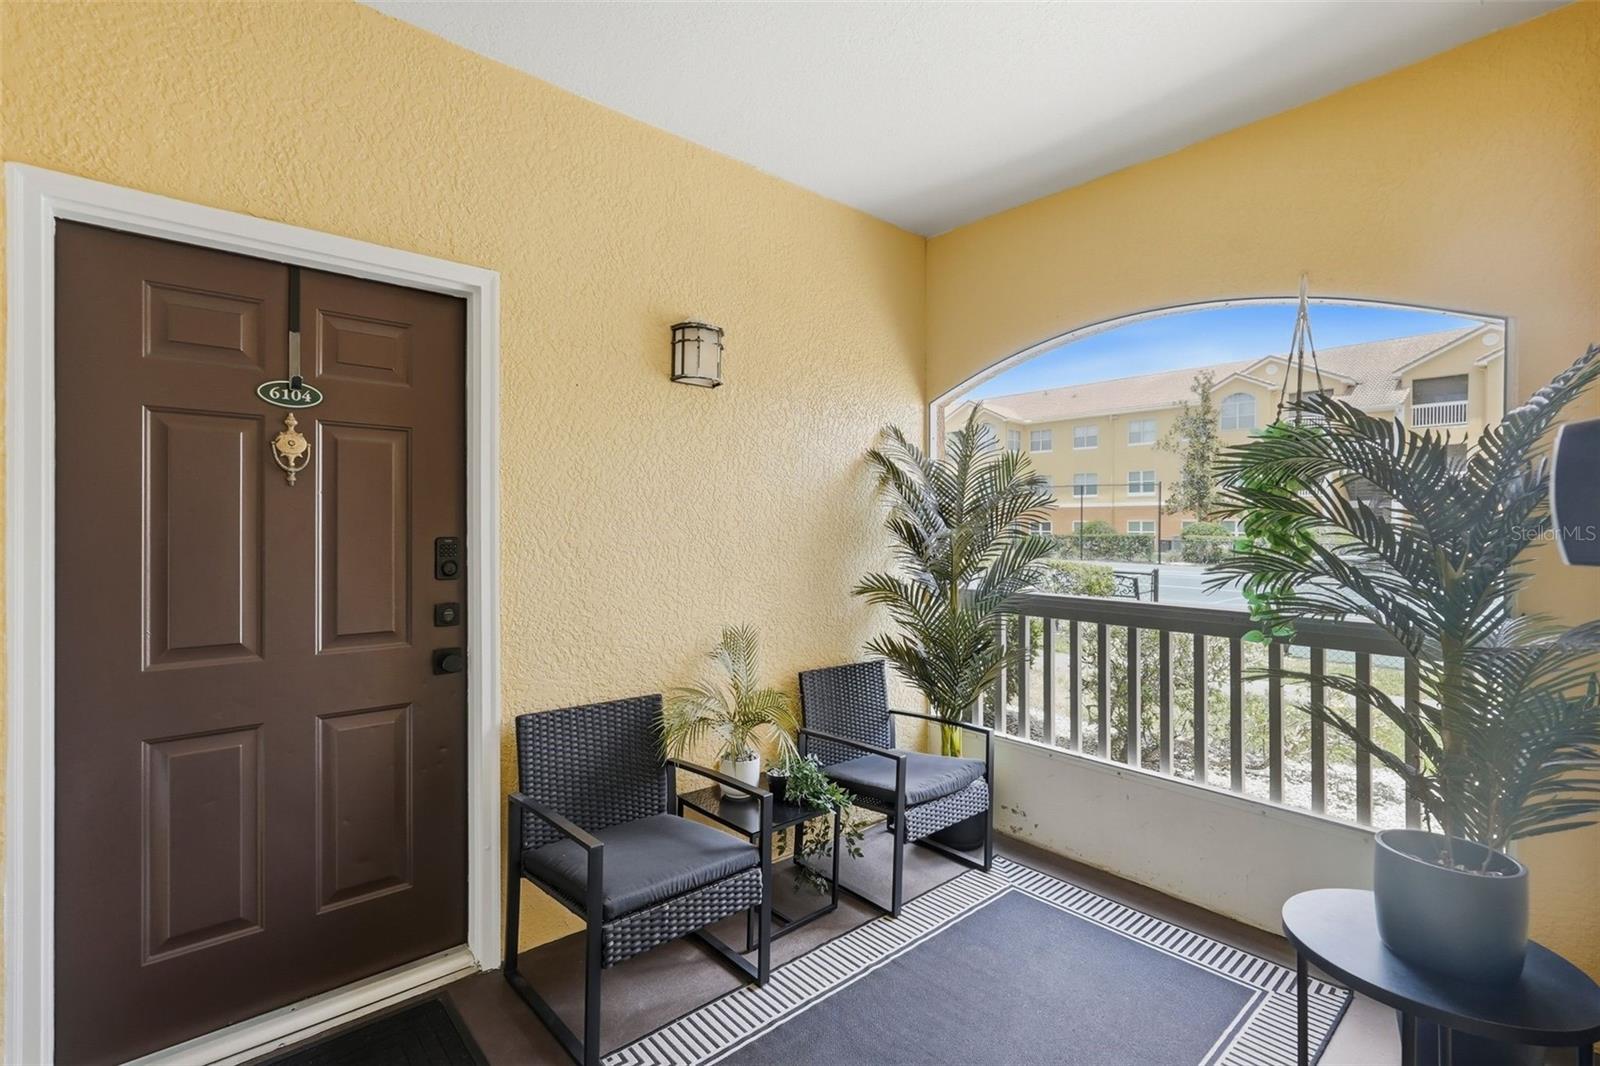
SEMINOLE
10764 70TH AVENUE 6104
1 Beds
1 Baths
672 Sq.Ft.
$260,000
MLS#: TB8526385
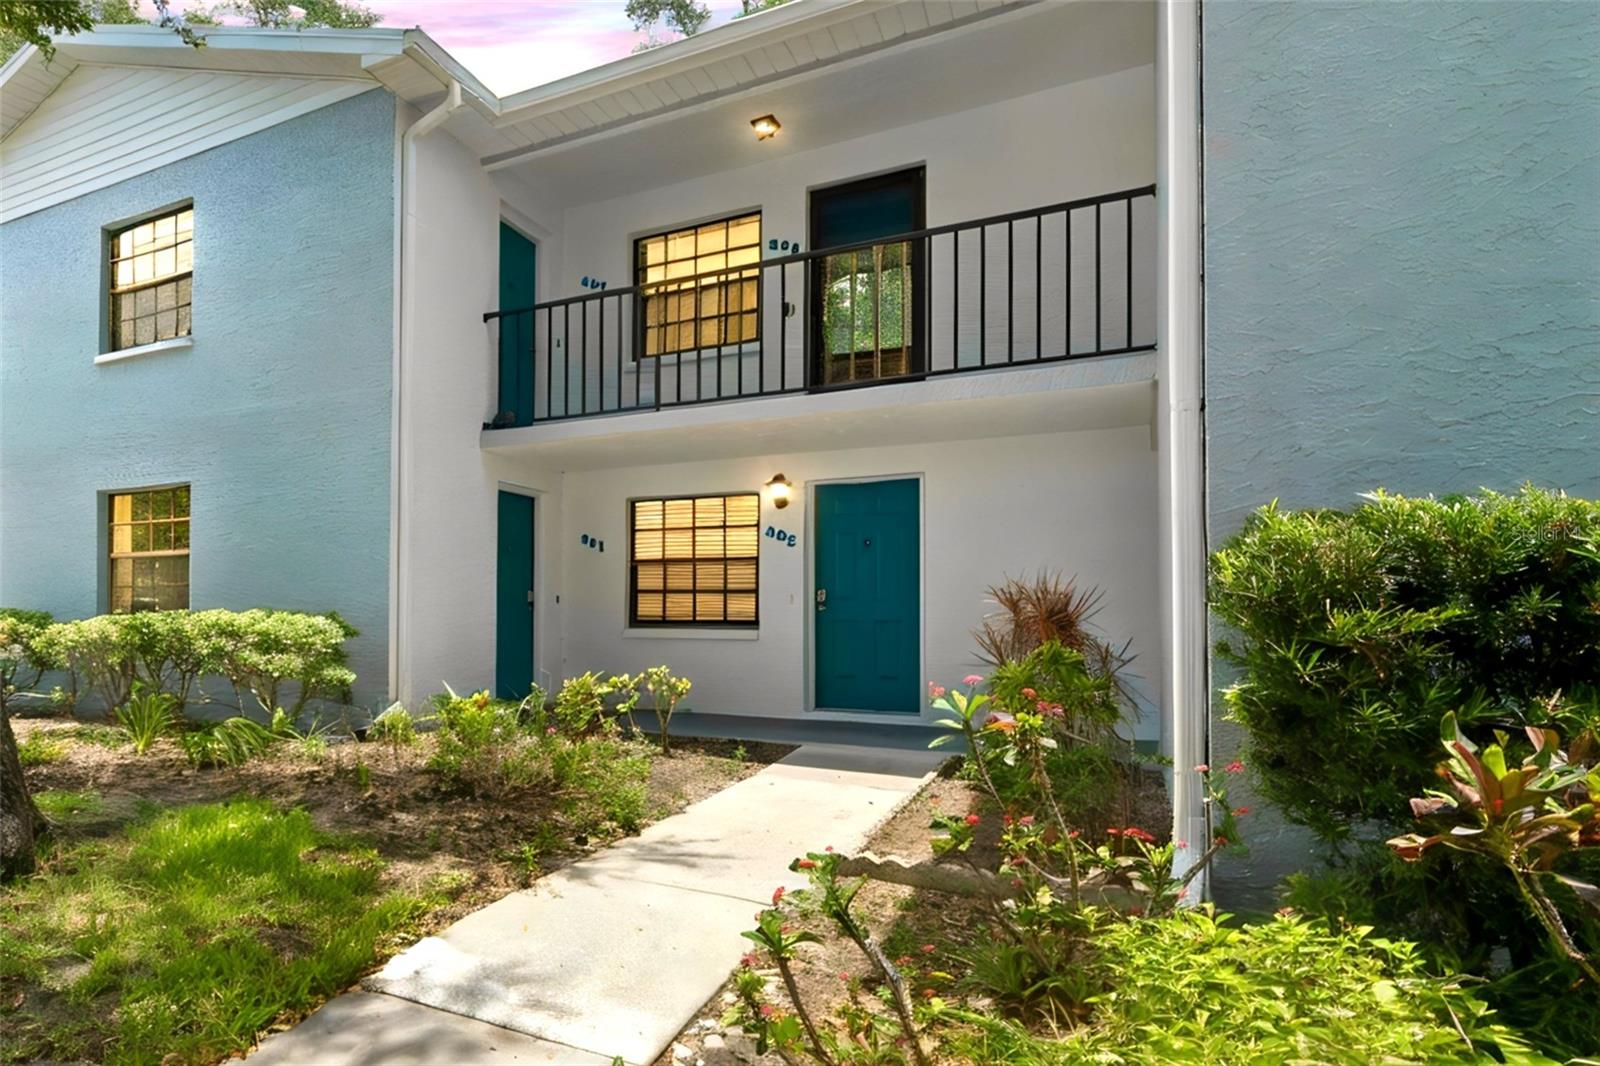
SEMINOLE
11800 PARK BLVD 401
2 Beds
2 Baths
1,210 Sq.Ft.
$242,000
MLS#: TB8524093
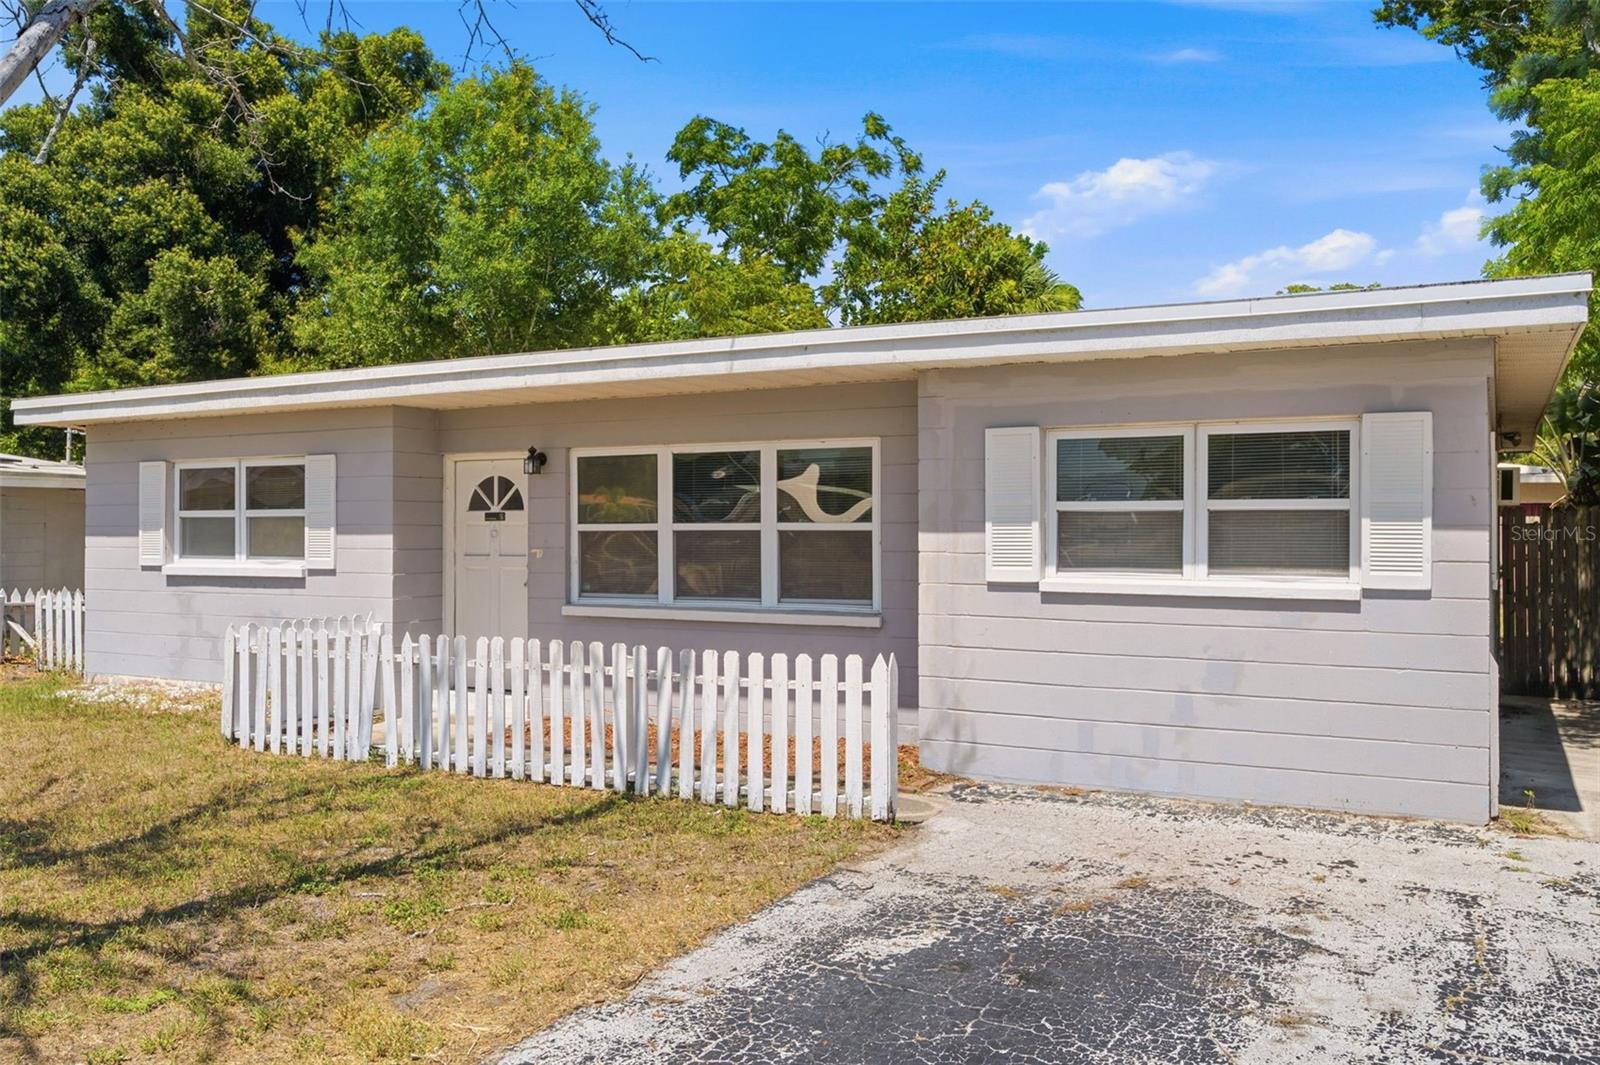
SEMINOLE
8871 93RD STREET
3 Beds
1 Baths
1,130 Sq.Ft.
$278,000
MLS#: TB8523498
