.webp?size=346x80)
- Properties
- Meet our agents
- Communities
- Market Report
- Home Value
- Calculator


Property
Beds
3
Full Baths
2
1/2 Baths
1
Year Built
2006
Sq.Footage
2,113
Welcome to your perfect Florida getaway—or investment opportunity! This spacious, single-level 3-bedroom, 2.5-bath home offers an exceptional blend of comfort, convenience, and indoor-outdoor living. Designed for both relaxation and entertaining, the home features a private pool and spa, creating a peaceful backyard retreat where you can enjoy Florida’s sunshine year-round. The open kitchen offers a breakfast bar, center island, and everything needed for preparing meals, while the dining area comfortably seats six. The inviting main living room features a TV, kid-friendly play area, and board games, while a second living area provides additional space to relax, entertain, or enjoy quality time with family and friends. The spacious primary suite is a true retreat, featuring a king-size bed, sliding doors that open directly to the pool patio, and an electric fireplace for added ambiance. The luxurious ensuite bathroom includes a soaking tub, separate shower, double vanity, and generous walk-in closet. Two additional bedrooms offer comfortable accommodations for family, guests, or vacation renters. Additional features include an in-home laundry room, ample storage, and an easy single-level floor plan designed for effortless everyday living. Ideally situated near some of Florida’s most beautiful Gulf Coast destinations, including Boca Grande and Manasota Key, the home also provides convenient access to beaches, boating, jet ski excursions, popular local restaurants, and a variety of outdoor activities.
Features & Amenities
Interior
-
Other Interior Features
Cathedral Ceiling(s), Crown Molding, Eat-in Kitchen, Open Floorplan, Walk-In Closet(s)
-
Total Bedrooms
3
-
Bathrooms
2
-
1/2 Bathrooms
1
-
Cooling YN
YES
-
Cooling
Central Air
-
Fireplace YN
NO
-
Heating YN
YES
-
Heating
Central, Electric
-
Pet friendly
Yes
Exterior
-
Garage
Yes
-
Garage spaces
2
-
Construction Materials
Block, Concrete, Stucco
-
Other Exterior Features
Lighting, Outdoor Shower, Rain Gutters
-
Parking
Garage Door Opener, Attached
-
Patio and Porch Features
Covered, Rear Porch, Screened
-
Pool
Yes
-
Pool Features
In Ground, Screen Enclosure, Private
-
Waterfront YN
NO
Area & Lot
-
Lot Features
Cleared, Corner Lot, Level, Paved
-
Lot Size(acres)
0.31
-
Lot Size(square feet)
13,388
-
Property Type
Residential
-
Property Sub Type
Single Family Residence
-
Architectural Style
Florida
Price
-
Sales Price
$459,000
-
Tax Amount
$376,118
-
Financing Options
Cash, Conventional
-
Sq. Footage
2,113
-
Price/SqFt
$217
HOA
-
Association
No
School District
-
Elementary School
Vineland Elementary
-
Middle School
L.A. Ainger Middle
-
High School
Lemon Bay High
Property Features
-
Stories
1
-
New Construction
NO
-
Foundation Details
Slab
-
Ownership
Fee Simple
-
Senior Community YN
NO
-
Sewer
Septic Tank
-
Tax Lot
11
-
Water Source
Public
Schedule a Showing
Showing scheduled successfully.
Mortgage calculator
Estimate your monthly mortgage payment, including the principal and interest, property taxes, and HOA. Adjust the values to generate a more accurate rate.
Your payment
Principal and Interest:
$
Property taxes:
$
HOA fees:
$
Total loan payment:
$
Total interest amount:
$
Location
County
Charlotte
Elementary School
Vineland Elementary
Middle School
L.A. Ainger Middle
High School
Lemon Bay High
Listing Courtesy of Paul Gallagher, GALLAGHER REAL ESTATE INC
RealHub Information is provided exclusively for consumers' personal, non-commercial use, and it may not be used for any purpose other than to identify prospective properties consumers may be interested in purchasing. All information deemed reliable but not guaranteed and should be independently verified. All properties are subject to prior sale, change or withdrawal. RealHub website owner shall not be responsible for any typographical errors, misinformation, misprints and shall be held totally harmless.

Business Coach | Executive Sales Associate | Realtor®
Michael Graf
Call Michael today to schedule a private showing.

* Listings on this website come from the FMLS IDX Compilation and may be held by brokerage firms other than the owner of this website. The listing brokerage is identified in any listing details. Information is deemed reliable but is not guaranteed. If you believe any FMLS listing contains material that infringes your copyrighted work please click here to review our DMCA policy and learn how to submit a takedown request.© 2024 FMLS.
Related Properties
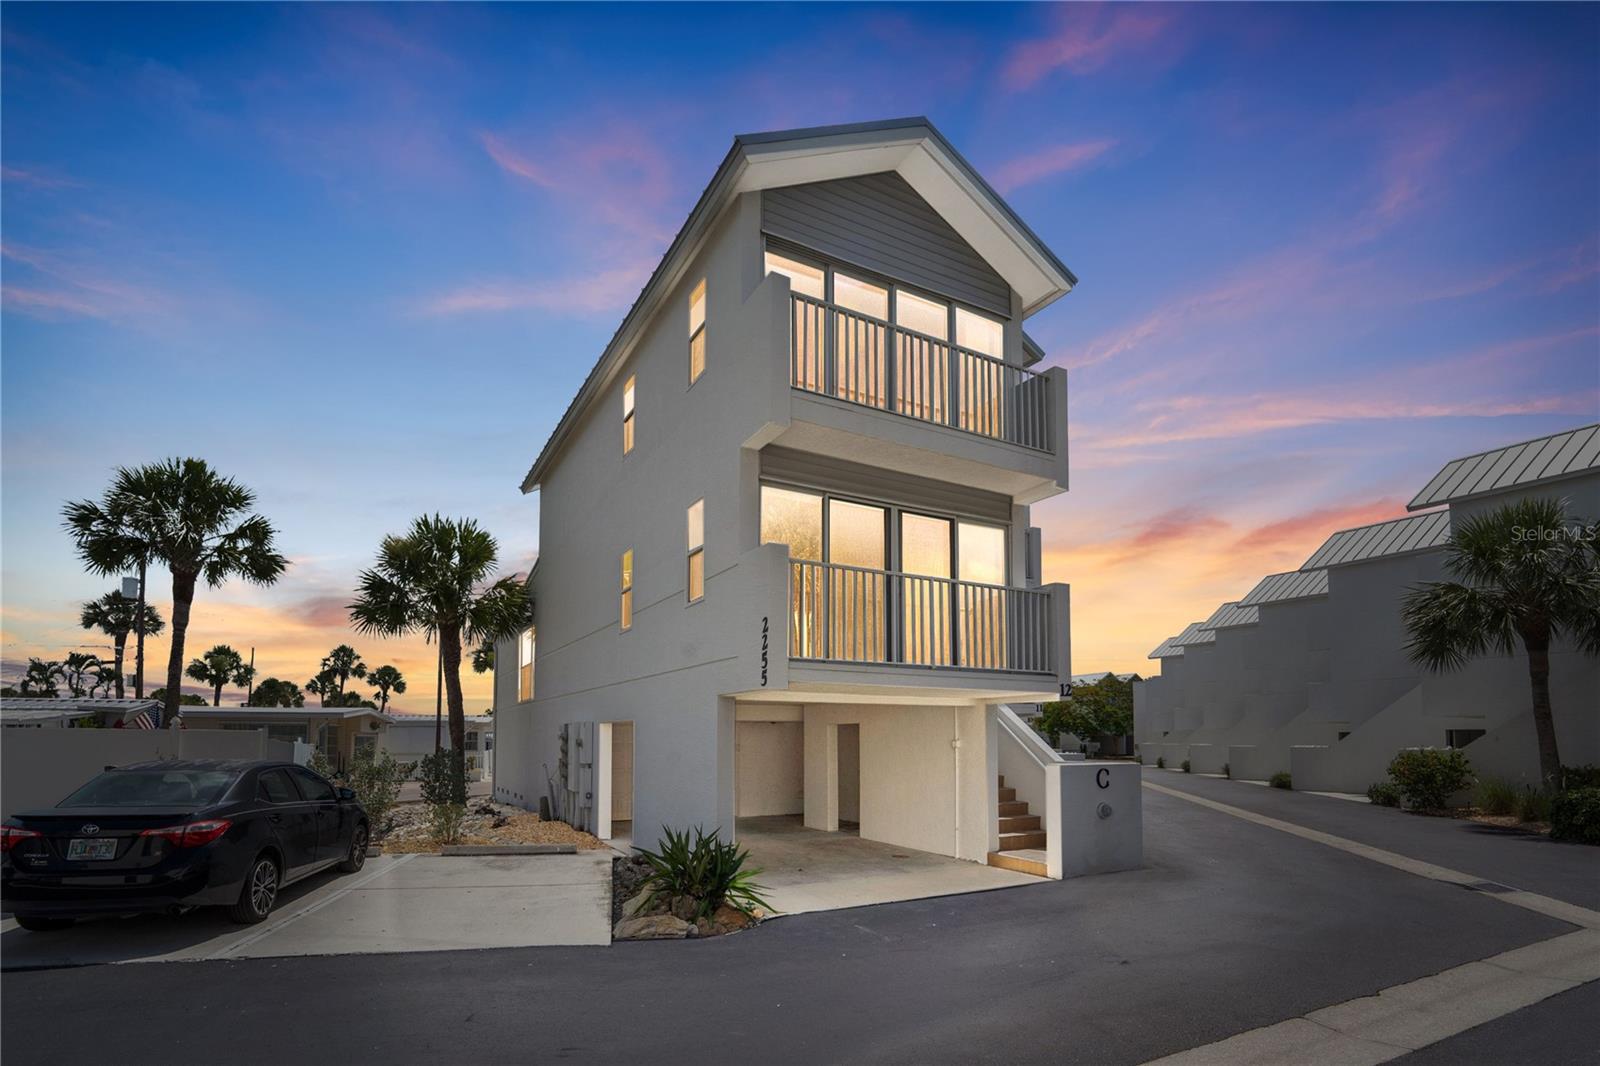
ENGLEWOOD
2255 N BEACH ROAD 12
2 Beds
2 Baths
1,357 Sq.Ft.
$459,900
MLS#: A4698056

ENGLEWOOD
2950 N BEACH ROAD A321
2 Beds
2 Baths
1,161 Sq.Ft.
$485,000
MLS#: D6149124

ENGLEWOOD
19 OAKWOOD DRIVE N
2 Beds
2 Baths
1,628 Sq.Ft.
$399,000
MLS#: N6146151

ENGLEWOOD
6293 MARCUM STREET
5 Beds
3 Baths
2,338 Sq.Ft.
$397,000
MLS#: C7532121

ENGLEWOOD
8276 SAINT KITTS CIRCLE
4 Beds
3 Baths
1,933 Sq.Ft.
$447,607
MLS#: A4709607

ENGLEWOOD
8343 SAINT KITTS CIRCLE
3 Beds
3 Baths
2,198 Sq.Ft.
$388,999
MLS#: A4709609

ENGLEWOOD
1551 BEACH ROAD 207
2 Beds
2 Baths
1,070 Sq.Ft.
$439,900
MLS#: D6149095

ENGLEWOOD
1484 OVERBROOK ROAD
3 Beds
2 Baths
1,490 Sq.Ft.
$395,000
MLS#: D6149079

ENGLEWOOD
1977 BEACH ROAD 69
2 Beds
2 Baths
1,188 Sq.Ft.
$450,000
MLS#: D6149072

ENGLEWOOD
10520 AMBERJACK WAY 301
4 Beds
3 Baths
2,761 Sq.Ft.
$525,000
MLS#: D6149113
