Features & Amenities

Interior

  • Total Bedrooms

    4

  • Bathrooms

    2

  • 1/2 Bathrooms

    1

  • Cooling YN

    YES

  • Cooling

    Central Air

  • Fireplace YN

    YES

  • Heating YN

    YES

  • Heating

    Central

  • Pet friendly

    N/A

Exterior

  • Garage

    No

  • Construction Materials

    Brick, Other

  • Other Exterior Features

    Garden

  • Pool

    No

  • Waterfront YN

    NO

Area & Lot

  • Lot Size(acres)

    0.37

  • Lot Size(square feet)

    27,007

  • Property Type

    Residential

  • Property Sub Type

    Single Family Residence

Price

  • Sales Price

    $995,000

  • Tax Amount

    $10,829.57

  • Sq. Footage

    2,097

  • Price/SqFt

    $474

HOA

  • Association

    No

School District

  • Elementary School

    N/A

  • Middle School

    N/A

  • High School

    N/A

Property Features

  • Stories

    2

  • New Construction

    NO

  • Foundation Details

    Slab

  • Ownership

    Fee Simple

  • Senior Community YN

    NO

  • Sewer

    Public Sewer

  • Tax Lot

    14

  • Water Source

    Public

Schedule a Showing

Showing scheduled successfully.

<
>
IN PERSON
VIA CHAT

What is 3 + 4 ?


Change time

Mortgage calculator

Estimate your monthly mortgage payment, including the principal and interest, property taxes, and HOA. Adjust the values to generate a more accurate rate.

Your payment

Principal and Interest:

$

Property taxes:

$

HOA fees:

$

Total loan payment:

$

Total interest amount:

$

Location

County

Alachua

Elementary School

Middle School

High School

Listing Courtesy of Eric Leightman , UNIVERSITY REALTY

RealHub Information is provided exclusively for consumers' personal, non-commercial use, and it may not be used for any purpose other than to identify prospective properties consumers may be interested in purchasing. All information deemed reliable but not guaranteed and should be independently verified. All properties are subject to prior sale, change or withdrawal. RealHub website owner shall not be responsible for any typographical errors, misinformation, misprints and shall be held totally harmless.

Agent Emil Garinga

Executive Assistant

Emil Garinga

Call Emil today to schedule a private showing.


* Listings on this website come from the FMLS IDX Compilation and may be held by brokerage firms other than the owner of this website. The listing brokerage is identified in any listing details. Information is deemed reliable but is not guaranteed. If you believe any FMLS listing contains material that infringes your copyrighted work please click here to review our DMCA policy and learn how to submit a takedown request.© 2024 FMLS.
Virtually Staged. A Landmark Opportunity at the Gateway to the University of Florida. Rarely does a property become available that offers the perfect combination of incredible location, visibilty, flexibility, long-term investment potential, and a current income stream.  
This recently renovated 4-bedroom, 2½-bath residence sits on an expansive 0.37-acre corner parcel, and is perfectly positioned on the iconic corner of SW 13th Street and Archer Road.  Located directly across the street from the UF campus, Shands Hospital, and adjacent to Sorority Row, the location is beyond prime.  
For buyers seeking an extraordinary investment opportunity, the adjacent property at 1254 SW 9th Road is also available. Together, these two highly visible corner properties can be acquired as a package creating one of the most recognizable gateway assemblages at UF. With immediate rental income, unmatched visibility, and tremendous redevelopment potential, this is a generational investment opportunity that is unlikely to be duplicated.  


Whether you’re a parent looking to purchase premium housing for their UF student, members of the Greek community searching for an unrivaled off-campus location, a professional office, restaurant, a hospital employee who wants to walk to work or an investor seeking a trophy asset, this property delivers.  


A striking architectural staircase serves as a unique focal point, adding charm and character. Several of the oversized bedrooms are spacious enough to comfortably accommodate two students.  The expansive front lawn creates an incredible entertaining space and can comfortably host events, tailgates, etc. of approximately 100 guests. 


Inside, you’ll find an extensively updated residence featuring a modern kitchen with quartz countertops, stainless steel appliances, custom cabinetry, and beautiful real hardwood floors that were just completely refinished and look incredible!  There is also a spacious private deck overlooking a peaceful wooded backdrop. Major improvements include a new roof (2021), complete re-pipe (2021), fresh interior and exterior paint, new lighting, new landscaping, and a brand-new HVAC system (2026), providing peace of mind for years to come.  Moreover,  parking for at least 6 cars — an extraordinary feature in this highly sought-after University district where on property parking is rare.  There is also ample on street parking too.


The property is zoned with the coveted U-9, allowing for residential, multifamily, and commercial uses, and enjoys over 138 feet of frontage on SW 13th Street (US 441) with exposure to more than 20,000 vehicles per day. Situated within an Opportunity Zone and surrounded by continued growth, the property offers exceptional long-term appreciation, income production, or future redevelopment.  


Whether your vision is a luxury student residence, physician housing, executive rental, short term vacation rental, long-term investment, or future redevelopment, this property represents one of Gainesville’s most strategic real estate opportunities. Schedule your private showing today and experience one of the University of Florida’s true legacy properties.

949 SW 13TH STREET

Message successfully sent.

What would you like to know?

What is 3 + 4 ?

I agree to receive email communication and understand I can unsubscribe at any time.

I agree to be contacted by The Graf Group of Coldwell Banker via call, email, and text for real estate services. To opt out, you can reply 'stop' at any time or reply 'help' for assistance. You can also click the unsubscribe link in the emails. Message and data rates may apply. Message frequency may vary. Privacy Policy

Related Properties

Introducing this beautiful 3,911 square feet home on a 1.46 acre lot in The Reserve at Millhopper off of
Millhopper Road. This home has 4 bedrooms with 4 ensuite bathrooms and an additional guest half bath,
study, flex room, and wet bar. All of the bedrooms have walk-in closets. Crown molding adorns all of the
common areas, the bathrooms, and bedrooms. The master suite has two walk-in closets with built-ins, dual
sinks, and a large tub and walk-in shower. Hardwood floors are in the formal living room and dining room. The family
room is open to a large kitchen with granite countertops, KitchenAid stainless steel appliances, and a gas
stove. Enjoy additional entertaining space in the flex room and covered screened porch with a summer kitchen
and fireplace overlooking the backyard. The home has cathedral and tray ceilings. There is a 3 car garage
with entrance into a drop zone with built in desks and a laundry room. Utilities are underground. This home
has a whole home Generac generator.
#GC542777

GAINESVILLE

6019 NW 90TH STREET

4 Beds

4 Baths

3,911 Sq.Ft.

$1,100,000

MLS#: GC542777

Virtually Staged. Welcome to this exceptional custom pool home located on a desirable corner lot in the highly sought-after Albury Circle of Haile Plantation. Just one block from Haile Plantation West Park and two blocks from Hawkstone Country Club, this beautifully maintained residence offers the perfect combination of luxury, functionality, and an unbeatable location. Boasting approximately 3,890 square feet, this home features five bedrooms, four and one-half bathrooms, a private office, formal living and dining rooms, and an impressive upstairs bonus room with its own full bathroom. The bonus room is accessible from two separate staircases on opposite sides of the home, making it an ideal space for a media room, game room, home gym, guest suite, or multigenerational living. Designed for both everyday living and entertaining, the open floor plan is filled with natural light and showcases beautiful views of the screened lanai, 52-foot lap pool, and private fenced backyard. The newly upgraded gourmet kitchen features stainless steel appliances, abundant cabinetry, generous workspace, and flows seamlessly into the family room with its wood-burning fireplace and adjoining breakfast area. The spacious owner's suite offers private access to the pool area, two walk-in closets, and a luxurious ensuite bath with dual vanities, a jetted soaking tub, and an oversized walk-in shower. One of the home's most versatile features is the private poolside guest suite with its own full bathroom and separate entrance, making it ideal as an in-law suite, guest quarters, home office, or private retreat. Additional highlights include abundant storage throughout, a spacious laundry room, a three-car garage, an outdoor summer kitchen with gas range, refrigerator, sink, and prep area, and extensive updates including the removal of carpeting throughout most of the home, leaving carpet only on the stairways. Located in one of Gainesville's most desirable communities, residents enjoy Haile Plantation's scenic walking and jogging trails, the popular Village Center Farmers Market, nearby shopping and dining, and convenient access to the University of Florida, UF Health Shands Hospital, the Malcolm Randall VA Medical Center, North Florida Regional Medical Center, and top-rated schools. This exceptional home offers the space, flexibility, and lifestyle today's buyers are searching for.
#GC542097

GAINESVILLE

9627 SW 40TH LANE

5 Beds

4 Baths

3,890 Sq.Ft.

$985,000

MLS#: GC542097

Virtually Staged. Welcome to this stunning Tommy Waters custom-built home on a private, over half-acre cul-de-sac lot in Oakmont at Haile Plantation. A striking modern front door with horizontal wood slats and frosted glass welcomes you inside. Offering 3,414 SQFT, this 5-bedroom, 4-bathroom home with a bonus room features soaring 12-foot ceilings, beautiful hardwood floors in the foyer, living, and dining rooms, durable tile in the kitchen, family room, and baths, and brand-new 2026 LVP in all bedrooms.
The versatile floor plan features three distinct bedroom wings for ultimate privacy. The primary wing offers a full pool bath, a flex room (5th bed/office/media room), and a completely renovated primary suite. This spa-like retreat boasts sleek charcoal grey cabinetry with gold hardware, stone countertops, marble-patterned tile, a soaking tub, dedicated bidet area, and a walk-in shower with rainfall and handheld heads. Two additional wings feature a Jack-and-Jill bath layout and a private guest/multigenerational suite with a bonus room, full bath, and pocket door closure. All bathrooms include updated modern fixtures.
At the heart of the home, the light-filled family room offers vaulted ceilings and a gas fireplace. The gourmet chef's kitchen features an expansive eat-in island, apron-front farmhouse sink, dark espresso cabinetry with modern hardware, walk-in pantry, dual gas ranges with a commercial vent hood, and a custom wet bar with wine storage and a beverage cooler. Enjoy morning coffee from the sun-drenched breakfast nook's built-in window seat or step out to the private screened lanai overlooking the solar-heated pool.
Additional features include a 3-car garage, large laundry room with utility sink and storage galore, smart security with Ring perimeter and doorbell cameras, 2026 exterior paint, and touched-up interior paint.
Located near Hawkstone Country Club (18-hole Gary Player golf, pools, tennis, pickleball, fitness center) and miles of paved trails leading directly to the Haile Village Center and Saturday farmers market!
#GC542322

GAINESVILLE

9227 SW 43RD LANE

5 Beds

4 Baths

3,414 Sq.Ft.

$899,900

MLS#: GC542322

Discover an exceptional quick move-in opportunity the Costa Mesa II, this expansive 2,995 sq. ft. Craftsman Modern home pairs striking curb appeal with a thoughtfully composed layout and a rare 3-car garage—ideal for everyday convenience, hobbies, or extra storage. Inside, the plan unfolds with a welcoming foyer that leads into a bright, open-concept main living area designed for both effortless entertaining and comfortable daily living. The kitchen anchors the heart of the home with generous workspace and clear sightlines into the dining and great room, while multiple bedroom zones create a sense of privacy and flexibility—perfect for hosting guests, creating a dedicated home office, or accommodating multigenerational living. With 4 bedrooms and 3 baths, the Costa Mesa II offers the space to grow and the functionality today’s lifestyle demands. If you’re looking for a beautifully designed home without the wait, this quick move-in residence delivers refined design, practical flow, and an address that puts you right where you want to be.
#GC542449

GAINESVILLE

3491 SW 111TH DRIVE

4 Beds

3 Baths

3,118 Sq.Ft.

$939,000

MLS#: GC542449

Exceptional adaptive-reuse opportunity in Gainesville’s Innovation District, ideally positioned between Downtown and the University of Florida. This freestanding, two-story building offers approximately 3,775 square feet, 17 dedicated parking spaces, high ceilings, abundant natural light, a full kitchen, multiple restrooms, and a flexible existing layout with 10 private offices, a conference room, and spacious common areas. The configuration offers exciting potential for conversion into an eight-bedroom residence, co-living property, dormitory-style housing, or an organization residence such as a fraternity or sorority house. Located directly across from The Swamp Restaurant and near UF, new development, employment centers, dining, and entertainment. The property is zoned Urban 5 (U-5), which provides for a variety of residential and community uses. Residential conversion, bedroom count, occupancy, and intended use are subject to the required land-use change and all applicable zoning, building, fire-safety, permitting, and governmental approvals. Buyer to independently verify allowable uses and conversion requirements.
#GC542212

GAINESVILLE

1013 SW 2ND AVENUE

8 Beds

1 Baths

3,775 Sq.Ft.

$895,000

MLS#: GC542212

Welcome to an American Four Square classic, “The Black House” an historic design that is 100% NEW CONSTRUCTION.  The three story structure boasts:  a polished concrete ground floor and heart pine flooring throughout.  Marble bathrooms.  Cypress beams.  Clawfoot tub.  8’ tall doors and 10’ tall ceilings.  It is truly regal, a must see one-of-a-kind design and build!  A unique blend of historic, modern, and custom features.

The Black House has a large first and second floor wrap around porch.  One interior spiral staircase that leads to the third floor bonus room.  The bonus room features a wet bar area and full bathroom for convenience.  This home also has an attached single car garage with attic storage.

The townhouse design has a fire-rated shared garage common wall to the neighboring garage.  Three additional homes share one common driveway and well landscaped courtyard area.  The Grove Street neighborhood is conveniently walkable, with the bike trail one block away.  There are weekly farmers market at the local brewery, restaurants, gyms, yoga studio, bike shop, grocery store, restaurants, and much more all nearby in walking distance!
#GC542213

GAINESVILLE

296 NW 12TH AVENUE

4 Beds

3 Baths

2,613 Sq.Ft.

$914,550

MLS#: GC542213

Exceptionally maintained executive pool home offering 5 bedrooms, 3.5 bathrooms, and 3,823 square feet in one of Gainesville's most desirable neighborhoods. Over $175,000 in documented upgrades and infrastructure have been completed since 2019. Key improvements include a new roof, whole-house generator, multi-zone high-efficiency HVAC, upgraded water treatment, extensive landscaping, and pool renovations, with active warranties passing to the buyer. The functional layout includes a private guest wing with a Jack-and-Jill bath, a dedicated office with its own mini-split climate system and wired network, and a private sunroom off the primary suite with its own central HVAC zone. The primary suite features a spa-inspired bath with an upgraded rain shower, while the living areas display tray ceilings, custom lighting, and a gas fireplace. The kitchen offers painted cabinetry, stainless steel appliances, reverse osmosis drinking water, instant hot water, wine storage, and integrated patio audio. A dedicated home theater includes a Sony 4K projector, premium surround sound, and Savant home automation. Outside, the re-screened lanai surrounds a resurfaced saltwater pool equipped with solar and gas heat, Pentair IntelliBrite LED lighting, and automated CO2 pH management. The fully landscaped backyard also features a custom pea-gravel gathering area and fruit trees. Additional mechanical and security upgrades include an inverter HVAC with UV-C air purification, whole-home water softening, a tankless hot water heater, cellular and hardwired security, 8-gig fiber internet capability, an oversized 3-car garage, and a dedicated 50-amp RV or EV outlet.  Zoned for excellent schools and centrally located in SW Gainesville with quick access to shopping, UF, Shands, HCA, and VA Hospitals. 3D Tour Link Available.
#GC542161

GAINESVILLE

1326 SW 90TH STREET

5 Beds

3 Baths

3,760 Sq.Ft.

$1,050,000

MLS#: GC542161
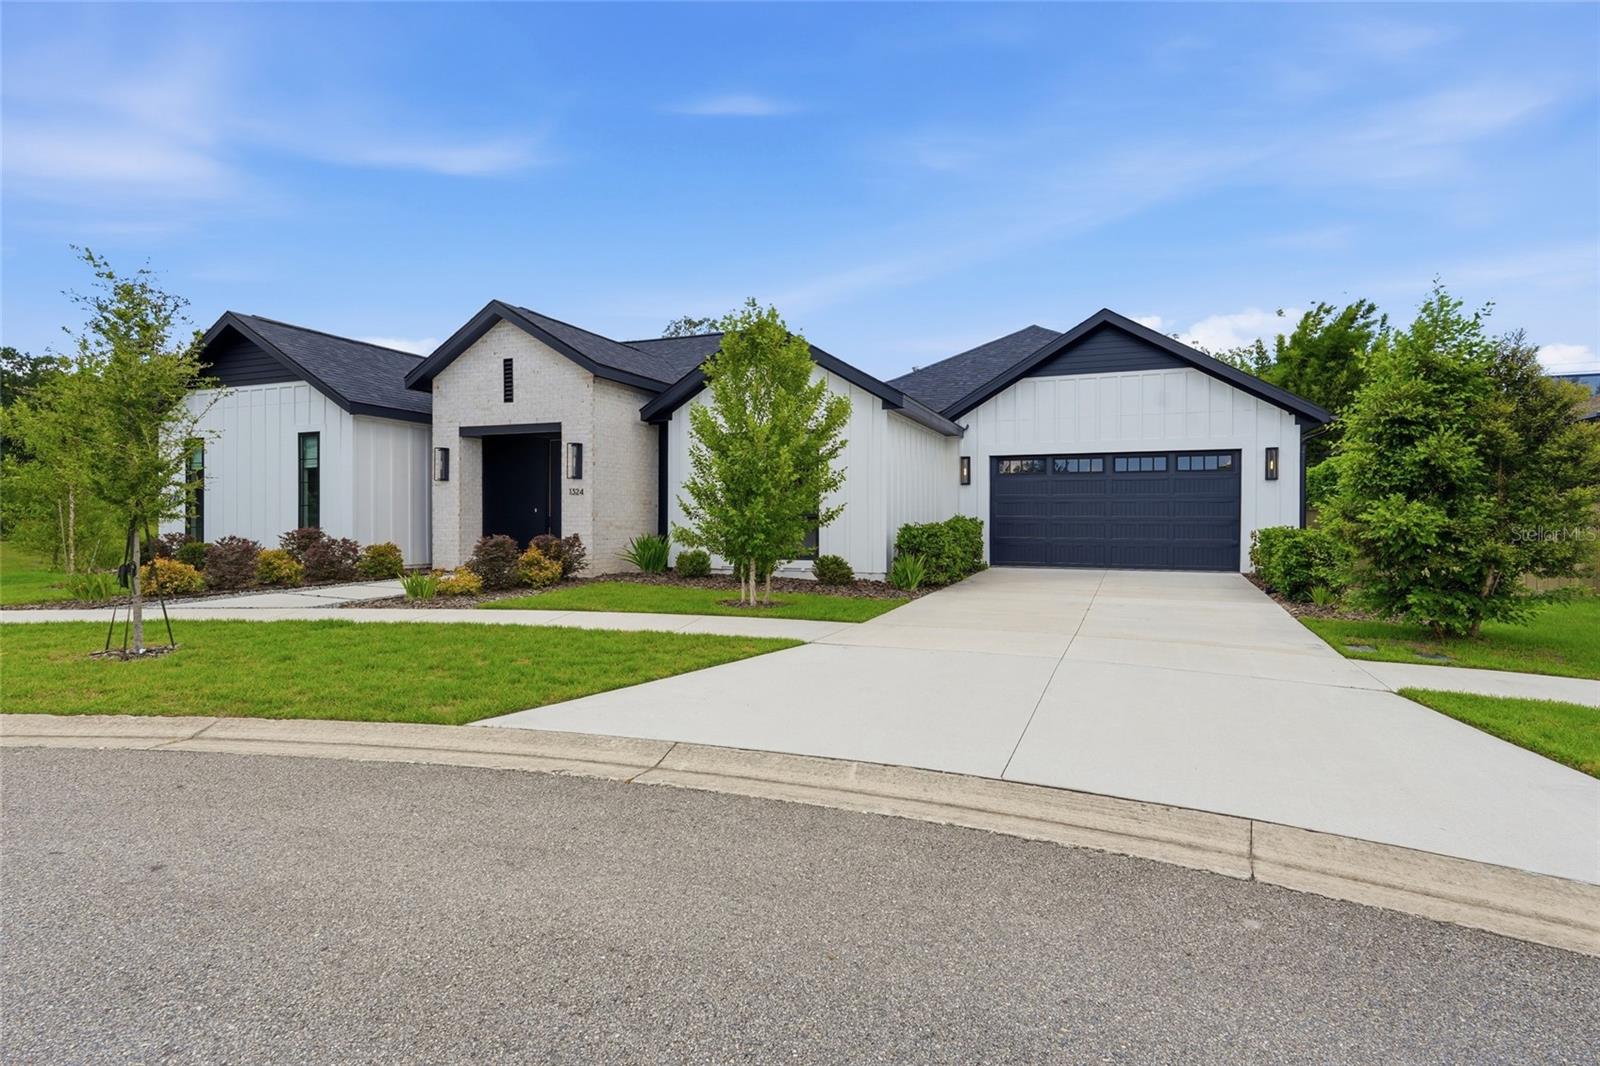
Located in the sought-after SW Gainesville neighborhood of Gloria's Way, this 4-bedroom, 3.5-bath residence is perfectly situated on a quiet cul-de-sac and was designed to make an impression from the moment you arrive. As the front door opens, your eyes are immediately drawn through the home to the tranquil pond beyond, where expansive windows fill the living spaces with natural light and create a seamless connection to the outdoors. Soaring ceilings, clean architectural lines, and thoughtfully selected finishes create a warm, inviting atmosphere that immediately feels like home.

Step inside and experience a floor plan that was designed for both everyday living and effortless entertaining. Expansive windows beautifully frame the pond views throughout the main living areas, while custom Roman shades add warmth, texture, and a polished finishing touch.

As you continue into the heart of the home, the open-concept living and dining spaces flow seamlessly into the kitchen, where a striking waterfall island serves as the centerpiece. Custom cabinetry, premium stainless steel appliances, designer lighting, and generous workspace come together to create a kitchen that is as functional as it is beautiful. Whether you're preparing dinner or gathering with friends, every space remains connected while taking full advantage of the peaceful backyard views.

Down the hall, an additional flex space offers endless possibilities, making it the perfect family room, game room, media room, home office, or playroom to fit your lifestyle.

Privately tucked away, the primary suite offers a peaceful retreat with a spa-inspired bathroom designed for relaxation. Three additional bedrooms and beautifully appointed bathrooms provide plenty of space for family and guests, with every room reflecting the same thoughtful attention to detail found throughout the home.

From the carefully curated finishes and custom Roman shades to the seamless indoor-outdoor connection overlooking the pond, every detail has been thoughtfully selected to create a home that is both elegant and welcoming. Offering a timeless design, functional layout, and exceptional setting, this Gloria's Way residence presents an opportunity to enjoy one of SW Gainesville's most desirable communities.
#GC541741

GAINESVILLE

1324 SW 120TH DRIVE

4 Beds

3 Baths

3,137 Sq.Ft.

$950,000

MLS#: GC541741
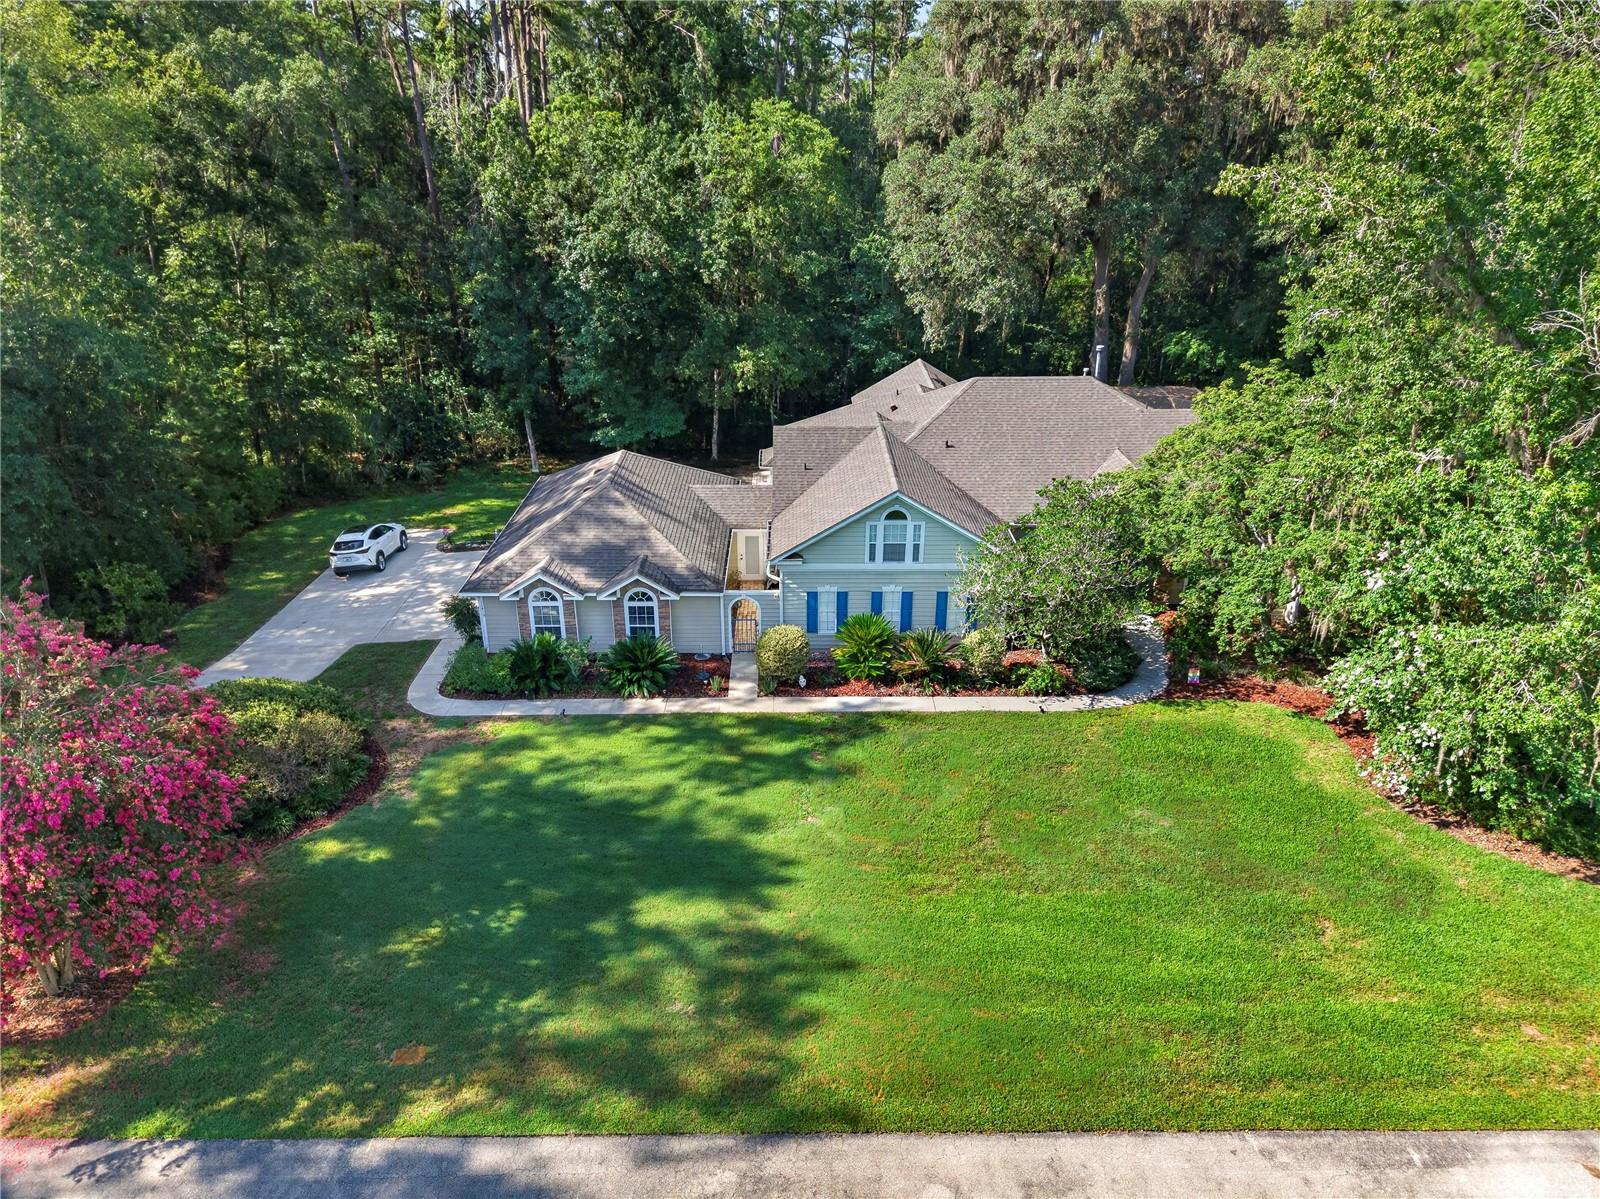
4 Bedroom 3.5 Baths Situated on a beautifully wooded 1.1 acre lot in the gated Plantation Grove at Fletcher’s Mill community, this 3,655 square foot home offers a rare blend of privacy, space, and convenience in West Gainesville. Built in 1996 and thoughtfully updated, the property is designed for both everyday comfort and exceptional entertaining—just minutes from the shopping, dining, and amenities of Town of Tioga.
Inside, oversized rooms and abundant natural light create an inviting atmosphere. The floor plan includes four bedrooms, three and a half bathrooms, two separate living areas, a formal dining room, a dedicated office, and an impressive 13 seat surround sound theater.
The renovated kitchen (2024) is a standout feature, offering new appliances, a double oven, quartz countertops and backsplash, a central island, seating counter, wine bar, and a walk through butler’s pantry. It opens directly to the main living area, where a large gas fireplace and a wall of windows frame serene views of the backyard.
The primary bathroom was fully renovated in 2026 with dual vanities, quartz countertops, illuminated mirrors, and a spacious glass enclosed wet room featuring a soaking tub and shower. A first floor secondary bathroom has also been recently updated. Additional upgrades include a new roof (2021) and new AC (2026). Throughout the home, crown molding, travertine flooring, and engineered hardwood add timeless character.
Outdoor living is exceptional. A large screened lanai overlooks the recently resurfaced pool, while a staircase leads to an expansive paver patio with custom lighting and a wood burning fireplace nestled among mature hardwoods. Garden paths, stone borders, and a wooded buffer—backing up to an easement—provide outstanding privacy and a natural backdrop. The property also includes an attached three car garage.
This is an ideal West Gainesville retreat for buyers seeking a bright, spacious home with substantial indoor and outdoor entertaining areas, all within a mile of Town of Tioga and convenient to the rest of Gainesville. Zoned for Hidden Oak Elementary, Ft. Clarke Middle School, and Buchholz High School.
#GC541738

GAINESVILLE

11415 NW 10TH LANE

4 Beds

3 Baths

3,655 Sq.Ft.

$985,000

MLS#: GC541738

 - property

Send a message

Message successfully sent.

Your message

What is 3 + 4 ?

Reason for contacting?

I agree to receive email communication and understand I can unsubscribe at any time.

I agree to be contacted by The Graf Group of Coldwell Banker via call, email, and text for real estate services. To opt out, you can reply 'stop' at any time or reply 'help' for assistance. You can also click the unsubscribe link in the emails. Message and data rates may apply. Message frequency may vary. Privacy Policy

Sign Out

Virtual Assistant

Would you like to take the next step with this property? We can help you schedule a showing or virtual tour, or send you more details.

Yes, I would like more information.

Thank You for Your Reply, One of Our Agents will contact you as soon as possible

No, maybe later.

Thank you, you can always contact me via email, phone number or through the contact form.

Realhub AI

Lucy - Your AI-Powered Realtor

Update Your Temporary Password

Personalize your search

Enter your email and we'll notify you immediately when new listings match what you're looking for.

or enter email address

Already have an account ? Login here

Continue your home search

I agree to receive communications and understand I can unsubscribe at any time.

I agree to be contacted by The Graf Group of Coldwell Banker via call, email, and text for real estate services. To opt out, you can reply 'stop' at any time or reply 'help' for assistance. You can also click the unsubscribe link in the emails. Message and data rates may apply. Message frequency may vary. Privacy Policy

Already have an account ? Login here

We use cookies

We use cookies primarily for analytics to enhance your experience. By accepting, you agree to our use of these cookies. You can manage your preferences or learn more about our cookies policy.