Features & Amenities

Interior

  • Other Interior Features

    Eat-in Kitchen, Open Floorplan, Stone Counters, Walk-In Closet(s)

  • Total Bedrooms

    3

  • Bathrooms

    2

  • 1/2 Bathrooms

    1

  • Cooling YN

    YES

  • Cooling

    Central Air

  • Fireplace YN

    NO

  • Heating YN

    YES

  • Heating

    Electric

  • Pet friendly

    Number Limit, Yes

Exterior

  • Garage

    Yes

  • Garage spaces

    1

  • Construction Materials

    Block, Stucco

  • Other Exterior Features

    Storage

  • Parking

    Driveway, Attached

  • Patio and Porch Features

    Covered, Porch, Rear Porch

  • Pool

    No

  • Waterfront YN

    NO

Area & Lot

  • Lot Features

    Level, Paved

  • Lot Size(acres)

    0.04

  • Lot Size(square feet)

    2,040

  • Property Type

    Residential

  • Property Sub Type

    Townhouse

Price

  • Sales Price

    $299,900

  • Tax Amount

    $5,240

  • Sq. Footage

    2,010

  • Price/SqFt

    $149

HOA

  • Association

    YES

  • Association Fee

    $224.56

  • Association Fee Frequency

    Monthly

  • Association Fee Includes

    N/A

  • Total Monthly Fees

    $224.56

School District

  • Elementary School

    Trinity Oaks Elementary

  • Middle School

    Seven Springs Middle-PO

  • High School

    J.W. Mitchell High-PO

Property Features

  • New Construction

    NO

  • Foundation Details

    Slab

  • Ownership

    Fee Simple

  • Senior Community YN

    NO

  • Sewer

    Public Sewer

  • Tax Lot

    92

  • Water Source

    Public

Schedule a Showing

Showing scheduled successfully.

<
>
IN PERSON
VIA CHAT

What is 3 + 4 ?


Change time

Mortgage calculator

Estimate your monthly mortgage payment, including the principal and interest, property taxes, and HOA. Adjust the values to generate a more accurate rate.

Your payment

Principal and Interest:

$

Property taxes:

$

HOA fees:

$

Total loan payment:

$

Total interest amount:

$

Location

County

Pasco

Elementary School

Trinity Oaks Elementary

Middle School

Seven Springs Middle-PO

High School

J.W. Mitchell High-PO

Listing Courtesy of Ty Apaydin , TAMPABAY4U.COM

RealHub Information is provided exclusively for consumers' personal, non-commercial use, and it may not be used for any purpose other than to identify prospective properties consumers may be interested in purchasing. All information deemed reliable but not guaranteed and should be independently verified. All properties are subject to prior sale, change or withdrawal. RealHub website owner shall not be responsible for any typographical errors, misinformation, misprints and shall be held totally harmless.

Agent Michael Graf

Business Coach | Executive Sales Associate | Realtor®

Michael Graf

Call Michael today to schedule a private showing.


* Listings on this website come from the FMLS IDX Compilation and may be held by brokerage firms other than the owner of this website. The listing brokerage is identified in any listing details. Information is deemed reliable but is not guaranteed. If you believe any FMLS listing contains material that infringes your copyrighted work please click here to review our DMCA policy and learn how to submit a takedown request.© 2024 FMLS.
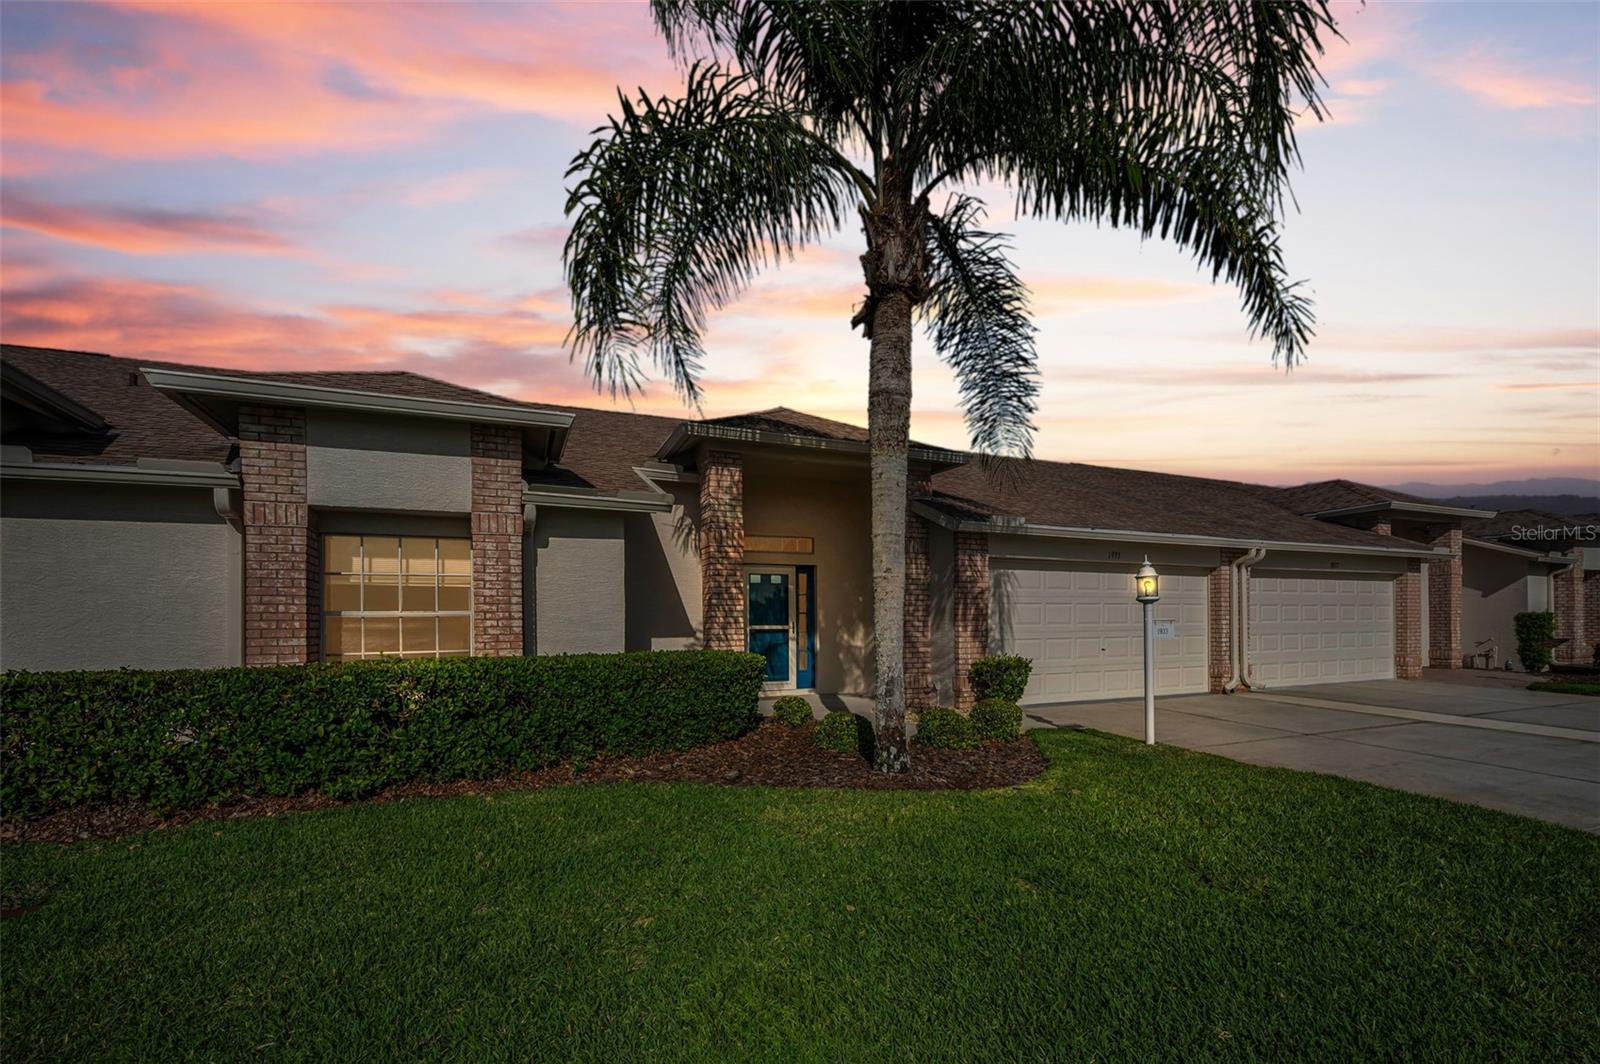
QUAINT 3 bedrooms, 2. 5 bathrooms, 1 car garage Townhome located in much sought after community of Thousand Oaks East. Maintenance FREE Living  at its FINEST. Not in a Flood Zone. No CDD. LIGHT and BRIGHT OPEN Floor Plan. A Cook's DELIGHT eat-in Kitchen Welcomes you showcasing GRANITE Countertops, PLENTY of Cabinetry, Newer STAINLESS STEEL Appliances, a LARGE Breakfast Bar overlooks the AMPLE Living and Dining Room, PERFECT for Entertaining. A half bath is located on the first floor. Sliders lead to the COZY covered lanai, IDEAL for relaxing after a long day. Upstairs Owner's Suite offers much needed privacy with GREAT space for all your furniture, a LARGE walk-in closet and a SUMPTUOUS Master Bathroom featuring his and hers vanity, a shower and a SOOTHING garden tub...oh My ! Secondary bedrooms are NICELY sized, share a bathroom and will ACCOMMODATE your growing family. Upstairs laundry room is an added BONUS. This LOVELY Townhome is CONVENIENTLY located with GREAT schools, Shopping, Dining, Beaches, Parks, Medical facilities and the Suncoast Expressway nearby for an easy commute. Hurry ! You will be HAPPY here !

9540 TRUMPET VINE LOOP

Message successfully sent.

What would you like to know?

What is 3 + 4 ?

I agree to receive email communication and understand I can unsubscribe at any time.

I agree to be contacted by The Graf Group of Coldwell Banker via call, email, and text for real estate services. To opt out, you can reply 'stop' at any time or reply 'help' for assistance. You can also click the unsubscribe link in the emails. Message and data rates may apply. Message frequency may vary. Privacy Policy

Related Properties

New on site 3 days ago
Functional and open concept 3BR/2.5BA townhome in the heart of Trinity, offering over 2,000sqft of living space. The eat-in kitchen showcases granite countertops, stainless steel appliances, wood cabinetry with pull-out shelving, and a breakfast bar, with a convenient half bath just steps away. Upstairs you'll find all three bedrooms, including a generous primary suite complete with a garden tub, separate stand-alone shower, dual vanities, and an upgraded walk-in closet. A flexible loft space is ideal for small home office or study nook, plus upstairs laundry, ceiling fans throughout, and an attached 1-car garage complete this move-in ready home.
#TB8540757

TRINITY

9484 TRUMPET VINE LOOP

3 Beds

2 Baths

2,010 Sq.Ft.

$315,000

MLS#: TB8540757

Beautifully maintained 3BR/2.5BA townhome in the heart of Trinity, over 2,000 sq ft. Volume ceilings and oversized sliders open the living room to a screened lanai with storage. Eat-in kitchen features granite counters, stainless appliances, wood cabinets with pull-outs and a breakfast bar with a half bath close by. Upstairs offers 3 bedrooms including a spacious primary suite with garden tub, stand-alone shower, dual sinks and an upgraded walk-in closet. Small loft area perfect for a remote/work from home desk setup, upstairs laundry, ceiling fans throughout and attached 1-car garage.
#TB8538563

TRINITY

9477 TRUMPET VINE LOOP

3 Beds

2 Baths

2,010 Sq.Ft.

$320,000

MLS#: TB8538563

Pride of ownership shows in this 2 Bedrooms, 2 Full Baths, 2 Car Garage Villa with a view of the Ponds!  Once you arrive you will notice the lush landscaping that brings you to the front door that has glass side panels for natural light.  Once inside the foyer you have a closet, soaring ceilings and designer style luxury wide plank vinyl flooring throughout for easy care.  The living & dining rooms makes entertaining easy with plenty of room for those holiday meals.  This kitchen has white cabinets that are soft closing, pot drawers, pantry cabinet w/pullout shelves, spice racks, closet pantry, stainless steel appliances, quartz countertops w/breakfast bar and a wonderful breakfast nook area to enjoy the view. The Primary bedroom has two walk in closets, ceiling fan and the primary bathroom has wood vanity w/drawers, linen closet, walk in shower w/glass enclosure.  There is a hallway w/linen closet to the guest bathroom that has wood vanity w/drawers and tub w/shower.  The guest bedroom has ceiling fan and a large walk in closet.  The sliders in the living room lead you to the den/office with newer double pane windows.  The laundry room has washer, dryer, cabinets, shelving & sink. The garage a has pull down staircase to attic.  This home offers a tranquil view of the ponds across the street and in the backyard that you and your guest will enjoy!  Newer items are roof, water heater, a/c system, water softener.  This gated community offers many events and activities that your social calendar will always be full!  Heritage Springs offers a golf course, tennis courts, pavilion w/picnic tables, grills, bocce, shuffleboard, horseshoes, club house w/restaurant & lounge, performing arts center, game room, billiards room, arts & crafts room, library & computer room, heated pool & spa, fitness center.
#W7884805

TRINITY

1933 ARBOR KNOLL LOOP

2 Beds

2 Baths

1,900 Sq.Ft.

$350,000

MLS#: W7884805

Welcoming covered entry takes you to this 3-bedroom home with an open floorplan providing tons of natural light throughout the day. A/C 2023; HOT WATER HEATER 2024. Make this home your own with a thoughtful layout designed for effortless living and entertaining, featuring vaulted ceilings, and engineered hardwood floors that create an inviting atmosphere. The spacious kitchen offers ample cabinet and countertop space, an eat-in breakfast area, and stone counters. The split-bedrooms ensure privacy for guests, with the second bedroom conveniently located across from its own full bath, separated from the rest of the home. The third bedroom is versatile—ideal as a family room, home office, or craft room. The primary suite is generously sized, complete with an en suite bath featuring a step-in shower. Screened in lanai is the perfect place to start or end your day! Enter through the French doors to the lanai featuring a vaulted ceiling, easy care tile floor and direct exterior access to the lush and landscaped greenspace. With its combination of comfort and function, this home truly has endless possibilities and is ready for its next owner to move in and start enjoying the Heritage Springs lifestyle! 55 & FUN - LIVE THE HERITAGE SPRINGS LIFESTYLE - Resort style living at its absolute finest! Clubhouse with restaurant and bar, fitness, tennis, golf, cards, billiards, dancing and more! SUPERB TRINITY LOCATION, CLOSE TO BEACHES, DINING, SHOPPING, MEDICAL AND AIRPORT! Caution - Adults at Play!
#W7884174

TRINITY

1249 WINDING WILLOW DRIVE

3 Beds

2 Baths

1,773 Sq.Ft.

$325,000

MLS#: W7884174

Virtually Staged. If you have been looking at 55+, active, golf communities, "Heritage Springs" is, or will be on your short list. With its mature landscaping and impeccably kept grounds, this well maintained and well managed gated community of over 1330 homes in the heart of bustling "Trinity", is one of the most respected communities on Floridas Gulf Coast. And, if you ask any of the residents of what to look for in a villa? they will probably say an "End unit", preferably backing up to the nature preserve, with one of the rare "Long driveways", and the favorite kitchen/den combo layout. Guess what? One is finally available! This 2 bedroom, 2 bathroom villa is super clean, and very well cared for. I think you will find that Heritage Springs has always been a great investment, and this unit in the "Spring Tree Village" section, will always be desirable. Great shopping, medical facilities, 2 airports, beaches, sports and entertainment, all within a short drive. Come see for yourself!
#TB8477567

TRINITY

1031 ALMONDWOOD DRIVE

2 Beds

2 Baths

1,450 Sq.Ft.

$319,900

MLS#: TB8477567

 - property

Send a message

Message successfully sent.

Your message

What is 3 + 4 ?

Reason for contacting?

I agree to receive email communication and understand I can unsubscribe at any time.

I agree to be contacted by The Graf Group of Coldwell Banker via call, email, and text for real estate services. To opt out, you can reply 'stop' at any time or reply 'help' for assistance. You can also click the unsubscribe link in the emails. Message and data rates may apply. Message frequency may vary. Privacy Policy

Sign Out

Virtual Assistant

Would you like to take the next step with this property? We can help you schedule a showing or virtual tour, or send you more details.

Yes, I would like more information.

Thank You for Your Reply, One of Our Agents will contact you as soon as possible

No, maybe later.

Thank you, you can always contact me via email, phone number or through the contact form.

Realhub AI

Lucy - Your AI-Powered Realtor

Update Your Temporary Password

Personalize your search

Enter your email and we'll notify you immediately when new listings match what you're looking for.

or enter email address

Already have an account ? Login here

Continue your home search

I agree to receive communications and understand I can unsubscribe at any time.

I agree to be contacted by The Graf Group of Coldwell Banker via call, email, and text for real estate services. To opt out, you can reply 'stop' at any time or reply 'help' for assistance. You can also click the unsubscribe link in the emails. Message and data rates may apply. Message frequency may vary. Privacy Policy

Already have an account ? Login here

We use cookies

We use cookies primarily for analytics to enhance your experience. By accepting, you agree to our use of these cookies. You can manage your preferences or learn more about our cookies policy.