Features & Amenities

Interior

  • Other Interior Features

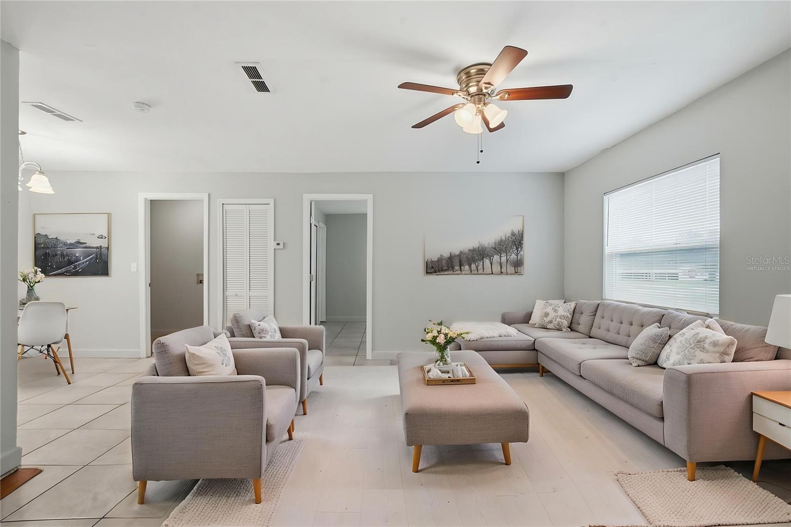
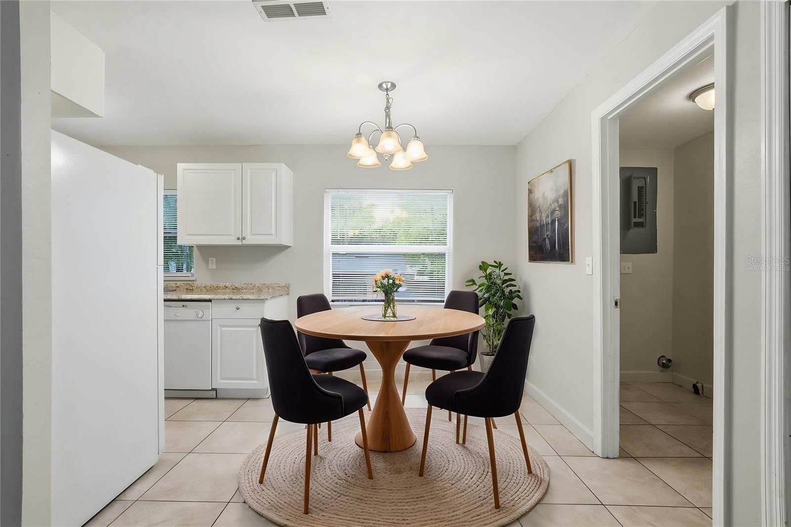
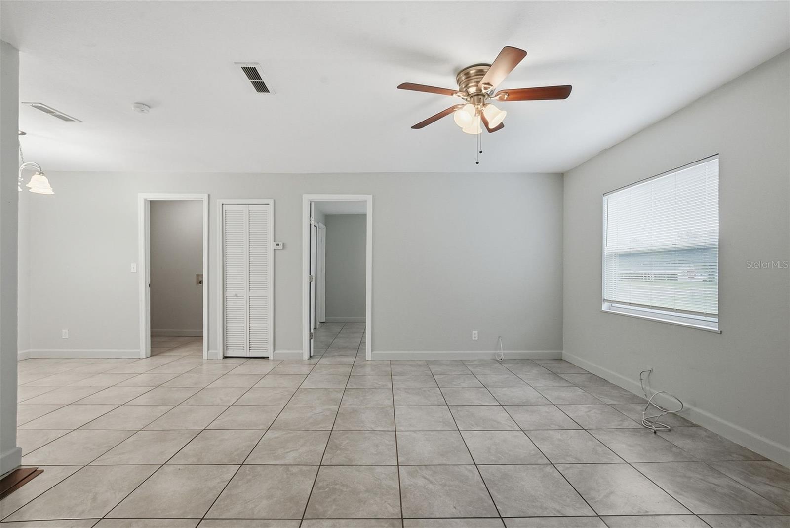
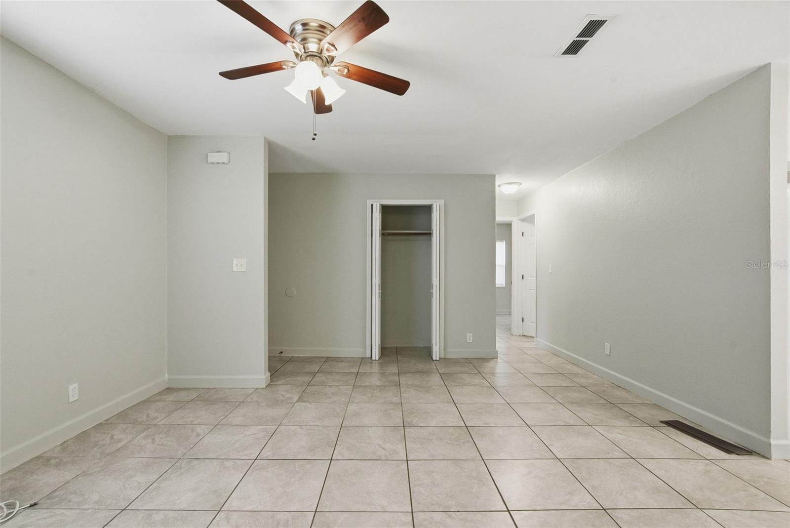
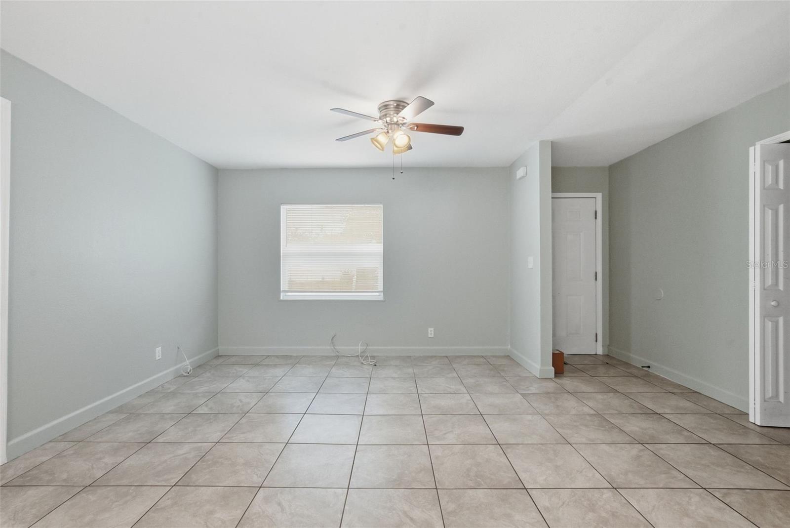
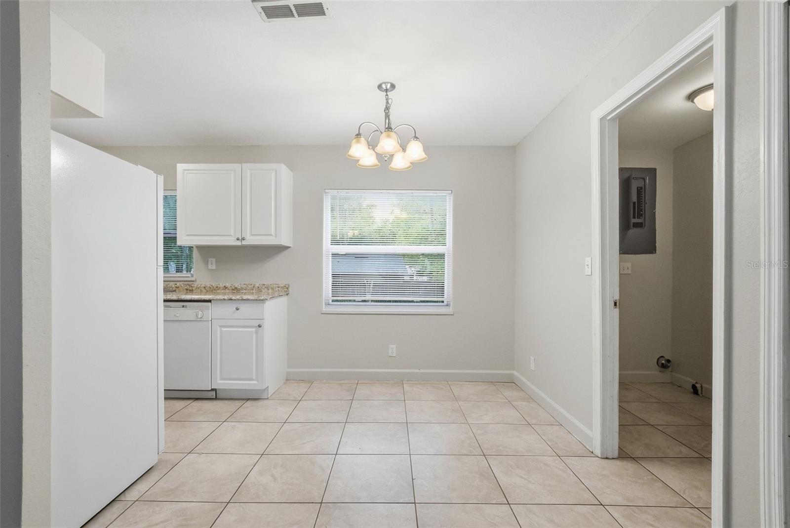
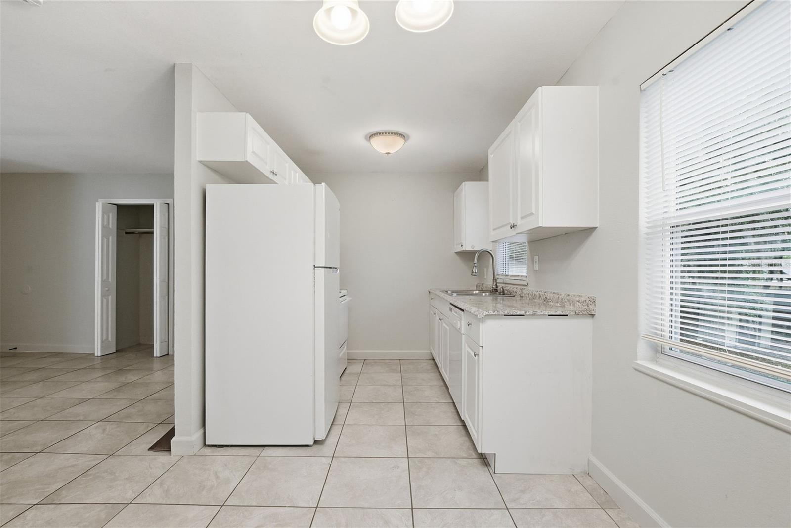
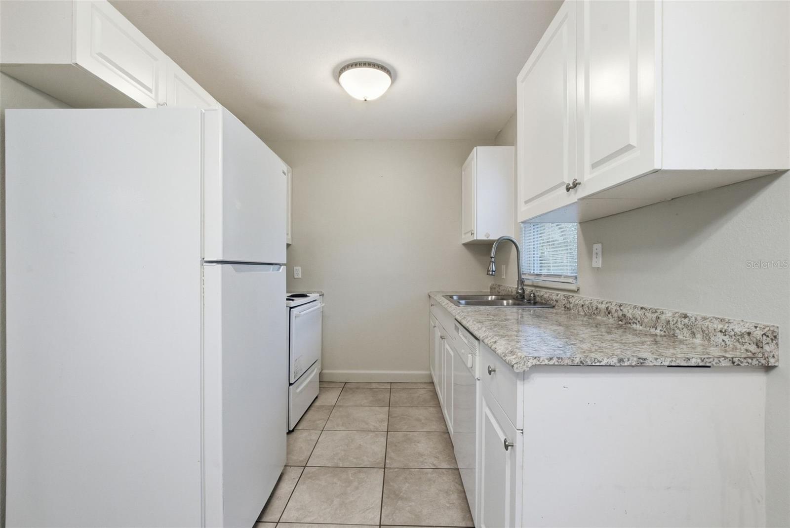
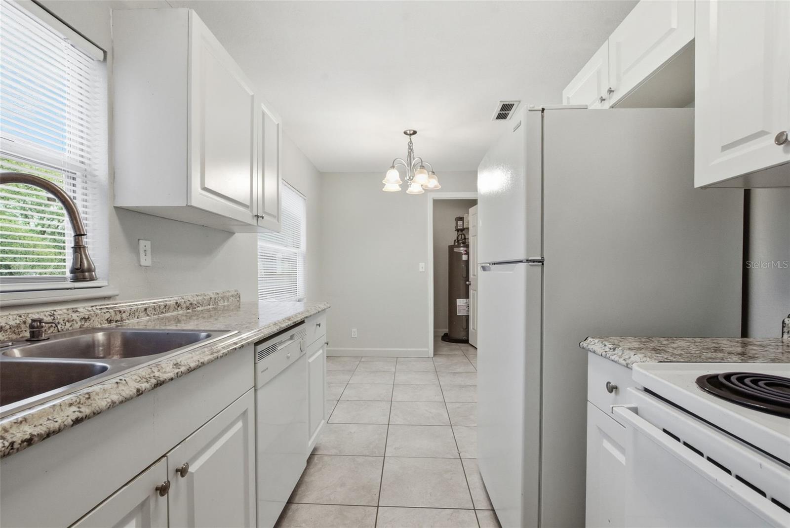
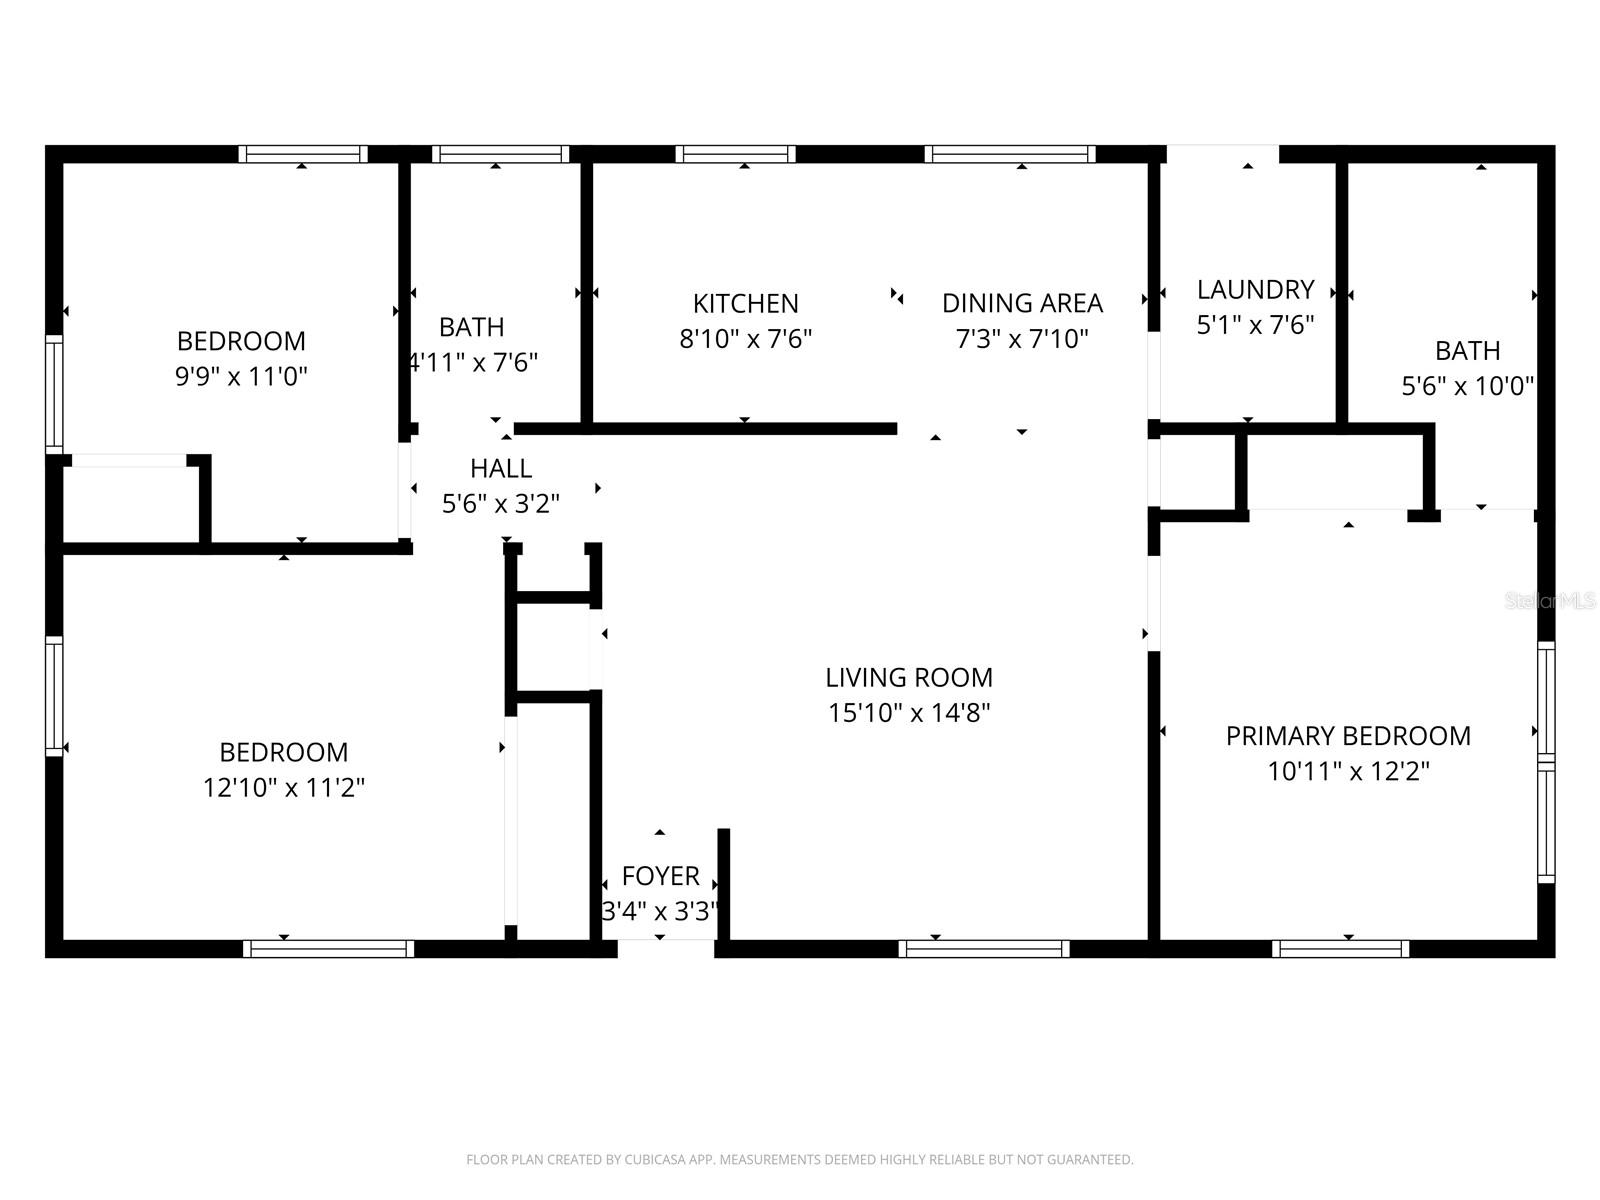
    Eat-in Kitchen, Open Floorplan

  • Total Bedrooms

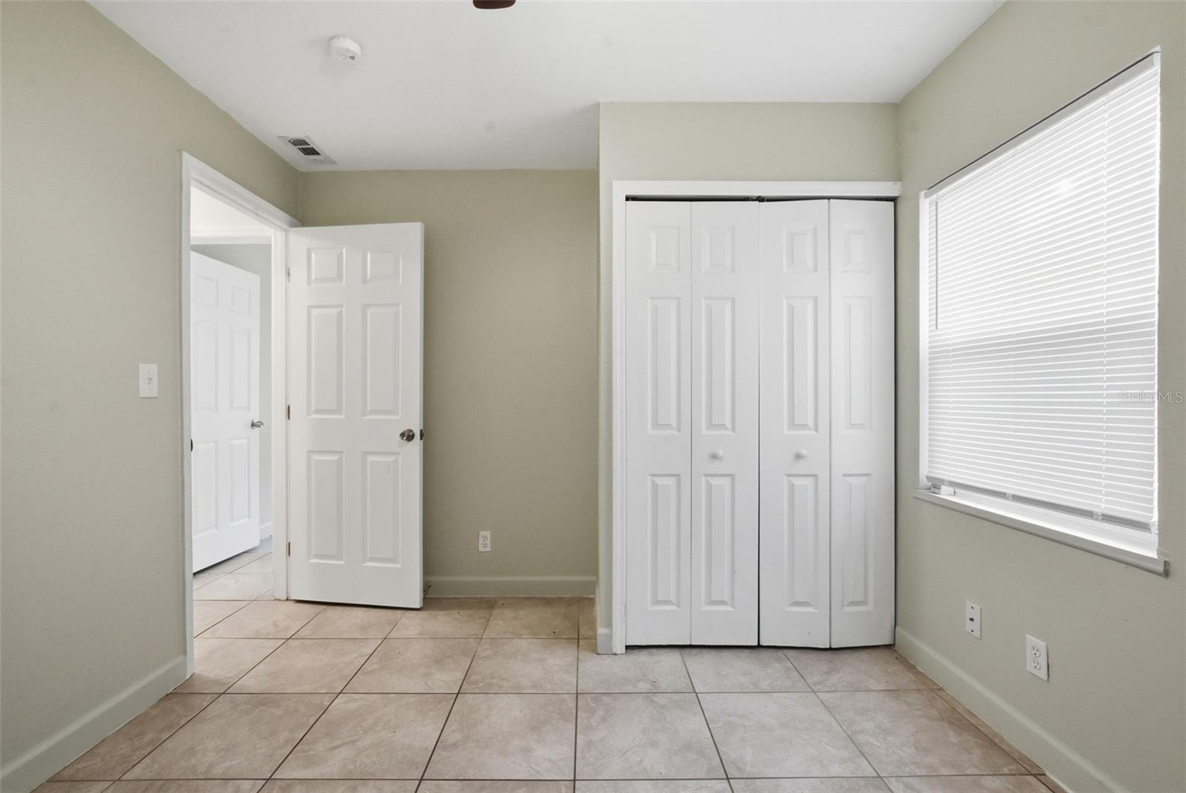
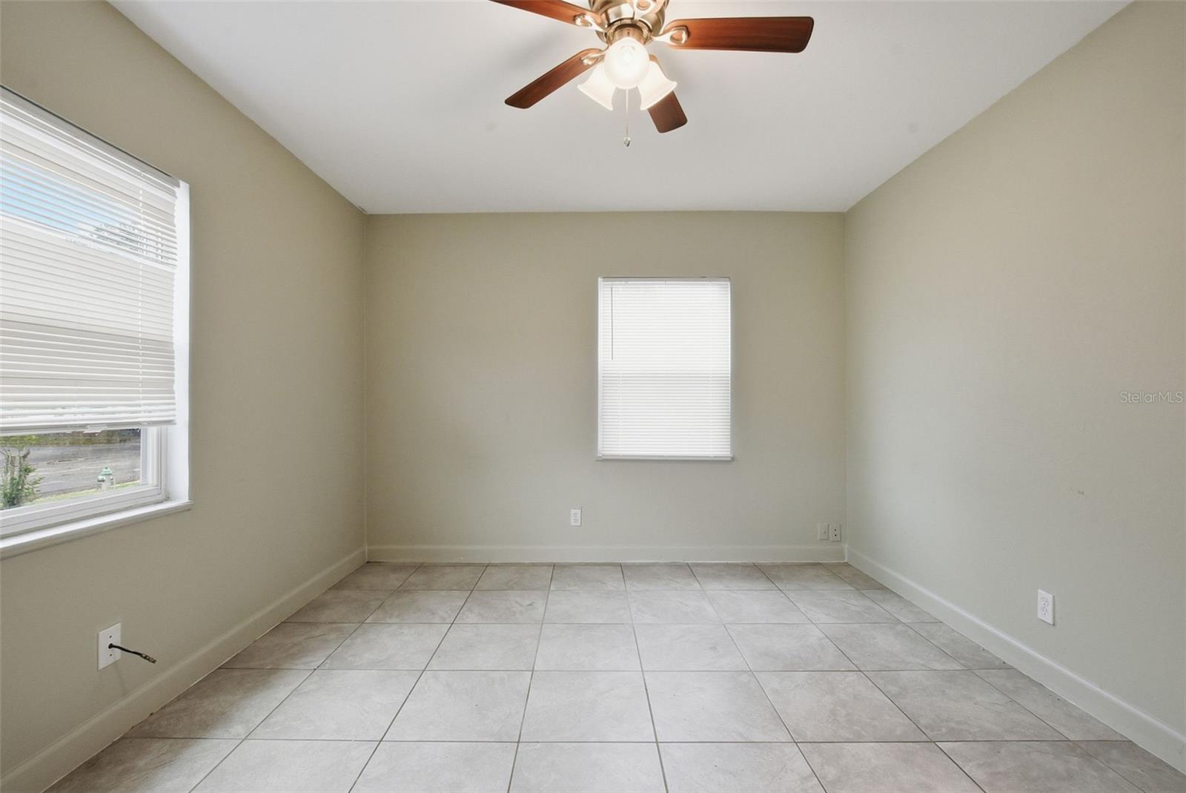
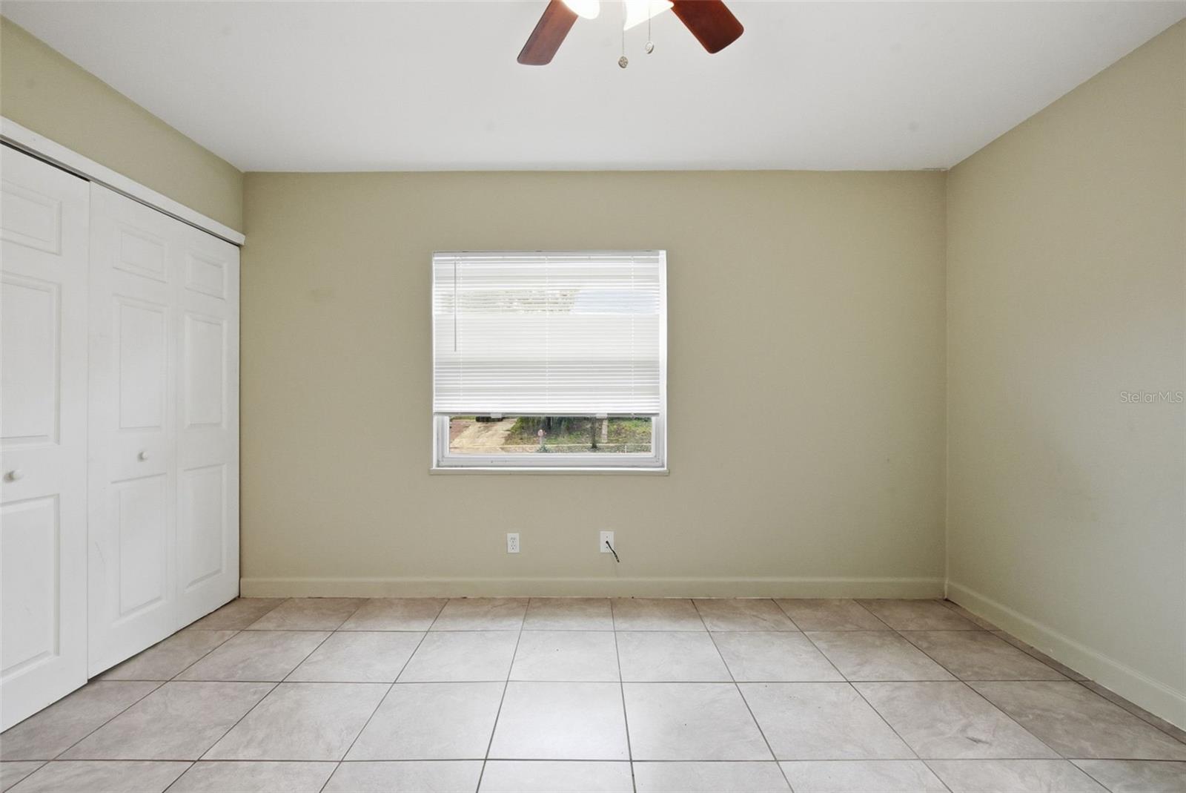
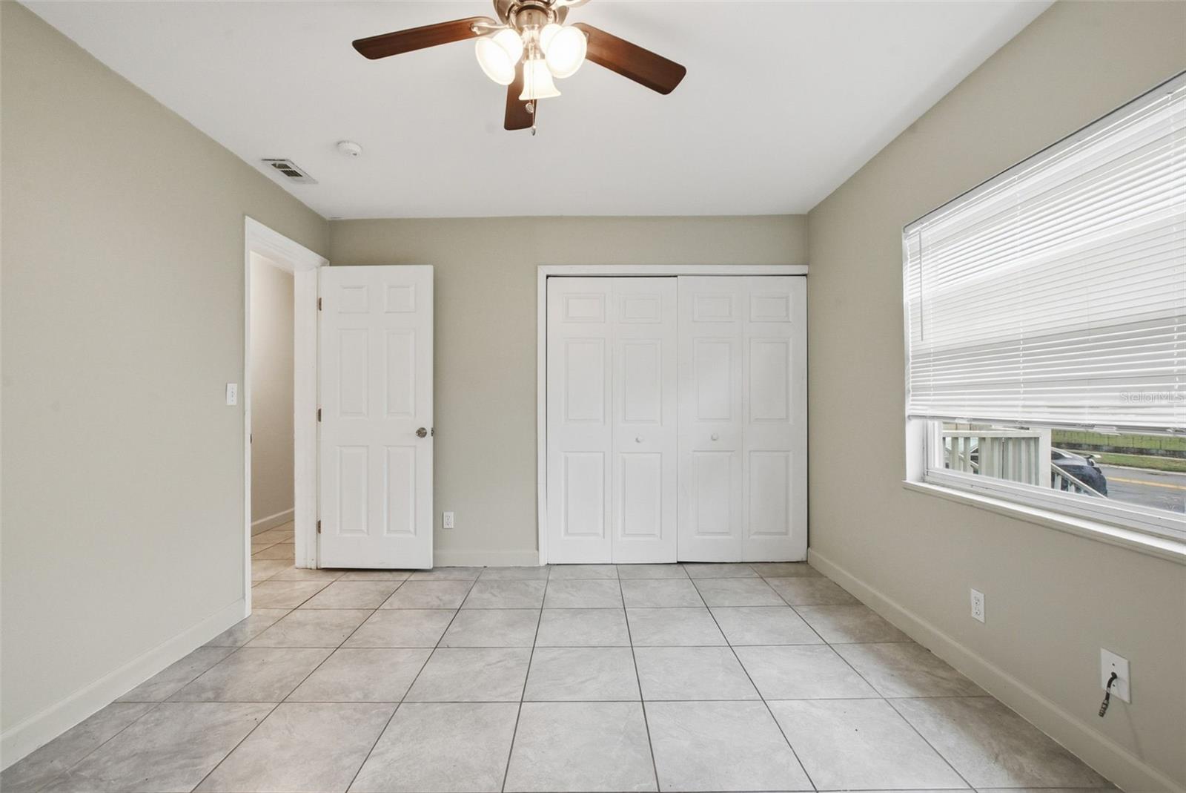
    3

  • Bathrooms

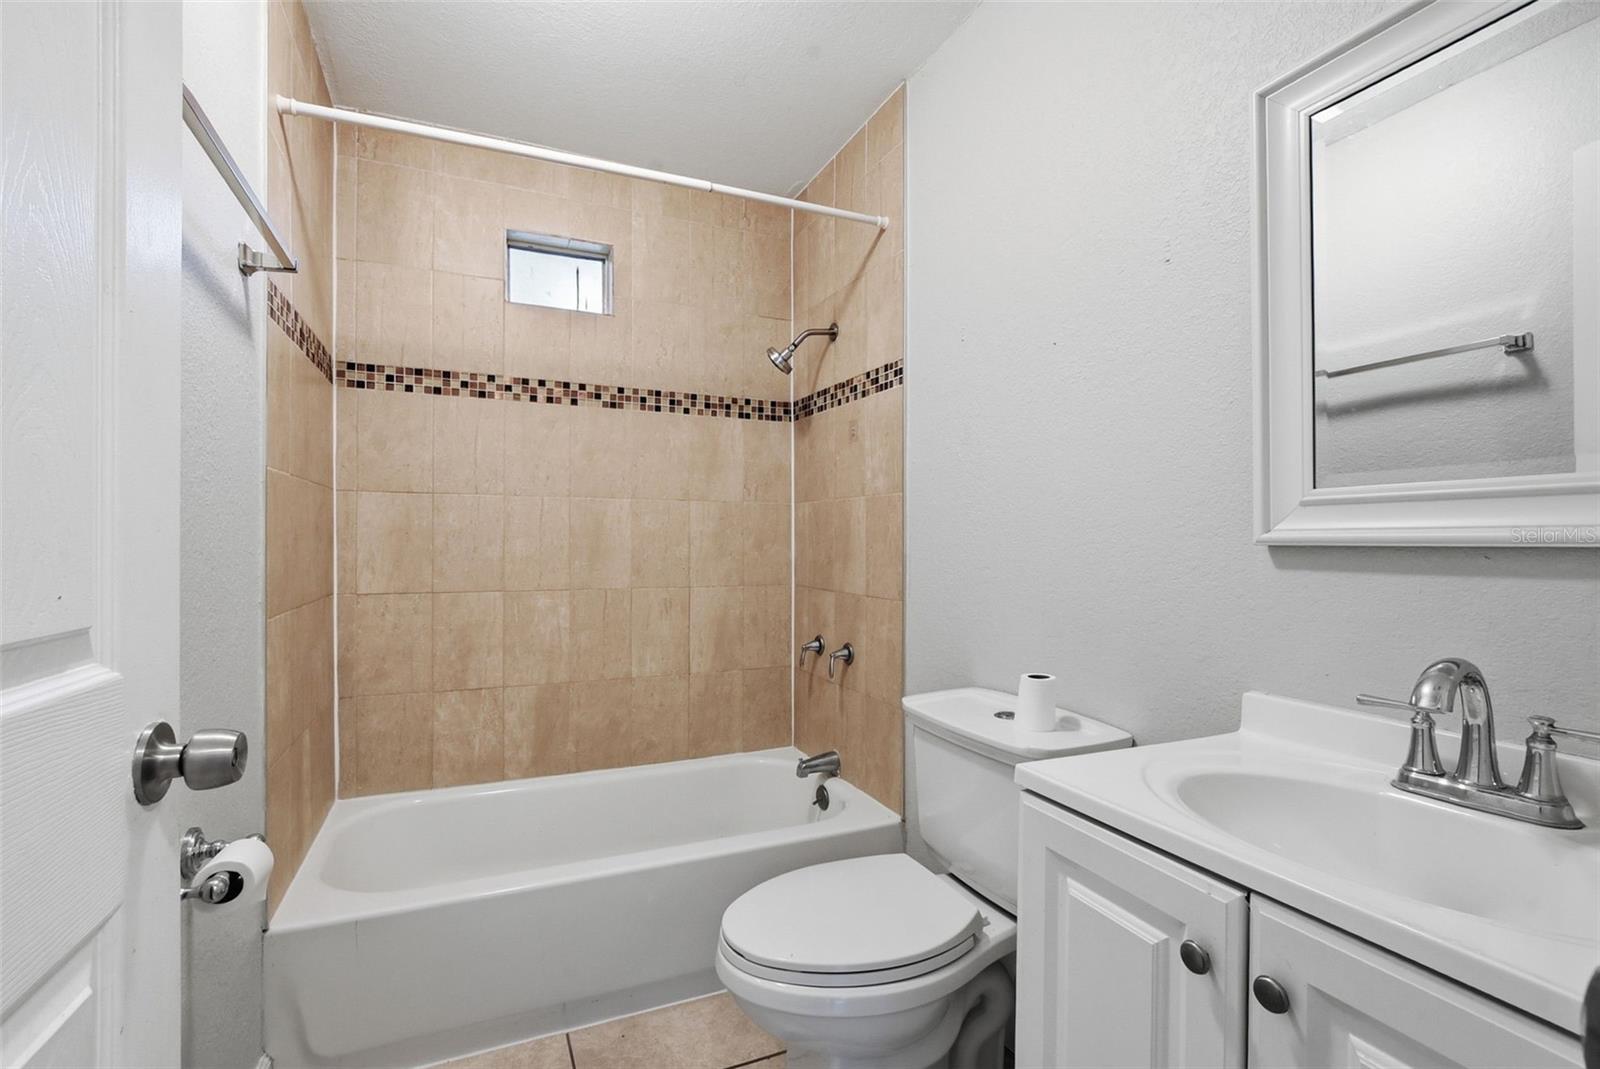
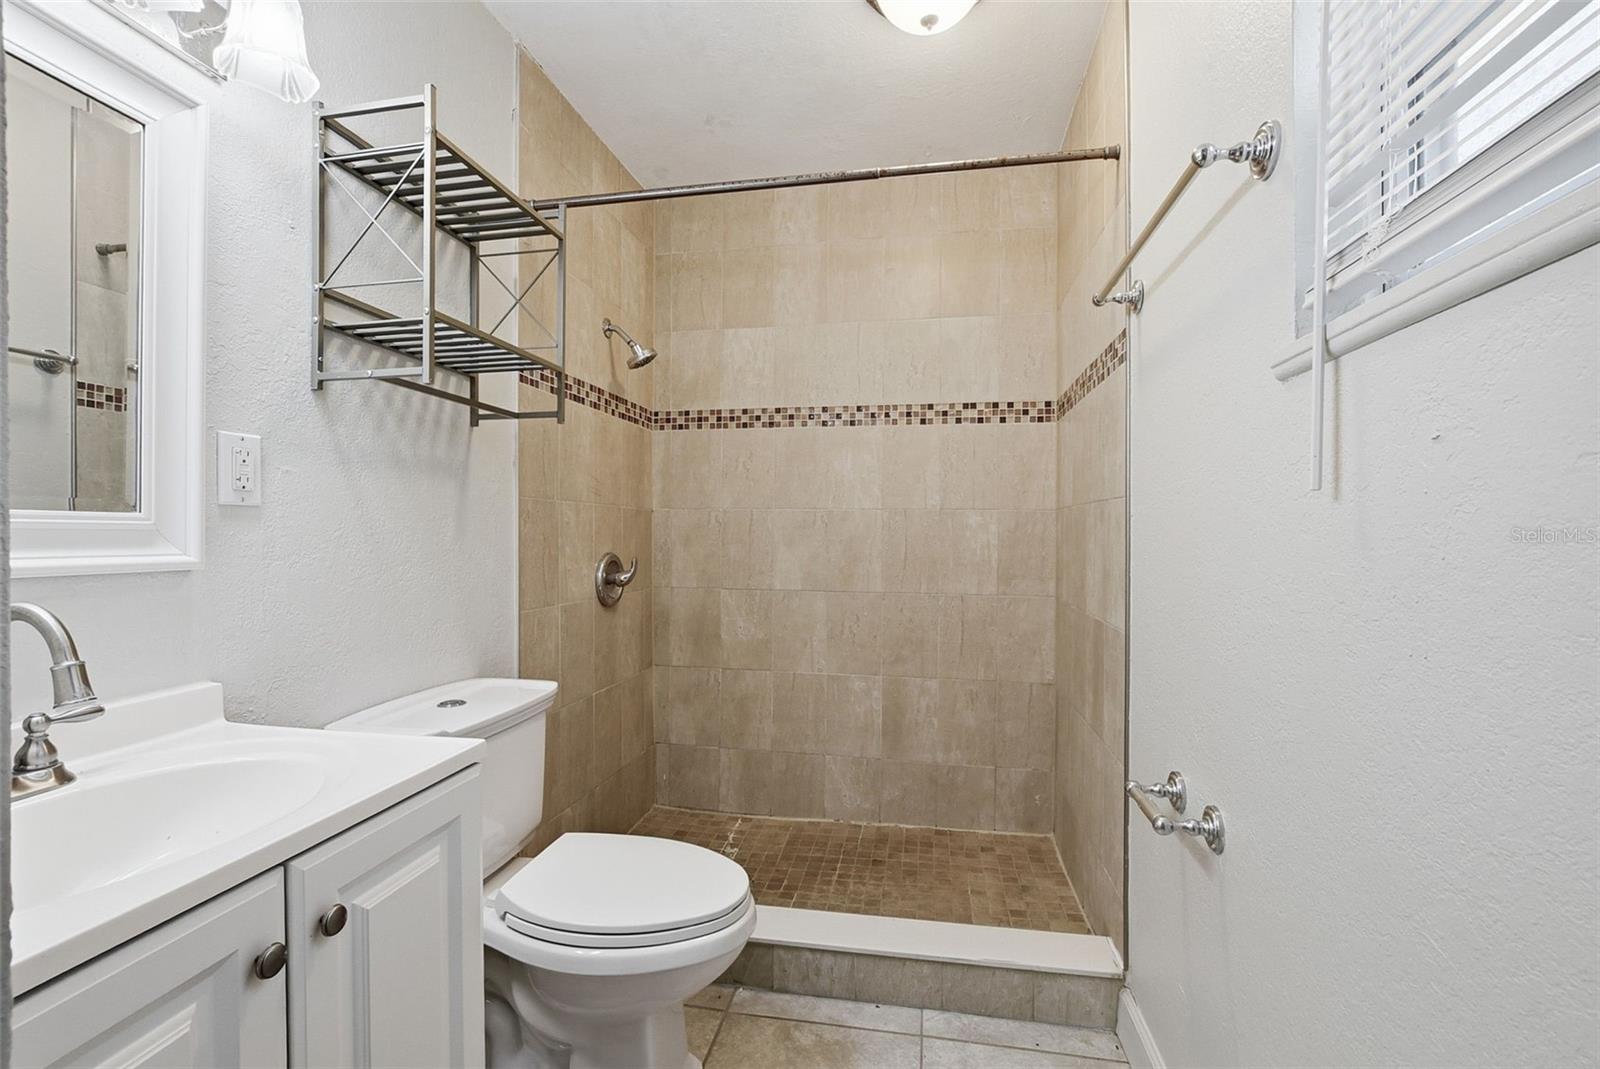
    2

  • Cooling YN

    YES

  • Cooling

    Other

  • Fireplace YN

    NO

  • Heating YN

    YES

  • Heating

    Other

  • Pet friendly

    Yes

Exterior

  • Garage

    No

  • Construction Materials

    Wood Siding

  • Other Exterior Features

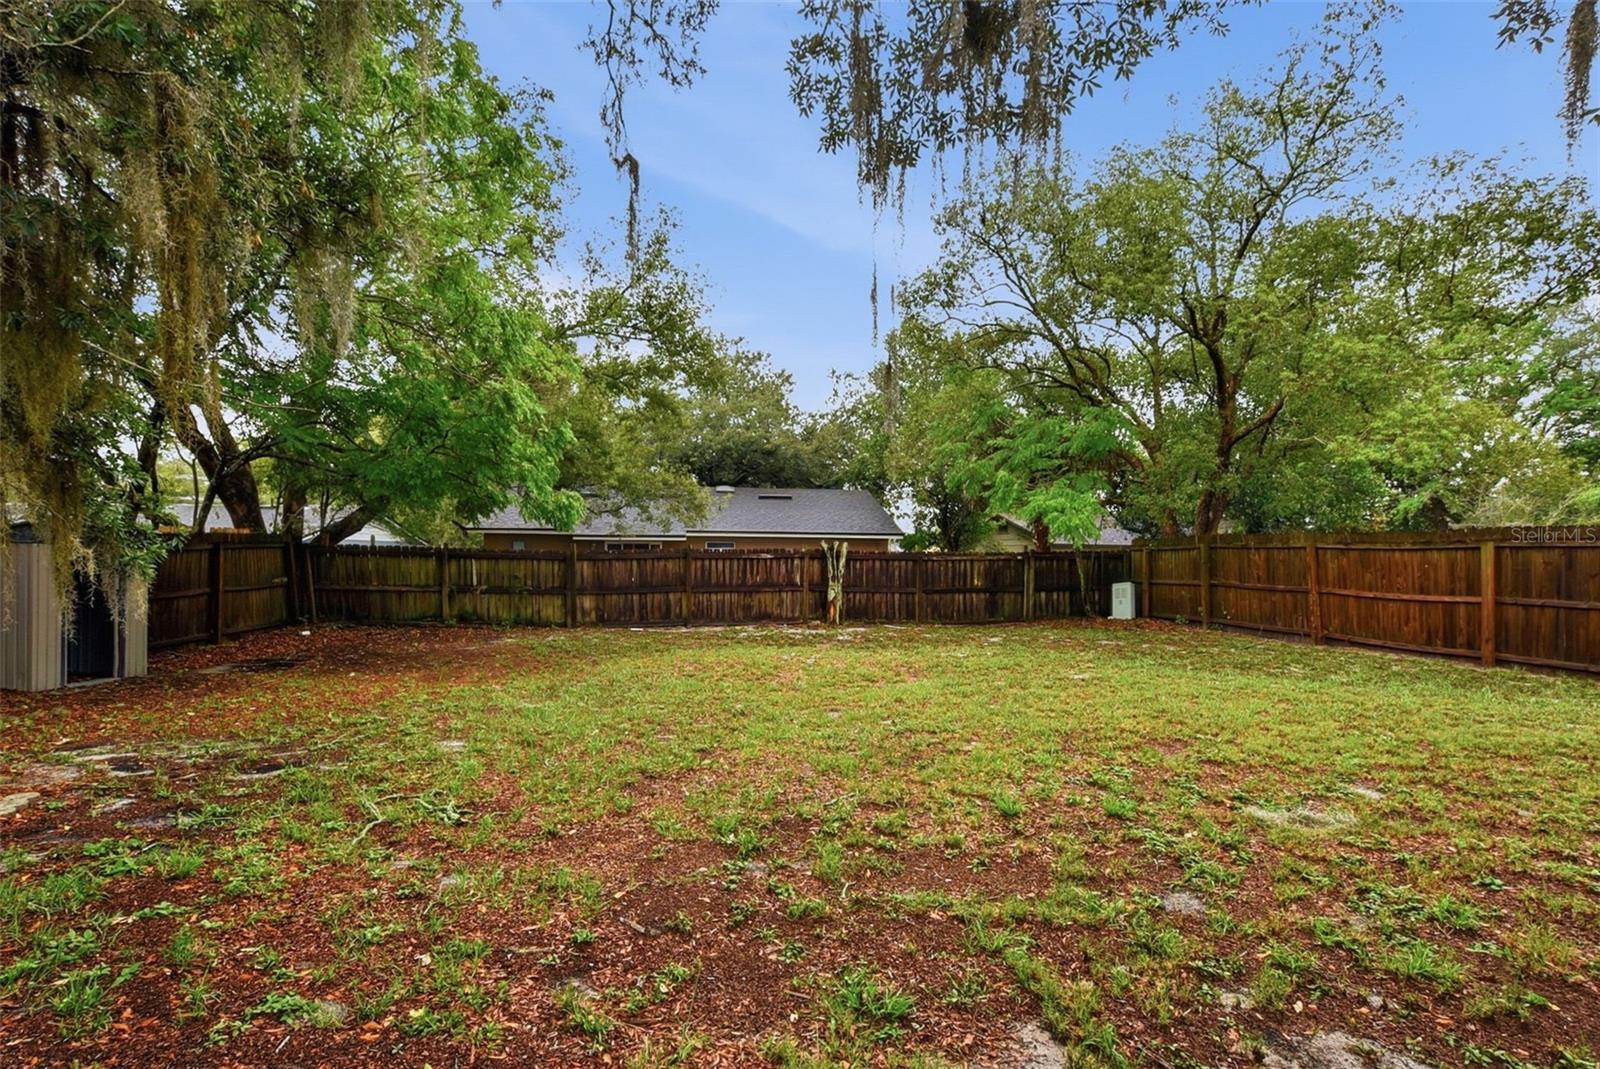
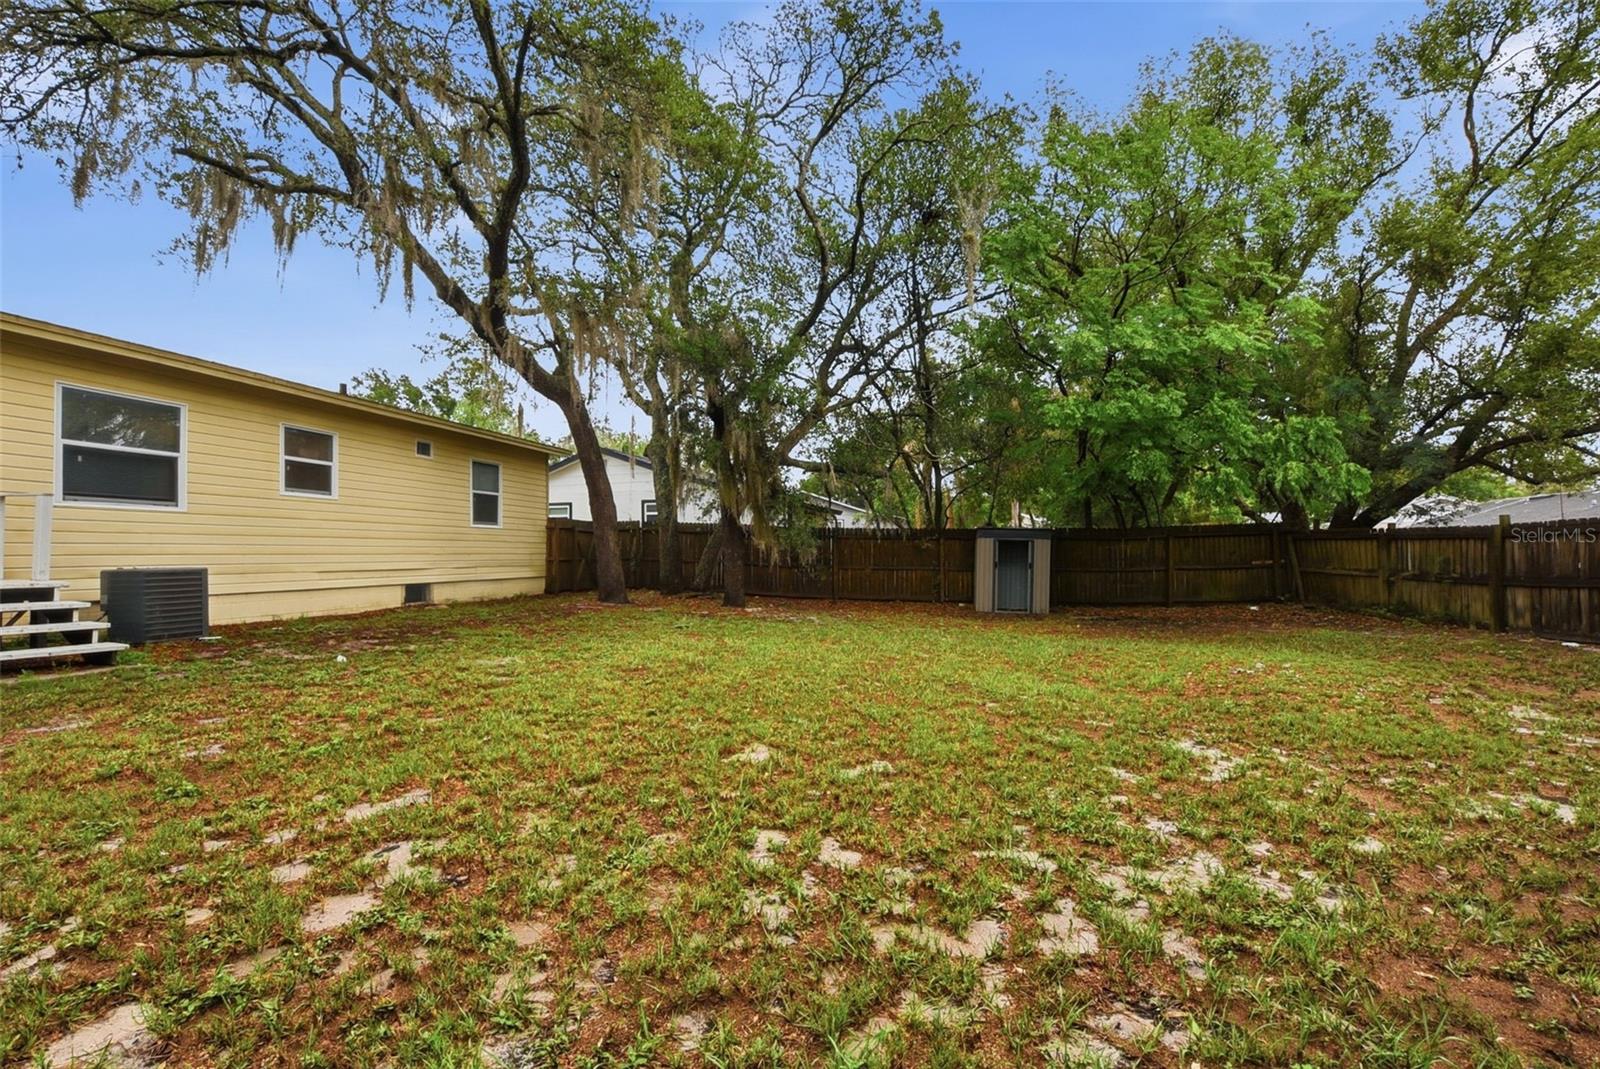
    Garden, Private Yard

  • Pool

    No

  • Waterfront YN

    NO

  • View

    Garden

Area & Lot

  • Lot Size(acres)

    0.15

  • Lot Size(square feet)

    6,523

  • Property Type

    Residential

  • Property Sub Type

    Single Family Residence

  • Architectural Style

    Ranch

Price

  • Sales Price

    $243,999

  • Tax Amount

    $3,631

  • Sq. Footage

    1,012

  • Price/SqFt

    $241

HOA

  • Association

    No

School District

  • Elementary School

    Winter Springs Elementary

  • Middle School

    Milwee Middle

  • High School

    Winter Springs High

Property Features

  • Stories

    1

  • New Construction

    NO

  • Foundation Details

    Slab

  • Ownership

    Fee Simple

  • Senior Community YN

    NO

  • Sewer

    Other

  • Tax Lot

    16

  • Water Source

    See Remarks

Schedule a Showing

Showing scheduled successfully.

<
>
IN PERSON
VIA CHAT

What is 3 + 4 ?


Change time

Mortgage calculator
Estimate your monthly mortgage payment, including the principal and interest, property taxes, and HOA. Adjust the values to generate a more accurate rate.

Your payment

Principal and Interest:

$

Property taxes:

$

HOA fees:

$

Total loan payment:

$

Total interest amount:

$

Location

County

Seminole

Elementary School

Winter Springs Elementary

Middle School

Milwee Middle

High School

Winter Springs High

Listing Courtesy of Raquel Littlejohn , MAINSTAY BROKERAGE LLC

RealHub Information is provided exclusively for consumers' personal, non-commercial use, and it may not be used for any purpose other than to identify prospective properties consumers may be interested in purchasing. All information deemed reliable but not guaranteed and should be independently verified. All properties are subject to prior sale, change or withdrawal. RealHub website owner shall not be responsible for any typographical errors, misinformation, misprints and shall be held totally harmless.

Agent Emil Garinga

Executive Assistant

Emil Garinga

Call Emil today to schedule a private showing.


* Listings on this website come from the FMLS IDX Compilation and may be held by brokerage firms other than the owner of this website. The listing brokerage is identified in any listing details. Information is deemed reliable but is not guaranteed. If you believe any FMLS listing contains material that infringes your copyrighted work please click here to review our DMCA policy and learn how to submit a takedown request.© 2024 FMLS.
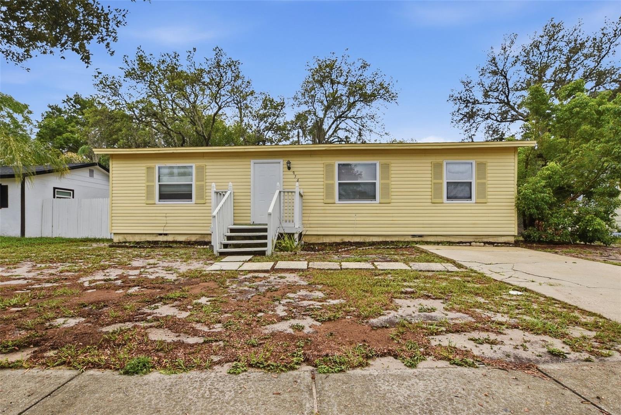
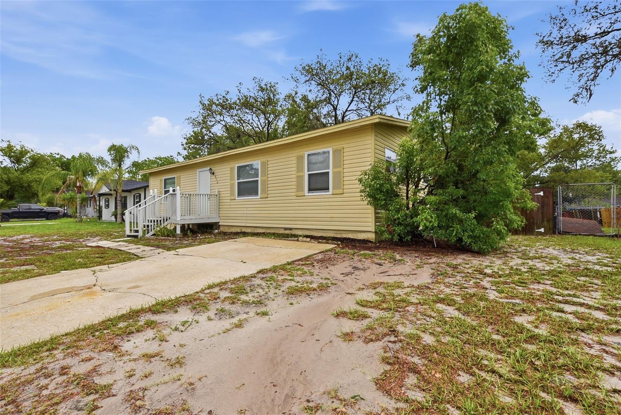
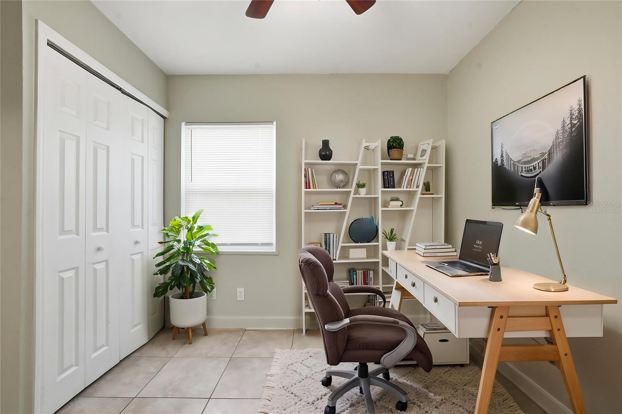
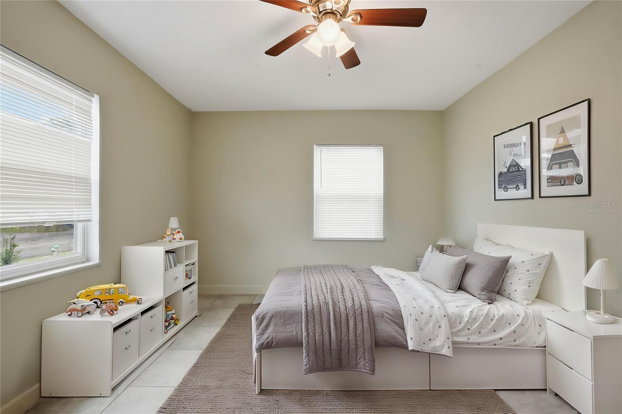
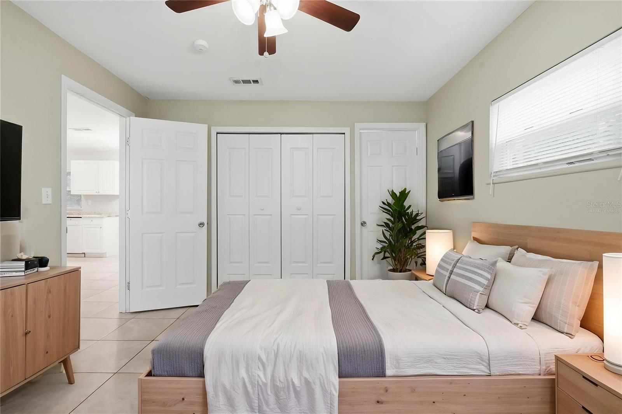
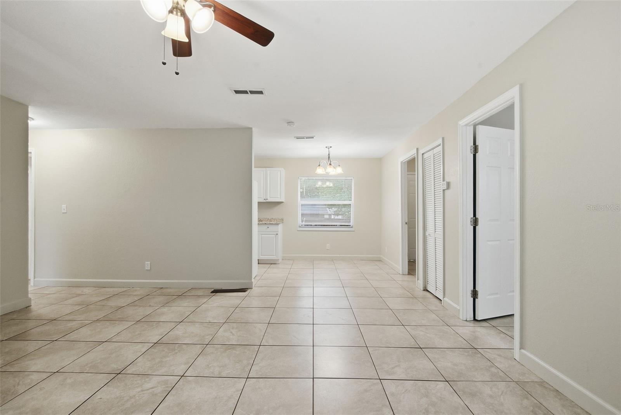
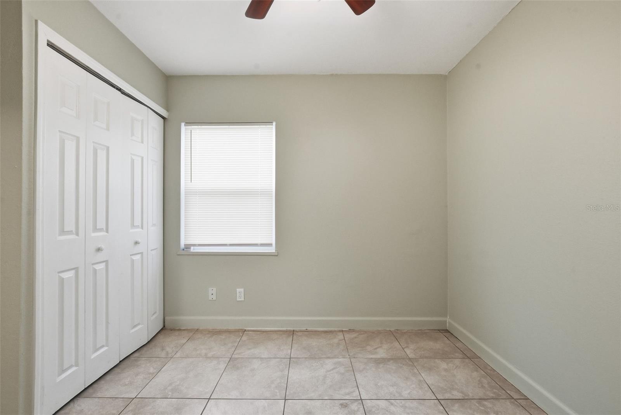
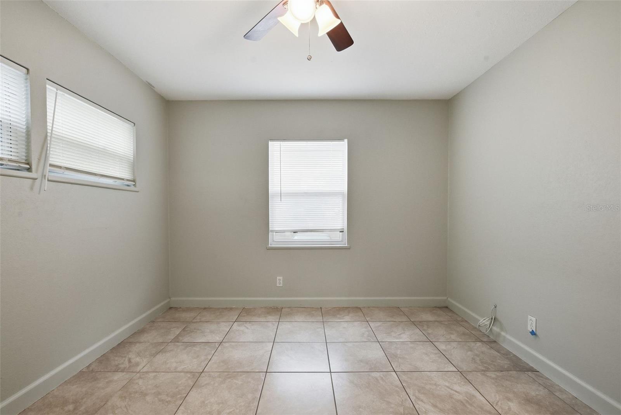
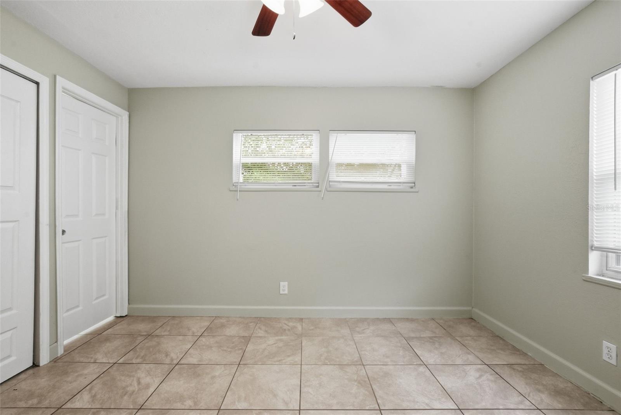
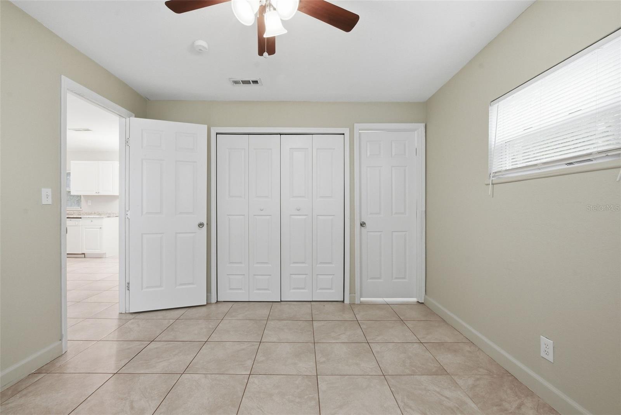
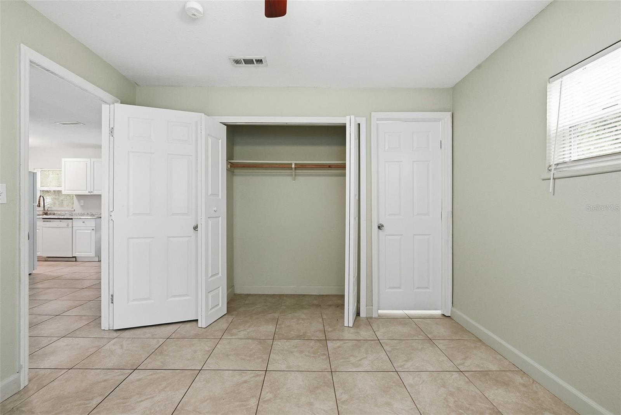
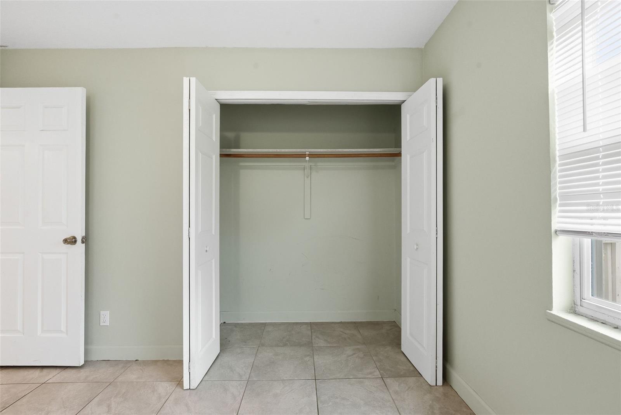
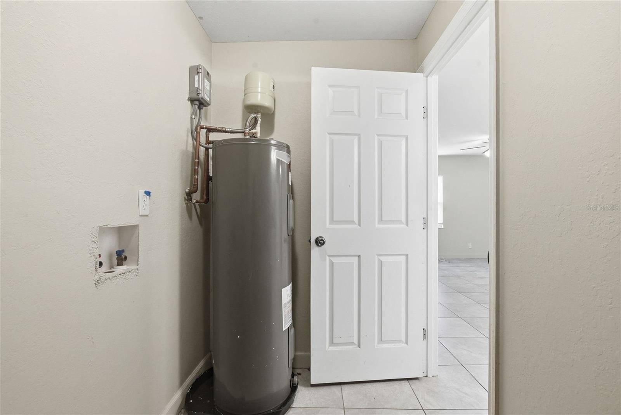
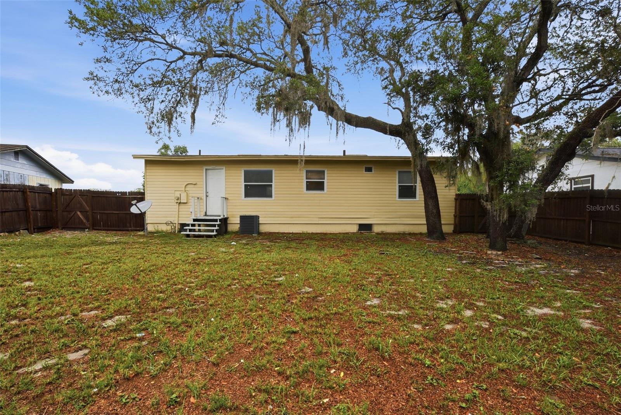
Virtually Staged. Welcome to this Casselberry home offering a comfortable layout and a convenient Central Florida location. Inside, you’ll find spacious living areas, well-sized bedrooms, and a functional kitchen with ample cabinet and counter space. The home features a natural flow throughout with plenty of room for everyday living, relaxing, or entertaining guests. Enjoy the outdoor space ideal for gatherings, gardening, or creating your own private retreat. Conveniently located near shopping, dining, parks, major roadways, and local attractions, this property provides easy access to both Orlando and the surrounding communities.

956 OSCEOLA TRAIL

Message successfully sent.

What would you like to know?

What is 3 + 4 ?

I agree to receive email communication and understand I can unsubscribe at any time.

I agree to be contacted by The Graf Group of Coldwell Banker via call, email, and text for real estate services. To opt out, you can reply 'stop' at any time or reply 'help' for assistance. You can also click the unsubscribe link in the emails. Message and data rates may apply. Message frequency may vary. Privacy Policy

Related Properties

Discover the lifestyle and convenience of Lake of the Woods in this inviting 2-bedroom, 2-bath home tucked away on a quiet dead-end street. The open living and dining area features a cathedral ceiling and flows seamlessly to a screened porch, creating a comfortable space to relax or entertain. Both bedrooms offer generous walk-in closets, and one includes a built-in wall unit with abundant shelving and cabinetry—ideal for storage, a home office, or hobby space. A private paved courtyard adds charm and curb appeal, while the 1-car garage provides everyday convenience. Buyers will also appreciate that the special assessment for the new roof installed in 2025 will be paid in full at closing. Lake of the Woods offers resort-style amenities, including an Olympic-size lakefront pool, kiddie pool, tennis courts, basketball court, playground, fishing dock, fitness center, library, game room, and a large, recently renovated clubhouse with a full kitchen available for residents to rent. Ideally located between Maitland, Altamonte Springs, and Casselberry, this home provides easy access to the Sun Rail station, I-4, SR 414, and SR 436, with convenience stores within walking distance and a variety of restaurants and shopping centers nearby.
#O6423595

CASSELBERRY

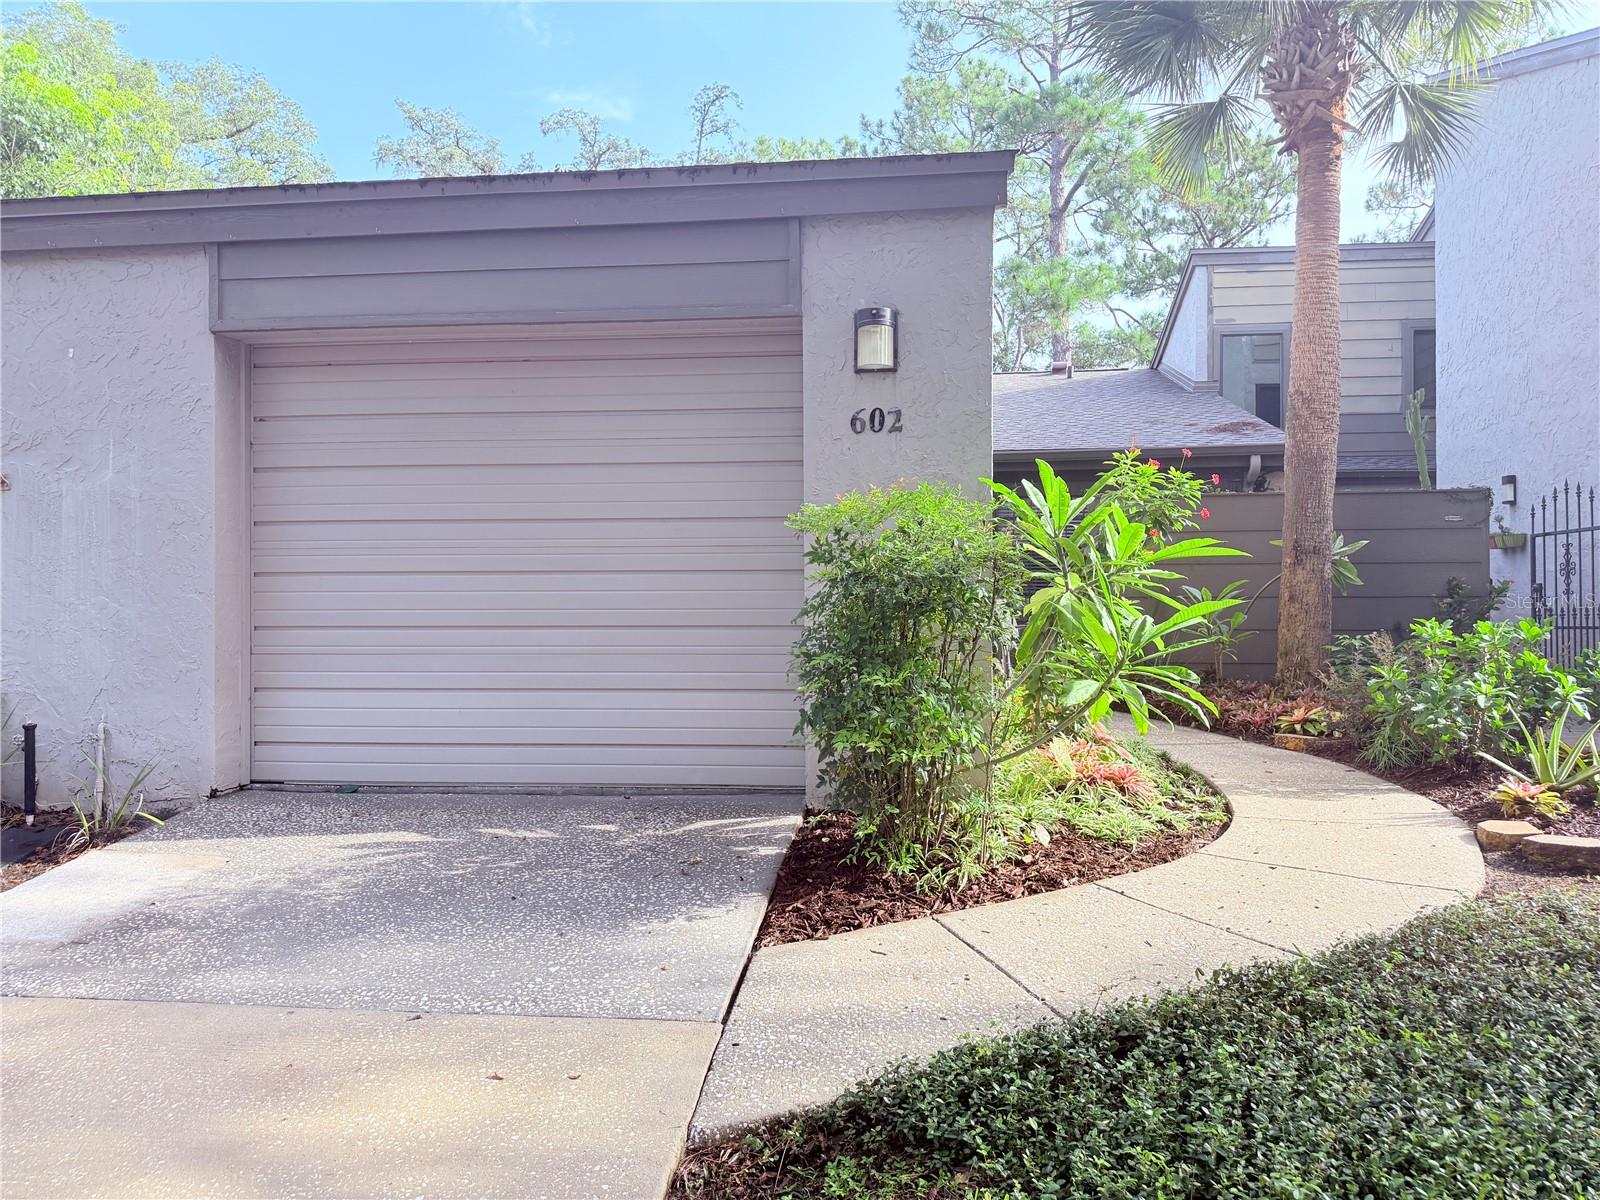
602 WOODRIDGE DRIVE

2 Beds

2 Baths

1,179 Sq.Ft.

$266,000

MLS#: O6423595
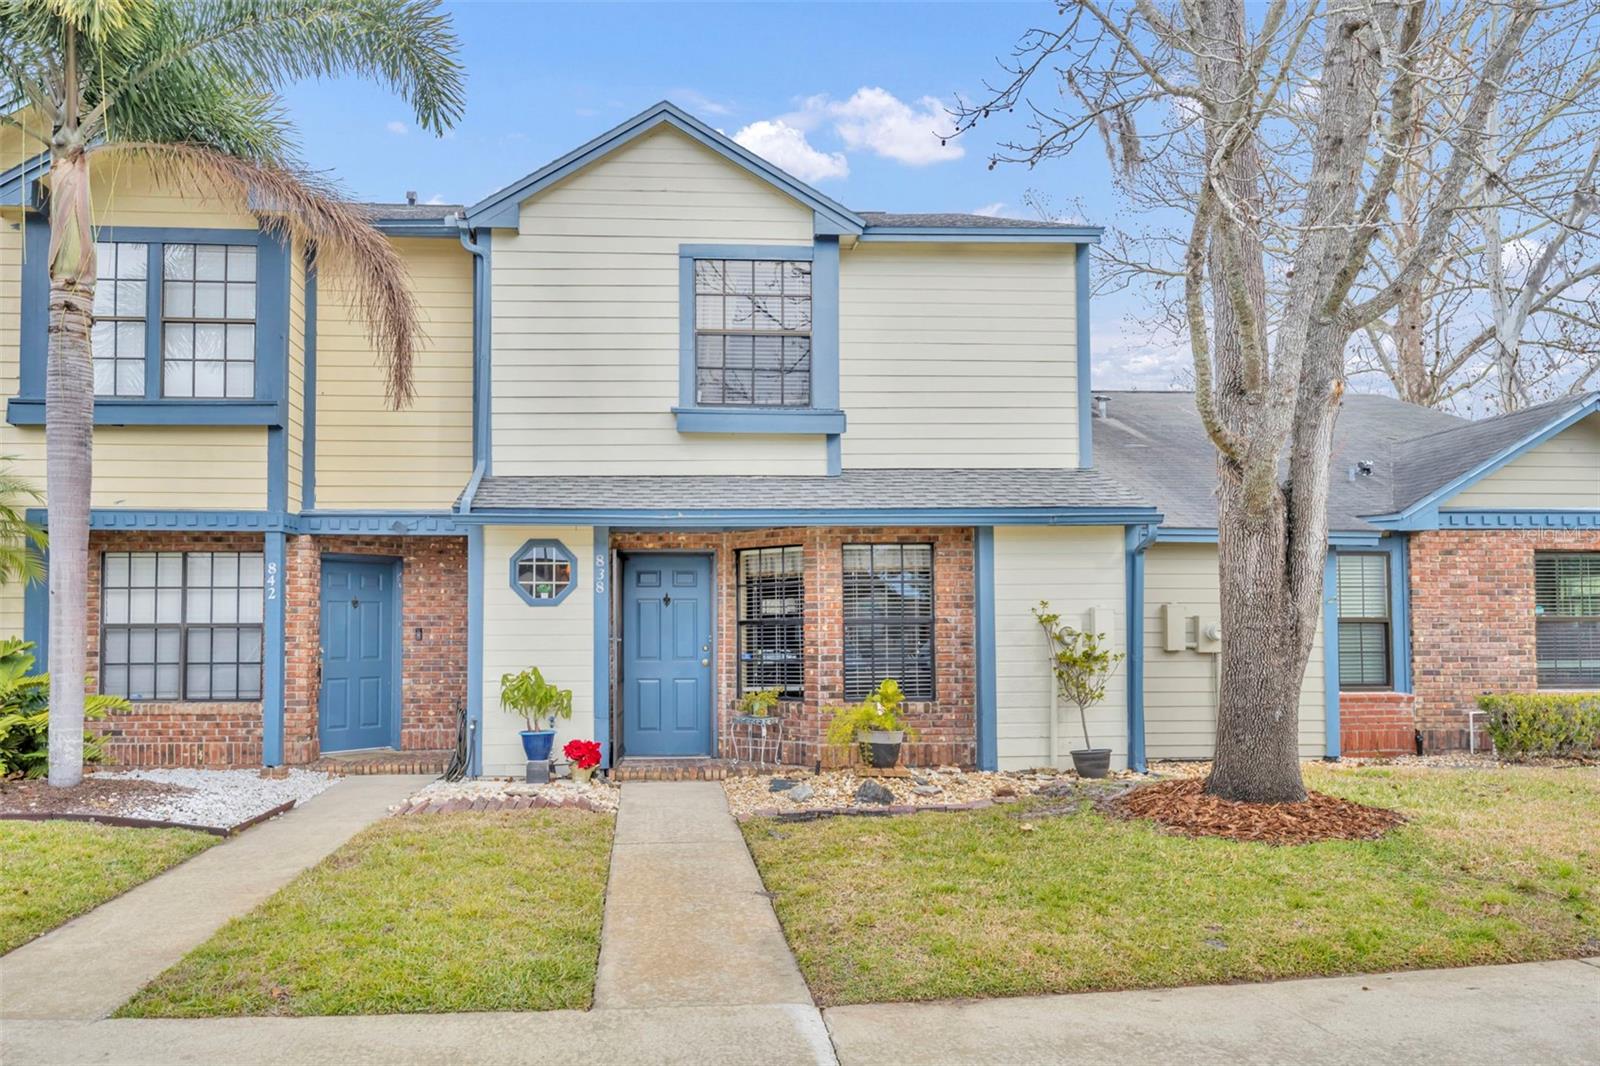
Welcome home to the highly desirable Summerhill community in Casselberry! This charming townhome offers 2 spacious bedrooms, 2.5 bathrooms, and 1,223 square feet of comfortable living space, complete with inviting interiors and a private backyard retreat.
Major updates include a new roof in 2024 and fresh exterior paint, offering peace of mind and curb appeal. Step inside to a bright and airy living room filled with natural light from two large picture windows. The thoughtfully designed layout flows into the dining area, which overlooks and opens to the private backyard—perfect for relaxing or entertaining.
The kitchen offers ample cabinet storage and comes fully equipped with all appliances included. Conveniently located in the kitchen is a laundry closet with washer and dryer, both conveying in as-is condition.
Enjoy your own outdoor oasis featuring a brick patio, decorative planters, and a fully fenced backyard with a private gate—ideal for morning coffee, gardening, or unwinding at the end of the day.
Upstairs, a winding staircase leads to two spacious en-suite bedrooms, providing privacy and comfort. One bathroom features a tub/shower combination, while the other offers a walk-in shower.
Residents of Summerhill enjoy access to a beautiful community pool with a large covered cabana, low-maintenance landscaping, irrigation, and plenty of parking. Conveniently located near Red Bug Road, this home offers easy access to shopping, dining, parks, and highly rated schools.
As an added bonus, with an acceptable executed contract, the seller will install a brand-new HVAC system prior to closing.
#O6419973

CASSELBERRY

838 COMMONWEALTH COURT

2 Beds

2 Baths

1,223 Sq.Ft.

$274,900

MLS#: O6419973
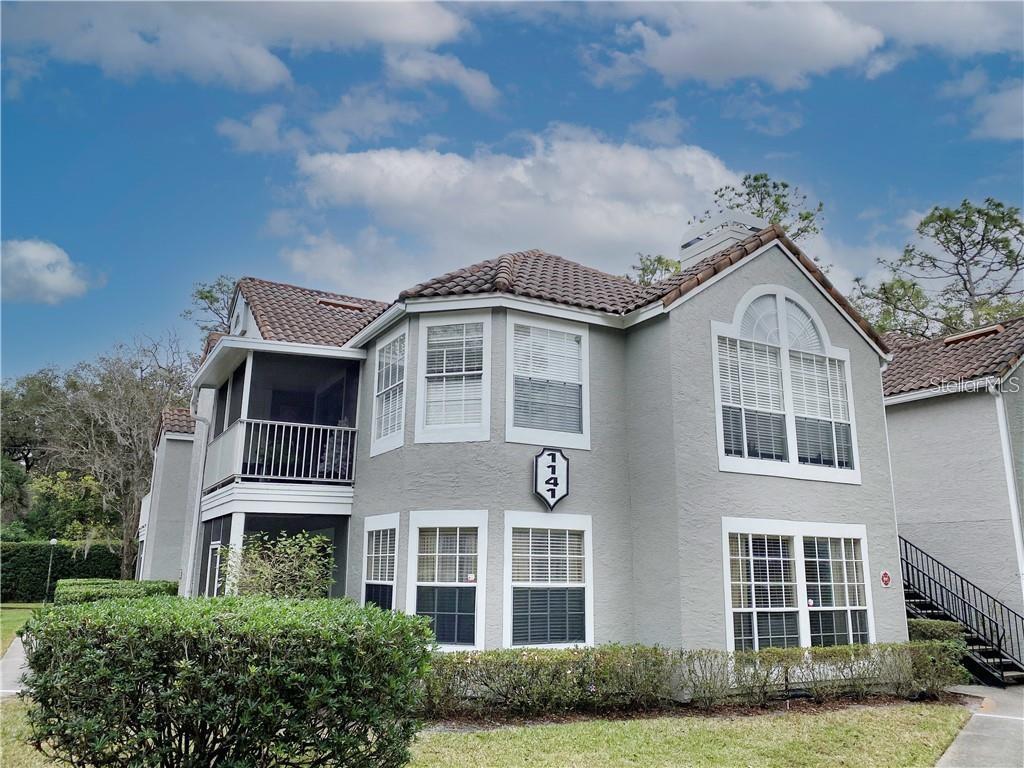
Welcome home to this beautiful, ground-floor condo tucked inside the peaceful, gated community of Hunters Chase! This desirable 3-bedroom, 2-bathroom first-floor unit offers over 1,100 sq. ft. of comfortable living space with a bright, open floor plan. The kitchen overlooks the main living area, creating an ideal layout for both daily living and entertaining. Enjoy your morning coffee or unwind in the evening on the private, screened-in rear patio which also features handy extra space. As a resident, you'll have access to fantastic community amenities, including a refreshing pool, clubhouse, and fitness center. Strategically located just off Red Bug Lake Road, you are only minutes away from Red Bug Lake Park, shopping, dining, Publix, and Starbucks, with easy access for SR-436 and the 417. Whether you are looking for a low-maintenance primary residence or a stellar investment opportunity in Seminole County, this condo is a must-see!
#S5152881

CASSELBERRY

1141 EXCELLER CT. #105

3 Beds

2 Baths

1,151 Sq.Ft.

$239,000

MLS#: S5152881
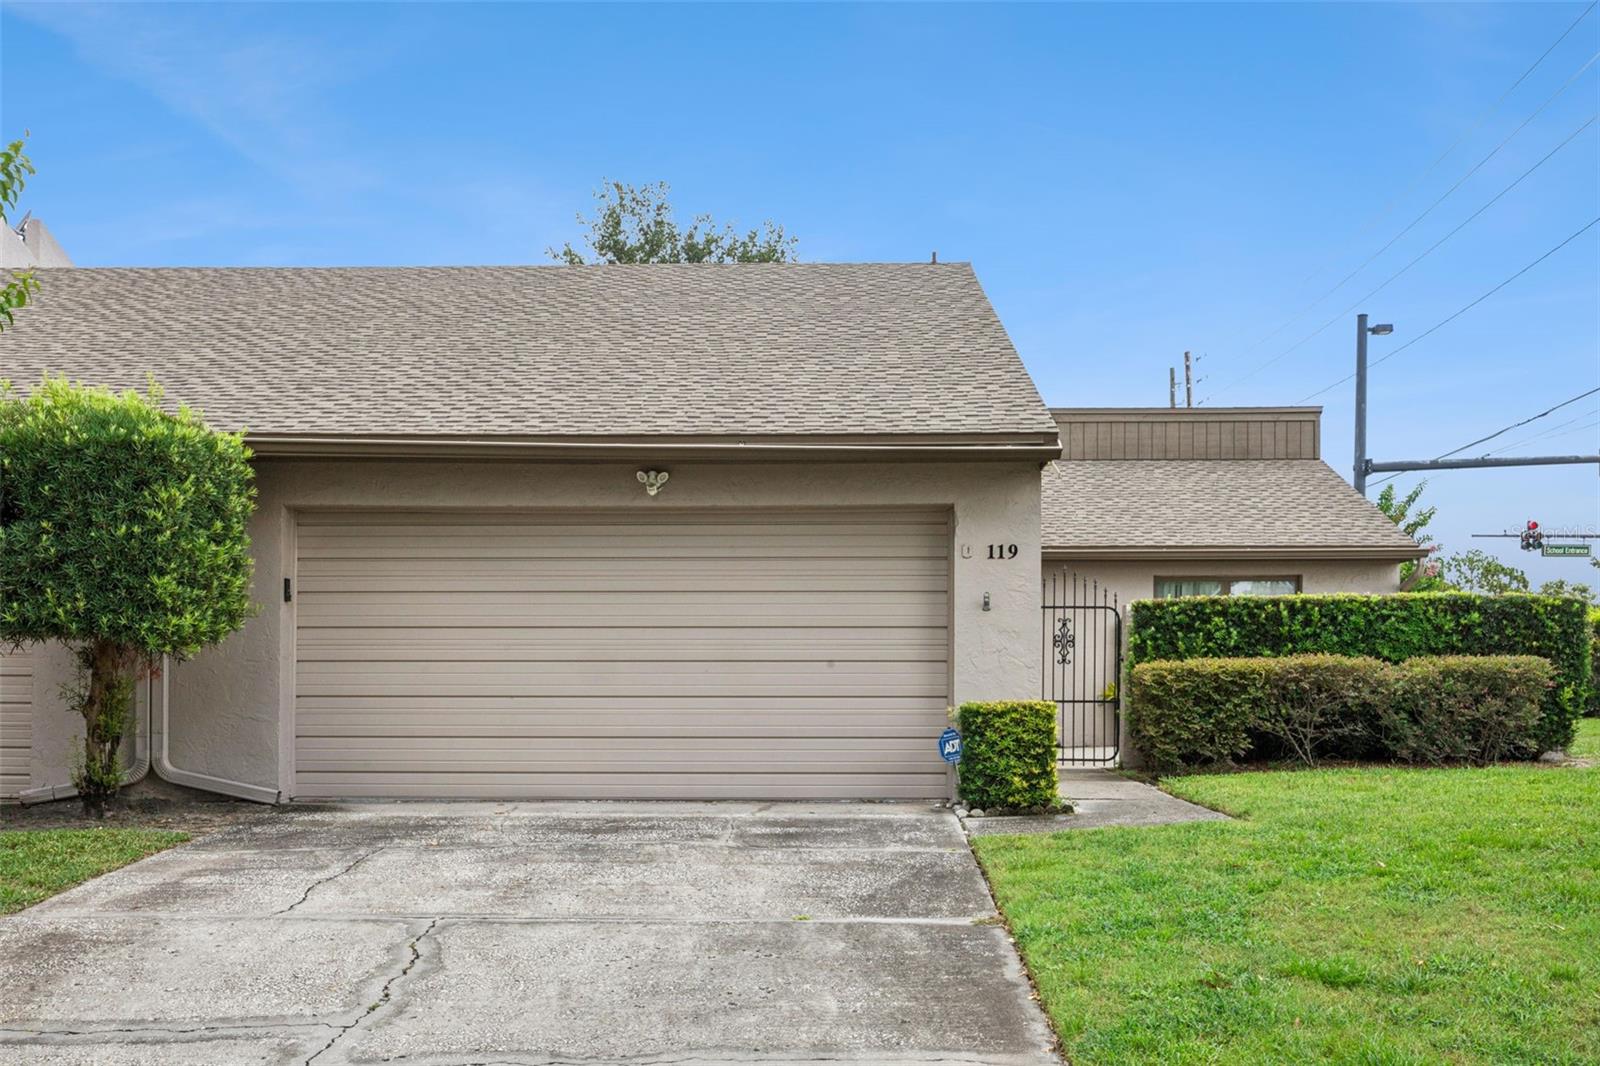
Welcome home to this move-in ready 3-bedroom, 2-bathroom townhome nestled in the desirable Lake of the Woods community in Fern Park. Ideally situated on an end unit at the end of a dead-end street, this home offers added privacy with minimal traffic while providing access to fantastic community amenities, including a clubhouse, swimming pool, and fitness center.

A spacious, gated front courtyard creates a warm and private entrance while offering the perfect space for outdoor entertaining, gardening, or relaxing. Inside, the welcoming foyer features a large coat and utility closet and opens into an expansive combination living and dining room, creating an ideal layout for both everyday living and hosting guests.

The dining area flows seamlessly into the kitchen, where you'll find abundant cabinetry and countertop space, room for a cozy bistro table, and convenient access to the attached two-car garage. Sliding glass doors from the kitchen lead directly to the front courtyard, making outdoor dining and indoor/outdoor entertaining effortless.

At the back of the home, a spacious Florida room is lined with double windows that flood the space with natural light, creating the perfect spot for a second living area, home office, or sunroom.

Neutral paint and attractive wood-look tile flooring throughout make this home truly move-in ready. The private bedroom wing features a generously sized primary suite, two spacious secondary bedrooms, and an updated guest bathroom. All three bedrooms offer large closets for ample storage. Both bathrooms have been refreshed with upgraded vanities, while the guest bath features a shower/tub combination and the primary bath boasts a large walk-in shower.

Conveniently located near shopping, dining, major roadways, and everything Central Florida has to offer, this beautifully maintained home combines comfort, privacy, and low-maintenance living in one of Fern Park's most established communities.
#O6420828

CASSELBERRY

119 EASTWIND LANE

3 Beds

2 Baths

1,284 Sq.Ft.

$275,000

MLS#: O6420828
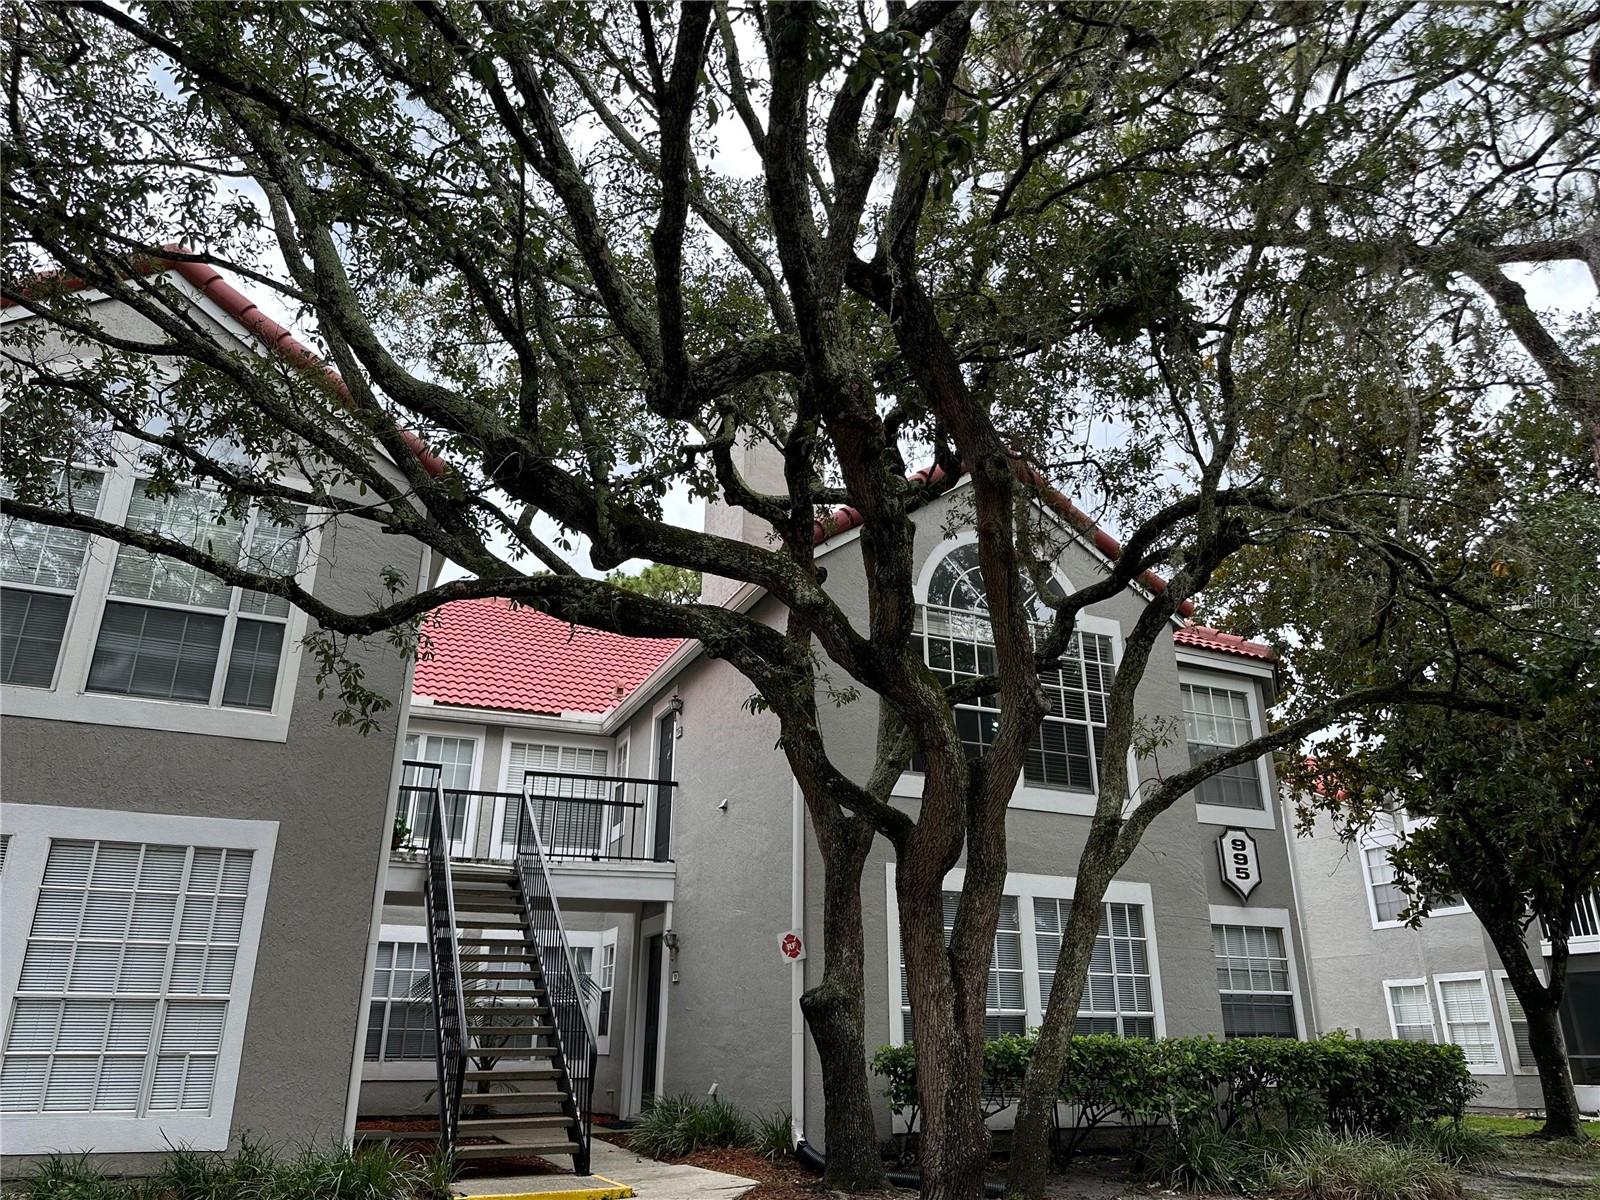
Welcome home to this beautifully updated 3-bedroom, 2-bath corner-unit condo in the heart of Casselberry. Offering 1,151 sq ft of bright, open living space, this move-in-ready home has been thoughtfully renovated from top to bottom. Soaring vaulted ceilings and abundant natural light give the main living area an airy, spacious feel, anchored by a cozy wood-burning fireplace — the perfect spot to relax and unwind. The kitchen is the true heart of the home, showcasing gorgeous quartz countertops and brand-new appliances, ideal for cooking, gathering, and making memories. Durable, stylish vinyl plank flooring flows seamlessly throughout for a warm, cohesive feel in every room. As an end unit, you'll enjoy added privacy and extra windows. Zoned for the highly regarded Seminole County School System, this is an ideal setting for families. The gated community offers a sparkling pool and well-kept grounds, with a monthly HOA that keeps life low-maintenance. Just minutes from Red Bug Lake Park, you'll have scenic trails, playgrounds, picnic areas, and peaceful lake views right nearby — perfect for morning walks or weekend relaxation. With easy access to shopping, dining, and major roadways, you'll enjoy the best of both worlds: a quiet, welcoming community feel with everyday convenience around the corner. Whether you're searching for your first home, your next investment, or a low-maintenance lifestyle, this condo checks all the boxes. Come see why this one feels like home.
#O6420003

CASSELBERRY

995 NORTHERN DANCER WAY 201

3 Beds

2 Baths

1,151 Sq.Ft.

$235,000

MLS#: O6420003
Over 2,000 Sq Ft of Space in Casselberry 
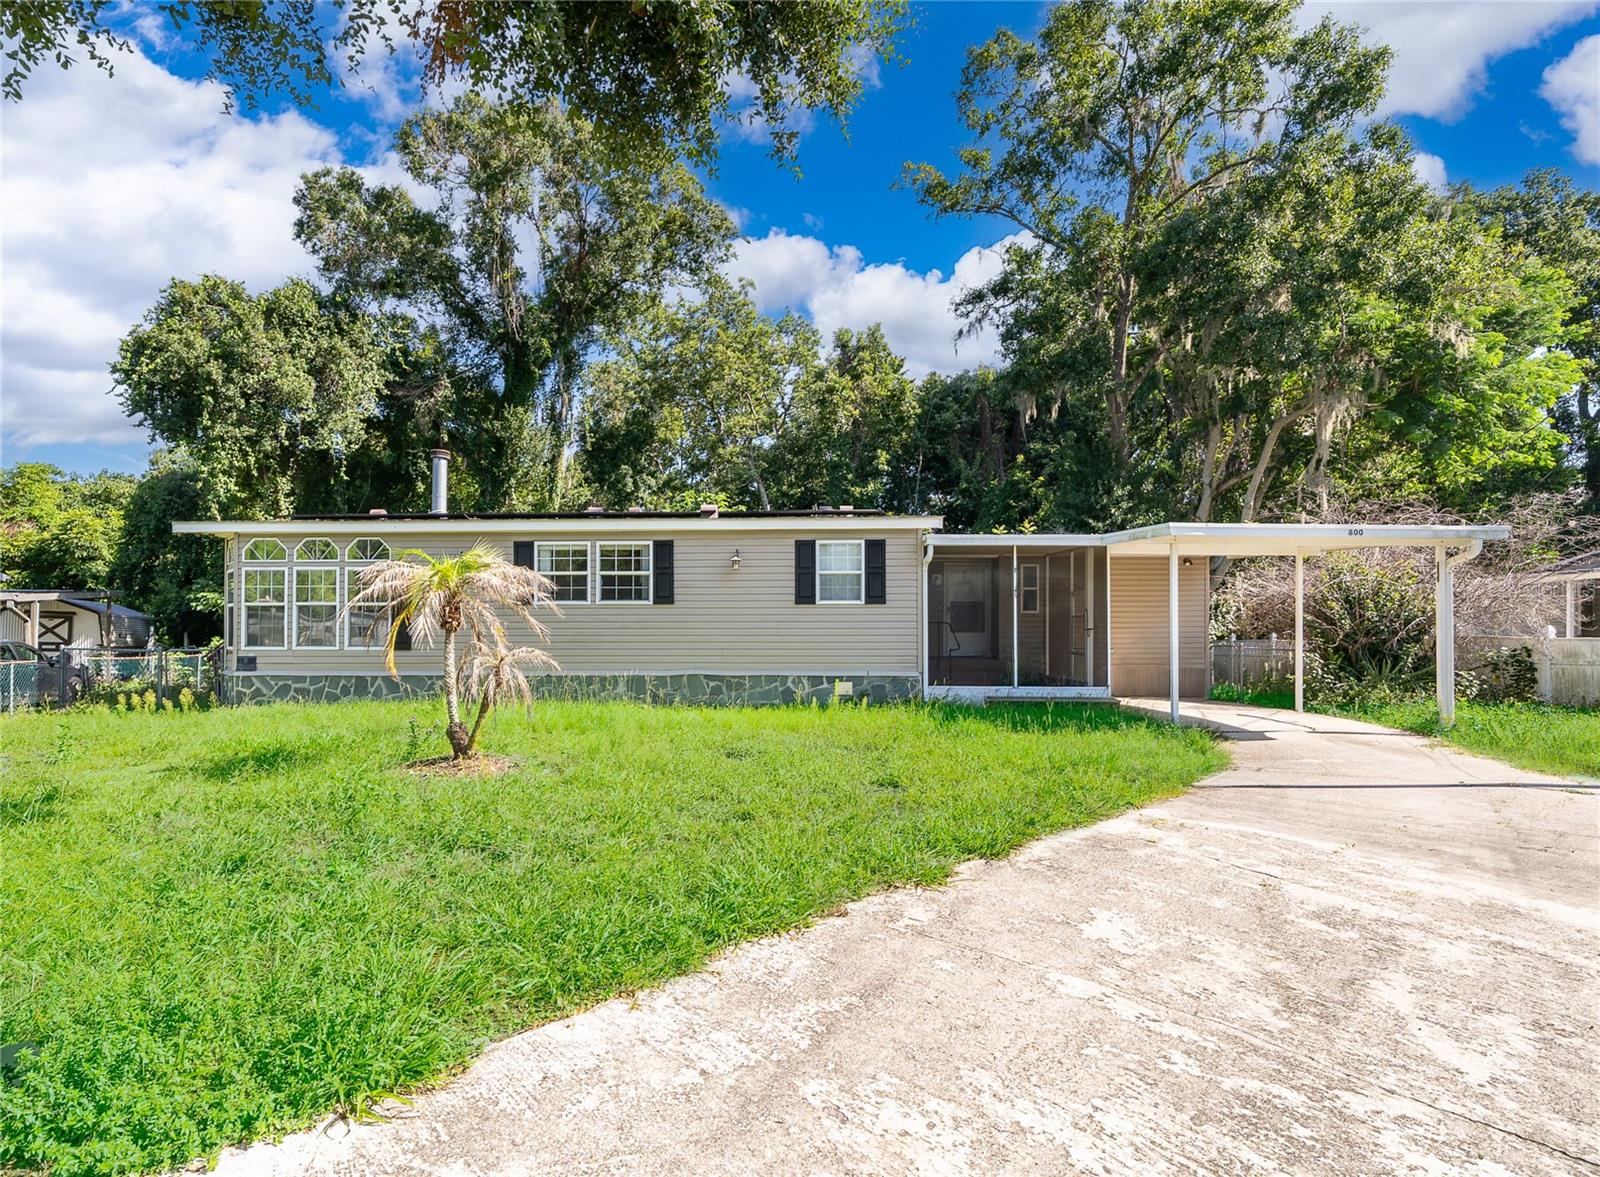
This spacious manufactured home, built in 2003, sits in a convenient Casselberry location close to major roadways, shopping, and dining. With 4 bedrooms, 3 bathrooms, and a separate laundry room, there's plenty of room to spread out.
The open kitchen features an island with seating and abundant cabinet space — perfect for everyday living and entertaining. Enjoy the screened front porch and fully fenced backyard, ideal for relaxing or pets.
Located in the sought-after Seminole County School District, this home offers great bones at an affordable price point. Property needs some TLC, making it a fantastic opportunity for an investor or a buyer looking to add value and build equity in a desirable area.
#O6418474

CASSELBERRY

800 GEE CREEK COURT

4 Beds

3 Baths

2,208 Sq.Ft.

$280,000

MLS#: O6418474
Price reduced
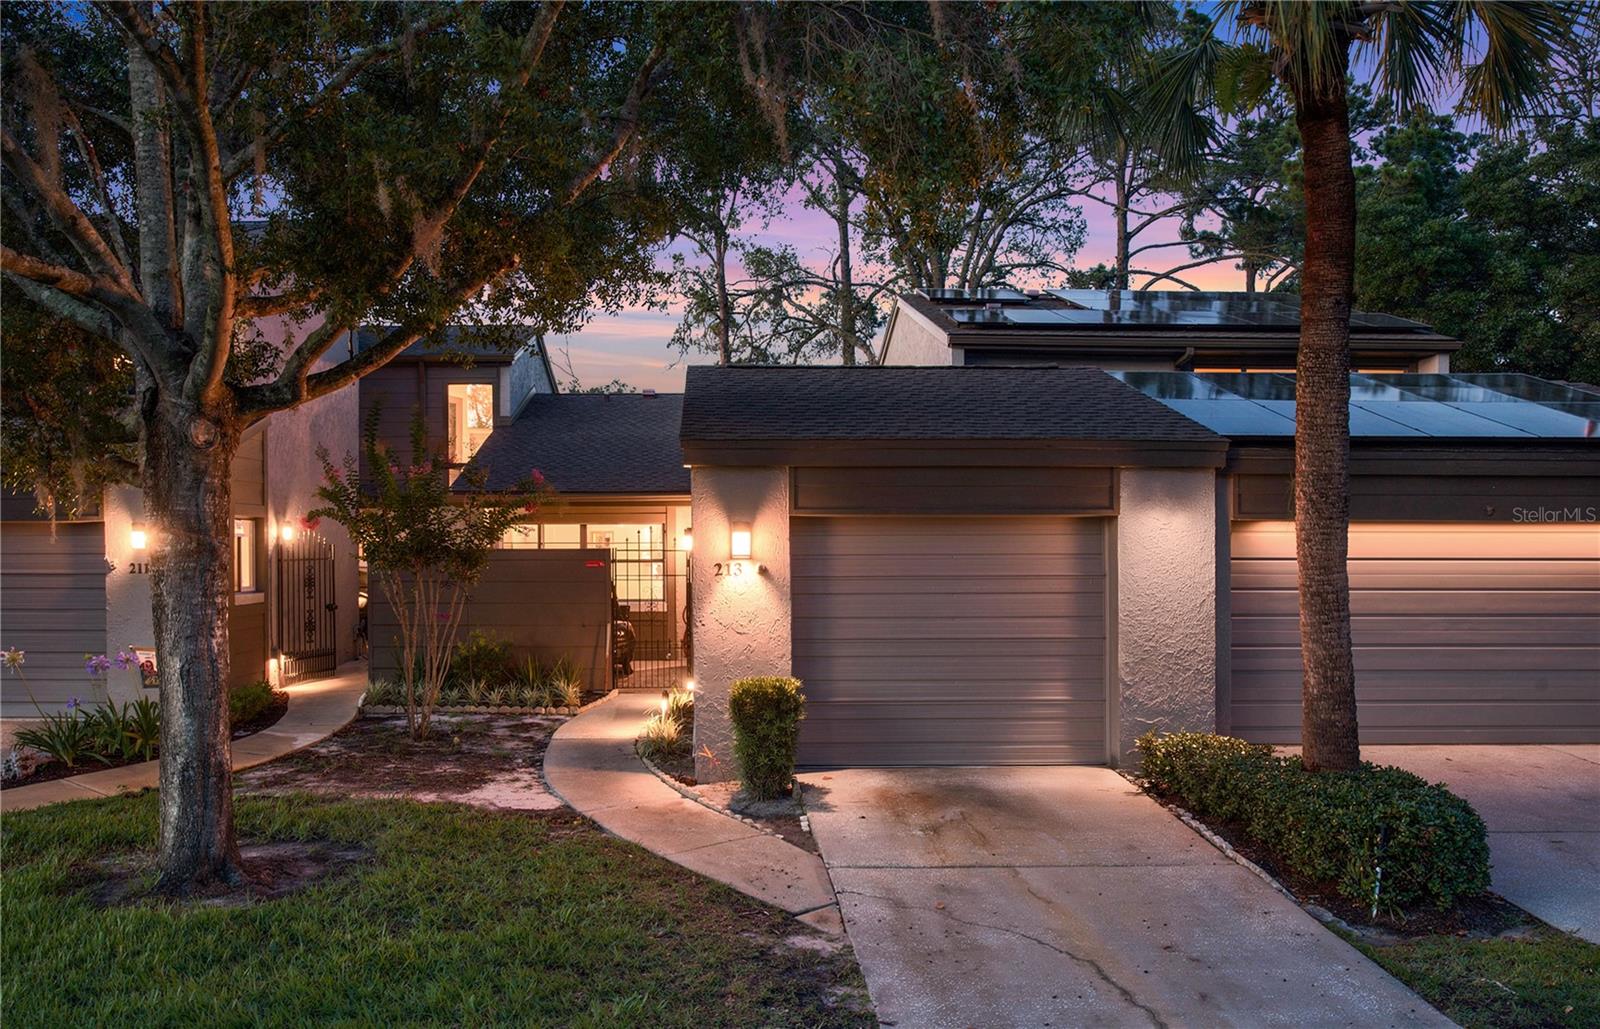
Virtually Staged. Move-in ready 2-bedroom, 2-bath split floor plan townhome at 1,300 square feet of living space, a 1-car garage, and access to resort-style amenities in the sought-after Lake of the Woods community in Casselberry. Welcome to 213 Nettlewood Lane, where dramatic vaulted ceilings with exposed wood beam accents and clerestory windows create a bright, open, and inviting atmosphere filled with natural light. Luxury vinyl plank flooring extends throughout the living areas and bedrooms, while ceramic tile enhances the kitchen and bathrooms. The beautifully updated designer kitchen features quartz countertops, stainless steel appliances, a large single-basin stainless steel farmhouse sink, commercial-style pull-down faucet, elegant marble-look hexagon tile backsplash, and a comfortable eat-in dining area. The open-concept layout seamlessly connects the kitchen and living spaces, creating an ideal setting for everyday living and entertaining. The split-bedroom floor plan offers privacy and functionality, while the modern neutral color palette makes the home truly move-in ready. A spacious 1-car garage provides additional storage and convenience. Beyond your front door, the Lake of the Woods lifestyle awaits with a scenic community lake and private dock, clubhouse, fitness center, sparkling pool, tennis courts, basketball courts, playground, and park areas. Located within the highly desirable Seminole County School District and just minutes from Orlando, Winter Park, Maitland, Altamonte Springs, shopping, dining, entertainment, and major commuter routes, this home offers the perfect combination of location, amenities, and value. Whether you're a first-time buyer, downsizing, or looking for low-maintenance living, this priced-to-move opportunity is one you won't want to miss.
#O6414884

CASSELBERRY

213 NETTLEWOOD LANE

2 Beds

2 Baths

1,296 Sq.Ft.

$275,000

MLS#: O6414884
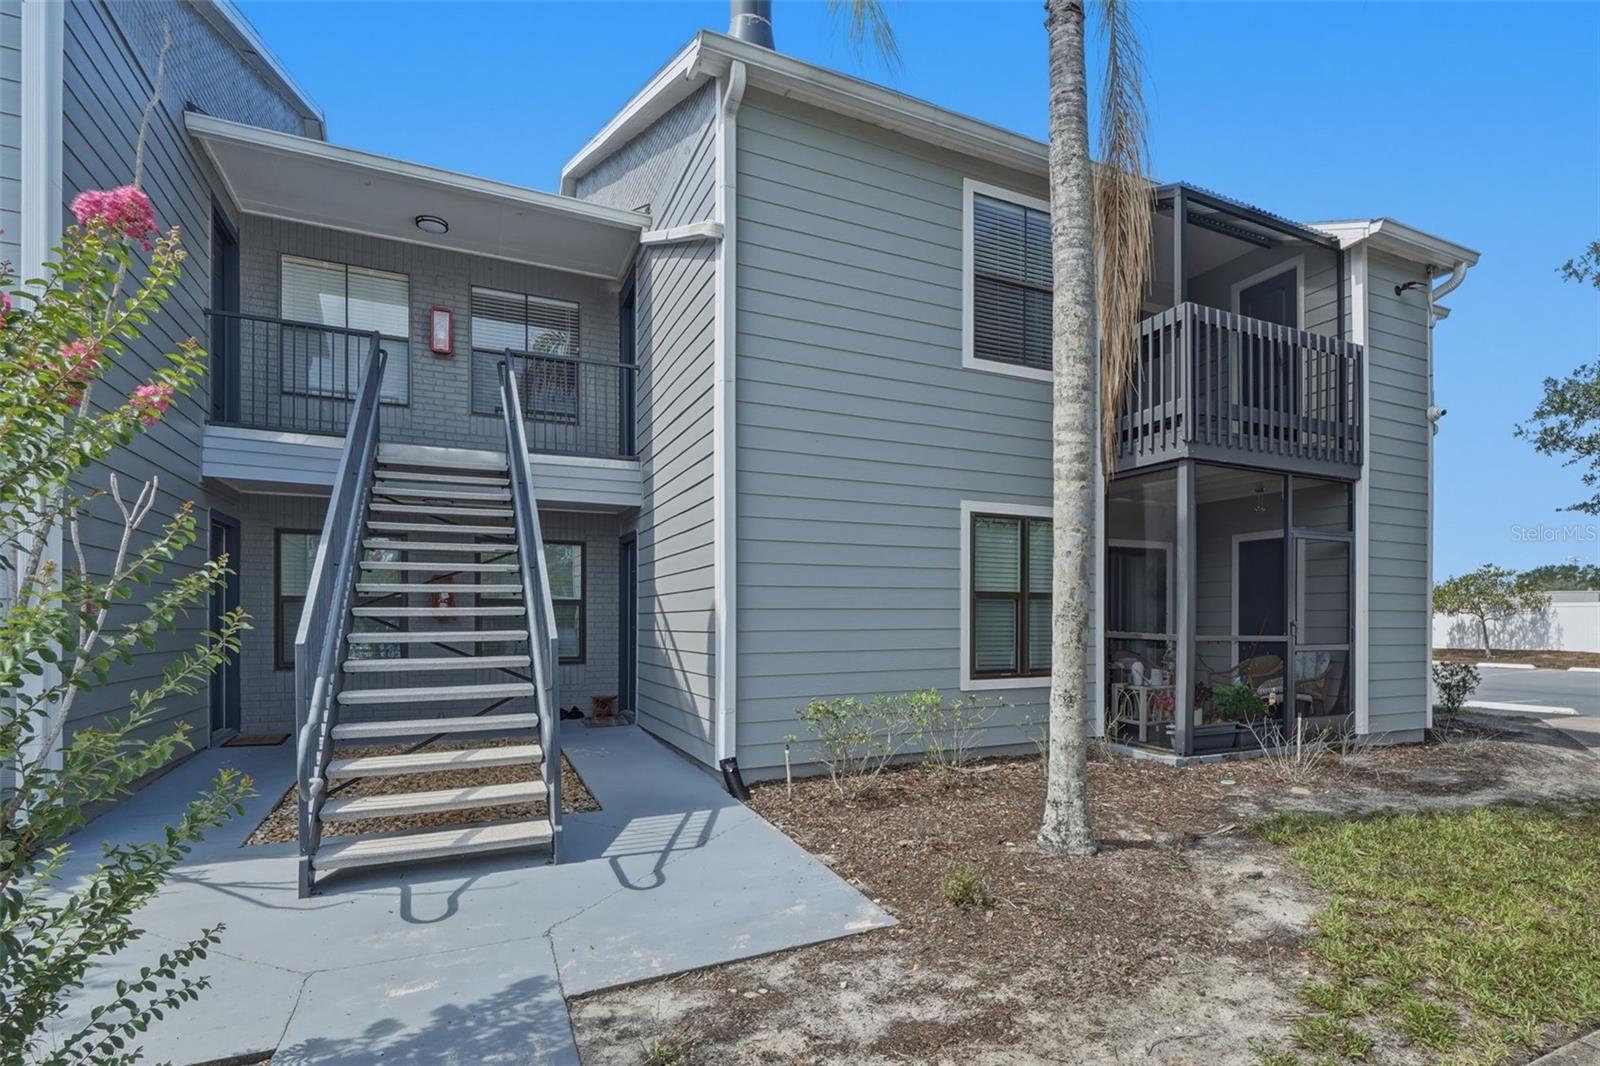
Welcome to Cabana Key, a highly desirable gated community in the heart of Casselberry where comfort, convenience and lifestyle come together. This beautifully updated condo is move-in ready and features modern upgrades throughout, including stainless steel appliances, updated cabinetry, refreshed bathrooms, an in-unit washer and dryer, and durable flooring with no carpet.

Residents of Cabana Key enjoy access to gated community amenities, including a sparkling resort-style pool, fitness center and playground, all designed to enhance everyday living. The HOA adds exceptional value by covering trash service and exterior building maintenance, including roof replacement, helping to keep ownership costs low and maintenance responsibilities to a minimum. The location is second to none, with an abundance of restaurants, shopping, grocery stores and daily conveniences located just minutes away. Commuters will also love the quick and easy access to SR 417, providing seamless connectivity throughout Central Florida.

Whether you're seeking a primary residence, seasonal retreat, or investment opportunity, this home offers outstanding value in one of Casselberry's most convenient and desirable communities. Don't miss your chance to enjoy low-maintenance living in Cabana Key, where everything you need is just minutes from your front door.

Some photos have been virtually staged to illustrate the potential use and layout of the home. Furnishings and décor shown are for illustrative purposes only and are not included in the sale.
#O6409955

CASSELBERRY

3716 IDLEBROOK CIRCLE 212

3 Beds

2 Baths

986 Sq.Ft.

$215,000

MLS#: O6409955
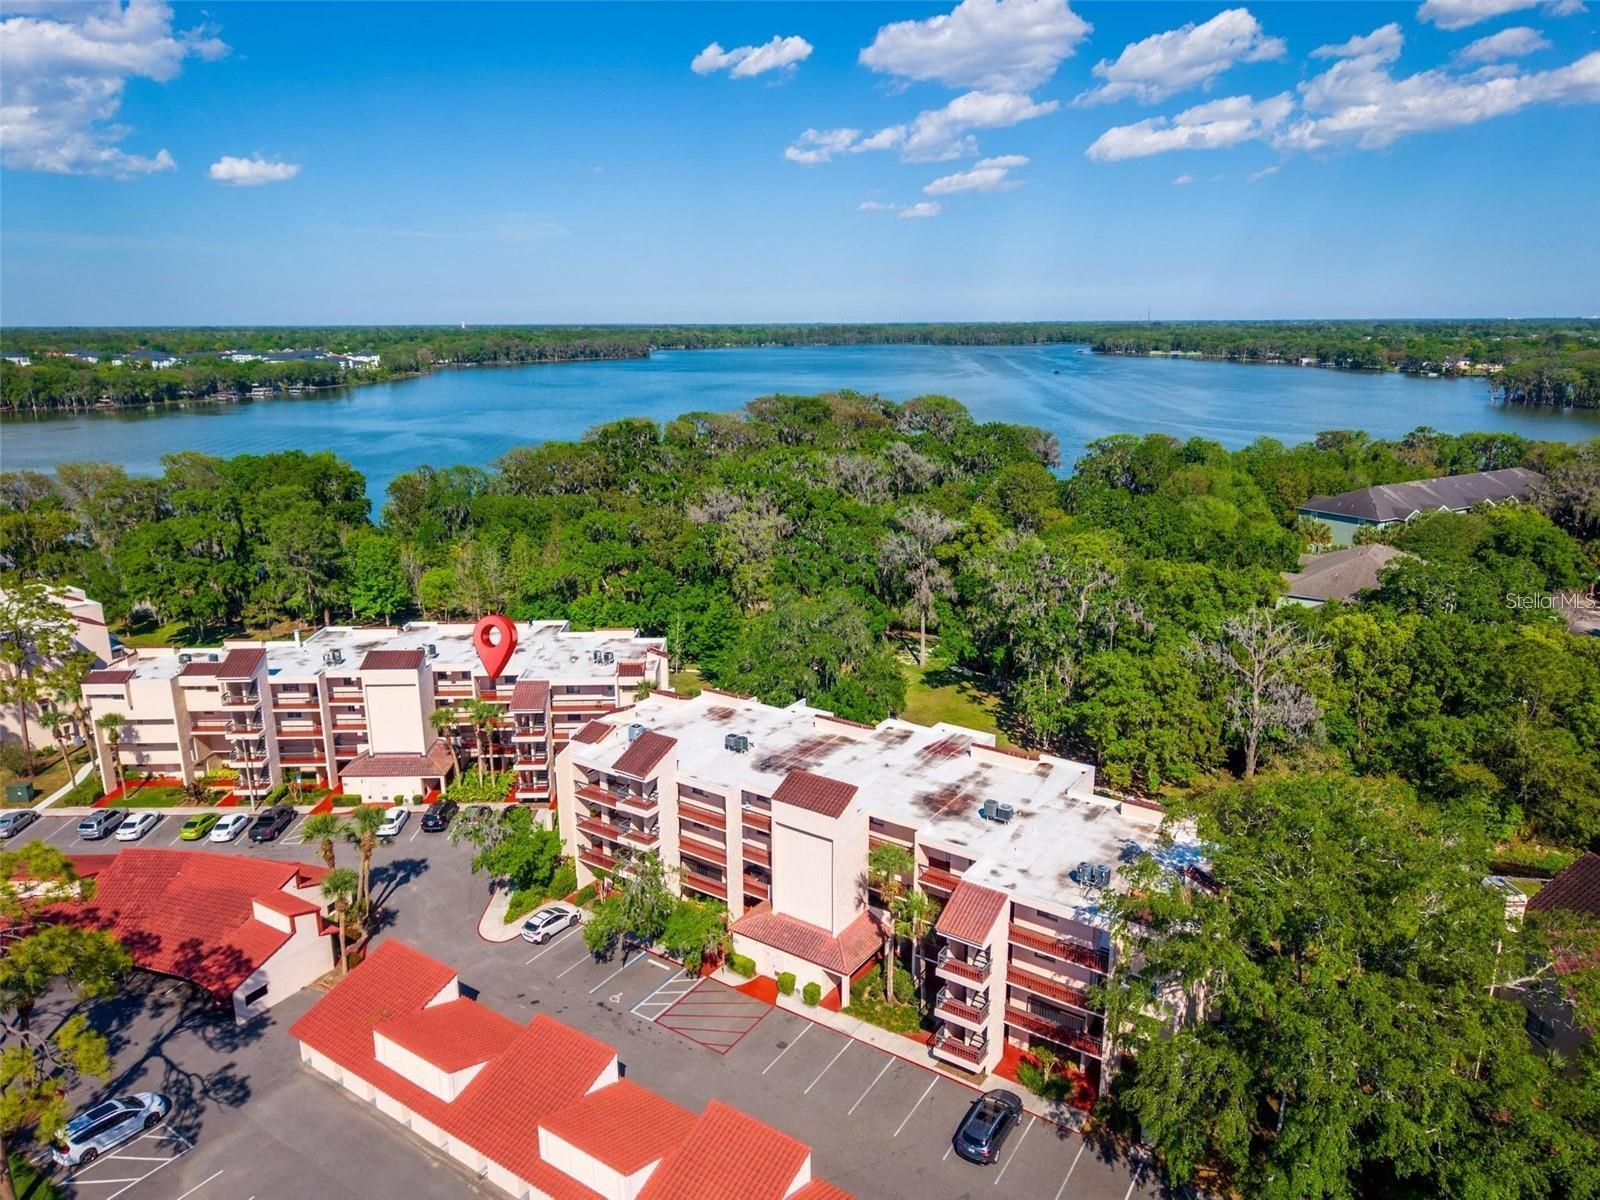
Come live the resort lifestyle with carefree maintenance in the beautiful and gated Carmel by the Lake community on 400 acre Lake Howell. This furnished 2 bed, 2 bath; 4th-floor condo, with elevators,  is all on one level and offers serene views of towering oak trees, and the shady walking paths around the lovely grounds leading to Lake Howell (a large ski lake). Stepping into this lovely home, you’ll immediately notice the light and bright spacious eat-in kitchen with pass-through to the dining and living room. You won’t be able to draw your eyes from the oversized glass sliders to the covered screened lanai that faces east. Enjoy your morning coffee with peaceful views of the sunrise on your own private back porch. The large master bedroom offers views of sunrises and majestic trees, a master bath with double sinks, walk-in closet and large shower. This split plan has an inside Laundry, hall bath and a 2nd bedroom in front. Other extras include a designated covered parking spot and storage assigned to unit, newer appliances, and private community boat ramp on Lake Howell to spend hours of fun on the water. This location is prime as you are just minutes away from many shopping options, restaurants, UCF, beaches, only 35 minutes to Disney, Orlando International airport, Sanford airport and close to Winter Park or Altamonte train services and major roadways for an easy commute to all that Central Florida has to offer. All this and zoned for Seminole County schools. Carmel by the Lake is like living in your own private gated resort with community pool, hot tub, tennis/pickle ball court, racketball, clubhouse, boat ramp, fishing pier and lakeside walking paths. The monthly HOA is very comprehensive and offers a lot: high-speed internet, cable with over 200 channels, water, sewer, trash, grounds upkeep, building exterior maintenance and community maintenance. Don't miss out on this gem, schedule your private tour today!
Property may be under video/audio surveillance.
#O6406222

CASSELBERRY

1162 CARMEL CIRCLE 440

2 Beds

2 Baths

1,137 Sq.Ft.

$235,000

MLS#: O6406222

 - property

Send a message

Message successfully sent.

Your message

What is 3 + 4 ?

Reason for contacting?

I agree to receive email communication and understand I can unsubscribe at any time.

I agree to be contacted by The Graf Group of Coldwell Banker via call, email, and text for real estate services. To opt out, you can reply 'stop' at any time or reply 'help' for assistance. You can also click the unsubscribe link in the emails. Message and data rates may apply. Message frequency may vary. Privacy Policy

Sign Out

Virtual Assistant

Would you like to take the next step with this property? We can help you schedule a showing or virtual tour, or send you more details.

Yes, I would like more information.

Thank You for Your Reply, One of Our Agents will contact you as soon as possible

No, maybe later.

Thank you, you can always contact me via email, phone number or through the contact form.

Realhub AI

Lucy - Your AI-Powered Realtor

Update Your Temporary Password

Personalize your search

Enter your email and we'll notify you immediately when new listings match what you're looking for.

or enter email address

Already have an account ? Login here

Continue your home search

I agree to receive communications and understand I can unsubscribe at any time.

I agree to be contacted by The Graf Group of Coldwell Banker via call, email, and text for real estate services. To opt out, you can reply 'stop' at any time or reply 'help' for assistance. You can also click the unsubscribe link in the emails. Message and data rates may apply. Message frequency may vary. Privacy Policy

Already have an account ? Login here

We use cookies

We use cookies primarily for analytics to enhance your experience. By accepting, you agree to our use of these cookies. You can manage your preferences or learn more about our cookies policy.