Features & Amenities

Interior

  • Other Interior Features

    Other

  • Total Bedrooms

    3

  • Bathrooms

    2

  • Cooling YN

    YES

  • Cooling

    Central Air

  • Fireplace YN

    NO

  • Heating YN

    YES

  • Heating

    Central

  • Pet friendly

    N/A

Exterior

  • Garage

    No

  • Construction Materials

    Block

  • Other Exterior Features

    Other

  • Parking

    Attached

  • Pool

    No

  • Waterfront YN

    NO

Area & Lot

  • Lot Size(acres)

    4.9

  • Lot Size(square feet)

    213,009

  • Property Type

    Residential

  • Property Sub Type

    Single Family Residence

Price

  • Sales Price

    $775,500

  • Tax Amount

    $4,820.26

  • Financing Options

    Cash, Conventional

  • Sq. Footage

    1,560

  • Price/SqFt

    $497

HOA

  • Association

    No

School District

  • Elementary School

    Bailey Elementary-HB

  • Middle School

    Burnett-HB

  • High School

    Strawberry Crest High School

Property Features

  • Stories

    1

  • New Construction

    NO

  • Foundation Details

    Block

  • Ownership

    Fee Simple

  • Senior Community YN

    NO

  • Sewer

    Septic Tank

  • Tax Lot

    6

  • Water Source

    Private, Well

Schedule a Showing

Showing scheduled successfully.

<
>
IN PERSON
VIA CHAT

What is 3 + 4 ?


Change time

Mortgage calculator

Estimate your monthly mortgage payment, including the principal and interest, property taxes, and HOA. Adjust the values to generate a more accurate rate.

Your payment

Principal and Interest:

$

Property taxes:

$

HOA fees:

$

Total loan payment:

$

Total interest amount:

$

Location

County

Hillsborough

Elementary School

Bailey Elementary-HB

Middle School

Burnett-HB

High School

Strawberry Crest High School

Listing Courtesy of Michael Harris, MICHAEL HARRIS REALTY

RealHub Information is provided exclusively for consumers' personal, non-commercial use, and it may not be used for any purpose other than to identify prospective properties consumers may be interested in purchasing. All information deemed reliable but not guaranteed and should be independently verified. All properties are subject to prior sale, change or withdrawal. RealHub website owner shall not be responsible for any typographical errors, misinformation, misprints and shall be held totally harmless.

Agent Michael Graf

Business Coach | Executive Sales Associate | Realtor®

Michael Graf

Call Michael today to schedule a private showing.


* Listings on this website come from the FMLS IDX Compilation and may be held by brokerage firms other than the owner of this website. The listing brokerage is identified in any listing details. Information is deemed reliable but is not guaranteed. If you believe any FMLS listing contains material that infringes your copyrighted work please click here to review our DMCA policy and learn how to submit a takedown request.© 2024 FMLS.
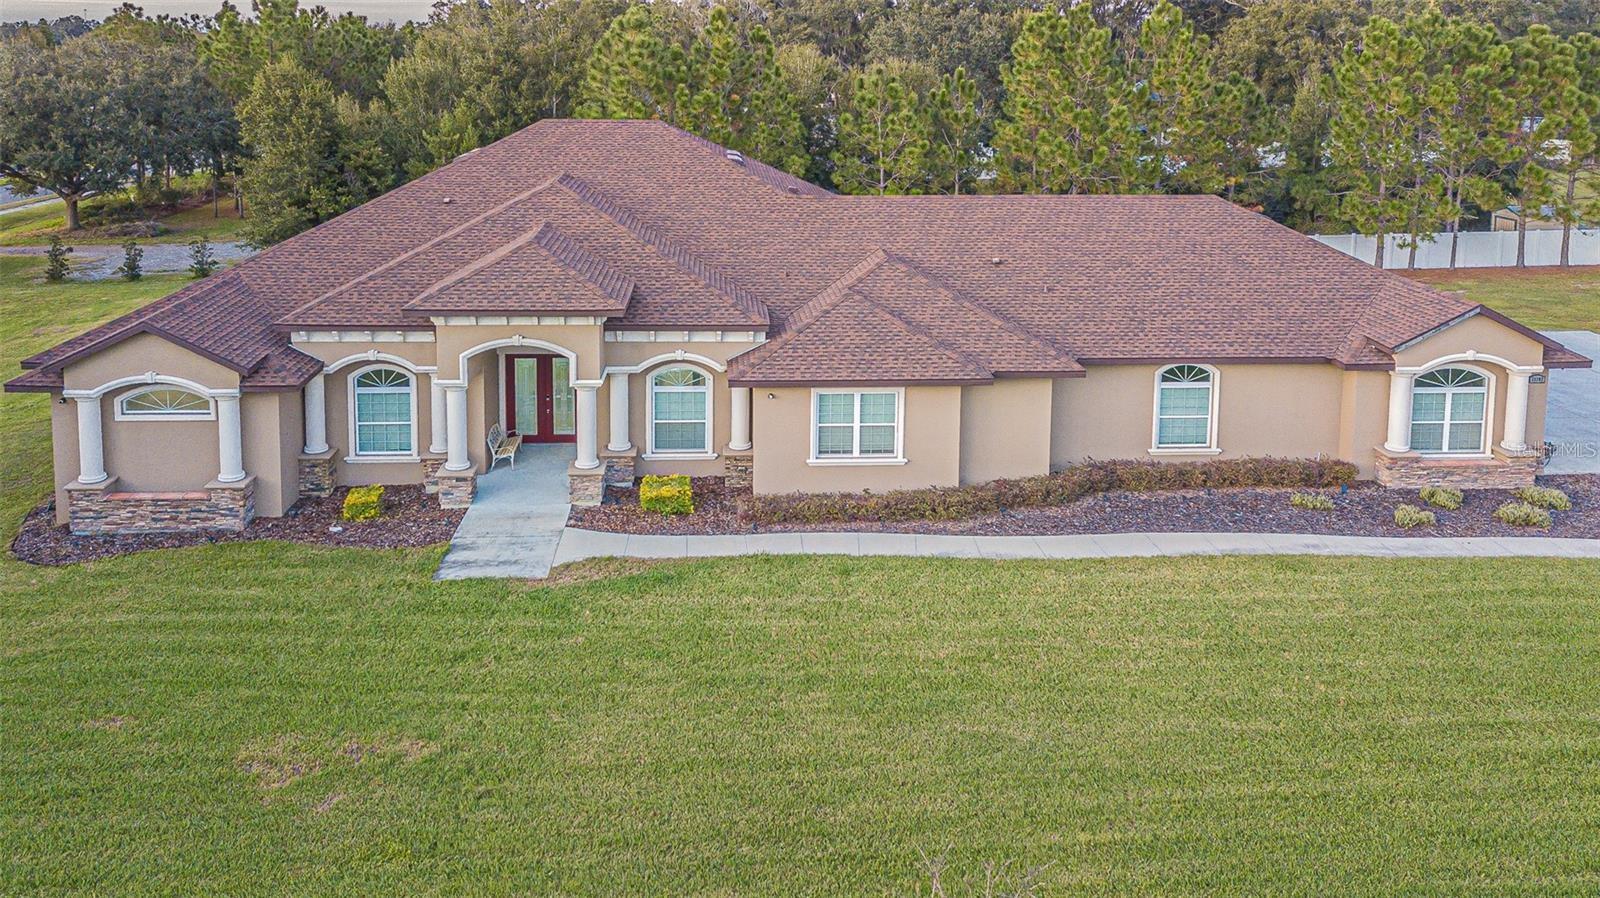
Excellent opportunity to acquire a 4.9-acre multi-property assemblage along McIntosh Road in Dover, Florida. The offering includes 9581 McIntosh Rd, 9625 McIntosh Rd, 9621 McIntosh Rd, and 9573 McIntosh Rd.

The assemblage features a 3-bedroom, 2-bath concrete block home along with two manufactured homes, providing multiple existing residences across the property. Current zoning is AS-1, offering a variety of potential residential, agricultural, investment, or future redevelopment possibilities subject to applicable Hillsborough County requirements and approvals.

Conveniently located with access to Plant City, Brandon, Tampa, and the I-4 corridor. This is a unique opportunity to secure approximately 4.9 contiguous acres with existing improvements in a growing area of eastern Hillsborough County.

Parcel 1: Folio: 081635-5316, 1.46 Acres, 1974 Mobile Home, 672sf, 2 bedrooms/1 bath, Well and Septic.

Parcel 2: Folio: 081635-5314, 1.14 Acres, No Building.

Parcel 3: Folio: 081635-5312, 1.06 Acres, 1972 Concrete Block Home, 1560sf, 3 bedroom/2 bath, Well and Septic.

Parcel 4: Folio: 081635-5310, 1.23 Acres, 19992 Manufactured Home, 960sf, 3 bedroom/2 bath, Well and Septic.

Properties are being offered together as one assemblage.

9581 MCINTOSH ROAD

Message successfully sent.

What would you like to know?

What is 3 + 4 ?

I agree to receive email communication and understand I can unsubscribe at any time.

I agree to be contacted by The Graf Group of Coldwell Banker via call, email, and text for real estate services. To opt out, you can reply 'stop' at any time or reply 'help' for assistance. You can also click the unsubscribe link in the emails. Message and data rates may apply. Message frequency may vary. Privacy Policy

Related Properties

NO HOA, NO CDD, 1.3 ACRES AND COMPLETE FREEDOM! Welcome to a property
where there is finally room to spread out and enjoy your home without the restrictions of a
traditional neighborhood. Bring the RV, BOAT, TRAILER All of your TOYS — there is room
for it all! Privately positioned off the road and surrounded by mature trees, this 4 BEDROOM,
3 BATH HOME offers over 3,300 SQ FT, a dedicated OFFICE, 3 CAR GARAGE,
OVERSIZED BONUS ROOM and a BRAND-NEW ROOF (2025). The acreage, privacy and
flexibility make this property truly stand out.
Step inside to a spacious, open layout, HIGH CEILINGS, filled with natural light and plenty of
room for both everyday living and entertaining. The kitchen sits at the center of the home
with SOLID WOOD CABINETRY, GRANITE COUNTERTOPS, CENTER ISLAND,
BREAKFAST BAR, POT FILLER and plenty of storage, all opening into the main living
space. A separate dining area and DEDICATED OFFICE add even more usable space. The
split-bedroom layout provides privacy, while the PRIMARY SUITE offers dual walk-in
closets, separate vanities, a jetted soaking tub, walk-in shower with dual shower heads and
a TWO-SIDED WOOD-BURNING FIREPLACE shared between the bedroom and sitting
area.
Then there is the 20x17 BONUS ROOM with ENDLESS POSSIBILITIES. Because it is
already pre-plumbed, this space could easily be transformed into an IN-LAW SUITE,
PRIVATE GUEST SPACE, GAME ROOM, MEDIA ROOM or an incredible BAR AND
ENTERTAINING AREA. This is the type of extra space that can change with your needs and
makes the floor plan even more versatile.
The true highlight of this property is its exceptional outdoor space. The covered lanai and
expansive paver patio open to a FULLY PRIVATE BACKYARD framed by mature trees and
greenery. At the back of the property, the PRIVATE POND WITH BEAUTIFUL FOUNTAIN/
WATER FEATURE offers a tranquil escape where you can unwind to the soothing sounds of
flowing water. With 1.3 ACRES, there is room to entertain, let the dogs run, add your favorite
outdoor features and simply enjoy having SPACE between you and your neighbors. There is
even a REINFORCED RV PAD WITH 50-AMP SERVICE AND WATER HOOKUP, making
this property especially appealing for anyone wanting to keep their RV or recreational
vehicles right at home.
All of this privacy comes without giving up convenience. Located with EASY ACCESS TO
I-4, the home is well positioned for travel to TAMPA, PLANT CITY AND LAKELAND, while
Downtown Plant City, local restaurants, shopping, parks, Keel Farms and the Florida
Strawberry Festival grounds are all within the surrounding area.
NO HOA. NO CDD. BRAND-NEW ROOF. 1.3 ACRES. RV AND BOAT FRIENDLY. FULL
BACKYARD PRIVACY. A property with this much flexibility gives its next owner the
opportunity to truly make it their own.
#TB8555655

DOVER

13887 GAVIN ROAD

4 Beds

3 Baths

3,378 Sq.Ft.

$735,000

MLS#: TB8555655

Welcome to your 2024 new construction home nestled into a tranquil and well establish small neighborhood. 4 bedrooms and 3 full baths, this house was taken down to the studs and completely renovated to meet modern and luxury standards. Enjoy ½ an acre of land and plenty of space between neighbors, it feels as if you live on your own oasis. The home is complete with a pool and outdoor kitchen ready to entertain family, guests, or be your own personal retreat away from everyday life outside this property. Plumbing, electrical, roof, and AC are all new within 2 years. All new Bosch appliances, fresh new paint on the walls and baseboards. Bathrooms, flooring and all lighting throughout the house are new and modern. New pool pump, patio surface reglazed and the septic tank emptied in 2026. And to top it all off, the windows and sliding doors are also new. The kitchen is immaculate and combined with the living room you get an amazing area full of comfort, convenience, and endless entertaining potential. The property is located just off Brandon Blvd which provides quick access to major shopping districts, entertainment, restaurants, and more. A quick 10-minute drive will get you to I-75 from which you can essentially access all the west coast or cut across west to the beaches. Decide to go east? You will be able to enjoy Lakeland, Orlando, and the east coast beaches. The photos are great but come in person and see for yourself the beauty and detail that went into this renovation. Schedule a showing and make this house your brand-new home!
#TB8545649

DOVER

4712 DOVER CLIFF COURT

4 Beds

3 Baths

2,592 Sq.Ft.

$728,888

MLS#: TB8545649

Price reduced
Welcome home where abundant space meets country-style living! Situated on a full acre, this clean and well-maintained pool home offers more than 3,800 square feet with room for everyday living, entertaining, hobbies, and all your toys.

The property features a 40x20 pole barn, a 35x15 RV carport, and a detached single-car garage or workshop with electricity. Double gates provide convenient access to the spacious backyard.

Inside, the Primary Suite is located downstairs, while three additional Bedrooms are upstairs. The Kitchen features solid wood cabinetry, granite countertops, and an adjoining eat-in dining area. Multiple living spaces provide flexibility for gatherings and daily life, while the impressive great room showcases high ceilings and a statement fireplace. A Florida room, generous storage, and a functional layout add even more versatility.

Recent updates include a metal roof, water heater, garage door and opener, and replacement drainfield in 2020; well pump in 2021; flooring in the Primary Bedroom and Florida room in 2022; and a new well tank in 2025.

With over 3,800 square feet, a pool, an acre of land, and exceptional storage for vehicles, equipment, and recreational toys, this property offers the space and flexibility you have been looking for.
#TB8545037

DOVER

13108 LILITA AVENUE

4 Beds

2 Baths

3,754 Sq.Ft.

$675,000

MLS#: TB8545037

Price reduced
Welcome to 13221 Tom Gallagher Road, an immaculately maintained and truly loved 4-bedroom, 3-bath pool home offering 2,599 square feet on more than 5 fully fenced acres in a premium Dover location.

The property features separate fenced areas, a pole barn, storage shed and plenty of room to spread out while enjoying peaceful country-style living. Inside, you’ll find an updated kitchen with granite countertops and cabinetry (2018), updated flooring (2020).  Inside you'll also love the Spacious Primary Bedroom and Bedroom 2 and 3 have a Jack and Jill Bathroom.  Bedroom 4 is a flex space used as an office.  Hall Full bath is perfect for guests use.

Peace of mind for Buyers!  This home had a pre listing inspection completed and minimal items for review.  Peace of mind with a newer water heater (2021), A/C (2023) and roof (2023).

The outdoor living space includes a screened pool with an updated remarcited finish and pool pump (2024), perfect for enjoying the Florida lifestyle. Additional improvements include exterior paint and screened weather doors (2018), plus a newer roof on the shed (2023).

Zoned for sought-after Strawberry Crest High School and supported by an exceptionally clean home inspection, this property offers space, privacy and incredible possibilities. There may be potential to subdivide, build additional homes or create a multigenerational compound. Buyers should verify all land use, zoning and permitting requirements.
#TB8541887

DOVER

13221 TOM GALLAGHER ROAD

4 Beds

3 Baths

2,599 Sq.Ft.

$890,000

MLS#: TB8541887

Price reduced
ASSUMABLE VA LOAN – 2.25% INTEREST RATE! FORMER MODEL HOME WITH TUSCAN-INSPIRED ELEGANCE, BRAND-NEW 2026 ROOF, 2025 HVAC UNITS, PRIVATE POOL, OUTDOOR KITCHEN, 5 BEDROOMS, 3-CAR GARAGE & RESORT-STYLE BACKYARD! Welcome to this beautifully appointed residence in the desirable Fern Grove community, offering NO CDD FEES, VERY LOW HOA FEES, highly rated schools, and valuable recent updates including a brand-new roof installed in 2026 and both HVAC units replaced in 2025. A striking stone exterior and 8-foot leaded-glass front door create an impressive first impression, opening to a dramatic two-story foyer with soaring ceilings, crown molding, and elegant finishes throughout.

The open kitchen, family room, and breakfast nook provide a welcoming gathering space, with the kitchen featuring granite countertops, a breakfast bar, 42-inch staggered wood cabinetry with crown molding, and a stylish, functional layout. Formal living and dining areas add versatility for entertaining, while classic ceramic tile extends throughout the entire lower level. A spacious downstairs bedroom suite offers flexibility for guests, family members, or a private retreat.

Upstairs, the generous primary suite features a spacious bathroom and an impressive approximately 119-SQUARE-FOOT WALK-IN CLOSET offering abundant storage. Three additional bedrooms, with 3 full bathrooms, and a conveniently located laundry room complete the second level.

French doors open to the lanai and a beautifully designed private backyard ideal for entertaining and outdoor enjoyment. The inviting pool features a PebbleTec-style surface, stone-paver decking, and a child safety fence for added peace of mind. The outdoor kitchen is equipped with a sink and cabinetry, while a nearby firepit creates the perfect setting for relaxing evenings and gatherings with family and friends. A vinyl privacy fence surrounds the backyard, enhancing the secluded feel of this outdoor oasis.

Ideally situated in Fern Grove, this home is just minutes from I-4, I-75, the Selmon Expressway, MacDill AFB, shopping, dining, entertainment, hospitals, beaches, theme parks, and everything the Tampa Bay area has to offer.
#A4703176

DOVER

2605 RED FERN DRIVE

5 Beds

4 Baths

2,792 Sq.Ft.

$624,900

MLS#: A4703176

Pre-Construction. To be built. One or more photo(s) have been virtually staged. Welcome home to this stunning 5-bedroom, 2.5-bath residence offering over 2,400 square feet of thoughtfully designed living space on an oversized homesite. The open-concept floor plan seamlessly connects the spacious family room, dining area, and chef-inspired kitchen, making it ideal for entertaining or everyday living. The kitchen features quartz countertops, stainless steel appliances, 42" upper cabinets with crown molding, and an abundance of prep and storage space. The versatile layout includes five generously sized bedrooms, providing endless possibilities for guest accommodations, a home office, fitness room, or playroom. The spacious primary suite offers a peaceful retreat, while the covered back patio extends your living space outdoors—perfect for morning coffee or evening gatherings. A three-car garage provides ample room for vehicles, storage, and hobbies.
#TB8535716

DOVER

13483 LAKE GALLAGHER DRIVE

5 Beds

2 Baths

2,409 Sq.Ft.

$638,900

MLS#: TB8535716

SPECTACULAR CUSTOM Build Suarez Home full of GORGEOUS UPGRADES in a charming GATED COMMUNITY!!! This 4B/3B home is the Suarez Homes Villagio floor plan that includes a beautiful open concept, ADDITIONAL LIVING SUITE with it's own private entrance and JACK & JILL BATH, gorgeous front office with FRENCH DOORS, and a huge UPSTAIRS BONUS ROOM!!! Sellers are the original owners and they worked with the builder to make this home CUSTOM & STUNNING full of incredible upgrades, which are apparent throughout. Beginning with the exterior stone on the face of the home, the owners went with upgraded Castle Rock Stone which brings a classic, timeless character to the look. Upon entering the home you are greeted with a lovely open concept foyer into dining room flooded with natural light, a custom change to the floor plan the owners had the builder adjust for a better flow. On your left is the office with classic French doors for privacy, and bedrooms 3 & 4, plus the 3rd bathroom. Bedroom number 3 has been used as a home gym and has shock absorbing gym flooring. The dining room opens right into the living room which overlooks the patio and the incredible WOOD BURNING FIREPLACE!! The pendant lights over the kitchen counter just behind the living room absolutely sparkle and add a touch of elegance. You will see these touches all throughout the home, whether it is the  embellished cabinet pulls, modern ceiling fans, or the lovely tilework on the stairs leading up to the BONUS/MEDIA ROOM. Leading off the living room is also the ATTACHED LIVING SUITE, perfect for guests, family, or an additional work space. It has it's own rear home private entrance, as well. The hall and doorway to the living suite bedroom has been widened to accommodate wheelchair access. Enjoy entertaining in your OUTDOOR LIVING SPACE with a real wood burning fireplace, with automatic electric lights for a lovely evening ambiance. The screen is also pre-wired with lights controlled by interior switch. If you are looking for a move-in ready home full of all the elegance and practical adornments already complete, we have got it for you!
#TB8531530

DOVER

2823 COLEWOOD LANE

4 Beds

3 Baths

3,334 Sq.Ft.

$698,000

MLS#: TB8531530

Virtually Staged. The Palm Beach opens into a wide family room that flows straight into the kitchen and dining space, the kind of layout where nobody ends up stranded in another room while dinner comes together and the game is on. Quartz counters stretch far enough to spread an entire holiday meal across them. Stainless Whirlpool appliances, 42 inch wood cabinets topped with crown molding, Moen fixtures, and soft ENERGY STAR lighting all come included rather than upsold.

Then there are the five bedrooms. Real ones, each with bright windows and its own closet. The owners suite tucks away at its own end with a soaking tub and separate walk in shower. The other four flex into whatever the buyer needs most: a home office, a studio, a gym, a guest room that stays ready year round.

Out back, a covered patio and slow Florida mornings. Out front, a three car garage that finally fits the truck, the trailer, and every bike in the family.

2,409 square feet of brand new construction. Never lived in. Builder warranty. Programmable thermostat, double pane vinyl windows, and a WiFi enabled garage door opener already in place. Waterfront homesites available. Minutes from Brandon shopping and dining with a quick shot into Tampa.
#TB8457894

DOVER

13432 LAKE GALLAGHER DRIVE

5 Beds

2 Baths

2,409 Sq.Ft.

$638,900

MLS#: TB8457894
Price improved to reflect current market value. Long “Days on Market” reflects prior pricing, not condition. Sellers are motivated and welcome offers!!!
Welcome to 13102 Done Groven Dr. Dover. FL 33527! This exquisite 4676 saft home. boasting 4 bedrooms. 4 bathrooms and 4 car garage (1218 SF), is a true gem nestled on over 1 acre of land. Meticulously Designed Custom Built in 2021, this residence seamlessly combines modern luxury with spacious living. The heart of the home features a gourmet Chef's Palace Styled Kitchen complete with built-in stainless steel appliances, 42' cabinets, high end granite counter-tops elevating both style and convenience. Entertain until you drop with adjoining oversized 563 square foot covered lanai with barbecue kitchen area, room for large patio furniture area with multimedia TV. Surround
sound and 8-toot doors throughout the entire home. nouantruly crafted lavout and contemporary tinishes, this proderty offers the pertect blenc of sophistication and comfort for the discerning homeowner. Elevate your company to the multifaceted entertainment room to experience any activities your heart desires. If that weren't enough, retire the evening to an adjoining Elegant Cinemax Like Styled Theater Room to experience your favorite movie. The finishing touches on this Residential Masterpiece is the primary bedroom boasting a sitting room, tray ceilings, spacious walk-in-closet with a double entry wrap around shower with breathing vanities and brilliantly matching tiles, ascending paints and flooring. Enjoy the all serenity and tranquilly of the expansive grounds while relishing in the allure of a home that effortlessly merges elegance with practicality. Elaboarte Water Sofner/Reserve Osmosis System with Smart System Technolgies controlling the lights throughout, Cameras/Security, Fans,surround sound. Kichen Abdiances, Media centers and Garage Door openers. Inis probert is not onv a bivare oasis dur aiso convenienti located with easy access to major interstates. Just a short drive away, residents can connect effortlessly to Interstate 4 (I-4) (5 min drive) and Interstate 75 (I-75), providina seamless travel options for commuting or exploration. Whether you're headina to Tampa, Orlando, or beyond, the proximity to these major arteries ensures that you can navigate the region with ease while returning to the tranquility of your elegant home on Done Groven Dr. This residence truly offers the best of both worlds - a serene retreat on expansive grounds and convenient access to key transportation routes. Strawberry Crest High School district. Call for a Private Showing.
#TB8429563

DOVER

13102 DONE GROVEN DRIVE

4 Beds

3 Baths

4,676 Sq.Ft.

$850,000

MLS#: TB8429563

Send a message

Message successfully sent.

Your message

What is 3 + 4 ?

Reason for contacting?

I agree to receive email communication and understand I can unsubscribe at any time.

I agree to be contacted by The Graf Group of Coldwell Banker via call, email, and text for real estate services. To opt out, you can reply 'stop' at any time or reply 'help' for assistance. You can also click the unsubscribe link in the emails. Message and data rates may apply. Message frequency may vary. Privacy Policy

Sign Out

Virtual Assistant

Would you like to take the next step with this property? We can help you schedule a showing or virtual tour, or send you more details.

Yes, I would like more information.

Thank You for Your Reply, One of Our Agents will contact you as soon as possible

No, maybe later.

Thank you, you can always contact me via email, phone number or through the contact form.

Realhub AI

Lucy - Your AI-Powered Realtor

Update Your Temporary Password

Personalize your search

Enter your email and we'll notify you immediately when new listings match what you're looking for.

or enter email address

Already have an account ? Login here

Continue your home search

I agree to receive communications and understand I can unsubscribe at any time.

I agree to be contacted by The Graf Group of Coldwell Banker via call, email, and text for real estate services. To opt out, you can reply 'stop' at any time or reply 'help' for assistance. You can also click the unsubscribe link in the emails. Message and data rates may apply. Message frequency may vary. Privacy Policy

Already have an account ? Login here

We use cookies

We use cookies primarily for analytics to enhance your experience. By accepting, you agree to our use of these cookies. You can manage your preferences or learn more about our cookies policy.