.webp?size=346x80)
- Properties
- Meet our agents
- Communities
- Market Report
- Home Value
- Calculator


Property
Beds
2
Full Baths
2
1/2 Baths
None
Year Built
1996
Sq.Footage
1,333
Golf course views greet you the moment you step through the door of this beautifully maintained first-floor condo, showcasing the true meaning of living on the golf course. Freshly painted inside and being sold turnkey, this 2-bedroom, 2-bath residence offers effortless, low-maintenance living in a highly desirable setting—with no stairs to navigate and a detached garage just steps from the front door. Start your mornings with coffee and the newspaper on the front lanai, or soak up the afternoon sun. Inside, the inviting kitchen features a cozy dinette area, sliding glass doors to the front lanai, a large pantry, and a breakfast bar opening to the dining room. The kitchen, dining area, living room, and rear lanai flow seamlessly together, creating an ideal space for entertaining or simply enjoying everyday life. Step onto the rear lanai for cocktails and spectacular sunsets, or relax while watching golfers make their way around the course. The split-bedroom floor plan provides privacy for owners and guests. The spacious primary suite features a beautiful bay window overlooking the golf course, a glass door to the lanai, two walk-in closets, and a private ensuite bath. The generously sized guest bedroom can comfortably accommodate two twin beds or a king bed, with a full bath conveniently located nearby. A dedicated laundry room is located near the guest bath and includes a generous storage closet. Neutral colors throughout provide a clean, comfortable backdrop—move right in and enjoy, or personalize the space to make it your own. Beyond your front door, Stoneybrook Golf & Country Club offers an exceptional resort-style lifestyle with an amenity-rich setting that includes a recently modernized 18-hole championship golf course, Har-Tru tennis courts, pickleball, bocce, fitness center, walking trails, full-service restaurant and bar, and more. A major bonus for the buyer: the sellers have already paid the 2024 golf course modernization project assessment in full, representing a savings of more than $6,000. Ideally located near the Legacy Trail and just minutes from Nokomis Beach and Siesta Key Beach, with shopping, dining, and entertainment close by, this condo puts you at the center of everything that makes the Sarasota area such a desirable place to live. Don’t just buy a condo—buy the Stoneybrook lifestyle!
Features & Amenities
Interior
-
Other Interior Features
Walk-In Closet(s)
-
Total Bedrooms
2
-
Bathrooms
2
-
Cooling YN
YES
-
Cooling
Central Air
-
Fireplace YN
NO
-
Heating YN
YES
-
Heating
Electric
-
Pet friendly
Number Limit
Exterior
-
Garage
Yes
-
Garage spaces
1
-
Construction Materials
Block, Stucco
-
Other Exterior Features
Courtyard, Rain Gutters, Tennis Court(s)
-
Pool
No
-
Waterfront YN
NO
-
View
Golf Course
Area & Lot
-
Property Type
Residential
-
Property Sub Type
Condominium
Price
-
Sales Price
$325,000
-
Tax Amount
$3,532.74
-
Sq. Footage
1,333
-
Price/SqFt
$243
HOA
-
Association
YES
-
Association Fee 2
$7,699
-
Association Fee 2 Frequency
Annually
-
Association Fee Includes
N/A
-
Total Monthly Fees
$1,262.25
School District
-
Elementary School
Southside Elementary
-
Middle School
N/A
-
High School
N/A
Property Features
-
Stories
2
-
New Construction
NO
-
Association Amenities
Clubhouse, Fitness Center, Gated, Golf Course, Pool, Security, Tennis Court(s)
-
Foundation Details
Slab
-
Ownership
Condominium
-
Senior Community YN
NO
-
Sewer
Public Sewer
-
Tax Lot
1912
-
Water Source
Public
Schedule a Showing
Showing scheduled successfully.
Mortgage calculator
Estimate your monthly mortgage payment, including the principal and interest, property taxes, and HOA. Adjust the values to generate a more accurate rate.
Your payment
Principal and Interest:
$
Property taxes:
$
HOA fees:
$
Total loan payment:
$
Total interest amount:
$
Location
County
Sarasota
Elementary School
Southside Elementary
Middle School
High School
Listing Courtesy of Debbie Daviadoff, MICHAEL SAUNDERS & COMPANY
RealHub Information is provided exclusively for consumers' personal, non-commercial use, and it may not be used for any purpose other than to identify prospective properties consumers may be interested in purchasing. All information deemed reliable but not guaranteed and should be independently verified. All properties are subject to prior sale, change or withdrawal. RealHub website owner shall not be responsible for any typographical errors, misinformation, misprints and shall be held totally harmless.

Executive Assistant
Emil Garinga
Call Emil today to schedule a private showing.

* Listings on this website come from the FMLS IDX Compilation and may be held by brokerage firms other than the owner of this website. The listing brokerage is identified in any listing details. Information is deemed reliable but is not guaranteed. If you believe any FMLS listing contains material that infringes your copyrighted work please click here to review our DMCA policy and learn how to submit a takedown request.© 2024 FMLS.
Related Properties

SARASOTA
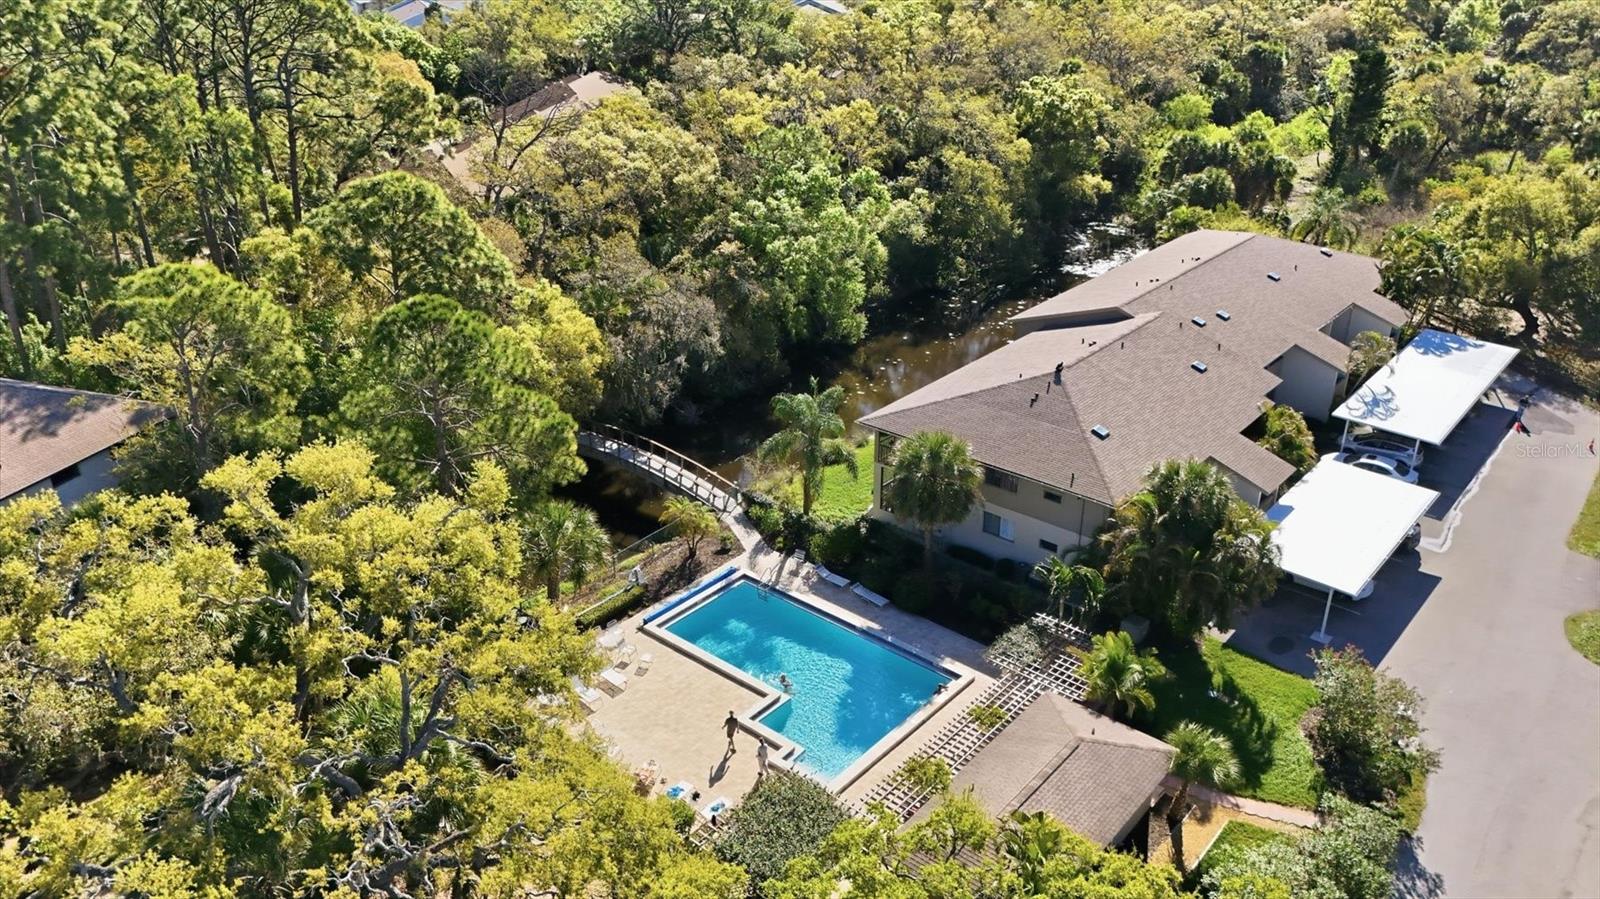
1519 PELICAN POINT DRIVE 288
2 Beds
2 Baths
1,368 Sq.Ft.
$375,000
MLS#: A4706629
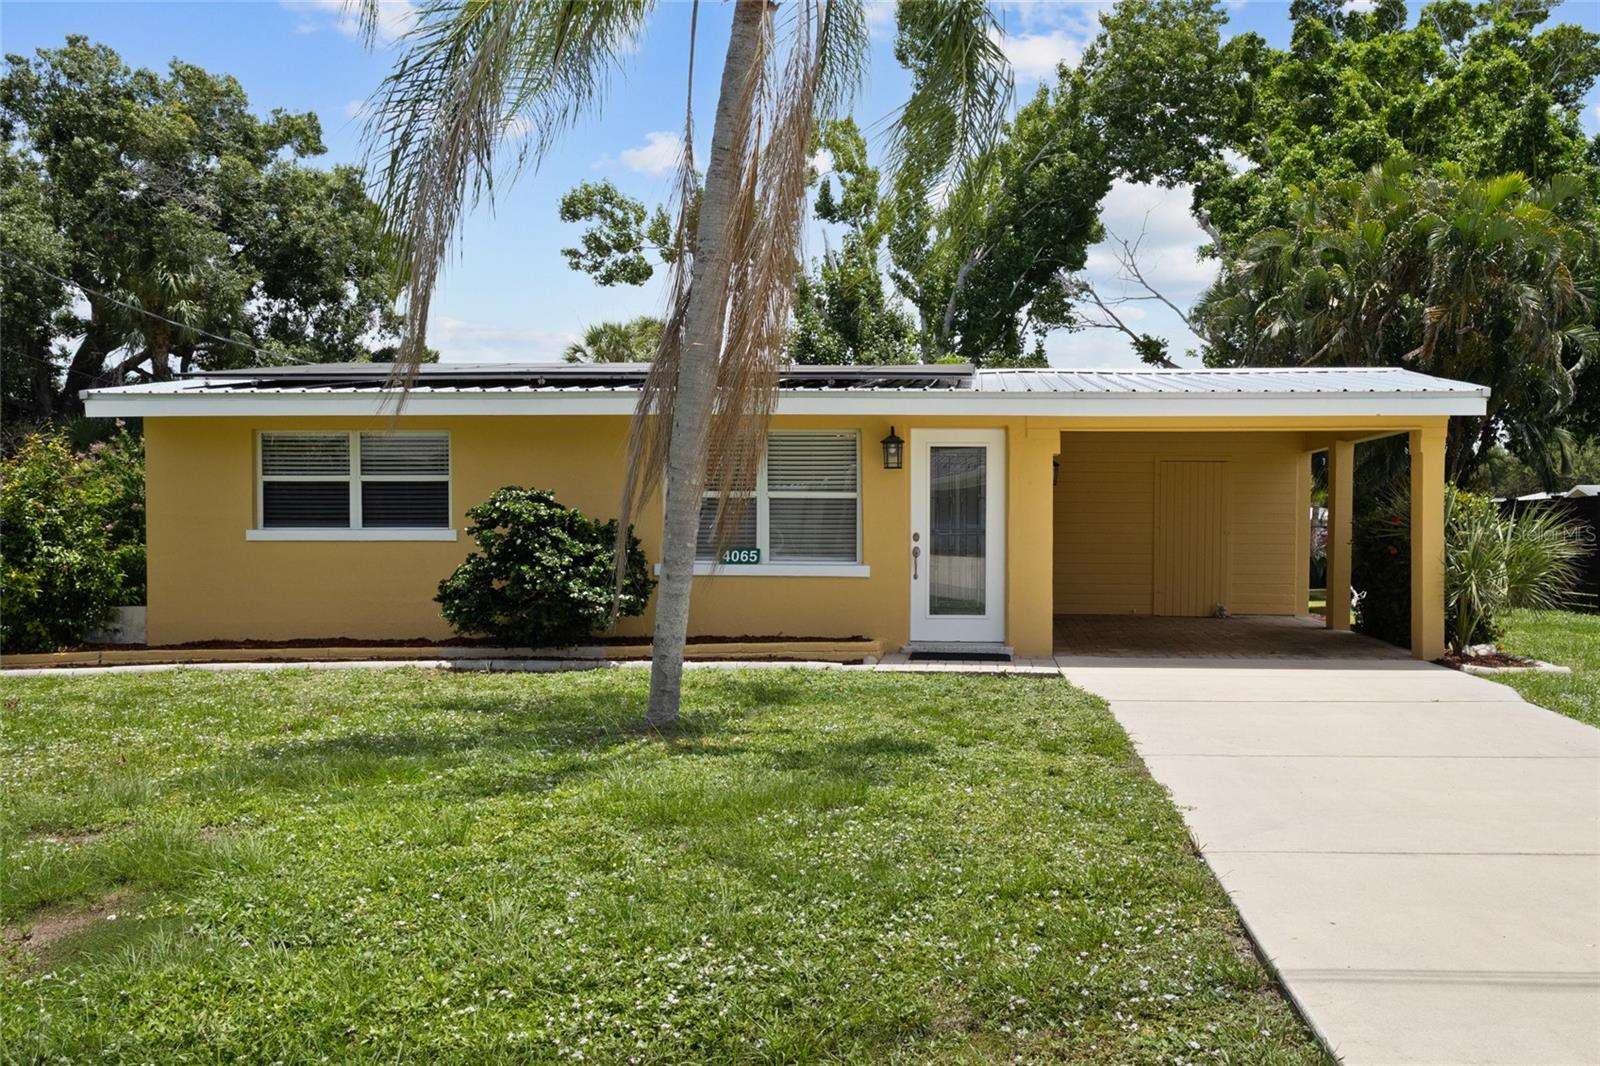
SARASOTA
4065 ASBURY PLACE
2 Beds
1 Baths
728 Sq.Ft.
$290,000
MLS#: A4700167
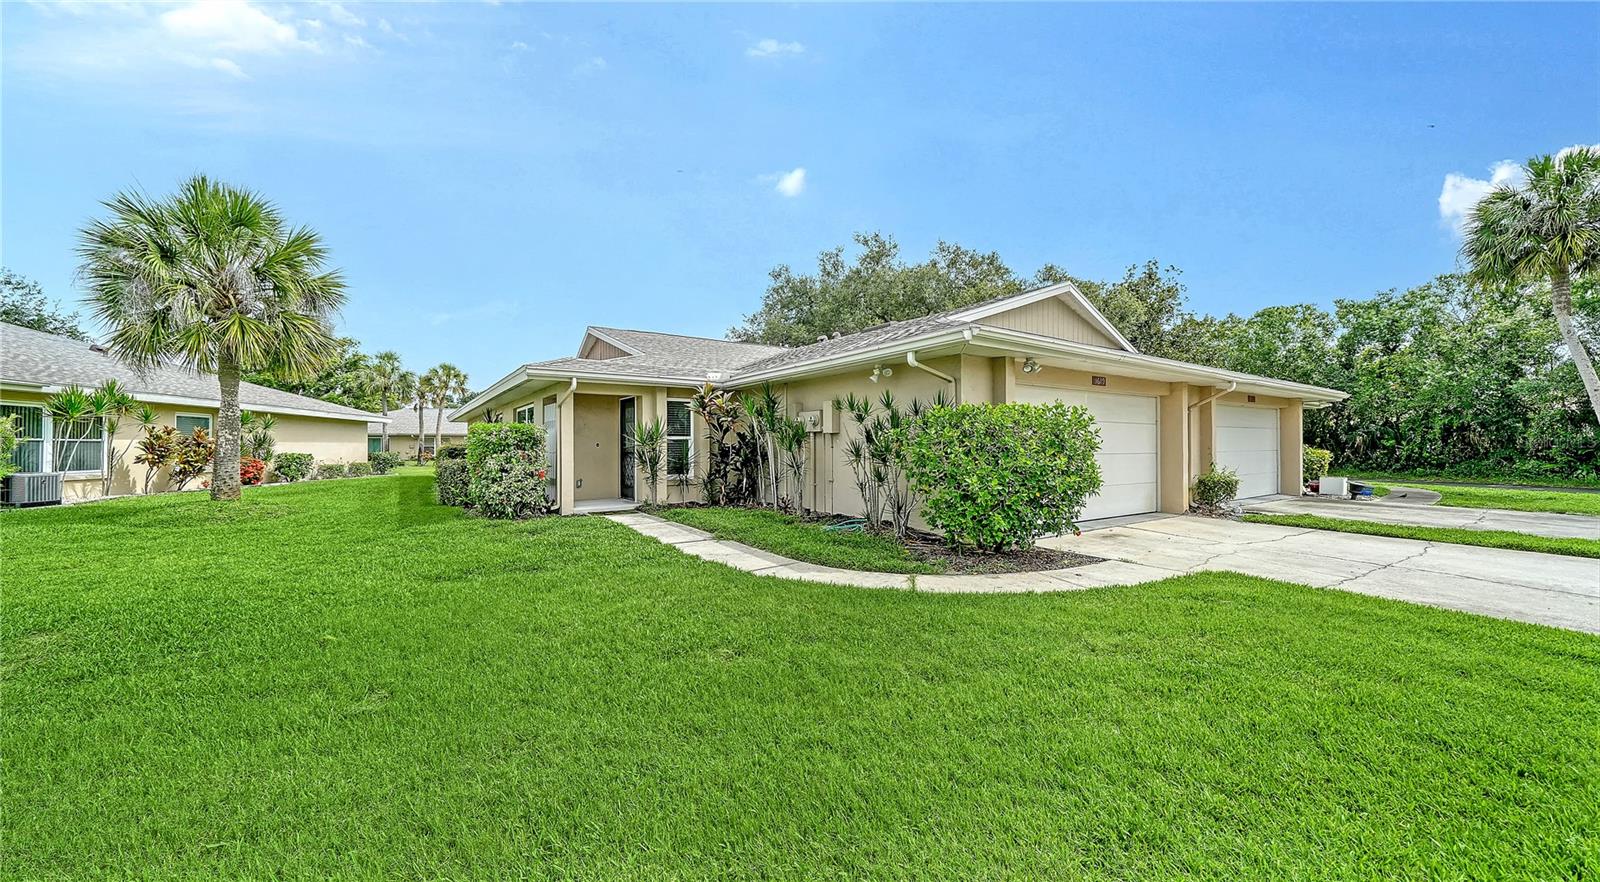
SARASOTA
5689 EVERGREEN DRIVE 18
2 Beds
2 Baths
1,601 Sq.Ft.
$339,000
MLS#: A4699799
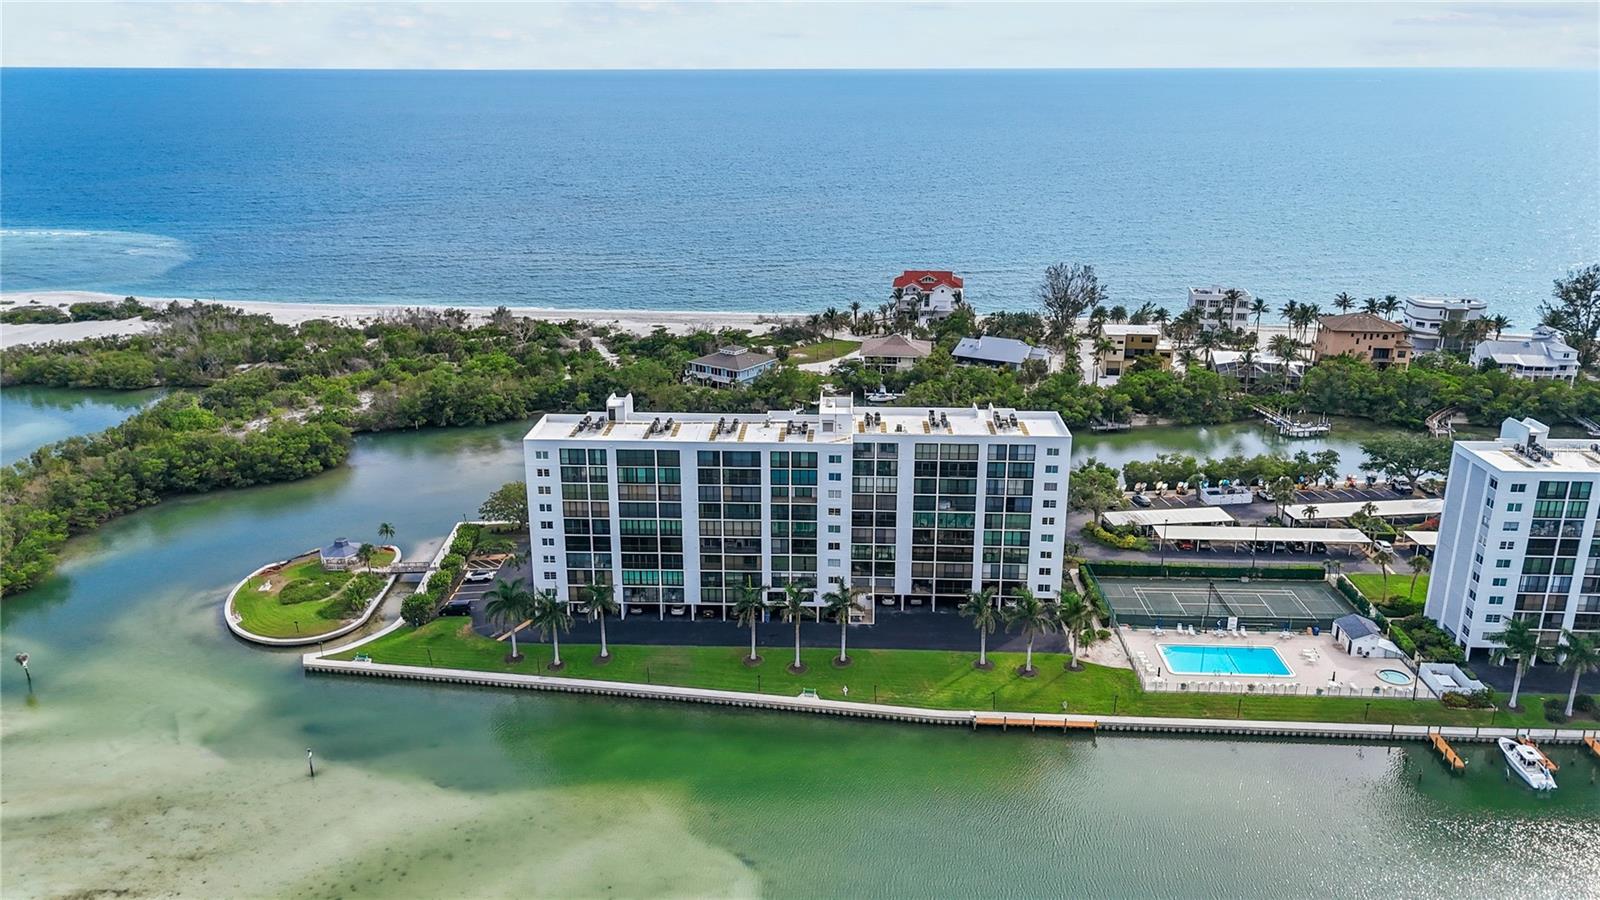
SARASOTA
9397 MIDNIGHT PASS ROAD 903
1 Beds
1 Baths
778 Sq.Ft.
$364,000
MLS#: A4696940
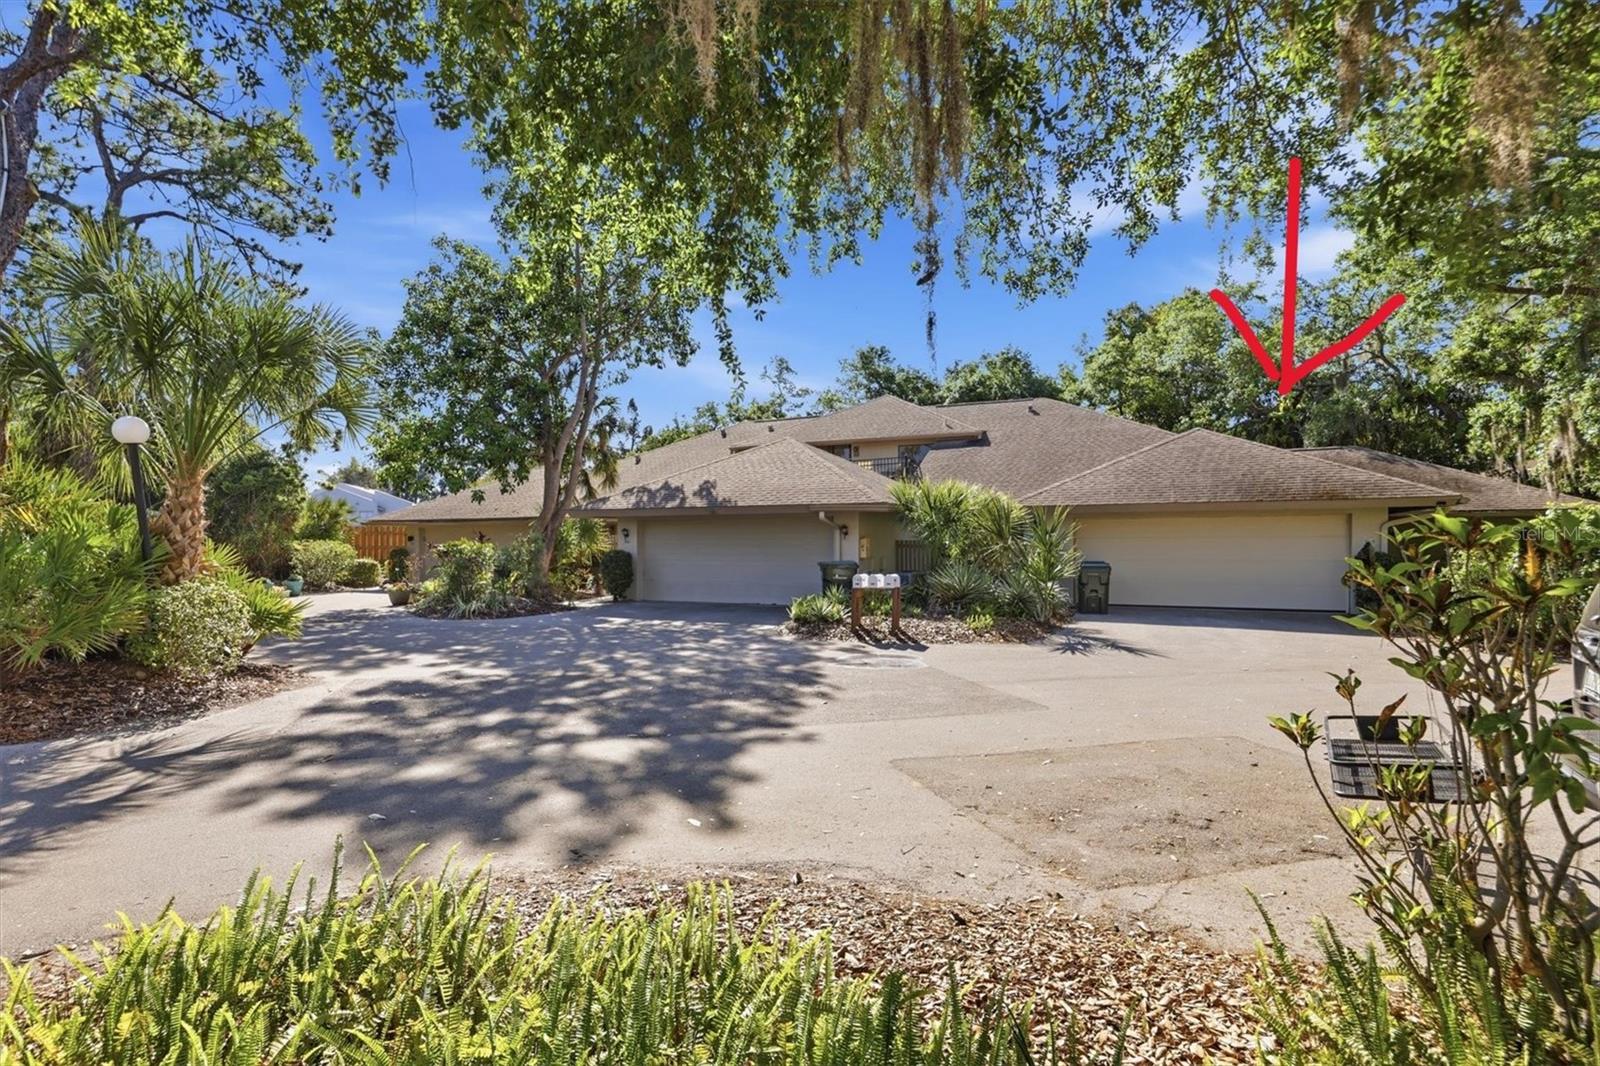
SARASOTA
3351 THORNWOOD ROAD 3351
3 Beds
3 Baths
1,683 Sq.Ft.
$349,000
MLS#: A4687754
SARASOTA
3361 CROSS CREEK DRIVE 3361
2 Beds
2 Baths
1,027 Sq.Ft.
$269,000
MLS#: A4685552

SARASOTA
4223 63RD TERRACE E
2 Beds
2 Baths
1,778 Sq.Ft.
$345,000
MLS#: O6444685

SARASOTA
3952 WILSHIRE CIRCLE E 166
2 Beds
2 Baths
1,720 Sq.Ft.
$374,999
MLS#: A4706289

SARASOTA
2901 POPLAR STREET
3 Beds
2 Baths
1,516 Sq.Ft.
$359,000
MLS#: TB8551974

SARASOTA
6724 APPROACH ROAD 3
2 Beds
2 Baths
1,673 Sq.Ft.
$299,900
MLS#: A4706950
