.webp?size=346x80)
- Properties
- Meet our agents
- Communities
- Market Report
- Home Value
- Calculator
Property
Beds
3
Full Baths
2
1/2 Baths
None
Year Built
2001
Sq.Footage
2,472
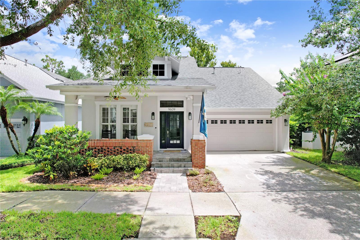
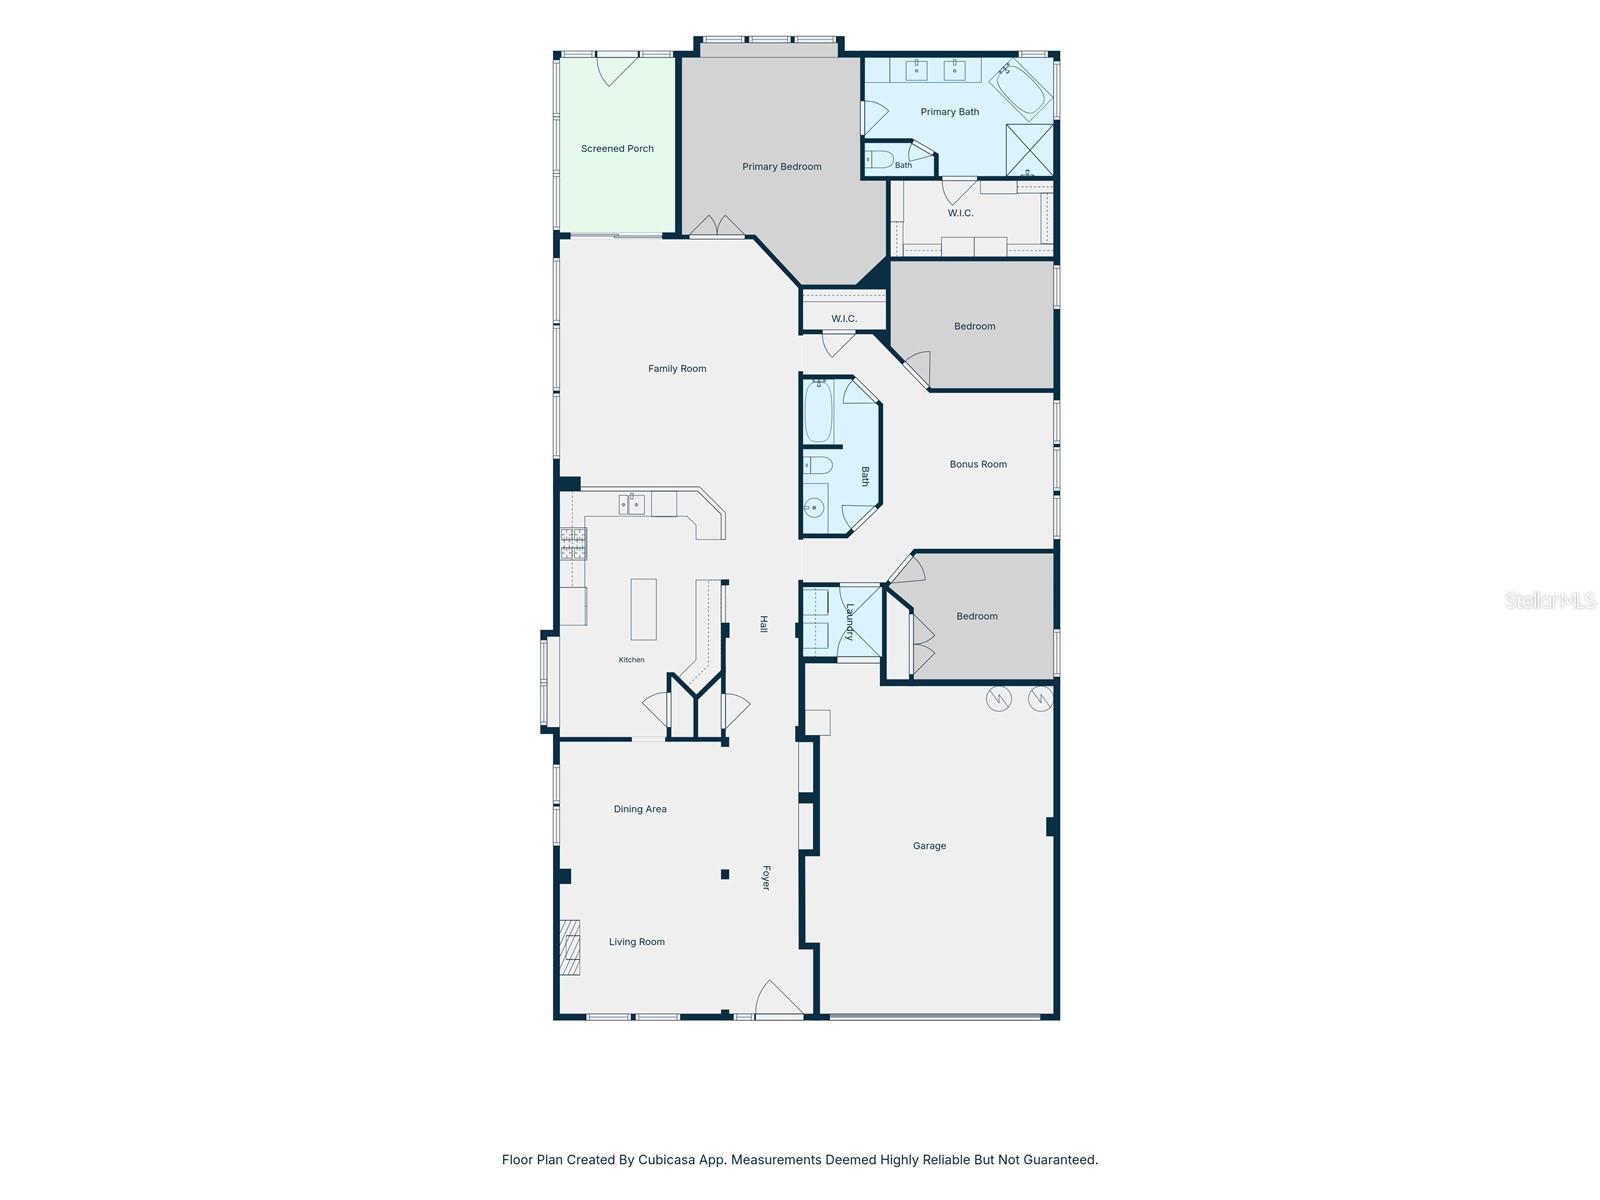
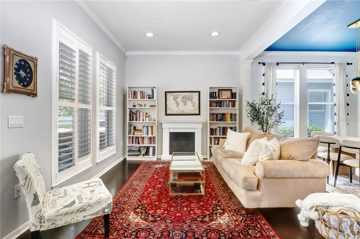
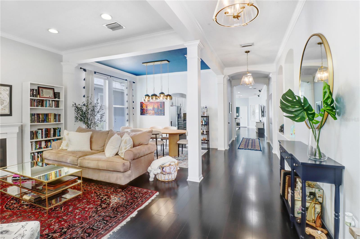
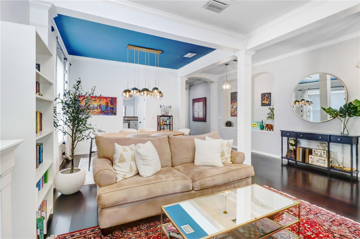
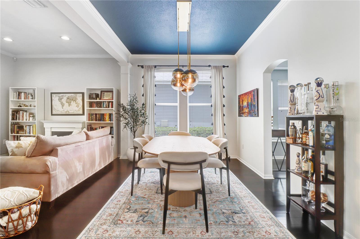
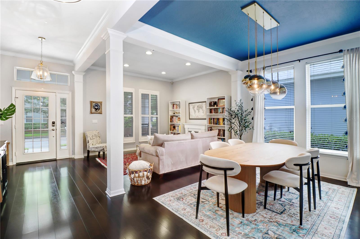
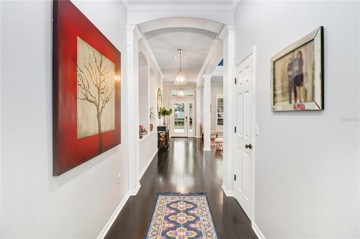
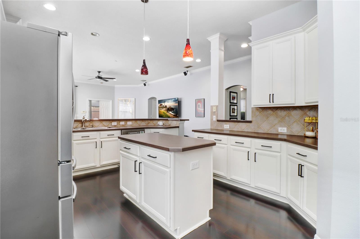
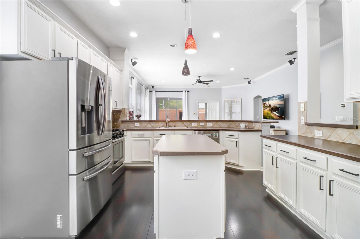
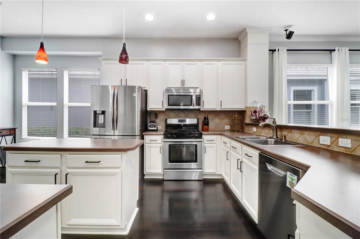
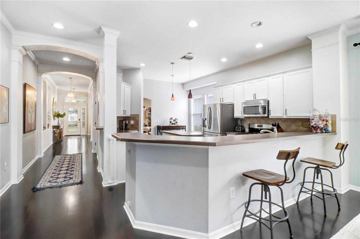
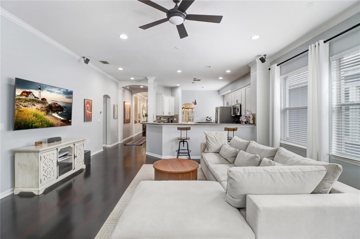
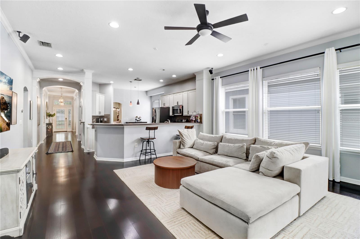
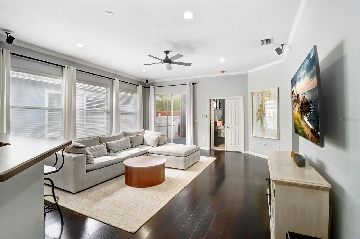
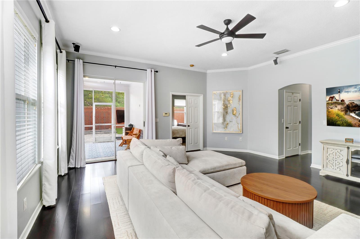
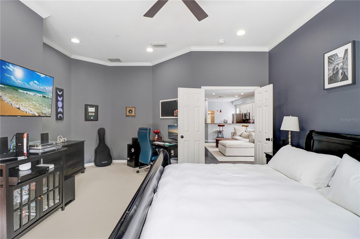
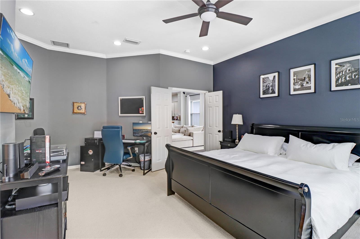
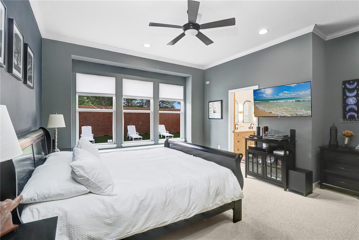
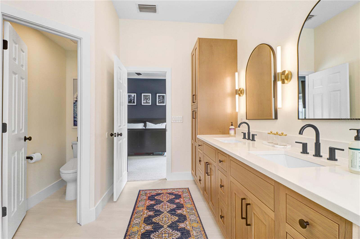
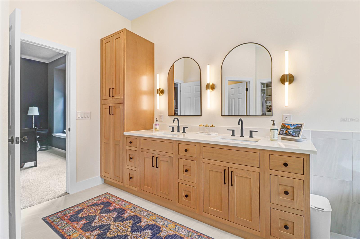
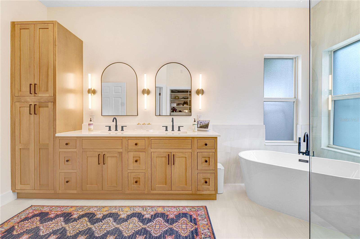
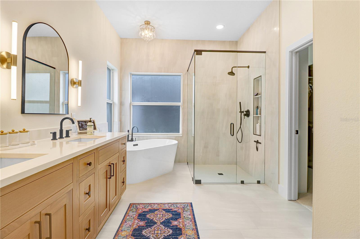
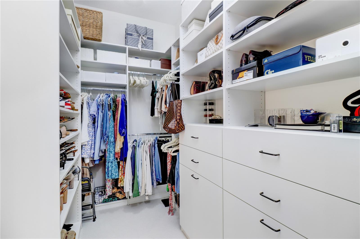
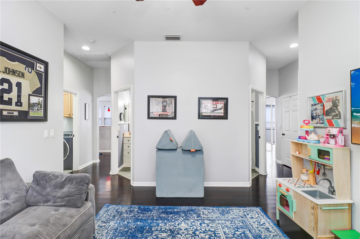
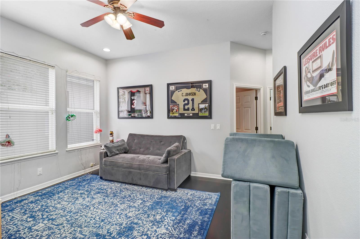
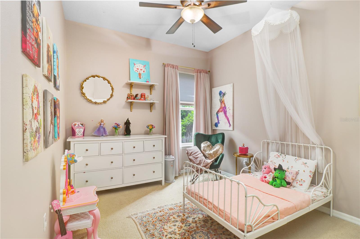
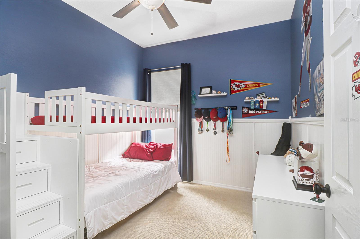
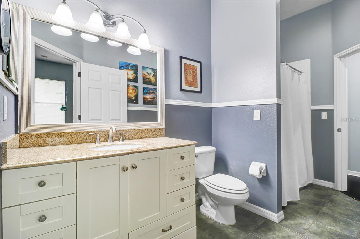
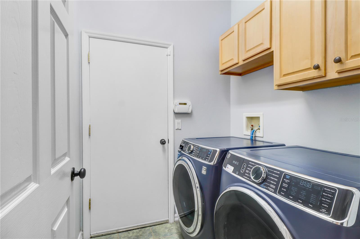
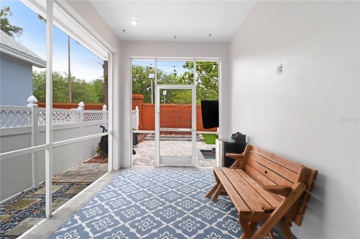
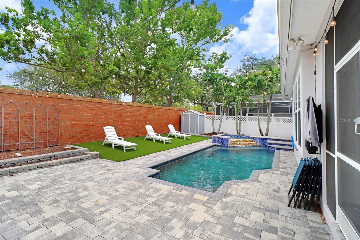
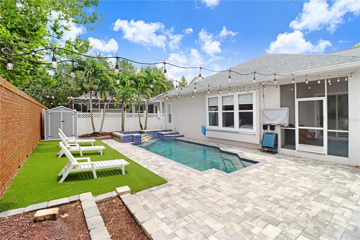
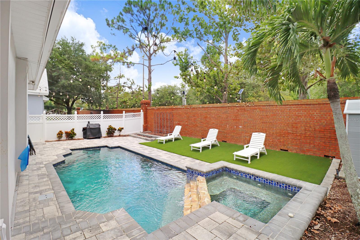
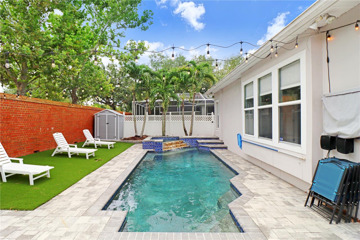
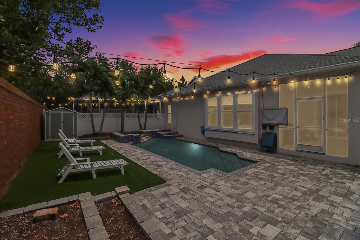
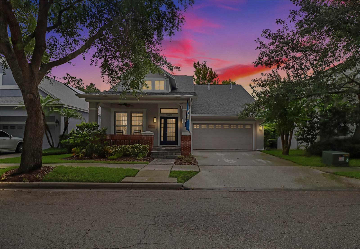
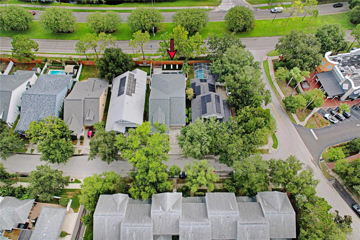
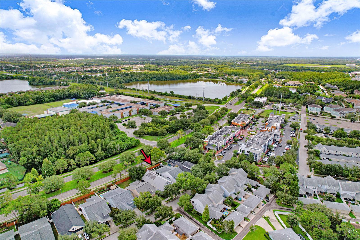
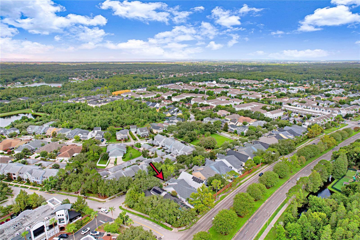
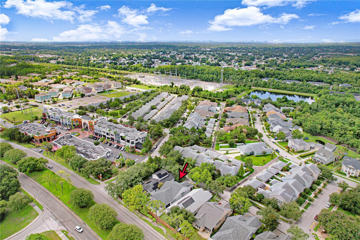
This 2472 square foot single family home is located in the desirable West Park Village of Westchase. The interior opens directly into a combined living and dining room layout at the front of the house. The open kitchen sets up next to the family room to maintain a connected floorplan. A central bonus room sits positioned between the secondary bedrooms to offer another living space. The primary bathroom was completely updated this year with custom cabinets, new plumbing, high end fixtures, a freestanding tub, and a glass walk in shower. Major infrastructure updates protect your bottom line from immediate capital expenses. The shingle roof was replaced in 2022. The air conditioning system received a new compressor in 2025. The water heater, property fence, front gutters, and an engineered drainage system on the east side were all installed in 2025. A whole home water filtration system, a water softener, a backyard storage shed, and new professional landscaping were completed in 2026. Outdoor living space includes an in ground pool with a 2019 pump and a 2020 heater, wrapped in 2020 pavers and low maintenance 2022 artificial turf. The location provides direct walkability to local retail and dining spots. You're a short walk from World of Beer, Shindigs, Talkin' Tacos, MEMO Italian, Repeal 18, Whits Frozen Custard, and Irish 31.
Features & Amenities
Interior
-
Other Interior Features
Eat-in Kitchen, Open Floorplan
-
Total Bedrooms
3
-
Bathrooms
2
-
Cooling YN
YES
-
Cooling
Central Air
-
Fireplace YN
NO
-
Heating YN
YES
-
Heating
Central, Electric
-
Pet friendly
Yes
Exterior
-
Garage
Yes
-
Garage spaces
2
-
Construction Materials
Block
-
Other Exterior Features
Private Yard
-
Parking
Attached
-
Pool
Yes
-
Pool Features
In Ground, Private
-
Waterfront YN
NO
Area & Lot
-
Lot Size(acres)
0.15
-
Lot Size(square feet)
6,551
-
Property Type
Residential
-
Property Sub Type
Single Family Residence
Price
-
Sales Price
$800,000
-
Tax Amount
$9,389
-
Sq. Footage
2,472
-
Price/SqFt
$323
HOA
-
Association
YES
-
Association Fee
$477
-
Association Fee Frequency
Annually
-
Association Fee Includes
N/A
-
Total Monthly Fees
$39.75
School District
-
Elementary School
Westchase-HB
-
Middle School
Davidsen-HB
-
High School
Alonso-HB
Property Features
-
New Construction
NO
-
Association Amenities
Park, Playground, Pool, Recreation Facilities
-
Foundation Details
Slab
-
Ownership
Fee Simple
-
Senior Community YN
NO
-
Sewer
Public Sewer
-
Tax Lot
2
-
Water Source
Public
Schedule a Showing
Showing scheduled successfully.
Mortgage calculator
Estimate your monthly mortgage payment, including the principal and interest, property taxes, and HOA. Adjust the values to generate a more accurate rate.
Your payment
Principal and Interest:
$
Property taxes:
$
HOA fees:
$
Total loan payment:
$
Total interest amount:
$
Location
County
Hillsborough
Elementary School
Westchase-HB
Middle School
Davidsen-HB
High School
Alonso-HB
Listing Courtesy of Ian Walters , EXP REALTY LLC
RealHub Information is provided exclusively for consumers' personal, non-commercial use, and it may not be used for any purpose other than to identify prospective properties consumers may be interested in purchasing. All information deemed reliable but not guaranteed and should be independently verified. All properties are subject to prior sale, change or withdrawal. RealHub website owner shall not be responsible for any typographical errors, misinformation, misprints and shall be held totally harmless.

Executive Assistant
Emil Garinga
Call Emil today to schedule a private showing.

* Listings on this website come from the FMLS IDX Compilation and may be held by brokerage firms other than the owner of this website. The listing brokerage is identified in any listing details. Information is deemed reliable but is not guaranteed. If you believe any FMLS listing contains material that infringes your copyrighted work please click here to review our DMCA policy and learn how to submit a takedown request.© 2024 FMLS.
Related Properties
TAMPA
5804 AINSWORTH COURT E
5 Beds
3 Baths
3,108 Sq.Ft.
$699,000
MLS#: TB8526144
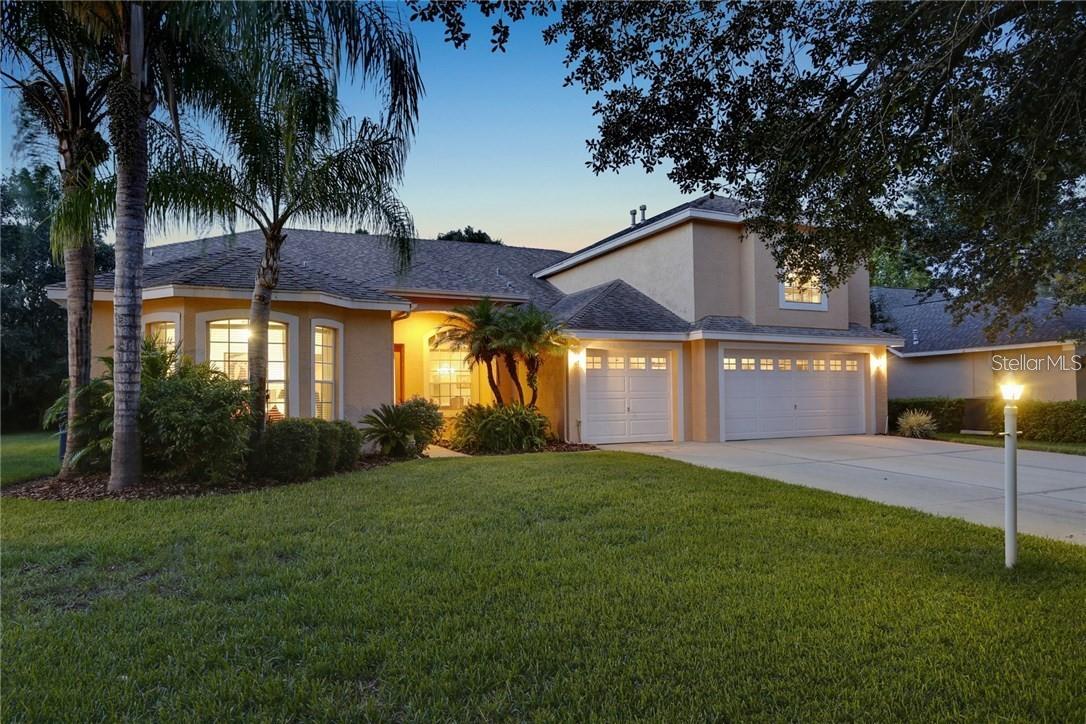
TAMPA
6020 CATLIN DRIVE
5 Beds
4 Baths
3,547 Sq.Ft.
$848,000
MLS#: A4699759
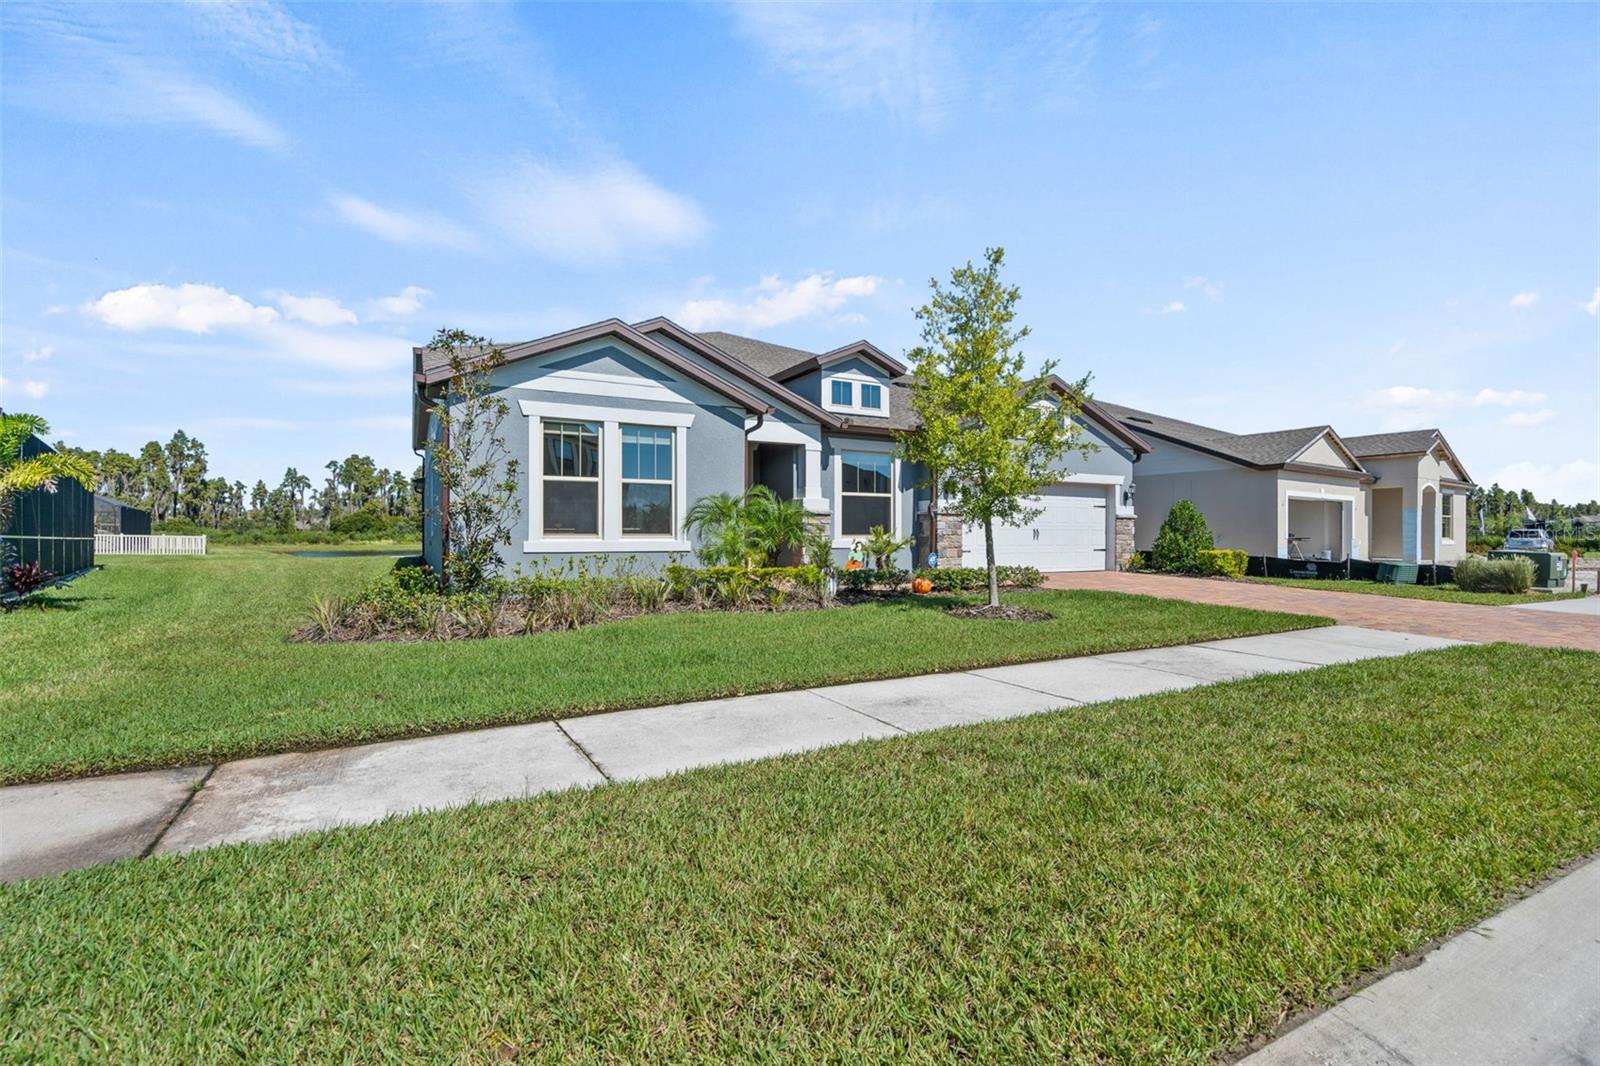
TAMPA
19284 BRIARBROOK DRIVE
6 Beds
3 Baths
4,442 Sq.Ft.
$889,000
MLS#: S5153699
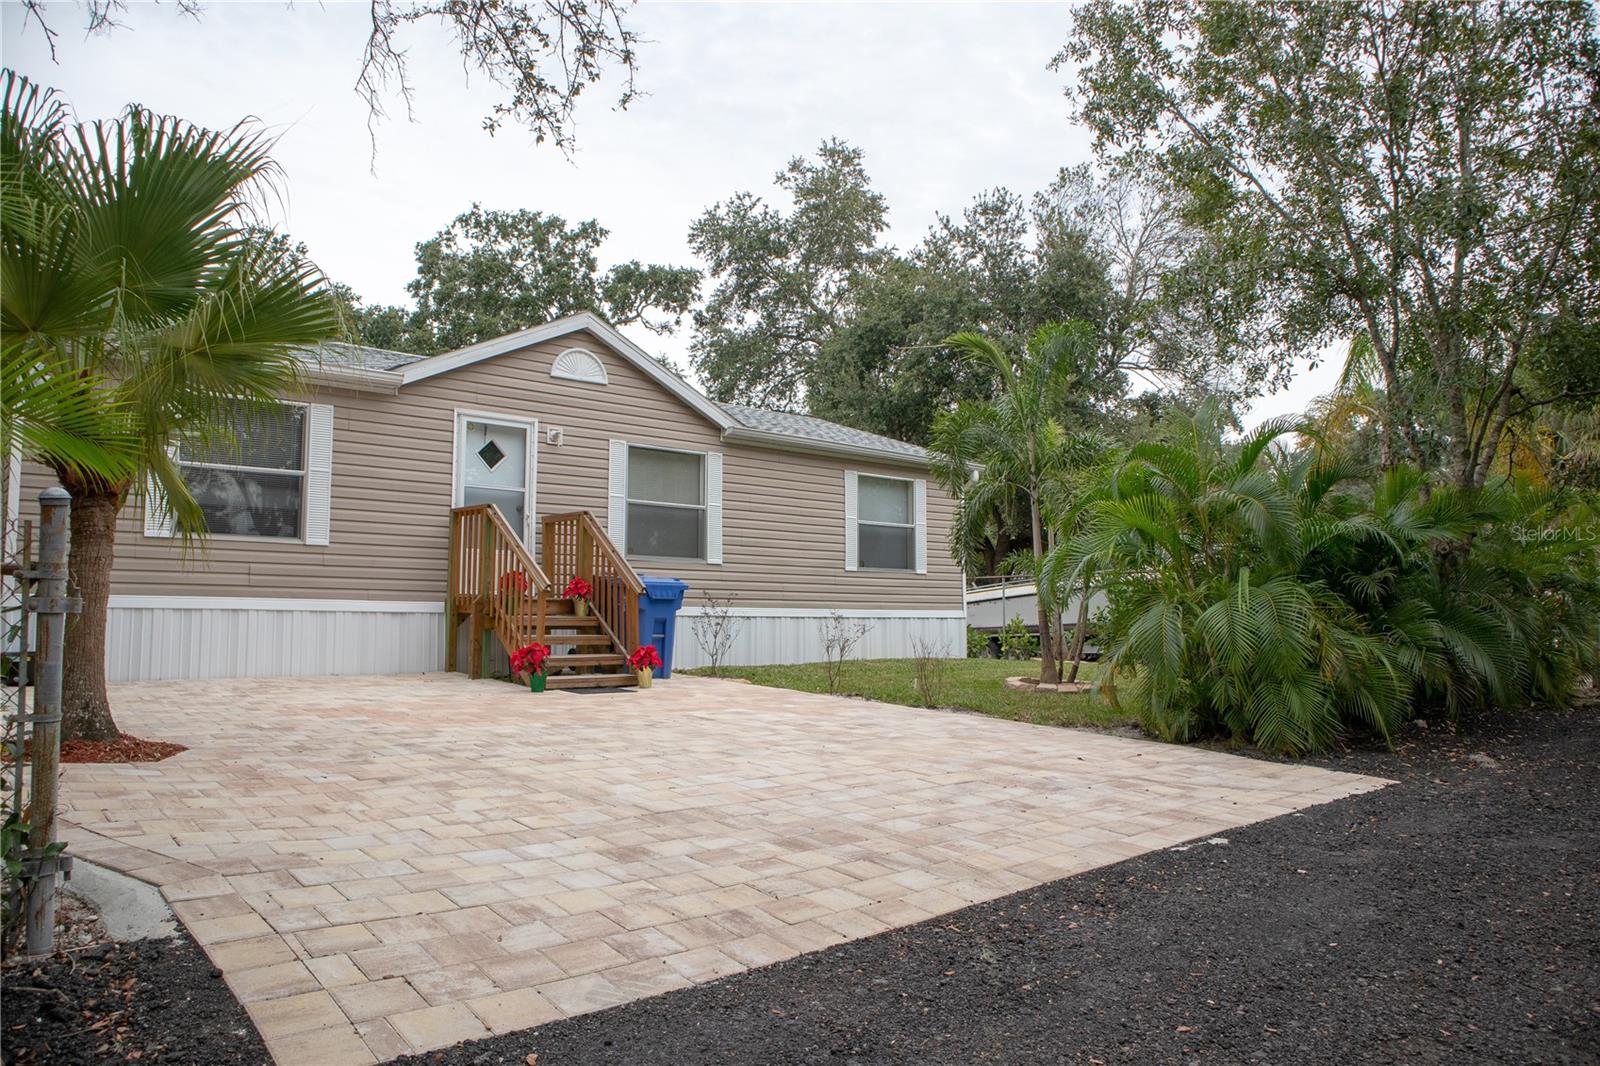
TAMPA
5823 BARRY LANE
2 Beds
2 Baths
960 Sq.Ft.
$650,000
MLS#: TB8529224
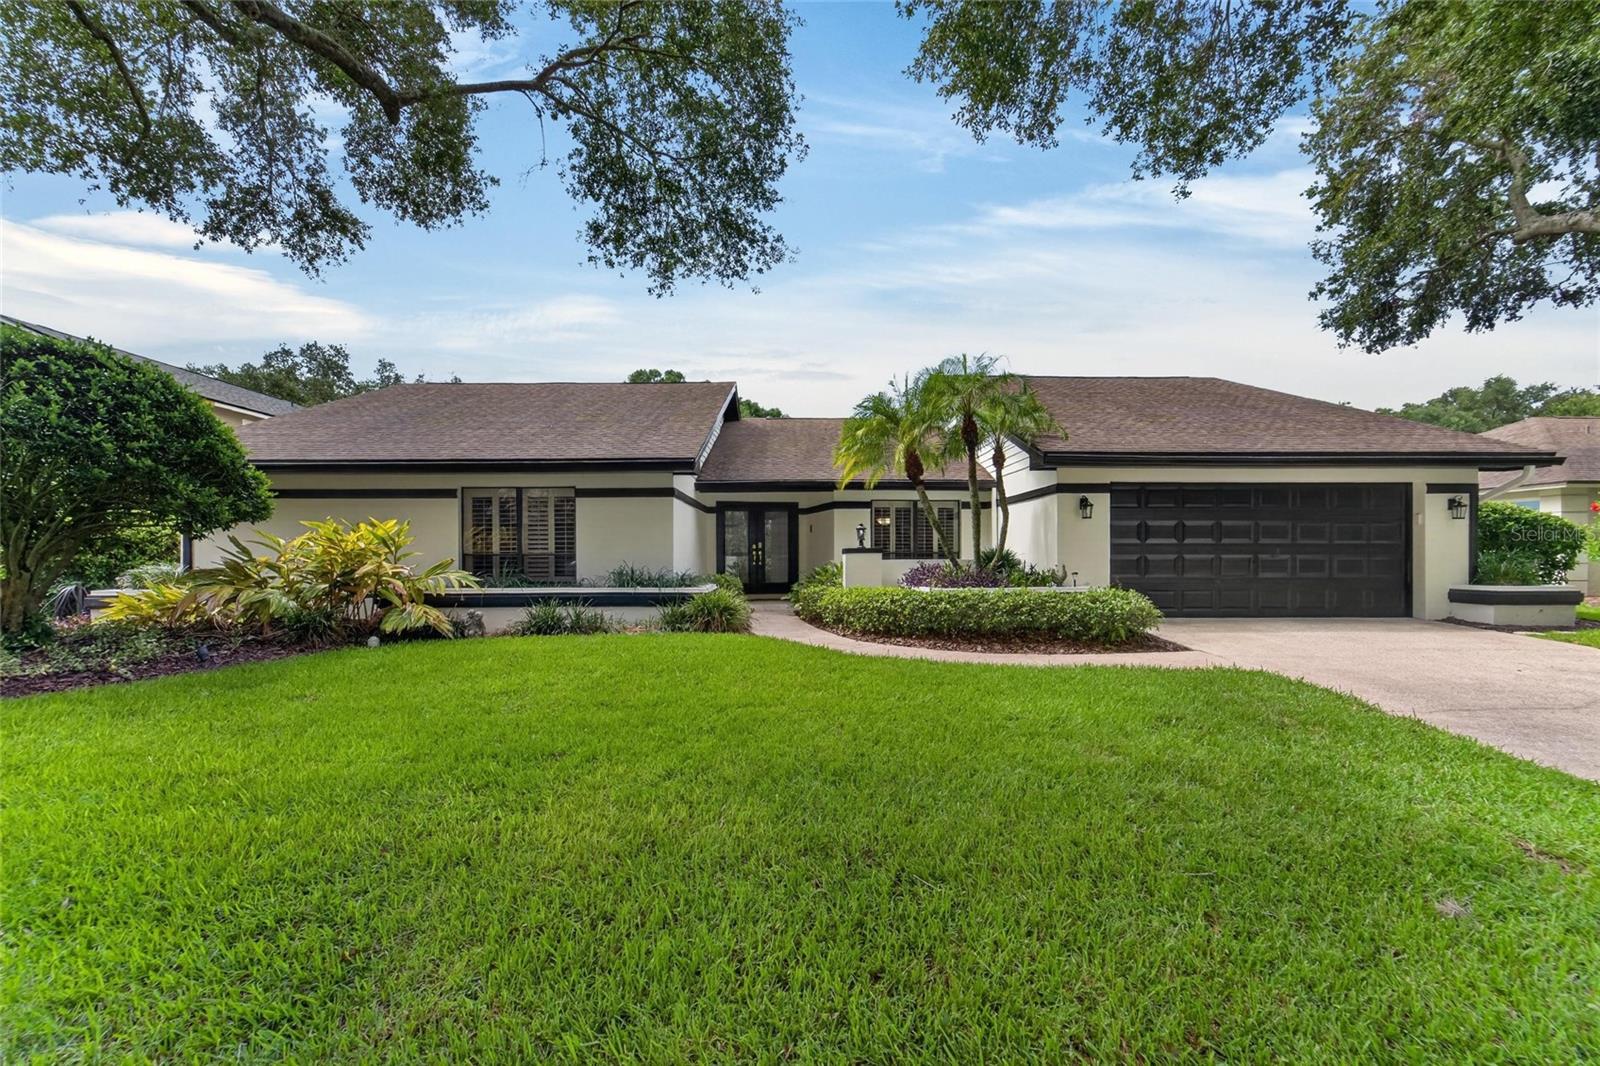
TAMPA
14015 SHADY SHORES DRIVE
4 Beds
3 Baths
2,785 Sq.Ft.
$850,000
MLS#: TB8529266
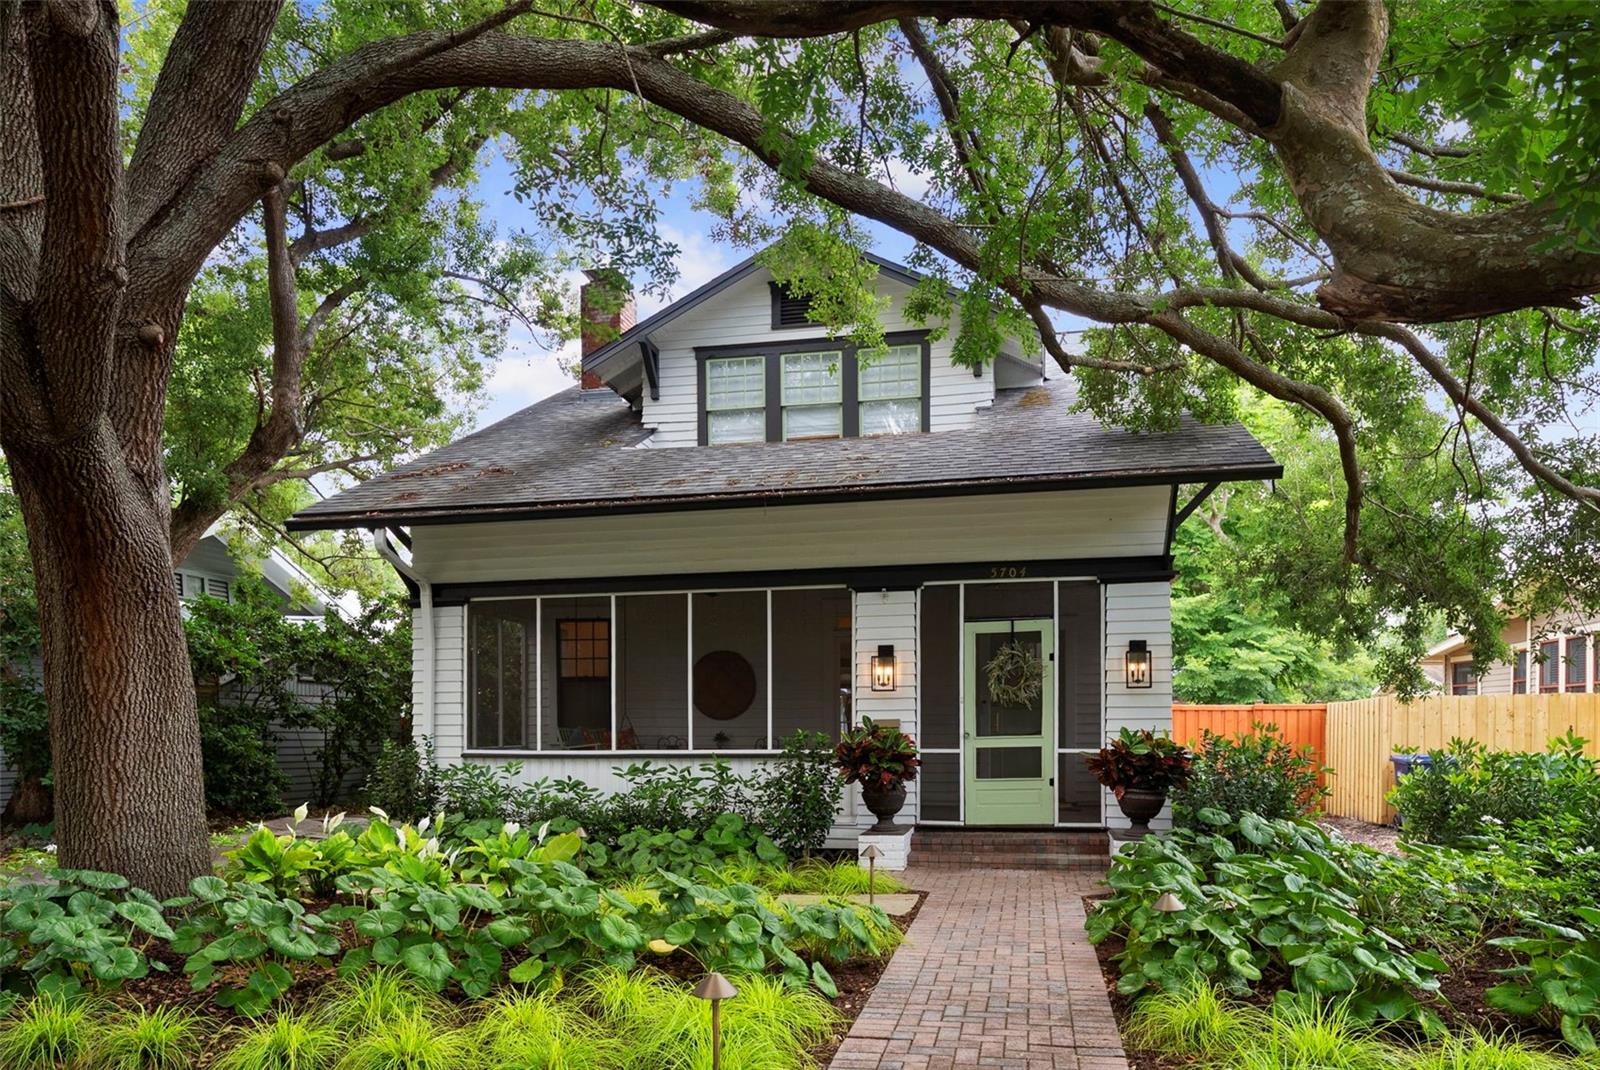
TAMPA
5704 N BRANCH AVENUE
2 Beds
2 Baths
1,824 Sq.Ft.
$699,000
MLS#: TB8528380
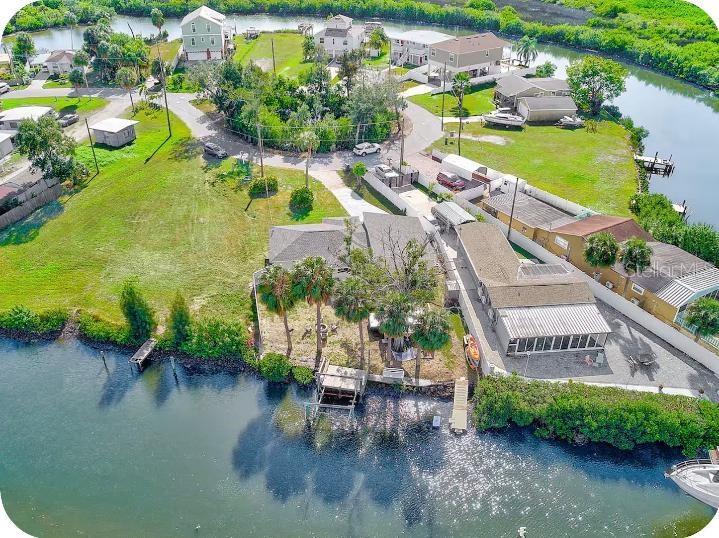
TAMPA
8937 ROCKY CREEK DRIVE
4 Beds
2 Baths
1,752 Sq.Ft.
$750,000
MLS#: TB8528880
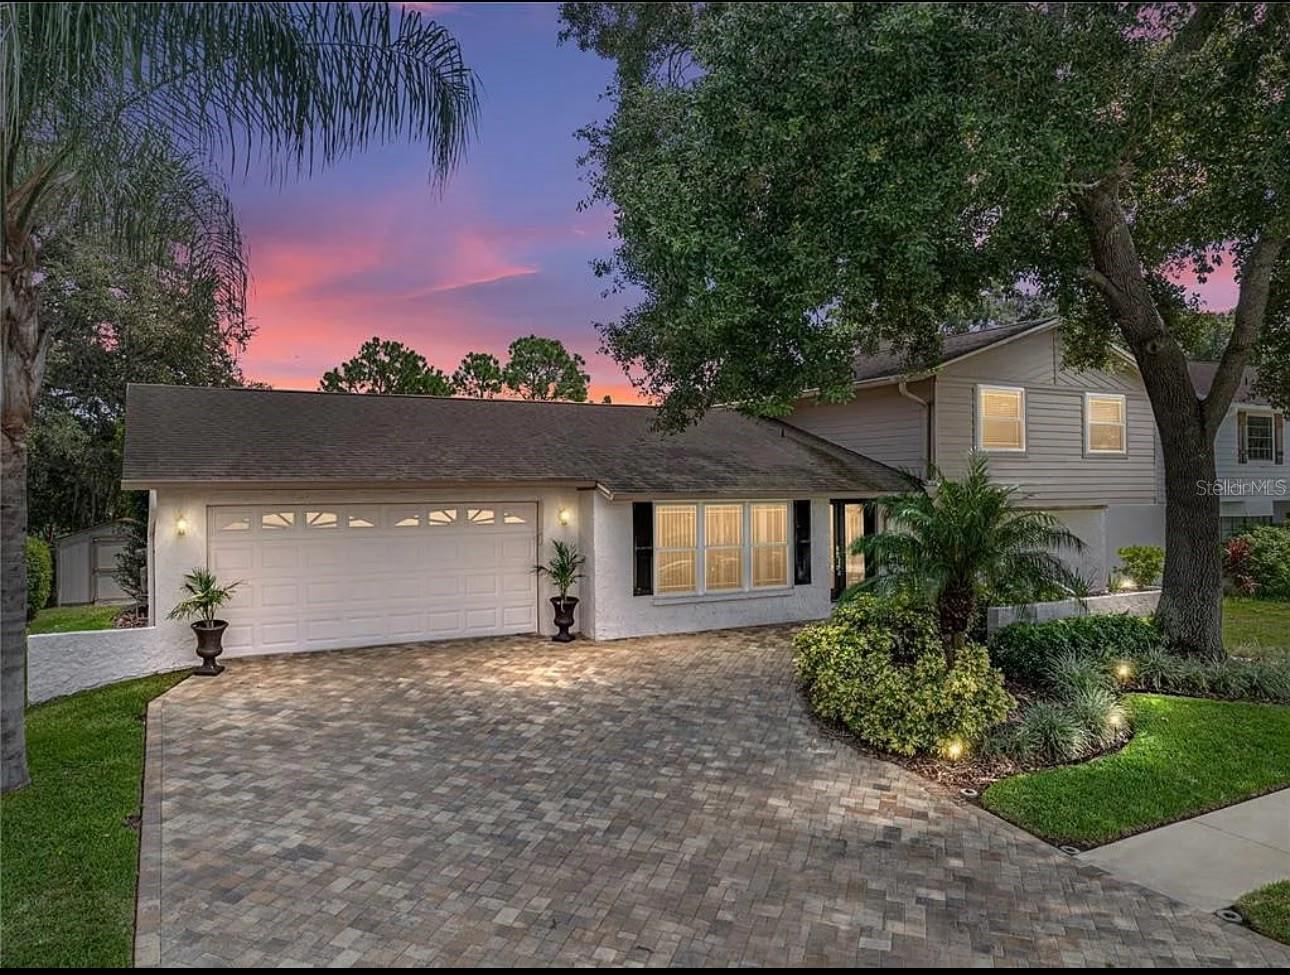
TAMPA
4317 HONEY VISTA CIRCLE
4 Beds
3 Baths
2,192 Sq.Ft.
$669,000
MLS#: TB8525316
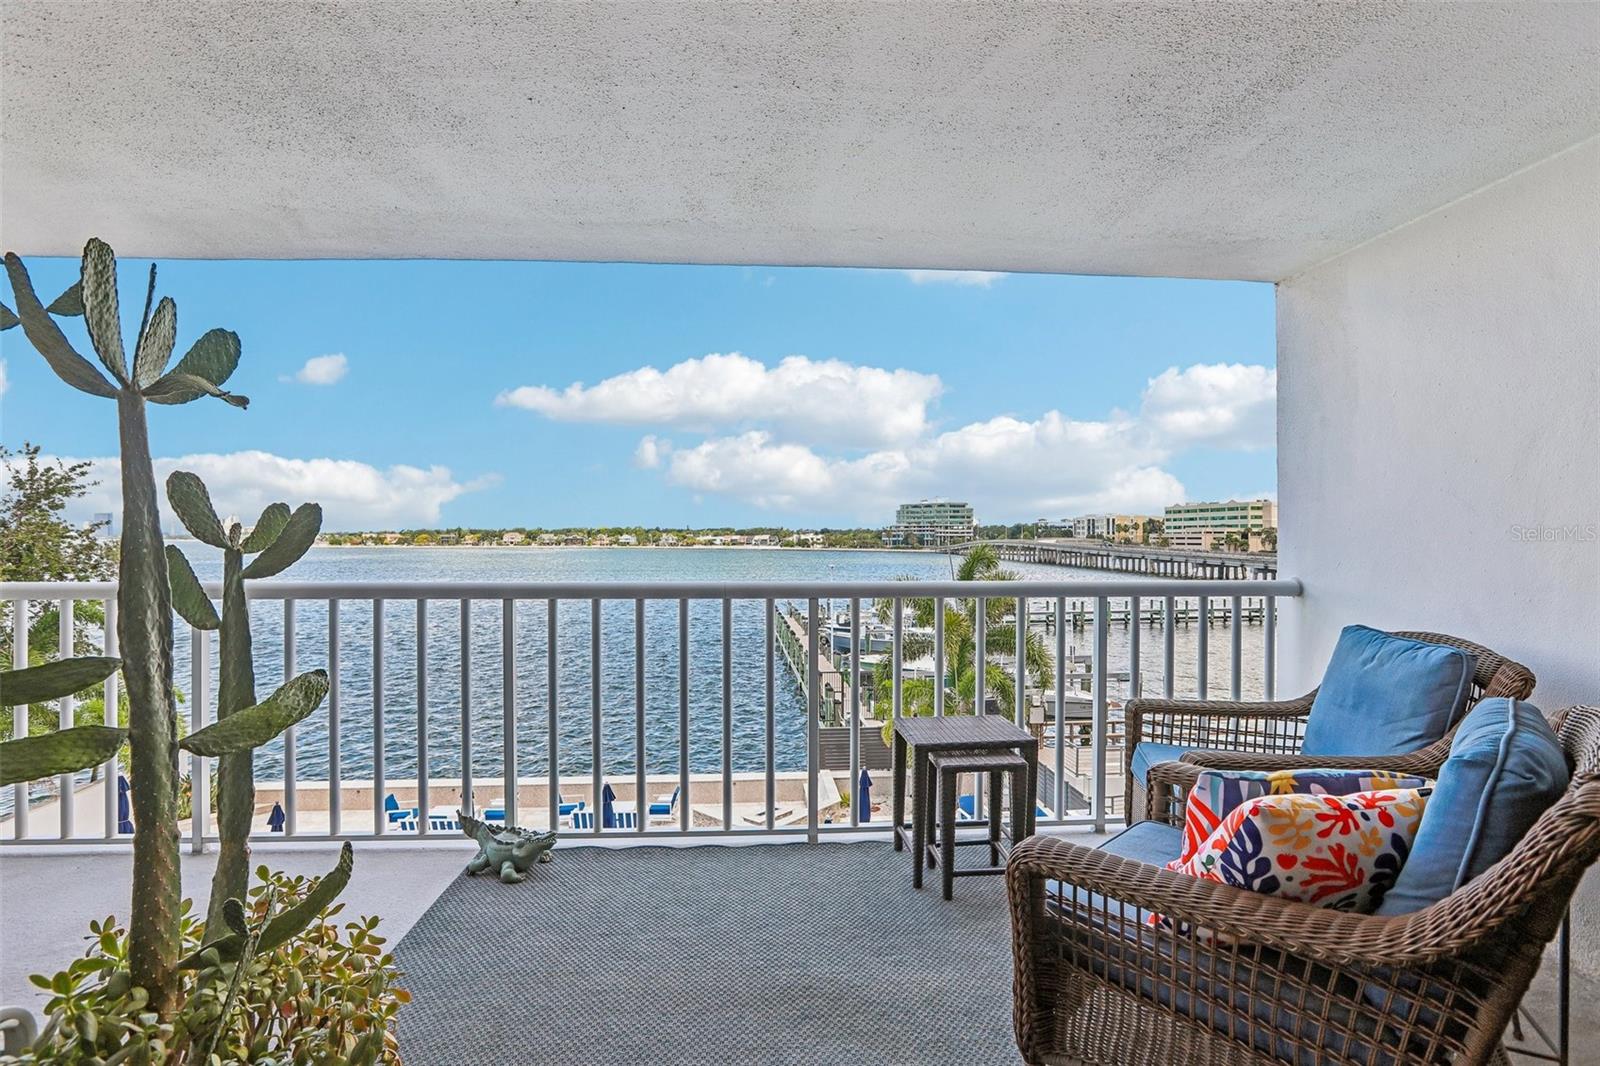
TAMPA
2 ADALIA AVENUE 301
3 Beds
2 Baths
1,662 Sq.Ft.
$837,000
MLS#: TB8527892
