.webp?size=346x80)
- Properties
- Meet our agents
- Communities
- Market Report
- Home Value
- Calculator





Property
Beds
4
Full Baths
2
1/2 Baths
1
Year Built
2010
Sq.Footage
2,645
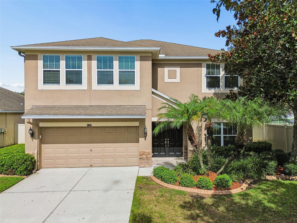
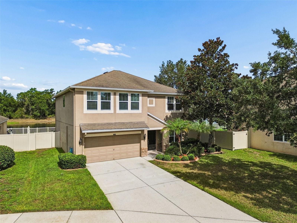
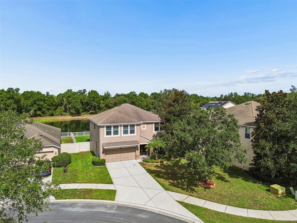
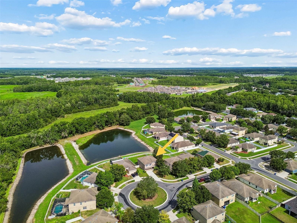
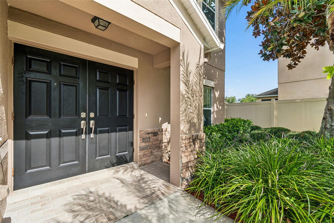
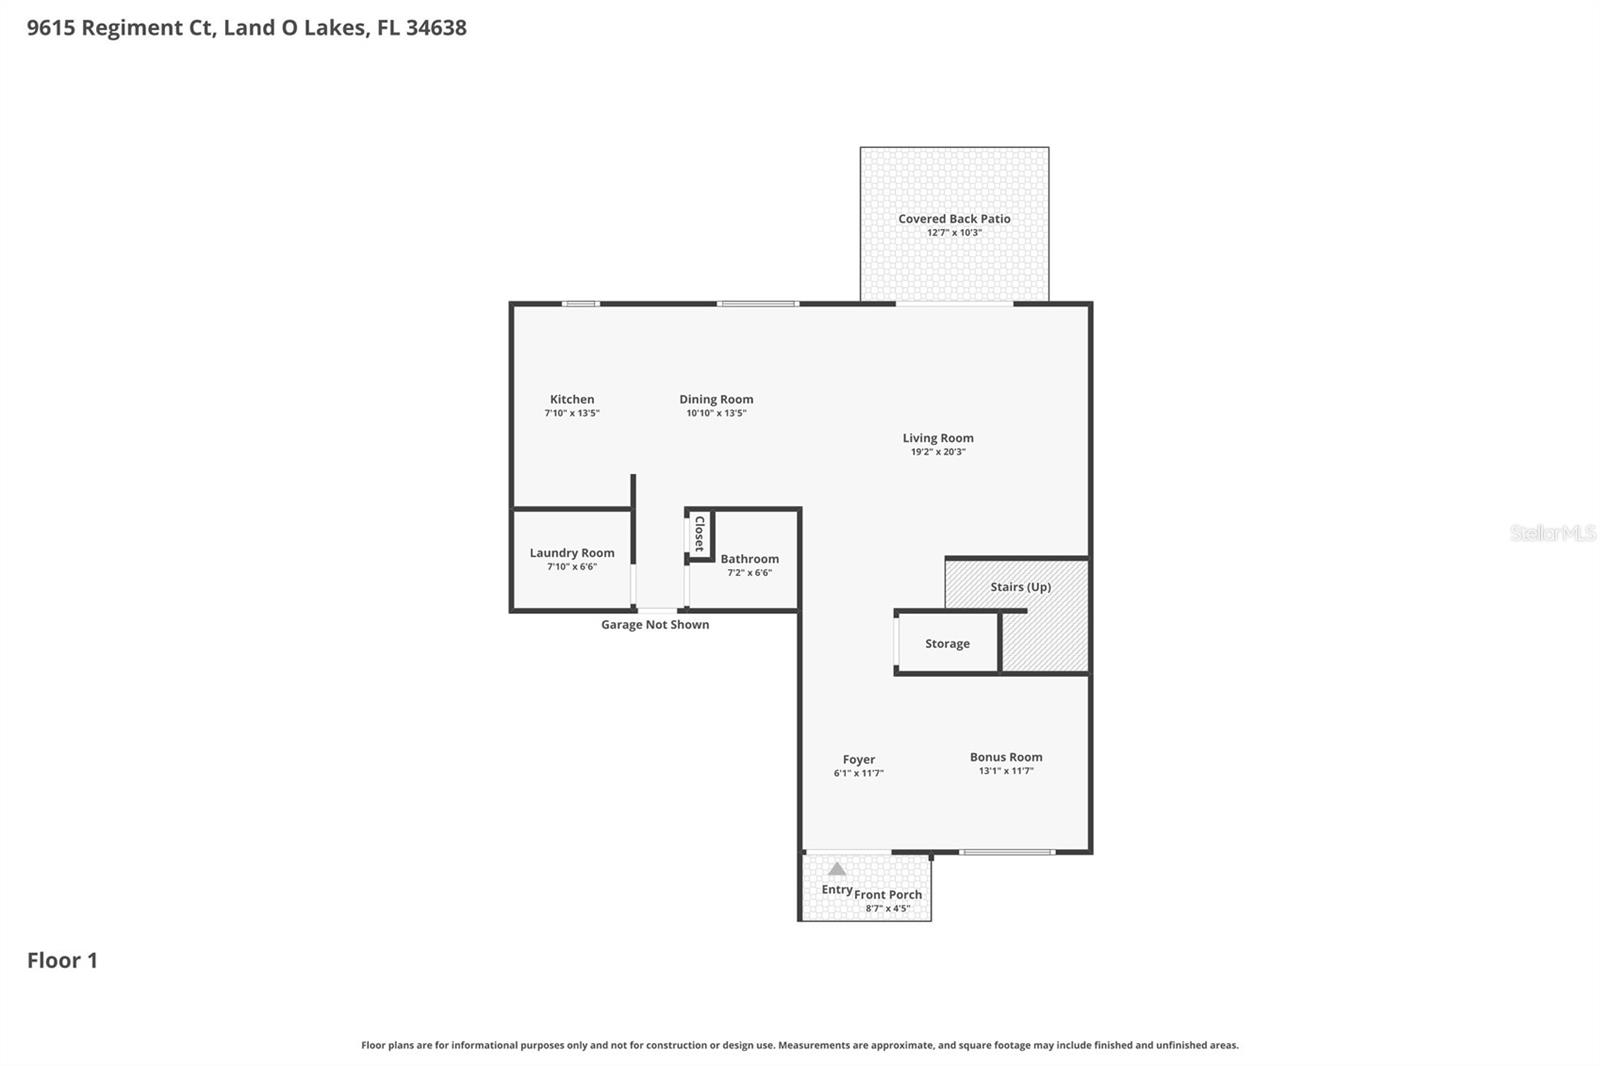
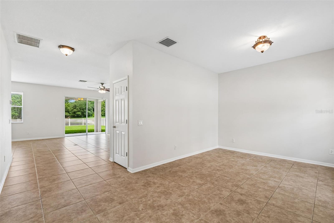
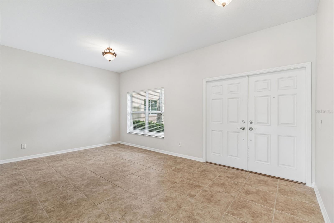
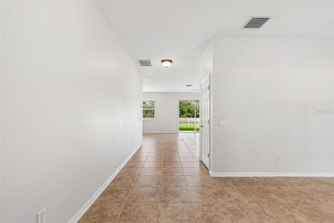
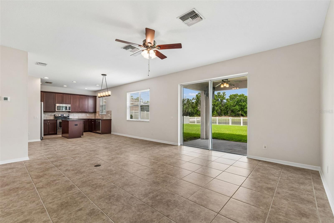
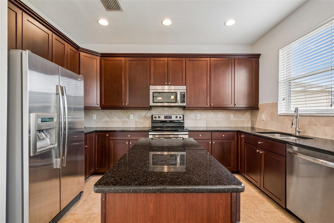
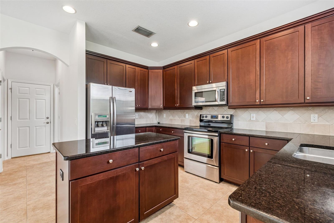
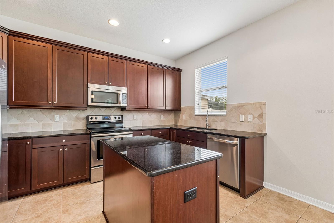
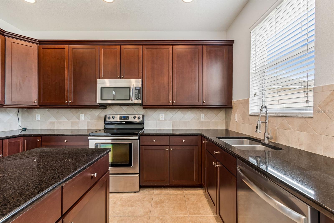
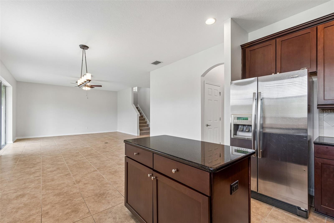
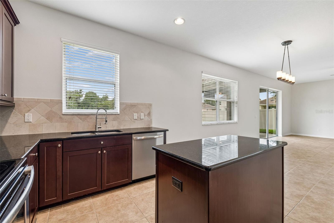
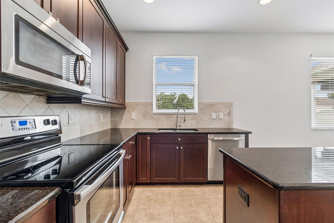
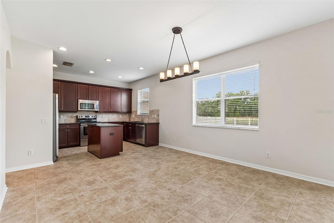
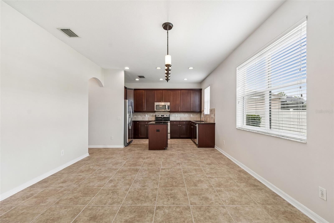
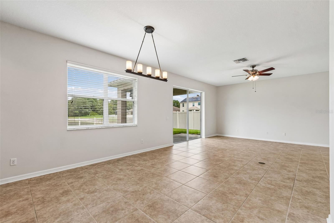
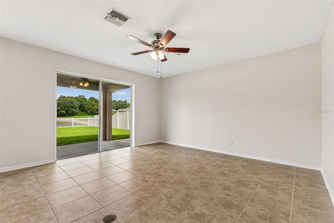
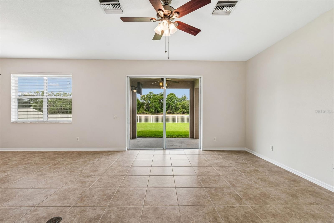
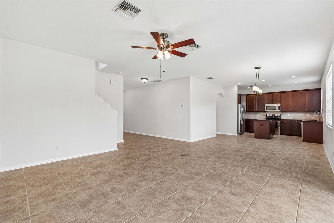
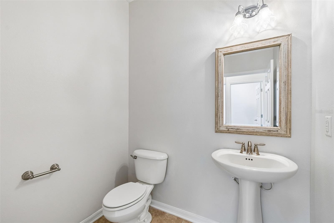
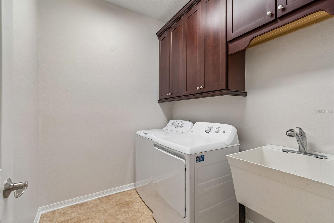
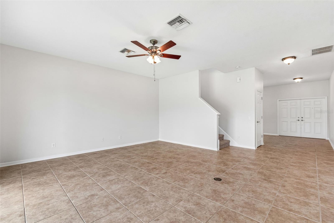
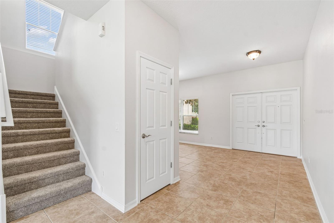
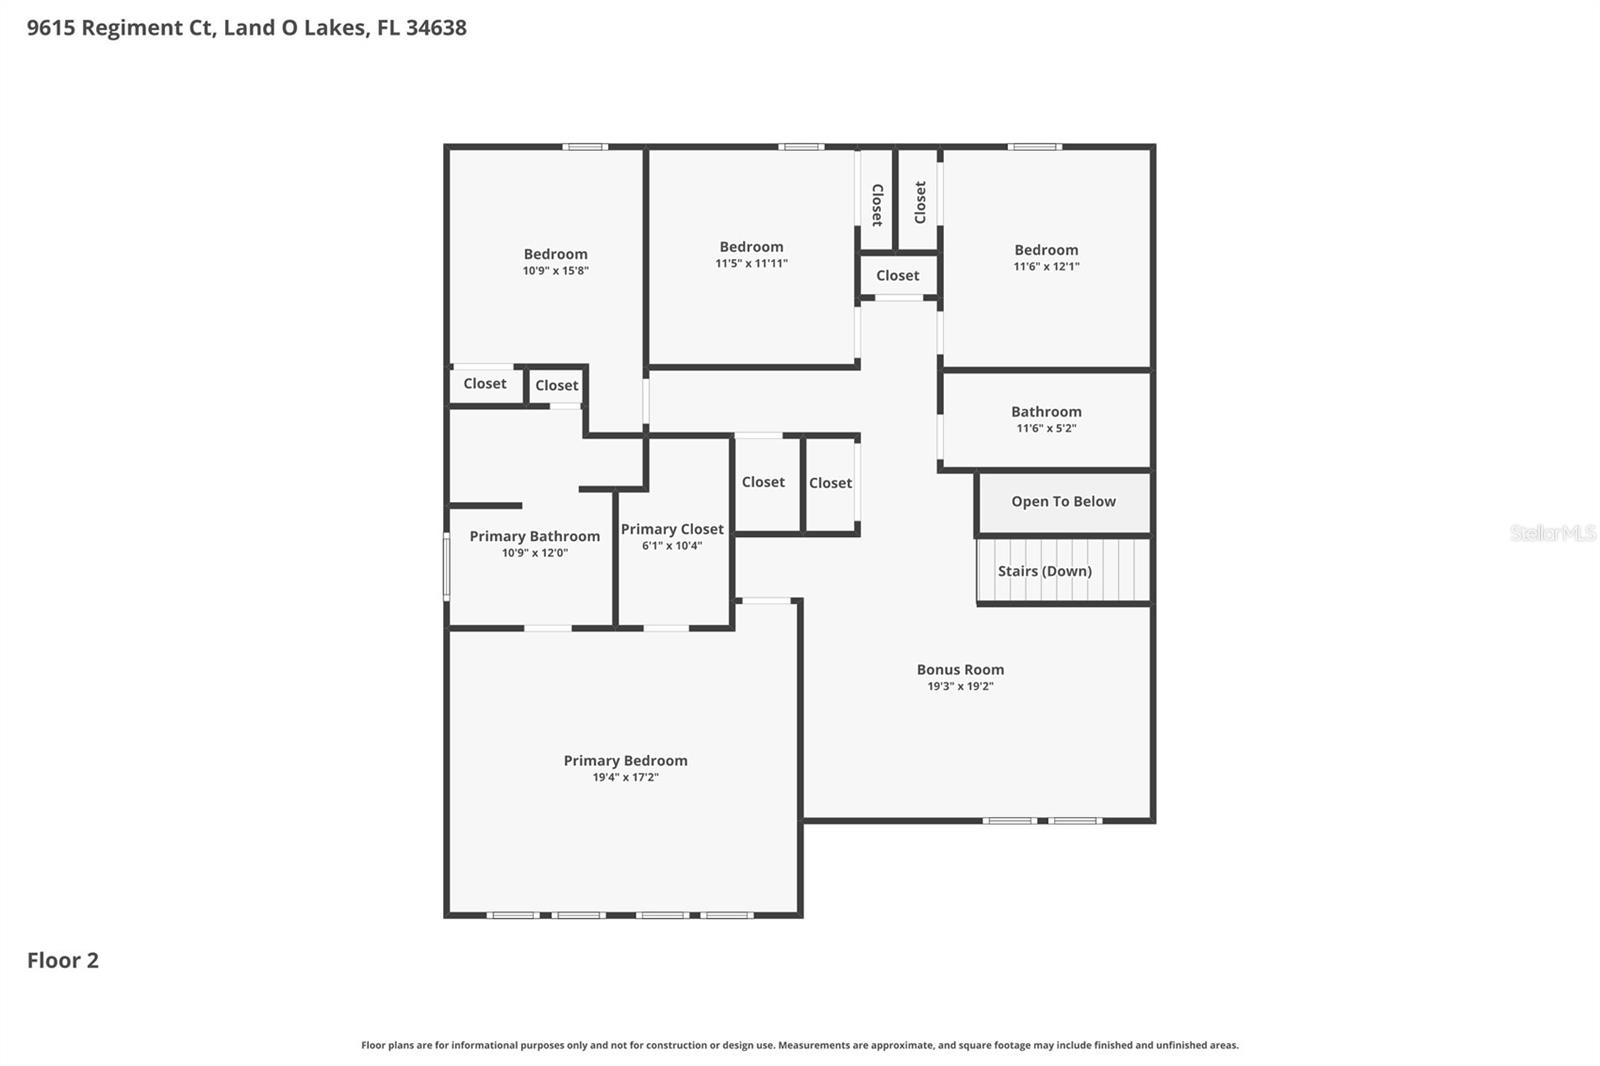
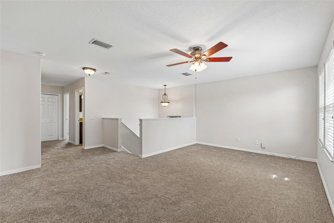
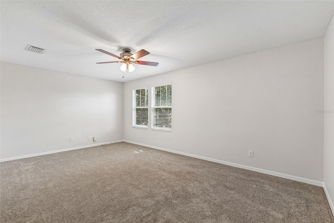
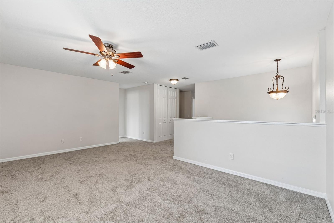
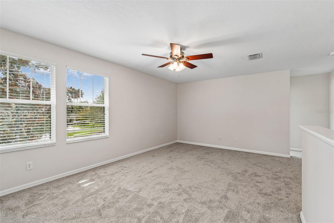
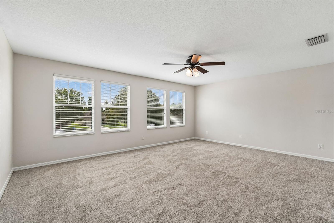
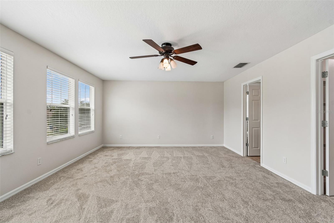
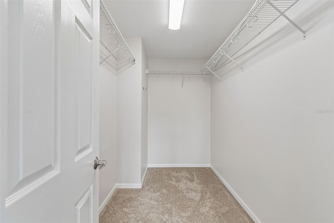
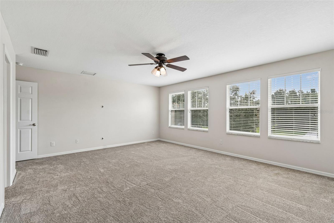
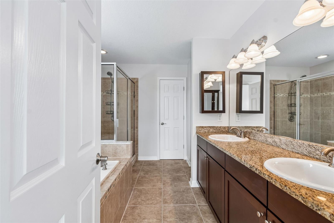
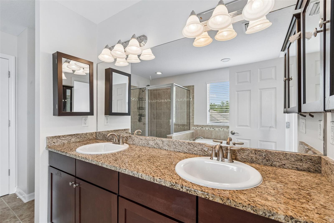
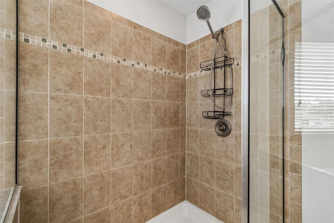
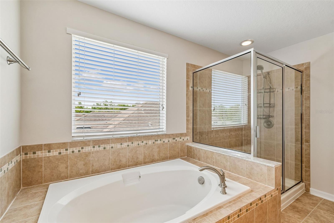
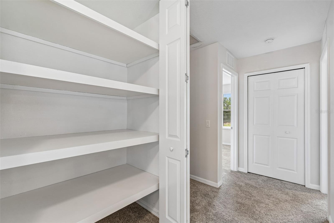
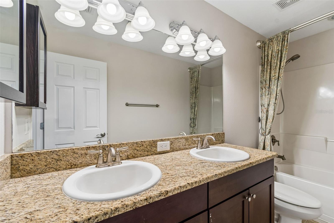
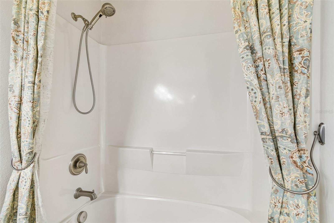
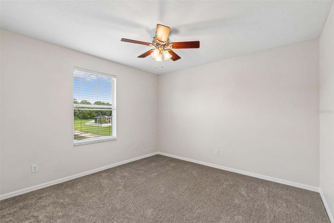
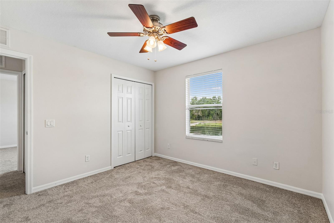
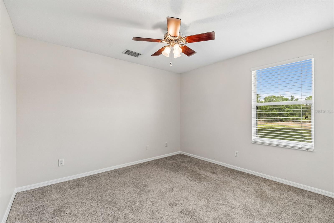
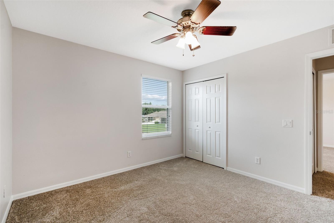
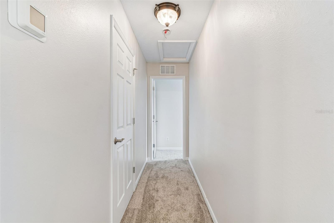
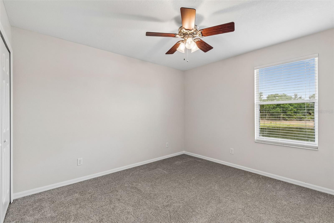
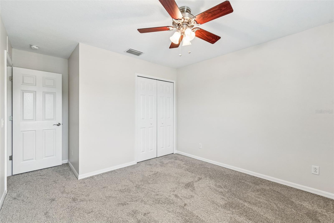
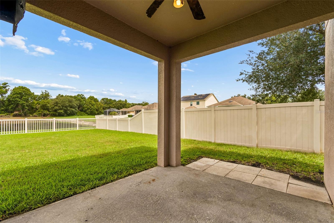
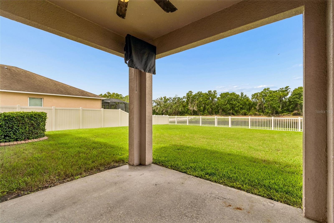
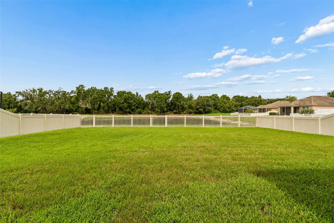
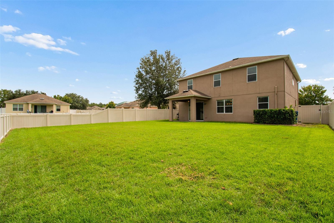
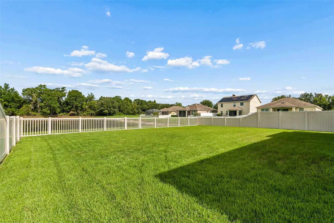
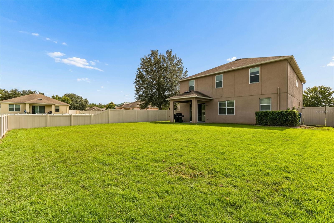
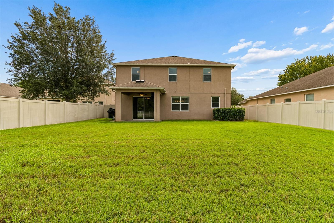
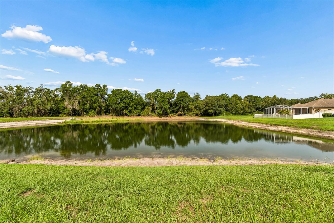
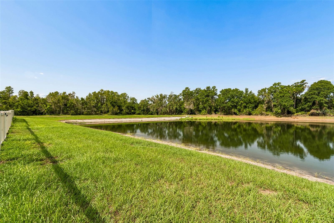
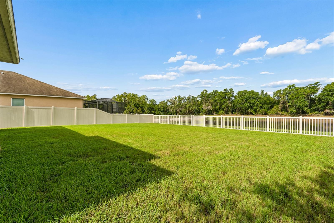
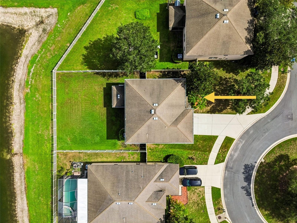
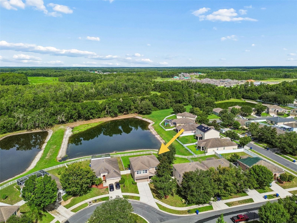
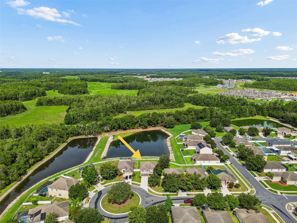
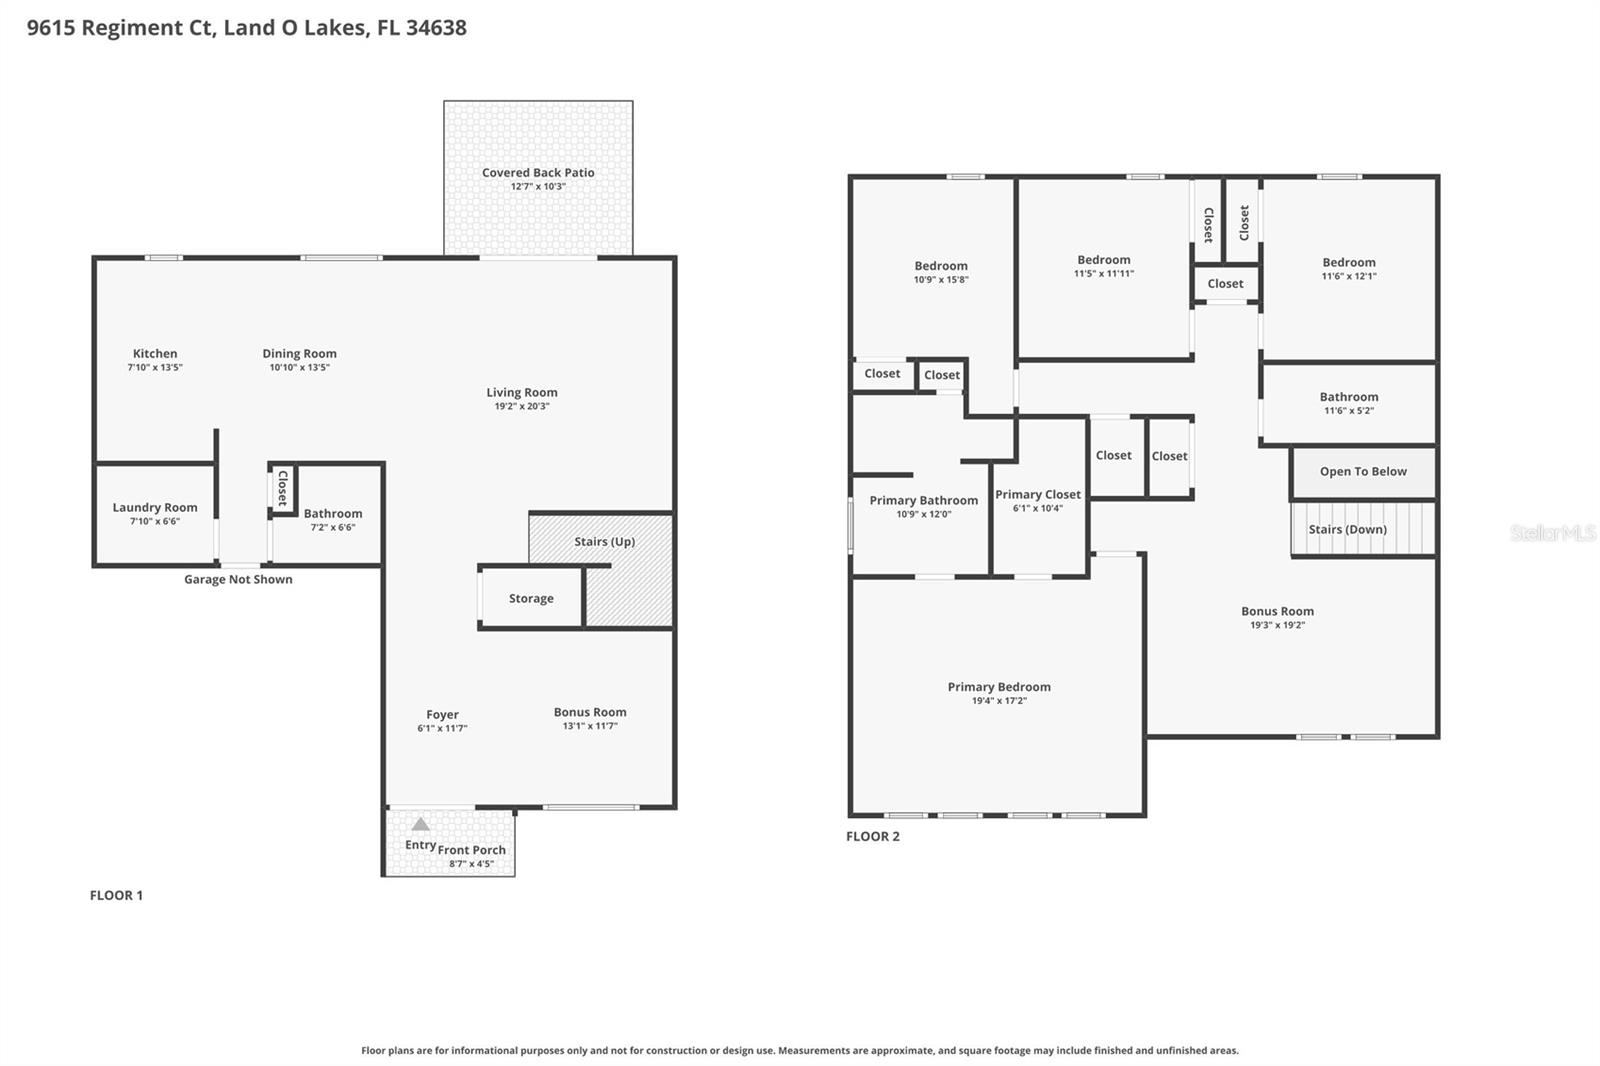
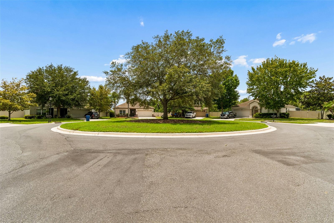
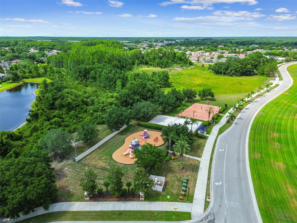
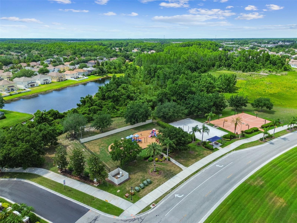
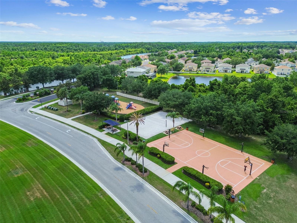
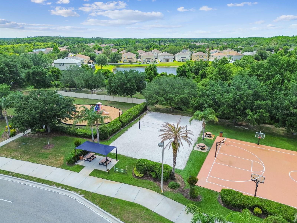
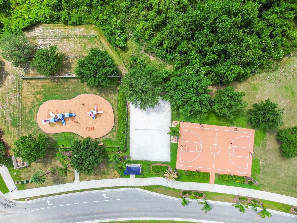
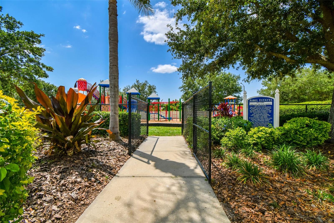
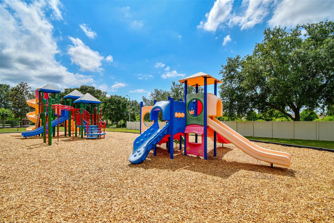
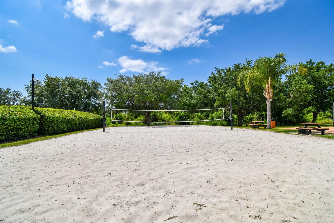
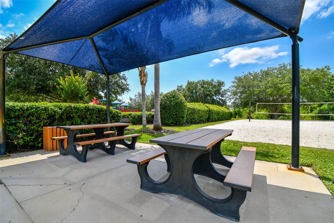
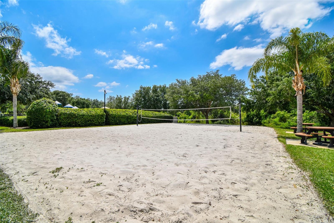
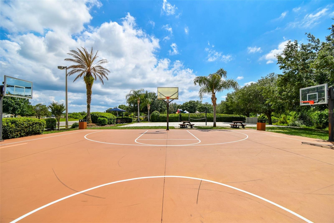
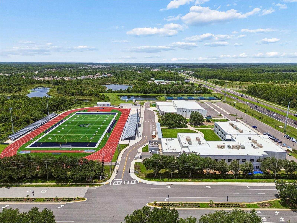
Welcome to this well-maintained M/I Homes Moonlight model located on a quiet cul-de-sac in the desirable Asbel Estates community. This 4-bedroom, 2.5-bathroom home with a large upstairs loft sits on a premium pond and conservation lot, offering beautiful views and added privacy. The exterior features a manicured lawn, extended driveway, and spacious backyard with a covered lanai and vinyl fencing. Recent updates include new interior paint and brand-new upstairs carpet (July 2026), allowing the next owner to move right in. Additional upgrades include granite countertops, stainless steel appliances, 42-inch cabinets, a center island, raised bathroom vanities, a utility sink, laundry room cabinets, water softener plumbing, a newer A/C (2022), dishwasher (2025), and washer and dryer (2020). Inside, you'll find a formal living room that also works well as a home office or flex space, a large storage closet under the stairs, and an open family room with sliding glass doors overlooking the backyard. The first floor features no carpet. The kitchen offers plenty of cabinet space, a pantry, corner Lazy Susan, and a large island that opens to the family room. A half bath is conveniently located downstairs for guests. All four bedrooms are located upstairs, including the spacious primary suite with a walk-in closet, dual-sink vanity, soaking tub, separate shower, and private water closet. The three secondary bedrooms are generously sized, and two include custom closet shelving. The upstairs loft provides additional living space for a media room, playroom, or home office. Asbel Estates offers NO CDD fees, a low HOA, and community amenities including a playground, basketball courts, and a volleyball court. Conveniently located in the rapidly growing Land O' Lakes area, this home is zoned for A-rated schools and is just minutes from Publix, parks, and everyday conveniences. Enjoy quick access to the Veterans Expressway (10 minutes) and Tampa International Airport (35 minutes), making commuting throughout the Tampa Bay area simple. Schedule your private showing today!
Features & Amenities
Interior
-
Total Bedrooms
4
-
Bathrooms
2
-
1/2 Bathrooms
1
-
Cooling YN
YES
-
Cooling
Central Air
-
Fireplace YN
NO
-
Heating YN
YES
-
Heating
Central, Electric
-
Pet friendly
Yes
Exterior
-
Garage
Yes
-
Garage spaces
2
-
Construction Materials
Block, Stucco
-
Parking
Attached
-
Patio and Porch Features
Covered, Patio
-
Pool
No
-
Waterfront YN
NO
-
View
Pond, Water, Trees/Woods
Area & Lot
-
Lot Features
Cul-De-Sac
-
Lot Size(acres)
0.19
-
Lot Size(square feet)
8,166
-
Property Type
Residential
-
Property Sub Type
Single Family Residence
Price
-
Sales Price
$425,000
-
Tax Amount
$4,401.74
-
Sq. Footage
2,645
-
Price/SqFt
$160
HOA
-
Association
YES
-
Association Fee
$220
-
Association Fee Frequency
Quarterly
-
Association Fee Includes
N/A
-
Total Monthly Fees
$73.33
School District
-
Elementary School
Connerton Elem
-
Middle School
Pine View Middle-PO
-
High School
Land O' Lakes High-PO
Property Features
-
Stories
2
-
New Construction
NO
-
Association Amenities
Basketball Court, Park, Playground
-
Foundation Details
Slab
-
Ownership
Fee Simple
-
Senior Community YN
NO
-
Sewer
Public Sewer
-
Tax Lot
26
-
Water Source
Public
Schedule a Showing
Showing scheduled successfully.
Mortgage calculator
Estimate your monthly mortgage payment, including the principal and interest, property taxes, and HOA. Adjust the values to generate a more accurate rate.
Your payment
Principal and Interest:
$
Property taxes:
$
HOA fees:
$
Total loan payment:
$
Total interest amount:
$
Location
County
Pasco
Elementary School
Connerton Elem
Middle School
Pine View Middle-PO
High School
Land O' Lakes High-PO
Listing Courtesy of Cris Galdos , ARK REALTY
RealHub Information is provided exclusively for consumers' personal, non-commercial use, and it may not be used for any purpose other than to identify prospective properties consumers may be interested in purchasing. All information deemed reliable but not guaranteed and should be independently verified. All properties are subject to prior sale, change or withdrawal. RealHub website owner shall not be responsible for any typographical errors, misinformation, misprints and shall be held totally harmless.

Business Coach | Executive Sales Associate | Realtor®
Michael Graf
Call Michael today to schedule a private showing.

* Listings on this website come from the FMLS IDX Compilation and may be held by brokerage firms other than the owner of this website. The listing brokerage is identified in any listing details. Information is deemed reliable but is not guaranteed. If you believe any FMLS listing contains material that infringes your copyrighted work please click here to review our DMCA policy and learn how to submit a takedown request.© 2024 FMLS.
Related Properties
LAND O LAKES
22360 STILLWOOD DRIVE
4 Beds
2 Baths
1,769 Sq.Ft.
$475,000
MLS#: TB8529366
LAND O LAKES
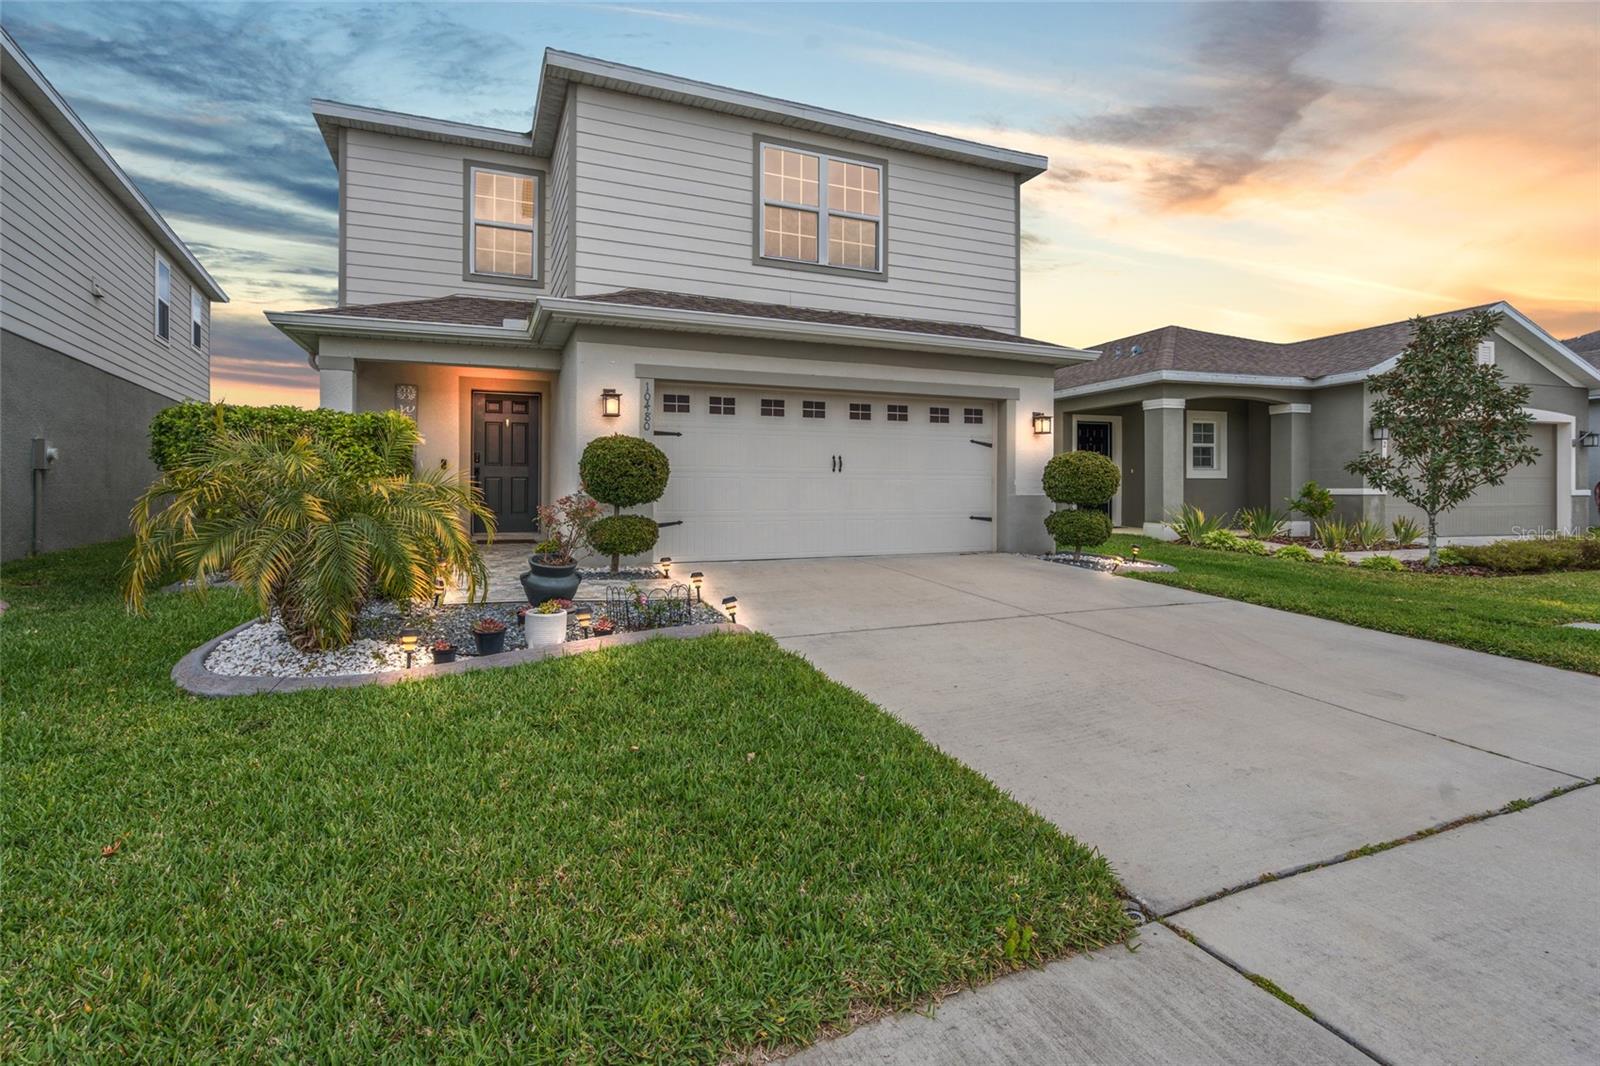
10480 HAWKS LANDING DRIVE
4 Beds
2 Baths
2,169 Sq.Ft.
$429,990
MLS#: TB8529359
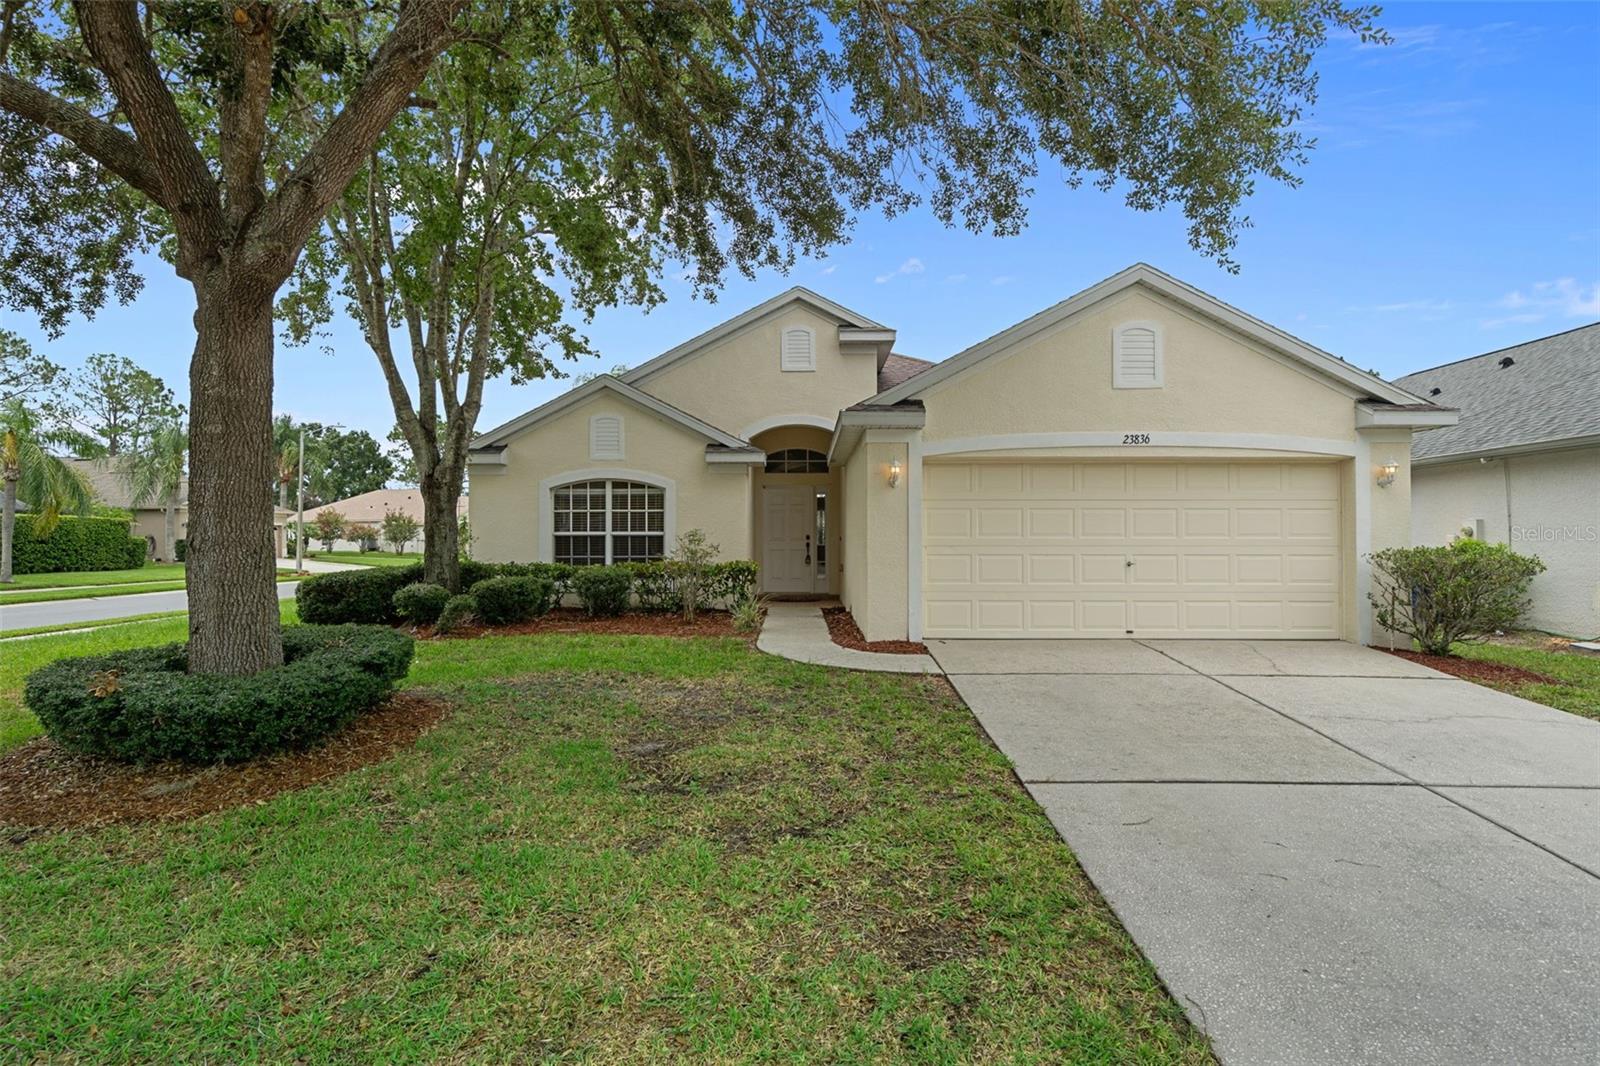
LAND O LAKES
23836 HASTINGS WAY
3 Beds
2 Baths
1,758 Sq.Ft.
$375,000
MLS#: W7887632
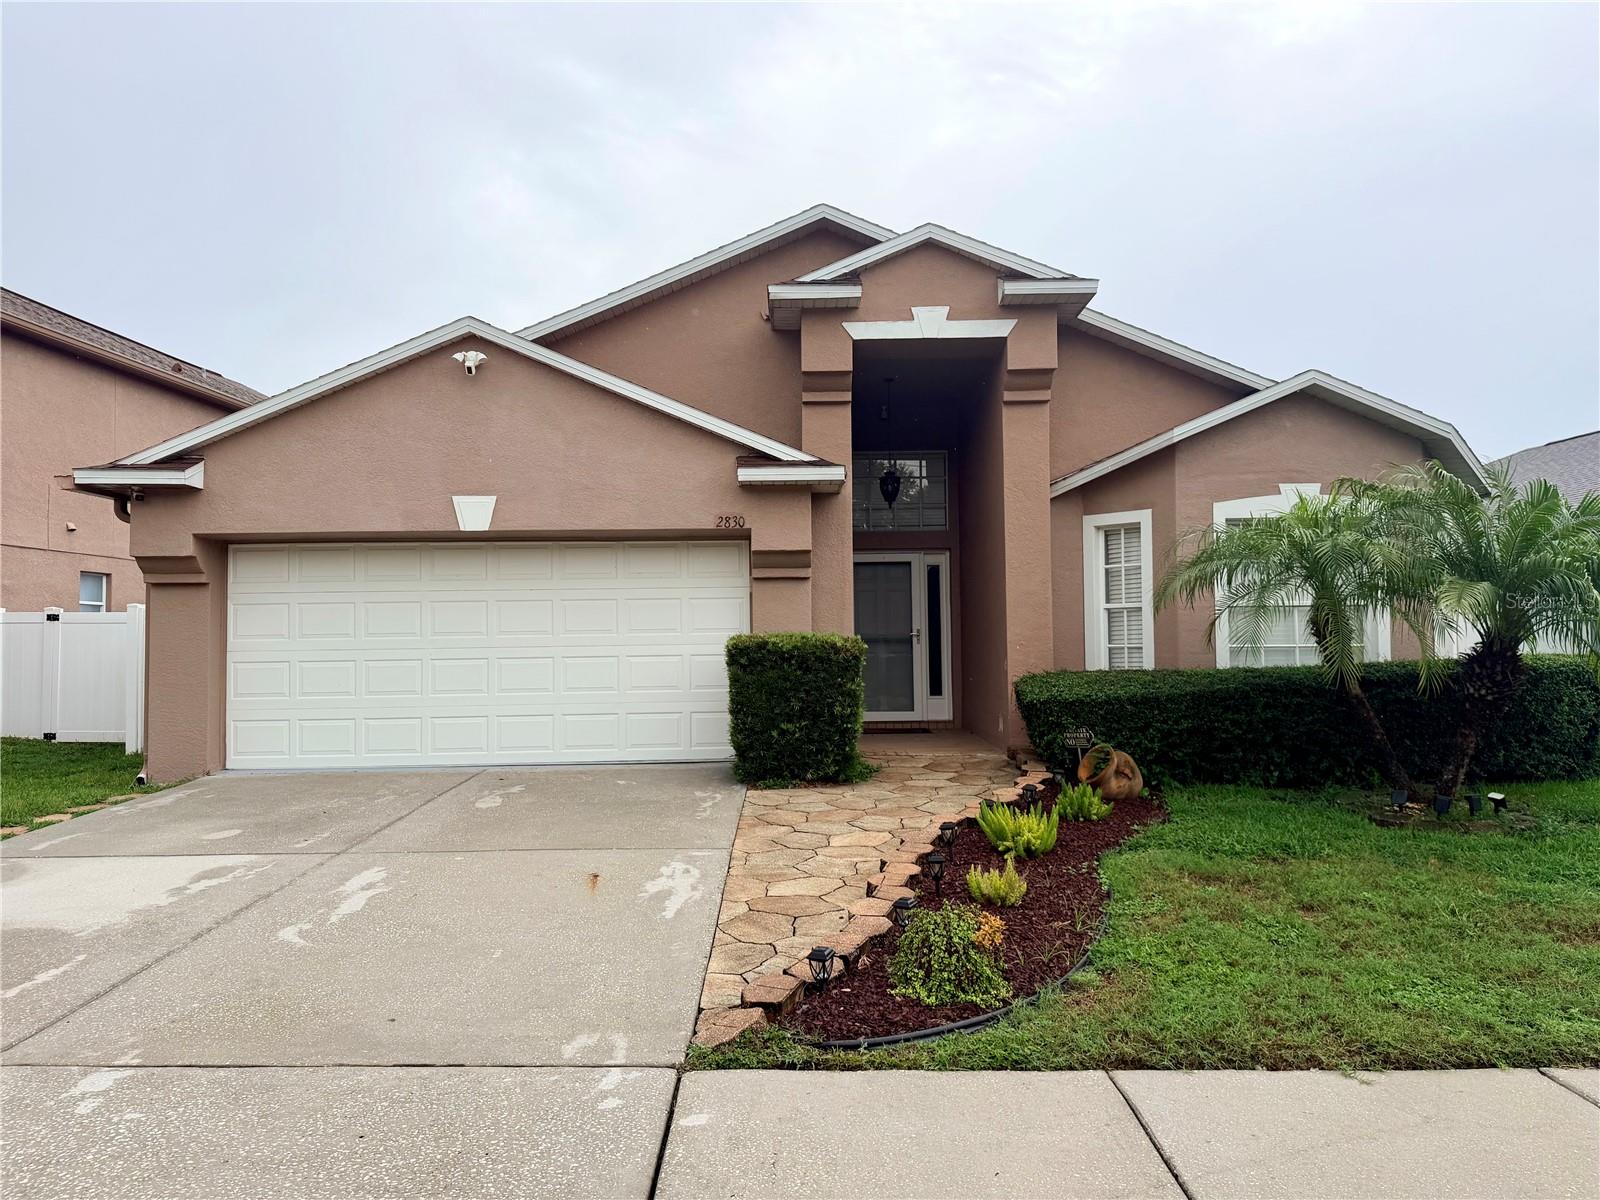
LAND O LAKES
2830 MUSKY MINT DRIVE
4 Beds
3 Baths
1,827 Sq.Ft.
$449,900
MLS#: TB8528897
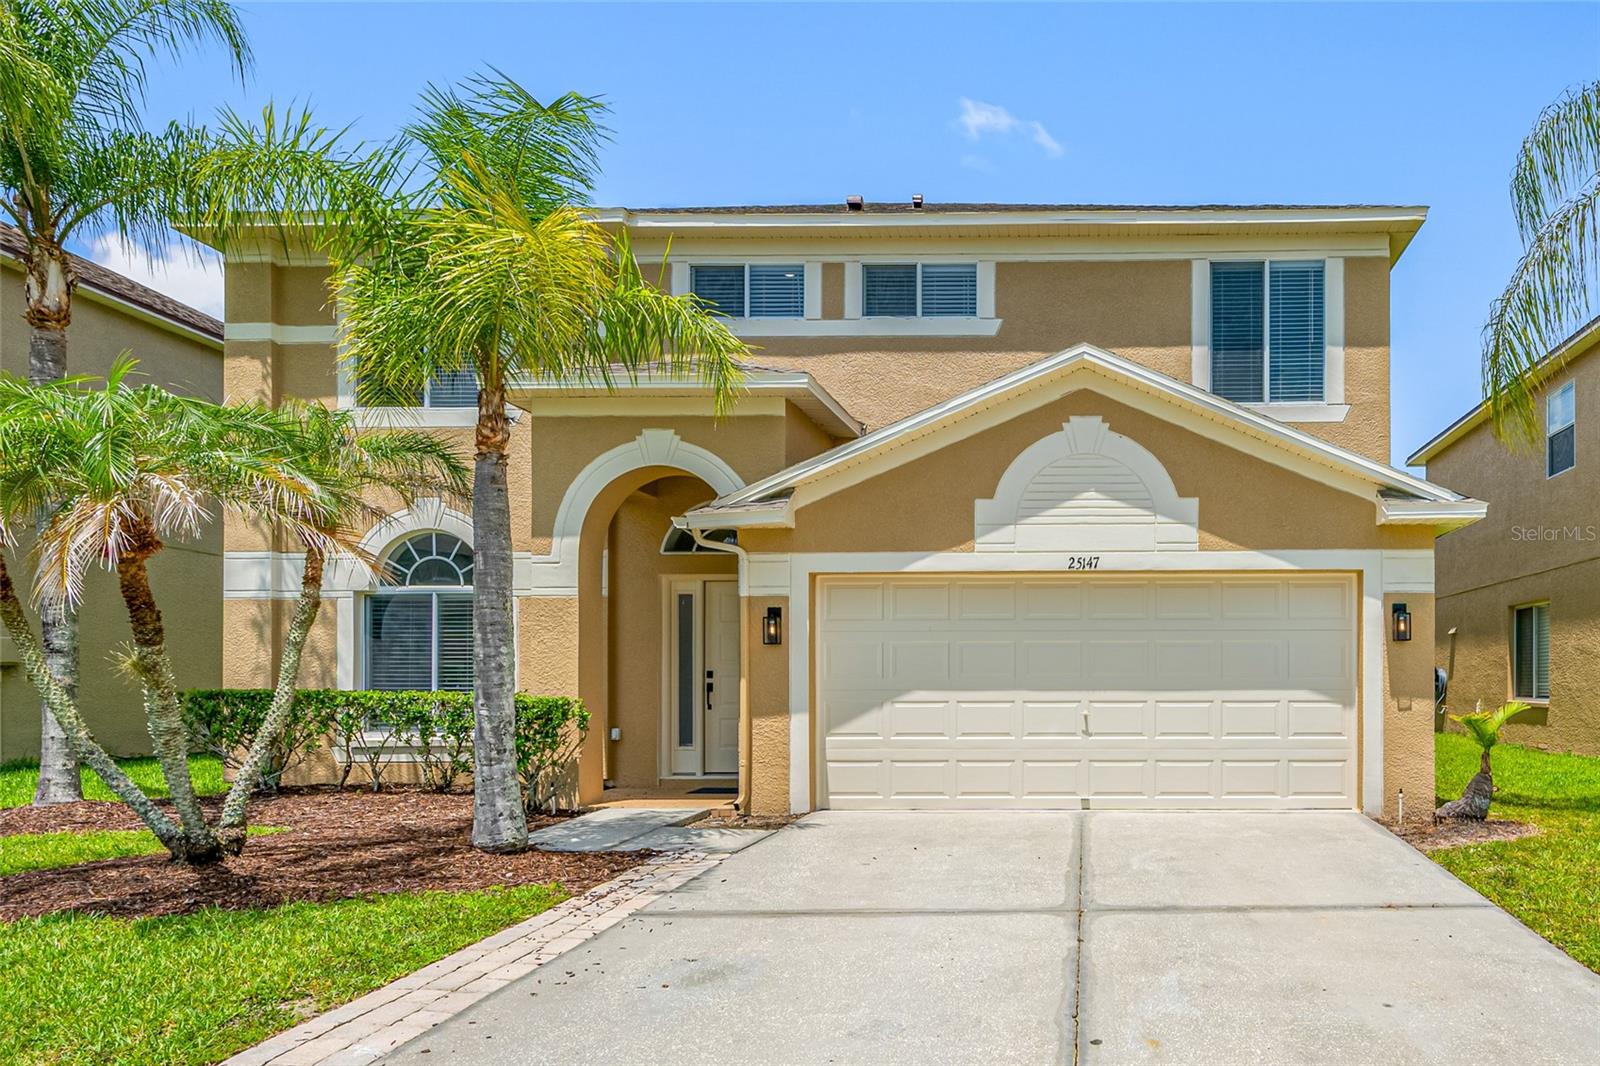
LAND O LAKES
25147 GEDDY DRIVE
3 Beds
2 Baths
2,366 Sq.Ft.
$479,000
MLS#: TB8510560
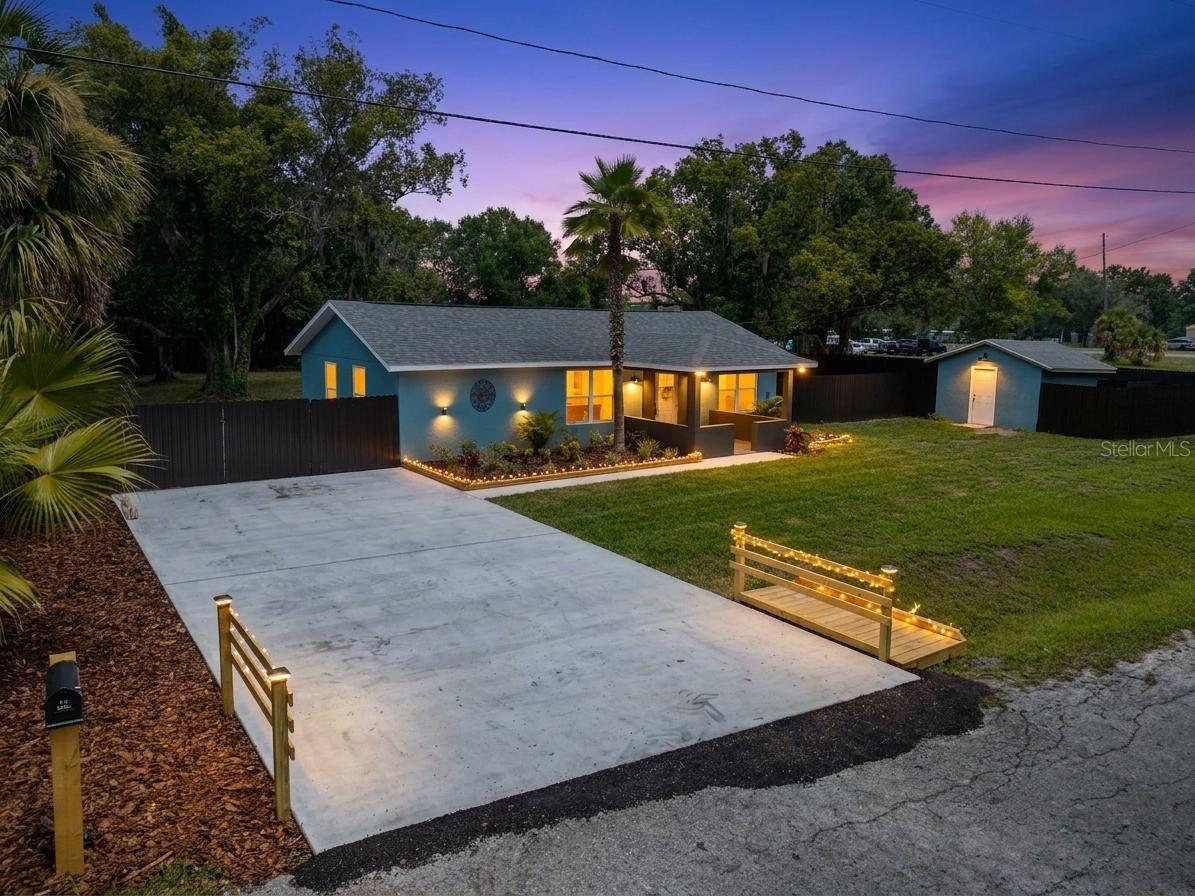
LAND O LAKES
21149 LITTLE LAKE THOMAS ROAD
3 Beds
2 Baths
1,600 Sq.Ft.
$499,999
MLS#: TB8528288
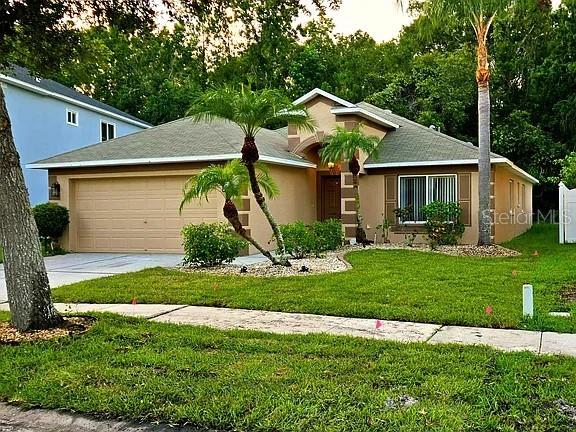
LAND O LAKES
4751 BARCHETTA
4 Beds
2 Baths
1,962 Sq.Ft.
$380,000
MLS#: TB8527552
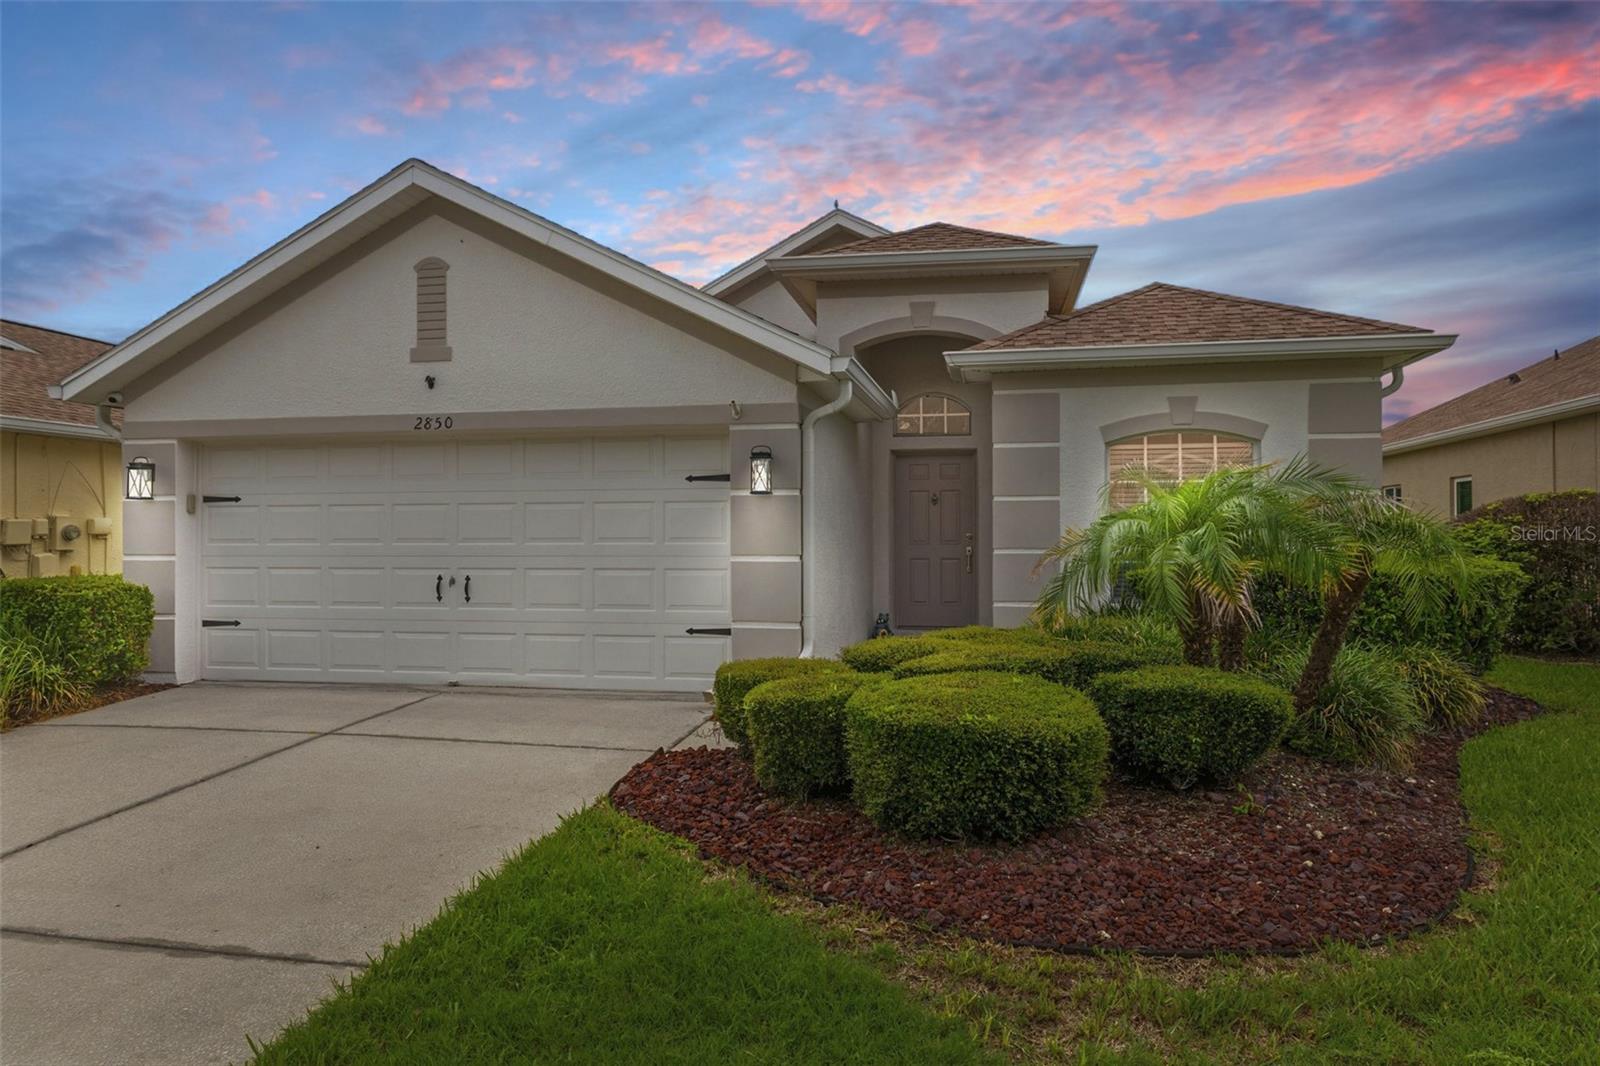
LAND O LAKES
2850 BANYAN HILL LANE
3 Beds
2 Baths
1,923 Sq.Ft.
$399,900
MLS#: TB8527779
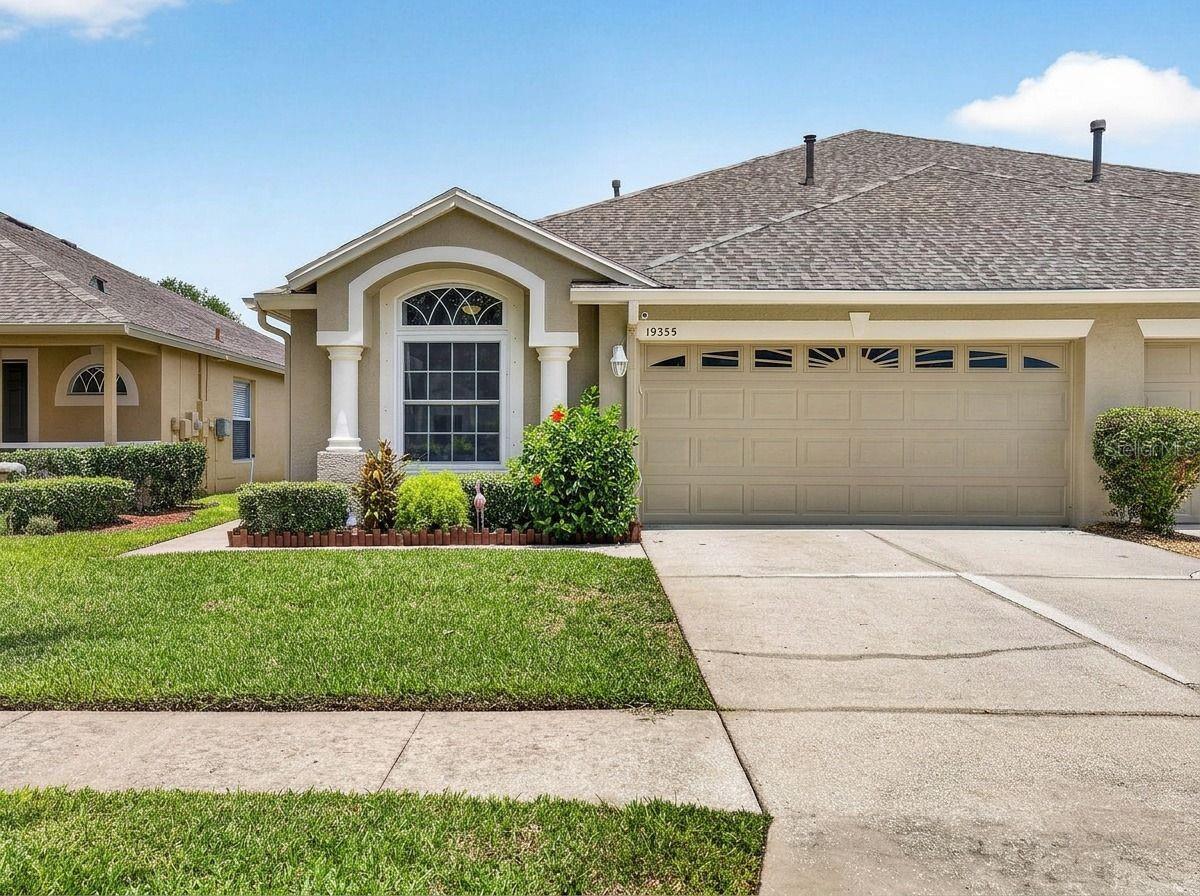
LAND O LAKES
19355 HASKELL PLACE
2 Beds
2 Baths
1,704 Sq.Ft.
$345,000
MLS#: TB8527955
