.webp?size=346x80)
- Properties
- Meet our agents
- Communities
- Market Report
- Home Value
- Calculator


Property
Beds
3
Full Baths
2
1/2 Baths
None
Year Built
2006
Sq.Footage
1,151
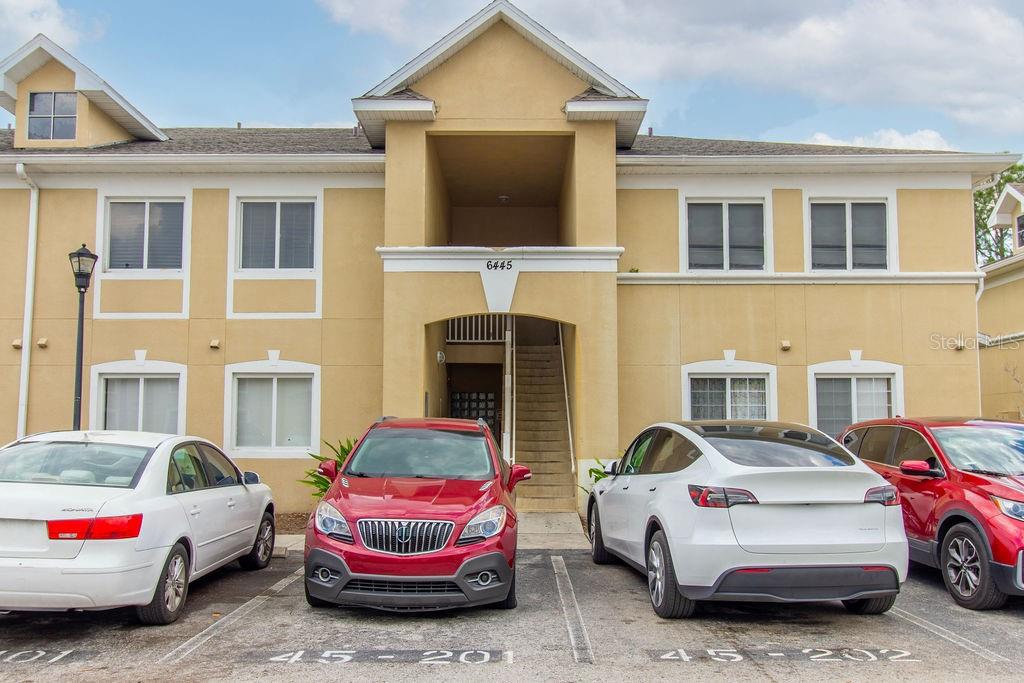
Outstanding pool resort style community on the water with lake views, playground, club house and fitness center! With no adjacent neighbor on either sides, this exceptional 3-bedroom, 2-bathroom first-floor corner unit condo in a gated community features a private screened patio overlooking a peaceful nature sanctuary — exceptional privacy for an ideal setting to enjoy your morning coffee or unwind at the end of the day. The open-concept floor plan features a well-appointed kitchen with stainless steel appliances, ample cabinetry, and generous counter space, allowing for easy meal preparation while remaining connected to the living area through the breakfast bar. The spacious primary bedroom suite in the split floor plan is a comfortable retreat, which also offers a walk-in closet and a private en-suite bathroom for added comfort and convenience. The HOA and condominium fees cover water, sewer, trash collection, gated access, building exterior insurance, reserves for future roof replacement, and maintenance of the community grounds. Solid block and concrete construction extends to the walls and floors separating the residences, providing added privacy through reduced sound transmission while also contributing to greater energy efficiency. Each unit includes a designated parking space, with abundant additional parking available for residents and visitors. Ideally located near shopping, dining, major highways, and key commuter routes, the community offers convenient access to Tampa, Brandon, and surrounding areas. Whether you’re a first-time homebuyer, looking to downsize, or seeking an investment opportunity, this condo combines an easy low-maintenance living, everyday conveniences, and a desirable Riverview location.
Features & Amenities
Interior
-
Other Interior Features
Eat-in Kitchen, Open Floorplan
-
Total Bedrooms
3
-
Bathrooms
2
-
Cooling YN
YES
-
Cooling
Central Air
-
Fireplace YN
NO
-
Heating YN
YES
-
Heating
Central
-
Pet friendly
Dogs OK, Number Limit
Exterior
-
Garage
No
-
Construction Materials
Block
-
Other Exterior Features
Playground
-
Parking
Assigned, Guest
-
Pool
No
-
Waterfront YN
NO
-
View
Park/Greenbelt
Area & Lot
-
Lot Size(acres)
0.02
-
Lot Size(square feet)
681
-
Property Type
Residential
-
Property Sub Type
Condominium
Price
-
Sales Price
$150,000
-
Tax Amount
$3,414.18
-
Sq. Footage
1,151
-
Price/SqFt
$130
HOA
-
Association
YES
-
Association Fee
$207
-
Association Fee Frequency
Monthly
-
Association Fee Includes
N/A
-
Total Monthly Fees
$498
School District
-
Elementary School
Ippolito-HB
-
Middle School
Giunta Middle-HB
-
High School
Spoto High-HB
Property Features
-
Stories
1
-
New Construction
NO
-
Foundation Details
Slab
-
Ownership
Condominium
-
Senior Community YN
NO
-
Sewer
Public Sewer
-
Tax Lot
071060
-
Water Source
Public
Schedule a Showing
Showing scheduled successfully.
Mortgage calculator
Estimate your monthly mortgage payment, including the principal and interest, property taxes, and HOA. Adjust the values to generate a more accurate rate.
Your payment
Principal and Interest:
$
Property taxes:
$
HOA fees:
$
Total loan payment:
$
Total interest amount:
$
Location
County
Hillsborough
Elementary School
Ippolito-HB
Middle School
Giunta Middle-HB
High School
Spoto High-HB
Listing Courtesy of Stella Giudicelli , DALTON WADE INC
RealHub Information is provided exclusively for consumers' personal, non-commercial use, and it may not be used for any purpose other than to identify prospective properties consumers may be interested in purchasing. All information deemed reliable but not guaranteed and should be independently verified. All properties are subject to prior sale, change or withdrawal. RealHub website owner shall not be responsible for any typographical errors, misinformation, misprints and shall be held totally harmless.

Executive Assistant
Emil Garinga
Call Emil today to schedule a private showing.

* Listings on this website come from the FMLS IDX Compilation and may be held by brokerage firms other than the owner of this website. The listing brokerage is identified in any listing details. Information is deemed reliable but is not guaranteed. If you believe any FMLS listing contains material that infringes your copyrighted work please click here to review our DMCA policy and learn how to submit a takedown request.© 2024 FMLS.
Related Properties

RIVERVIEW
9523 GROVEDALE CIRCLE 101
3 Beds
2 Baths
1,151 Sq.Ft.
$155,500
MLS#: TB8539441

RIVERVIEW
8323 FANTASIA PARK WAY
3 Beds
2 Baths
1,833 Sq.Ft.
$149,900
MLS#: A4702772

RIVERVIEW
9621 LAKEDALE WAY 202
3 Beds
2 Baths
1,151 Sq.Ft.
$155,000
MLS#: TB8535178
RIVERVIEW
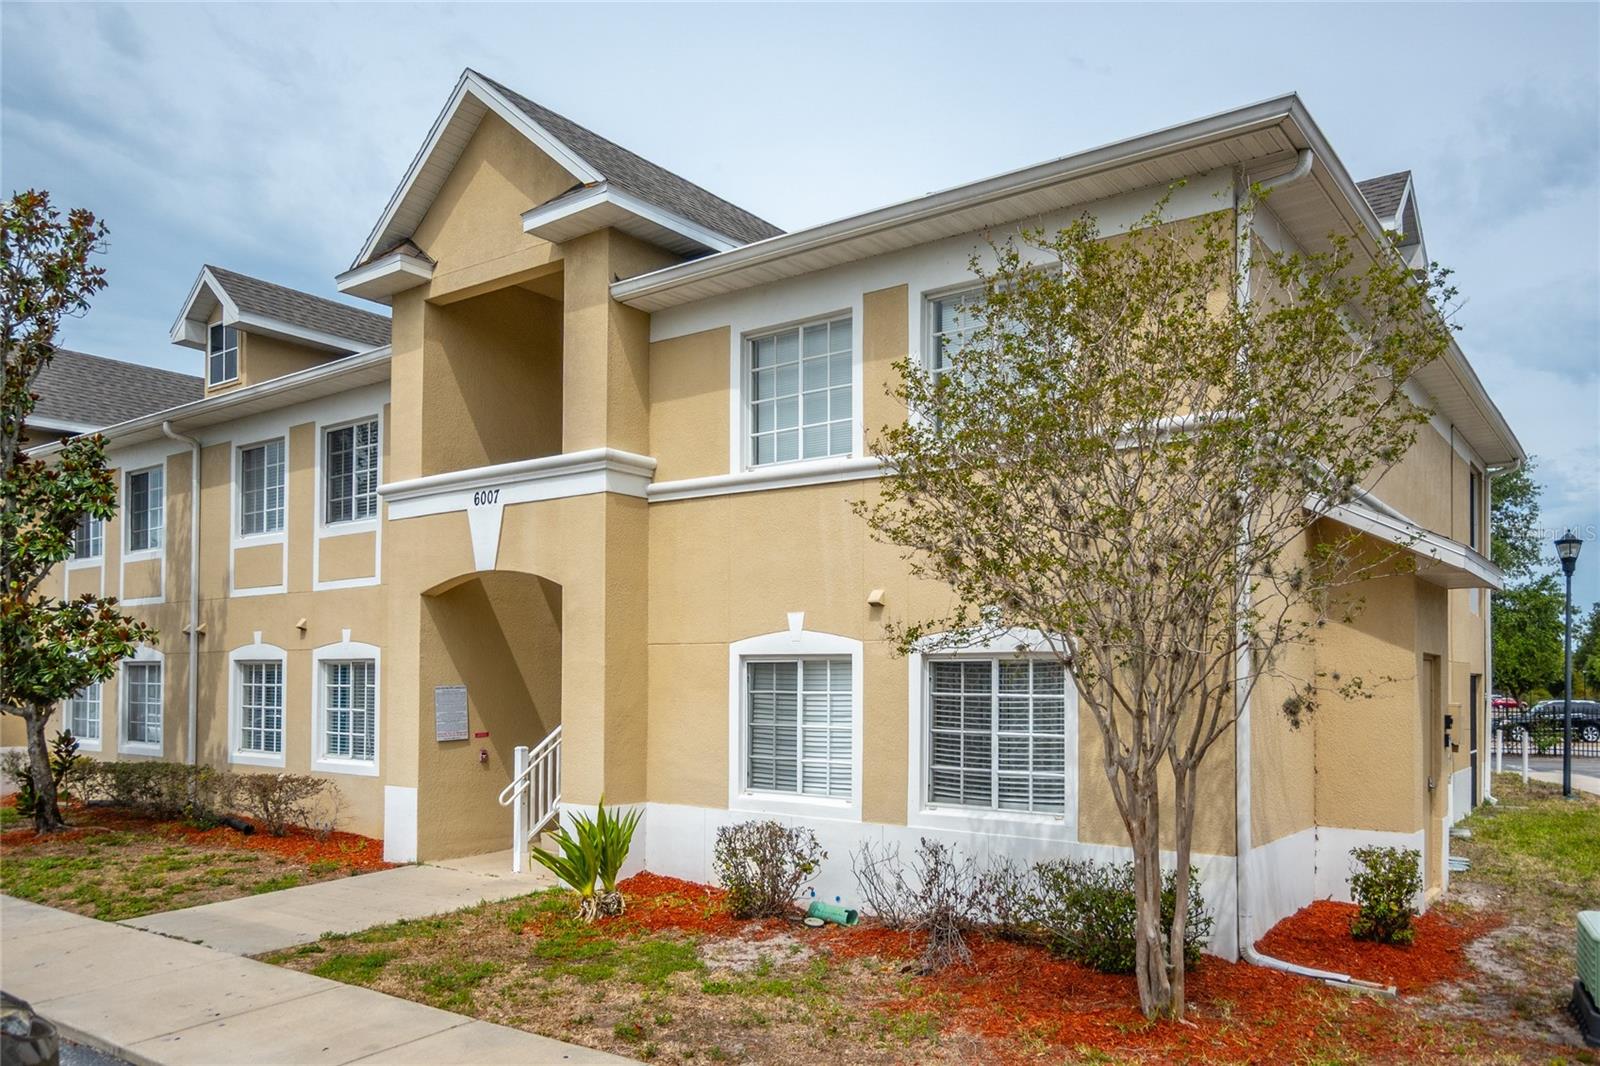
6007 SKYDALE WAY 201
3 Beds
2 Baths
1,151 Sq.Ft.
$159,990
MLS#: TB8517726
RIVERVIEW
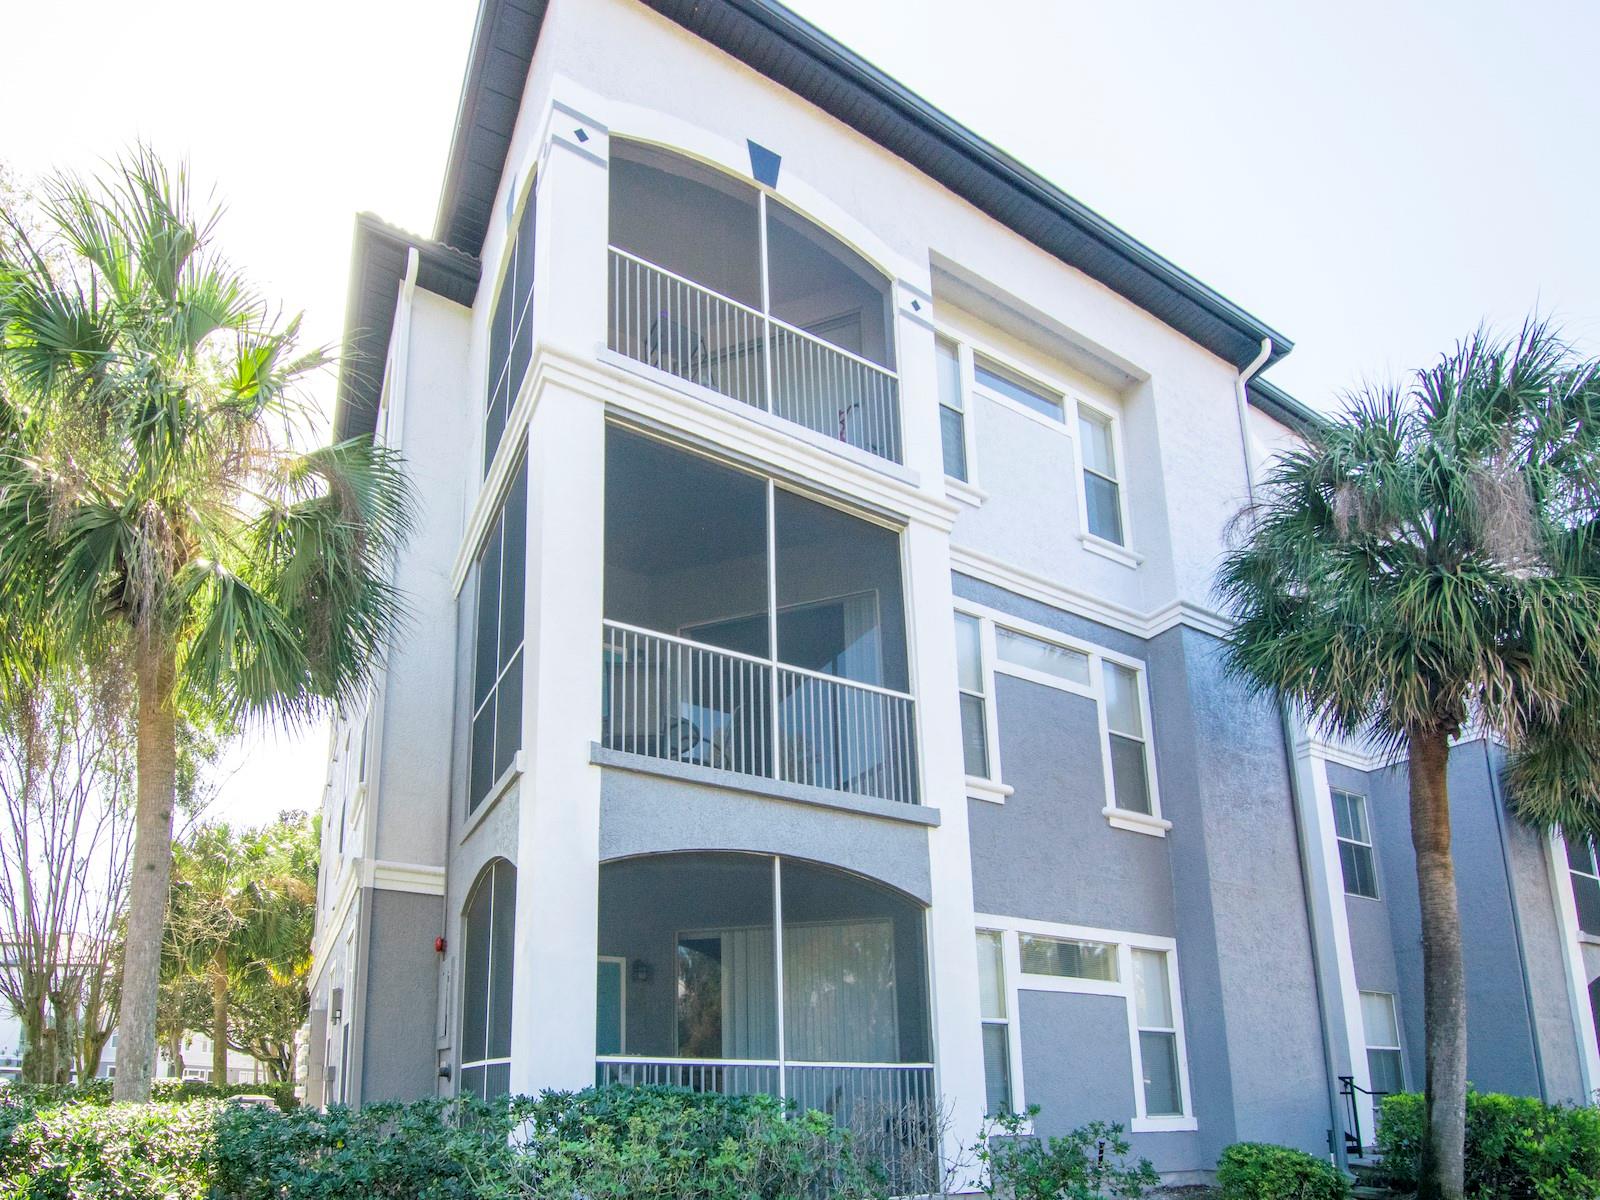
5815 LEGACY CRESCENT PLACE 202
2 Beds
2 Baths
1,089 Sq.Ft.
$179,900
MLS#: TB8511513
RIVERVIEW
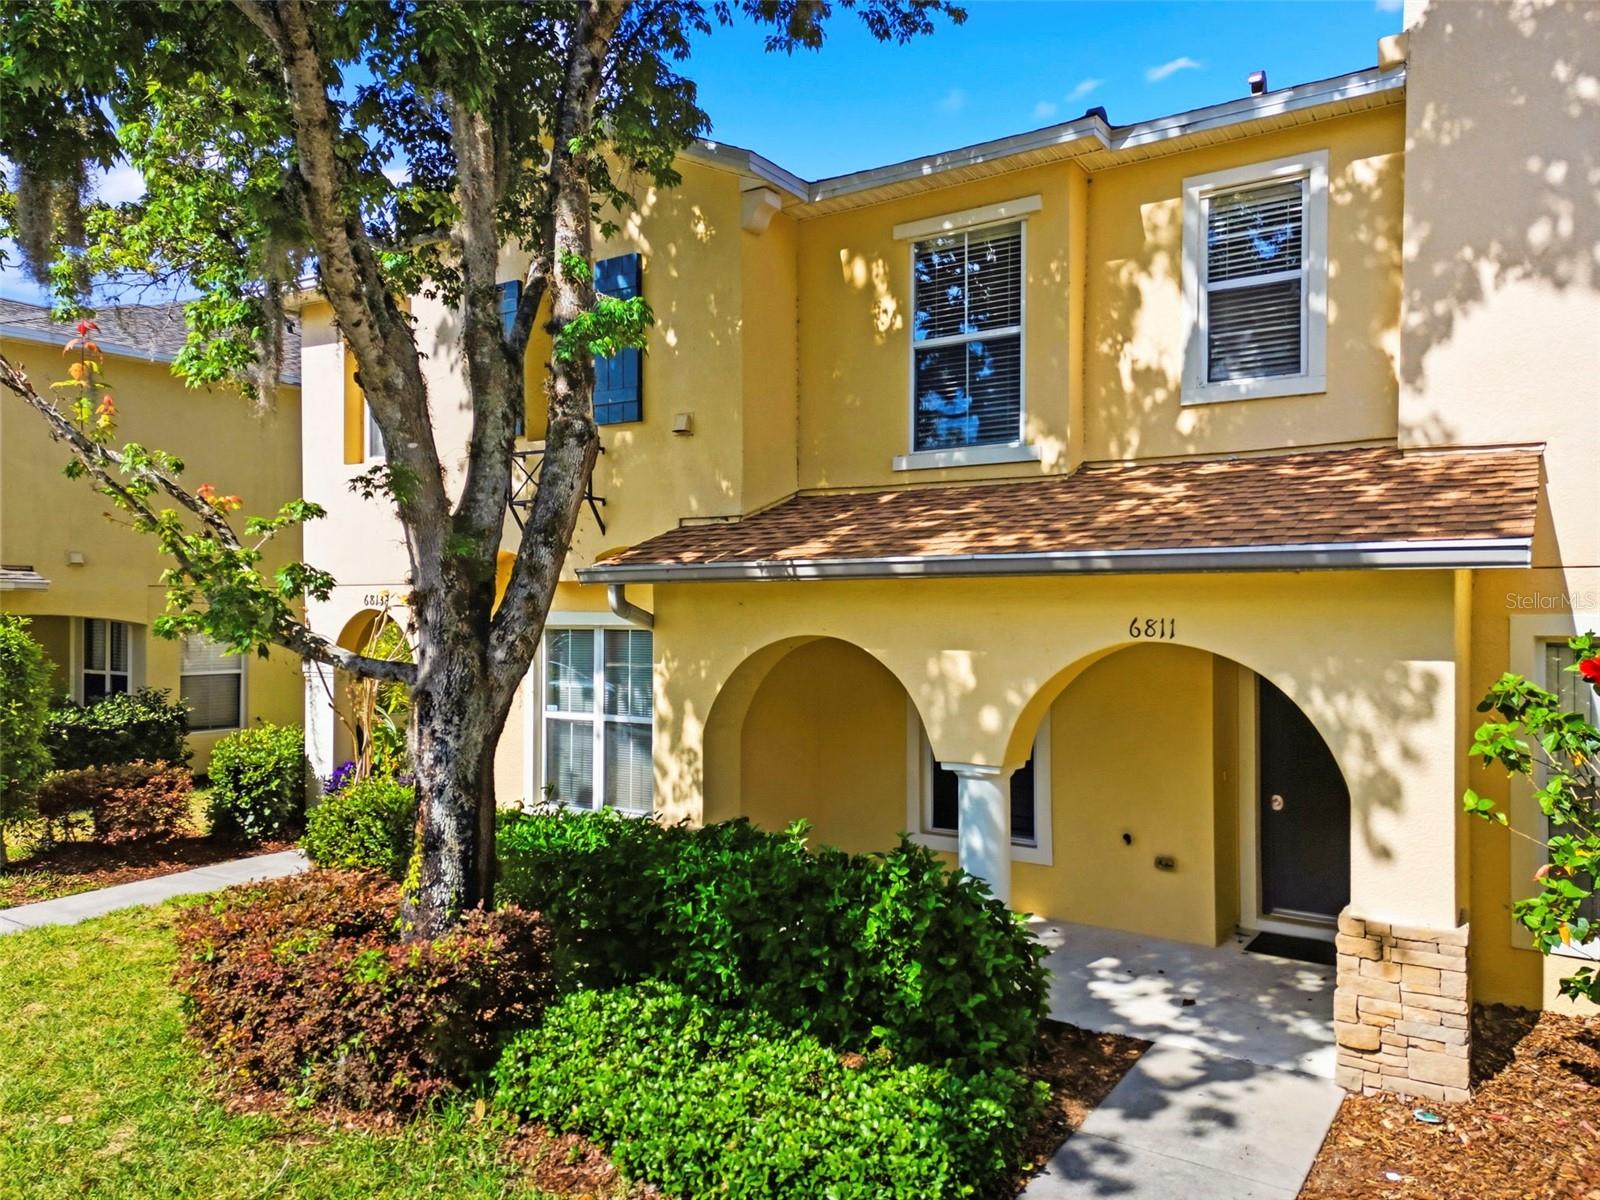
6811 DARTMOUTH HILL STREET
2 Beds
2 Baths
1,080 Sq.Ft.
$174,999
MLS#: TB8500019
RIVERVIEW
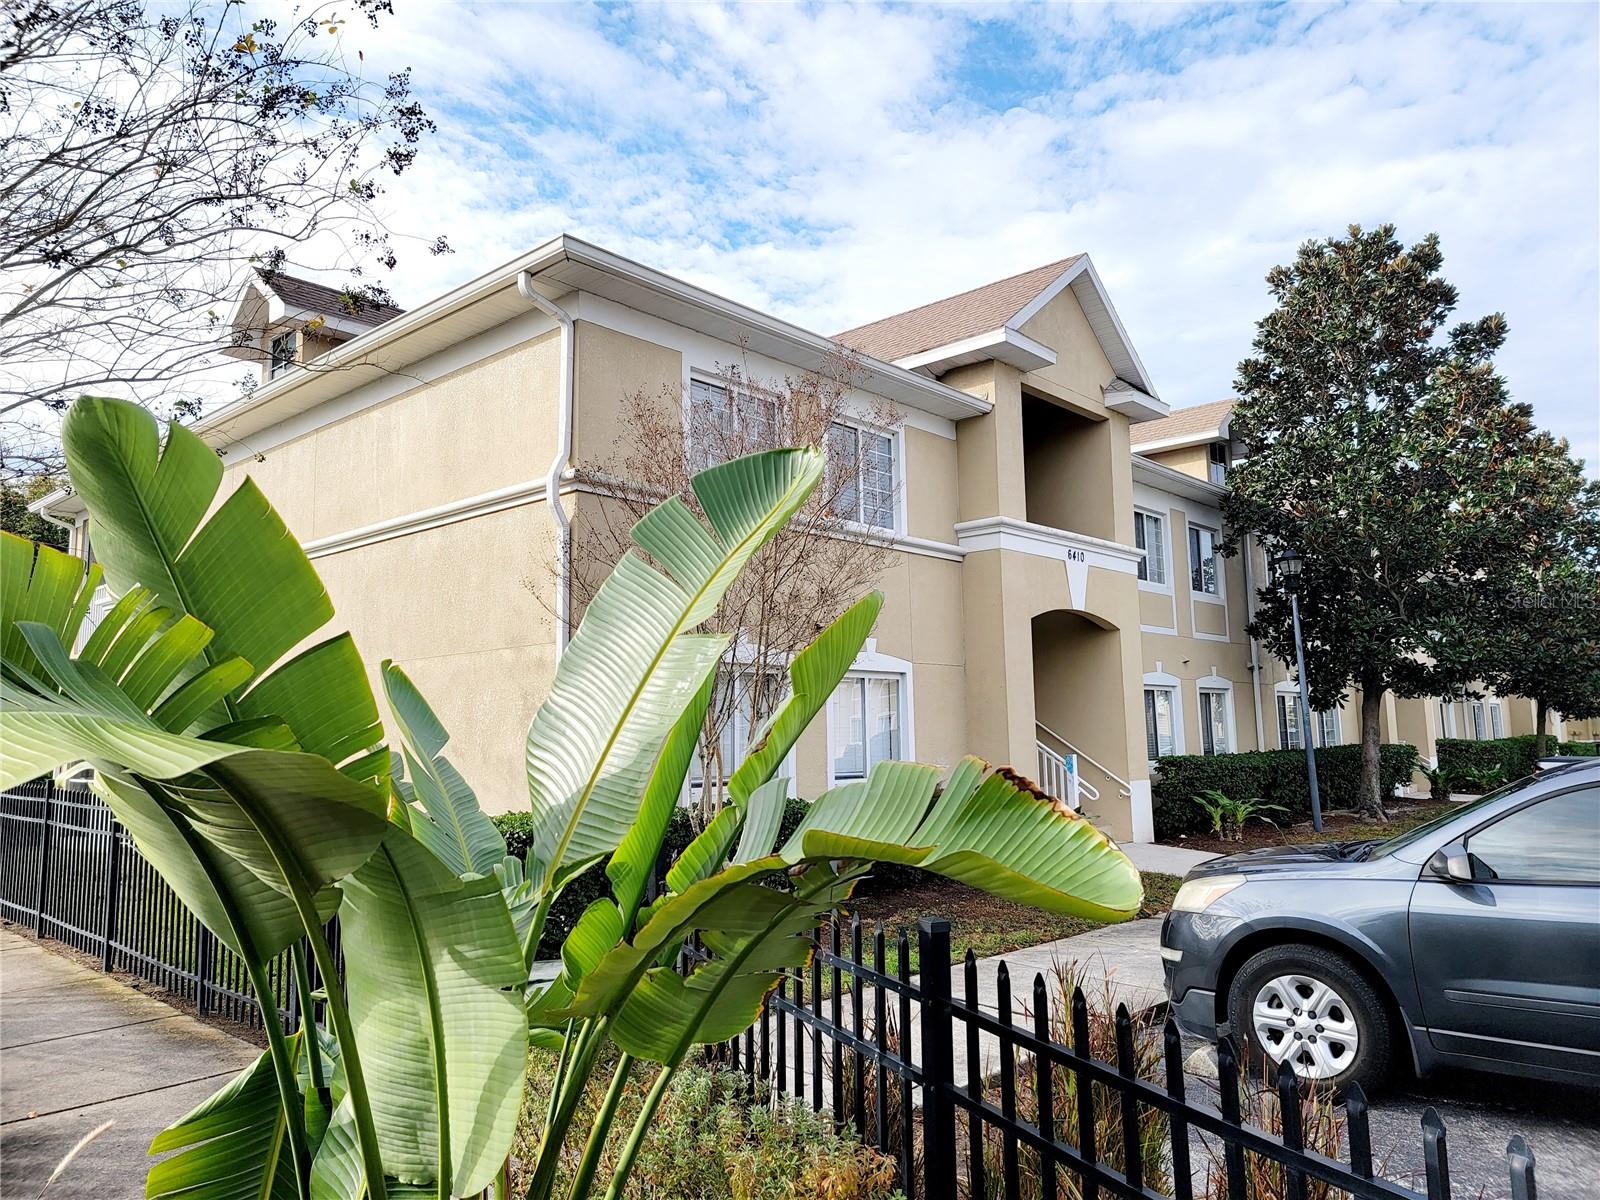
6410 CYPRESSDALE DRIVE 201
3 Beds
2 Baths
1,151 Sq.Ft.
$169,999
MLS#: TB8494794
RIVERVIEW
6445 CYPRESSDALE DRIVE 102
3 Beds
2 Baths
1,151 Sq.Ft.
$167,000
MLS#: TB8489638
RIVERVIEW
6446 CYPRESSDALE DRIVE 202
3 Beds
2 Baths
1,151 Sq.Ft.
$149,900
MLS#: TB8489033
