.webp?size=346x80)
- Properties
- Meet our agents
- Communities
- Market Report
- Home Value
- Calculator
Property
Beds
4
Full Baths
3
1/2 Baths
None
Year Built
1998
Sq.Footage
2,235
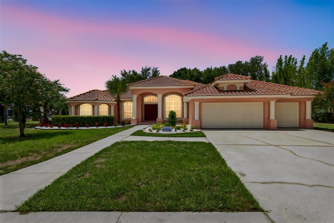
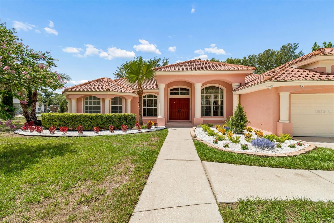
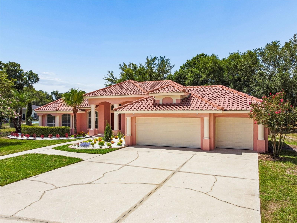
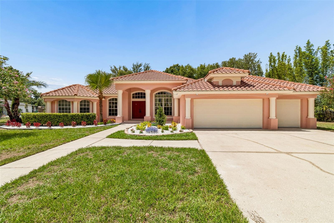
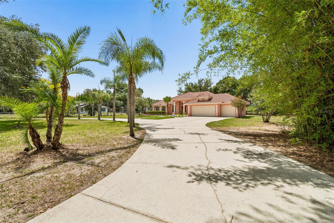
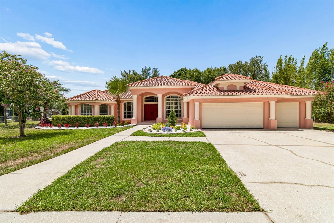
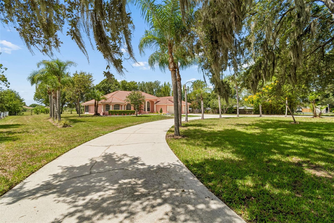
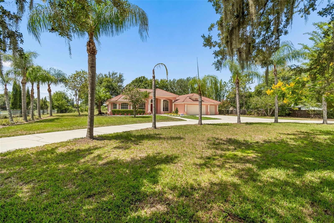
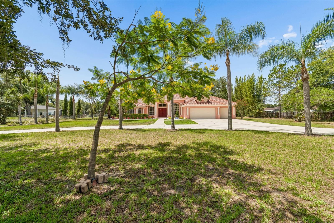
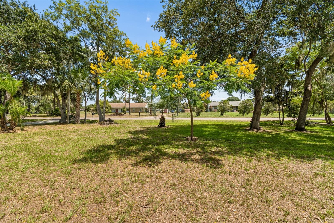
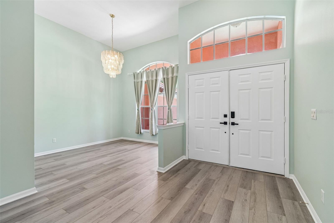
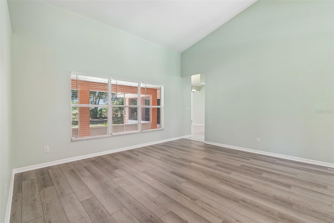
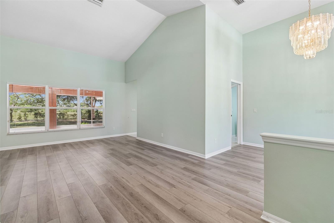
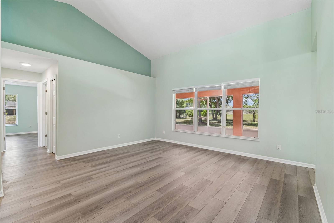
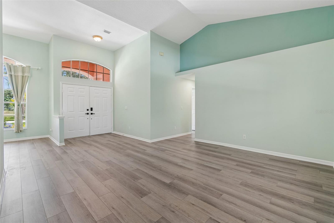
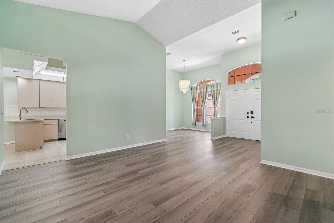
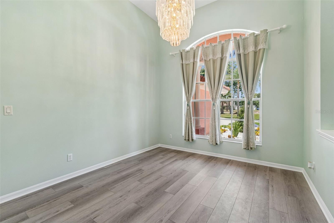
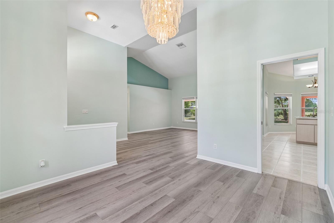
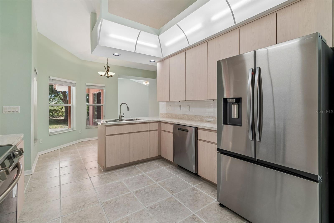
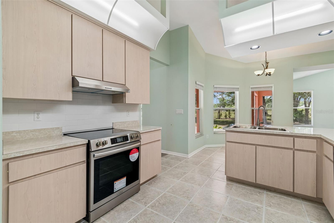
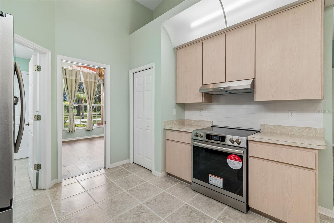
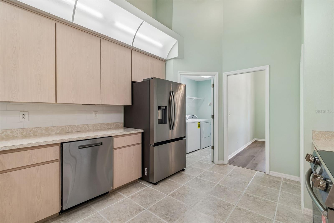
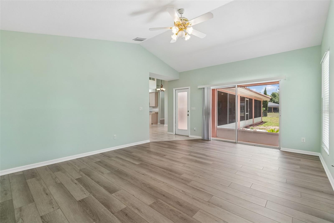
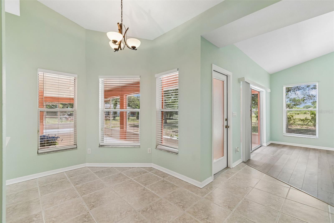
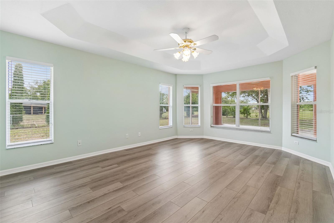
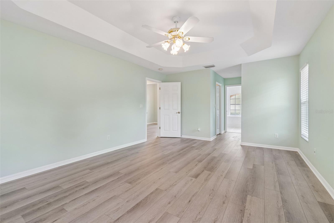
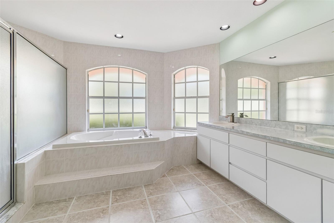
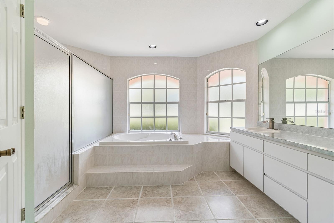
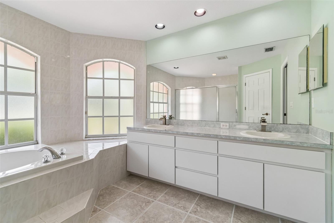
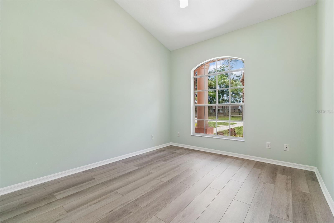
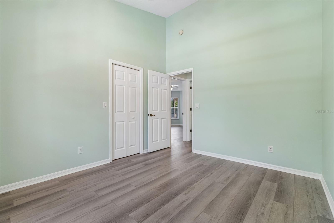
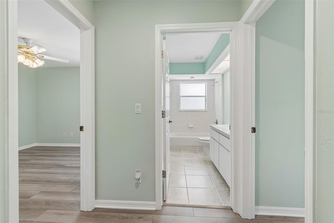
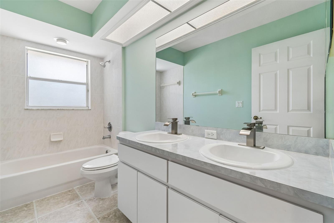
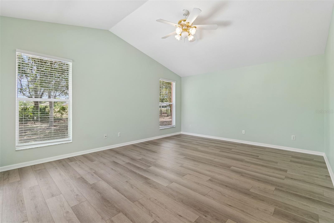
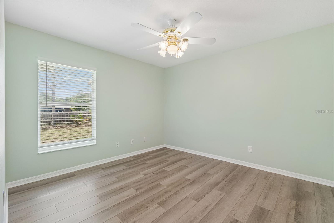
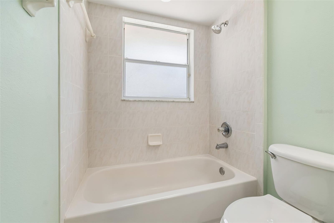
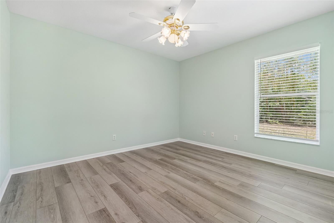
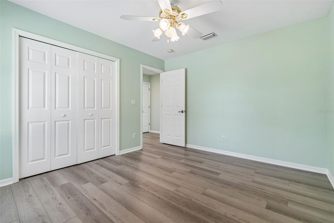
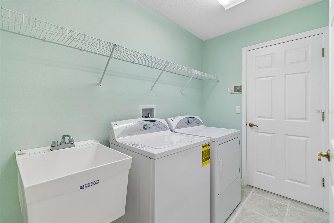
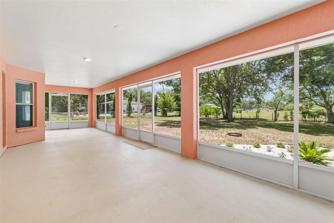
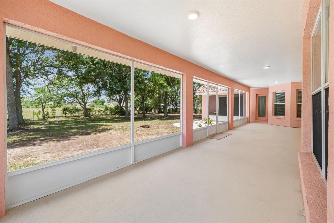
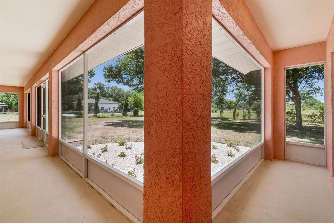
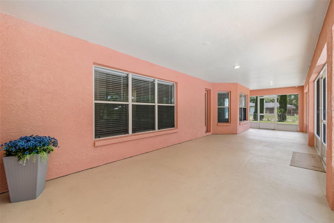
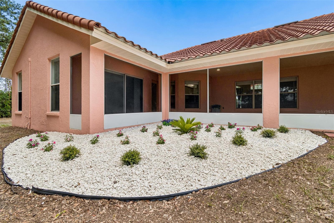
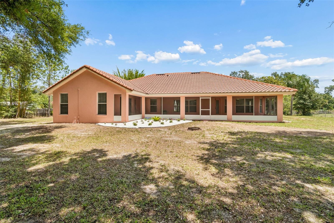
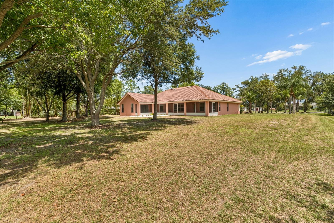
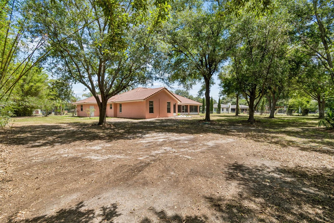
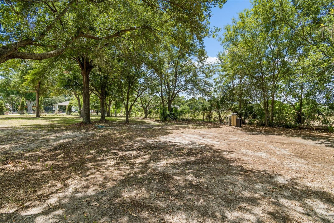
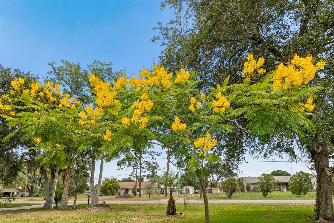
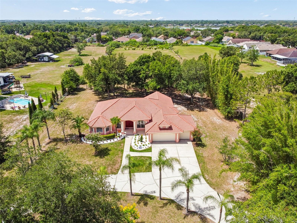
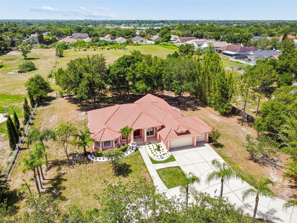
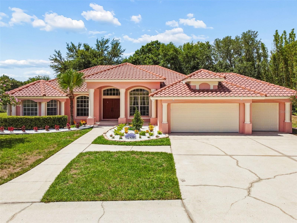
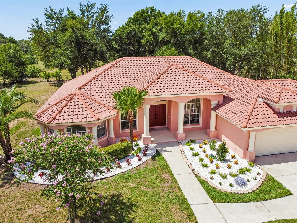
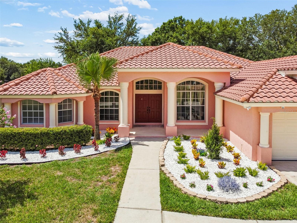
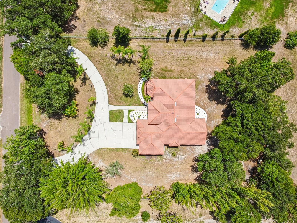
Beautifully renovated tile-roof estate situated on a private 3-acre lot in the heart of Riverview. This exceptional home offers 4 spacious bedrooms, 3 full bathrooms, and an oversized 3-car garage, combining peaceful country living with outstanding convenience. The open-concept floor plan features a spacious great room with soaring vaulted ceilings that create a bright, elegant, and inviting atmosphere. The oversized covered and screened lanai overlooks the expansive backyard, providing the perfect space for relaxing, entertaining, or hosting family and friends. The home has been extensively updated with brand-new luxury vinyl plank flooring throughout the living areas and all bedrooms, brand-new kitchen appliances including the refrigerator, range, and dishwasher, and a one-year-old washer and dryer. The bathrooms have been refreshed with new sinks, faucets, a new primary bathroom toilet, and a beautifully renovated primary shower. Brand-new blinds and living room curtains have been installed, and both the interior and exterior have been freshly painted. The home also features a newer AC, newer water heater, and a water softener. The oversized 3-car garage includes a durable polyaspartic floor coating for a clean, finished appearance. Serviced by a private well and equipped with a water softener, the property offers the benefits of softened water while providing substantial savings on monthly water bills. Located in a quiet community with no HOA, you'll enjoy the freedom to park your trucks, boats, RVs, trailers, and other recreational vehicles. The expansive 3-acre lot and beautiful circular driveway provide abundant parking for multiple vehicles and guests. Tucked away on a peaceful cul-de-sac with a scenic pond directly across the street, this home offers a tranquil setting while remaining just minutes from everything you need. Schools, grocery stores, shopping, restaurants, banks, gas stations, and major highways are all within a 2- 10 minutes. With convenient access to I-75, I-4, and I-275, Downtown Tampa is approximately 15 minutes away, Tampa General Hospital is about 20 minutes away, and MacDill Air Force Base is approximately 30 minutes away. For added peace of mind, the home is equipped with a security system and motion-activated exterior lighting. This is a rare opportunity to lease a beautifully updated home offering space, privacy, modern upgrades, and an unbeatable Riverview location. Schedule your private showing today!
Features & Amenities
Interior
-
Other Interior Features
High Ceilings, Open Floorplan, Tray Ceiling(s), Vaulted Ceiling(s), Walk-In Closet(s)
-
Total Bedrooms
4
-
Bathrooms
3
-
Cooling YN
YES
-
Cooling
Central Air
-
Heating YN
YES
-
Heating
Central, Electric
-
Pet friendly
Cats OK, Dogs OK
Exterior
-
Garage
Yes
-
Garage spaces
2
-
Parking
Attached
-
Pool
No
-
Waterfront YN
NO
Area & Lot
-
Lot Size(acres)
2.94
-
Lot Size(square feet)
128,066
-
Property Type
Residential Lease
-
Property Sub Type
Single Family Residence
Price
-
Sales Price
$2,800
-
Sq. Footage
2,235
-
Price/SqFt
$1
HOA
-
Association
No
School District
-
Elementary School
N/A
-
Middle School
N/A
-
High School
N/A
Property Features
-
Stories
1
-
New Construction
NO
-
Senior Community YN
NO
-
Sewer
Septic Tank
-
Water Source
Private, Well
Schedule a Showing
Showing scheduled successfully.
Mortgage calculator
Estimate your monthly mortgage payment, including the principal and interest, property taxes, and HOA. Adjust the values to generate a more accurate rate.
Your payment
Principal and Interest:
$
Property taxes:
$
HOA fees:
$
Total loan payment:
$
Total interest amount:
$
Location
County
Hillsborough
Elementary School
Middle School
High School
Listing Courtesy of Julie Wang , DALTON WADE INC
RealHub Information is provided exclusively for consumers' personal, non-commercial use, and it may not be used for any purpose other than to identify prospective properties consumers may be interested in purchasing. All information deemed reliable but not guaranteed and should be independently verified. All properties are subject to prior sale, change or withdrawal. RealHub website owner shall not be responsible for any typographical errors, misinformation, misprints and shall be held totally harmless.

Business Coach | Executive Sales Associate | Realtor®
Michael Graf
Call Michael today to schedule a private showing.

* Listings on this website come from the FMLS IDX Compilation and may be held by brokerage firms other than the owner of this website. The listing brokerage is identified in any listing details. Information is deemed reliable but is not guaranteed. If you believe any FMLS listing contains material that infringes your copyrighted work please click here to review our DMCA policy and learn how to submit a takedown request.© 2024 FMLS.
