Features & Amenities

Interior

  • Other Interior Features

    Open Floorplan

  • Total Bedrooms

    3

  • Bathrooms

    3

  • Cooling YN

    YES

  • Cooling

    Central Air

  • Fireplace YN

    NO

  • Heating YN

    YES

  • Heating

    Central

  • Pet friendly

    N/A

Exterior

  • Garage

    Yes

  • Garage spaces

    2

  • Construction Materials

    Block

  • Other Exterior Features

    Garden, Storage

  • Parking

    Attached

  • Pool

    Yes

  • Pool Features

    Gunite, Heated, Salt Water, Private

  • Waterfront YN

    YES

  • View

    Lake, Water

Area & Lot

  • Lot Features

    Waterfront

  • Lot Size(acres)

    0.37

  • Lot Size(square feet)

    16,069

  • Property Type

    Residential

  • Property Sub Type

    Single Family Residence

Price

  • Sales Price

    $499,000

  • Tax Amount

    $1,859

  • Financing Options

    Cash, Conventional, FHA, VA Loan

  • Sq. Footage

    2,119

  • Price/SqFt

    $235

HOA

  • Association

    No

School District

  • Elementary School

    N/A

  • Middle School

    N/A

  • High School

    N/A

Property Features

  • Stories

    1

  • New Construction

    NO

  • Foundation Details

    Slab

  • Ownership

    Fee Simple

  • Senior Community YN

    NO

  • Sewer

    Public Sewer

  • Tax Lot

    2374

  • Water Source

    Public

Schedule a Showing

Showing scheduled successfully.

<
>
IN PERSON
VIA CHAT

What is 3 + 4 ?


Mortgage calculator

Estimate your monthly mortgage payment, including the principal and interest, property taxes, and HOA. Adjust the values to generate a more accurate rate.

Your payment

Principal and Interest:

$

Property taxes:

$

HOA fees:

$

Total loan payment:

$

Total interest amount:

$

Location

County

Pasco

Elementary School

Middle School

High School

Listing Courtesy of Bree Bowen, PA, REAL BROKER, LLC

RealHub Information is provided exclusively for consumers' personal, non-commercial use, and it may not be used for any purpose other than to identify prospective properties consumers may be interested in purchasing. All information deemed reliable but not guaranteed and should be independently verified. All properties are subject to prior sale, change or withdrawal. RealHub website owner shall not be responsible for any typographical errors, misinformation, misprints and shall be held totally harmless.

Agent Emil Garinga

Executive Assistant

Emil Garinga

Call Emil today to schedule a private showing.


* Listings on this website come from the FMLS IDX Compilation and may be held by brokerage firms other than the owner of this website. The listing brokerage is identified in any listing details. Information is deemed reliable but is not guaranteed. If you believe any FMLS listing contains material that infringes your copyrighted work please review our DMCA policy and learn how to submit a takedown request.© 2024 FMLS.
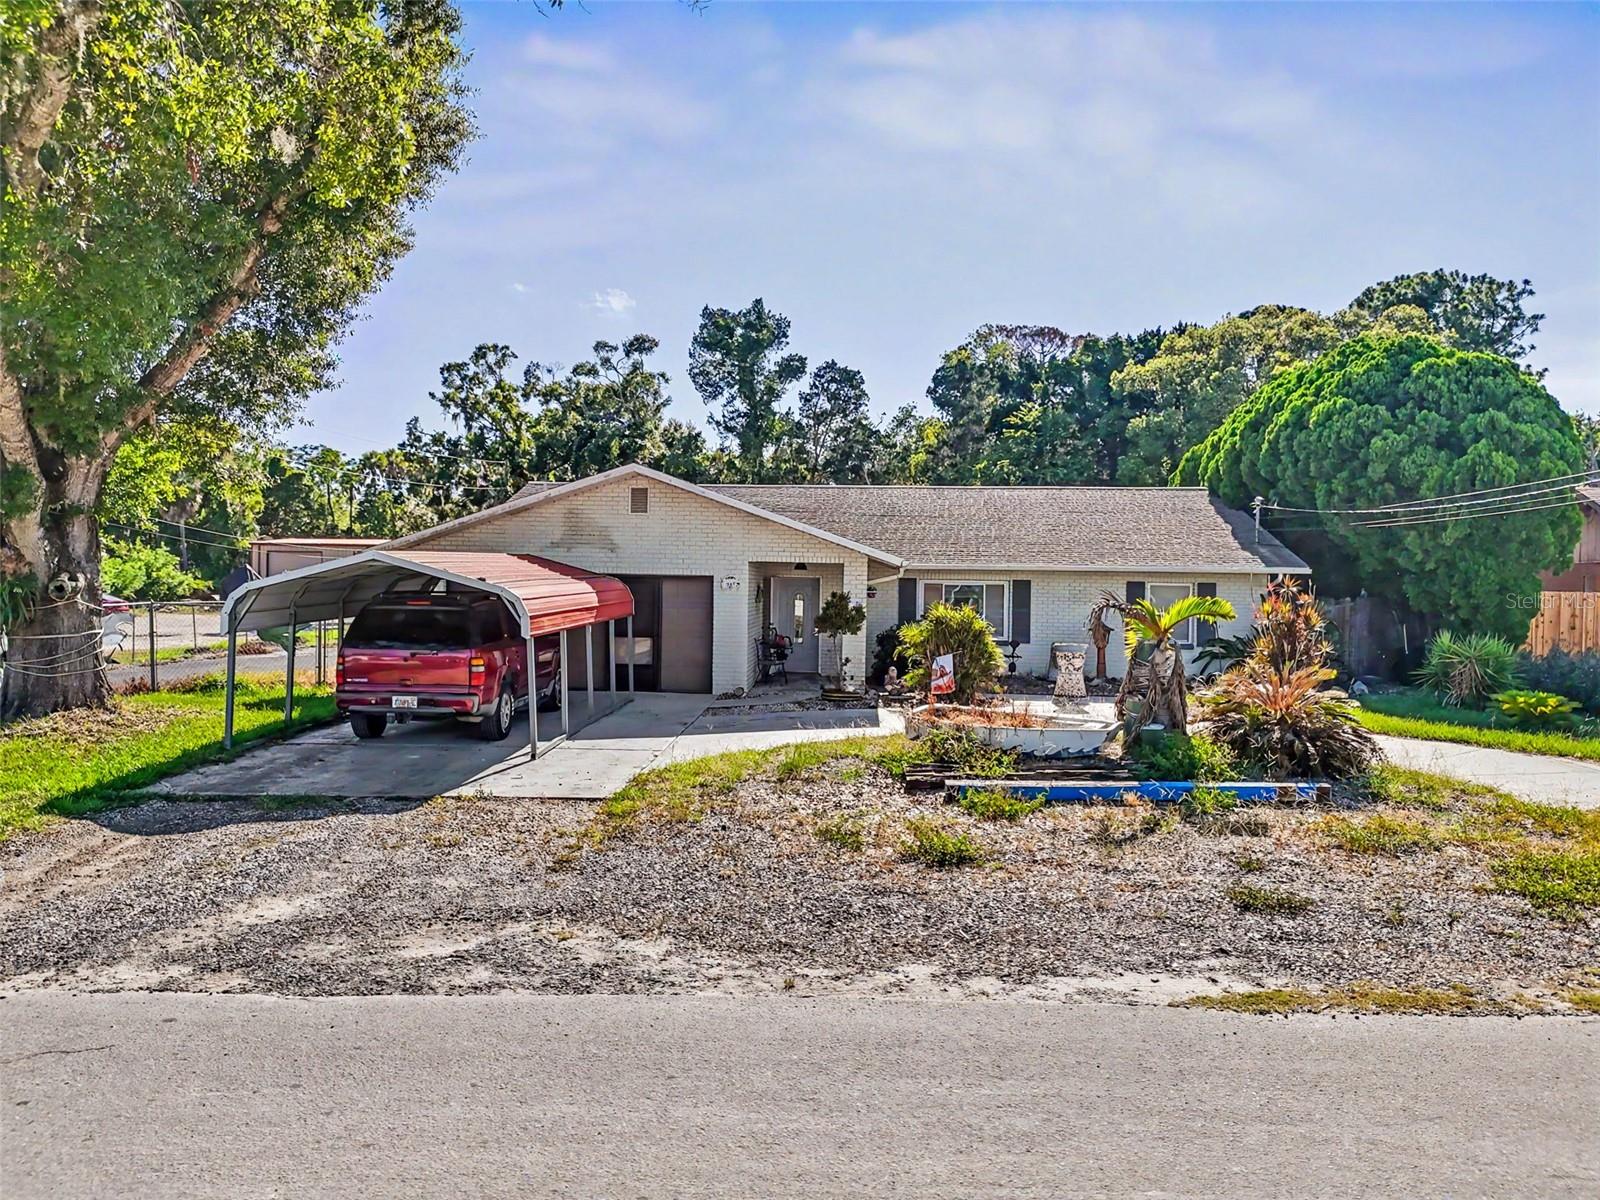
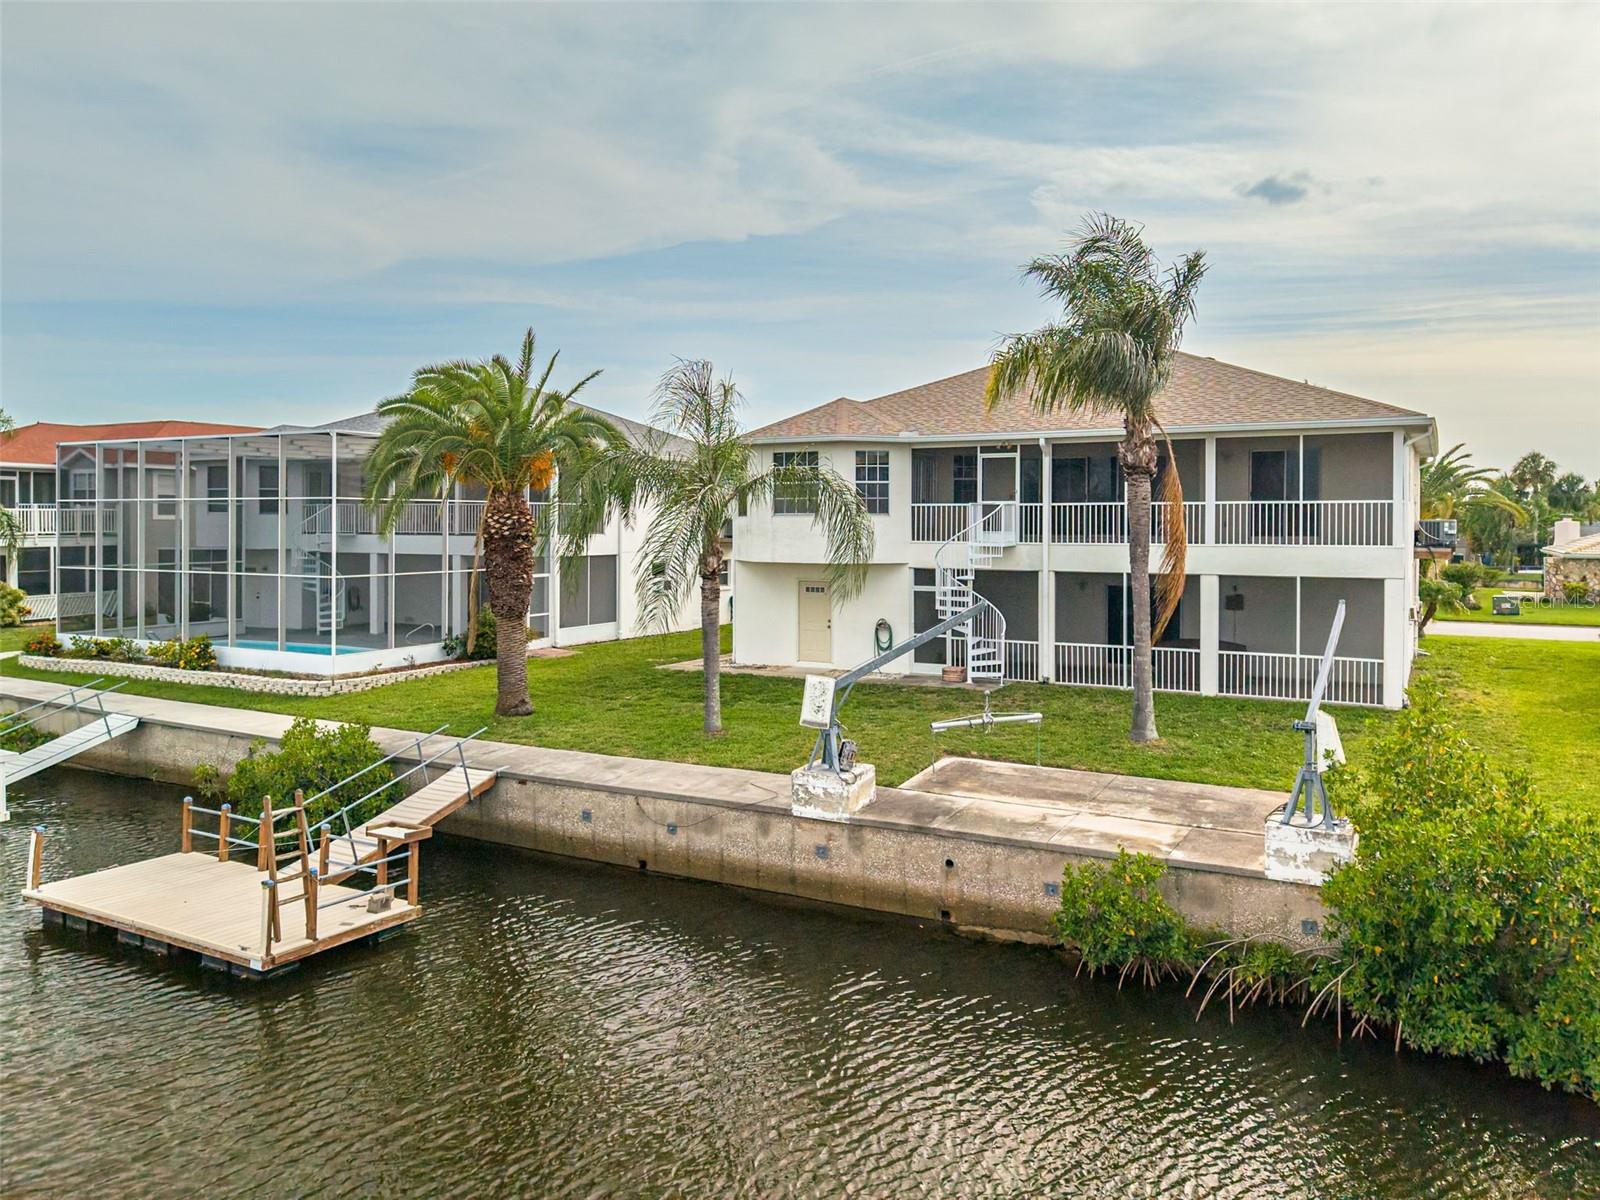
Experience exceptional lakefront living in this beautifully updated 3-bedroom, 3-bath pool home, perfectly positioned at the end of a quiet cul-de-sac with no through traffic. Offering an extraordinary 170 feet of panoramic lake frontage, this peaceful retreat combines privacy, impressive water views, and the freedom of no HOA. Situated high and dry in a non-flood zone, no flood insurance is currently required.

Inside, the home feels fresh and move-in ready with new interior paint and luxury vinyl plank flooring throughout. The newly remodeled primary suite is a true showpiece, featuring serene lake views and a completely renovated en-suite bathroom. The desirable split-bedroom floor plan provides privacy for family and guests, while custom closet systems offer excellent organization throughout the home.

The updated kitchen is designed for both everyday living and entertaining, with wood cabinetry, soft-close drawers, Level 4 granite countertops, stainless steel appliances, and a convenient pass-through window to the lanai.

Step outside to your private waterfront oasis, where a saltwater pool, dedicated pool bath, covered lanai, and extended pool deck create the perfect setting for relaxing or entertaining year-round. Nearly every outdoor space is enhanced by the spectacular lake backdrop. Tropical landscaping, a storage shed, an extended driveway, and a vinyl privacy fence complete the property.

Additional improvements include a tankless water heater installed in 2024, a newer water softener, a whole-house carbon charcoal filtration system installed in 2025, and energy-efficient double-pane windows.

With no HOA and no rental restrictions, this one-of-a-kind property offers remarkable flexibility as a primary residence, vacation retreat, or income-producing rental. Homes offering this much lake frontage, privacy, and thoughtful renovation are exceptionally rare. Come experience the peaceful waterfront lifestyle this special home has to offer.

9619 TOWANDA LANE

Message successfully sent.

What would you like to know?

What is 3 + 4 ?

I agree to receive email communication and understand I can unsubscribe at any time.

I agree to be contacted by The Graf Group of Coldwell Banker via call, email, and text for real estate services. To opt out, you can reply 'stop' at any time or reply 'help' for assistance. You can also click the unsubscribe link in the emails. Message and data rates may apply. Message frequency may vary. Privacy Policy

Related Properties

**SPACE, STYLE, AND FLEXIBILITY WITH AN INCREDIBLE BACKYARD!** 

Welcome to this beautifully remodeled 4-bedroom, 2-bathroom home offering 2,044 square feet of heated living space and 2,808 total square feet under roof. With its versatile two-level floor plan, spacious garage, expansive outdoor living areas, and spectacular backyard shaded by majestic oak trees, this home offers a combination of features that's increasingly difficult to find!

Step inside the elevated main living area and discover an inviting open floor plan featuring soaring vaulted ceilings, beautiful architectural details, arched windows, and an abundance of natural light. The remodeled kitchen serves as the heart of the home, offering an attractive and functional space for everyday living and entertaining. The generously sized primary suite provides a comfortable retreat, complete with a customized walk-in closet and beautifully remodeled bathroom. Updated finishes throughout create a welcoming atmosphere that's ready for its next owners.

One of the home's most appealing features is its **flexible two-level layout**. The downstairs living area provides additional space for a family room, home office, recreation area, or multigenerational living arrangements. With its own bedroom area and direct exterior access to the backyard, this lower level offers flexibility for a variety of household needs.

And just wait until you step outside! The **brand-new, expansive elevated rear deck** is an incredible addition to the home, providing a wonderful setting for outdoor dining, entertaining, or simply relaxing beneath the canopy of beautiful mature trees. A dedicated staircase connects the deck to the backyard, while the covered patio below offers yet another inviting outdoor space.

The **enormous backyard is truly something special!** Beautifully shaded by magnificent mature oak trees draped in Spanish moss, this expansive outdoor setting captures the charm of Old Florida living. With generous open lawn areas, established landscaping, and plenty of room to enjoy the outdoors, there's space for backyard gatherings, games, gardening, pets, and more. Whether you're enjoying a quiet morning on the deck or hosting friends and family for an afternoon barbecue, this backyard delivers an exceptional setting.

Need room for vehicles, hobbies, or extra storage? The **spacious garage** offers generous usable space, including room for a workshop, tools, and recreational equipment. It's a practical feature that adds even more versatility to an already impressive property.

Conveniently located in Port Richey with easy access to US Highway 19, shopping, dining, parks, and the beautiful Gulf Coast, this home combines everyday convenience with the space and flexibility today's buyers appreciate.

**Beautifully remodeled interiors, a versatile floor plan, a brand-new elevated deck, an expansive backyard, and a spacious garage — this is a home that offers so much more than meets the eye! Schedule your private showing and come experience it for yourself!**
#W7890725

PORT RICHEY

5148 BAY BOULEVARD

4 Beds

2 Baths

2,044 Sq.Ft.

$450,000

MLS#: W7890725

This property includes a saltwater swimming pool, impact-resistant windows, a water softener, a roof replaced 6 years ago, and an air conditioning system replaced one year ago. The home is equipped with solar panels that help reduce energy costs. Located about 10 minutes from the beach, the house offers convenient access to the coast and the relaxed Florida lifestyle.
#TB8559018

PORT RICHEY

8112 GOLDEN BEAR LOOP

3 Beds

2 Baths

1,613 Sq.Ft.

$415,000

MLS#: TB8559018

Spacious 3-bedroom, 3-full-bath, block, pool home featuring vaulted ceilings throughout, an oversized two-car garage. The backyard overlooks a Lake with no rear neighbors, providing privacy and scenic water views. Per the County, this property is located in a Non-Flood Zone. No HOA and no CDD fees. 90% Fenced Back Yard, Open Lay Out Split Bedrooms, 24 Foot Ceilings. Less than 55 miles to St. Pete Beach, which was named the #1 Beach in America and the Fifth Best Beach in the World. Please view Tour 1 and Tour 2 for a closer look.
#W7890327

PORT RICHEY

7655 VIENNA LANE

3 Beds

3 Baths

1,916 Sq.Ft.

$419,900

MLS#: W7890327

Virtually Staged. SOME HOMES ARE ABOUT THE FEATURES. THIS ONE IS ABOUT THE VIEW—and the lifestyle that comes with it.
Welcome to Sand Pebble, where this beautifully updated waterfront condo captures one of the best parts of Florida living: a spectacular west-facing outlook across open water and a front-row seat to unforgettable sunsets. With iconic stilt homes in the distance and beautiful waterfront homes stretching to the north and south, the scenery is ever-changing—and always captivating.
Inside, this spacious two-bedroom, two-bath residence is comfortable, welcoming and designed to make the most of its surroundings. The updated kitchen and appliances flow easily into the dining and living areas, while the enclosed porch with hurricane-rated sliding glass windows creates a wonderful extension of the living space. It's the kind of spot that quickly becomes your favorite room—morning coffee, a good book, cocktails with friends or simply unwinding at the end of the day.
The second bedroom adds another layer of flexibility. Set it up as your home office or creative space for everyday living, then transform it into comfortable guest accommodations when friends or family come to visit. The built-in Murphy-bed setup with twin beds lets the room serve both purposes without sacrificing valuable floor space.
Outside, the Florida lifestyle continues. Spend the morning paddling, cool off at the community pool, meet friends for a game of tennis, or head out on the boat—and still be home in time to watch the sun slip below the horizon.
Additional features include a tankless water heater, garage parking and extra storage.
Sand Pebble offers a gated waterfront setting with additional community amenities including a clubhouse, fitness room, bocce ball, private boat launch and scenic surroundings to enjoy.
You can remodel a kitchen. You can change the finishes. What you can't recreate is the setting.
Come experience #748—and stay for the sunset.
#W7889805

PORT RICHEY

8150 BRENT STREET 748

2 Beds

2 Baths

1,399 Sq.Ft.

$402,000

MLS#: W7889805

One or more photo(s) was virtually staged. Just eight minutes to the Gulf by boat! Welcome to 8505 Old Post Rd in Port Richey, a beautifully renovated waterfront home offering flexible living space, an updated interior, and the Florida boating lifestyle at an attractive price.

Inside, you’ll find two spacious living areas, including a living room and separate family room, giving you plenty of room to entertain, relax, or create distinct gathering spaces. The updated kitchen features generous cabinetry, stone countertops, a large peninsula, and additional built-in storage. The home has been extensively renovated, with improvements completed with permits, offering added peace of mind.

The flexible floor plan provides even more possibilities. The converted garage has been used as an office, while an additional bonus room with its own closet could function as a guest room, home office, hobby room, or additional sleeping space. Just beyond the laundry room is another bonus area that could serve as extra living space, storage, a workshop, or even allow for an expanded laundry/utility area.

Outside is where this property really shines. Enjoy a covered outdoor entertaining area with an outdoor kitchen and gas cooking, fenced yard, seawall, and dock right on the canal. Bring the boat, fishing gear, kayaks, and waterfront toys—this is a true boater’s dream, with the added convenience of being able to boat to nearby waterfront restaurants.

The location is another major plus. The home is close to Walmart, shopping, and restaurants, with several everyday conveniences nearby and some within walking distance.

With its updated interior, versatile floor plan, waterfront setting, outdoor entertaining space, convenient location, and exceptional value, 8505 Old Post Rd offers an opportunity to enjoy the Florida lifestyle without the waterfront price tag you might expect.
#TB8541304

PORT RICHEY

8505 OLD POST ROAD

2 Beds

2 Baths

1,130 Sq.Ft.

$420,000

MLS#: TB8541304

BACK ON TH E MARKET !! NO FAULT OF THE SELLER'S !! 3/2/2 WATERFRONT POOL HOME !! 100 FEET OF SEAWALL !! Completely updated and PERMITTED !! GULF ACCESS !! OPEN FLOOR PLAN !! Brand new continuous porcelain plank-style tile flooring; large living room with access to swimming pool lanai, stylish kitchen with marble counter tops and soft-close cabinetry, full suite of appliances and breakfast bar for 6. Adjoining space is currently used as a game room, overlooking the back yard. Primary bedroom is spacious, includes a walk-in closet and ensuite bath, as well as access to the screened pool lanai. The third bedroom includes direct access to a second private lanai overlooking the canal. A private, floating dock ensures direct access to the Gulf for all watersports and year round enjoyment. This home is in pristine condition and well-maintained. No HOA and no CDD fees. AC 2023, Roof 2017, Pool pump 2026- move in ready!
#TB8540389

PORT RICHEY

9811 SAN MATEO WAY

3 Beds

2 Baths

1,752 Sq.Ft.

$457,500

MLS#: TB8540389

Price reduced
Florida living at its best! Calling all boaters! This home has not one but TWO 10,000 LB BOAT LIFTS!!! But wait! There's more! The lift can convert to accommodate a tri-toon pontoon boat! AND there is a floating dock with runners for a JET SKI or small boat! All this on your approximately 20 x 30 dock with water and electricity, rod holders, a covered cooking station and cleaning station!! Polished aluminum custom safety/handrails keep everyone safe! Watch dolphin swim in your back yard! Enjoy catching blue crabs, redfish and sheepshead off your personal dock.  And when you are ready to take a break from all the boating and fishing and watching the sunset, you will find your home provides all the comforts you would expect in a waterfront dream home! With water views from the primary bedroom, living room and kitchen you will never miss a moment of the natural beauty this location provides. Ceramic tile wood-look flooring throughout the house keeps with the coastal feel. A wood-burning fireplace and custom built-in bookcases add warmth to your home. A motorized window shade in the living room adds privacy when you need it. Vaulted ceilings and ceiling fans keep the home cool. Quartz counters in the kitchen finish the updated look of this home. The indoor laundry room adds comfort to your daily chores.  Guests will be welcomed to your home by the fully pavered driveway and lighted fishpond with waterfalls. The extras just keep coming: Epoxied garage floor, lighted dock umbrella, ceiling fans throughout, large screened rear porch overlooking canal.  Located near to restaurants, shopping and more! Don't miss this amazing opportunity!
#TB8531485

PORT RICHEY

9903 SAN SEBASTIAN WAY

3 Beds

2 Baths

1,808 Sq.Ft.

$429,900

MLS#: TB8531485

Price reduced
Great Live & Work opportunity in Port Richey FL.  Perfect for home-based business and live on site!!  Property is nearly 1/2 acre with an 1818 sf 3 bedroom 2 bath residence with attached 2 car garage, carport, fenced yard; 504 sf metal building with high ceilings, 2 overhead doors and AC'd office, 2 large metal carports, storage.  Residence is move in ready with recent remodel.  Beautiful Granite Kitchen with full appliance package, great bathrooms, roomy bedrooms, tile and laminate floors, central HVAC.  MOVE IN READY!
OR
C-3 Zoning allows property to be full commercial use and utilize residence as office or store/combo space.  Lots of potential, in great area of commercial use.
#W7886977

PORT RICHEY

7813 LEO KIDD AVENUE

3 Beds

2 Baths

1,818 Sq.Ft.

$446,740

MLS#: W7886977

Virtually Staged. Price REDUCTION AND $5,000 Credit towards buyers closing costs. Welcome to 9908 San Sierra Way, a spacious elevated waterfront home in Port Richey offering the Florida lifestyle buyers are looking for. Set along a wide canal with a private dock, seawall, and TWO screened in waterfront patio areas, this property is ideal for boating, fishing, kayaking, paddleboarding, or simply relaxing by the water. The backyard offers direct canal frontage with beautiful water views, palm trees, and plenty of room to enjoy the outdoors. A private, floating dock provides convenient access to the water, while the expansive screened porch gives you an elevated place to take in the breeze and waterfront setting.
Inside, the main living level features an open, light-filled layout with vaulted ceilings, wood-look flooring, and large sliders leading to the screened porch. The kitchen offers white cabinetry, a center island, generous counter space, and an adjoining dining area surrounded by windows for excellent natural light.
The primary suite includes a walk-in closet, private bath, and direct access to the screened porch. Two additional bedrooms and a full guest bath provide comfortable space for family, guests, or a home office. Downstairs, the large recreation room offers outstanding flexibility as a game room, hobby space, fitness area, or bonus entertaining space. The oversized garage provides abundant parking, storage, and workspace options. 
With canal frontage, private dock access, multiple screened outdoor living areas, and a flexible elevated floor plan, this home is a great opportunity to create your ideal waterfront Florida lifestyle in a convenient Port Richey location. ROOF (2024), HVAC (2016), Floating Dock (2008). Water Heater (Dec 2017). Schedule your private showing today.
#TB8517755

PORT RICHEY

9908 SAN SIERRA WAY

3 Beds

2 Baths

1,636 Sq.Ft.

$434,000

MLS#: TB8517755

Send a message

Message successfully sent.

Your message

What is 3 + 4 ?

Reason for contacting?

I agree to receive email communication and understand I can unsubscribe at any time.

I agree to be contacted by The Graf Group of Coldwell Banker via call, email, and text for real estate services. To opt out, you can reply 'stop' at any time or reply 'help' for assistance. You can also click the unsubscribe link in the emails. Message and data rates may apply. Message frequency may vary. Privacy Policy

Sign Out

Virtual Assistant

Would you like to take the next step with this property? We can help you schedule a showing or virtual tour, or send you more details.

Yes, I would like more information.

Thank You for Your Reply, One of Our Agents will contact you as soon as possible

No, maybe later.

Thank you, you can always contact me via email, phone number or through the contact form.

Realhub AI

Lucy - Your AI-Powered Realtor

Update Your Temporary Password

Personalize your search

Enter your email and we'll notify you immediately when new listings match what you're looking for.

or enter email address

Already have an account ? Login here

Continue your home search

I agree to receive communications and understand I can unsubscribe at any time.

I agree to be contacted by The Graf Group of Coldwell Banker via call, email, and text for real estate services. To opt out, you can reply 'stop' at any time or reply 'help' for assistance. You can also click the unsubscribe link in the emails. Message and data rates may apply. Message frequency may vary. Privacy Policy

Already have an account ? Login here

We use cookies

We use cookies for analytics and to enhance your experience. By accepting, you agree to analytics and marketing cookies. Small functional cookies that count viewed properties and time on site are used regardless of your choice. You can manage your preferences or learn more about our cookies policy.