.webp?size=346x80)
- Properties
- Meet our agents
- Communities
- Market Report
- Home Value
- Calculator


Property
Beds
4
Full Baths
3
1/2 Baths
None
Year Built
2023
Sq.Footage
2,779
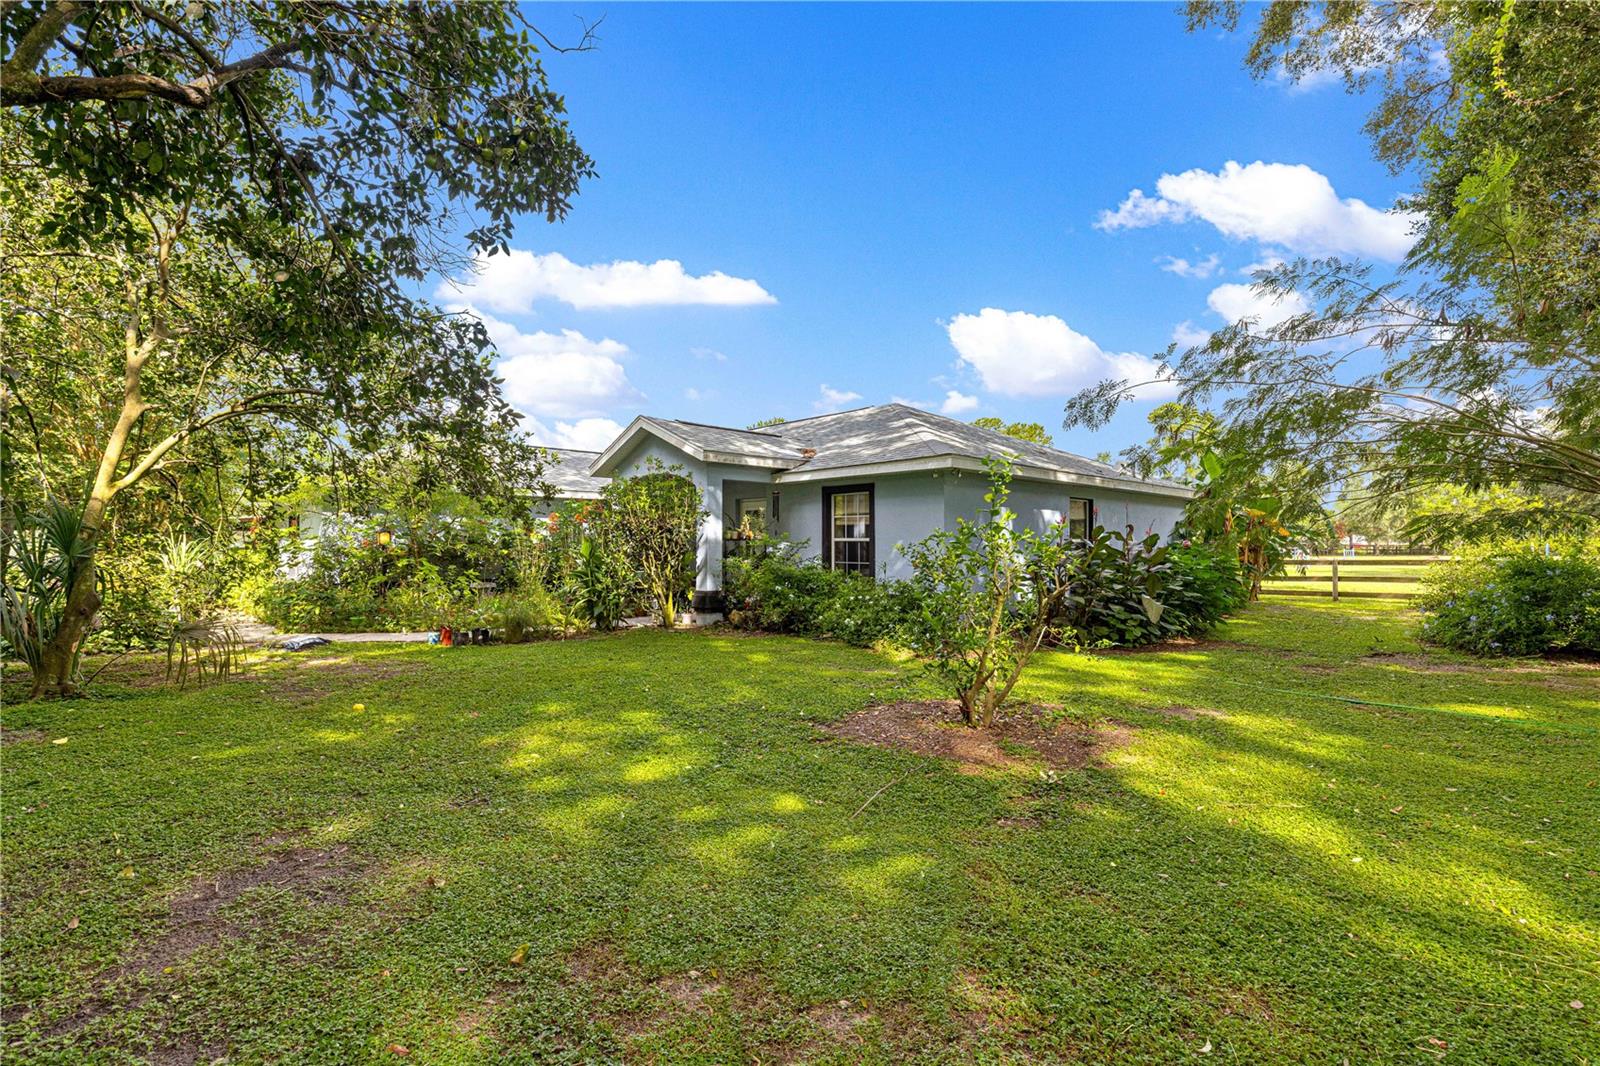
CUSTOM-BUILT 2023 HOME WITH A FULLY PRIVATE IN-LAW APARTMENT! This beautifully designed 4-bedroom, 3-bath home is located in a gated community and offers an impressive combination of custom finishes, energy-efficient features, and flexible multigenerational living. The main residence features a bright, open-concept layout with tray ceilings, recessed lighting, beautiful flooring, and a spacious kitchen with granite countertops, abundant cabinetry, stainless steel appliances, a gas range, and oversized center island. The living area features a tray ceiling, shiplap accent wall with an electric fireplace, and multiple doors leading to the covered rear porch. A true standout is the home's private in-law apartment, thoughtfully designed to function as its own complete living space. It features a private front-door entrance, bedroom, full bathroom, full kitchen, living and dining space, dedicated laundry closet, and private screened-in patio. Whether used for multigenerational living, extended family, or guests, it provides independence and privacy while remaining conveniently connected to the main home. Rockwool soundproof insulation between the main residence and apartment further enhances privacy between the two living spaces. The custom features continue throughout with spray-foam insulation throughout the entire home, a tankless water heater, whole-house generator capable of powering the entire residence, irrigation system, water softener, TECO natural gas, gas range, and gas dryer. The community well supplies the irrigation system, meaning no separate water expense for irrigation. Beautiful tongue-and-groove wood ceilings on both the front and rear porches add another custom touch, while Bluetooth speakers are built into the primary and guest bathrooms of the main home, including color-changing lighting in the primary bath. From the beautifully tiled showers and granite countertops to the thoughtful construction details behind the walls, this home was designed with comfort, functionality, and quality in mind. With 4 bedrooms, 3 bathrooms, two complete living spaces, a whole-house generator, energy-efficient construction, and extensive custom upgrades, this property offers a layout and level of versatility that is hard to find. This house is truly one-of-a-kind!!
Features & Amenities
Interior
-
Other Interior Features
Open Floorplan, Tray Ceiling(s), Walk-In Closet(s), In-Law Floorplan
-
Total Bedrooms
4
-
Bathrooms
3
-
Cooling YN
YES
-
Cooling
Central Air
-
Fireplace YN
YES
-
Heating YN
YES
-
Heating
Electric
-
Pet friendly
Yes
Exterior
-
Garage
Yes
-
Garage spaces
2
-
Construction Materials
Block
-
Other Exterior Features
Lighting, Rain Gutters
-
Parking
Driveway, Garage Faces Side, Attached
-
Patio and Porch Features
Covered, Enclosed, Screened
-
Pool
No
-
Waterfront YN
NO
Area & Lot
-
Lot Features
Cleared, Cul-De-Sac
-
Lot Size(acres)
0.37
-
Lot Size(square feet)
16,117
-
Property Type
Residential
-
Property Sub Type
Single Family Residence
Price
-
Sales Price
$659,900
-
Tax Amount
$4,320.76
-
Sq. Footage
2,779
-
Price/SqFt
$237
HOA
-
Association
YES
-
Association Fee
$138
-
Association Fee Frequency
Monthly
-
Association Fee Includes
N/A
-
Total Monthly Fees
$138
School District
-
Elementary School
Belleview-Santos Elem. School
-
Middle School
Belleview Middle School
-
High School
Belleview High School
Property Features
-
Stories
1
-
New Construction
NO
-
Foundation Details
Slab
-
Ownership
Fee Simple
-
Senior Community YN
NO
-
Sewer
Public Sewer
-
Tax Lot
17
-
Water Source
Public
Schedule a Showing
Showing scheduled successfully.
Mortgage calculator
Estimate your monthly mortgage payment, including the principal and interest, property taxes, and HOA. Adjust the values to generate a more accurate rate.
Your payment
Principal and Interest:
$
Property taxes:
$
HOA fees:
$
Total loan payment:
$
Total interest amount:
$
Location
County
Marion
Elementary School
Belleview-Santos Elem. School
Middle School
Belleview Middle School
High School
Belleview High School
Listing Courtesy of Mike Green, Jr, FONTANA REALTY
RealHub Information is provided exclusively for consumers' personal, non-commercial use, and it may not be used for any purpose other than to identify prospective properties consumers may be interested in purchasing. All information deemed reliable but not guaranteed and should be independently verified. All properties are subject to prior sale, change or withdrawal. RealHub website owner shall not be responsible for any typographical errors, misinformation, misprints and shall be held totally harmless.

Executive Assistant
Emil Garinga
Call Emil today to schedule a private showing.

* Listings on this website come from the FMLS IDX Compilation and may be held by brokerage firms other than the owner of this website. The listing brokerage is identified in any listing details. Information is deemed reliable but is not guaranteed. If you believe any FMLS listing contains material that infringes your copyrighted work please click here to review our DMCA policy and learn how to submit a takedown request.© 2024 FMLS.
Related Properties

BELLEVIEW
11470 SE 73RD COURT
5 Beds
3 Baths
3,060 Sq.Ft.
$749,000
MLS#: OM732931

BELLEVIEW
9820 SE 110TH STREET ROAD
4 Beds
3 Baths
2,694 Sq.Ft.
$709,599
MLS#: OM732648

BELLEVIEW
5715 SE 109TH STREET
1 Beds
1 Baths
800 Sq.Ft.
$700,000
MLS#: O6440238

BELLEVIEW
10617 SE 95TH TERRACE
3 Beds
2 Baths
2,566 Sq.Ft.
$662,000
MLS#: O6435301

BELLEVIEW
12776 SE 87TH TERRACE
3 Beds
2 Baths
1,850 Sq.Ft.
$550,000
MLS#: O6424814

BELLEVIEW
10254 SE 118TH LANE
4 Beds
2 Baths
2,436 Sq.Ft.
$699,000
MLS#: G5113903
BELLEVIEW
8221 SE 126TH PLACE
3 Beds
2 Baths
1,908 Sq.Ft.
$529,900
MLS#: OM709297
