Features & Amenities

Interior

  • Other Interior Features

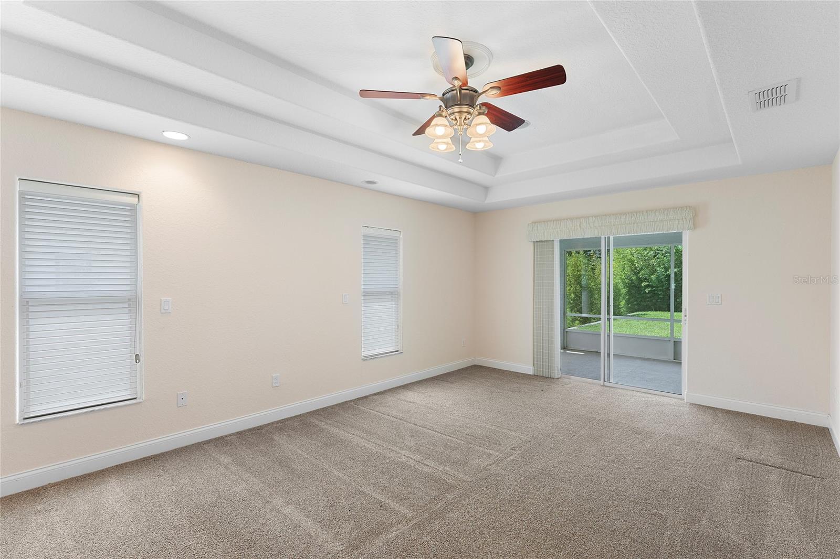
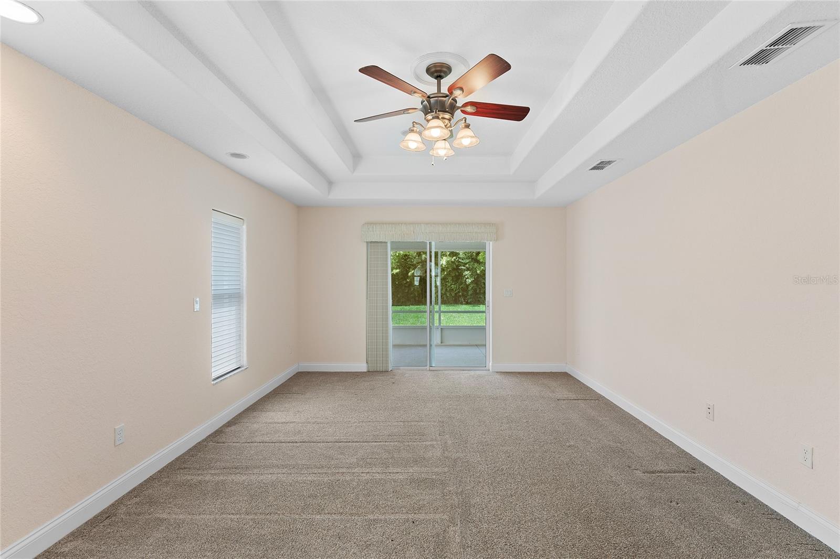
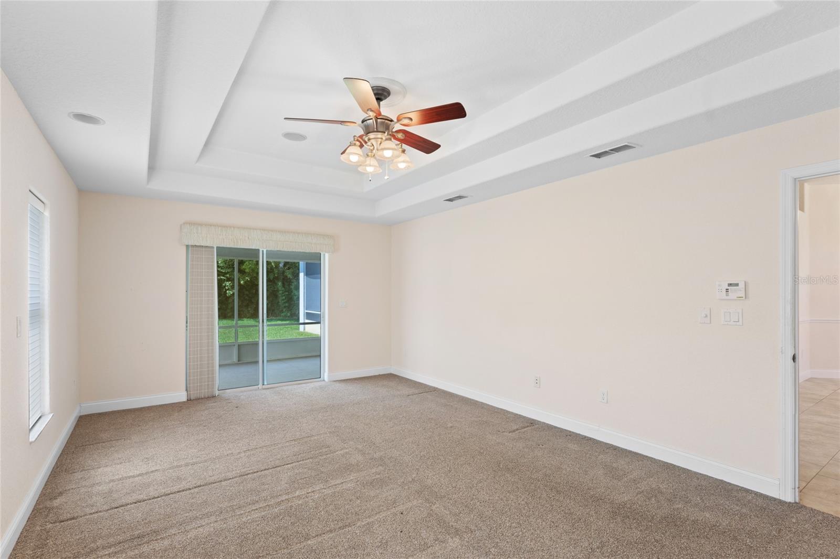
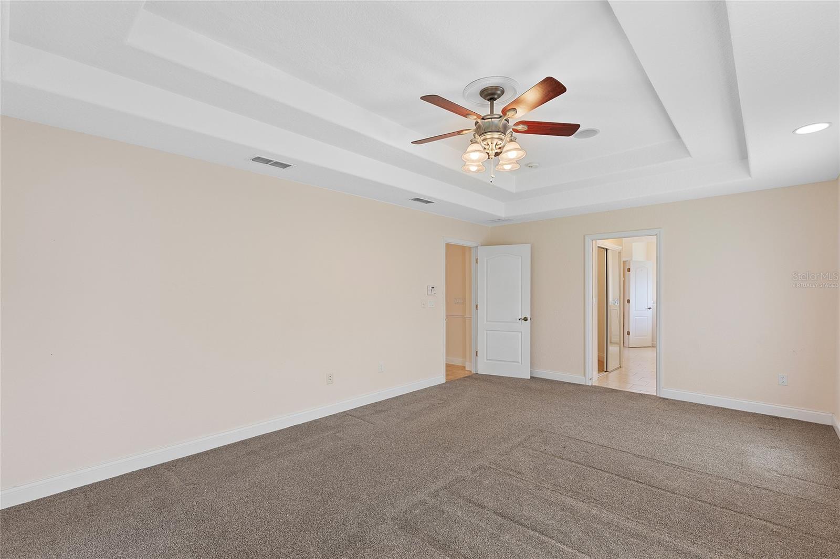
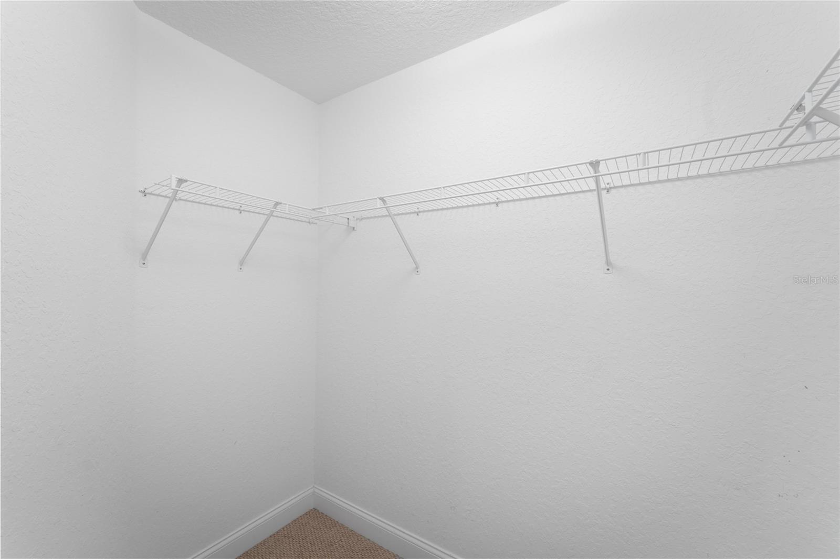
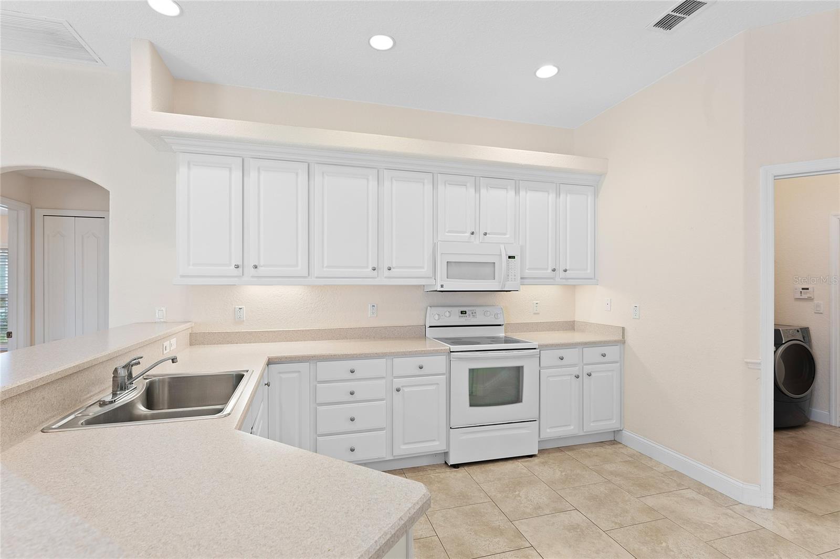
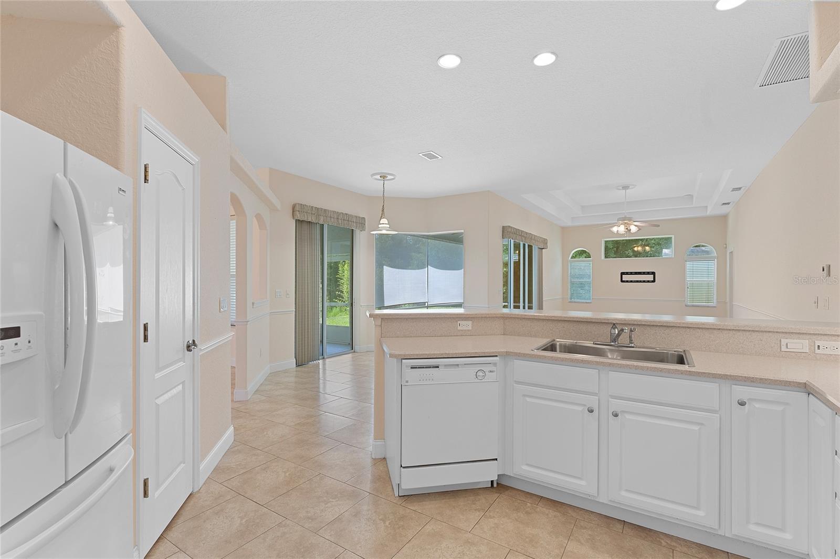
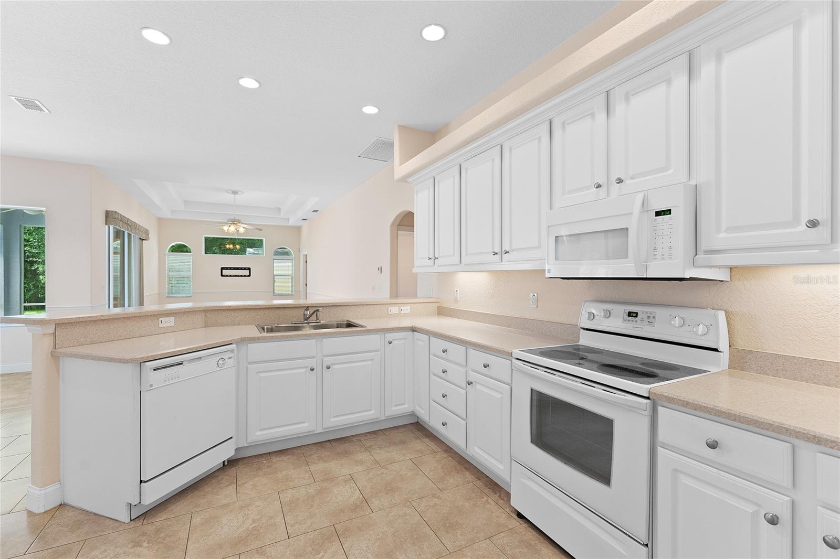
    Eat-in Kitchen, High Ceilings, Tray Ceiling(s), Walk-In Closet(s)

  • Total Bedrooms

    4

  • Bathrooms

    2

  • Cooling YN

    YES

  • Cooling

    N/A

  • Heating YN

    YES

  • Heating

    Central

  • Pet friendly

    N/A

Exterior

  • Garage

    Yes

  • Garage spaces

    2

  • Construction Materials

    Block, Stucco

  • Other Exterior Features

    Storage

  • Parking

    Oversized, Attached

  • Patio and Porch Features

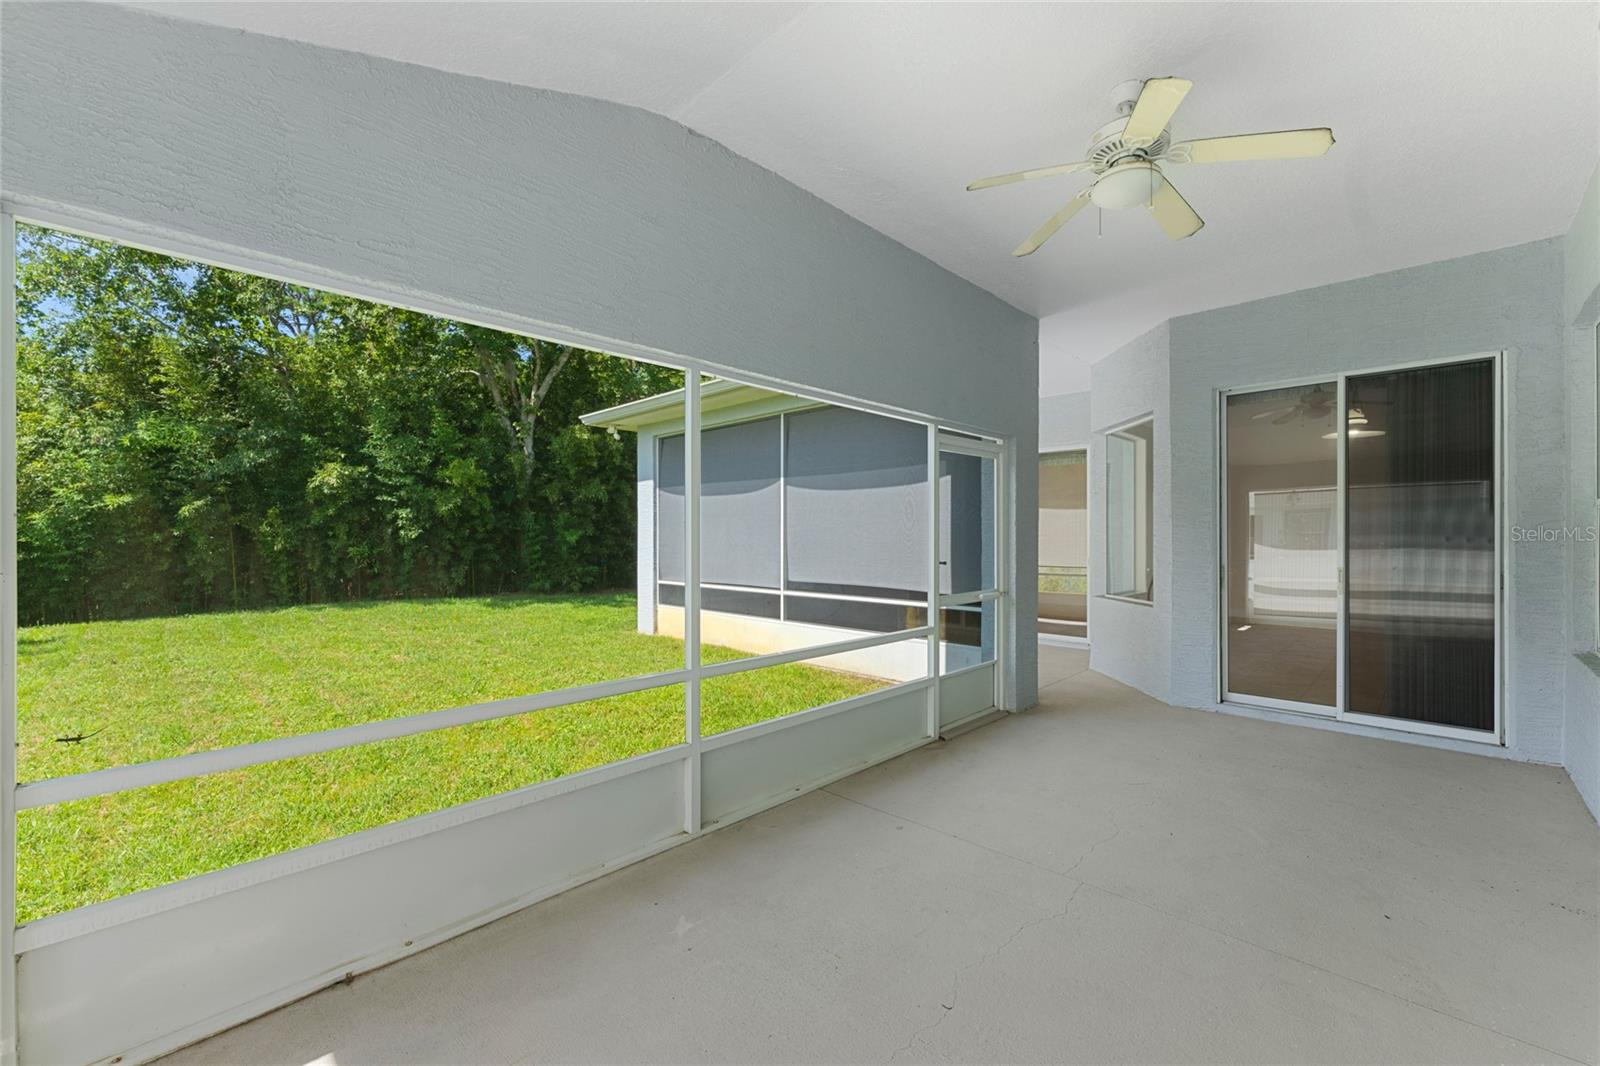
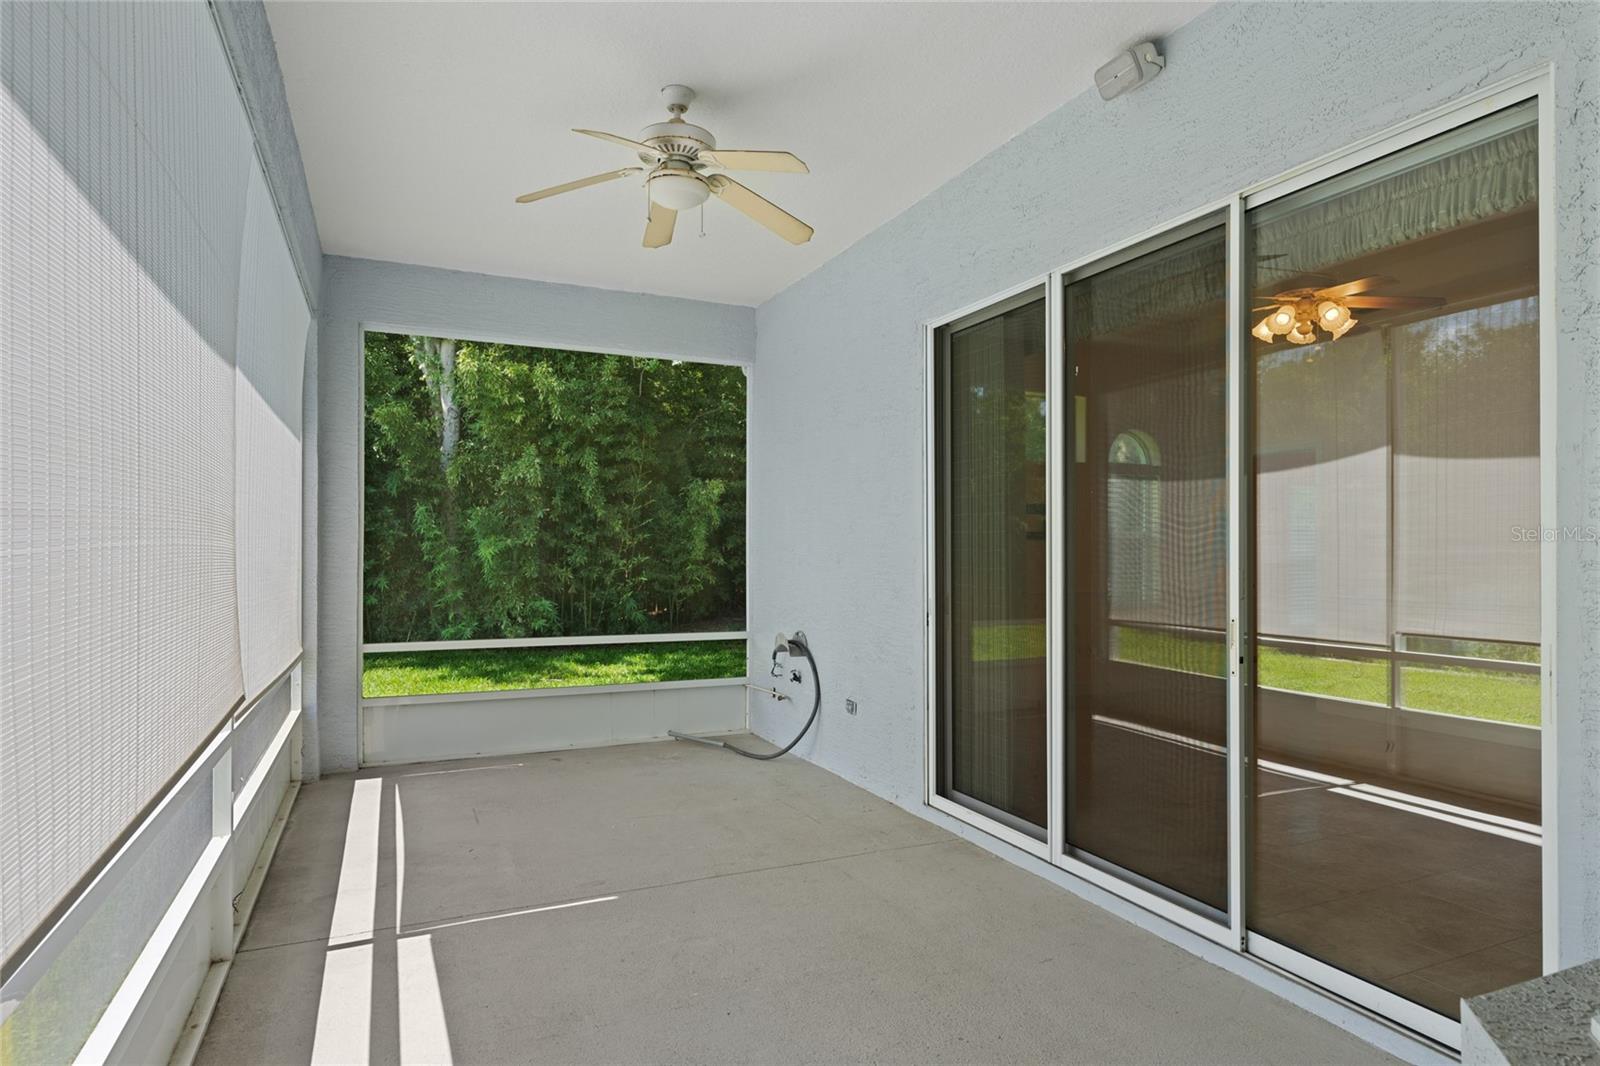
    Covered, Rear Porch, Screened, Wrap Around

  • Pool

    No

  • Waterfront YN

    NO

Area & Lot

  • Lot Size(acres)

    0.26

  • Lot Size(square feet)

    11,250

  • Property Type

    Residential

  • Property Sub Type

    Single Family Residence

Price

  • Sales Price

    $379,900

  • Tax Amount

    $3,231.89

  • Zoning

    RESI

  • Sq. Footage

    2,424

  • Price/SqFt

    $156

HOA

  • Association

    No

School District

  • Elementary School

    N/A

  • Middle School

    N/A

  • High School

    N/A

Property Features

  • Stories

    1

  • Foundation Details

    Slab

  • Ownership

    Fee Simple

  • Sewer

    Public Sewer

Schedule a Showing

Showing scheduled successfully.

<
>
IN PERSON
VIA CHAT

What is 3 + 4 ?


Change time

Mortgage calculator
Estimate your monthly mortgage payment, including the principal and interest, property taxes, and HOA. Adjust the values to generate a more accurate rate.

Your payment

Principal and Interest:

$

Property taxes:

$

HOA fees:

$

Total loan payment:

$

Total interest amount:

$

Location

County

Flagler

Elementary School

Middle School

High School

Listing Courtesy of Gina Sweringen , ADAMS, CAMERON & CO., REALTORS

RealHub Information is provided exclusively for consumers' personal, non-commercial use, and it may not be used for any purpose other than to identify prospective properties consumers may be interested in purchasing. All information deemed reliable but not guaranteed and should be independently verified. All properties are subject to prior sale, change or withdrawal. RealHub website owner shall not be responsible for any typographical errors, misinformation, misprints and shall be held totally harmless.

Agent Emil Garinga

Executive Assistant

Emil Garinga

Call Emil today to schedule a private showing.


* Listings on this website come from the FMLS IDX Compilation and may be held by brokerage firms other than the owner of this website. The listing brokerage is identified in any listing details. Information is deemed reliable but is not guaranteed. If you believe any FMLS listing contains material that infringes your copyrighted work please click here to review our DMCA policy and learn how to submit a takedown request.© 2024 FMLS.
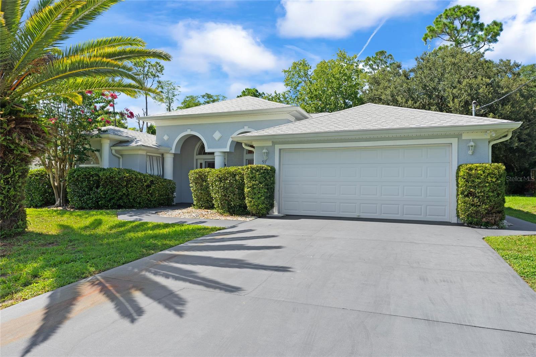
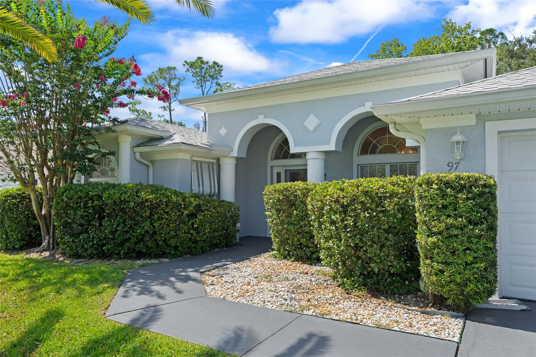
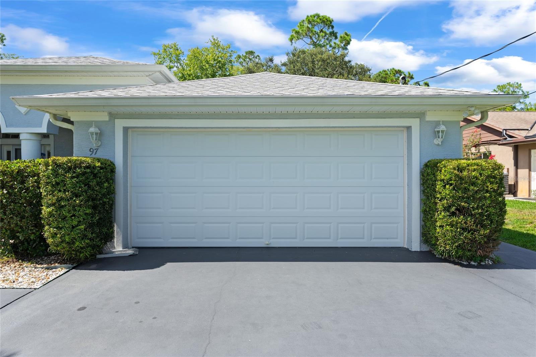
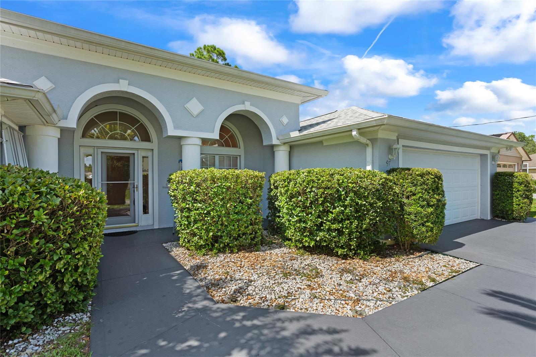
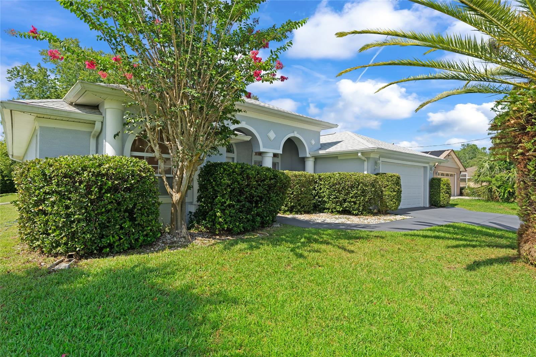
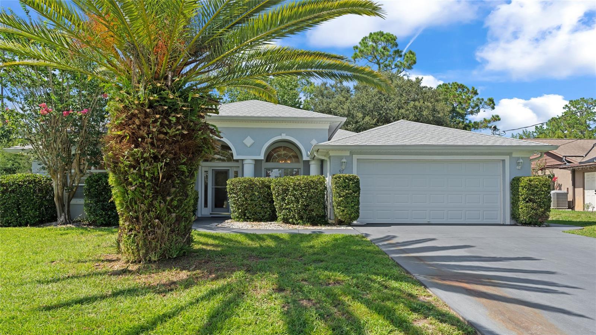
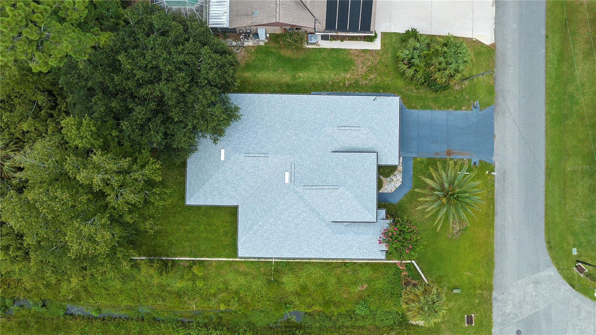
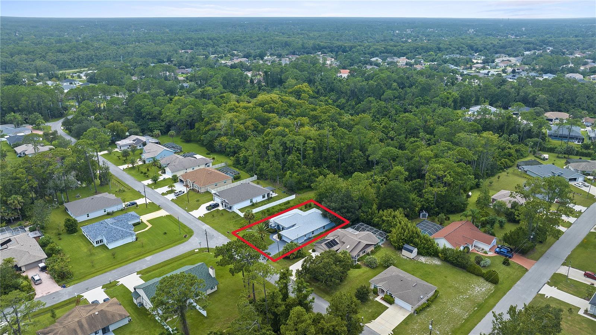
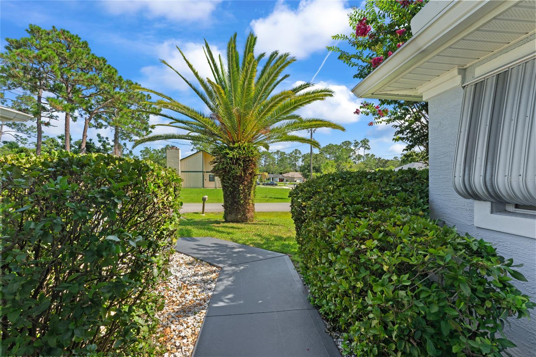
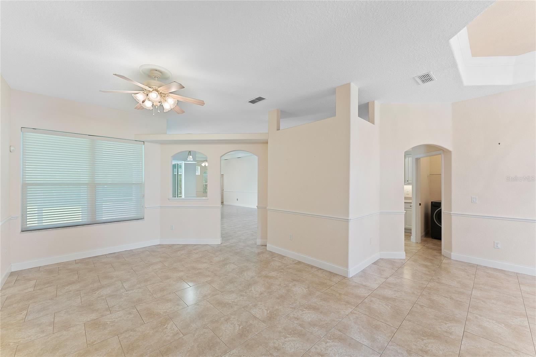
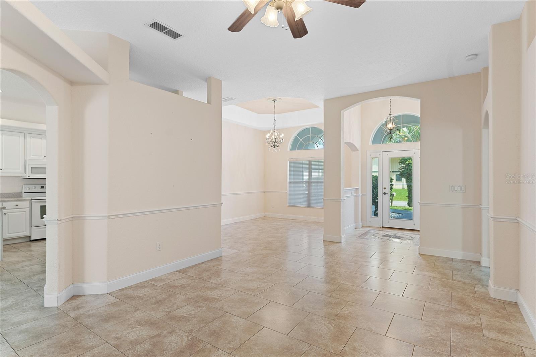
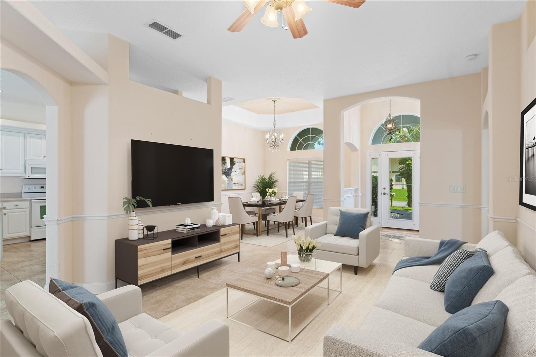
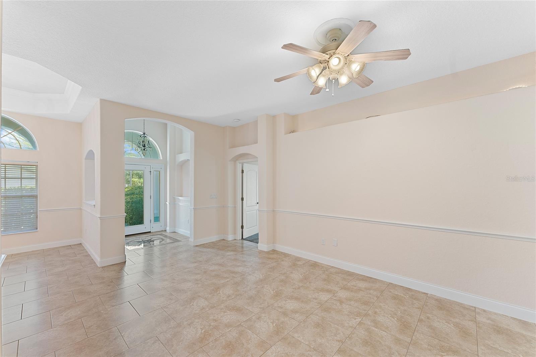
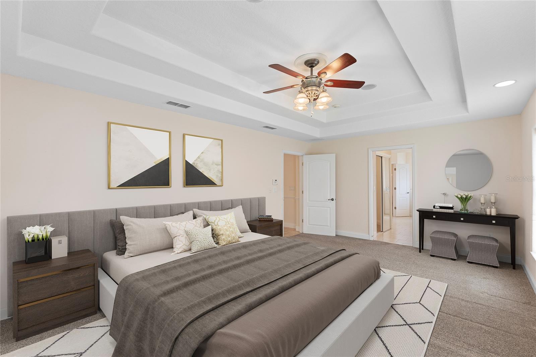
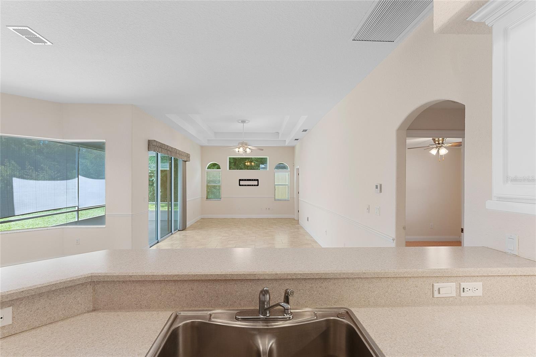
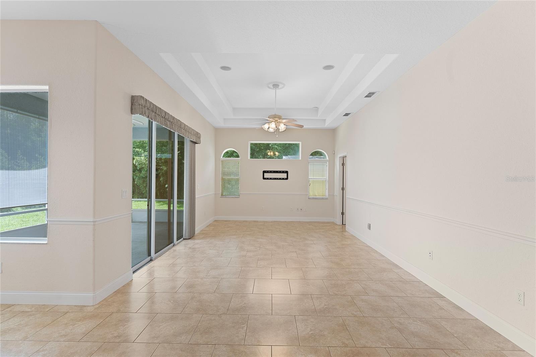
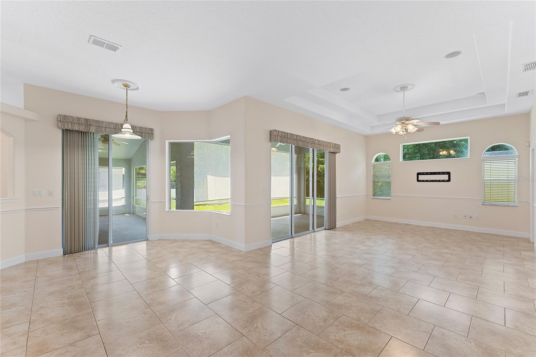
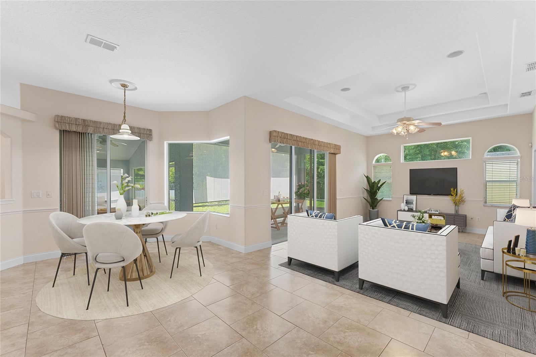
One or more photo(s) has been virtually staged. $5,000 TOWARD CLOSING COSTS OR INTEREST RATE BUYDOWN! This one owner home will impress you from the moment you pull in.  This beautifully crafted block home built in 2005 has 2,424sf of living space, a split bedroom floorplan and volume ceilings throughout.  The front landscaping has been lovingly manicured over the years to provide maximum privacy.  Even better, your BACK yard is a 19-acre PRESERVE!  The outdoor shed is perfect for yard tools and Christmas decorations.  

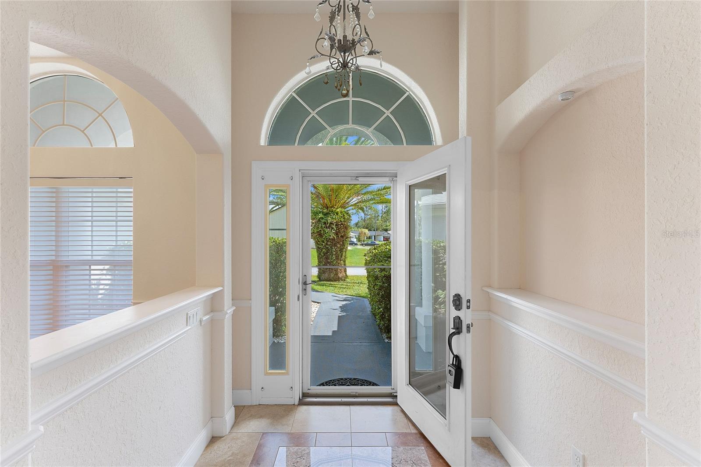
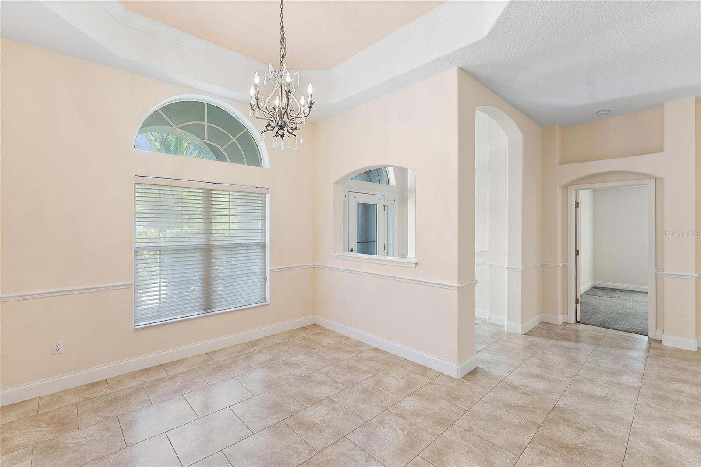
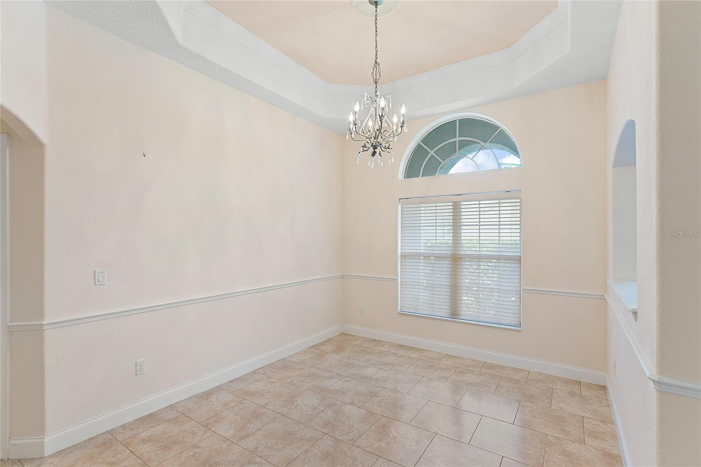
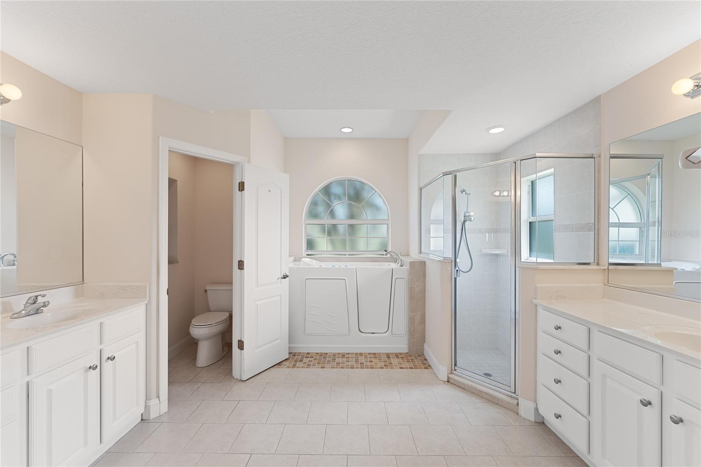
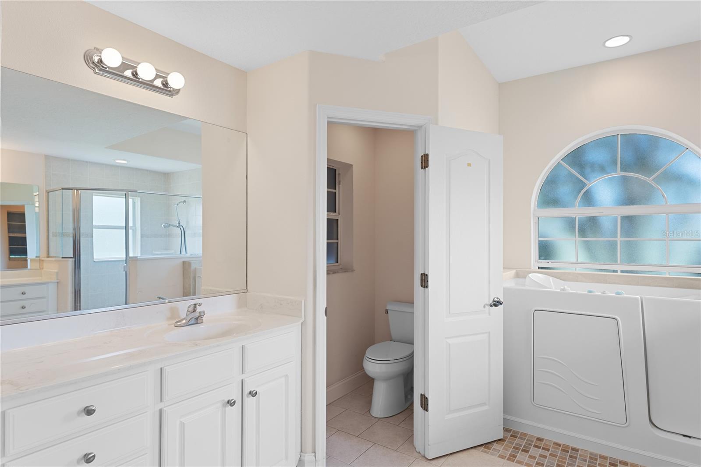
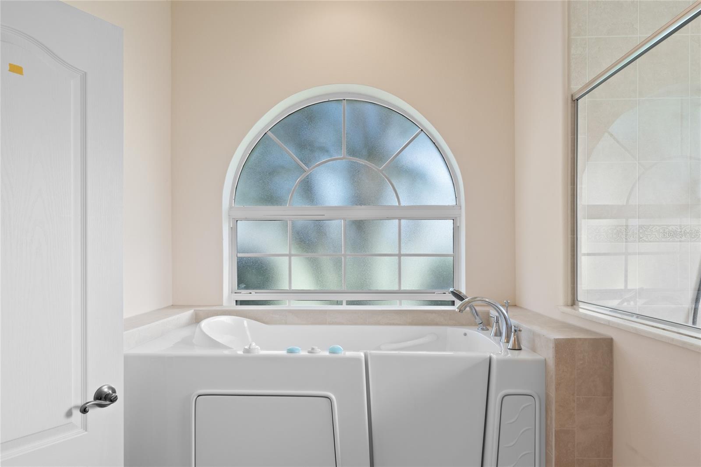
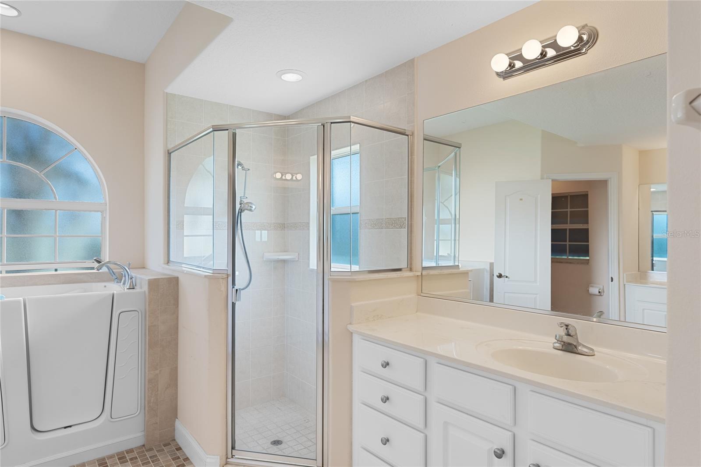
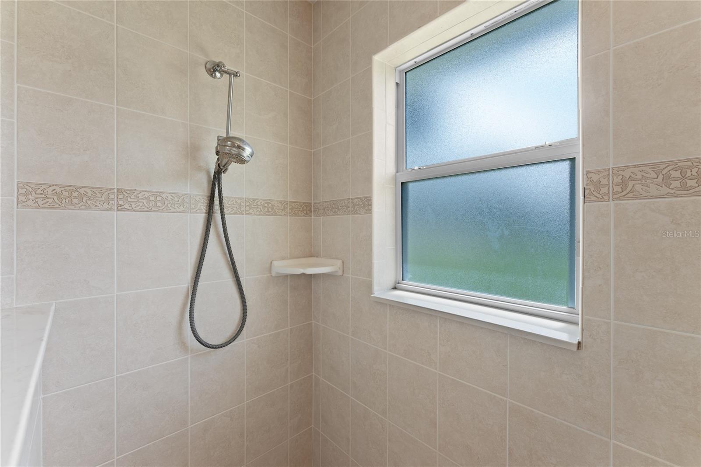
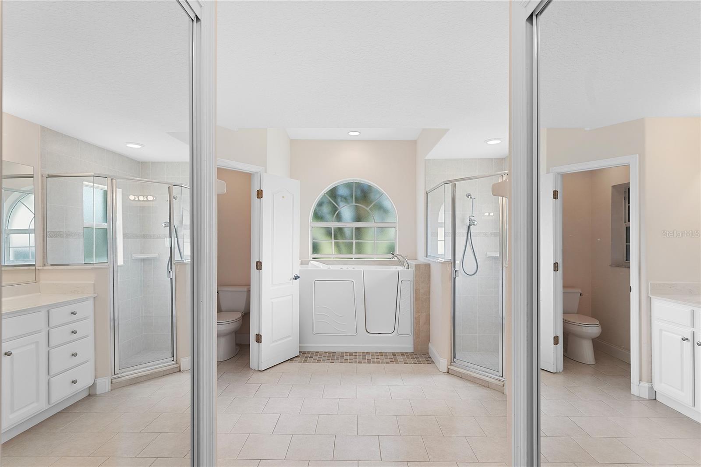
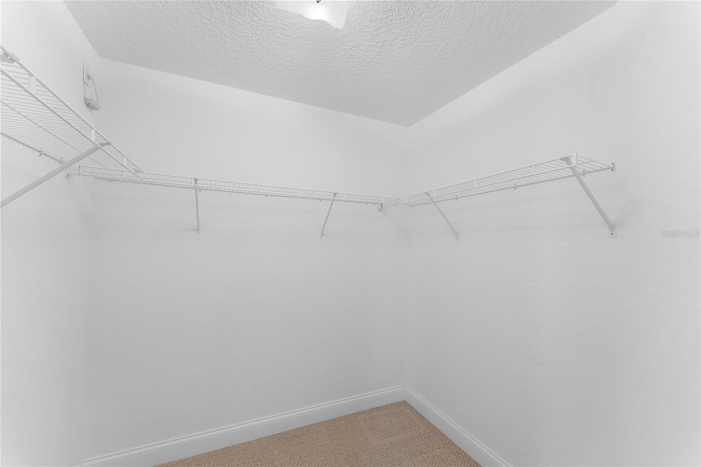
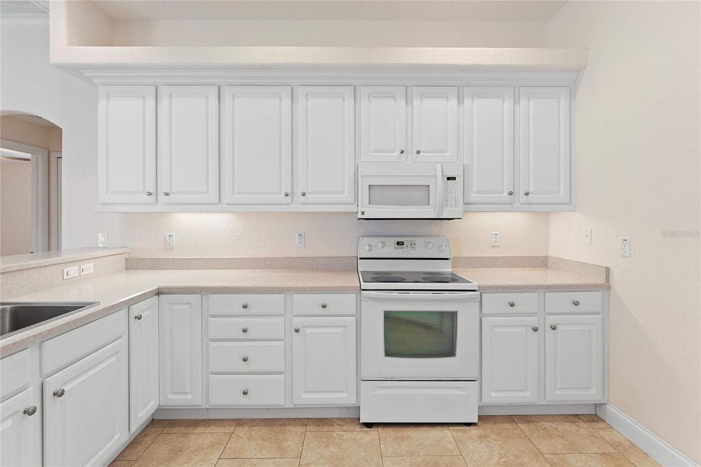
Enter through the front door into your foyer to enjoy volume ceilings, a large family room (1 of 2) ahead and a flex or formal dining room to your right.  To your left is the primary suite with volume tray ceilings, lanai access, and generously sized bathroom with dual vanities, his and hers walk-in closets (2), and glass-enclosed shower.  Built-in handicapped bathtub was designed for the original owner but is a standard-sized opening for an easy conversion to a garden or jacuzzi tub.  The kitchen is located in the heart of the home overlooking the main living room, breakfast nook and lanai, and has under-cabinet lighting and a walk-in food pantry that is exceptionally large!  The kitchen bar seats 4-5 easily.  A PERFECT setup for family nights or entertaining guests.  The floor plan calls for a breakfast nook or small dining area off the kitchen (or use the front room as a formal dining).  The two guest bedrooms and guest full bathroom are off the living room, and 4th guest bedroom in the back of the home separate from the rest.  Inside laundry is located just off the kitchen and includes a washer, dryer, and utility sink.  Home has irrigation well and timer.  Roof is 2023.  Water heater is 2020.  AC 2005. NO flood zone!  ONE OWNER HOME!

All information and room sizes in this listing are intended to be accurate but cannot be guaranteed.

97 FOUNTAIN GATE LANE

Message successfully sent.

What would you like to know?

What is 3 + 4 ?

I agree to receive email communication and understand I can unsubscribe at any time.

I agree to be contacted by The Graf Group of Coldwell Banker via call, email, and text for real estate services. To opt out, you can reply 'stop' at any time or reply 'help' for assistance. You can also click the unsubscribe link in the emails. Message and data rates may apply. Message frequency may vary. Privacy Policy

Related Properties

New on site 1 day ago
Under Construction. The Cali+ floor plan offers 1,774 square feet of thoughtfully designed living space with 4 bedrooms, 2 bathrooms, and a 2-car garage the perfect balance of comfort and functionality. This popular layout features a spacious open-concept design where the kitchen, dining area, and large vaulted ceiling gathering room all flow together seamlessly in one expansive space. With abundant natural light throughout, the main living area feels bright, welcoming, and ideal for both everyday living and special occasions.


The kitchen is a true centerpiece, featuring a large island perfect for entertaining, casual dining, or homework time. You’ll love the generous counter space for meal prep and hosting, making it easy to gather with friends and family while staying connected to the action in the gathering room. You can also extend the party outside under the covered patio.

The private owner’s suite offers a relaxing retreat with a spacious walk-in closet and an en-suite bath complete with dual sinks for added convenience. Three additional bedrooms provide flexibility for family members, guests, or even a home office, all with comfortable, nicely sized layouts. Built with energy-efficient features and equipped with smart home technology, the Cali+ delivers modern convenience, savings, and style making it the perfect home for entertaining and everyday living. Call our Online Sales Concierge to get started today!
#FC321012

PALM COAST

11 SPRING STREET

4 Beds

2 Baths

1,774 Sq.Ft.

$377,875

MLS#: FC321012

New on site 1 day ago
Welcome to 5 Palm Bush Lane, a beautifully maintained 2024-built home in Palm Coast’s desirable P Section. The Ellington 2 floor plan offers 4 bedrooms, 3 full baths, a 3-car garage, and an open layout designed for easy Florida living. A crisp white kitchen pairs beautifully with LVP flooring throughout, while oversized sliding glass doors fill the main living space with natural light and create a seamless connection to the backyard. The fully epoxied 3-car garage is spotless and offers plenty of room for vehicles, storage, or hobbies. Outside, enjoy a fully fenced .23-acre lot, covered patio, and a spacious backyard that’s a true blank slate with plenty of room to add a pool. Clean, bright, and only two years young, this home is ready to enjoy without the wait of building new.
#FC320784

PALM COAST

5 PINE BUSH LANE

4 Beds

3 Baths

2,286 Sq.Ft.

$399,000

MLS#: FC320784

New on site today
Welcome home to this inviting 3-bedroom, 2-bath pool home featuring a desirable split-bedroom floor plan and a spacious screened lanai—perfect for relaxing, entertaining, and enjoying Florida living year-round. The thoughtfully designed layout provides privacy for the primary suite while keeping the additional bedrooms conveniently positioned on the opposite side of the home. Step outside to your private pool and screened outdoor living area, creating an ideal retreat for family and guests. Enjoy peace of mind in this concrete block home covered by a home warranty! See the features page for full list of extras! An adjacent lot is available as an option, offering valuable extra space and future possibilities. Don’t miss the opportunity to make this versatile property your own!
#FC320737

PALM COAST

23 BARKLEY LANE

3 Beds

2 Baths

1,883 Sq.Ft.

$419,000

MLS#: FC320737

New on site 1 day ago
Welcome to 43 Lagoon Way in Palm Coast! This well-maintained home offers comfortable living with a functional floor plan and a great location. Enjoy the convenience of being close to shopping, dining, parks, schools, and everything Palm Coast has to offer. Home warranty included with the sale, providing added peace of mind for the new owner. Whether you're looking for a primary residence, second home, or investment opportunity, this property is ready to welcome you home!
#TB8542210

PALM COAST

43 LAGOON WAY

3 Beds

2 Baths

1,905 Sq.Ft.

$425,000

MLS#: TB8542210

New on site 1 day ago
Rare 2BR Villa with Oversized Balcony at Hammock Beach Resort! This beautifully furnished residence offers one of the largest private balconies in the Villas, creating an exceptional outdoor living space to relax, entertain, and enjoy the resort lifestyle. The sought-after two-bedroom floor plan features an open-concept living area where the kitchen, dining, and living spaces flow seamlessly together and open directly onto the expansive balcony. Additional conveniences include private ground-floor parking located directly beneath the building and a dedicated owner’s storage bin, ideal for storing beach gear and other personal items. Ownership also provides the opportunity to purchase membership in The Club at Hammock Beach, unlocking access to an impressive collection of resort amenities, including beach access, two signature golf courses, tennis and pickleball, the Fantasy Pool Complex with lazy river and waterslides, dining, fitness facilities, and the Spa. Membership is separate and required for access to Club amenities. Whether you're looking for a private getaway, a rental investment, or a combination of the two, this exceptional two-bedroom Villa offers a rare opportunity to enjoy the Hammock Beach lifestyle.
#FC321004

PALM COAST

35 OCEAN CREST WAY 1113

2 Beds

2 Baths

1,160 Sq.Ft.

$360,000

MLS#: FC321004

New on site 2 days ago
Under Construction. Discover the Avon, a thoughtfully designed new home floorplan that’s ideal for 55+ homebuyers seeking low-maintenance, single-story living. With approximately 1,604 square feet of living space, this home offers three bedrooms, two bathrooms, and a two-car garage. This floorplan is perfect for homeowners looking to downsize without compromising their comfort. 


Step inside the Avon to find a bright and expansive layout, where natural light pours in through large windows, creating a warm and inviting atmosphere for residents and guests alike. The Avon’s open-concept living area seamlessly connects the kitchen, dining, and great room, making it easy to entertain or enjoy quiet nights at home. A covered lanai extends your living space outdoors, offering a great spot for morning coffee, evening relaxation, or hosting friends and family. The spacious main suite is designed with comfort in mind, featuring a private bath with dual sinks, a walk-in shower, and an oversized walk-in closet. 


Every element of the Avon floorplan supports easy living. From the practical layout to the stylish finishes, this floorplan makes any homeowner excited to come home. Whether you’re looking to simplify your lifestyle or enjoy the benefits of a more manageable home, the Avon offers smart design in a beautiful and expansive layout.
#FC320987

PALM COAST

59 HARDWOOD TRAIL

3 Beds

2 Baths

1,604 Sq.Ft.

$366,750

MLS#: FC320987

New on site 2 days ago
Under Construction. Brand new, energy-efficient home available by Nov 2026! Looking for a new home in Palm Coast, FL? The Davenport floorplan a spacious layout with four bedrooms and three bathrooms. Enjoy a chef inspired kitchen with a large work island that overlooks the dining, great room and covered lanai. This community a variety of one-story and two-story, single-family homes with open-concept living spaces. Located just 15 minutes from Flagler Beach, residents can live the ideal coastal lifestyle while enjoying convenient access to everyday necessities at the Palm Coast Town Center. Community amenities include a cabana and resort-style pool with no CDD fees.  Each of our homes is built with innovative, energy-efficient features designed to help you enjoy more savings, better health, real comfort and peace of mind.
#TB8541087

PALM COAST

81 WANDERING CREEK WAY

4 Beds

3 Baths

1,842 Sq.Ft.

$336,990

MLS#: TB8541087

New on site 1 day ago
Welcome to this stunning 3-bedroom, 2-bathroom waterfront haven located in the highly sought-after community of Palm Coast, Florida. Perfectly blending classic charm with an active outdoor lifestyle, this home offers an exceptional coastal retreat designed for both relaxation and entertainment. Step inside to discover a bright and open interior featuring a beautiful combination of durable tile and elegant hardwood flooring throughout. The spacious living areas flow seamlessly into a gorgeous, sun-drenched Florida room. This versatile space provides the perfect backdrop for your morning coffee, a home office, or a peaceful sitting room filled with natural light. Step through the doors into your private outdoor oasis. The screened back patio allows you to enjoy the gentle Florida breezes and year-round outdoor dining in complete comfort. Just beyond the patio, the property BOASTS a deep freshwater canal right in your backyard. An absolute dream for anglers and nature lovers alike, this vibrant waterway is teeming with local wildlife. Spend your afternoons fishing right from your own bank for largemouth bass, bluegill, and crappie, or enjoy watching the turtles glide through the water. Whether you launch a kayak or simply relax by the water's edge, this backyard offers an unmatched peaceful escape. Conveniently located near Palm Coast's beautiful beaches, shopping, and dining, this canal-front property is ready to welcome its next owner. Schedule your private tour today and start living the ultimate Florida lifestyle.
#FC320453

PALM COAST

64 WHITTINGTON DRIVE

3 Beds

2 Baths

1,935 Sq.Ft.

$345,900

MLS#: FC320453

New on site 2 days ago
Under Construction. This stunning new construction home perfectly combines modern style, comfort, and functionality. Built with durable block and stucco construction, this thoughtfully designed open-concept floor plan gives you the flexibility to design your home to fit your needs. Offering the ability to configure 4–5 bedrooms with 2 bathrooms and a 2 car garage, and 2,067 sq. ft. of living space, this home is truly made to fit your lifestyle.
The additional office can provide remote professionals in need of a dedicated workspace or private retreat or serve as a 5th bedroom for extended family members, college students returning home, or live-in caregivers.
Inside, elegant Shaker-style cabinetry and beautiful Pauline Grey granite countertops create a sophisticated kitchen atmosphere, while luxury vinyl plank flooring flows throughout the home for a seamless blend of durability and style.
The premium stainless-steel appliance package is INCLUDED and features:
• 24.3 cu. ft. side-by-side refrigerator with built-in ice maker
• 30-inch smooth-top electric range
• 1.6 cu. ft. over-the-range microwave
• Dishwasher
For added peace of mind, your new home also includes a 2-10 Builder’s Warranty.
#O6436640

PALM COAST

37 FERBER LANE

4 Beds

2 Baths

2,067 Sq.Ft.

$402,490

MLS#: O6436640

New on site 2 days ago
Under Construction. The Clifton is a single-story home that blends comfort, functionality, and flexibility in 1,799 square feet of living space. This floorplan includes two bedrooms, two bathrooms, and a versatile flex room that is perfect for a home office, hobby space, or guest room. A two-car garage and a covered lanai complete the layout. 


From the moment you step inside the Clifton, you will notice how bright and welcoming the home feels, thanks to its large windows and its open-concept layout. The kitchen is the heart of the home, featuring a spacious island and elegant quartz countertops, ideal for casual meals or hosting guests. The adjoining dining and living areas offer a seamless flow, creating an ideal space for gathering, entertaining, or relaxing. The private main suite offers a true retreat and is complete with a large bathroom, dual vanities, and a generous walk-in closet. Plus, you will enjoy the Florida weather on your covered lanai, with plenty of space to make your outdoor set-up feel like an extension of your home’s interior.


With its flexible floor plan, modern finishes, and easy-to-maintain layout, the Clifton is a smart choice for buyers who want style and practicality in one beautifully designed space.
#FC320986

PALM COAST

63 HARDWOOD TRAIL

2 Beds

2 Baths

1,799 Sq.Ft.

$379,895

MLS#: FC320986

 - property

Send a message

Message successfully sent.

Your message

What is 3 + 4 ?

Reason for contacting?

I agree to receive email communication and understand I can unsubscribe at any time.

I agree to be contacted by The Graf Group of Coldwell Banker via call, email, and text for real estate services. To opt out, you can reply 'stop' at any time or reply 'help' for assistance. You can also click the unsubscribe link in the emails. Message and data rates may apply. Message frequency may vary. Privacy Policy

Sign Out

Virtual Assistant

Would you like to take the next step with this property? We can help you schedule a showing or virtual tour, or send you more details.

Yes, I would like more information.

Thank You for Your Reply, One of Our Agents will contact you as soon as possible

No, maybe later.

Thank you, you can always contact me via email, phone number or through the contact form.

Realhub AI

Lucy - Your AI-Powered Realtor
Update Your Temporary Password

Personalize your search

Enter your email and we'll notify you immediately when new listings match what you're looking for.

or enter email address
Already have an account ? Login here

Continue your home search

I agree to receive communications and understand I can unsubscribe at any time.

I agree to be contacted by The Graf Group of Coldwell Banker via call, email, and text for real estate services. To opt out, you can reply 'stop' at any time or reply 'help' for assistance. You can also click the unsubscribe link in the emails. Message and data rates may apply. Message frequency may vary. Privacy Policy

Already have an account ? Login here

We use cookies

We use cookies primarily for analytics to enhance your experience. By accepting, you agree to our use of these cookies. You can manage your preferences or learn more about our cookies policy.