Features & Amenities

Interior

  • Other Interior Features

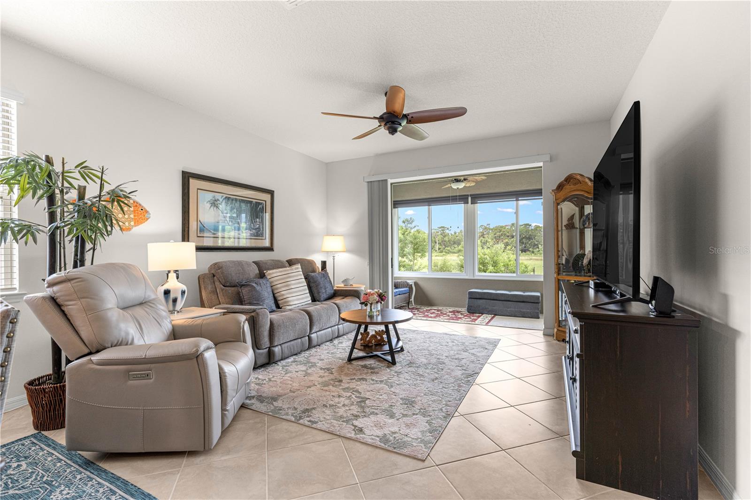
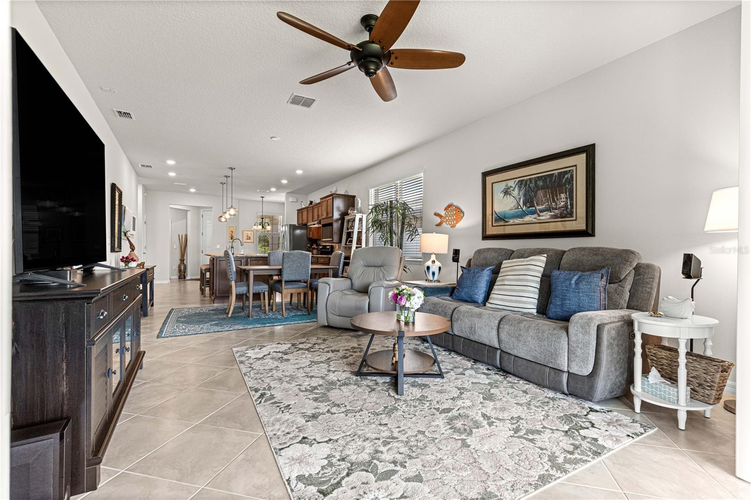
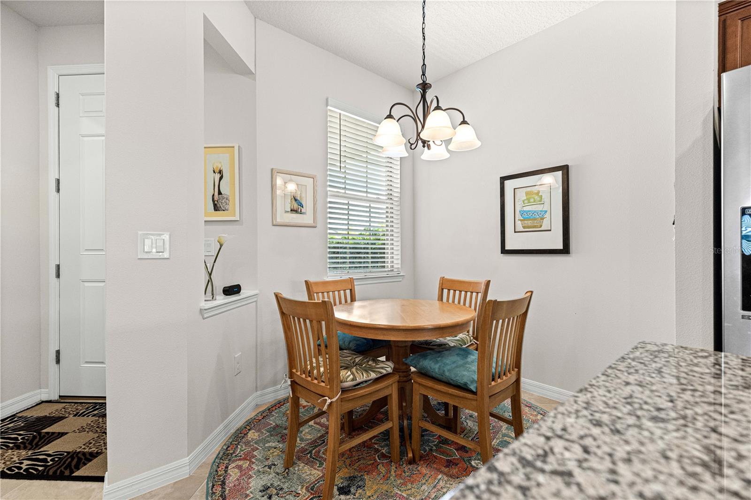
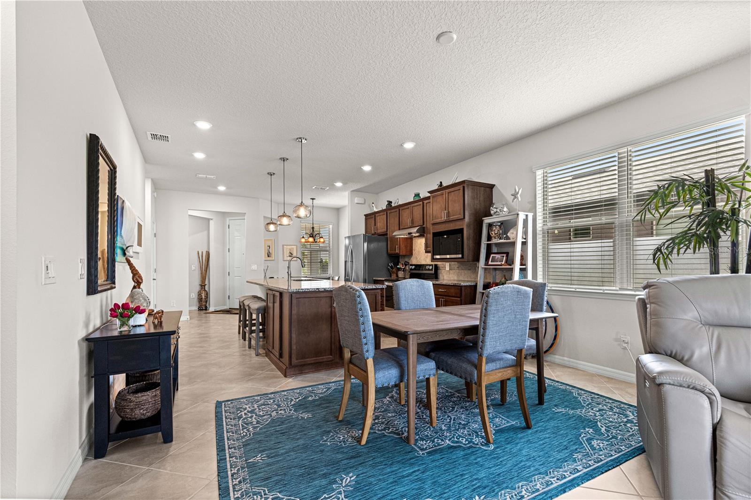
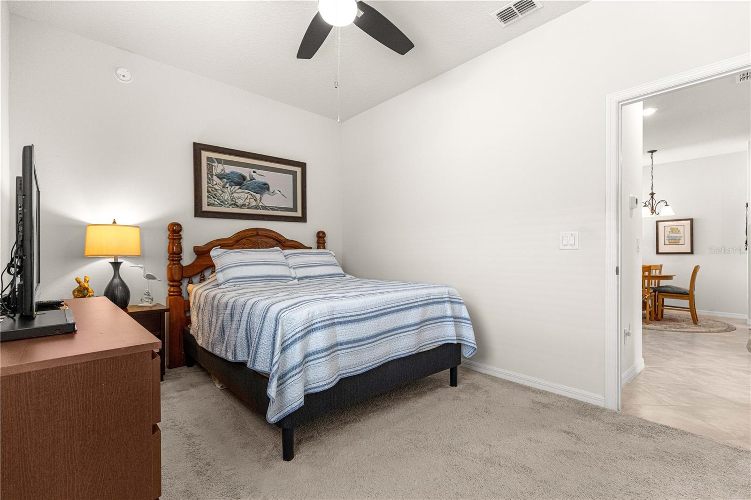
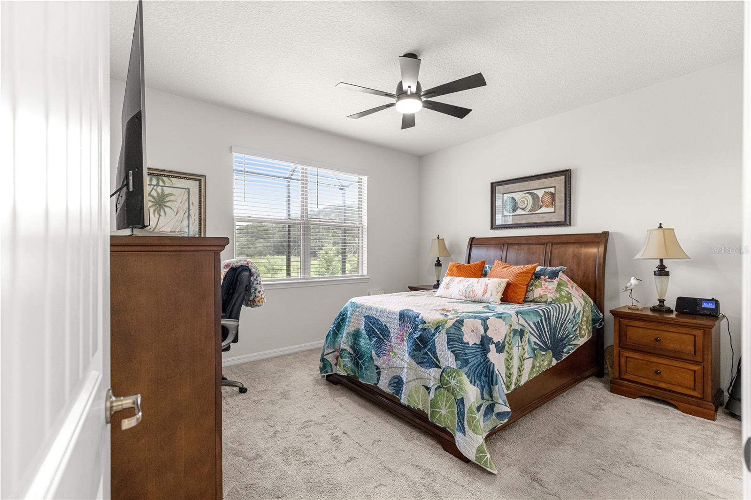
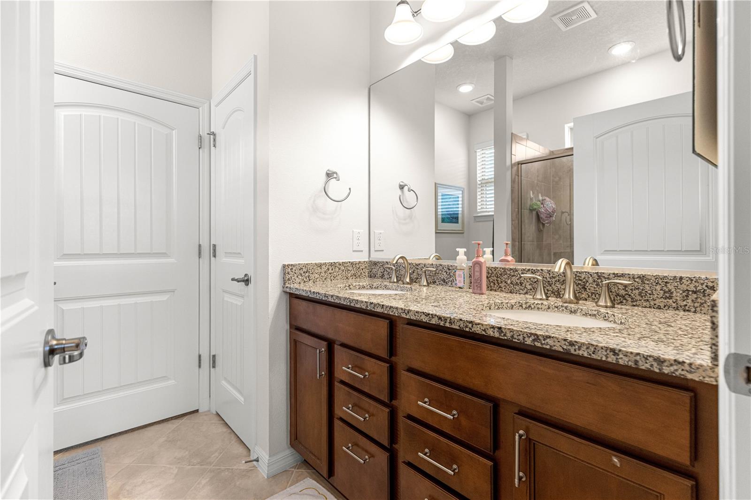
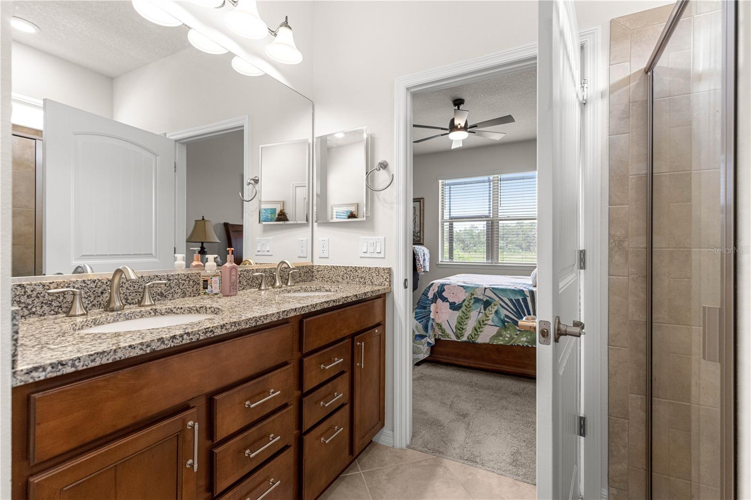
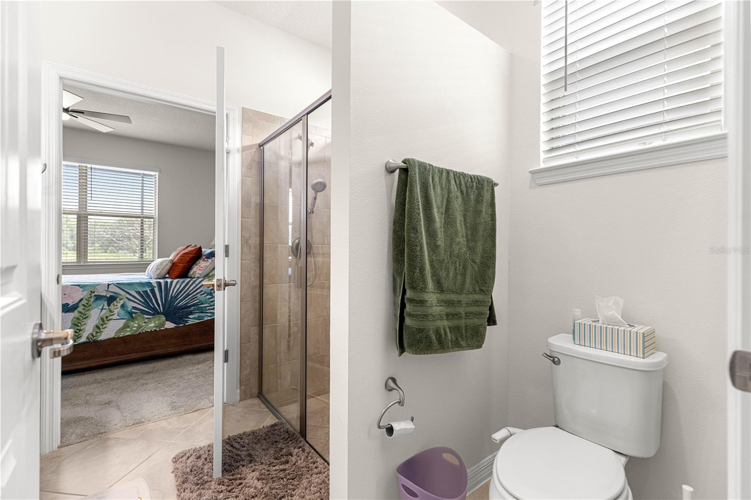
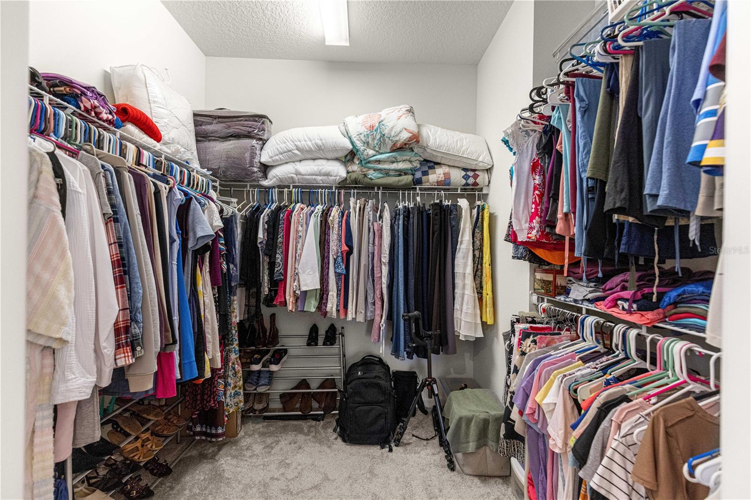
    Eat-in Kitchen, High Ceilings, Open Floorplan, Stone Counters, Walk-In Closet(s)

  • Total Bedrooms

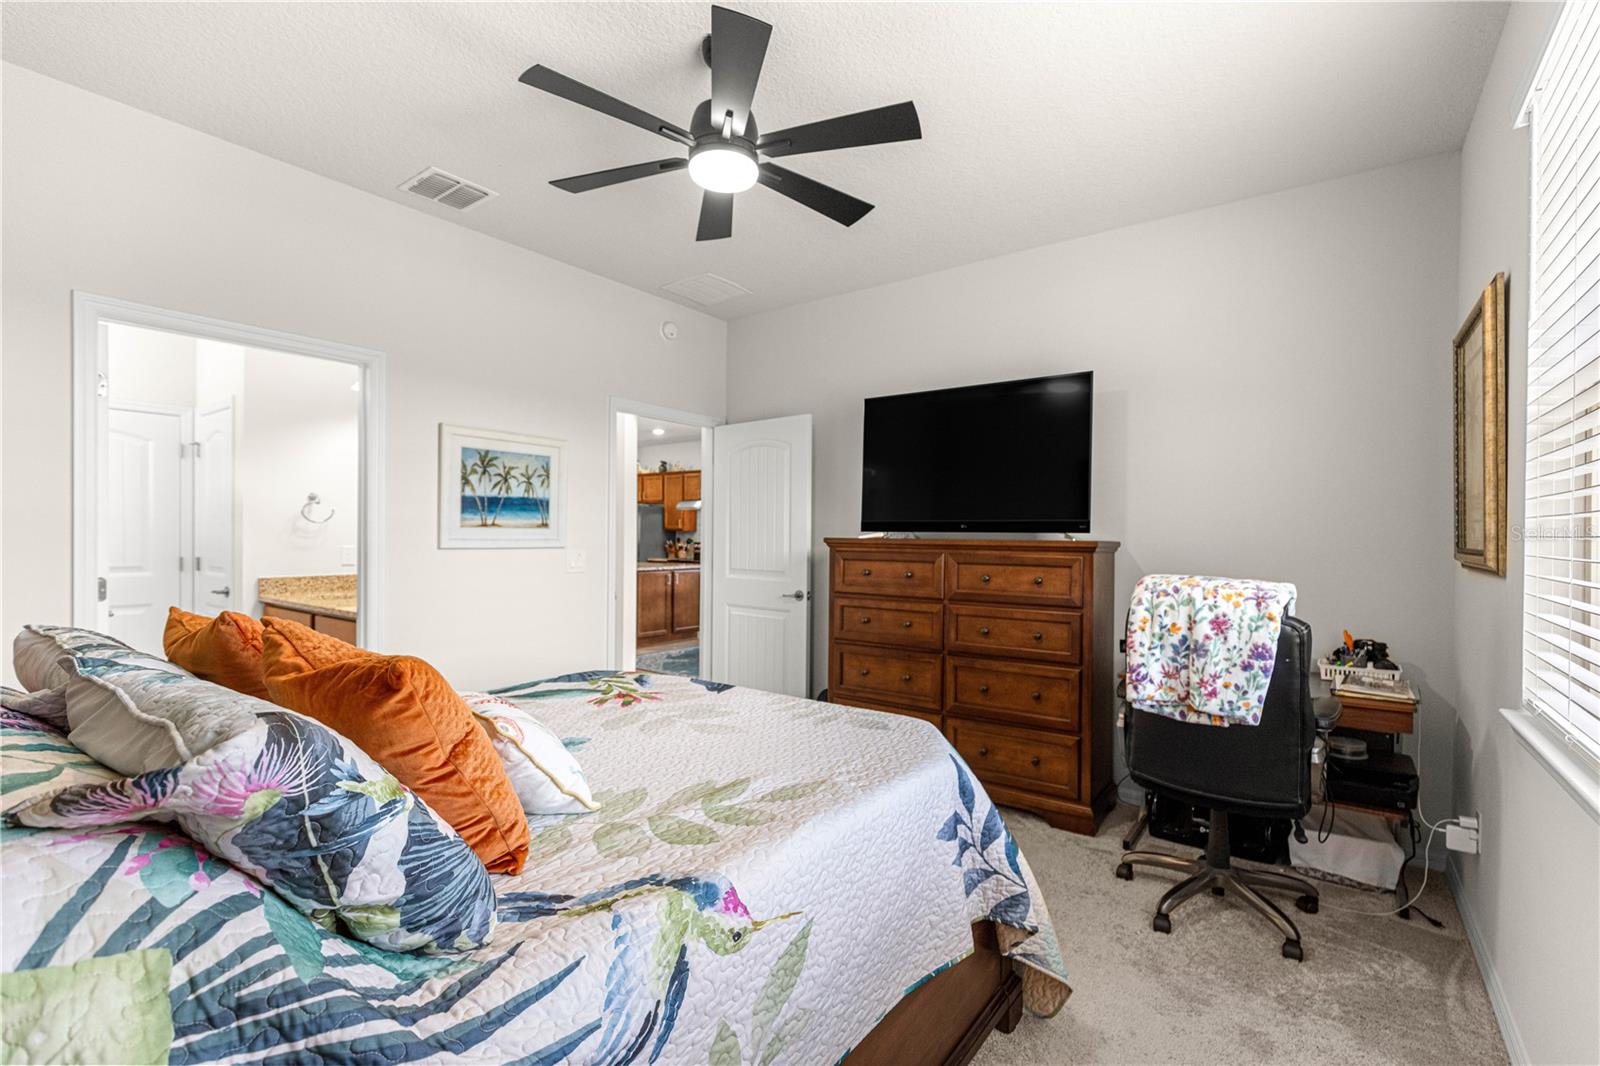
    2

  • Bathrooms

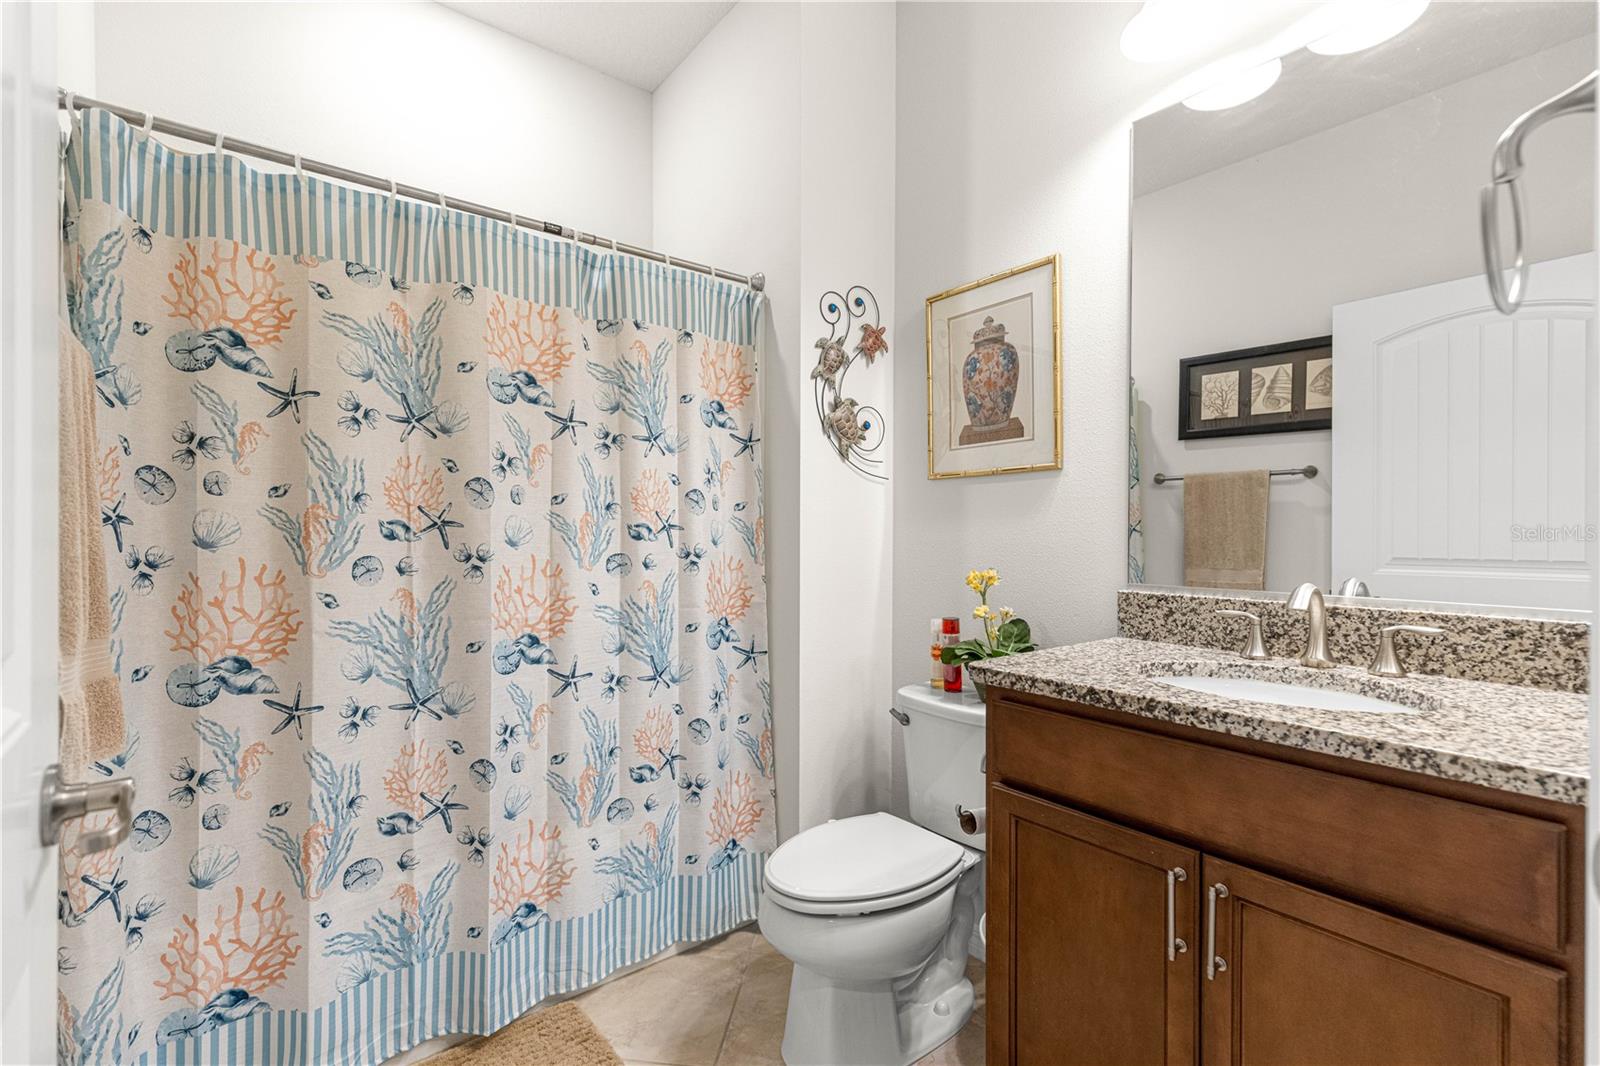
    2

  • Cooling YN

    YES

  • Cooling

    Central Air

  • Fireplace YN

    NO

  • Heating YN

    YES

  • Heating

    Central, Electric

  • Pet friendly

    Cats OK, Dogs OK

Exterior

  • Garage

    Yes

  • Garage spaces

    2

  • Construction Materials

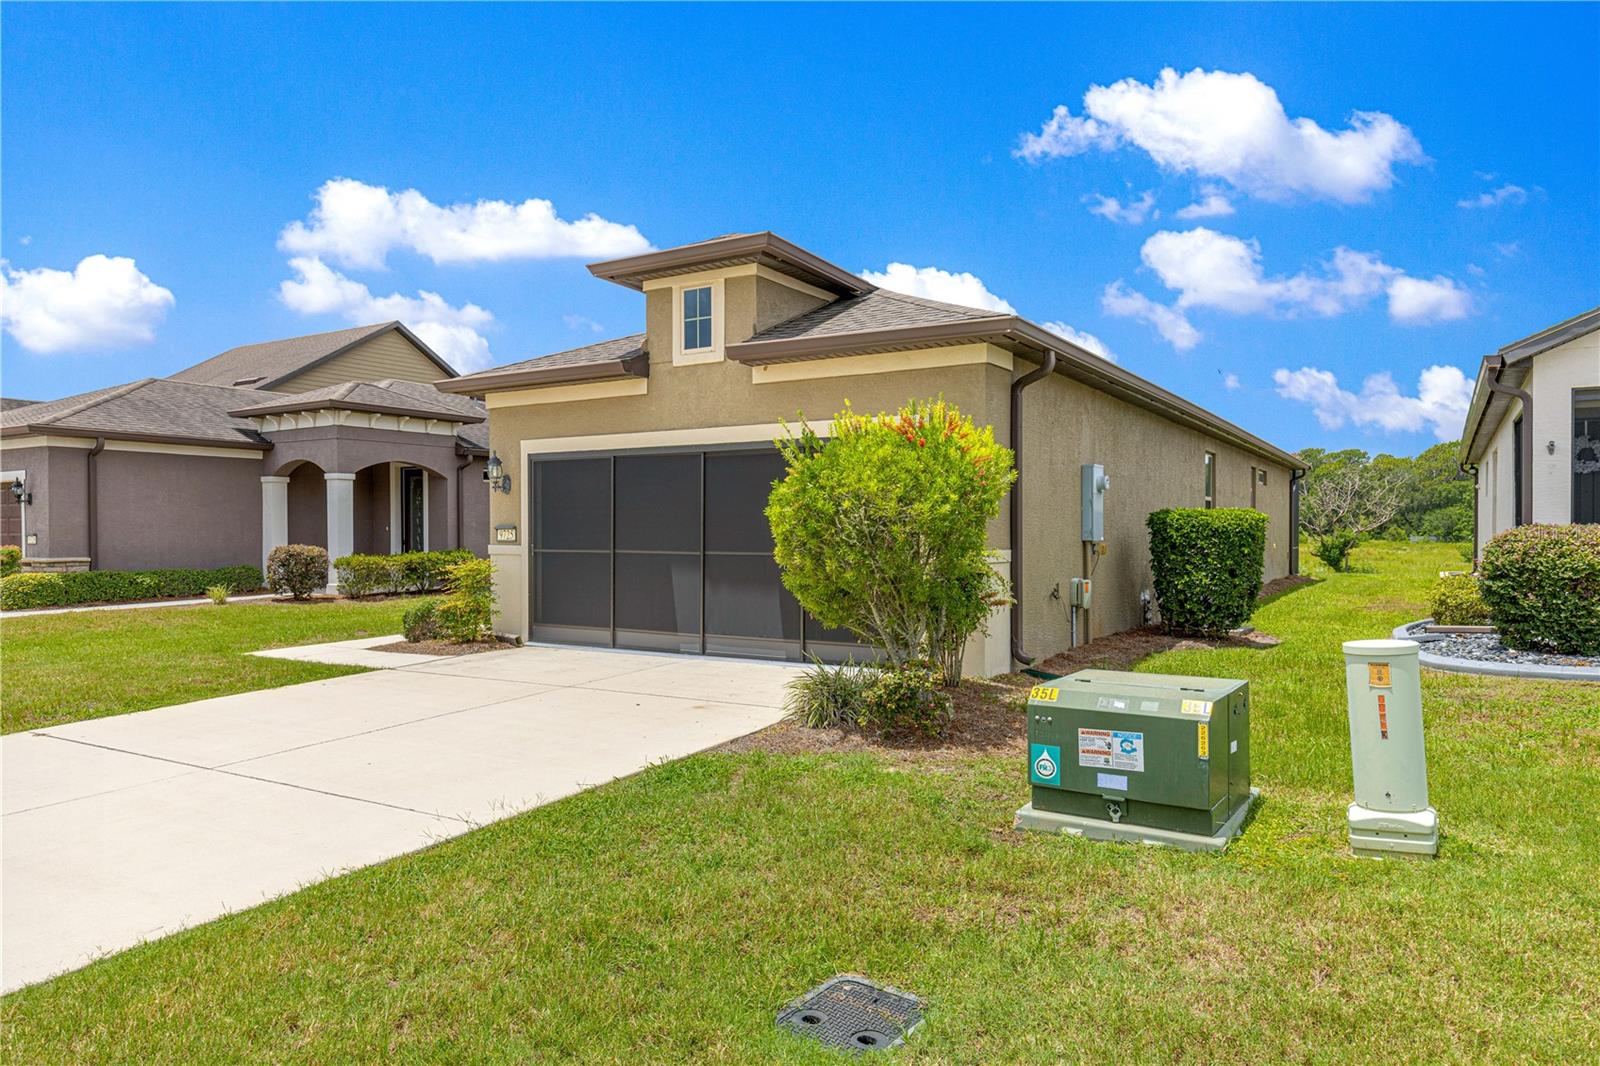
    Block, Concrete, Stucco

  • Other Exterior Features

    Private Yard, Rain Gutters

  • Parking

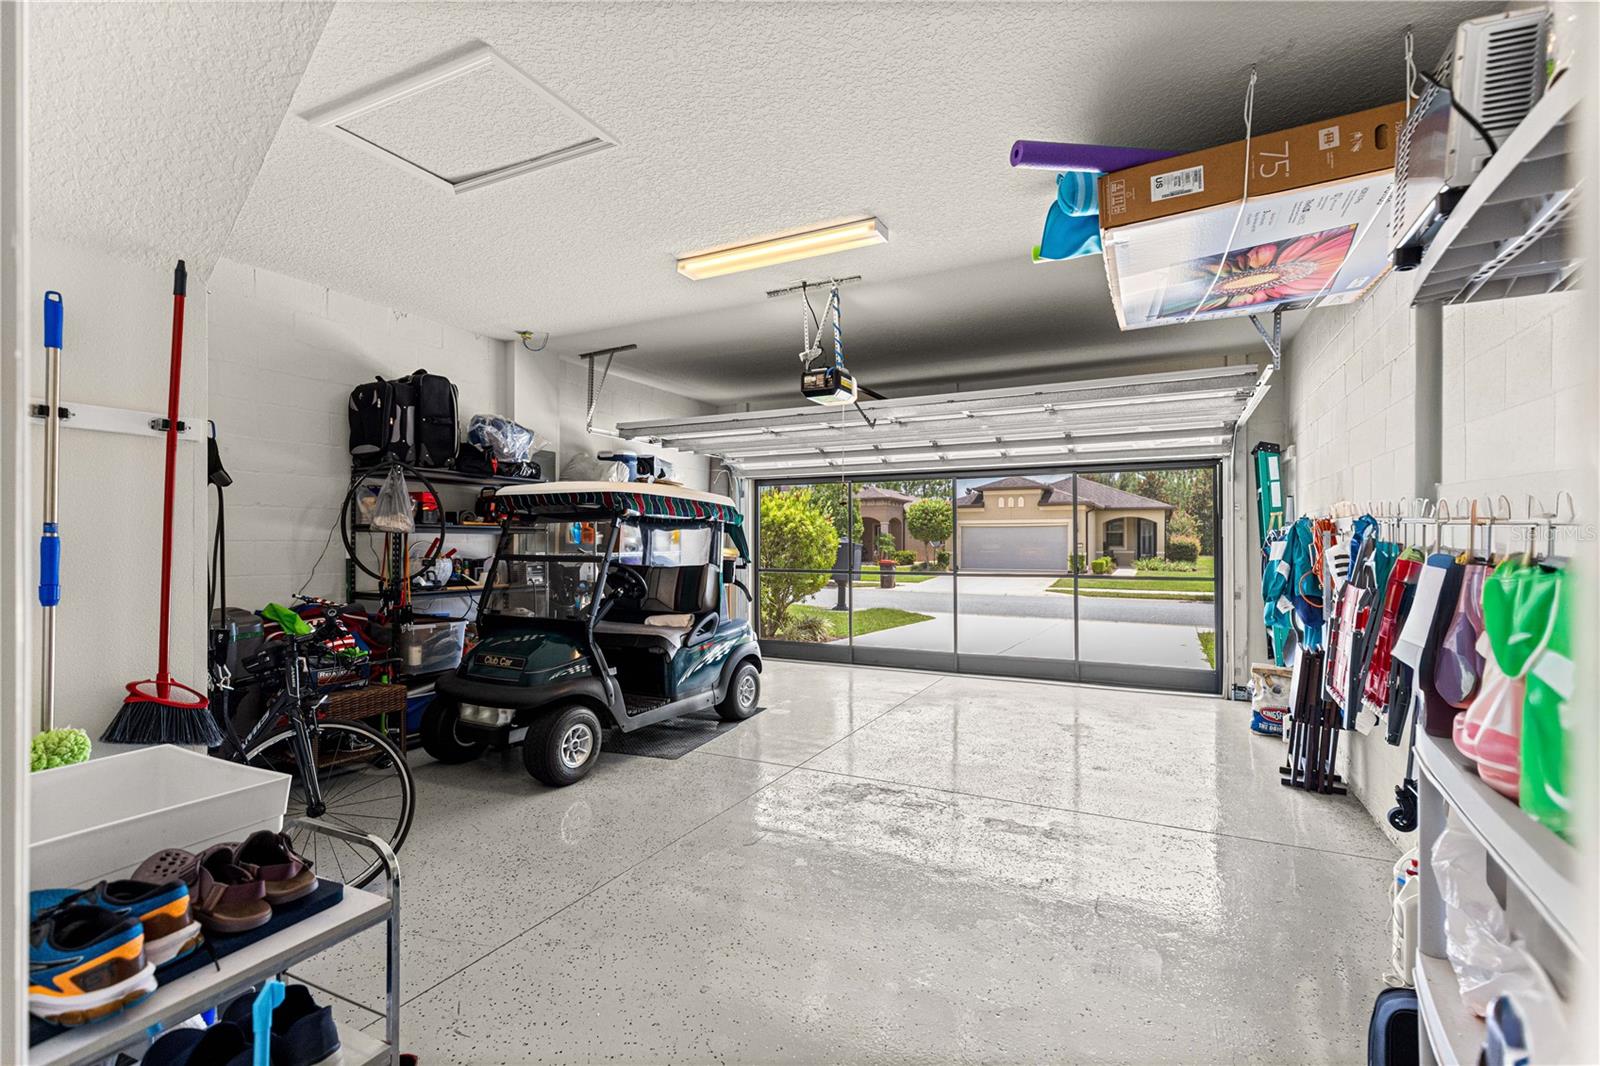
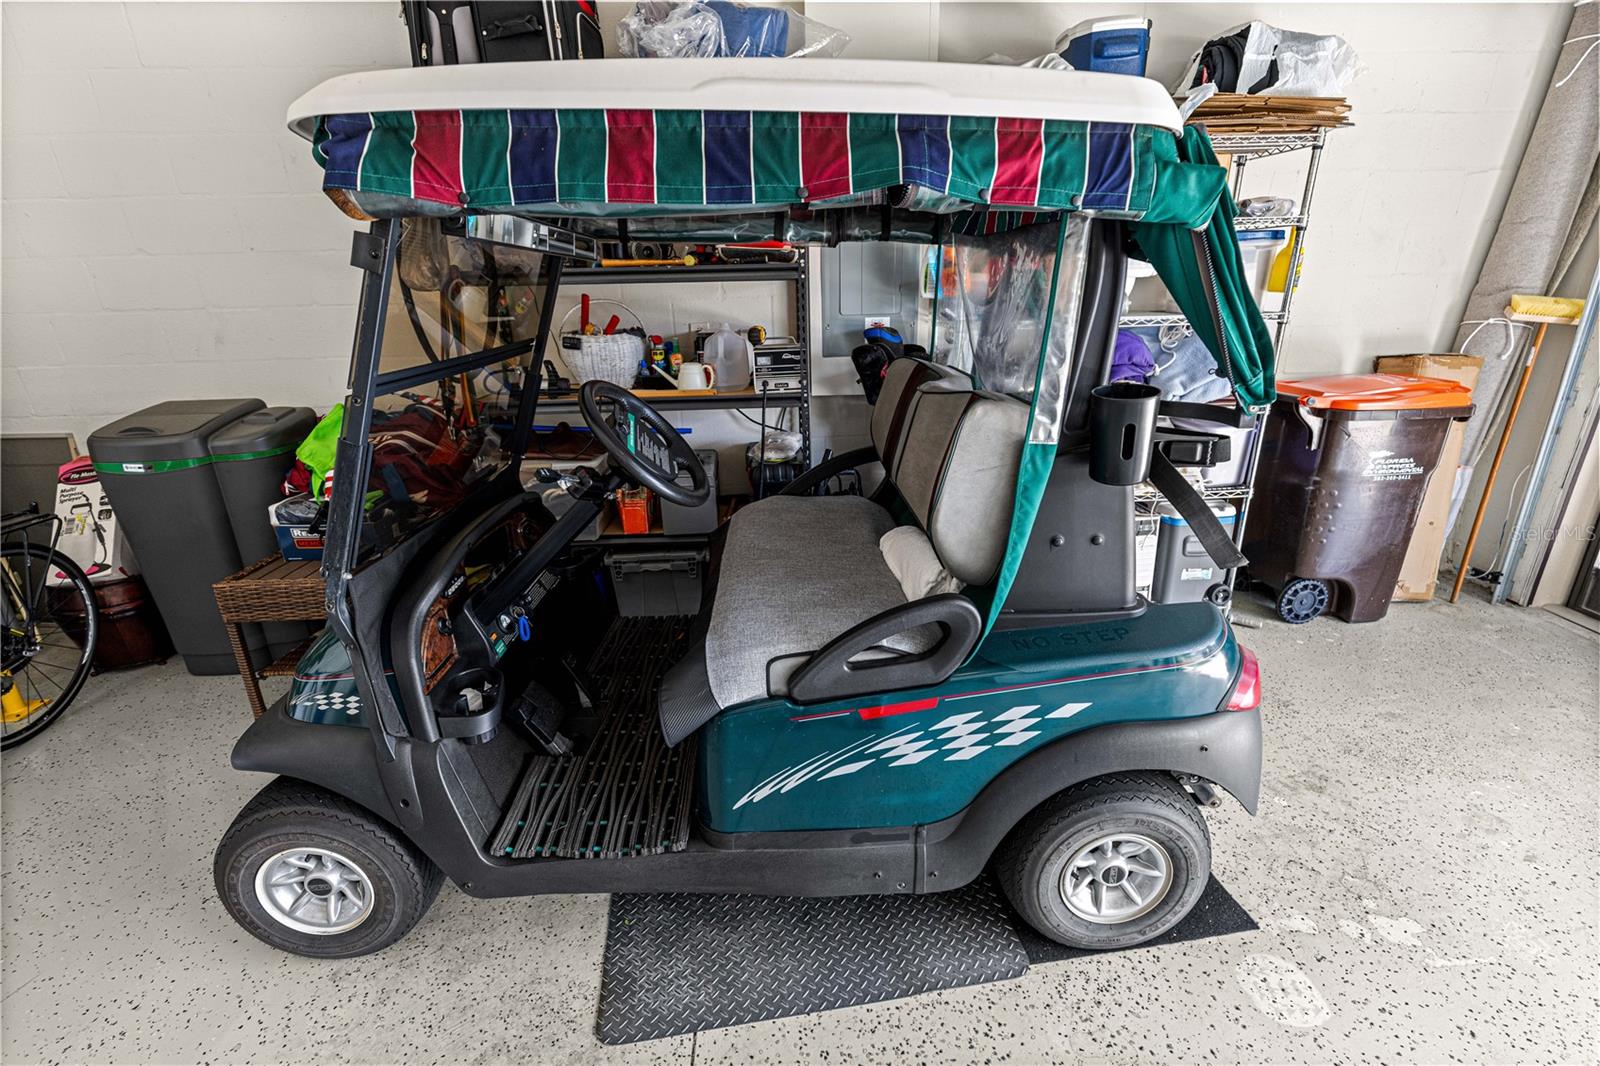
    Driveway, Garage Door Opener, Basement, Attached

  • Patio and Porch Features

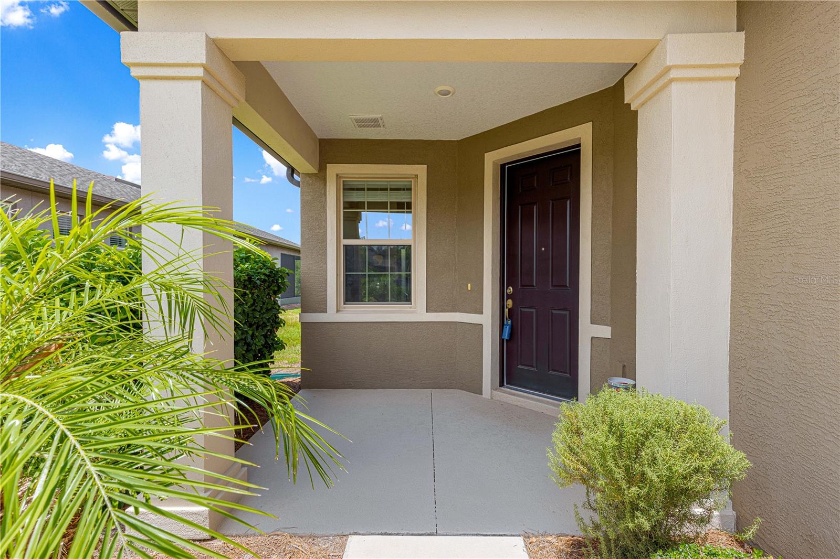
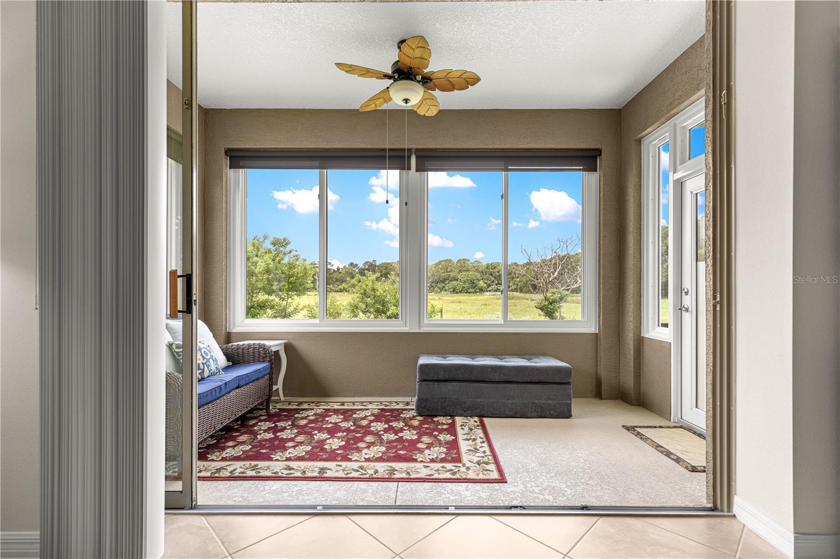
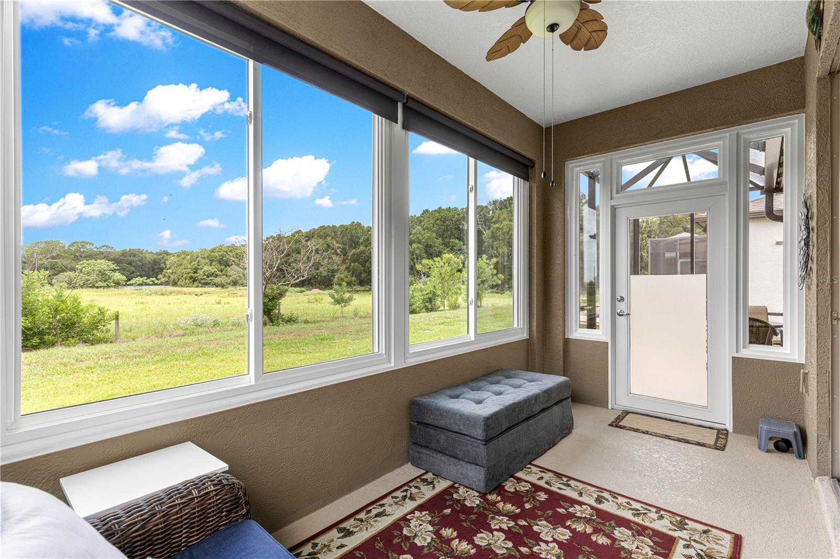
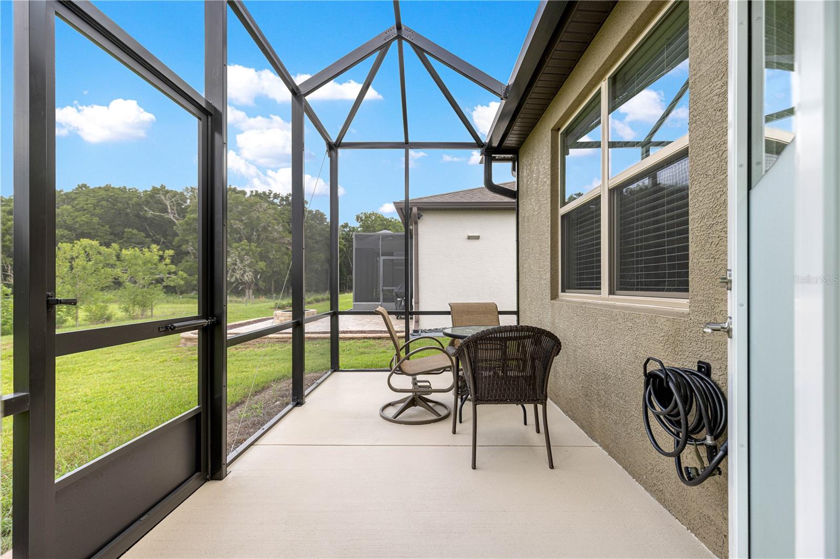
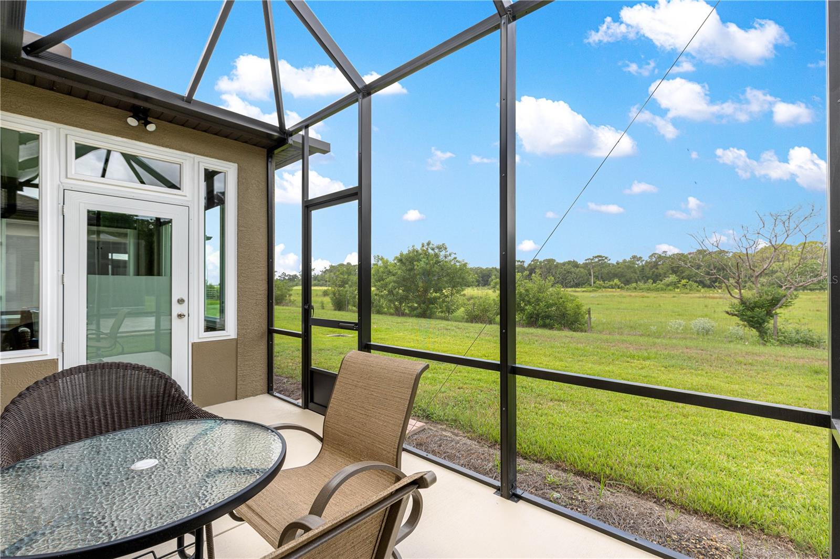
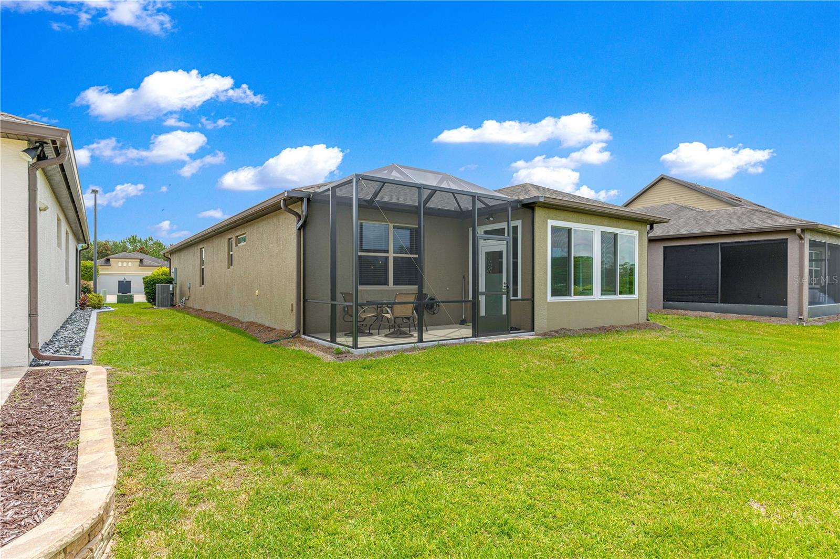
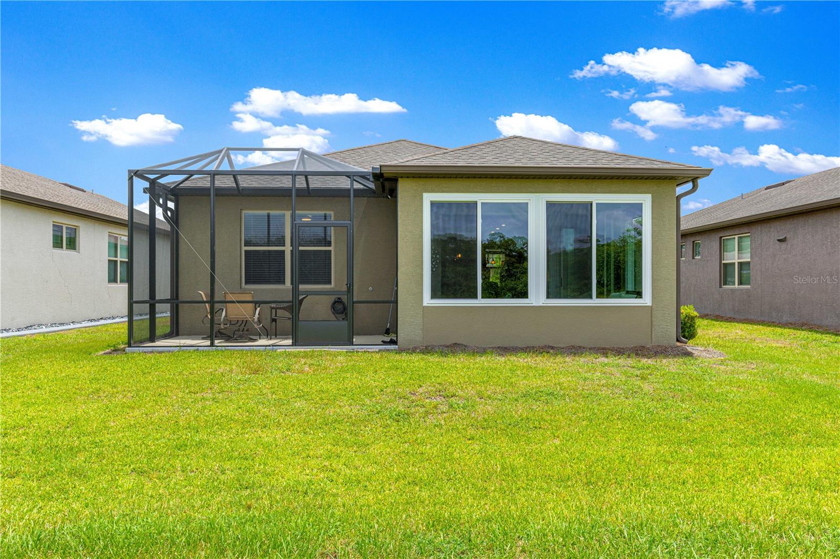
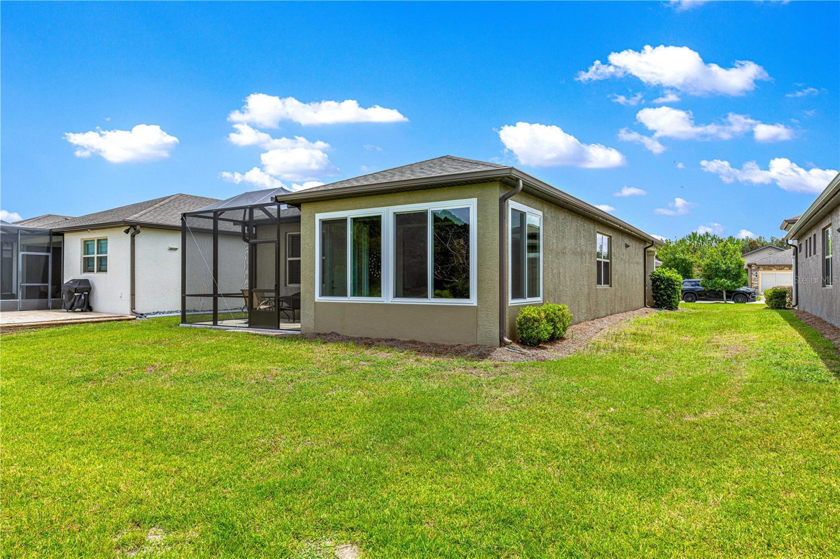
    Covered, Enclosed, Front Porch, Rear Porch, Screened

  • Pool

    No

  • Waterfront YN

    NO

  • View

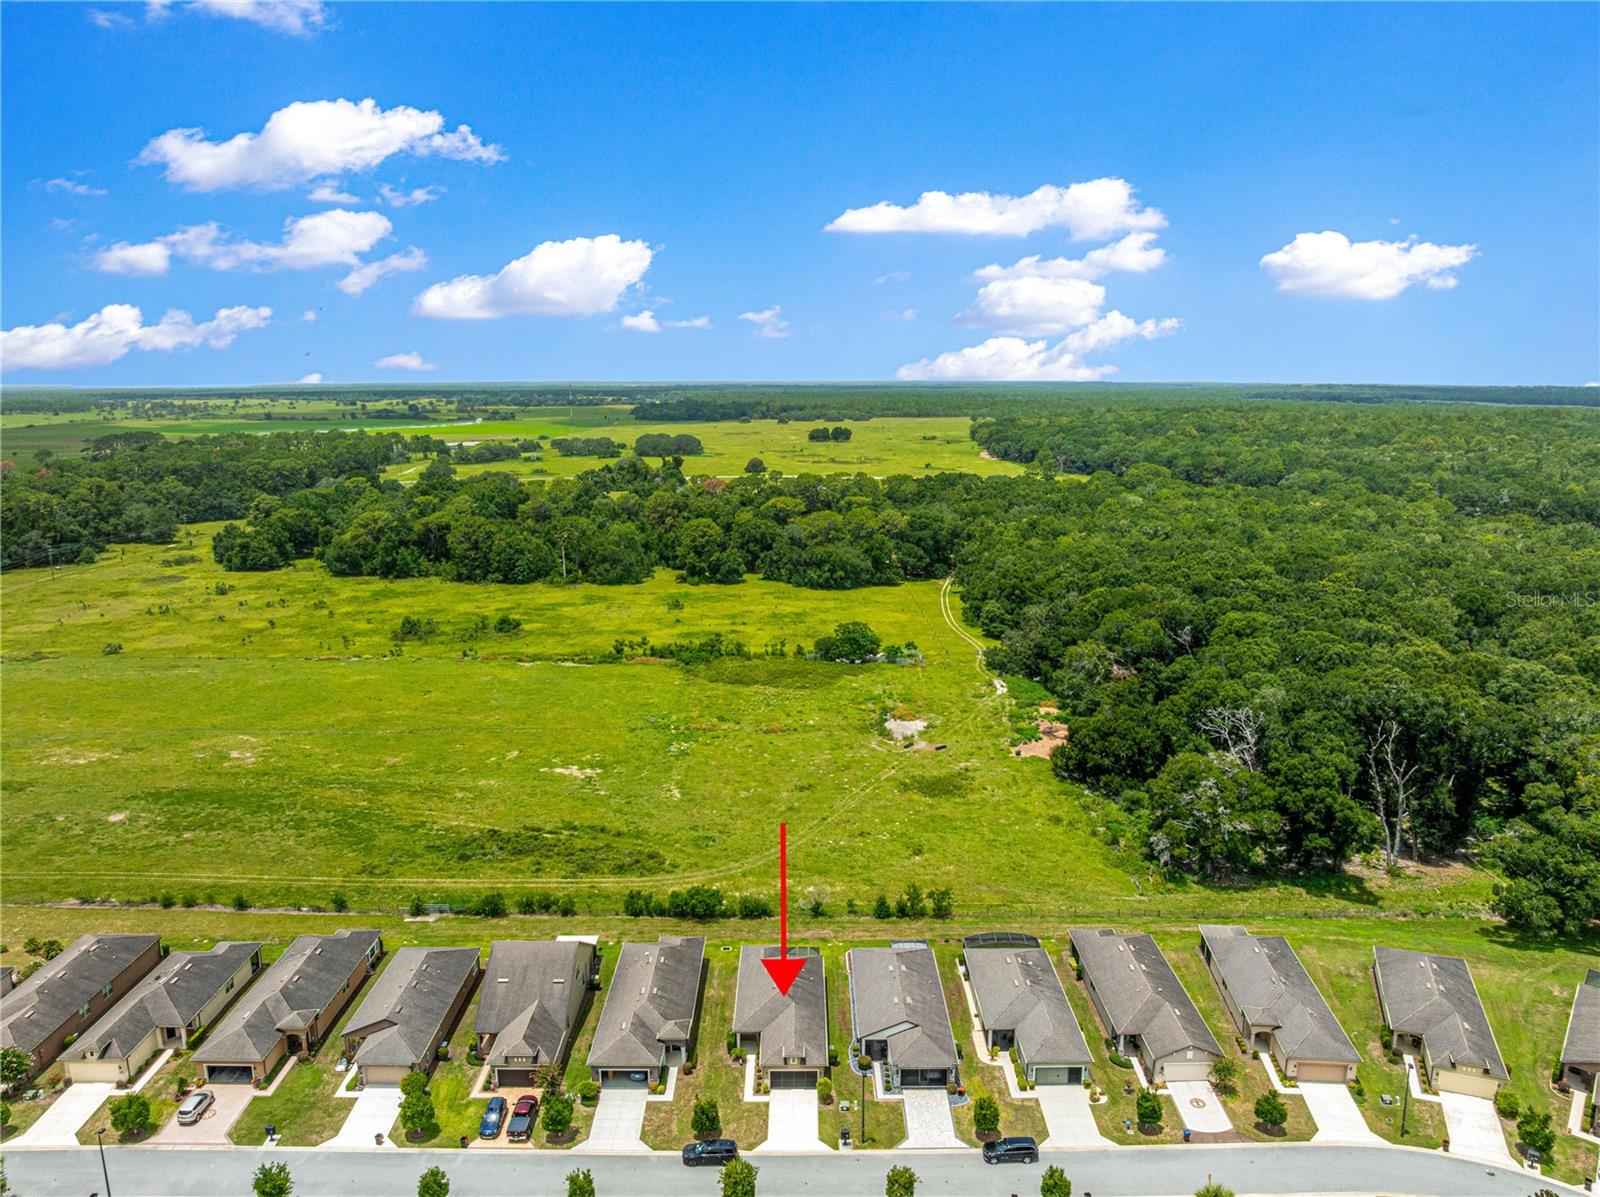
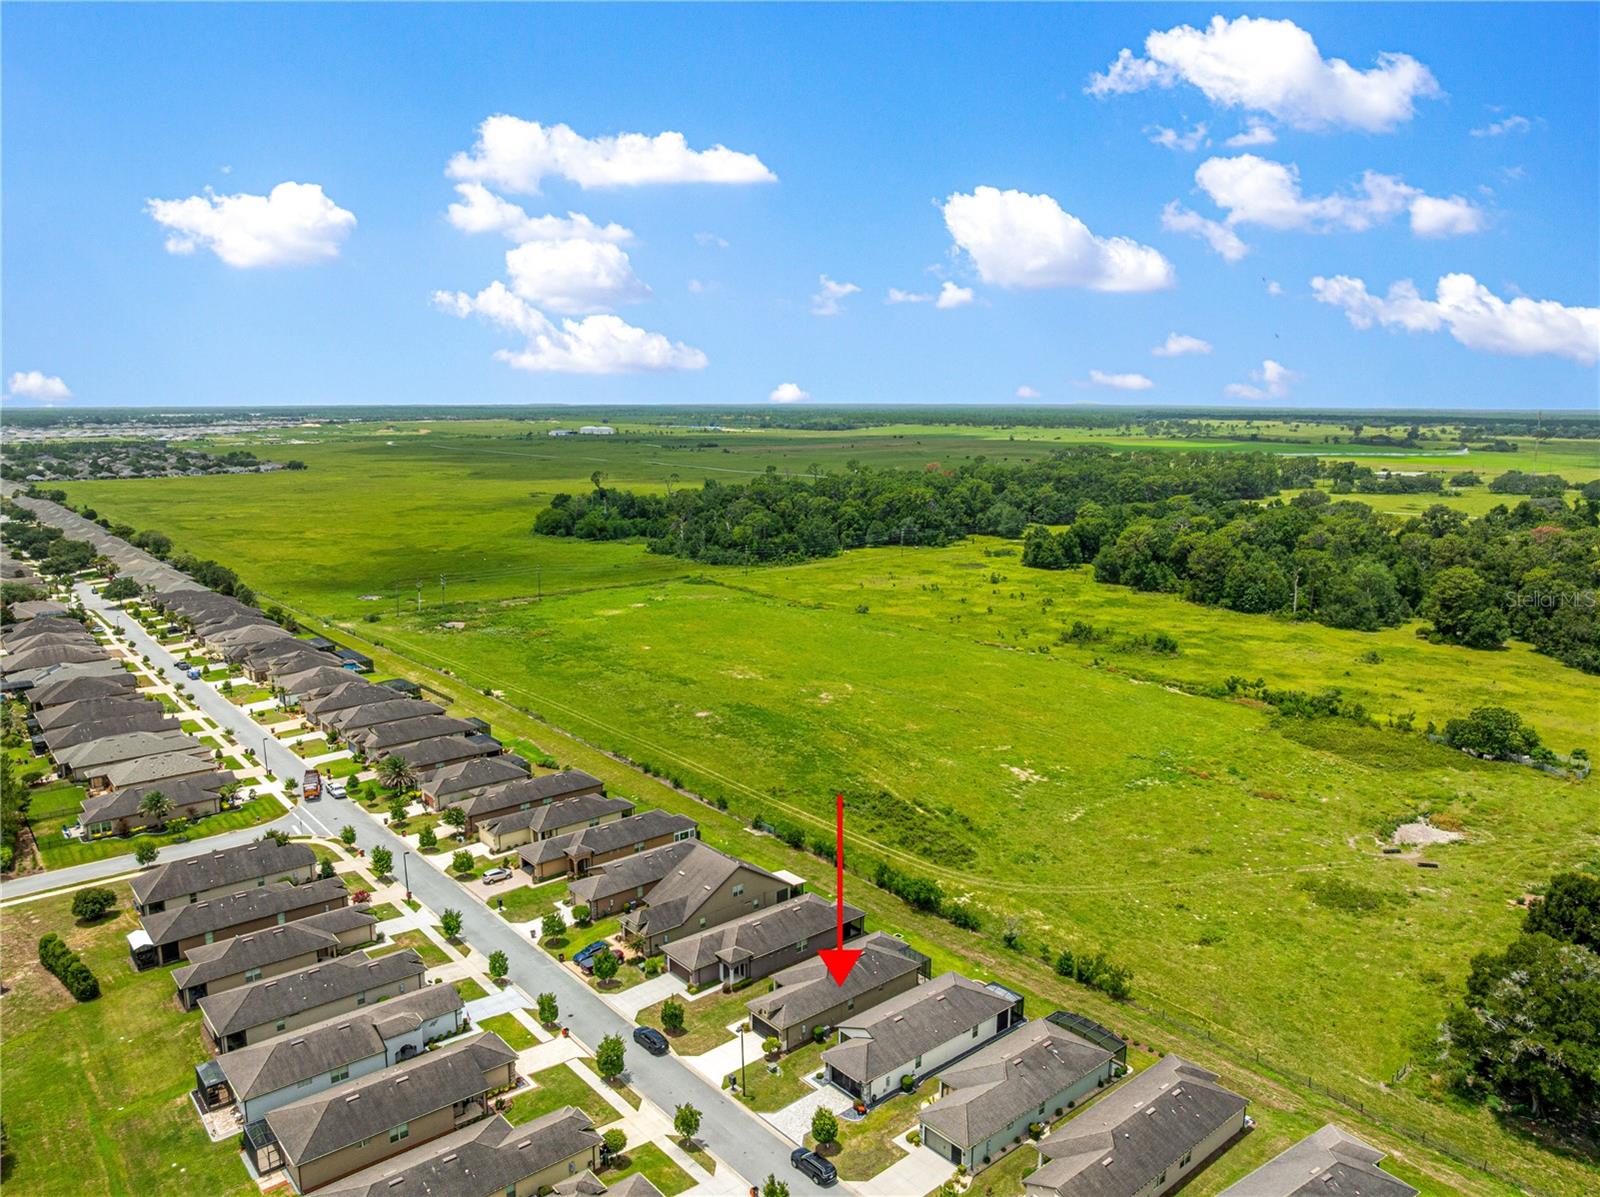
    Trees/Woods

Area & Lot

  • Lot Features

    Cleared, Landscaped, Level, Near Golf Course, Private, Paved

  • Lot Size(acres)

    0.12

  • Lot Size(square feet)

    5,400

  • Property Type

    Residential

  • Property Sub Type

    Single Family Residence

  • Architectural Style

    Florida

Price

  • Sales Price

    $309,900

  • Tax Amount

    $2,118

  • Sq. Footage

    1,475

  • Price/SqFt

    $210

HOA

  • Association

    YES

  • Association Fee

    $417

  • Association Fee Frequency

    Monthly

  • Association Fee Includes

    N/A

  • Total Monthly Fees

    $417

School District

  • Elementary School

    N/A

  • Middle School

    N/A

  • High School

    N/A

Property Features

  • New Construction

    NO

  • Association Amenities

    Basketball Court, Clubhouse, Fitness Center, Gated, Golf Course, Maintenance, Pool, Racquetball, Recreation Facilities, Sauna, Security, Shuffleboard Court, Spa/Hot Tub, Storage, Tennis Court(s), Trail(s)

  • Foundation Details

    Slab

  • Ownership

    Fee Simple

  • Senior Community YN

    YES

  • Sewer

    Private Sewer

  • Tax Lot

    21

  • Water Source

    Private

Schedule a Showing

Showing scheduled successfully.

<
>
IN PERSON
VIA CHAT

What is 3 + 4 ?


Change time

Mortgage calculator
Estimate your monthly mortgage payment, including the principal and interest, property taxes, and HOA. Adjust the values to generate a more accurate rate.

Your payment

Principal and Interest:

$

Property taxes:

$

HOA fees:

$

Total loan payment:

$

Total interest amount:

$

Location

County

Marion

Elementary School

Middle School

High School

Listing Courtesy of Bobby Mathews , RE/MAX FOXFIRE - HWY 40

RealHub Information is provided exclusively for consumers' personal, non-commercial use, and it may not be used for any purpose other than to identify prospective properties consumers may be interested in purchasing. All information deemed reliable but not guaranteed and should be independently verified. All properties are subject to prior sale, change or withdrawal. RealHub website owner shall not be responsible for any typographical errors, misinformation, misprints and shall be held totally harmless.

Agent Michael Graf

Business Coach | Executive Sales Associate | Realtor®

Michael Graf

Call Michael today to schedule a private showing.


* Listings on this website come from the FMLS IDX Compilation and may be held by brokerage firms other than the owner of this website. The listing brokerage is identified in any listing details. Information is deemed reliable but is not guaranteed. If you believe any FMLS listing contains material that infringes your copyrighted work please click here to review our DMCA policy and learn how to submit a takedown request.© 2024 FMLS.
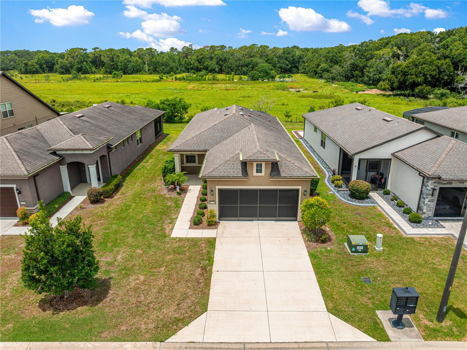
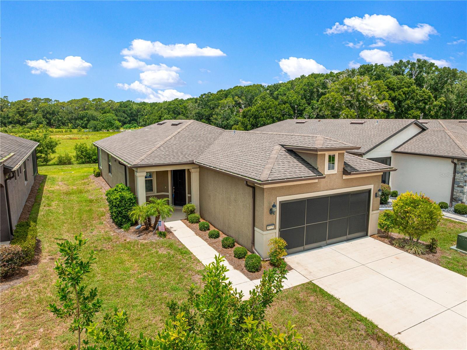
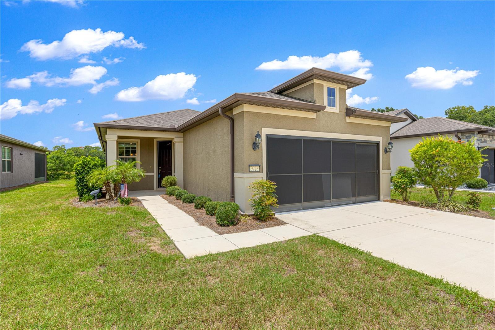
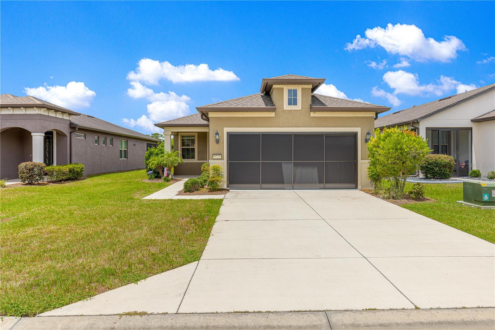
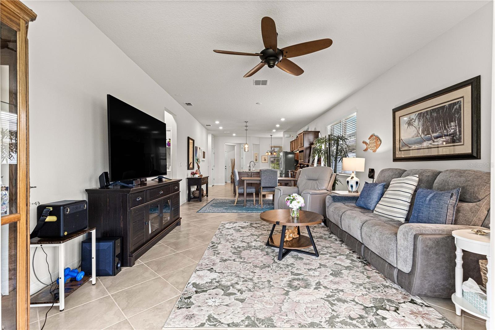
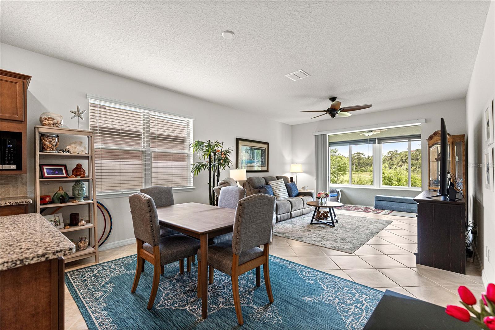
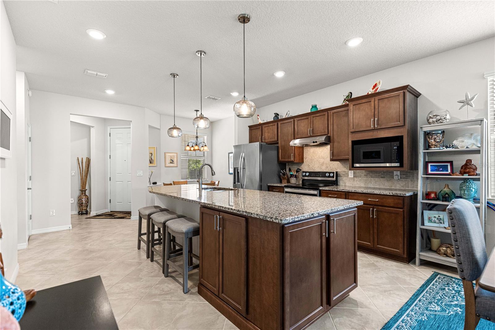
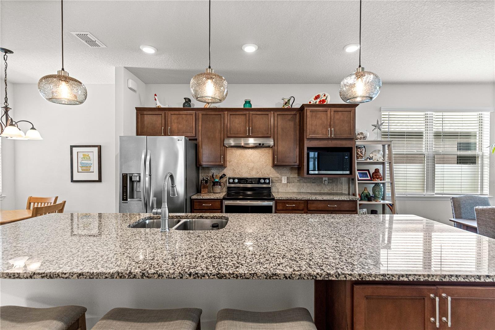
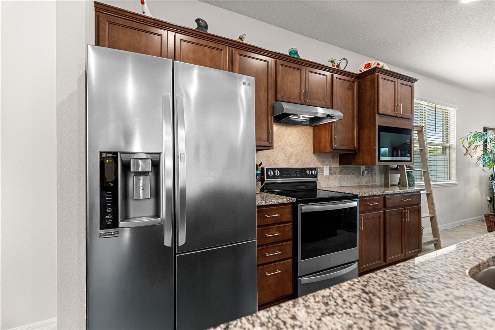
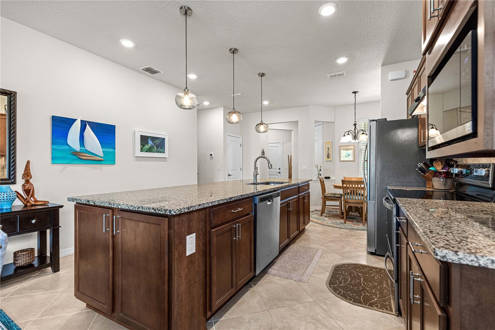
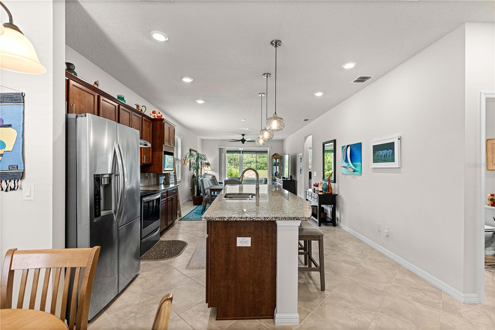
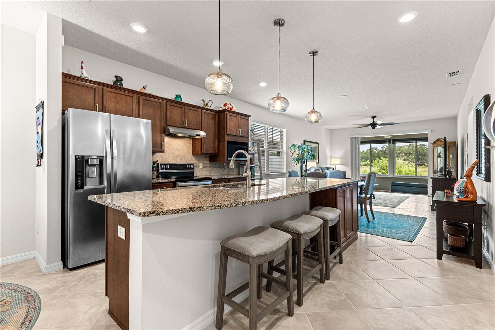
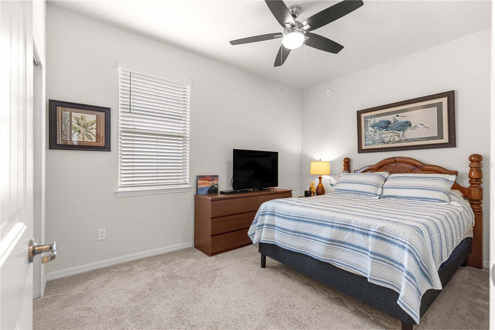
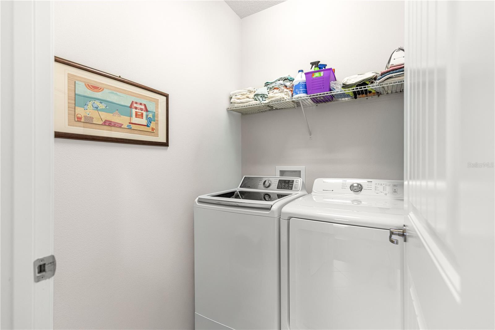
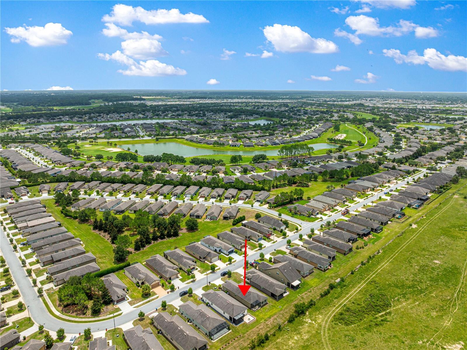
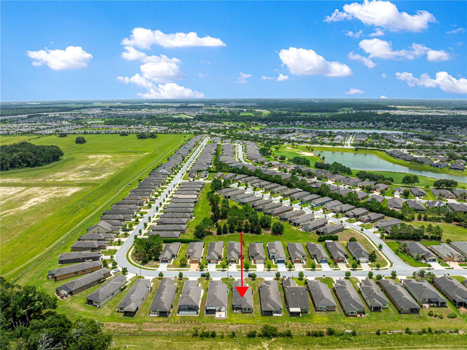
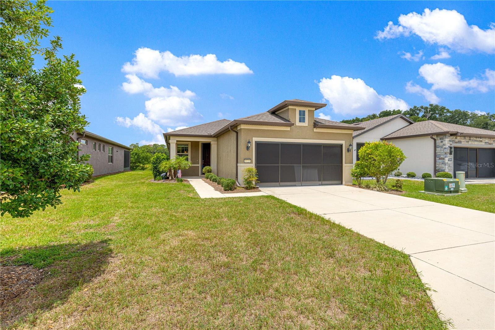
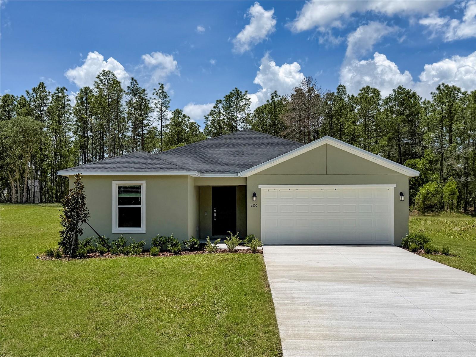
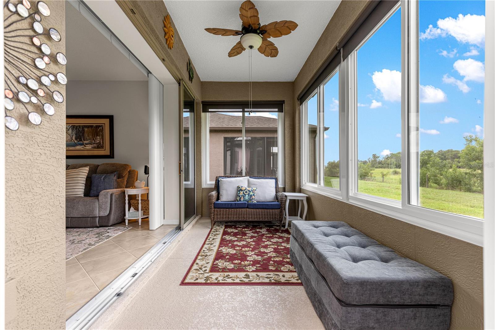
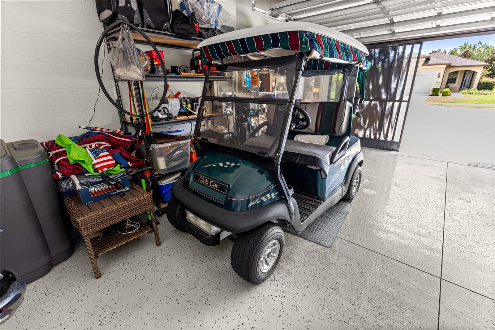
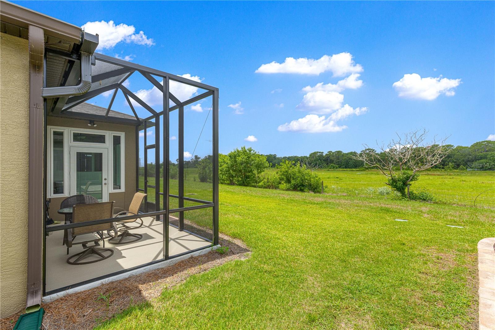
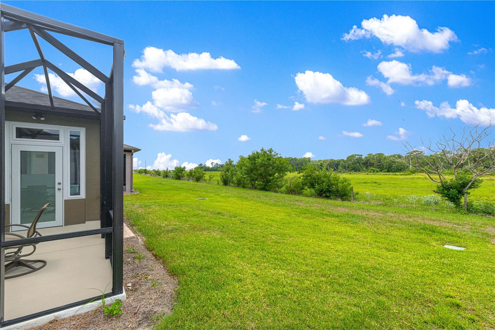
RARE Steel Creek floor plan on PRIVATE home site!  Welcome to this 2-bedroom, 2-bath home with an enclosed lanai PLUS a screen cage looking over pastures!  Pride of ownership will be evident as soon as you walk in the door.  With high ceilings and an open floor plan, this home provides the flexibility whether you are spending a quiet evening reading or entertaining friends.  With diagonal tile in all the main areas, upkeep is a breeze.  The large, granite island and kitchen counters, stainless steel appliances, and cabinets with crown molding dress up this kitchen.  Additional included features are the washer and dryer, a whole-house water softener system, epoxy coating on the garage floor, and a hybrid water heater to save you money on your energy bills.  Whether you want to enjoy the views in the glass-enclosed and air-conditioned Florida Room, or want to enjoy the privacy and serenity of the pasture behind this home under the screened-in patio, this home checks all the boxes! There aren't many homes with this amount of privacy available in this price range.  Schedule your private showing today!

9725 SW 63RD LOOP

Message successfully sent.

What would you like to know?

What is 3 + 4 ?

I agree to receive email communication and understand I can unsubscribe at any time.

I agree to be contacted by The Graf Group of Coldwell Banker via call, email, and text for real estate services. To opt out, you can reply 'stop' at any time or reply 'help' for assistance. You can also click the unsubscribe link in the emails. Message and data rates may apply. Message frequency may vary. Privacy Policy

Related Properties

New on site today
Virtually Staged. 38 Hemlock Terrace Pass is a 1-story Ocala home set on a large lot. The kitchen features wood cabinetry, granite countertops, a center island, and stainless steel appliances for meal preparation. An open great room with wood-look flooring forms the main living space and flows into adjoining dining areas. The primary bedroom includes a ceiling fan, a walk-in closet, and an ensuite bathroom with a garden tub, a separate walk-in shower, and a double vanity. Several additional bedrooms and a full bathroom accommodate flexible use. A screened in-ground pool and surrounding deck anchor the backyard, complemented by a storage shed and an attached two-car garage. Clean interior finishes complete this well-maintained residence throughout.. Included 100-Day Home Warranty with buyer activation
#O6425613

OCALA

38 HEMLOCK TERRACE PASS

3 Beds

2 Baths

1,805 Sq.Ft.

$352,000

MLS#: O6425613

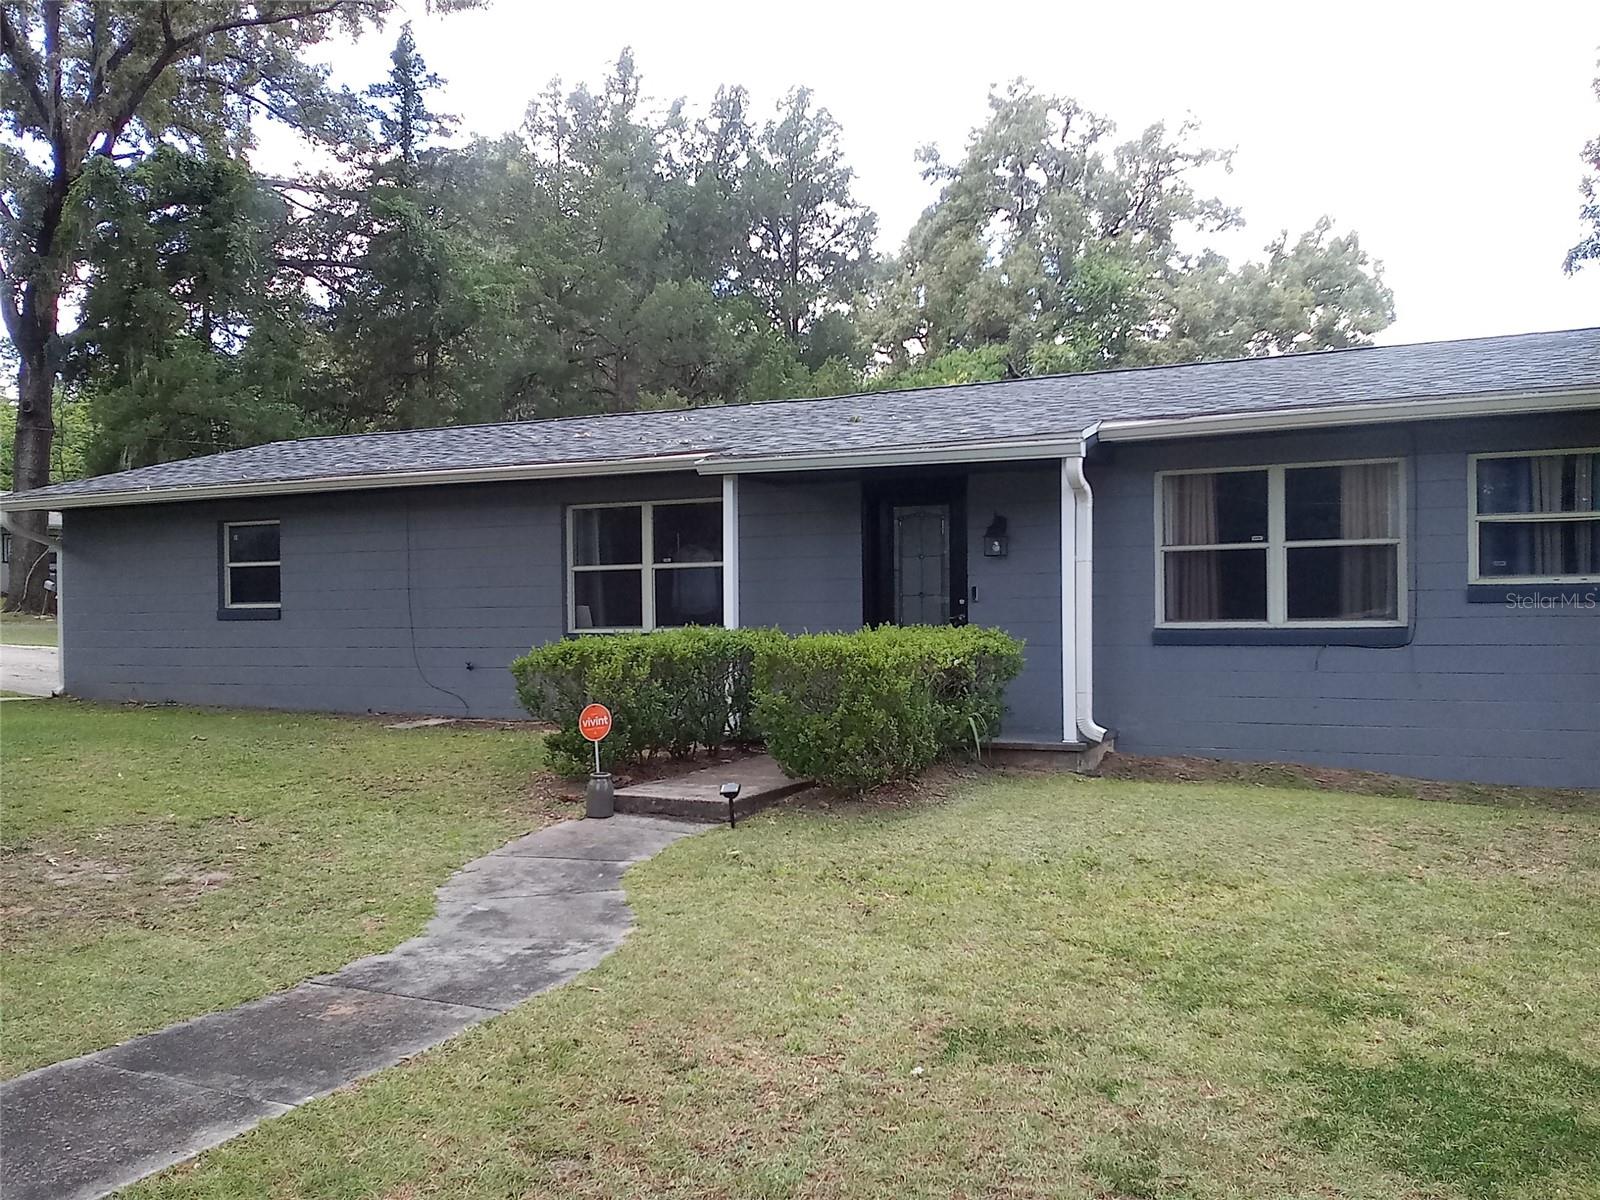
Welcome to your peaceful Ocala retreat — a home that gives you room to breathe while keeping you close to everything. Set on nearly ½ acre of fully fenced backyard, this property offers privacy, mature trees, and the kind of outdoor space that’s increasingly hard to find.

Inside, you’ll enjoy new stainless-steel appliances, abundant storage, and ceramic tile flooring throughout — no carpet anywhere. Major upgrades bring peace of mind, including a new roof (2025) and an efficient HVAC system with updated ductwork and insulation (2026). The home also comes equipped with Vivint security hardware for added confidence.

Step outside to a covered back porch with an electric awning, perfect for morning coffee or evening relaxation. Additional features include covered gutters, a beautifully maintained yard with trees last trimmed in 2026, and an oversized attached 2-car garage that truly stands out.

This home blends comfort, convenience, and long-term value — all within minutes of major shopping, highways, and a calm, easy commute.
#TB8521642

OCALA

2720 SE 8TH AVENUE

3 Beds

2 Baths

1,458 Sq.Ft.

$269,900

MLS#: TB8521642

New on site today
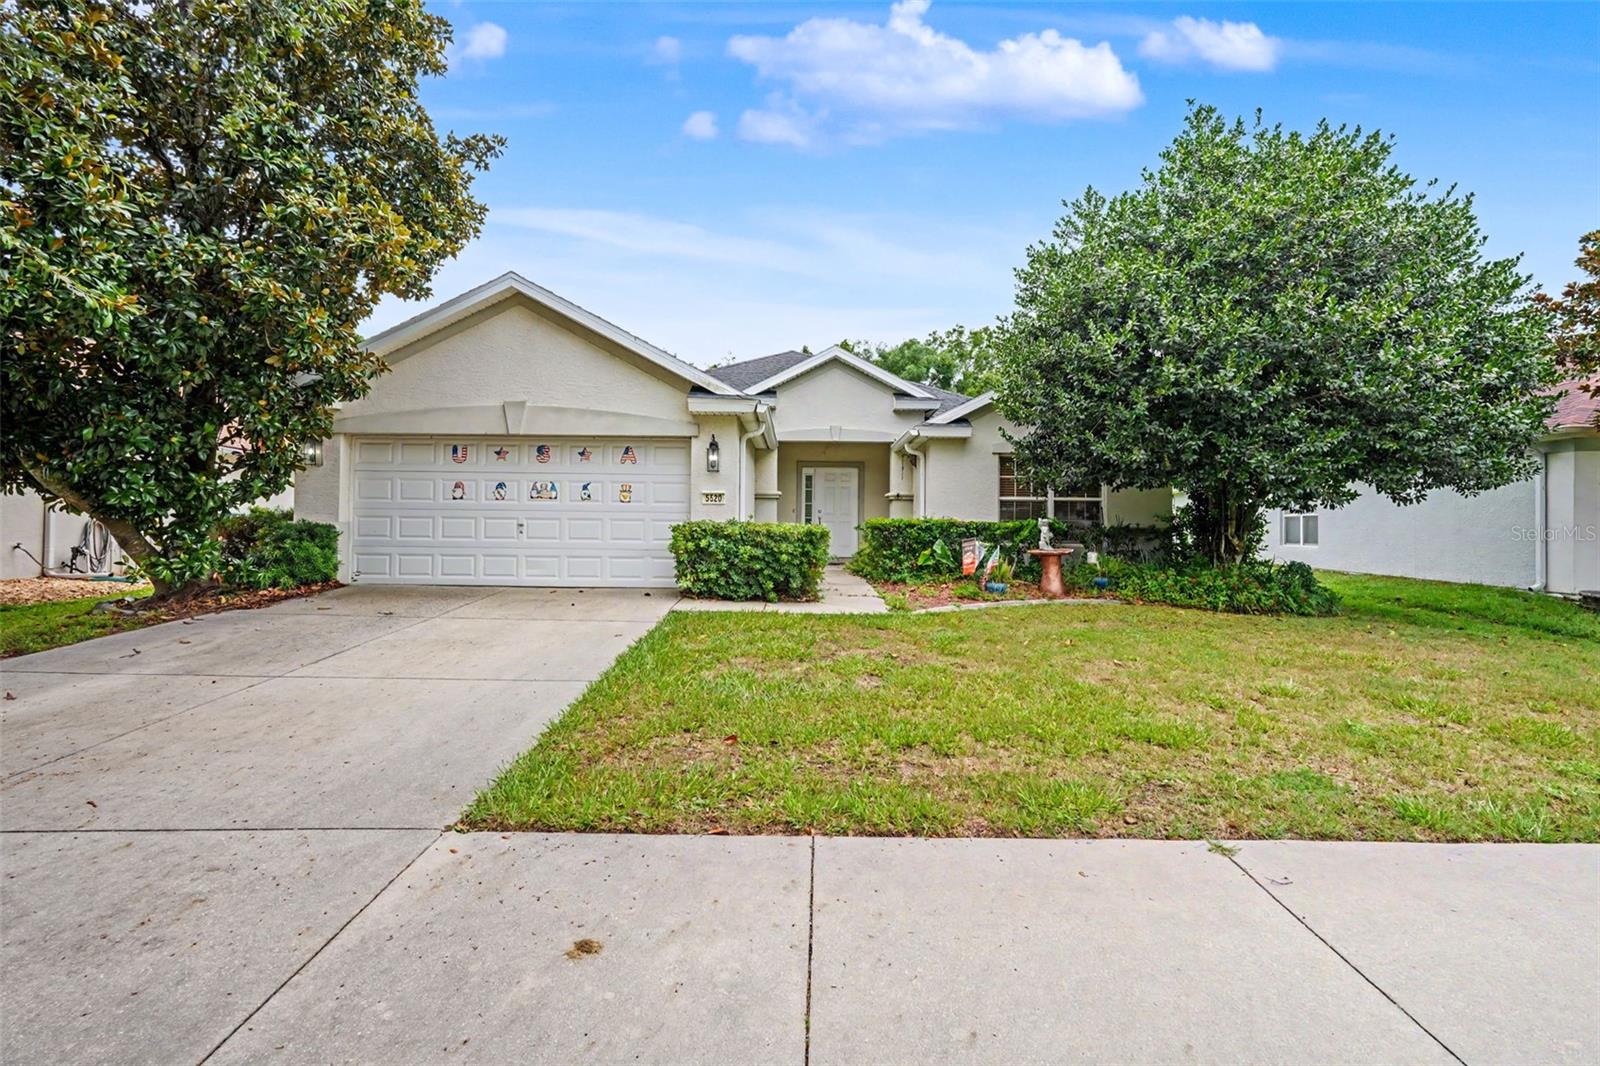
Privacy, peace of mind, and an exceptional community lifestyle come together in this beautifully maintained 3-bedroom, 2-bath home, perfectly positioned on a spacious conservation homesite with no rear neighbors and a new roof installed in 2023.

Step inside and you’ll immediately appreciate the open, inviting layout designed for the way people live today. Whether you’re hosting family gatherings, enjoying a quiet evening at home, or simply taking in the natural light that fills the living spaces, this home offers the comfort and flexibility to fit every stage of life. The split-bedroom floor plan creates a private owner’s retreat while providing generous space for family, guests, or a dedicated home office.

One of the home’s most memorable features is what lies beyond the back door. Relax on the screened lanai, sip your morning coffee, or unwind after a long day while overlooking a peaceful wooded conservation area. With no rear neighbors, you’ll enjoy the kind of privacy that’s becoming increasingly difficult to find.

Beyond the home itself, the community offers an impressive collection of amenities designed to complement your lifestyle. Spend weekends at the resort-style pool, enjoy a game of pickleball, tennis, or basketball, let the kids explore the playground, or take a stroll along the scenic walking paths surrounded by beautiful lakes and mature landscaping.

Conveniently located near shopping, dining, medical facilities, major highways, and Central Florida’s world-class attractions, this home delivers the perfect balance of everyday convenience and peaceful living.

If you’ve been searching for more than just another house, this is a place where you can truly slow down, spread out, and enjoy everything that makes Florida living special.
#O6425261

OCALA

5520 SW 45TH STREET

3 Beds

2 Baths

1,714 Sq.Ft.

$279,000

MLS#: O6425261

New on site 1 day ago
Welcome to your dream home!

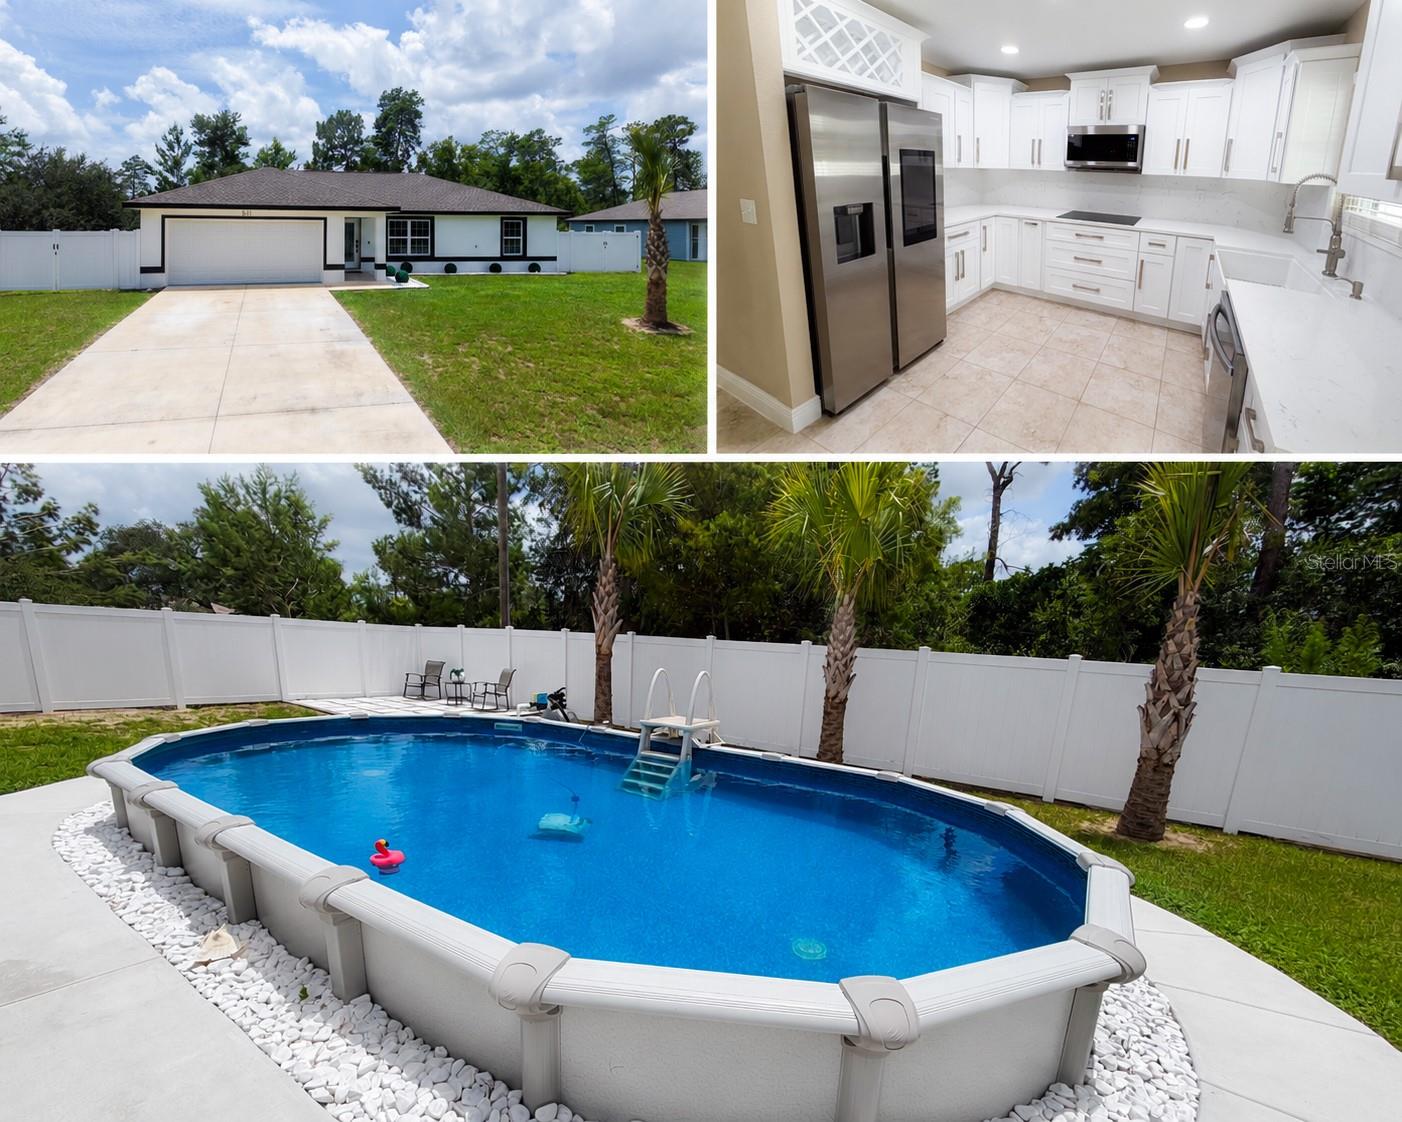
This move-in-ready property has been thoughtfully upgraded with exceptional custom features, allowing you to enjoy luxury and comfort from day one. Step outside to your own private oasis, complete with a sparkling pool, a covered lanai, a fully equipped outdoor kitchen, beautiful landscaping, and a spacious sidewalk that enhances both functionality and curb appeal.

Inside, every detail has been carefully customized, from the stunning chef-inspired kitchen featuring quartz countertops, a built-in cooktop, premium cabinetry, a smart refrigerator, and a smart thermostat, to the high-end finishes found throughout the home. Every upgrade was carefully selected to create a space that is both elegant and functional.

Forget about costly renovations or repairs—everything has already been done for you. Simply bring your furniture, unpack, and start enjoying the Florida lifestyle you've been dreaming of.

Don't miss the opportunity to own this beautifully customized home where luxury, comfort, and modern convenience come together. Schedule your private showing today!
#OM728503

OCALA

521 MARION OAKS BOULEVARD

3 Beds

2 Baths

1,332 Sq.Ft.

$310,000

MLS#: OM728503

New on site 1 day ago
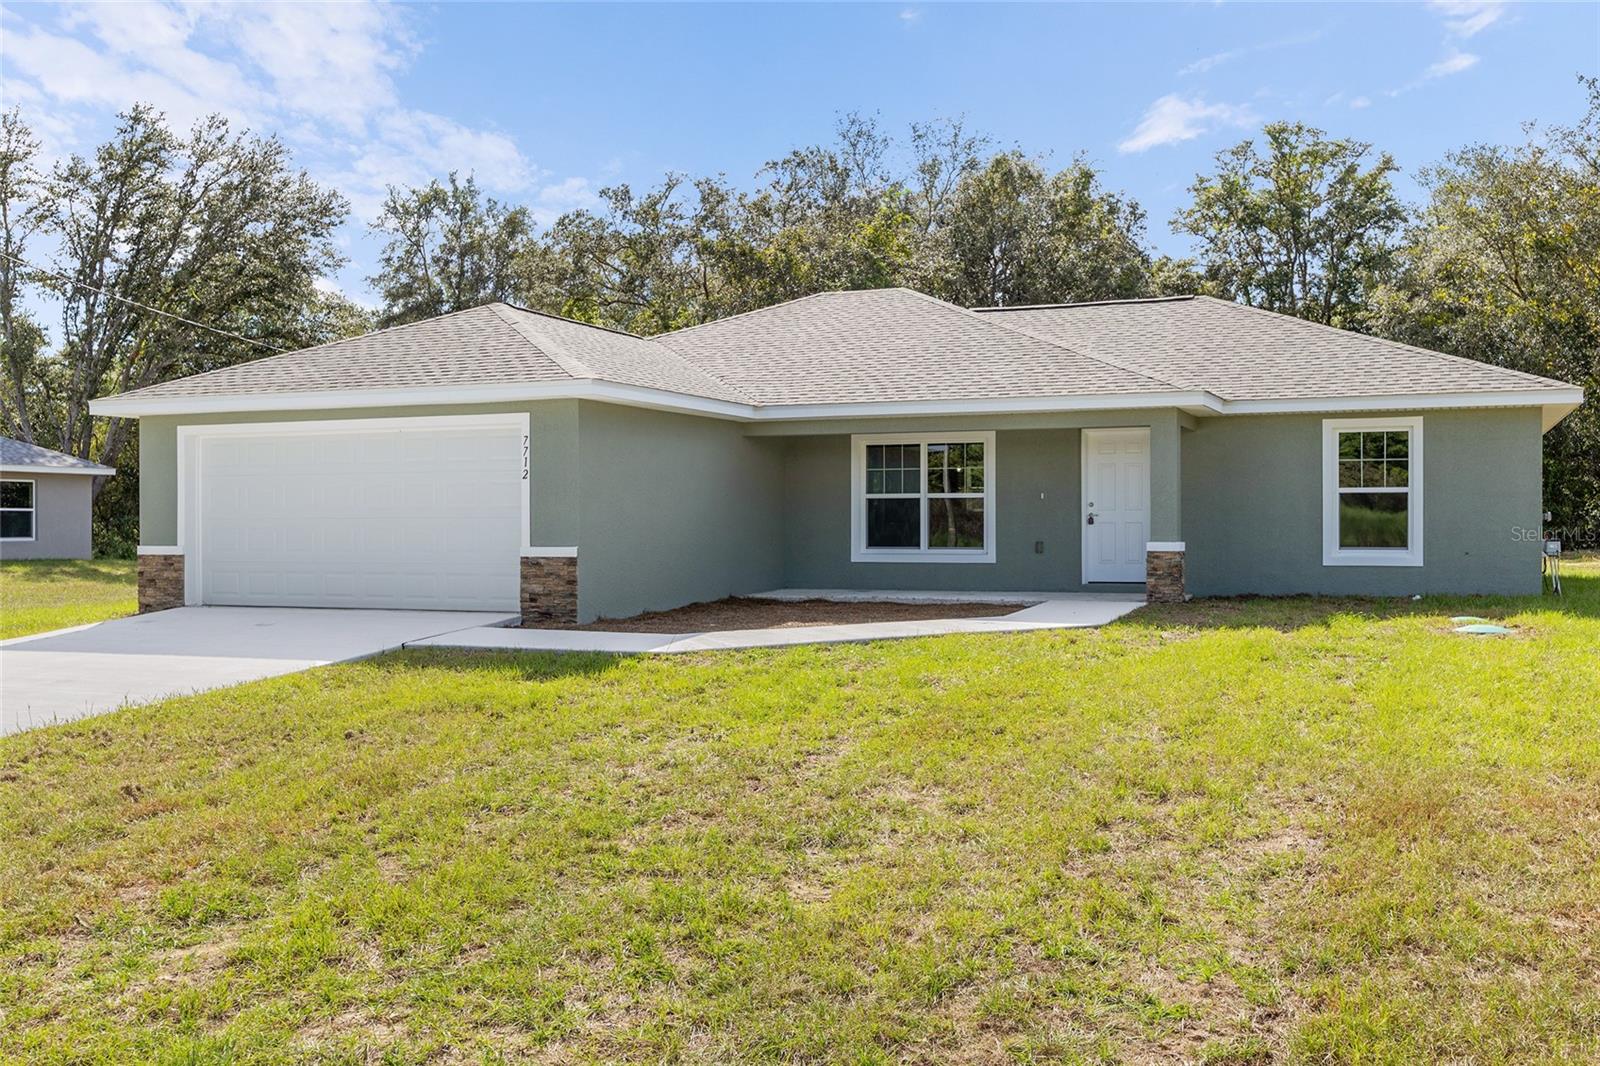
Virtually Staged. Under Construction. Beautiful new construction home in Marion Oaks! No HOAs! This lot is surrounded by mature trees and next door to the Ross Prairie State Park nature reserve and Greenway Trailheads. Luxury Plank Vinyl flooring throughout all living and common areas and tile in bathrooms. Open floor plan with dining area and eat-in kitchen, all done in neutral, pleasing colors. Inside laundry with W & D hook-ups. Walk-in closet + regular size closet in Master bedroom. Stainless steel appliance package in the kitchen. Cabinets are quill shaker-style with light luxury granite countertops. Stacked stone on the exterior entrance. Please see attached documents from Builder (Builders Contract Addendum & Warranty) Photos of model home + actual home photos are attached, home is expected to be COed with construction complete by August 2026.  Any photos depicted are for illustration purposes only and only to show layout. Floor plan displayed is our standard plan and garage orientation may vary on actual home. Interior and exterior colors, finishes, and garage orientation will vary for actual home. Information is deemed correct, but no guarantee made. Any dimensions listed are approximate.
#OM727373

OCALA

8955 SW 139TH STREET

3 Beds

2 Baths

1,557 Sq.Ft.

$264,000

MLS#: OM727373

New on site 1 day ago
Under Construction. This single-story home shares an open layout between the kitchen, dining area and family room for easy entertaining, along with access to an outdoor space for year-round outdoor lounging. A luxe owner's suite is in the rear of the home and comes complete with an en-suite bathroom and walk-in closet. There are three secondary bedrooms at the front of the home, ideal for overnight guests or residents needing additional privacy, as well as a flex space that can transform to meet the household’s needs.
#O6425411

OCALA

13121 SW 86TH COURT

4 Beds

3 Baths

2,174 Sq.Ft.

$345,990

MLS#: O6425411

New on site 1 day ago
Under Construction. Experience the best of two-story living in this thoughtfully designed 4-bedrrom, 2.5 bathroom home. The main floor seamlessly blends the living, dining and kitchen areas, creating an open and inviting space. Upstairs, discover four well-appointed bedrooms, including the primary bedroom with ensuite bathroom and walk in closets. Balancing functionality with modern aesthetics, this home is the perfect canvas for daily living and entertaining. The kitchen is appointed with a stainless-steel range, microwave and built-in dishwasher. The Elston is equipped with a state-of-the-art smart home system. Pictures, photographs, colors, features, and sizes are for illustration purposes only and will vary from the homes as built. Home and community information including pricing, included features, terms, availability and amenities are subject to change and prior sale at any time without notice or obligation. CRC057592.
#OM728519

OCALA

6860 SW 45TH AVENUE

4 Beds

2 Baths

2,260 Sq.Ft.

$330,070

MLS#: OM728519

Exceptional equestrian opportunity in the highly sought-after Ocala Thoroughbred Acres! Situated on a fully fenced 1-acre corner parcel less than 2 miles from the World Equestrian Center (WEC), this 3-bedroom, 2-bath Skyline manufactured home offers the perfect combination of comfort, convenience, and horse-friendly amenities. Featuring tape and texture drywall throughout, wood burning fireplace, and a walk-in pantry. And while the home does have carpet and vinyl flooring the seller is offering a flooring credit at closing! Designed for equestrians, the property features a barn complete with a dedicated feed room/tack room, along with two paddocks that provide ample space for your horses. Enjoy the unique benefit of direct access to the adjoining vacant land, allowing for convenient trail riding right from your property. Whether you’re looking for a full-time residence, seasonal getaway, or investment property in the heart of Ocala’s horse country, this location is second to none. Just minutes from WEC, shopping, dining, and everyday conveniences, this property offers the equestrian lifestyle you’ve been searching for. Schedule your private showing today!
#OM728066

OCALA

7480 SW 12TH STREET

3 Beds

2 Baths

1,710 Sq.Ft.

$289,000

MLS#: OM728066

New on site 1 day ago
This new single-level home boasts a low-maintenance layout with an inviting open-concept floorplan allowing for seamless entertaining. A versatile flex space is located off the foyer, with three bedrooms surrounding the main living area, including the luxurious owner’s suite with an en-suite bathroom and walk-in closet.
#O6425419

OCALA

8059 SW 45TH COURT

3 Beds

2 Baths

2,033 Sq.Ft.

$339,990

MLS#: O6425419

 - property

Send a message

Message successfully sent.

Your message

What is 3 + 4 ?

Reason for contacting?

I agree to receive email communication and understand I can unsubscribe at any time.

I agree to be contacted by The Graf Group of Coldwell Banker via call, email, and text for real estate services. To opt out, you can reply 'stop' at any time or reply 'help' for assistance. You can also click the unsubscribe link in the emails. Message and data rates may apply. Message frequency may vary. Privacy Policy

Sign Out

Virtual Assistant

Would you like to take the next step with this property? We can help you schedule a showing or virtual tour, or send you more details.

Yes, I would like more information.

Thank You for Your Reply, One of Our Agents will contact you as soon as possible

No, maybe later.

Thank you, you can always contact me via email, phone number or through the contact form.

Realhub AI

Lucy - Your AI-Powered Realtor
Update Your Temporary Password

Personalize your search

Enter your email and we'll notify you immediately when new listings match what you're looking for.

or enter email address
Already have an account ? Login here

Continue your home search

I agree to receive communications and understand I can unsubscribe at any time.

I agree to be contacted by The Graf Group of Coldwell Banker via call, email, and text for real estate services. To opt out, you can reply 'stop' at any time or reply 'help' for assistance. You can also click the unsubscribe link in the emails. Message and data rates may apply. Message frequency may vary. Privacy Policy

Already have an account ? Login here

We use cookies

We use cookies primarily for analytics to enhance your experience. By accepting, you agree to our use of these cookies. You can manage your preferences or learn more about our cookies policy.