.webp?size=346x80)
- Properties
- Meet our agents
- Communities
- Market Report
- Home Value
- Calculator
Property
Beds
3
Full Baths
2
1/2 Baths
None
Year Built
2008
Sq.Footage
1,270
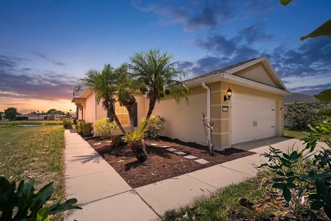
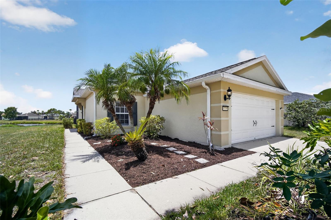
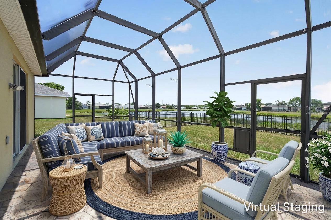
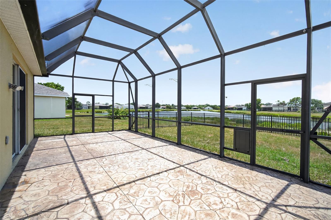
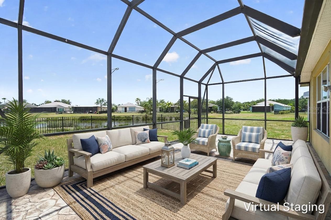
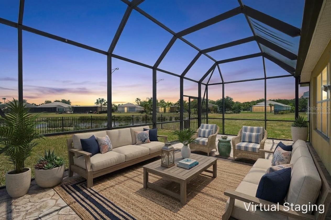
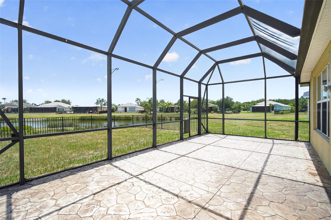
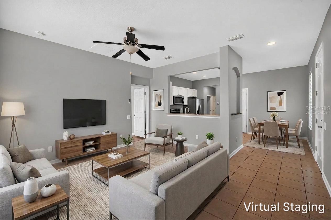
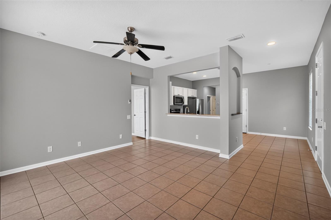
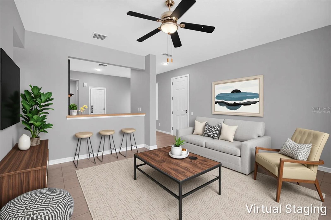
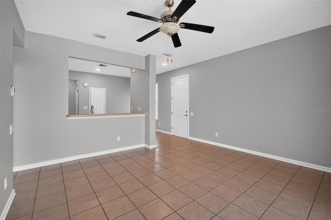
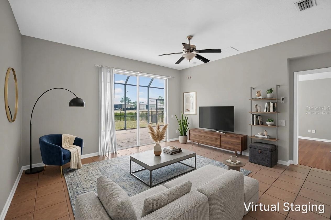
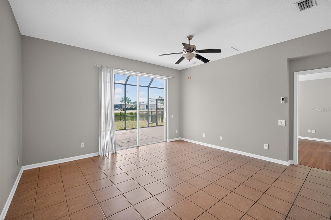
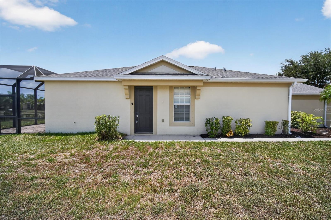
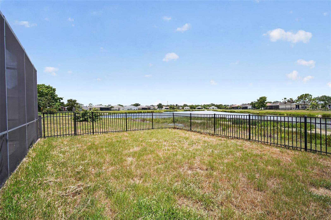
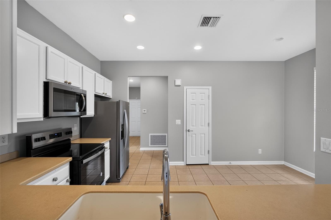
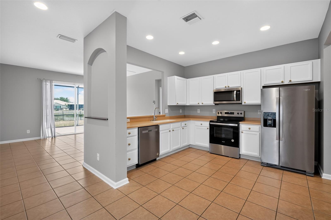
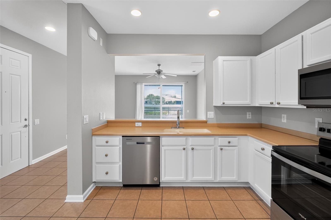
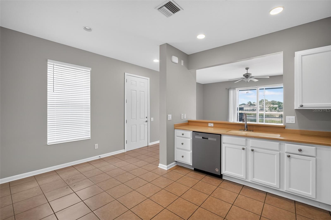
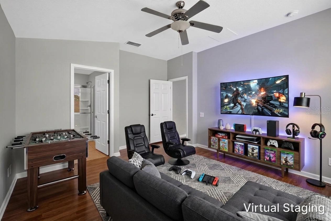
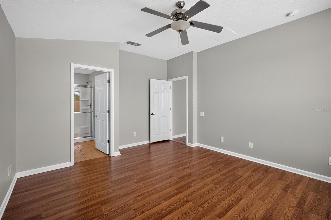
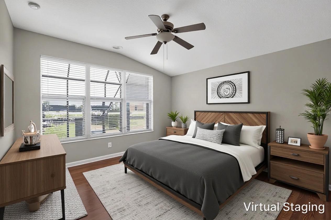
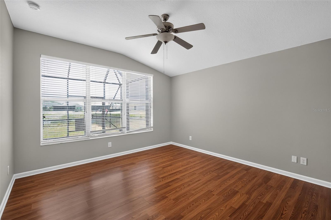
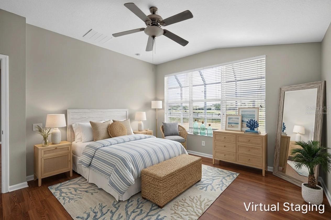
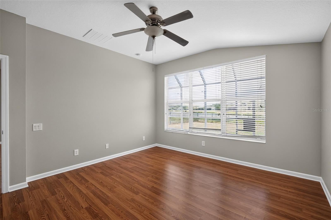
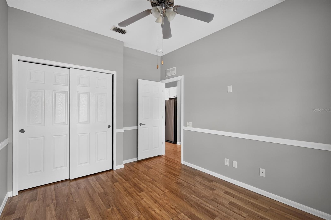
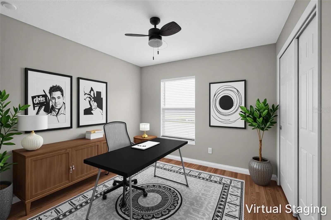
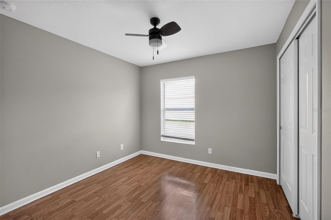
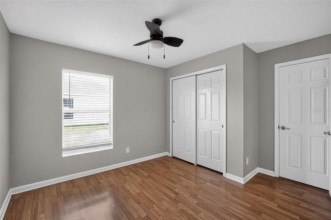
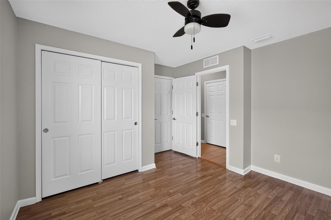
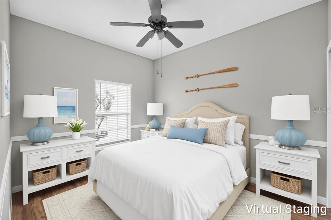
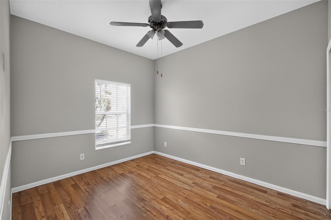
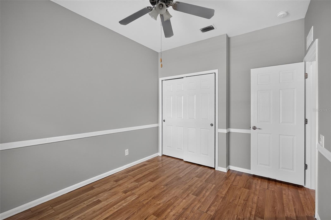
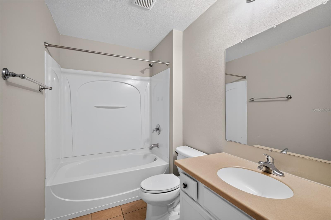
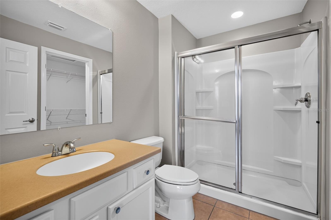
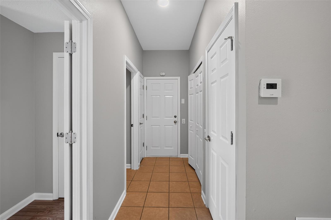
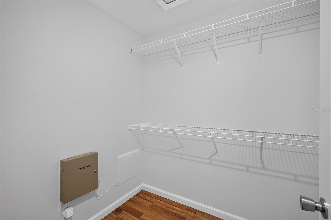
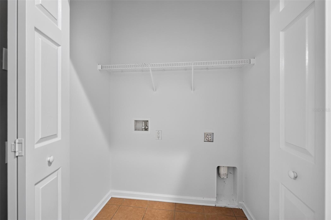
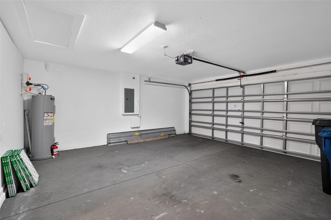
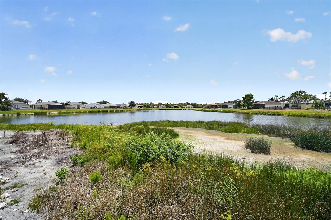
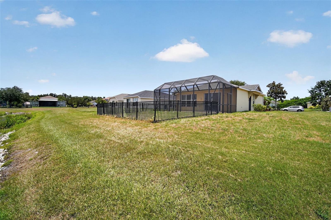
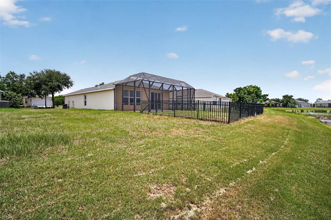
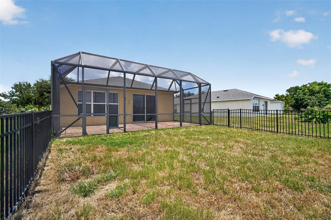
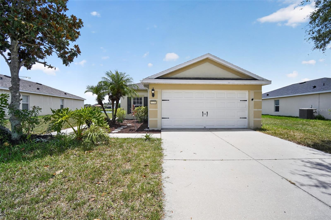
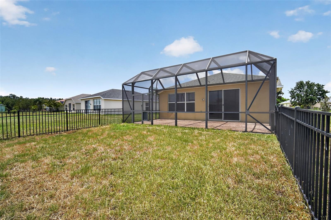
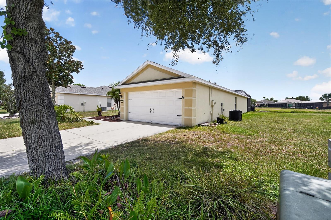
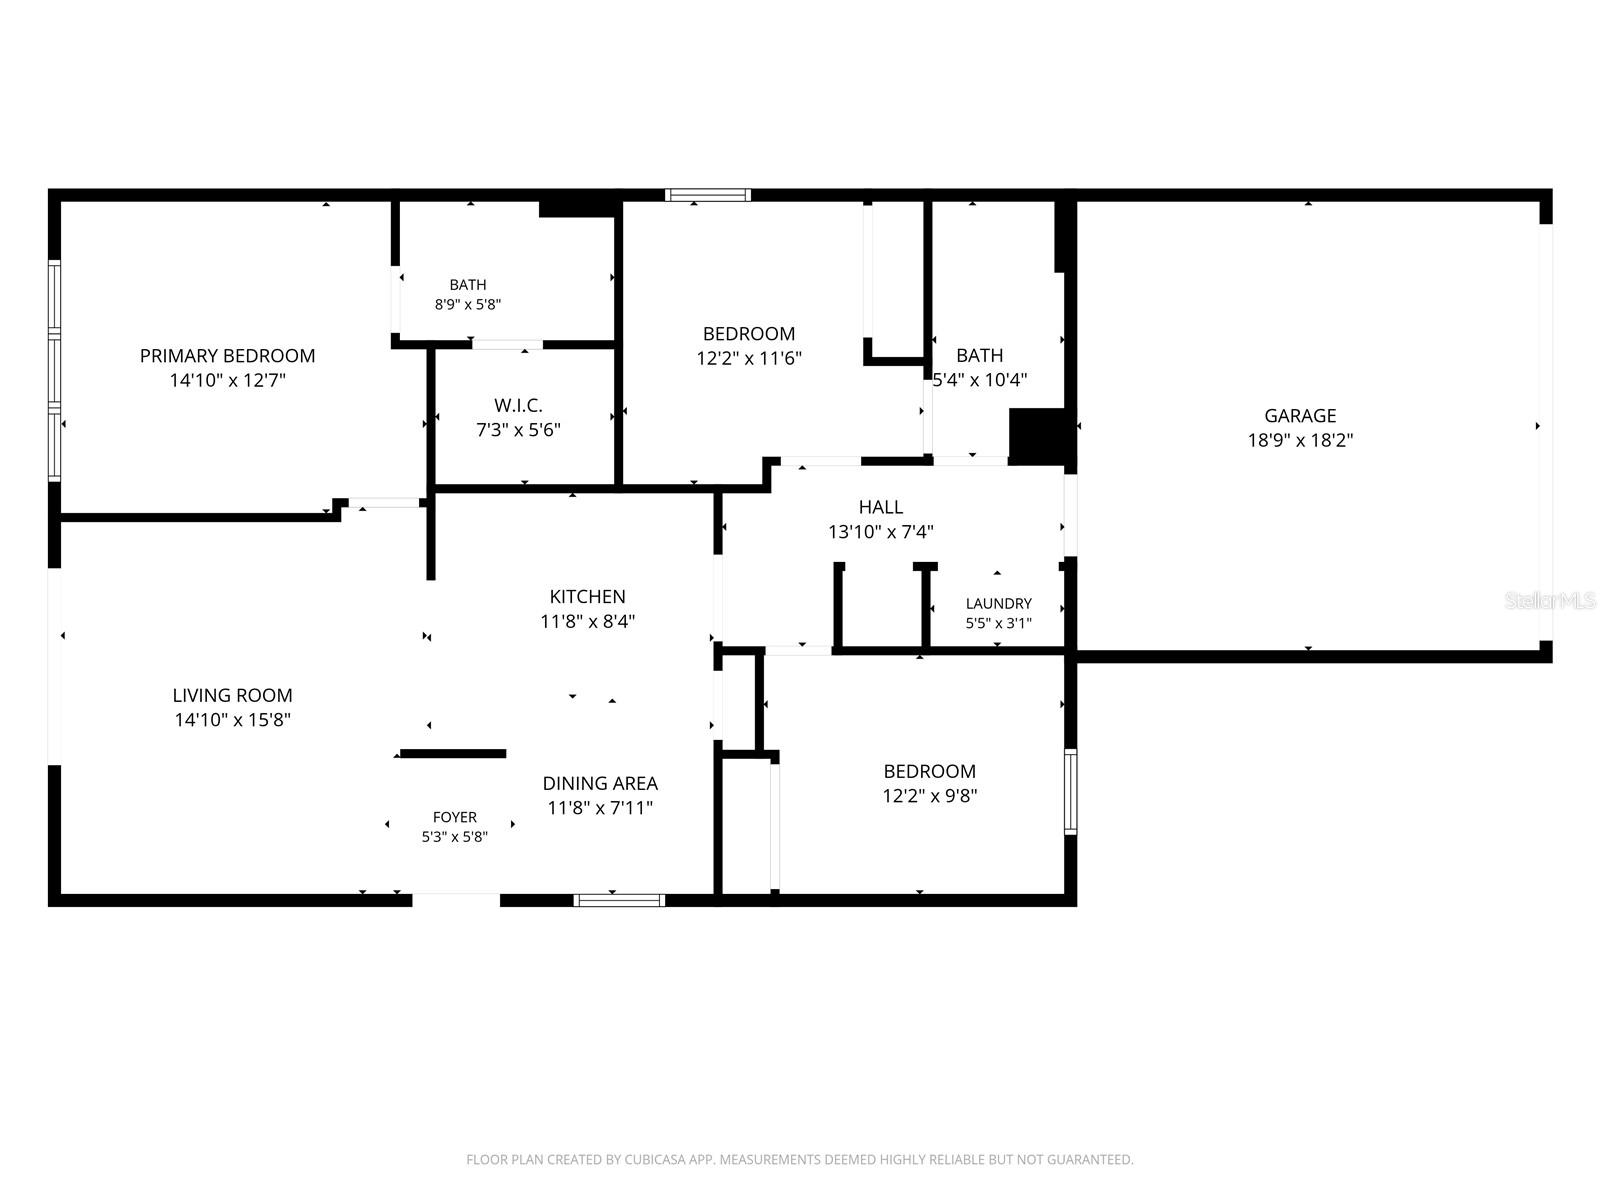
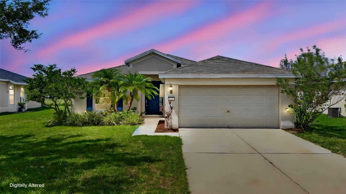
Virtually Staged. Welcome to this inviting 3-bedroom, 2-bath home in the amenity-rich Harrison Ranch community. One level living at its finest, this home offers just over 1270 square feet of comfortable living space with an open, functional layout including a screened lanai. The spacious living and dining areas flow easily into the kitchen, which features white cabinetry, stainless steel appliances, recessed lighting, generous counter space and a convenient breakfast bar. Tile flooring extends through the main living areas, while the bedrooms feature warm wood-look flooring and ceiling fans. The primary suite includes a private bathroom with a walk-in shower and a large walk-in closet. Two additional bedrooms provide flexible space for guests, a home office or hobbies. Step through the sliding glass doors to an oversized screened lanai—perfect for relaxing, entertaining or enjoying peaceful water views. The fenced backyard provides defined outdoor space for enjoying the Florida sunshine. Additional highlights include an interior laundry area and attached two-car garage. Harrison Ranch residents enjoy a clubhouse, fitness center, heated community pool, tennis and pickleball courts, playgrounds, sports areas and miles of walking trails. Conveniently located near shopping, dining, recreation and major roadways. Virtually staged for your enjoyment!
Features & Amenities
Interior
-
Other Interior Features
Other
-
Total Bedrooms
3
-
Bathrooms
2
-
Cooling YN
YES
-
Cooling
Central Air
-
Fireplace YN
NO
-
Heating YN
YES
-
Heating
Electric
-
Pet friendly
Yes
Exterior
-
Garage
Yes
-
Garage spaces
2
-
Construction Materials
Block, Stucco
-
Other Exterior Features
Other
-
Parking
Driveway, Garage Door Opener, Attached
-
Patio and Porch Features
Enclosed, Screened
-
Pool
Yes
-
Pool Features
Other
-
Waterfront YN
NO
-
View
Pond, Water
Area & Lot
-
Lot Features
Paved
-
Lot Size(acres)
0.17
-
Lot Size(square feet)
7,488
-
Property Type
Residential
-
Property Sub Type
Single Family Residence
-
Architectural Style
Ranch
Price
-
Sales Price
$309,500
-
Tax Amount
$6,080
-
Sq. Footage
1,270
-
Price/SqFt
$243
HOA
-
Association
YES
-
Association Fee
$150
-
Association Fee Frequency
Annually
-
Association Fee Includes
N/A
-
Total Monthly Fees
$12.5
School District
-
Elementary School
Virgil Mills Elementary
-
Middle School
Buffalo Creek Middle
-
High School
Parrish Community High
Property Features
-
New Construction
NO
-
Foundation Details
Slab
-
Ownership
Fee Simple
-
Senior Community YN
NO
-
Sewer
Public Sewer
-
Tax Lot
250
-
Water Source
Public
Schedule a Showing
Showing scheduled successfully.
Mortgage calculator
Estimate your monthly mortgage payment, including the principal and interest, property taxes, and HOA. Adjust the values to generate a more accurate rate.
Your payment
Principal and Interest:
$
Property taxes:
$
HOA fees:
$
Total loan payment:
$
Total interest amount:
$
Location
County
Manatee
Elementary School
Virgil Mills Elementary
Middle School
Buffalo Creek Middle
High School
Parrish Community High
Listing Courtesy of Cory Rudnitski , RE/MAX PROFERE
RealHub Information is provided exclusively for consumers' personal, non-commercial use, and it may not be used for any purpose other than to identify prospective properties consumers may be interested in purchasing. All information deemed reliable but not guaranteed and should be independently verified. All properties are subject to prior sale, change or withdrawal. RealHub website owner shall not be responsible for any typographical errors, misinformation, misprints and shall be held totally harmless.

Executive Assistant
Emil Garinga
Call Emil today to schedule a private showing.

* Listings on this website come from the FMLS IDX Compilation and may be held by brokerage firms other than the owner of this website. The listing brokerage is identified in any listing details. Information is deemed reliable but is not guaranteed. If you believe any FMLS listing contains material that infringes your copyrighted work please click here to review our DMCA policy and learn how to submit a takedown request.© 2024 FMLS.
Related Properties
PARRISH
9784 50TH STREET CIRCLE E
4 Beds
2 Baths
1,604 Sq.Ft.
$360,000
MLS#: A4699705
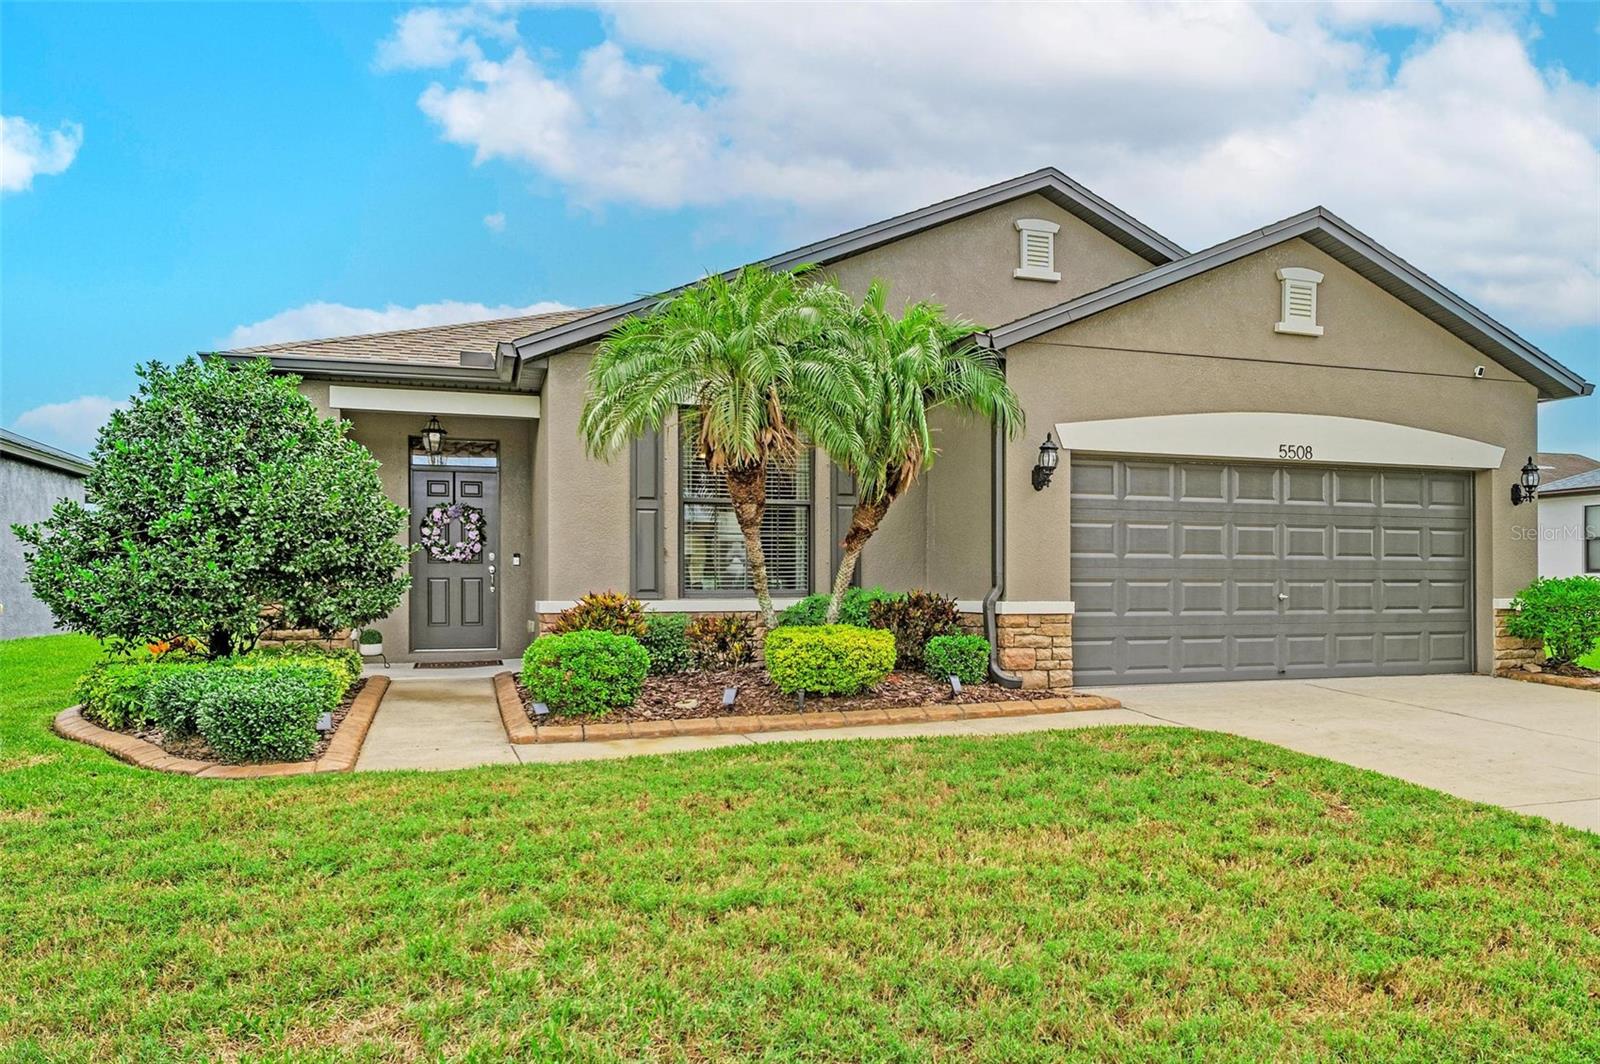
PARRISH
5508 105TH TERRACE E
3 Beds
2 Baths
1,700 Sq.Ft.
$350,000
MLS#: A4699912
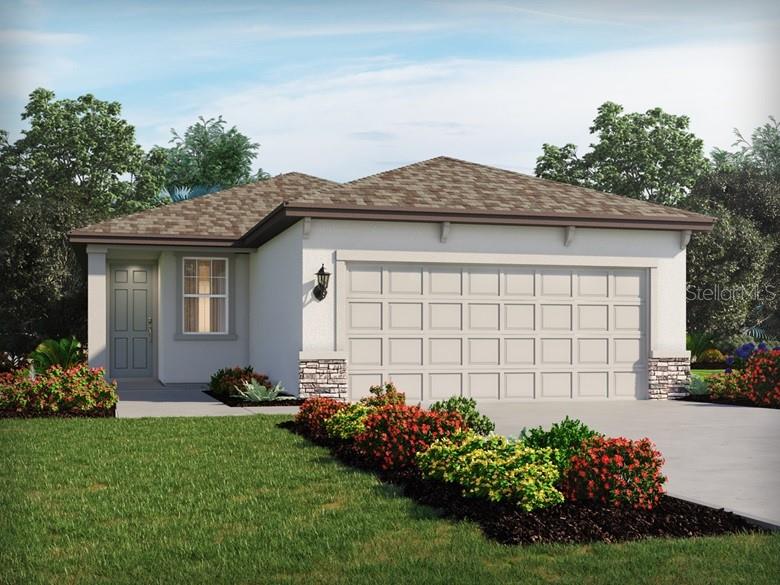
PARRISH
7926 LAKE POWELL PLACE
4 Beds
2 Baths
1,687 Sq.Ft.
$324,070
MLS#: TB8527441
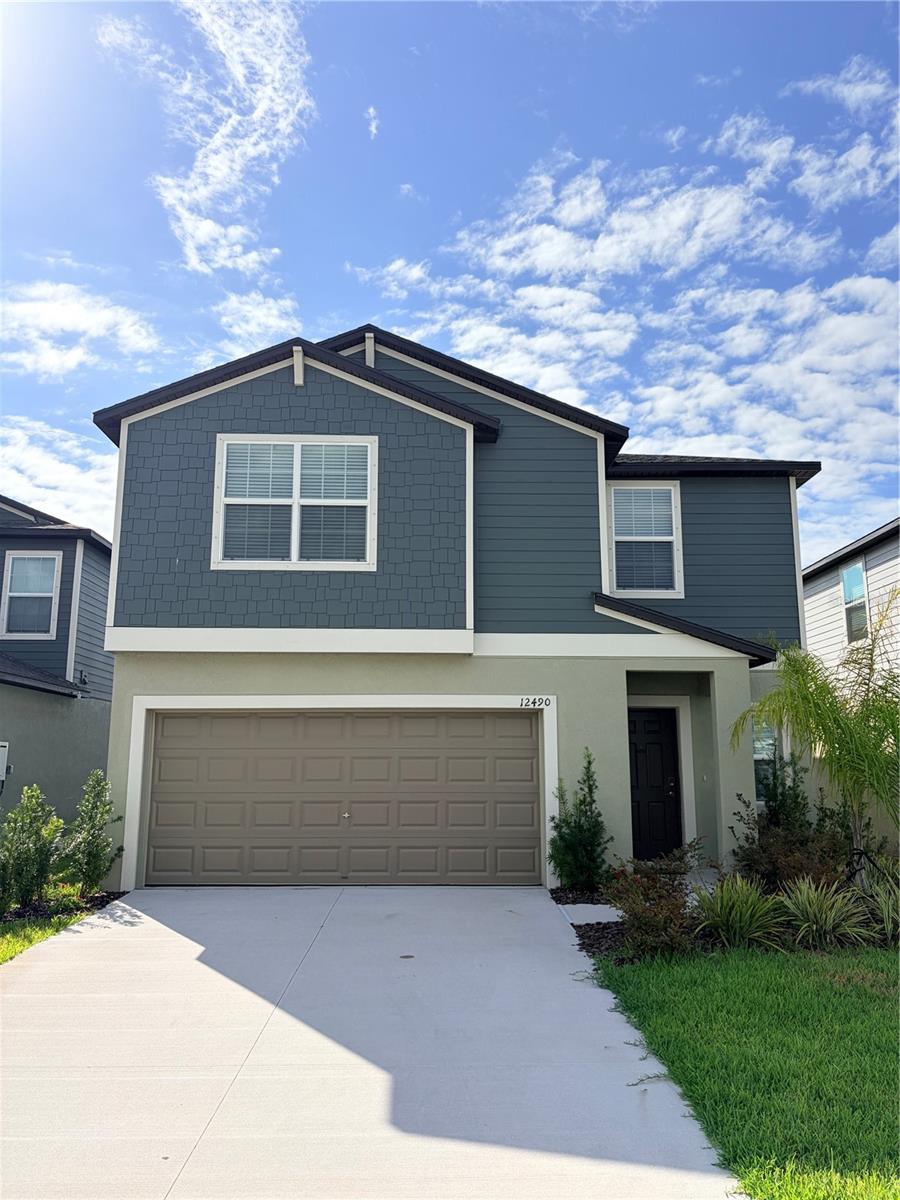
PARRISH
12490 SWEET ANGEL AURA WAY
5 Beds
2 Baths
2,254 Sq.Ft.
$349,000
MLS#: A4699542
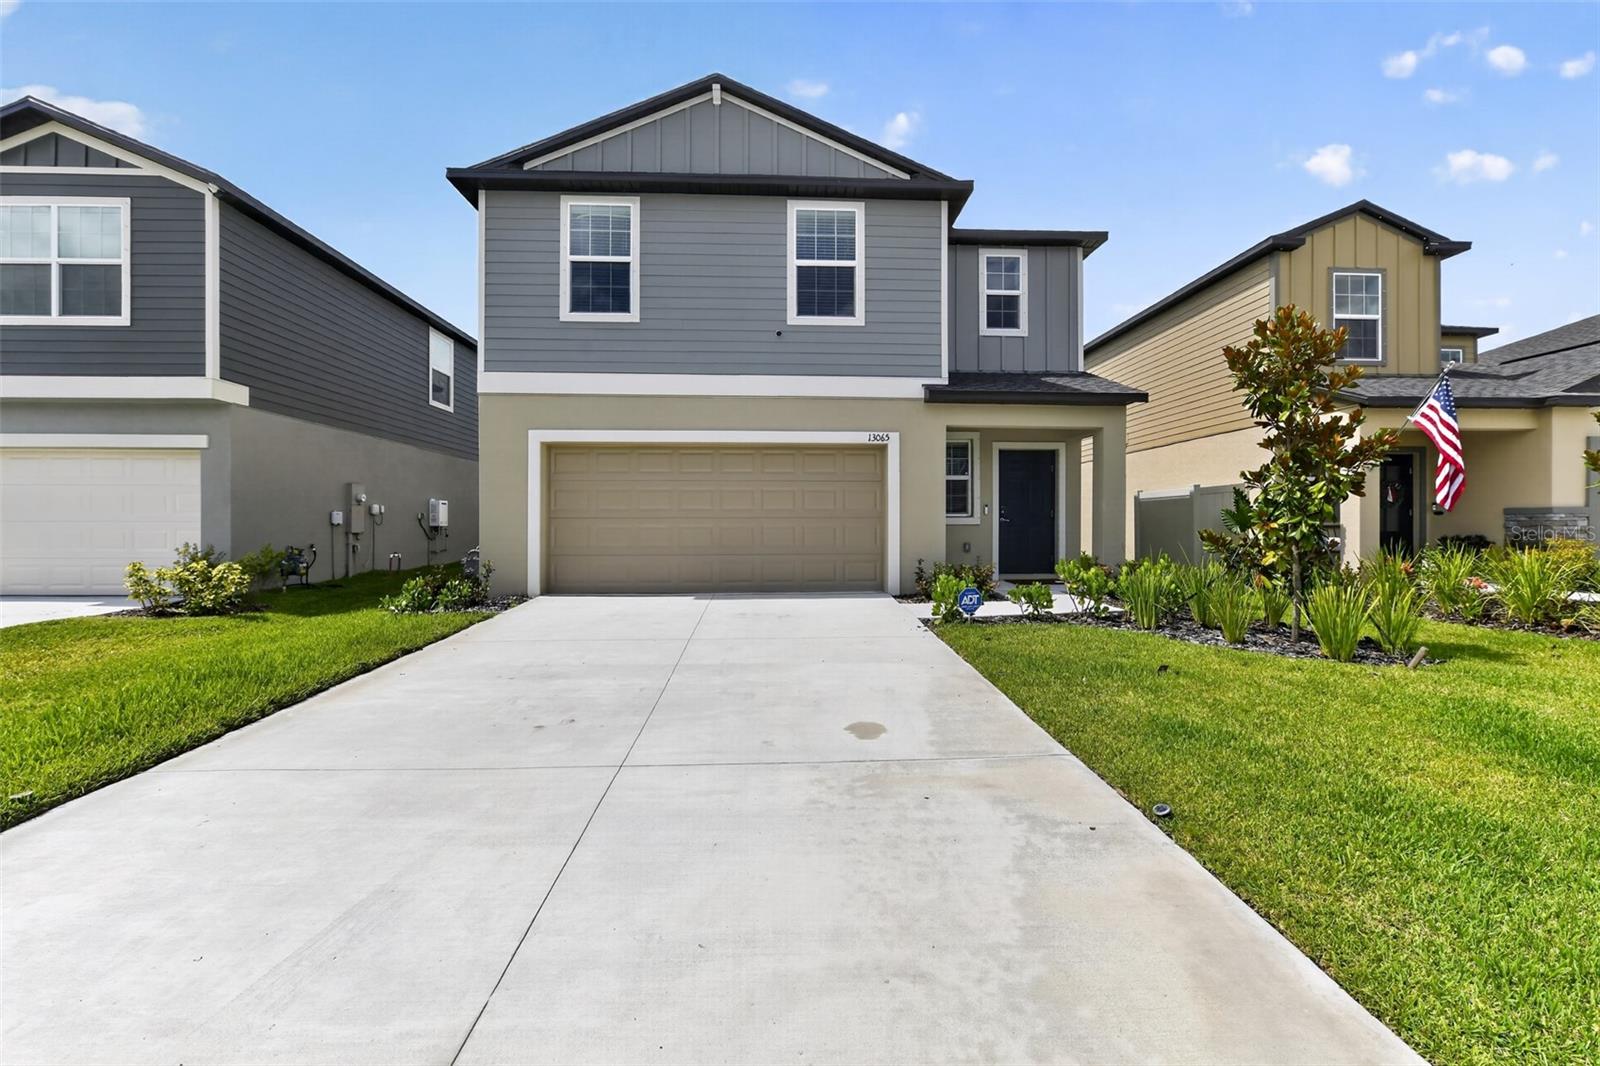
PARRISH
13065 EMPRESS JEWEL TRAIL
4 Beds
2 Baths
1,870 Sq.Ft.
$349,000
MLS#: O6423302
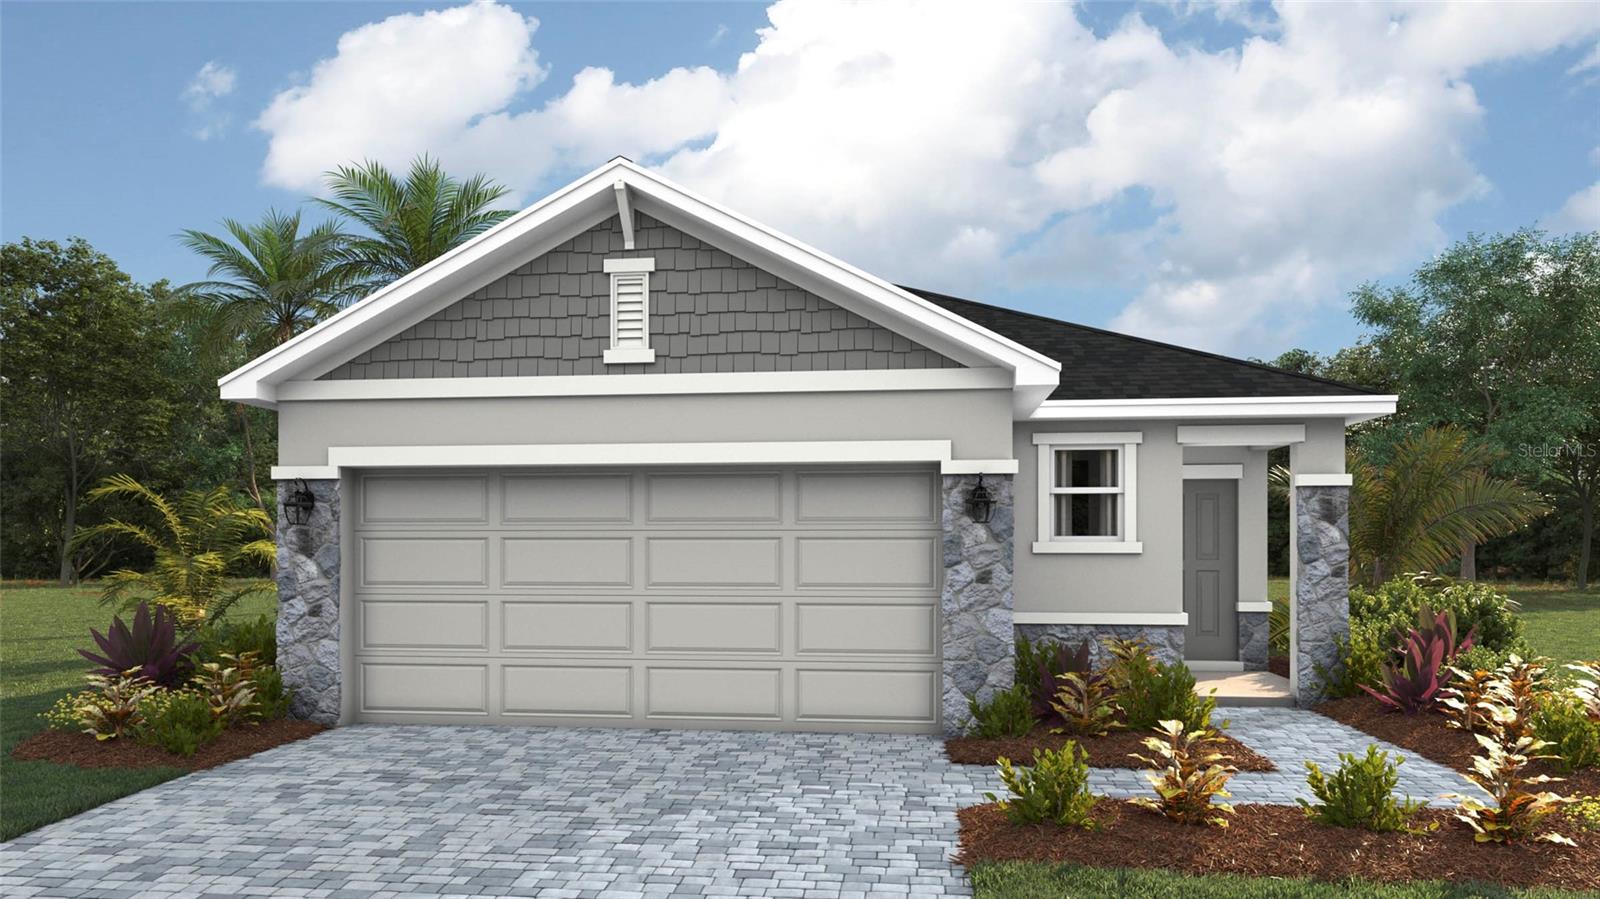
PARRISH
1825 HAMMOCK TRACE DRIVE
3 Beds
2 Baths
1,504 Sq.Ft.
$344,265
MLS#: A4699650
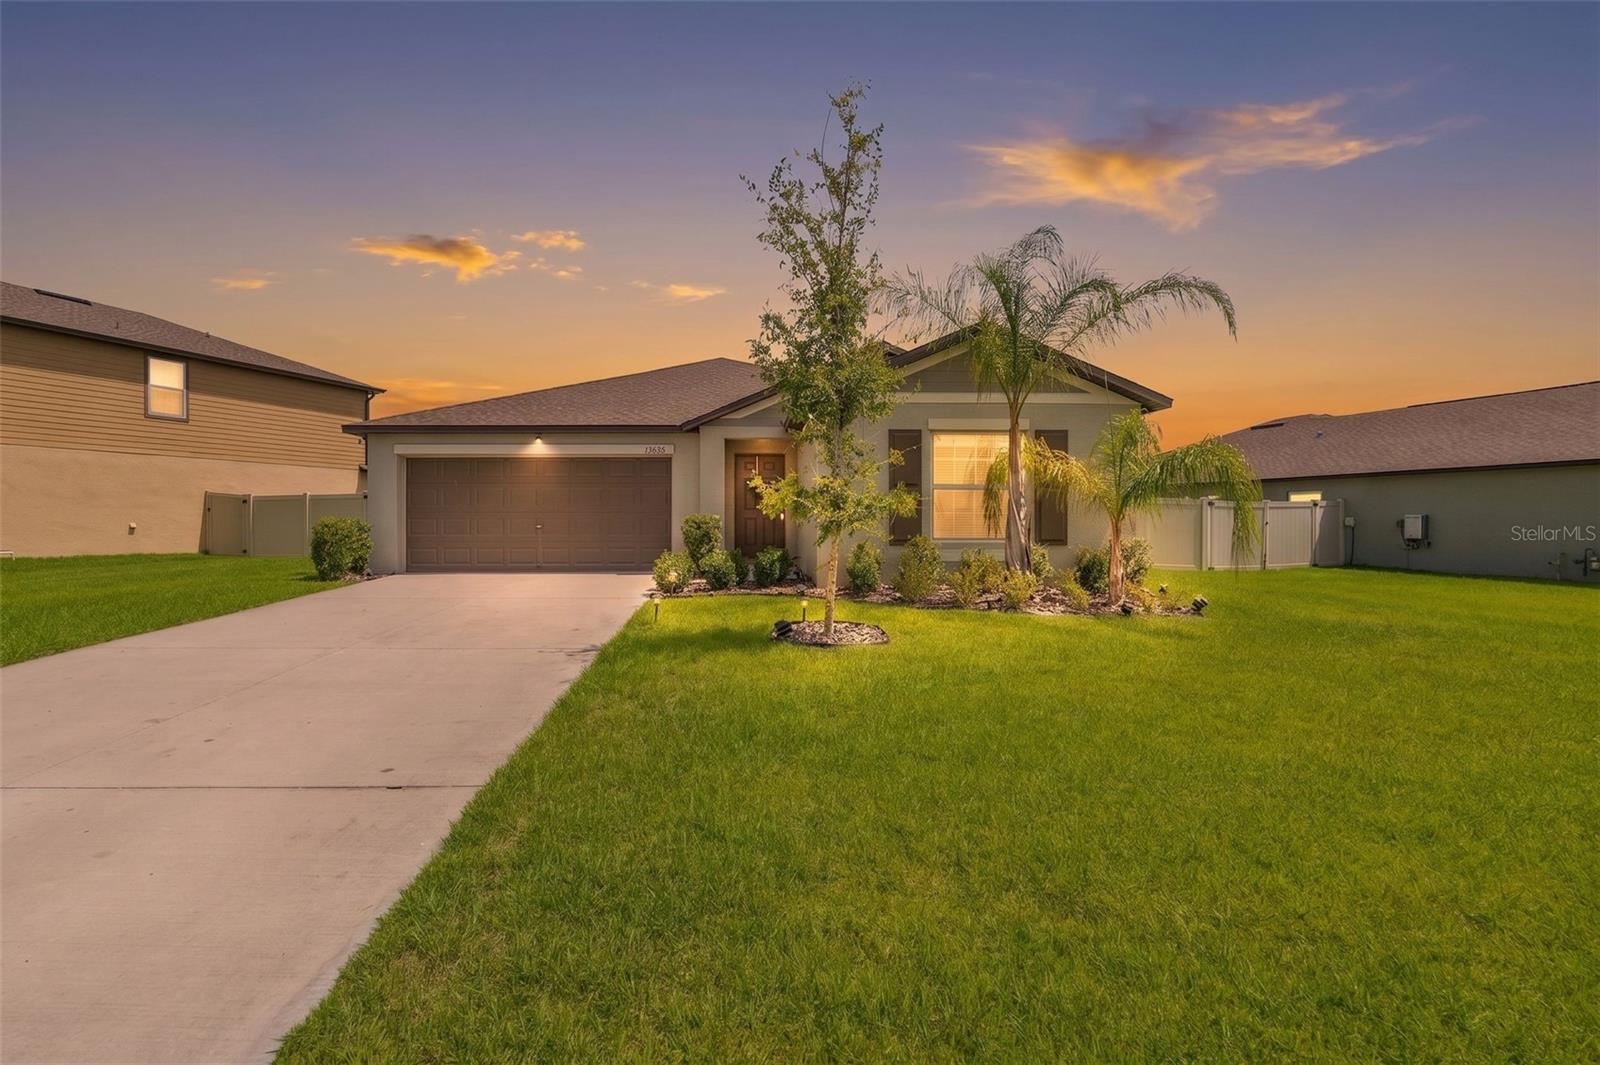
PARRISH
13608 SUNSET SAPPHIRE COURT
4 Beds
2 Baths
1,935 Sq.Ft.
$339,900
MLS#: A4698417
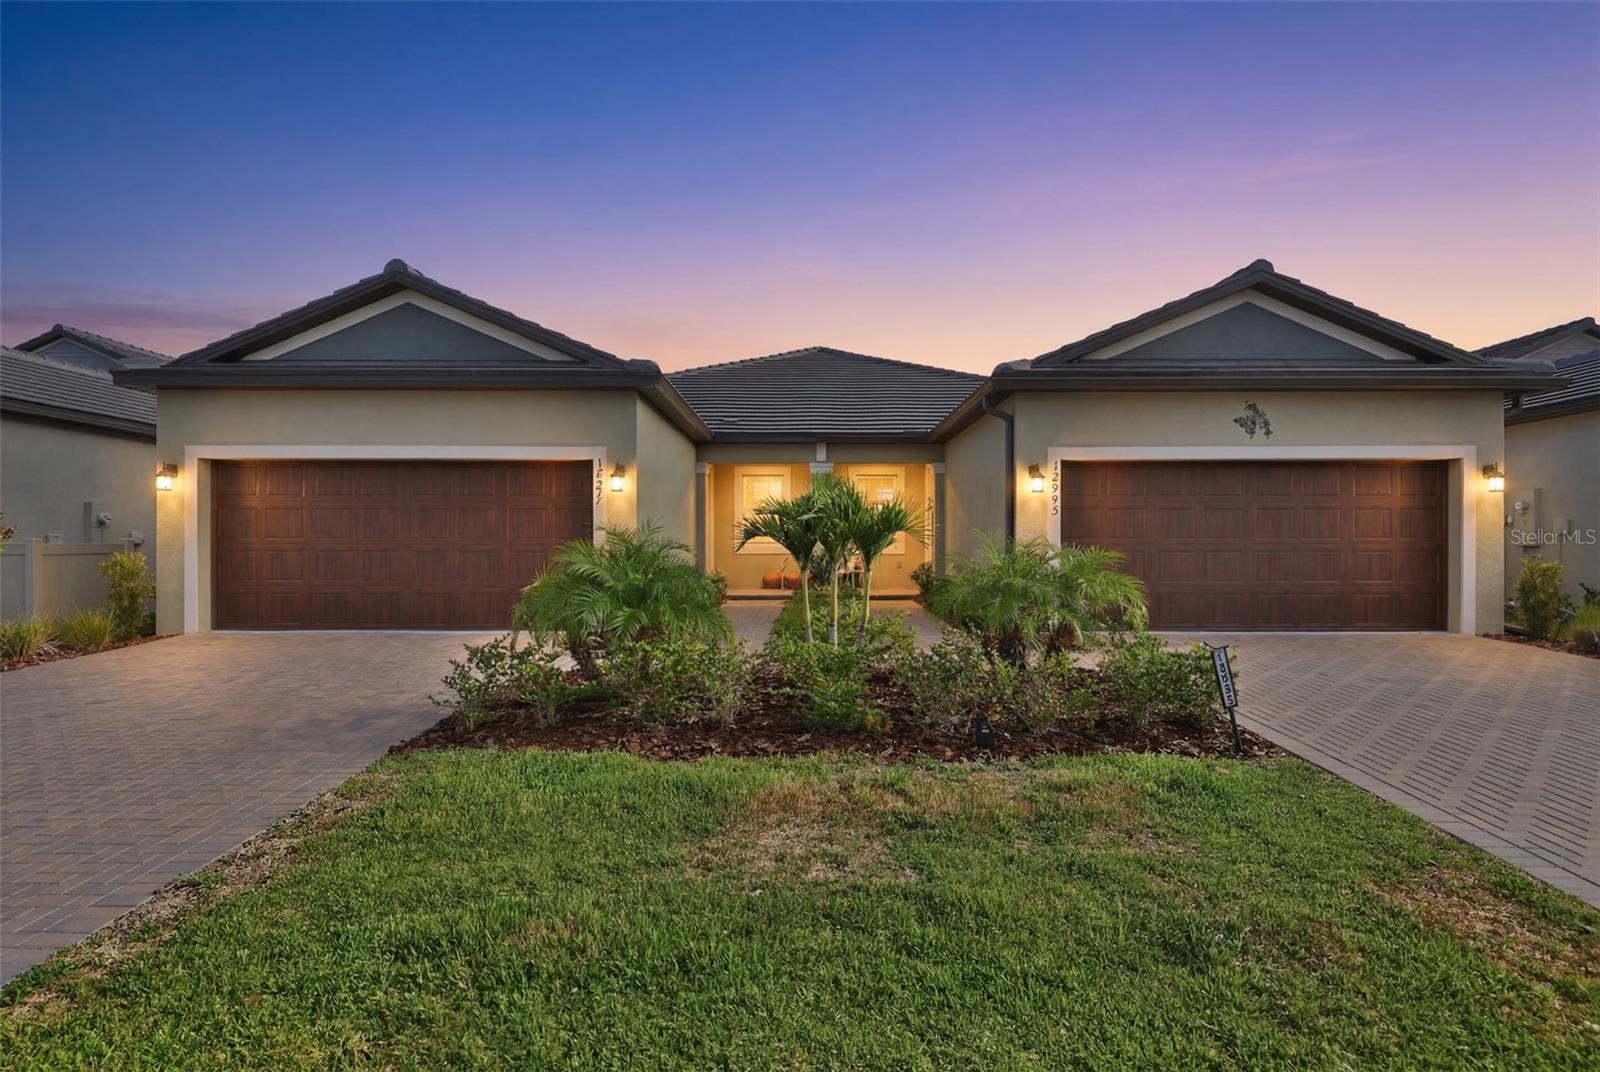
PARRISH
12593 LILY QUARTZ LOOP
3 Beds
2 Baths
1,521 Sq.Ft.
$289,900
MLS#: TB8526925
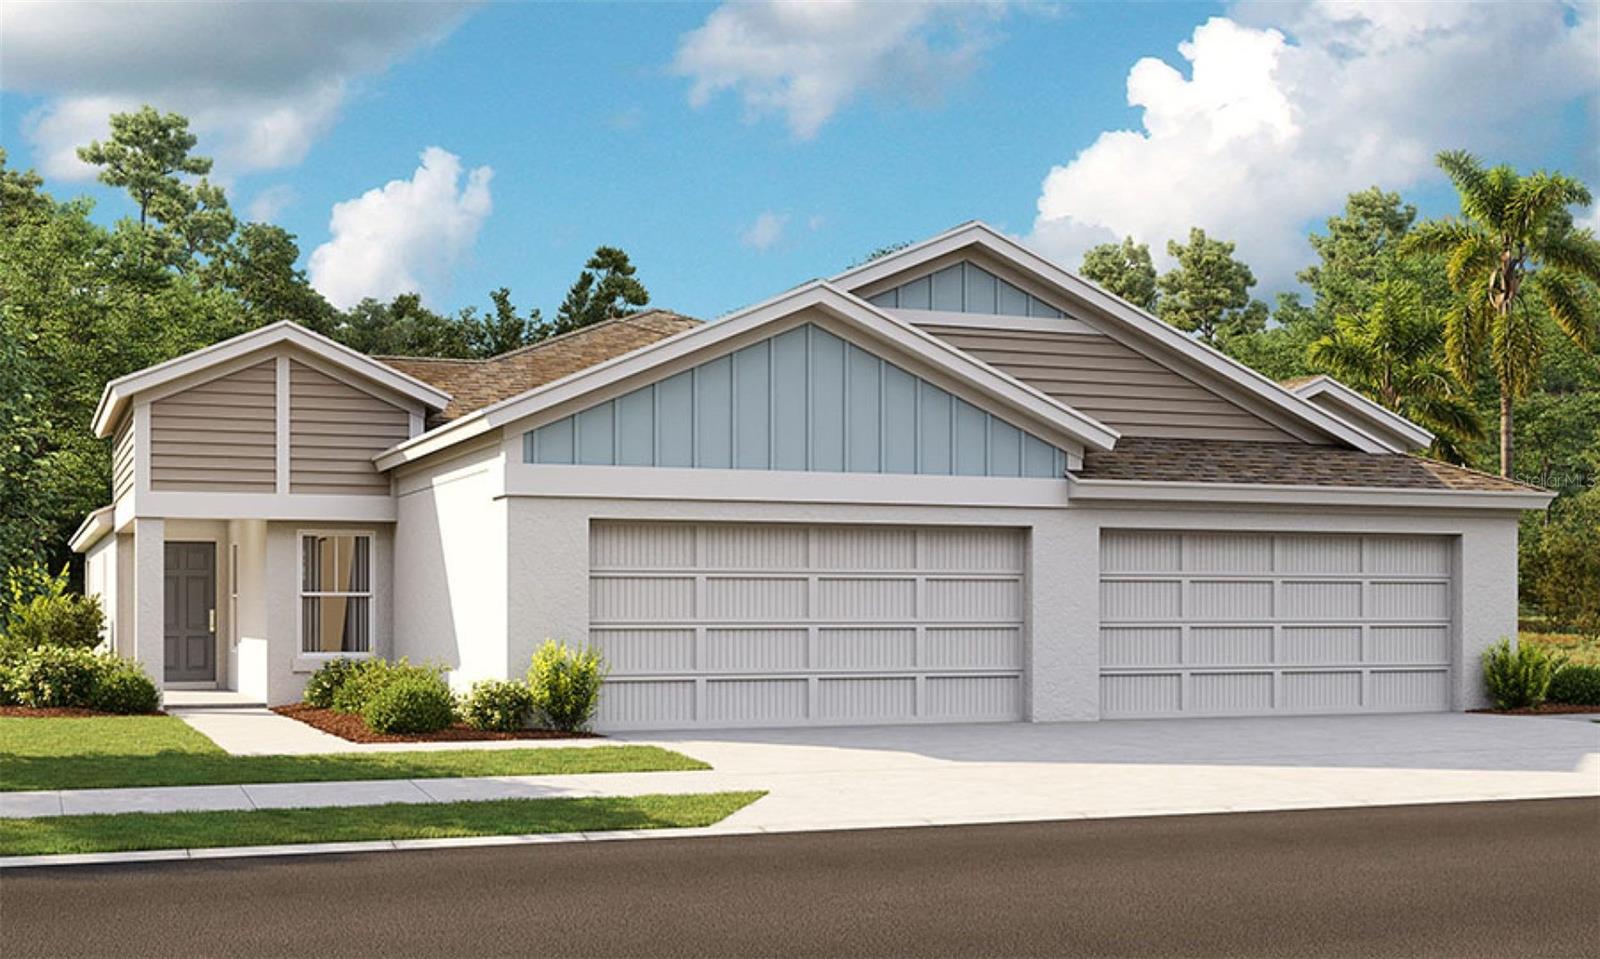
PARRISH
12589 OAK HILL WAY
3 Beds
2 Baths
1,534 Sq.Ft.
$350,926
MLS#: TB8527410
