Features & Amenities

Interior

  • Other Interior Features

    Eat-in Kitchen, Open Floorplan, Other, Walk-In Closet(s)

  • Total Bedrooms

    3

  • Bathrooms

    2

  • Cooling YN

    YES

  • Cooling

    Central Air

  • Fireplace YN

    NO

  • Heating YN

    YES

  • Heating

    Central, Electric

  • Pet friendly

    Yes

Exterior

  • Garage

    Yes

  • Garage spaces

    3

  • Construction Materials

    Block, Concrete, Stucco

  • Other Exterior Features

    Other, Rain Gutters

  • Parking

    Attached

  • Pool

    No

  • Waterfront YN

    NO

Area & Lot

  • Lot Size(acres)

    1.06

  • Lot Size(square feet)

    46,174

  • Property Type

    Residential

  • Property Sub Type

    Single Family Residence

Price

  • Sales Price

    $469,000

  • Tax Amount

    $5,588.98

  • Sq. Footage

    2,010

  • Price/SqFt

    $233

HOA

  • Association

    YES

  • Association Fee

    $225

  • Association Fee Frequency

    Annually

  • Association Fee Includes

    N/A

  • Total Monthly Fees

    $18.75

School District

  • Elementary School

    N/A

  • Middle School

    N/A

  • High School

    N/A

Property Features

  • Stories

    1

  • New Construction

    NO

  • Foundation Details

    Slab

  • Ownership

    Fee Simple

  • Senior Community YN

    NO

  • Sewer

    Public Sewer

  • Tax Lot

    24

  • Water Source

    Public

Schedule a Showing

Showing scheduled successfully.

<
>
IN PERSON
VIA CHAT

What is 3 + 4 ?


Change time

Mortgage calculator

Estimate your monthly mortgage payment, including the principal and interest, property taxes, and HOA. Adjust the values to generate a more accurate rate.

Your payment

Principal and Interest:

$

Property taxes:

$

HOA fees:

$

Total loan payment:

$

Total interest amount:

$

Location

County

Marion

Elementary School

Middle School

High School

Listing Courtesy of Tyler Stump , RESOLUTE REAL ESTATE LLC

RealHub Information is provided exclusively for consumers' personal, non-commercial use, and it may not be used for any purpose other than to identify prospective properties consumers may be interested in purchasing. All information deemed reliable but not guaranteed and should be independently verified. All properties are subject to prior sale, change or withdrawal. RealHub website owner shall not be responsible for any typographical errors, misinformation, misprints and shall be held totally harmless.

Agent Michael Graf

Business Coach | Executive Sales Associate | Realtor®

Michael Graf

Call Michael today to schedule a private showing.


* Listings on this website come from the FMLS IDX Compilation and may be held by brokerage firms other than the owner of this website. The listing brokerage is identified in any listing details. Information is deemed reliable but is not guaranteed. If you believe any FMLS listing contains material that infringes your copyrighted work please click here to review our DMCA policy and learn how to submit a takedown request.© 2024 FMLS.
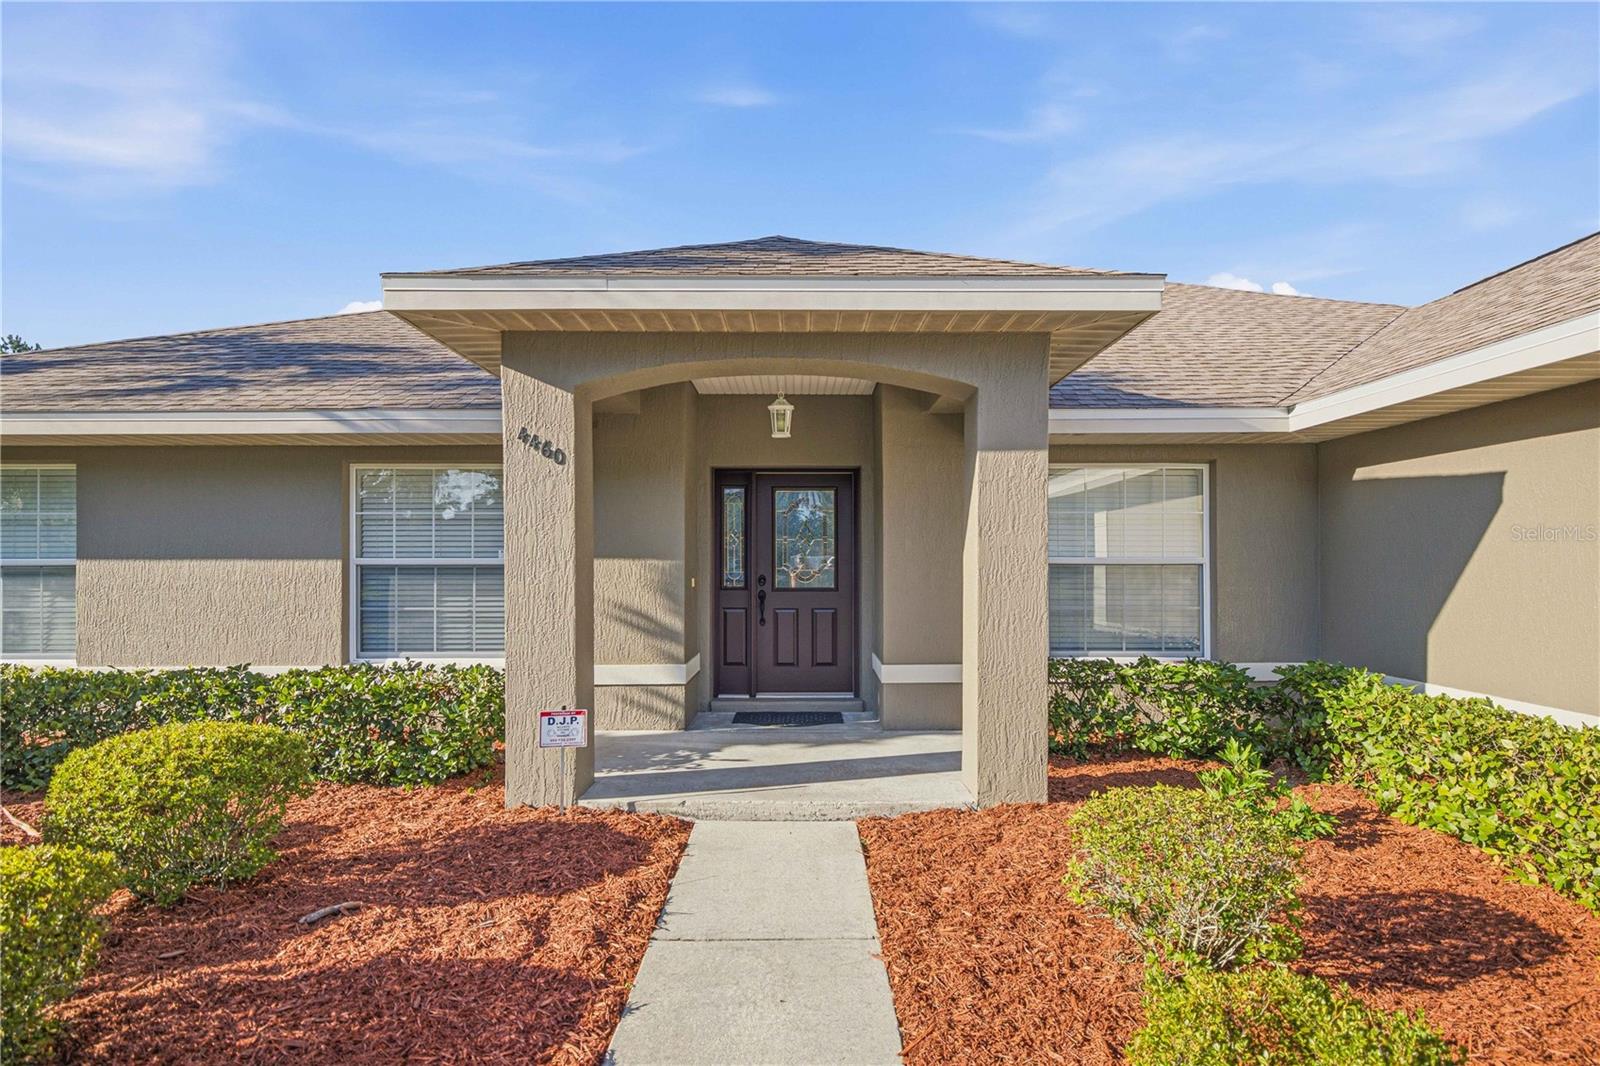
Come check out this beautifully crafted semi-custom 2023-built home in the desirable Golf Park community of Belleview. Offering 3 bedrooms, 2 bathrooms, and 2,010 square feet of thoughtfully designed living space, this home sits comfortably on just over an acre, providing the perfect blend of privacy and functionality. Car enthusiasts will appreciate the oversized garage, which the current owners have comfortably used to accommodate four vehicles while still leaving room for storage or your favorite hobbies. A unique direct entrance from the garage into the primary bathroom makes cleaning up after yard work or projects especially convenient. The fully fenced backyard provides endless possibilities, with plenty of room for pets, entertaining, or designing your dream outdoor oasis with room to add a pool. Conveniently located just minutes from shopping, dining, medical facilities, and The Villages, with easy access to I-75, this home offers the perfect balance of peaceful living and convenient access to everything you need. Call for your private showing today!

9811 SE 64TH AVENUE

Message successfully sent.

What would you like to know?

What is 3 + 4 ?

I agree to receive email communication and understand I can unsubscribe at any time.

I agree to be contacted by The Graf Group of Coldwell Banker via call, email, and text for real estate services. To opt out, you can reply 'stop' at any time or reply 'help' for assistance. You can also click the unsubscribe link in the emails. Message and data rates may apply. Message frequency may vary. Privacy Policy

Related Properties

New on site 2 days ago
A beautifully maintained 3 bedroom, 2 bath home set within a quiet, gated community featuring privately maintained roads and a charming neighborhood park with a small playground. This property offers the perfect blend of comfort, privacy, and natural beauty. Freshly painted and move-in ready, this home sits high and dry with a stunning, serene view of the marsh—your own slice of Florida nature right out back. The split bedroom floor plan provides excellent flow, and the luxury vinyl plank flooring throughout adds both style and durability. The kitchen is a standout with:
Solid wood cabinets
Natural stone countertops
Brand-new appliances
A bright and welcoming nook for casual dining

The grand, spacious master suite includes:
Direct lanai access
Peaceful views
Complete privacy at the rear of the home
There’s room for everyone to spread out with:
A formal dining room
A formal living room
A comfortable family room
Perfect for entertaining, relaxing, or creating separate spaces for work and play.

Step onto the lanai and take in the tranquil marsh vista—an ideal setting for alfresco dining, quiet reflection, or enjoying Florida’s natural beauty in complete privacy.

The community offers:
A quiet gated environment
Privately maintained roads
A park with a small playground
Updates & Quality
New roof (2024)
Fresh interior paint
Brand-new kitchen appliances
Originally featured in the 2005 Parade of Homes, showcasing exceptional craftsmanship and design pedigree


? Why This Home Stands Out
This is a well-cared-for, spacious, and private home in a desirable gated community—perfect for buyers seeking comfort, nature, and quality. With multiple living areas, beautiful finishes, and a peaceful setting, it’s a standout property ready for its next owner.
New roof (2024)
Fresh interior paint
Brand-new kitchen appliances
#OM730855

BELLEVIEW

10040 SE 42ND COURT

3 Beds

2 Baths

2,037 Sq.Ft.

$449,000

MLS#: OM730855

Pride of ownership shines throughout this exceptional property, offering the hard-to-find combination of an impressive RV port , attached 2 Car garage, detached single-car
garage/workshop, lean-to carport, and incredible storage—all surrounded by mature landscaping on a fully fenced double lot totaling approximately .58 acres. This
3-bedroom, 2-bath split-plan home offers approximately 1,592 square feet of living space with real hardwood and tile flooring throughout, beautiful shiplap accent walls in the
living room and primary bedroom, and an enclosed, air-conditioned Florida room providing additional bonus living space. The kitchen features beautiful wood cabinetry with
soft-close doors and drawers, granite countertops installed in 2025, and all-new appliances, while the beautifully updated bathrooms feature a high-end bathtub and new
shower installed in 2025. Outside is where this property truly sets itself apart, with multiple storage sheds, a 6-zone sprinkler system, mature landscaping, and a combination
of vinyl privacy and black chain-link fencing. The above-ground pool and deck create your own backyard retreat, while the covered patio, beautiful outdoor lighting, and lighted
steps make those twilight swims even more inviting—sitting poolside feels like your own private resort! Major improvements include a roof in 2020, pool and RV port in 2021 with a 50/30/20 AMP power server,
complete re-pipe and 50-gallon commercial-grade hot water tank in 2024, granite countertops and bath updates in 2025, all-new appliances, and brand-new exterior doors.
With NO HOA and a convenient location near The Villages, this property offers the space and freedom to enjoy your RV, hobbies, workshop, pool, and outdoor lifestyle. From
the beautifully appointed interior to the RV accommodations, incredible storage, resort-style pool area, and expansive double lot, the sellers truly thought of everything!
#OM730381

BELLEVIEW

11631 SE 84TH AVENUE

3 Beds

2 Baths

1,352 Sq.Ft.

$379,900

MLS#: OM730381

Pride of ownership shines in this turn-key sanctuary on an oversized .53-acre lot in sought-after Laurens Landing! Offering 4 bedrooms, 2 bathrooms, and 1,911 sq. ft. living area, this home is situated on a one road neighborhood keeping traffic out of your front yard. This home combines thoughtful design with exceptional big-ticket upgrades. Natural light fills the freshly painted living spaces and guest bath via solar tubes. Wide hallway and updated toilets ensure easy accessibility. Large master suite features a walk-in closet, while the master bath offers a soaker tub and separate shower. New blinds throughout along with new closet doors in all guest rooms. Step outside into your private outdoor oasis—a large fully fenced backyard featuring a newer saltwater pool with birdcage enclosure (2022) and a storage shed. Major systems have been impeccably maintained and upgraded: Roof & skylight (2020), High-impact tinted windows with transferable lifetime warranty (2020), Electrical panel (2021), Drain field (2020; septic pumped March 2026), and AC system (2018) with transferable warranty through 9/2028 (serviced bi-annually). Complete with a whole-house saltwater filtration system, gutters, and regular pest control. Ideally located near Hwy 301, CR-484 and I-75 in Belleview—nestled right between Ocala and The Villages for a seamless commute. Schedule your showing today!
#OM730235

BELLEVIEW

5948 SE 129TH PLACE

4 Beds

2 Baths

1,911 Sq.Ft.

$385,000

MLS#: OM730235

Peaceful Country Living on 4.81 Acres with Endless Possibilities
Welcome to this private country retreat offering the perfect blend of comfort, space and versatility. Situated on 4.81 acres, this 3-bedroom, 2.5-bath home is ideal for those seeking room to live, work and enjoy the outdoors. Step inside to find a warm and inviting floor plan featuring a spacious living area with a stunning floor-to-ceiling stone wood-burning fireplace, a functional kitchen, dedicated dining space, home office and flexible bonus room to fit your lifestyle. Outside is where this property truly shines. Take a refreshing dip in the deep in-ground pool, a feature that's becoming increasingly rare in today's market. Whether you're swimming, entertaining, or simply relaxing under the Florida sunshine, this backyard is designed to be enjoyed. One of the property's standout features is the large detached workshop, offering endless possibilities. Whether you're a hobbyist, contractor, car enthusiast, or looking to convert the space into horse stalls, a barn, additional storage, or a custom workspace, the potential is there to make it your own. The property also includes: 4.81 acres of usable land, A-1 zoning with room for horses and livestock, Detached workshop with multiple potential uses, 2-car attached garage plus additional covered parking, Mature trees and open green space, No HOA, Convenient access to Belleview, Ocala, and The Villages. If you've been searching for a property that offers privacy, flexibility and room to grow, this is the opportunity you've been waiting for. Bring your animals, your toys, your business ideas, or simply enjoy the peaceful country lifestyle—all while remaining just minutes from shopping, dining and everyday conveniences. Schedule your private showing today and discover everything this one-of-a-kind property has to offer!
#O6424814

BELLEVIEW

12776 SE 87TH TERRACE

3 Beds

2 Baths

1,850 Sq.Ft.

$550,000

MLS#: O6424814

Move in ready. Brand-new roof (June 30 2026), 2025 new HVAC system, and 2026 new hot water heater—aThis home offers 2 (TWO) bonus rooms!! Some photos have been virtually staged. Welcome home to this beautifully maintained 3-bedroom, 2-bath home with a dedicated bonus room could be an office or nursery and a flex room in the desirable gated Cobblestone community of Belleview! Built by the highly respected French Construction Company, this home offers quality craftsmanship, a thoughtful floor plan, and updates that give buyers peace of mind. This home has over 2,100 square feet and the builder used thought when he built the home with 2 linen closets and medicine cabinets for ample storage. A pantry in the kitchen. A breakfast nook separate from the main dining area. A roman tub in the primary bedroom where you can unwind from a stressful day and complete with dual sinks. The living room has over-sized French doors leading to the lanai with built in blinds. The backyard is ready for the perfect pool already has a door to the 2nd bath off the lanai and a door off the Primary bedroom. 

Major improvements have already been completed, including a brand-new roof (June 30 2026), 2025 new HVAC system, and 2026 new hot water heater—allowing you to move in with confidence. (Transferable warranty) Inside, you’ll appreciate the fresh, clean feel with professionally cleaned carpet, freshly cleaned tile and grout, and a spacious layout designed for both everyday living and entertaining. Just bring the moving truck. 

The dedicated office provides the perfect space for working from home, a hobby room, or a quiet retreat. Outside, the trees have been trimmed.  Updated landscaping creates beautiful curb appeal and a welcoming first impression. The sprinkler system is being updated as we speak. The rear fence was installed in 2025. 

Conveniently located near shopping, dining, schools, medical facilities, and just a short drive to Ocala and The Villages, this home combines comfort, quality, and location.

Don’t miss your opportunity to own a move-in-ready home where the big-ticket items have already been taken care of. Schedule your private showing today!
#OM727889

BELLEVIEW

4460 SE 106TH STREET

4 Beds

2 Baths

2,174 Sq.Ft.

$399,000

MLS#: OM727889

Price reduced
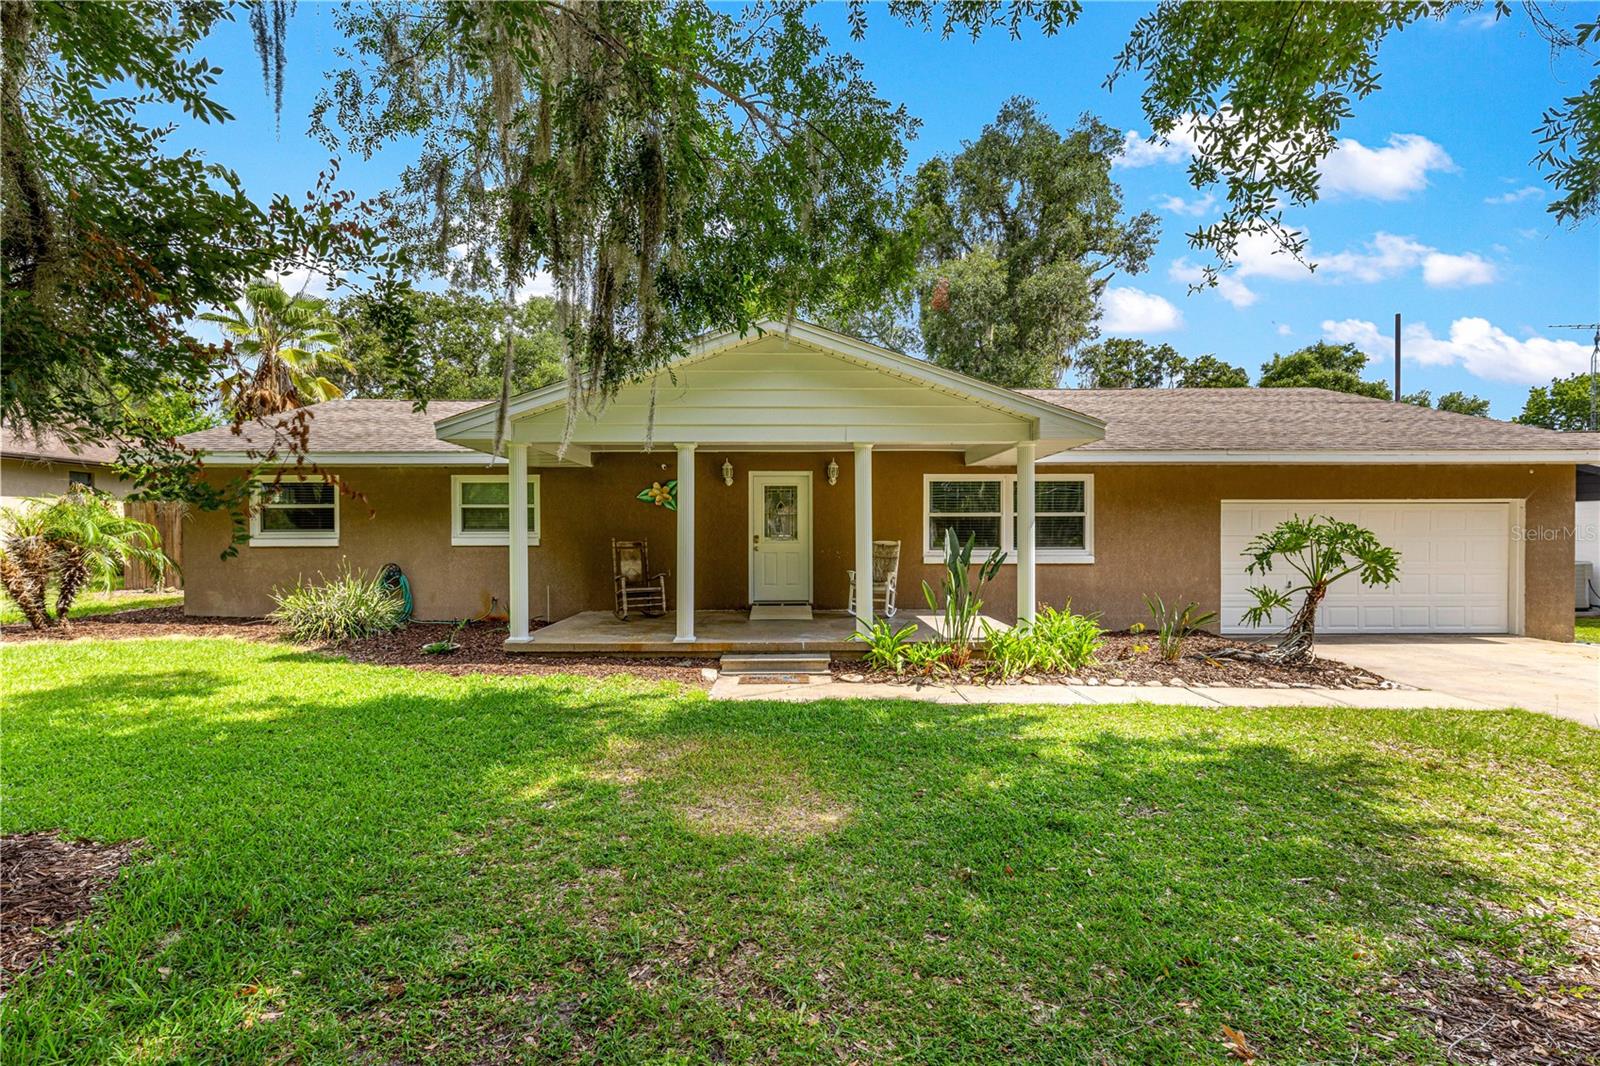
Don't miss this opportunity to own this waterfront home!!!!!  Located on famous Lake Bower, spring fed, clean and clear and just minutes from The Villages or Ocala.  You'll spend hours on the lake fishing, skiing, jet skiing and enjoying the cool water.  Located on a quiet street on a dead end street just minutes from Belleview, this four bedroom 1700 sq ft home is just waiting for a family or retiree.   Private access to bass and small pan fishing, gorgous sunsets, duck hunting.  Enjoying water sports like kayaking, canoeing, and much more.   The canal access property has a pool, fish cleaning station and covered barn to store supplies, boats, RV and equipment.  Yard is completely fences with wide access gate.  Fully enclosed creating spacious privacy creating retreat for gatherings, pets, or simply unwinding cooling off in your large pool.  Lake Bower is spring feed, sandy bottom lake.  The canal has one of the deepest accesses to the lake.  Bass and pan fish are easily caught from the dock and night fishing is great on your very own dock.  The house is friendly and has recently remodeled kitchen and painted. Pool pump and robot cleaner in 2026, water heater in 2025 new double hung windows in 2023.  There are too many features to mention.  You must see for your self.  Front yard is shaded and there is a front porch to sit and visit with the neighbors that is if you aren't on the lake.  Located just a few blocks from CR 25 there is quick access south to The Villages or north toward Ocala.  Come check this wonderful family friendly home and neighborhood.
#G5114423

BELLEVIEW

11547 SE 123 ST

4 Beds

2 Baths

1,776 Sq.Ft.

$479,900

MLS#: G5114423

2.6 Acres of Agricultural-Zoned Opportunity – Two Parcels, Endless Possibilities
     Discover the peace, privacy, and flexibility of country living with this unique property offering 2.6 acres across two agriculturally zoned parcels being sold together in the desirable Belleview area. Whether you’re looking to establish a homestead, create a multigenerational living arrangement, generate rental income, or build your dream home, this property offers exceptional versatility and future potential. The property consists of a 1-acre roadside parcel and a 1.6-acre flag lot parcel, accessed by a private driveway. Both parcels have recent surveys available, providing added confidence and convenience for future planning. Located on the 1.6-acre parcel is a uniquely renovated manufactured home offering 3 bedrooms, 3.5 bathrooms, and a centrally located flex room. Each bedroom features access to its own bathroom, creating privacy and convenience for family members and guests. Inside, you’ll find an open kitchen featuring solid wood cabinetry, laminate countertops, a range, and refrigerator. The adjoining front living area showcases beautiful vaulted ceilings with exposed wood beams, while detailed wood accents in the dining area add warmth and character. Drywall walls and ceilings throughout provide a finished residential feel. An expansive main living room offers additional gathering space with soaring vaulted ceilings, and luxury waterproof vinyl plank flooring runs throughout the home for style and durability. Outdoor living includes an open front deck and partially covered porch, perfect for enjoying the peaceful rural setting. The enclosed rear lanai houses the washer and dryer while providing additional functional space, and the rear carport adds convenience and protection from the elements.
Additional features include:
* New aluminum roof installed approximately 3 years ago
* Concrete block foundation
* Updated water heater (2007)
* Well and septic
* Small storage shed
* Abundant storage throughout
* Recent surveys available for both parcels
* Agricultural zoning allowing a variety of farming and livestock uses

    Enjoy the best of both worlds—peaceful country living with everyday conveniences nearby. Located just minutes from shopping, restaurants, medical facilities, and schools, this property offers a rural setting without sacrificing accessibility. The flexibility of this property is what makes it truly special. Live in the existing home while building your custom residence on the front one-acre parcel, then retain the home for rental income, guest accommodations, or multigenerational living. With room for gardens, livestock, workshops, and recreational use, this property is well-suited for those seeking a rural lifestyle with space to grow. Opportunities like this are becoming increasingly difficult to find. Bring your vision and make the most of this unique 2.6-acre property.
#OM727569

BELLEVIEW

4950 SE 112TH STREET ROAD

3 Beds

3 Baths

1,525 Sq.Ft.

$449,900

MLS#: OM727569

This charming 3-bedroom, 2-bath home features a split floor plan designed for comfort and privacy. The sidewalk from the driveway leads to a welcoming front porch and a screened-in lanai that overlooks peaceful equestrian pastures, where you can often enjoy views of beautiful horses. The backyard is mostly fenced with durable vinyl fencing on three sides, while the rear portion uses farmer’s wire fencing to maintain an unobstructed view of the pasture.  Situated on a spacious 0.41-acre lot in the desirable Green Meadows area of Belleview, this home offers plenty of room for gardening and outdoor activities. Located on a quiet dead-end street that also borders pastureland, the setting is peaceful and private.  Built by the seller’s father, a respected local builder, in 2018, the home includes a relatively new roof and mechanical systems that are about eight years old. Please note, bookshelves do not convey with the property.  
Don’t miss the opportunity to see this lovely home in person.
#G5113770

BELLEVIEW

7474 SE 107 PLACE

3 Beds

2 Baths

1,701 Sq.Ft.

$385,000

MLS#: G5113770

Price reduced
NEW ROOF BEING INSTALLED PRIOR TO CLOSING!

Welcome to this beautifully maintained 4-bedroom, 3-bath home in the highly sought-after gated Fountains at Golf Park community in Belleview. Combining quality upgrades, thoughtful design, and an unbeatable location, this move-in-ready home is just minutes from Ocala, shopping, dining, medical facilities, and everyday conveniences.

Step inside to discover a spacious, carpet-free floor plan featuring marble kitchen countertops, upgraded lighting and fixtures, multiple living spaces, and a stunning remodeled primary suite designed for comfort and relaxation.

Enjoy added peace of mind with major recent improvements, including a brand-new roof being installed prior to closing, a new water heater (2025), new closet doors (2026), and a Bluetooth-enabled irrigation system on well water (2026).

The backyard is your own private Florida retreat. Relax under the gazebo, surrounded by flowering vines, and mature fruit trees, with plenty of space to design the custom pool you've always wanted. As an added bonus, you'll have the opportunity to enjoy spectacular Florida rocket launches right from your own backyard.

Tucked away in one of Belleview's most desirable gated neighborhoods, this home offers the perfect blend of privacy, modern updates, and everyday convenience. Whether you're entertaining guests, enjoying peaceful evenings outdoors, or simply looking for a move-in-ready home with room to grow, this property checks all the boxes.

Schedule your private showing today and experience everything this exceptional home has to offer!
#OM725985

BELLEVIEW

6145 SE 96TH STREET

4 Beds

3 Baths

2,613 Sq.Ft.

$485,000

MLS#: OM725985

 - property

Send a message

Message successfully sent.

Your message

What is 3 + 4 ?

Reason for contacting?

I agree to receive email communication and understand I can unsubscribe at any time.

I agree to be contacted by The Graf Group of Coldwell Banker via call, email, and text for real estate services. To opt out, you can reply 'stop' at any time or reply 'help' for assistance. You can also click the unsubscribe link in the emails. Message and data rates may apply. Message frequency may vary. Privacy Policy

Sign Out

Virtual Assistant

Would you like to take the next step with this property? We can help you schedule a showing or virtual tour, or send you more details.

Yes, I would like more information.

Thank You for Your Reply, One of Our Agents will contact you as soon as possible

No, maybe later.

Thank you, you can always contact me via email, phone number or through the contact form.

Realhub AI

Lucy - Your AI-Powered Realtor

Update Your Temporary Password

Personalize your search

Enter your email and we'll notify you immediately when new listings match what you're looking for.

or enter email address

Already have an account ? Login here

Continue your home search

I agree to receive communications and understand I can unsubscribe at any time.

I agree to be contacted by The Graf Group of Coldwell Banker via call, email, and text for real estate services. To opt out, you can reply 'stop' at any time or reply 'help' for assistance. You can also click the unsubscribe link in the emails. Message and data rates may apply. Message frequency may vary. Privacy Policy

Already have an account ? Login here

We use cookies

We use cookies primarily for analytics to enhance your experience. By accepting, you agree to our use of these cookies. You can manage your preferences or learn more about our cookies policy.