Features & Amenities

Interior

  • Other Interior Features

    Built-in Features, Coffered Ceiling(s), Crown Molding, Dry Bar, Eat-in Kitchen, Elevator, High Ceilings, Open Floorplan, Sauna, Stone Counters, Walk-In Closet(s), Wet Bar

  • Total Bedrooms

    6

  • Bathrooms

    7

  • 1/2 Bathrooms

    3

  • Cooling YN

    YES

  • Cooling

    Central Air, Zoned

  • Fireplace YN

    YES

  • Heating YN

    YES

  • Heating

    Central, Zoned

  • Pet friendly

    Yes

Exterior

  • Garage

    Yes

  • Garage spaces

    4

  • Construction Materials

    Block, Stucco

  • Other Exterior Features

    Balcony, Lighting, Outdoor Grill, Rain Gutters, Dock

  • Parking

    Attached

  • Pool

    Yes

  • Pool Features

    Heated, In Ground, Private

  • Waterfront YN

    YES

  • View

    Lake, Water

Area & Lot

  • Lot Features

    Waterfront

  • Lot Size(acres)

    0.6

  • Lot Size(square feet)

    26183.0

  • Property Type

    Residential

  • Property Sub Type

    Single Family Residence

  • Architectural Style

    Contemporary

Price

  • Sales Price

    $9,300,000

  • Tax Amount

    $93,183

  • Sq. Footage

    11, 100

  • Price/SqFt

    $837

HOA

  • Association

    Yes

  • Association Fee

    $3,129

  • Association Fee Frequency

    Quarterly

  • Association Fee Includes

    N/A

School District

  • Elementary School

    Windermere Elem

  • Middle School

    Chain of Lakes Middle

  • High School

    Olympia High

Property Features

  • Stories

    3

  • New Construction

    NO

  • Accessibility Features

    Accessible Entrance, Accessible Elevator Installed

  • Association Amenities

    Clubhouse, Fitness Center, Gated, Golf Course, Playground, Pool, Sauna, Security, Tennis Court(s)

  • Foundation Details

    Block, Slab

  • Ownership

    Fee Simple

  • Senior Community YN

    NO

  • Sewer

    Septic Tank

  • Tax Lot

    173

  • Water Source

    Public

Schedule a Showing

Showing scheduled successfully.

<
>
IN PERSON
VIA CHAT

What is 3 + 4 ?


Change time

Mortgage calculator

Estimate your monthly mortgage payment, including the principal and interest, property taxes, and HOA. Adjust the values to generate a more accurate rate.

Your payment

Principal and Interest:

$

Property taxes:

$

HOA fees:

$

Total loan payment:

$

Total interest amount:

$

Location

County

Orange

Elementary School

Windermere Elem

Middle School

Chain of Lakes Middle

High School

Olympia High

Listing Courtesy of Dianna Desboyaux , SOUTHERN REALTY GROUP LLC

RealHub Information is provided exclusively for consumers' personal, non-commercial use, and it may not be used for any purpose other than to identify prospective properties consumers may be interested in purchasing. All information deemed reliable but not guaranteed and should be independently verified. All properties are subject to prior sale, change or withdrawal. RealHub website owner shall not be responsible for any typographical errors, misinformation, misprints and shall be held totally harmless.

Agent Emil Garinga

Executive Assistant

Emil Garinga

Call Emil today to schedule a private showing.


* Listings on this website come from the FMLS IDX Compilation and may be held by brokerage firms other than the owner of this website. The listing brokerage is identified in any listing details. Information is deemed reliable but is not guaranteed. If you believe any FMLS listing contains material that infringes your copyrighted work please click here to review our DMCA policy and learn how to submit a takedown request.© 2024 FMLS.
It’s more than a home, it’s a story waiting to be lived. The light that spills across the kitchen feels like an invitation to linger a little longer. The staircase carries the rhythm of celebrations, and the open spaces invite moments that turn into memories. Long after the boxes are unpacked, you’ll realize it wasn’t just the marble, the quartz, or the soaring ceilings that made you fall in love; it was the way this home makes every day feel radiant.

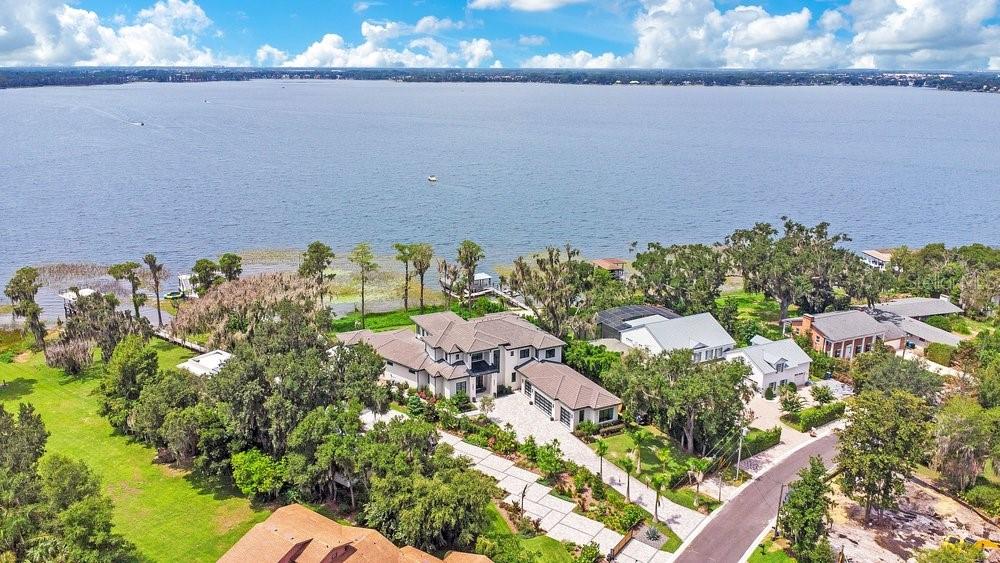
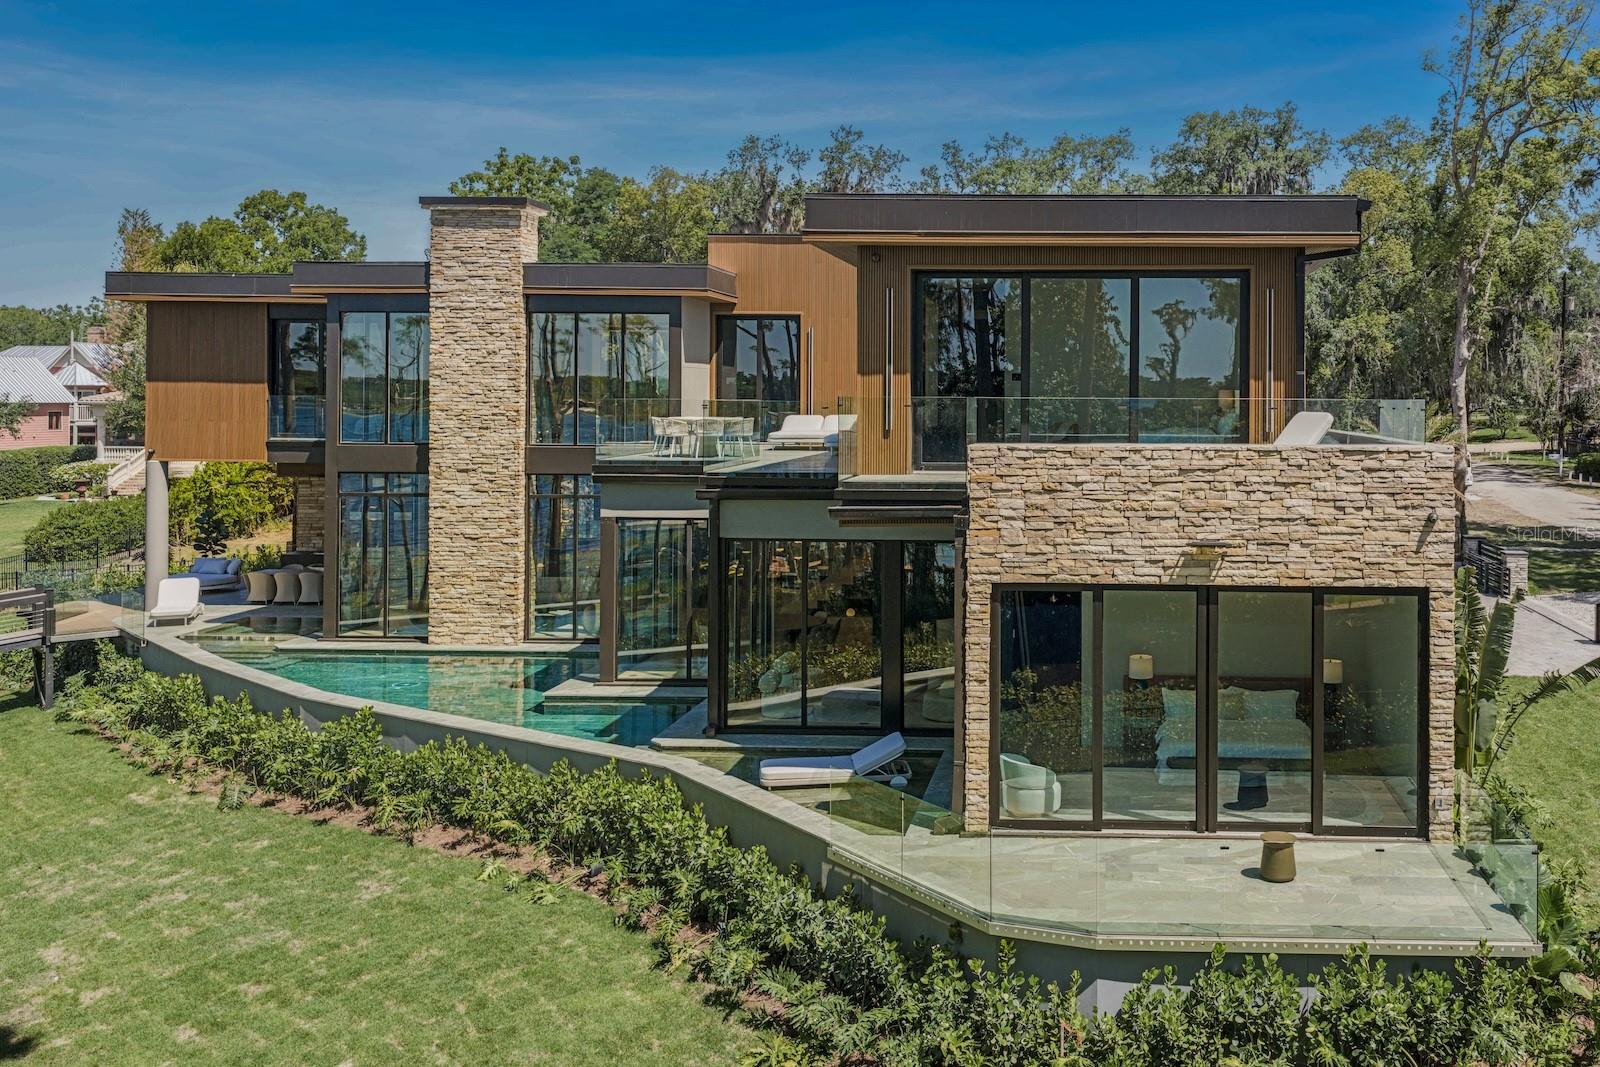
Introducing an exquisitely remodeled,  fully furnished three-level Isleworth estate on Lake Butler, part of the prestigious Butler Chain of Lakes. With over 11,100 sq. ft. of refined living space, this home features 6 suites, 7 full bathrooms, and 3 half baths. Every detail has been curated for both comfort and indulgence: from the wellness sanctuary with a sauna, gym, and golf simulator, to the leisure lounge complete with 2 full bars, your own pub, theater, direct access to the outdoor retreat, and an elevator for your convenience. 

Step outside to your private oasis, an expansive pool and hot tub overlooking the water, paired with a fully refurbished dock and brand-new boat lift. Inside, timeless craftsmanship shines in the intricate millwork, crown molding, grand soapstone fireplace, and premium quartz and marble finishes. An elevator and breathtaking lakefront vistas ensure both elegance and convenience.

This is where mornings begin with light spilling through wide windows like hope, and evenings unwind in spaces designed for connection and calm. Welcome to a residence where luxury and life blend seamlessly.

9832 LAUREL VALLEY DRIVE

Message successfully sent.

What would you like to know?

What is 3 + 4 ?

I agree to receive email communication and understand I can unsubscribe at any time.

I agree to be contacted by The Graf Group of Coldwell Banker via call, email, and text for real estate services. To opt out, you can reply 'stop' at any time or reply 'help' for assistance. You can also click the unsubscribe link in the emails. Message and data rates may apply. Message frequency may vary. Privacy Policy

Related Properties

Keene's Pointe - Stunning lakefront home on Lake Tibet of the famed Butler Chain of Lakes. No detail was spared in this completely renovated home boasting formal living and dining rooms, family and media room, 2 offices, 6 full/2 half baths and 6 bedrooms - one of which could serve as a in-law suite with separate entrance from the outside. From the moment you enter this impeccably designed home ALL ON ONE FLOOR, you are greeted with style and elegance. Featuring built in cabinets, shelving, and wall panels, powered blinds and drapes, lighting controls, designer features and modern decor. The formal living and piano room spotlights a lighted onyx wall and two-sided gas fireplace opening up to the family room and formal dining which leads to the kitchen and media room. The primary suite with two spacious closets and spa-like bath is located privately away from the secondary bedrooms. The house was designed to maximize views of the lake and access to the enclosed lanai which has a sitting room with fireplace, dining area, half bath and kitchen with grill, sink, ice maker and refrigeration. This home has 7 garages, a 4-car garage with EV charging station and air conditioning adjoins the house and a separate 3-car garage on the opposite side of the courtyard which could also be renovated into a separate guest house if needed. There is plenty of deck space around the pool and spa for entertaining and the spacious back yard leads the way to the covered boat dock with boat and jet ski lifts. Located in Windermere, Florida, with top-rated public and private schools, shopping, dining, close to tourist attractions and expressways. This home is your dream come true!
#O6356355

WINDERMERE

6149 GROSVENOR SHORE DR

6 Beds

6 Baths

6,783 Sq.Ft.

$10,900,000

MLS#: O6356355

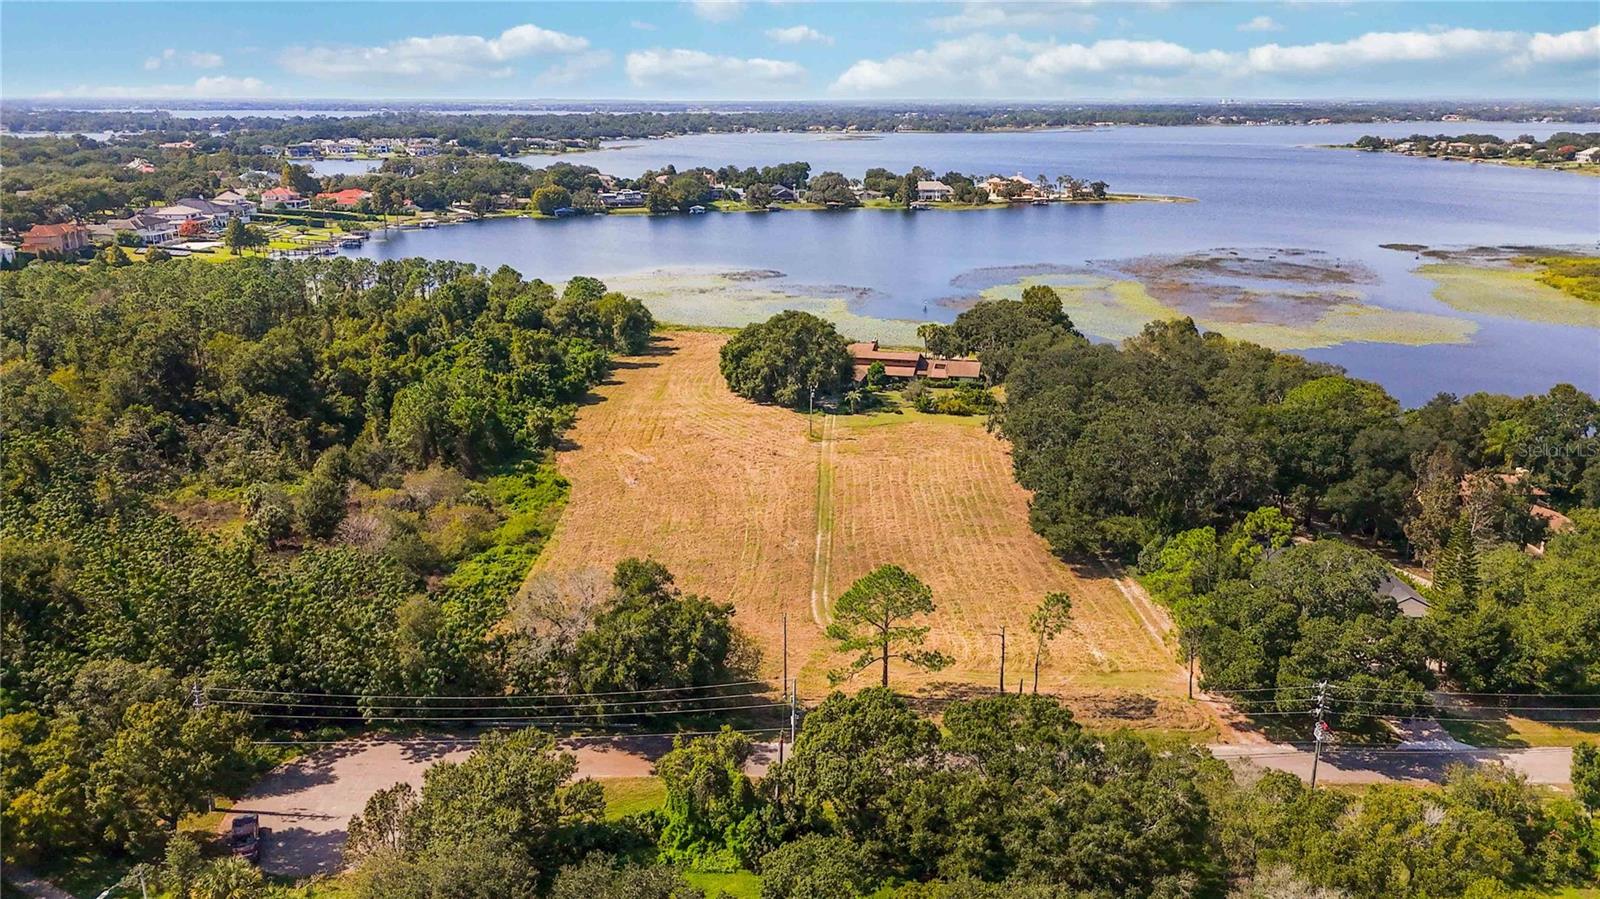
Dramatic price improvement on this exceptional 5+ acre Lake Down development opportunity, offering 300 feet of pristine shoreline on the coveted Butler Chain of Lakes and positioned on the best side of Windermere with unmatched convenience to SR-408 and downtown Orlando. This rare parcel, zoned R-CE, allows for the creation of up to three luxury lakefront homes or a single premier estate compound, all while enjoying the prestige of a Windermere address with immediate access to Isleworth, Bay Hill, and downtown Windermere. The property includes an existing 5,000 sq ft home with five bedrooms, 3.1 baths, and an oversized four-car garage—ideal as a temporary residence or teardown for redevelopment. Beyond its development potential, the land itself is a natural sanctuary: mature trees and lush landscaping create a haven for native birds, passion flower vines attract vibrant butterflies, and natural Florida water plants along the shoreline provide a thriving nursery habitat for breeding wildlife and small fish. This is a rare chance for developers, custom builders, or investors to deliver exceptional lakefront homes in one of Central Florida’s most desirable luxury corridors. Also listed as Residential MLS #6367852.
#O6355233

WINDERMERE

4226 DOWNEAST LANE

5 Beds

3 Baths

5,316 Sq.Ft.

$10,500,000

MLS#: O6355233

 - property

Send a message

Message successfully sent.

Your message

What is 3 + 4 ?

Reason for contacting?

I agree to receive email communication and understand I can unsubscribe at any time.

I agree to be contacted by The Graf Group of Coldwell Banker via call, email, and text for real estate services. To opt out, you can reply 'stop' at any time or reply 'help' for assistance. You can also click the unsubscribe link in the emails. Message and data rates may apply. Message frequency may vary. Privacy Policy

Sign Out

Virtual Assistant

Would you like to take the next step with this property? We can help you schedule a showing or virtual tour, or send you more details.

Yes, I would like more information.

Thank You for Your Reply, One of Our Agents will contact you as soon as possible

No, maybe later.

Thank you, you can always contact me via email, phone number or through the contact form.

Realhub AI

Lucy - Your AI-Powered Realtor

Update Your Temporary Password

Personalize your search

Enter your email and we'll notify you immediately when new listings match what you're looking for.

or enter email address

Already have an account ? Login here

Continue your home search

I agree to receive communications and understand I can unsubscribe at any time.

I agree to be contacted by The Graf Group of Coldwell Banker via call, email, and text for real estate services. To opt out, you can reply 'stop' at any time or reply 'help' for assistance. You can also click the unsubscribe link in the emails. Message and data rates may apply. Message frequency may vary. Privacy Policy

Already have an account ? Login here

We use cookies

We use cookies primarily for analytics to enhance your experience. By accepting, you agree to our use of these cookies. You can manage your preferences or learn more about our cookies policy.