Features & Amenities

Interior

  • Other Interior Features

    Eat-in Kitchen, Open Floorplan

  • Total Bedrooms

    3

  • Bathrooms

    2

  • Cooling YN

    YES

  • Cooling

    Central Air

  • Fireplace YN

    NO

  • Heating YN

    YES

  • Heating

    Electric

  • Pet friendly

    Yes

Exterior

  • Garage

    Yes

  • Garage spaces

    2

  • Construction Materials

    Block, Stucco

  • Other Exterior Features

    None

  • Parking

    Attached

  • Pool

    No

  • Waterfront YN

    NO

Area & Lot

  • Lot Size(acres)

    0.28

  • Lot Size(square feet)

    11,979

  • Property Type

    Residential

  • Property Sub Type

    Single Family Residence

Price

  • Sales Price

    $375,000

  • Tax Amount

    $3,103.92

  • Sq. Footage

    1,648

  • Price/SqFt

    $227

HOA

  • Association

    YES

  • Association Fee

    $120

  • Association Fee Frequency

    Semi-Annually

  • Association Fee Includes

    N/A

  • Total Monthly Fees

    $20

School District

  • Elementary School

    N/A

  • Middle School

    N/A

  • High School

    N/A

Property Features

  • Stories

    1

  • New Construction

    NO

  • Foundation Details

    Slab

  • Ownership

    Fee Simple

  • Senior Community YN

    NO

  • Sewer

    Septic Tank

  • Tax Lot

    16

  • Water Source

    Public

Schedule a Showing

Showing scheduled successfully.

<
>
IN PERSON
VIA CHAT

What is 3 + 4 ?


Change time

Mortgage calculator
Estimate your monthly mortgage payment, including the principal and interest, property taxes, and HOA. Adjust the values to generate a more accurate rate.

Your payment

Principal and Interest:

$

Property taxes:

$

HOA fees:

$

Total loan payment:

$

Total interest amount:

$

Location

County

Lake

Elementary School

Middle School

High School

Listing Courtesy of Jo Lynn Nicholson , HOMESTEAD REAL ESTATE LLC

RealHub Information is provided exclusively for consumers' personal, non-commercial use, and it may not be used for any purpose other than to identify prospective properties consumers may be interested in purchasing. All information deemed reliable but not guaranteed and should be independently verified. All properties are subject to prior sale, change or withdrawal. RealHub website owner shall not be responsible for any typographical errors, misinformation, misprints and shall be held totally harmless.

Agent Michael Graf

Business Coach | Executive Sales Associate | Realtor®

Michael Graf

Call Michael today to schedule a private showing.


* Listings on this website come from the FMLS IDX Compilation and may be held by brokerage firms other than the owner of this website. The listing brokerage is identified in any listing details. Information is deemed reliable but is not guaranteed. If you believe any FMLS listing contains material that infringes your copyrighted work please click here to review our DMCA policy and learn how to submit a takedown request.© 2024 FMLS.
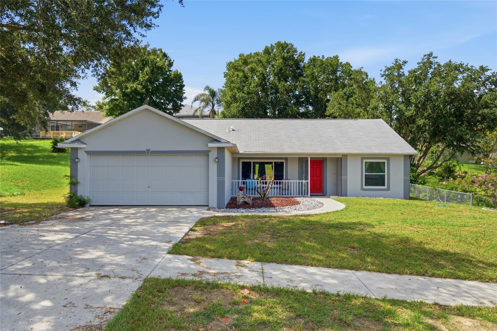
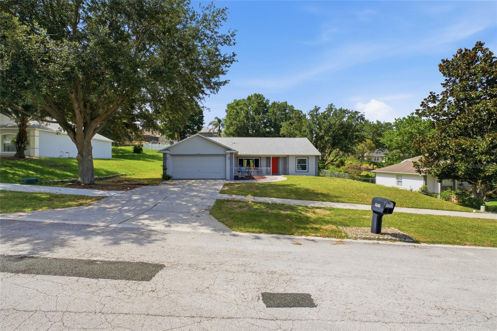
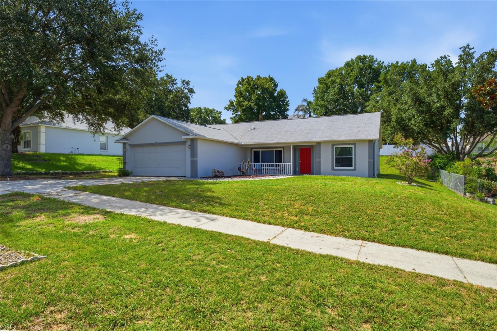
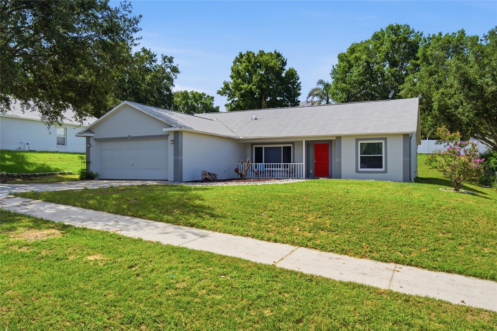
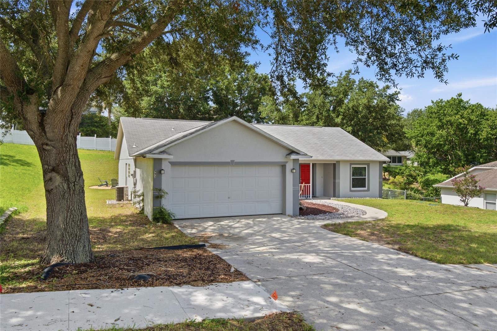
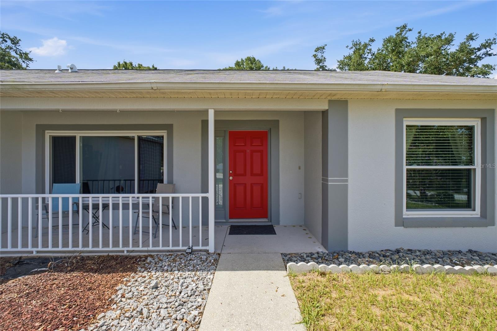
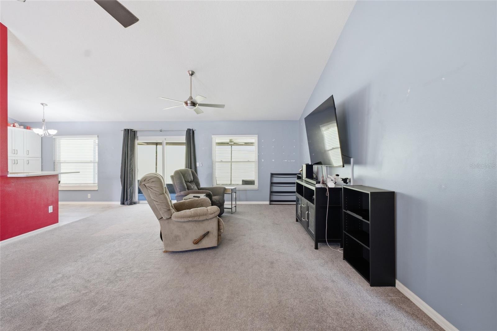
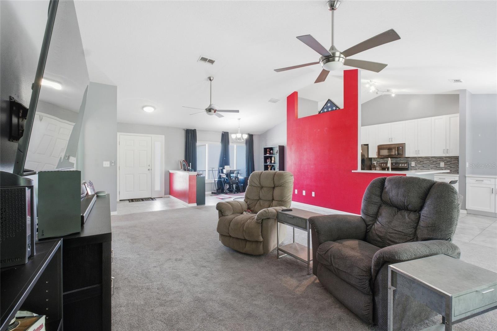
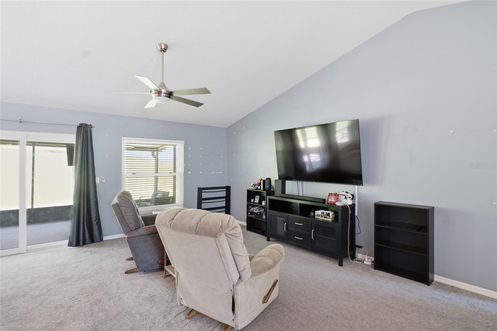
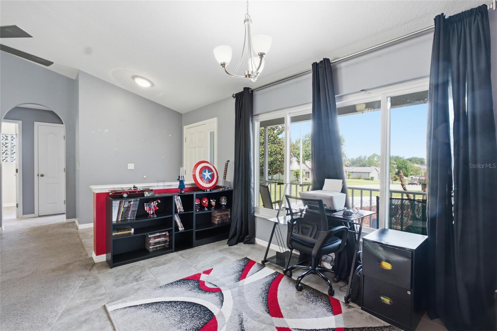
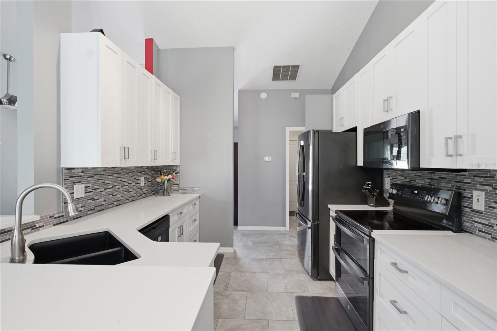
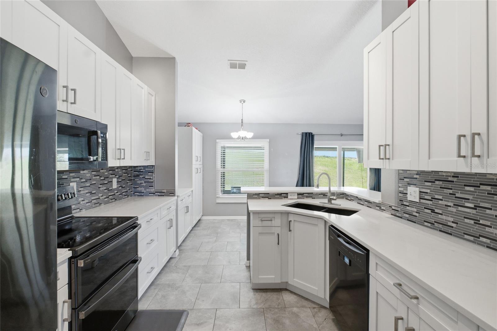
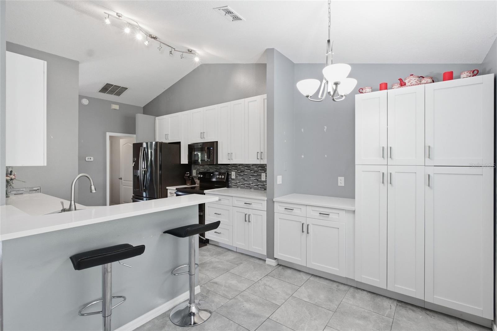
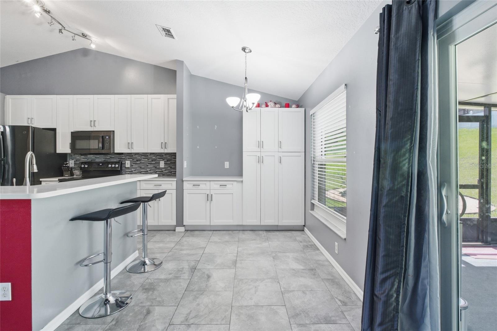
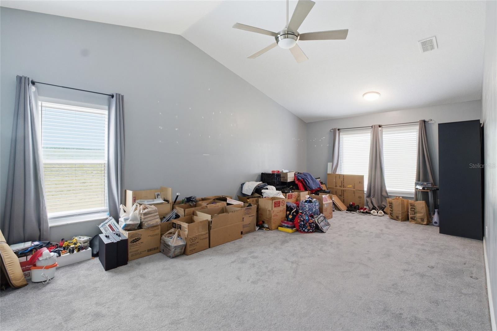
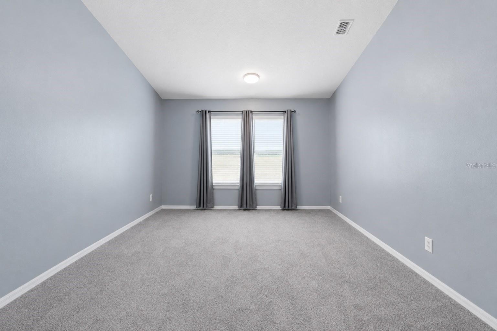
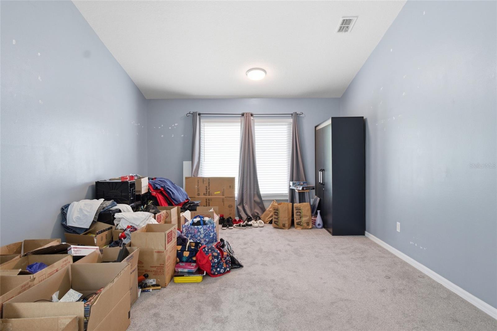
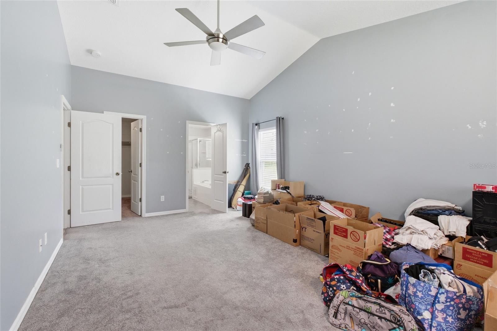
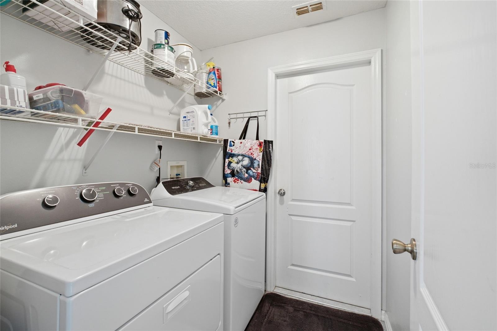
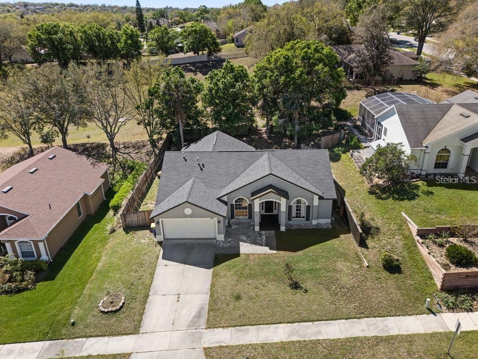
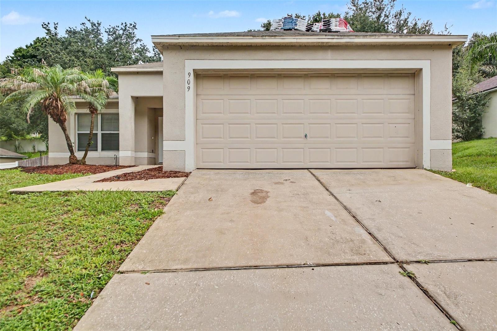
Welcome home to this well-maintained 3-bedroom, 2-bath residence offering over 1,600 square feet of comfortable living space. The remodeled kitchen, completed in 2022, features beautiful quartz countertops, abundant counter space, and upgraded 42-inch cabinetry that provides exceptional storage and a modern look. Designed with both functionality and style in mind, the
kitchen serves as the heart of the home and opens to the main living areas, making it ideal for everyday living and entertaining.
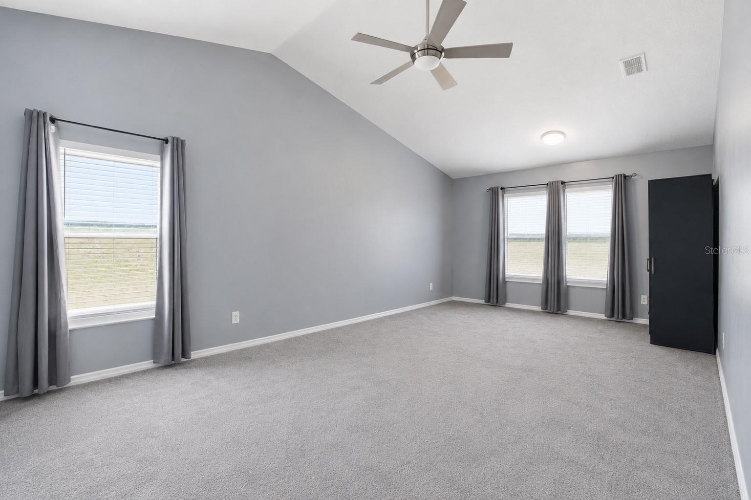
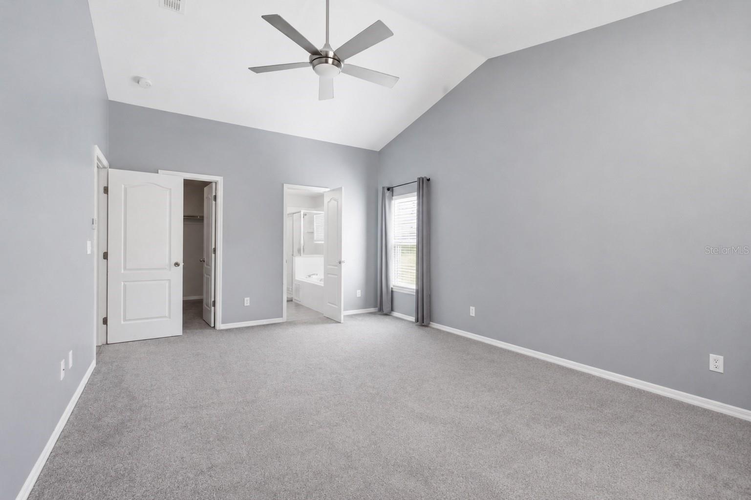
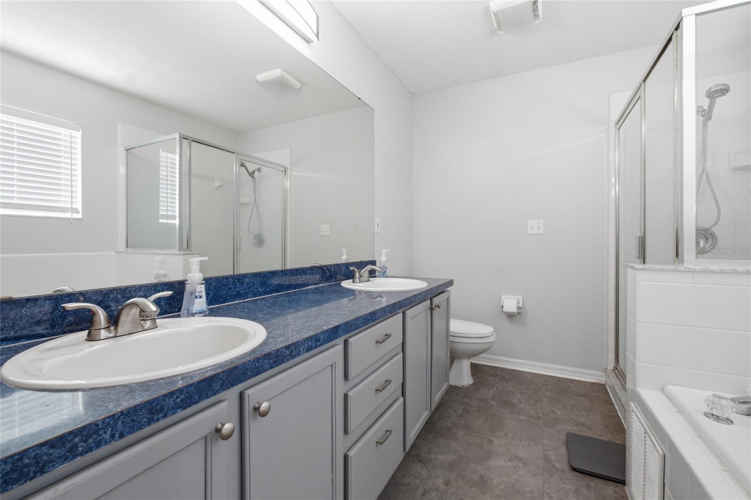
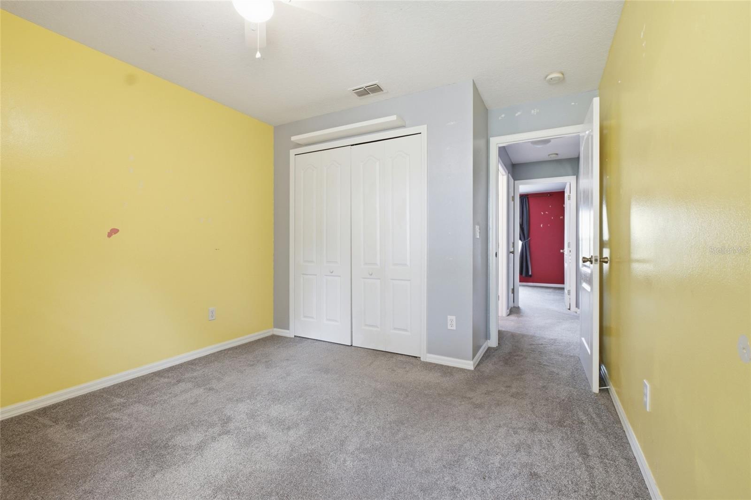
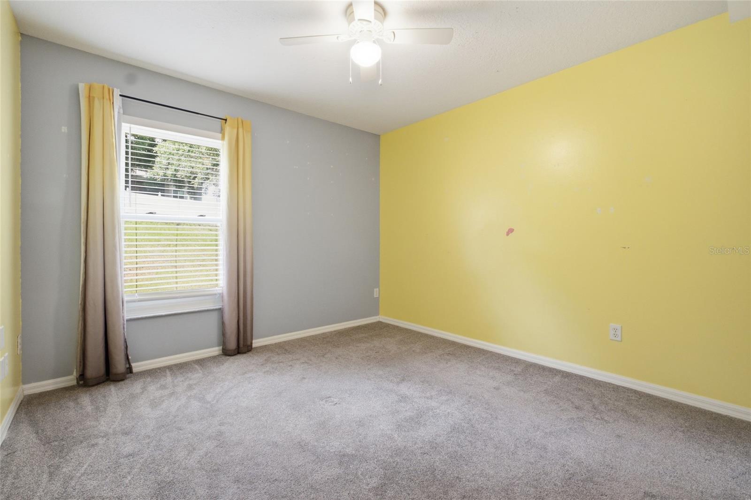
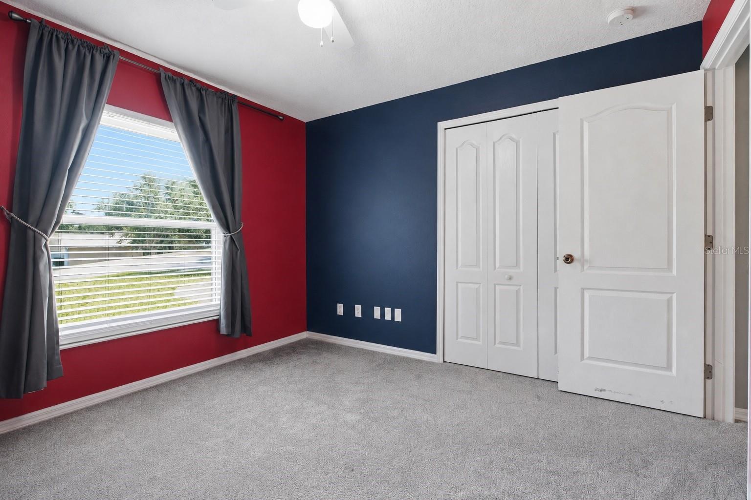
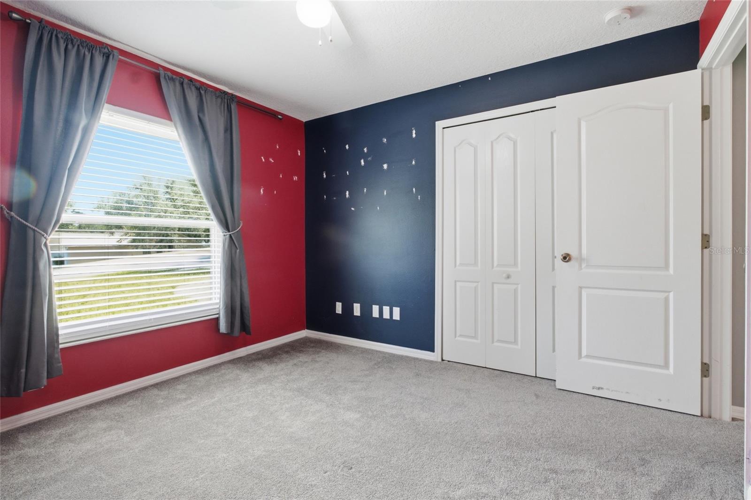
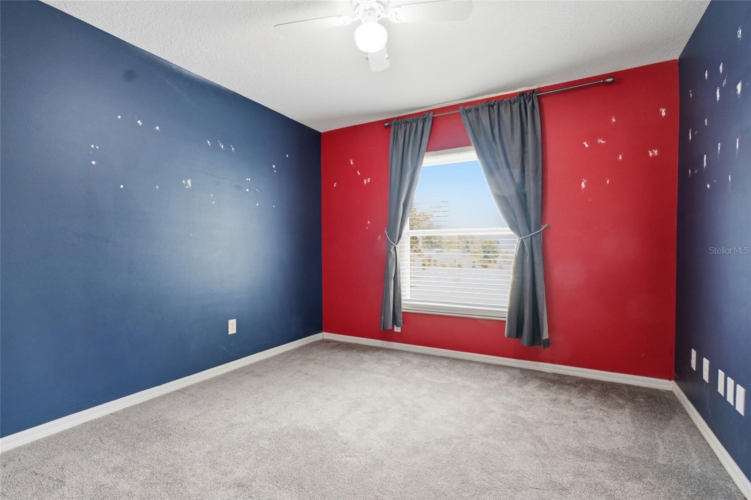
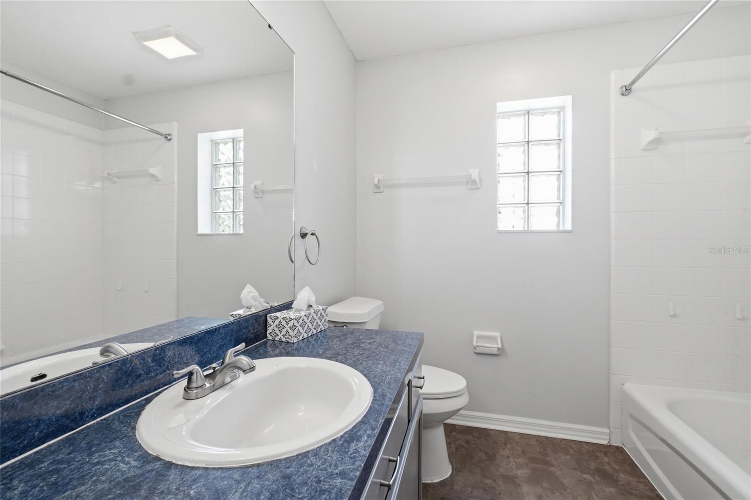
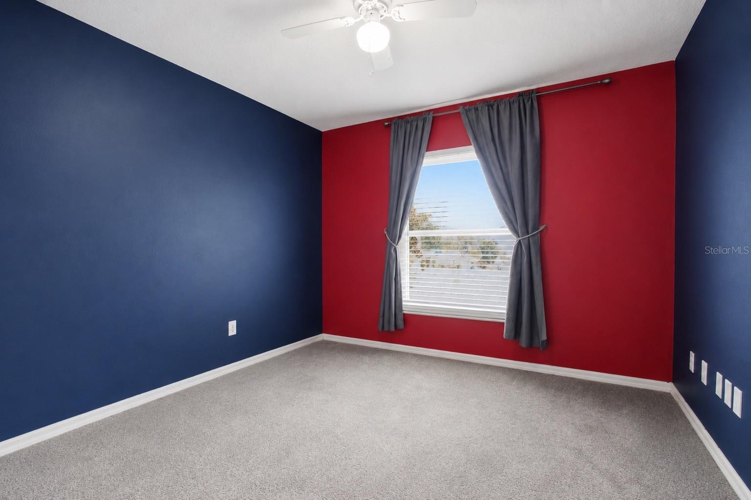
The home offers a split-bedroom floor plan, with the spacious primary suite featuring a walk-in closet, dual sinks, and a relaxing garden tub. Ceiling fans are located throughout the home for added comfort, and blinds are installed on most windows.
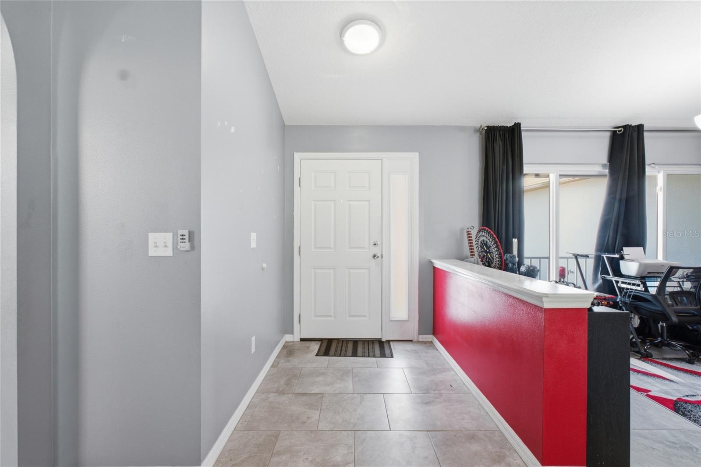
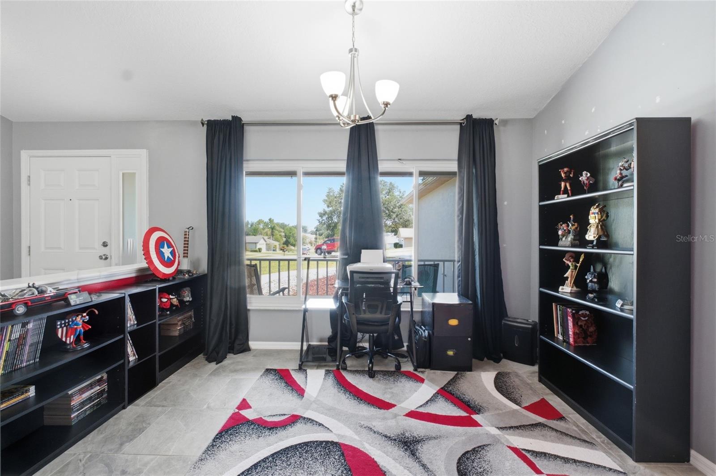
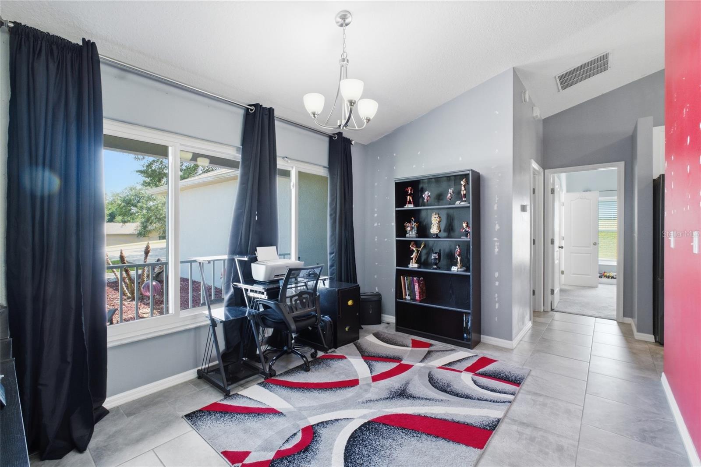
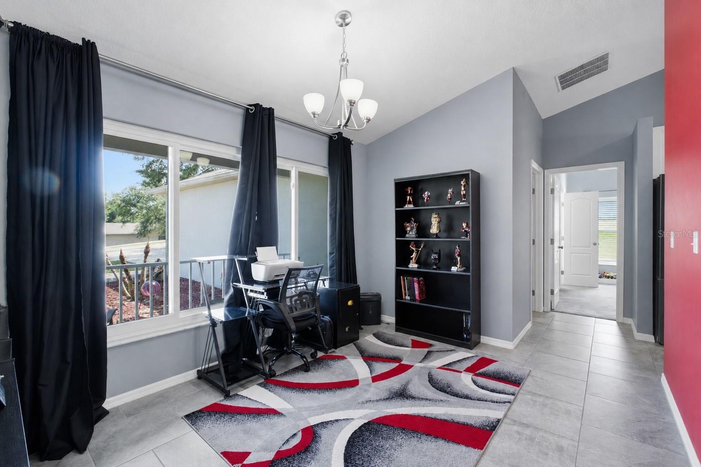
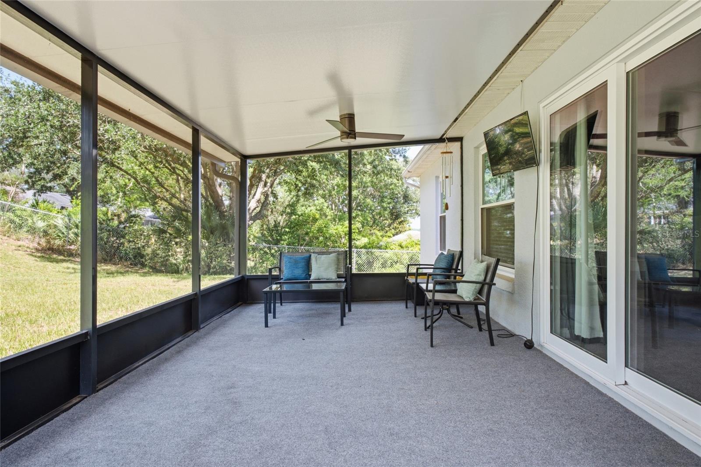
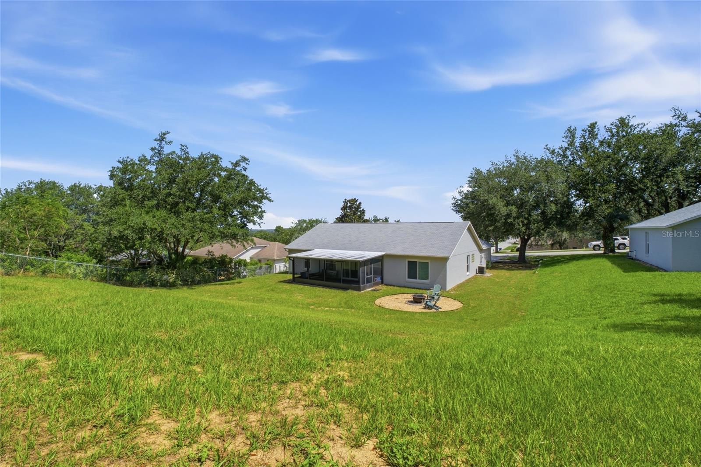
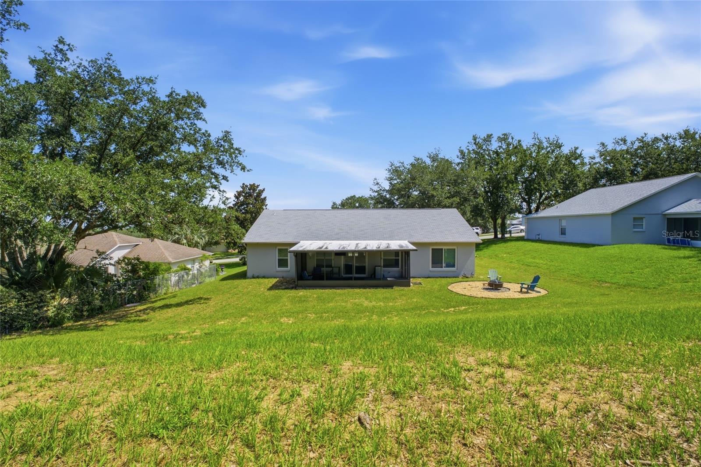
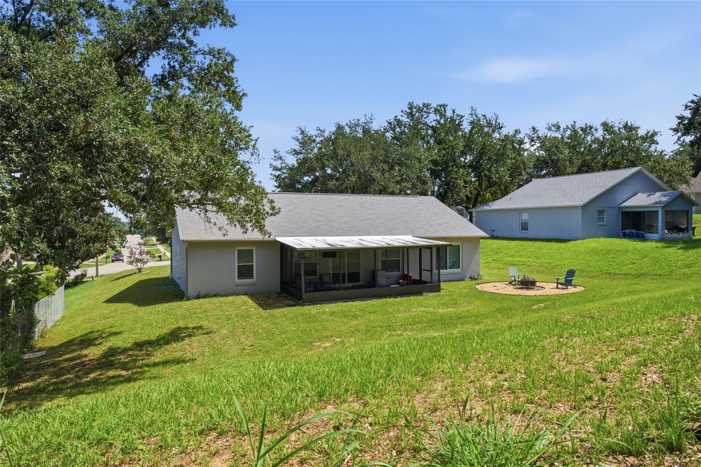
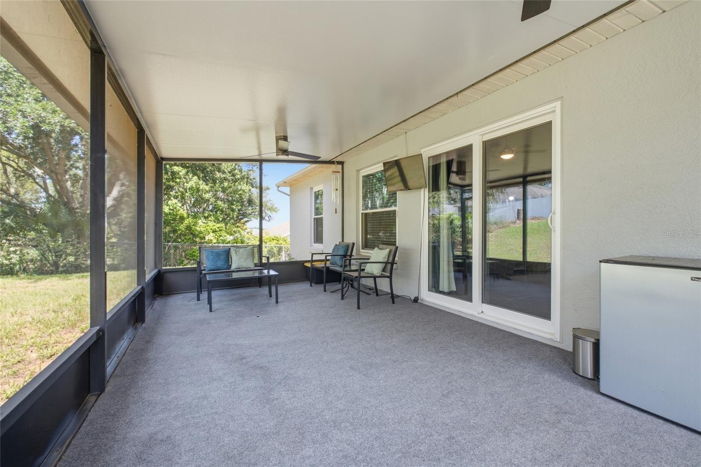
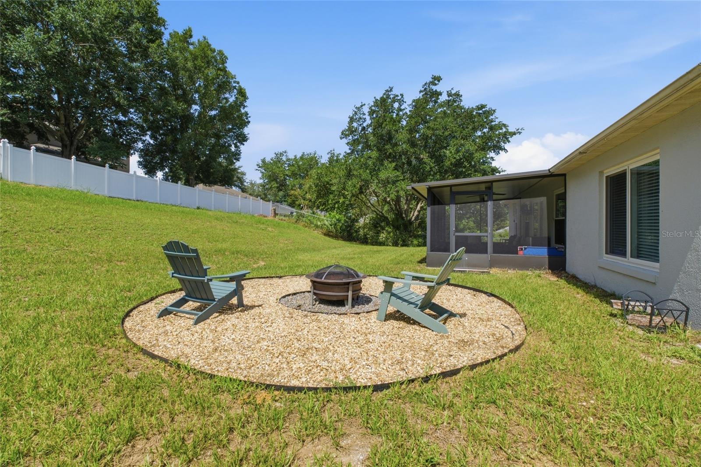
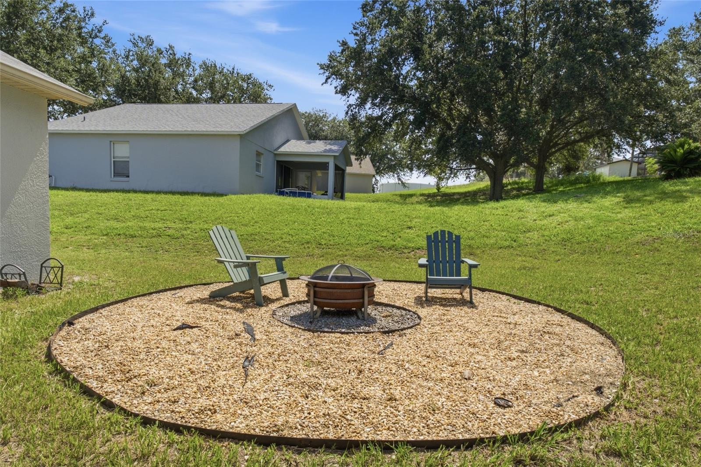
Improvements include, energy-efficient windows installed in 2022, a screened lanai added in 2021, exterior sealing and paint completed within the last few years, and a drain field replacement completed less than a year ago. The carpeting has also been updated within the past few years, while tile flooring is found in the foyer, kitchen, and dining areas. Step outside to enjoy the screened lanai overlooking the backyard, where a ready-to-use fire pit area creates the perfect setting for relaxing evenings with family and friends.
This move-in ready home combines thoughtful updates, functional living spaces, and outdoor enjoyment in one attractive package.

993 SCENIC VIEW CIRCLE

Message successfully sent.

What would you like to know?

What is 3 + 4 ?

I agree to receive email communication and understand I can unsubscribe at any time.

I agree to be contacted by The Graf Group of Coldwell Banker via call, email, and text for real estate services. To opt out, you can reply 'stop' at any time or reply 'help' for assistance. You can also click the unsubscribe link in the emails. Message and data rates may apply. Message frequency may vary. Privacy Policy

Related Properties

Come view this gorgeous 1870 sq ft home on .39 acres in Oak Valley Minneola and make an offer before it’s sold! You will fall in love with the upgrades in this home located in the quaint Orlando suburb town of Minneola in the planning stages ripe with potential. This neighborhood is unique with hills, ponds and mature oak trees. Step inside the expansive 3 bedroom plus flex room open concept floorplan with vaulted ceilings enhancing the living and entertaining space. The kitchen is a dream come true at the heart of the home.  All countertops are sleek dark granite with stone and glass backsplash. Plenty of cabinet space with decorative crown molding topper and metal pull-out shelving. All appliances are stainless steel plus the French doors on the refrigerator has a knock-knock glass viewing panel. Gray swirl porcelain tile are throughout the kitchen, dining and barstool area. The skylight provides natural light to brighten up the whole space.  The owner’s suite is separate from the other rooms with walk-in closet. The well-designed ensuite bathroom features a full glass enclosed shower with rainfall feature, tile from floor to ceiling and pebble rock shower floor. Beautiful tile and listello flows throughout the bathroom walls and garden tub. The cabinet has many drawers with a granite countertop and two glass vessel sinks. The bedrooms have laminate flooring, blinds and mirror glass closet doors with Jack and Jill bathroom access.  The flex room has French doors with so many uses for guests, hobby room or home office with a skylight. The covered screen patio overlooks the backyard oasis with extended brick pavers, fire pit, and swing-set within privacy vinyl fencing. Other upgrades include new roof in 2021, AC unit Goodman 18 SEER with UV light and water softener. This area has top rated schools with plenty of activities on the chain of lakes, Minneola Athletic Complex (The MAC), National Training Center (NTC), many parks/bike trails, and the newly built Croocked Can Brewing Company. This prime location is close to the turnpike ramp, theme parks and just a short drive to the Clermont and Winter Garden farmer’s markets. Must see in person to appreciate it all.
#G5114952

MINNEOLA

1115 LAKEVIEW OAKS DRIVE

3 Beds

2 Baths

1,870 Sq.Ft.

$435,000

MLS#: G5114952

Welcome home to 831 Forestwood Dr., an immaculate 4-bedroom, 2-bathroom home that has been beautifully maintained and thoughtfully updated throughout! This move-in ready property offers peace of mind with major improvements already completed and shows true pride of ownership. Step inside to find updated bathrooms, elegant plantation shutters, tinted windows for added energy efficiency and privacy, and extra insulation for enhanced comfort year-round. The remodeled kitchen, completed in 2024, offers modern style and functionality perfect for everyday living and entertaining. Enjoy additional living space in the large, enclosed Florida room with A/C, ideal for relaxing, hosting guests, or creating a flex space to fit your needs. The home has also been fully repiped and includes a whole-house generator for added convenience and security. Recent updates include a roof and water heater both just 3 years old, A/C replaced 6 years ago, new fence installed 1 year ago, drain field replaced in 2015, fresh interior and exterior paint in 2025, updated landscaping in 2025, and new shed doors in 2025. This meticulously cared for home combines comfort, style, and extensive upgrades all in one incredible package!
#G5114771

MINNEOLA

831 FORESTWOOD DR

4 Beds

2 Baths

2,012 Sq.Ft.

$450,000

MLS#: G5114771

Virtually Staged. This 4-bedroom, 3-bathroom home combines an open concept design with a split bedroom floor plan that separates the owner's suite from guest quarters. The layout flows naturally from the covered front porch through connected interior spaces, creating both privacy and togetherness. Inside, plush carpeting in bedrooms provides comfort underfoot, while textured ceramic tile runs through the foyer, great room, gourmet kitchen, formal dining area, laundry room, and bathrooms for easy maintenance and durability. The owner's suite offers a private retreat with a garden tub and dual vanities in the ensuite bathroom. The kitchen anchors the home with stainless steel appliances, a stainless steel refrigerator, built-in microwave, and stone countertops. A sun-filled breakfast nook with breakfast bar seating offers casual dining that opens directly into the connected spaces. Central air conditioning maintains comfort throughout, while a smart thermostat provides energy-efficient climate control you can manage with ease. The private backyard patio extends your indoor space outdoors, complemented by an irrigated lawn and mature trees that frame the property. An architectural shingle roof tops the structure, built to last. Minneola Athletic Complex is nearby for recreation and fitness. Publix Super Market sits within convenient reach for daily shopping. Waterfront Park is just minutes away, offering outdoor activities and scenic space. The Florida Turnpike provides easy access for commuting or travel. This location balances neighborhood convenience with quick connections to regional destinations. Contact us to schedule your showing today.
#O6421970

MINNEOLA

1751 SOUTHERN OAK LOOP

4 Beds

3 Baths

2,232 Sq.Ft.

$419,500

MLS#: O6421970

MOVE-IN READY POOL HOME! Beautiful 3-BEDROOM, 2-BATH home with a 2-CAR GARAGE THAT HAS BEEN CONVERTED INTO A GUEST BEDROOM, offering additional living space and the flexibility to easily convert it back into a full garage if desired. This well-maintained home features an OPEN FLOOR PLAN with a spacious kitchen overlooking the family room and dining area, making it perfect for everyday living and entertaining. Elegant light fixtures and tasteful finishes throughout add warmth and style to every room. The spacious PRIMARY SUITE offers a WALK-IN CLOSET and a WALK-IN SHOWER, creating a comfortable private retreat. Step outside to your 12' x 9' COVERED & SCREENED LANAI, the perfect place to enjoy your morning coffee or unwind in the evening while overlooking the FULLY FENCED BACKYARD. Cool off in your PRIVATE POOL, entertain family and friends, or take advantage of the convenient STORAGE SHED for your outdoor equipment and extra belongings. Major updates include a NEW A/C (2025), NEW ROOF (2020), NEW WATER HEATER (2020), and NEW MICROWAVE (2025), providing peace of mind for years to come. The home also features SOLAR PANELS to help reduce monthly electric costs, along with a VERY LOW HOA and NO CDD. Ideally located with quick access to the Florida Turnpike, Highway 50, and US-27, this home is just minutes from Walt Disney World, Orlando attractions, Orlando International Airport, Downtown Clermont, and Winter Garden. Enjoy nearby shopping, Costco, Publix, Target, Home Depot, restaurants, golf courses, parks, walking and biking trails, South Lake Hospital, AdventHealth Minneola, VA medical facilities, Lake-Sumter State College, and TOP-RATED SCHOOLS, including Minneola Charter School. DON'T MISS THIS INCREDIBLE OPPORTUNITY TO OWN A BEAUTIFULLY MAINTAINED POOL HOME IN ONE OF CENTRAL FLORIDA'S MOST CONVENIENT LOCATIONS—SCHEDULE YOUR PRIVATE SHOWING TODAY!
#G5114510

MINNEOLA

919 ARBOR HILL CIR

3 Beds

2 Baths

1,204 Sq.Ft.

$375,000

MLS#: G5114510

BRAND NEW ROOF – JUNE 2026! Welcome home to this charming 3-bedroom, 2-bath residence nestled in the desirable Oak Valley community of Minneola, just north of Clermont. Offering 1,870 square feet of thoughtfully designed living space, this home combines comfort, functionality, and an unbeatable location with all with the added benefit of a low HOA.
From the moment you step inside, you're greeted by vaulted ceilings and an open-concept floor plan that creates a bright, spacious atmosphere. The seamless flow between the living, dining, and kitchen areas makes everyday living and entertaining effortless. A dedicated office/den provides the perfect space for working from home or a quiet retreat. 
The split-bedroom floor plan offers added privacy, with the spacious primary suite featuring a walk-in closet and an en-suite bathroom complete with a relaxing garden tub. Two additional bedrooms and a full guest bathroom are situated on the opposite side of the home, making it ideal for family or visitors.
Built in 2002 with solid block and stucco construction, the home includes central air conditioning, public utilities, and high-speed internet availability, everything you need for modern, comfortable living. 
Perfectly located near Lake Minneola, Waterfront Park, the South Lake Trail, downtown Clermont, shopping, dining, healthcare facilities, and the Florida Turnpike, you'll enjoy convenient access to Orlando while embracing the relaxed lifestyle and natural beauty of Lake County.
Just minutes away, Historic Downtown Clermont offers waterfront dining, unique boutiques, a weekly Farmers Market, and year-round community events, including Pig on the Pond, Red Hot & Boom, Caribbean Jerk Festival, Art & Jazz, Trunk or Treat, and festive holiday celebrations.
Whether you're searching for your first home, a growing family home, or a smart investment, this property offers the perfect combination of space, comfort, convenience, and the welcoming charm that makes South Lake County one of Central Florida's most sought-after places to call home.
#G5114315

MINNEOLA

1306 WINDY BLUFF DRIVE

3 Beds

2 Baths

1,870 Sq.Ft.

$385,000

MLS#: G5114315

Virtually Staged. Wow, welcome to your new home, which is nestled perfectly inside one of Minneola's most sought-after communities, RESERVE AT MINNEOLA! You'll appreciate the peace of mind that comes with a NEW ROOF (2025) and NEW HVAC (2025). This exceptionally well kept 3 bedroom, 2 bath, MOVE-IN-READY home combines comfort, convenience, and valuable recent upgrades. Inside, the popular open-concept floor plan features a desirable split-bedroom layout, offering both privacy and convenience. The kitchen is super functional and comfortably appointed with 42-inch cabinetry topped with crown molding, Corian countertops, a tumbled marble backsplash, and a stainless steel Whirlpool refrigerator installed in 2024. Ceramic tile flooring runs throughout all wet areas of the home, while freshly cleaned carpeting adds warmth and comfort to the living spaces and bedrooms. The spacious garage includes an indoor laundry area and convenient overhead storage racks, providing additional organization and storage options. The Reserve at Minneola offers a welcoming neighborhood feel with LOW HOA fees and NO CDD fees. Homeowners can enjoy access to TWO COMMUNITY POOLS, a playground and neighborhood sidewalks, making it easy to get outside and enjoy the Florida lifestyle. Location is everything, and this home definitely delivers! Just minutes from the Florida Turnpike connection, US Hwy 27, SR 50, the new Advent Health Hospital, highly rated schools, public golf courses, grocery stores, shopping centers, restaurants, and the Minneola Athletic Complex; you'll enjoy easy access to everything this thriving area has to offer, not to mention the growth that is yet to come! Do not miss your opportunity to invest in your own slice of Central Florida real estate!
#G5114196

MINNEOLA

732 ARBOR POINTE AVENUE

3 Beds

2 Baths

1,248 Sq.Ft.

$360,000

MLS#: G5114196

Price reduced
Virtually Staged. This four-bedroom, two-bathroom home showcases a split bedroom floorplan that separates the primary suite from secondary bedrooms, creating distinct zones for privacy and comfort. The thoughtful layout pairs modern finishes with resort-style outdoor entertaining, anchored by a screen-enclosed pool and screened lanai. The kitchen is the heart of daily activity, featuring stainless steel appliances, quartz countertops, an undermount sink, and a custom tile backsplash. A sun-filled breakfast nook flows naturally from this space, ideal for morning routines or casual gatherings. Luxury vinyl plank flooring runs throughout the main room, great room, formal dining area, entry foyer, and primary bedroom suite, creating visual continuity and easy maintenance. The open floor plan connects these spaces smoothly, allowing natural flow between cooking, dining, and relaxation areas. The primary suite includes a garden tub and dual vanity in the main bath, offering spa-like comfort for daily routines. Sliding glass doors connect interior spaces to the outdoors, where mature landscaping frames a covered front porch and secluded backyard patio. The screen-enclosed pool with poolside covered patio extends the entertainment experience, while an architectural shingle roof provides lasting durability. Remote-controlled garage entry adds modern convenience to daily operations. Additional storage throughout the home ensures organization remains effortless. The Minneola location offers easy access to the Florida Turnpike, placing you minutes from Waterfront Park and near Citrus Tower. South Lake Hospital is close by, ensuring peace of mind for your resident's healthcare needs. This home balances indoor comfort with outdoor entertaining, creating the lifestyle you've been seeking. Schedule your private showing today to experience this home's smooth blend of comfort and style.
#O6418196

MINNEOLA

878 HIGH POINTE CIRCLE

4 Beds

2 Baths

1,975 Sq.Ft.

$404,900

MLS#: O6418196

Home Town Heroes Approved!

Welcome to 1313 Oak Valley Boulevard, a beautifully maintained 3-bedroom, 2-bath home offering 1,778 square feet of living space on an oversized .28-acre homesite in the heart of Minneola.

From the moment you enter, you’ll appreciate the soaring vaulted ceilings, open-concept design, and spacious layout that seamlessly connects the living, dining, and kitchen areas. The kitchen features stainless steel appliances, abundant cabinetry, generous counter space, and a center island ideal for entertaining and everyday living.

The split-bedroom floor plan offers privacy, while the spacious primary suite includes dual vanities, a soaking tub, separate shower, and walk-in closet. Additional bedrooms provide flexibility for guests, family members, a home office, or hobby space.

Recent updates and thoughtful finishes throughout create a move-in ready opportunity. Additional features include an interior laundry room, ample storage, and a two-car garage.

Situated on nearly a third of an acre, the property offers plenty of outdoor space for entertaining, gardening, recreation, or future enhancements. The mature landscaping and wooded backdrop provide a peaceful setting and additional privacy.

Conveniently located near Lake Minneola, Waterfront Park, the South Lake Trail, downtown Clermont, shopping, dining, healthcare facilities, and the Florida Turnpike, this home offers easy access to Orlando while enjoying the charm and lifestyle of Lake County living.

Whether you’re searching for a primary residence, relocating to Central Florida, or looking for additional space both inside and out, this home is ready for its next owner.
#TB8520934

MINNEOLA

1313 OAK VALLEY BOULEVARD

3 Beds

2 Baths

1,778 Sq.Ft.

$385,000

MLS#: TB8520934

Price reduced
BRAND NEW ROOF MAY 2026!!! Seller is offering $5,000 RATE BUY DOWN! This quaint craftsman style home is located in Highland Oaks in the charming city of Minneola, just north of Clermont. Affordably priced, this home offers the space, comfort and convenience in an area that continues to attract buyers seeking the perfect balance of small town charm and everyday accessibility. Historic Downtown Clermont is just minutes away with a waterside restaurant, boutiques, a weekly Farmer’s Market & seasonal festivals like The Caribbean Jerk, Pig on the Pond, Red Hot & Boom, Art & Jazz, Trunk or Treat, Christmas festivities and more! South Lake is the quintessential HOME TOWN! Whether you’re looking for your 1st home, downsizing or retiring, this darling home will check the boxes! The nostalgic front porch has plenty of room for rocking chairs to quietly enjoy your morning coffee or maybe even strike up a friendly conversation with the neighbors! At just over 2,100 sq ft of living space this 4/2 home offers a formal dining room with 2 arched openings. The 4th bedroom has been used as an open office and the doors/closet can be added back to suit your needs. Inside the style is more transitional, freshly painted with tile and wood laminate flooring, all in a neutral tone. The kitchen features maple-toned cabinetry, black appliances, ample storage and a layout that remains connected to the large great room, making it easy to stay part of the conversation whether you're preparing dinner or hosting family and friends. The primary suite offers a relaxing retreat with a garden tub, separate shower, dedicated makeup area and generous storage. The indoor laundry room is complete with utility sink and extra wall cabinets. Step outside to enjoy the covered back porch overlooking a fenced backyard to enjoy Florida's beautiful weather. Situated on an elevated lot, the home offers attractive curb appeal with mature oak trees. You CAN add a pool, the slope of the yard would also be ideal for big multi tiered deck. The HOA is super low and simple with residents enjoying access to the neighborhood playground. Sidewalks also make it a very walkable neighborhood. Yes, we know no-one likes carpet, nothing a little moolah can't fix! Seller will consider concessions.
#O6415494

MINNEOLA

904 WHITE OAK WAY

4 Beds

2 Baths

2,104 Sq.Ft.

$365,000

MLS#: O6415494

 - property

Send a message

Message successfully sent.

Your message

What is 3 + 4 ?

Reason for contacting?

I agree to receive email communication and understand I can unsubscribe at any time.

I agree to be contacted by The Graf Group of Coldwell Banker via call, email, and text for real estate services. To opt out, you can reply 'stop' at any time or reply 'help' for assistance. You can also click the unsubscribe link in the emails. Message and data rates may apply. Message frequency may vary. Privacy Policy

Sign Out

Virtual Assistant

Would you like to take the next step with this property? We can help you schedule a showing or virtual tour, or send you more details.

Yes, I would like more information.

Thank You for Your Reply, One of Our Agents will contact you as soon as possible

No, maybe later.

Thank you, you can always contact me via email, phone number or through the contact form.

Realhub AI

Lucy - Your AI-Powered Realtor

Update Your Temporary Password

Personalize your search

Enter your email and we'll notify you immediately when new listings match what you're looking for.

or enter email address

Already have an account ? Login here

Continue your home search

I agree to receive communications and understand I can unsubscribe at any time.

I agree to be contacted by The Graf Group of Coldwell Banker via call, email, and text for real estate services. To opt out, you can reply 'stop' at any time or reply 'help' for assistance. You can also click the unsubscribe link in the emails. Message and data rates may apply. Message frequency may vary. Privacy Policy

Already have an account ? Login here

We use cookies

We use cookies primarily for analytics to enhance your experience. By accepting, you agree to our use of these cookies. You can manage your preferences or learn more about our cookies policy.