Features & Amenities

Interior

  • Total Bedrooms

    4

  • Bathrooms

    2

  • Cooling YN

    YES

  • Cooling

    Central Air

  • Fireplace YN

    NO

  • Heating YN

    YES

  • Heating

    Central

  • Pet friendly

    Yes

Exterior

  • Garage

    Yes

  • Garage spaces

    2

  • Construction Materials

    Block

  • Other Exterior Features

    Other

  • Parking

    Attached

  • Pool

    No

  • Waterfront YN

    NO

Area & Lot

  • Lot Size(acres)

    0.22

  • Lot Size(square feet)

    9,583

  • Property Type

    Residential

  • Property Sub Type

    Single Family Residence

Price

  • Sales Price

    $320,000

  • Tax Amount

    $1,363.33

  • Financing Options

    Cash, Conventional, VA Loan

  • Sq. Footage

    1,482

  • Price/SqFt

    $215

HOA

  • Association

    No

School District

  • Elementary School

    N/A

  • Middle School

    N/A

  • High School

    N/A

Property Features

  • Stories

    1

  • New Construction

    NO

  • Foundation Details

    Slab

  • Ownership

    Fee Simple

  • Senior Community YN

    NO

  • Sewer

    Public Sewer

  • Tax Lot

    1

  • Water Source

    Public

Schedule a Showing

Showing scheduled successfully.

<
>
IN PERSON
VIA CHAT

What is 3 + 4 ?


Change time

Mortgage calculator

Estimate your monthly mortgage payment, including the principal and interest, property taxes, and HOA. Adjust the values to generate a more accurate rate.

Your payment

Principal and Interest:

$

Property taxes:

$

HOA fees:

$

Total loan payment:

$

Total interest amount:

$

Location

County

Brevard

Elementary School

Middle School

High School

Listing Courtesy of Chris Sheedy, COLDWELL BANKER REALTY

RealHub Information is provided exclusively for consumers' personal, non-commercial use, and it may not be used for any purpose other than to identify prospective properties consumers may be interested in purchasing. All information deemed reliable but not guaranteed and should be independently verified. All properties are subject to prior sale, change or withdrawal. RealHub website owner shall not be responsible for any typographical errors, misinformation, misprints and shall be held totally harmless.

Agent Emil Garinga

Executive Assistant

Emil Garinga

Call Emil today to schedule a private showing.


* Listings on this website come from the FMLS IDX Compilation and may be held by brokerage firms other than the owner of this website. The listing brokerage is identified in any listing details. Information is deemed reliable but is not guaranteed. If you believe any FMLS listing contains material that infringes your copyrighted work please click here to review our DMCA policy and learn how to submit a takedown request.© 2024 FMLS.
Welcome to 996 Sarazen Drive - this is an ideal home or rental property for those seeking an updated living space. This renovated home has 4 bedrooms with 2 bathrooms. The renovations include new kitchen cabinets, kitchen appliances and Quartz countertops, fully renovated luxurious bathrooms, new flooring, new lighting, new ceiling fans and more. NEW Roof in 2018, AC and Water Heater in 2025! This home also has a newly painted interior/exterior. Quiet Neighborhood, Close to all Major Highways, and Shopping Centers. Also an excellent rental investment opportunity.

996 SARAZEN DRIVE

Message successfully sent.

What would you like to know?

What is 3 + 4 ?

I agree to receive email communication and understand I can unsubscribe at any time.

I agree to be contacted by The Graf Group of Coldwell Banker via call, email, and text for real estate services. To opt out, you can reply 'stop' at any time or reply 'help' for assistance. You can also click the unsubscribe link in the emails. Message and data rates may apply. Message frequency may vary. Privacy Policy

Related Properties

3-Bed, 2-Bath POOL HOME -- NO HOA, NO CAST IRON! Highlights: 2022 HVAC and water heater | 2023 Roof | Pool resurfaced 2023 | Most windows replaced with impact-rated glass | New sliders | The modern kitchen features granite countertops, stainless steel appliances, and an open layout. A formal dining area and a spacious utility/laundry room right off the kitchen add everyday convenience. The bright living area boasts high ceilings and floor-to-ceiling sliders that fill the space with natural light. Luxury vinyl flooring flows throughout the main living areas, while the bedrooms are carpeted for comfort. The primary suite offers a walk-in closet and an en suite bath with a walk-in shower. Outside, enjoy a large, private fenced backyard with tropical landscaping, an in-ground pool, and a rear patio, perfect for entertaining or unwinding. Less than 10 minutes to Historic Downtown Cocoa Village and a short drive to the beaches, this move-in-ready home won't last. Schedule your showing today!
#O6440128

ROCKLEDGE

1109 PINEDALE ROAD

3 Beds

2 Baths

1,242 Sq.Ft.

$349,000

MLS#: O6440128

Virtually Staged. This 4/2 property is close to public transportation, schools, shopping centers, churches, restaurants. The home is in close proximity to the ocean, specifically Cape Canaveral, Cocoa beach, etc. Easy access to I-95. If you love fishing, this is an ideal home for you. The property is completely fenced for your privacy. Roof was replaced in 2018, water heater in 2017.
#O6443444

ROCKLEDGE

978 NAGLE DRIVE

4 Beds

2 Baths

1,659 Sq.Ft.

$330,000

MLS#: O6443444

Beautifully updated 3-bedroom, 2-bath home featuring fresh full interior paint, new LVP flooring, and stylish quartz countertops. The kitchen includes stainless steel appliances, while major updates include a new water heater and new HVAC system. Move-in ready with modern finishes and valuable upgrades throughout!
#TB8542722

ROCKLEDGE

837 WESTPORT DRIVE

3 Beds

2 Baths

1,405 Sq.Ft.

$349,900

MLS#: TB8542722

Price reduced
BRAND-NEW WINDOWS | WATER HEATER 2025 | ROOF 2019! Enjoy added peace of mind knowing several important improvements have already been taken care of in this beautifully maintained home nestled in the heart of Rockledge's established Pineland Park community. This inviting 3-bedroom, 2-bath residence offers a functional split-bedroom floor plan with approximately 1,369 square feet of comfortable living space, making it an excellent choice for first-time buyers, growing families, or those looking to downsize.
A standout feature of this home is the brand-new windows, offering improved energy efficiency, abundant natural light, enhanced curb appeal, and a fresh, updated look. Hurricane shutters are also included, providing added storm protection and convenience when Florida weather arrives.
Step inside the screen porch entry to find bright, welcoming living spaces designed for both everyday living and entertaining. The spacious kitchen offers ample cabinetry and workspace while overlooking the main living area, creating an open and connected feel. The private primary suite provides a relaxing retreat with an en-suite bath with double vanity, while two additional bedrooms offer flexibility for family, guests, or a home office.
Enjoy Florida living year-round on the screened back porch and the fenced in backyard, perfect for weekend barbecues, gardening, or simply relaxing outdoors. A two-car garage provides additional storage and convenience.
Ideally located just minutes from shopping, dining, parks, highly rated schools, and major roadways, this home also offers quick access to Cocoa Village, Viera, Patrick Space Force Base, Port Canaveral, and the beautiful Space Coast beaches.
Schedule your private showing today and discover all this Rockledge gem has to offer!
#NS1088940

ROCKLEDGE

859 YORKTOWNE DRIVE

3 Beds

2 Baths

1,369 Sq.Ft.

$349,000

MLS#: NS1088940
Price reduced
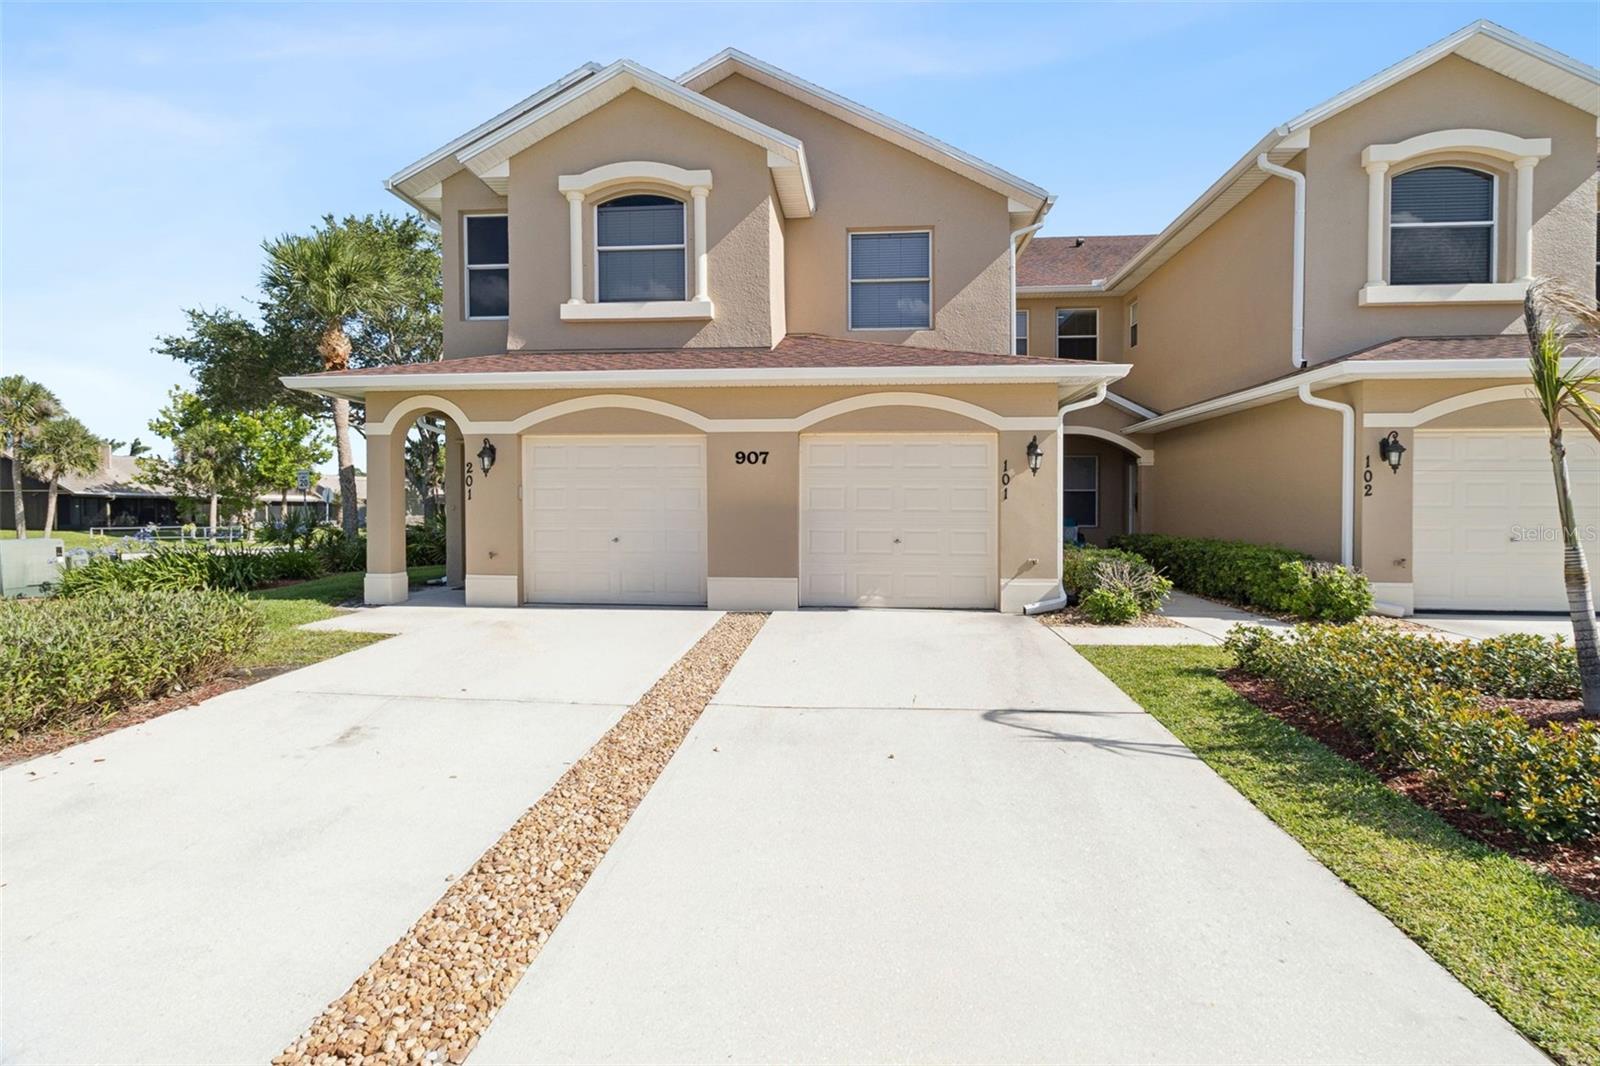
PRICE REDUCTION! MOVE-IN READY 3-BEDROOM CONDO WITH 1-CAR GARAGE! Don't miss this beautifully maintained FIRST-FLOOR condo in Bella Vista offering 1,602 square feet of comfortable living space, a desirable split-bedroom layout, upgraded flooring, and a low-maintenance lifestyle. With the roof replaced in 2020 and a low HOA fee that includes exterior maintenance and lawn care, this home checks all the boxes for easy Florida living!

PLUS, REDUCED-RATE FINANCING AVAILABLE! This home comes with a reduced interest rate through the seller's preferred lender. The incentive is a lender-paid rate buydown designed to reduce the buyer's interest rate and monthly mortgage payment, helping make homeownership more affordable. 

Step inside to a bright and inviting interior featuring abundant natural light, upgraded laminate flooring throughout the family room and bedrooms, and a versatile flex space that can easily function as a formal dining room, home office, playroom, or additional sitting area. The spacious family room opens through sliding glass doors to the patio, creating an inviting indoor-outdoor living space.

The kitchen offers timeless style with neutral cabinetry, elegant gold hardware, stainless steel appliances, generous counter space, and a convenient dining nook. The private primary suite features a walk-in closet and ensuite bath with dual sinks and a walk-in shower, while two additional bedrooms are thoughtfully positioned at the front of the home.

Outside, enjoy Bella Vista's peaceful, pet-friendly community setting with a scenic walking trail around a picturesque pond and a community pool featuring a covered cabana and relaxing water views. The covered front porch, manicured landscaping, and attractive curb appeal add to the home's welcoming feel.

Conveniently located near I-95 and US-1, you're just minutes from shopping, dining, entertainment, recreation, and some of the area's favorite destinations, including The Avenue Viera, Sky Zone Trampoline Park, Space Coast Iceplex, USSSA Space Coast Complex, Cocoa Village, Port Canaveral, and area beaches. Both Melbourne Orlando International Airport and Orlando International Airport are within easy reach.

Beautiful, spacious, move-in ready, and now offered at a reduced price—with a potential reduced-rate financing opportunity through the seller's preferred lender—this is an opportunity you won't want to miss! Schedule your private showing today and come see why Bella Vista could be the perfect place to call home.  Also available for RENT at $2300/month - starting January 2027.
#O6416347

ROCKLEDGE

907 OCASO LANE 101

3 Beds

2 Baths

1,602 Sq.Ft.

$269,900

MLS#: O6416347
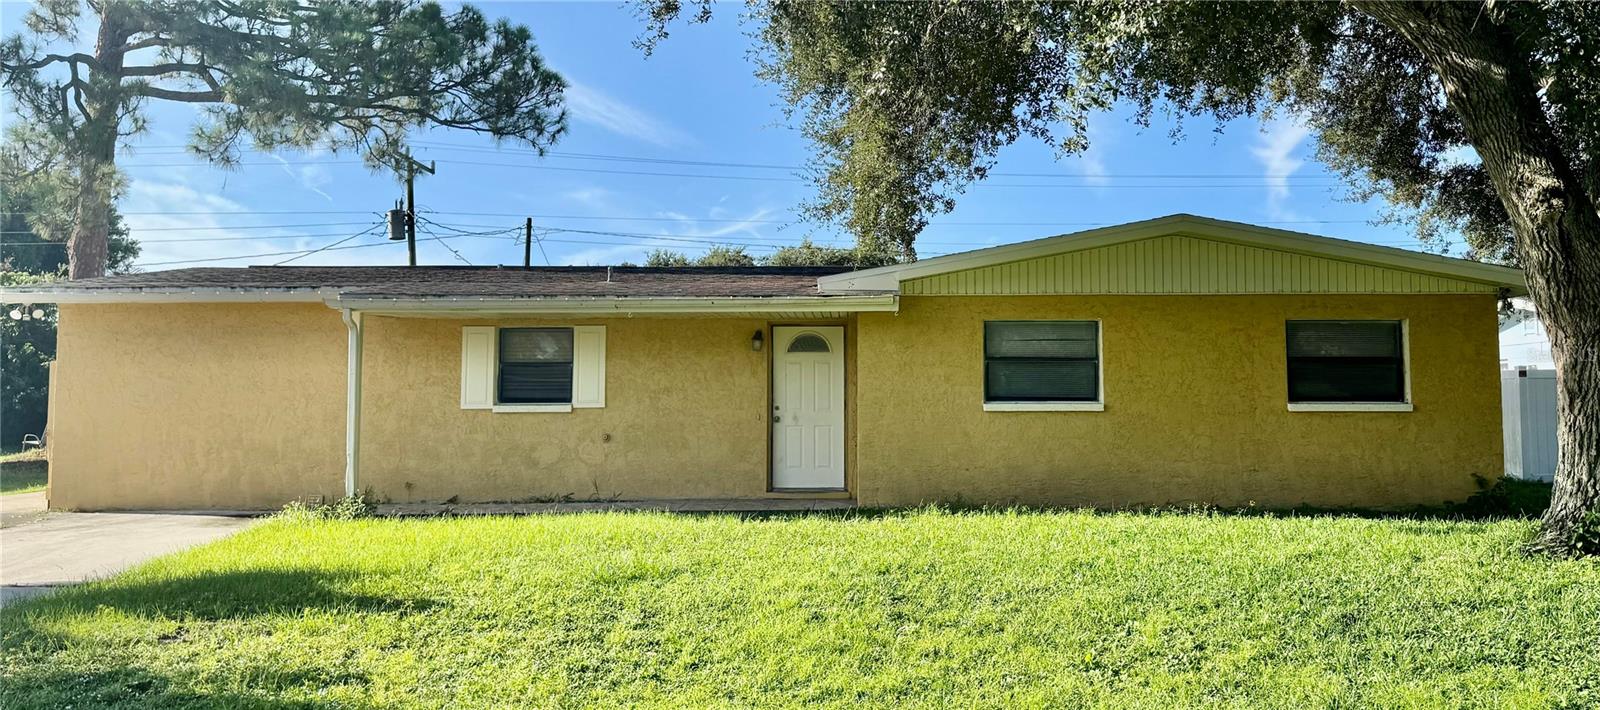
Welcome home to this charming 3 Bedroom 2 Bath home located in the heart of Rockledge! This property is a great opportunity for a homeowner or investor. Newly painted interior, updated Kitchen & bathrooms, Ac was replaced in 2025, newer roof & hot water heater. 
Conveniently located close to shopping, dining, major roadways, and just a short drive to the Space Coast beaches. This home provides easy access to everything Rockledge and the surrounding areas have to offer. Whether you're looking for a primary residence or an investment opportunity, this home is full of potential and ready for its next owner.
#O6413619

ROCKLEDGE

1077 BASQUE DRIVE

3 Beds

2 Baths

1,188 Sq.Ft.

$277,000

MLS#: O6413619

Send a message

Message successfully sent.

Your message

What is 3 + 4 ?

Reason for contacting?

I agree to receive email communication and understand I can unsubscribe at any time.

I agree to be contacted by The Graf Group of Coldwell Banker via call, email, and text for real estate services. To opt out, you can reply 'stop' at any time or reply 'help' for assistance. You can also click the unsubscribe link in the emails. Message and data rates may apply. Message frequency may vary. Privacy Policy

Sign Out

Virtual Assistant

Would you like to take the next step with this property? We can help you schedule a showing or virtual tour, or send you more details.

Yes, I would like more information.

Thank You for Your Reply, One of Our Agents will contact you as soon as possible

No, maybe later.

Thank you, you can always contact me via email, phone number or through the contact form.

Realhub AI

Lucy - Your AI-Powered Realtor

Update Your Temporary Password

Personalize your search

Enter your email and we'll notify you immediately when new listings match what you're looking for.

or enter email address

Already have an account ? Login here

Continue your home search

I agree to receive communications and understand I can unsubscribe at any time.

I agree to be contacted by The Graf Group of Coldwell Banker via call, email, and text for real estate services. To opt out, you can reply 'stop' at any time or reply 'help' for assistance. You can also click the unsubscribe link in the emails. Message and data rates may apply. Message frequency may vary. Privacy Policy

Already have an account ? Login here

We use cookies

We use cookies primarily for analytics to enhance your experience. By accepting, you agree to our use of these cookies. You can manage your preferences or learn more about our cookies policy.