Features & Amenities

Interior

  • Other Interior Features

    Cathedral Ceiling(s), High Ceilings, Vaulted Ceiling(s), Walk-In Closet(s)

  • Total Bedrooms

    3

  • Bathrooms

    3

  • 1/2 Bathrooms

    1

  • Cooling YN

    YES

  • Cooling

    Central Air

  • Fireplace YN

    YES

  • Heating YN

    YES

  • Heating

    Central, Electric

  • Pet friendly

    Yes

Exterior

  • Garage

    Yes

  • Garage spaces

    2

  • Construction Materials

    Block, Stucco

  • Other Exterior Features

    Balcony

  • Parking

    Garage Door Opener

  • Patio and Porch Features

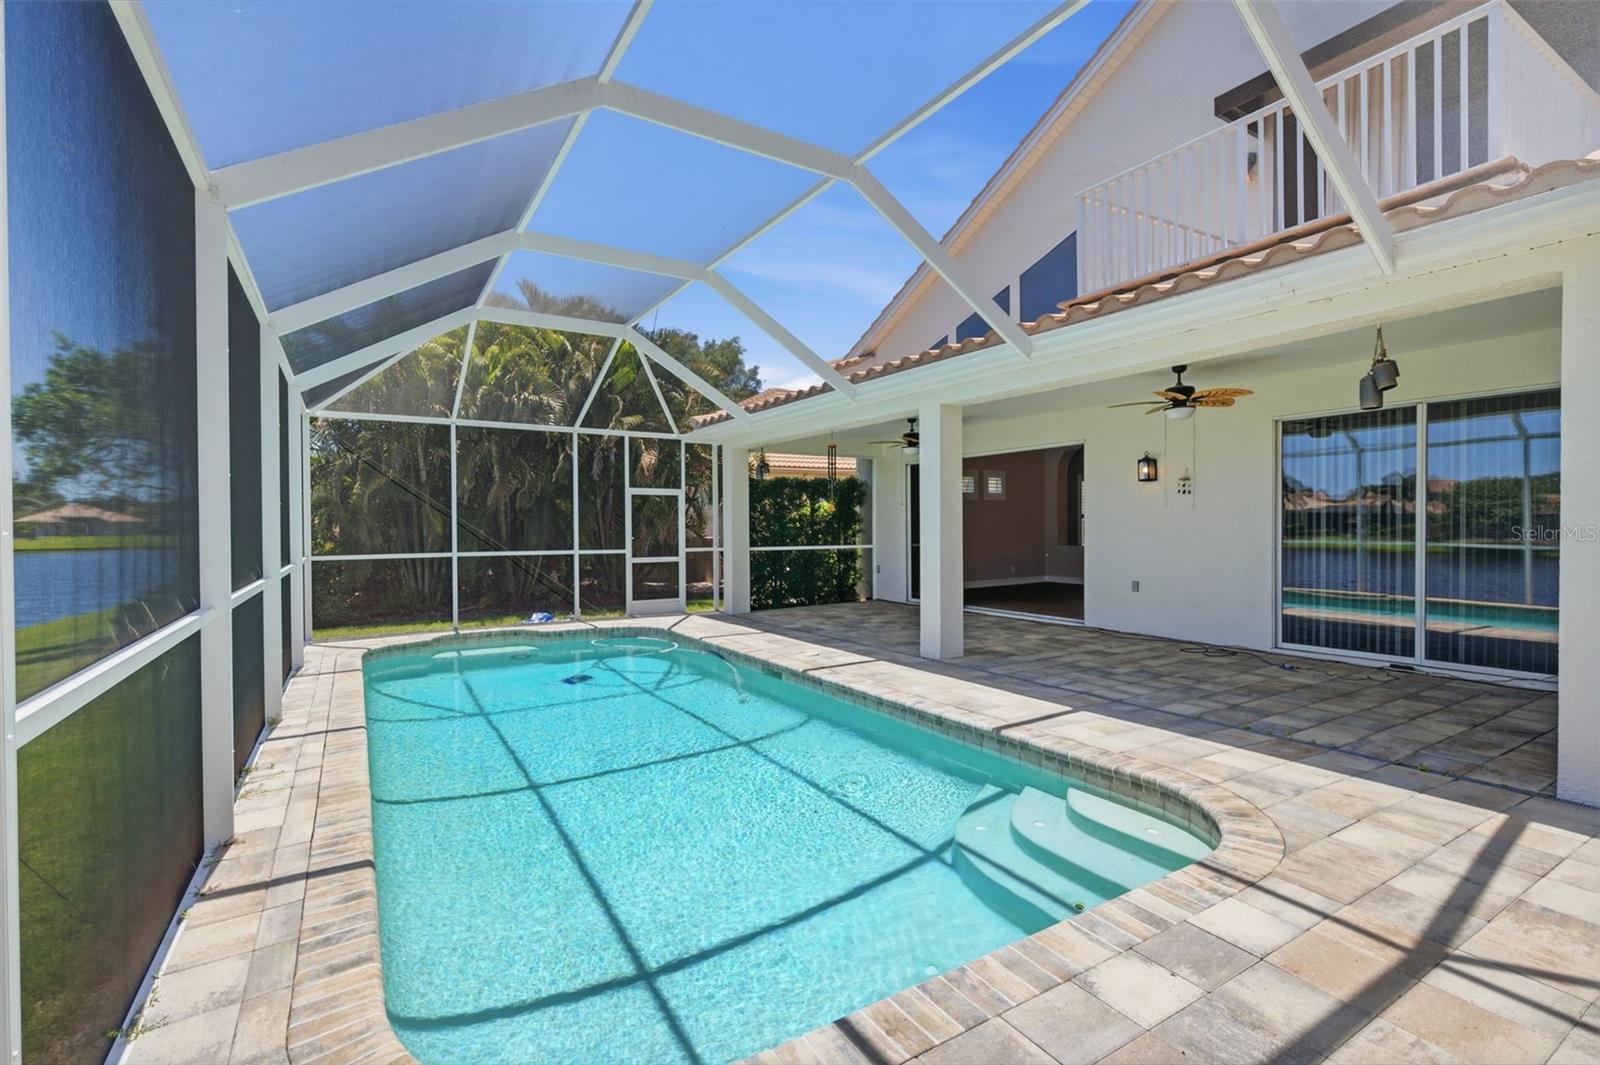
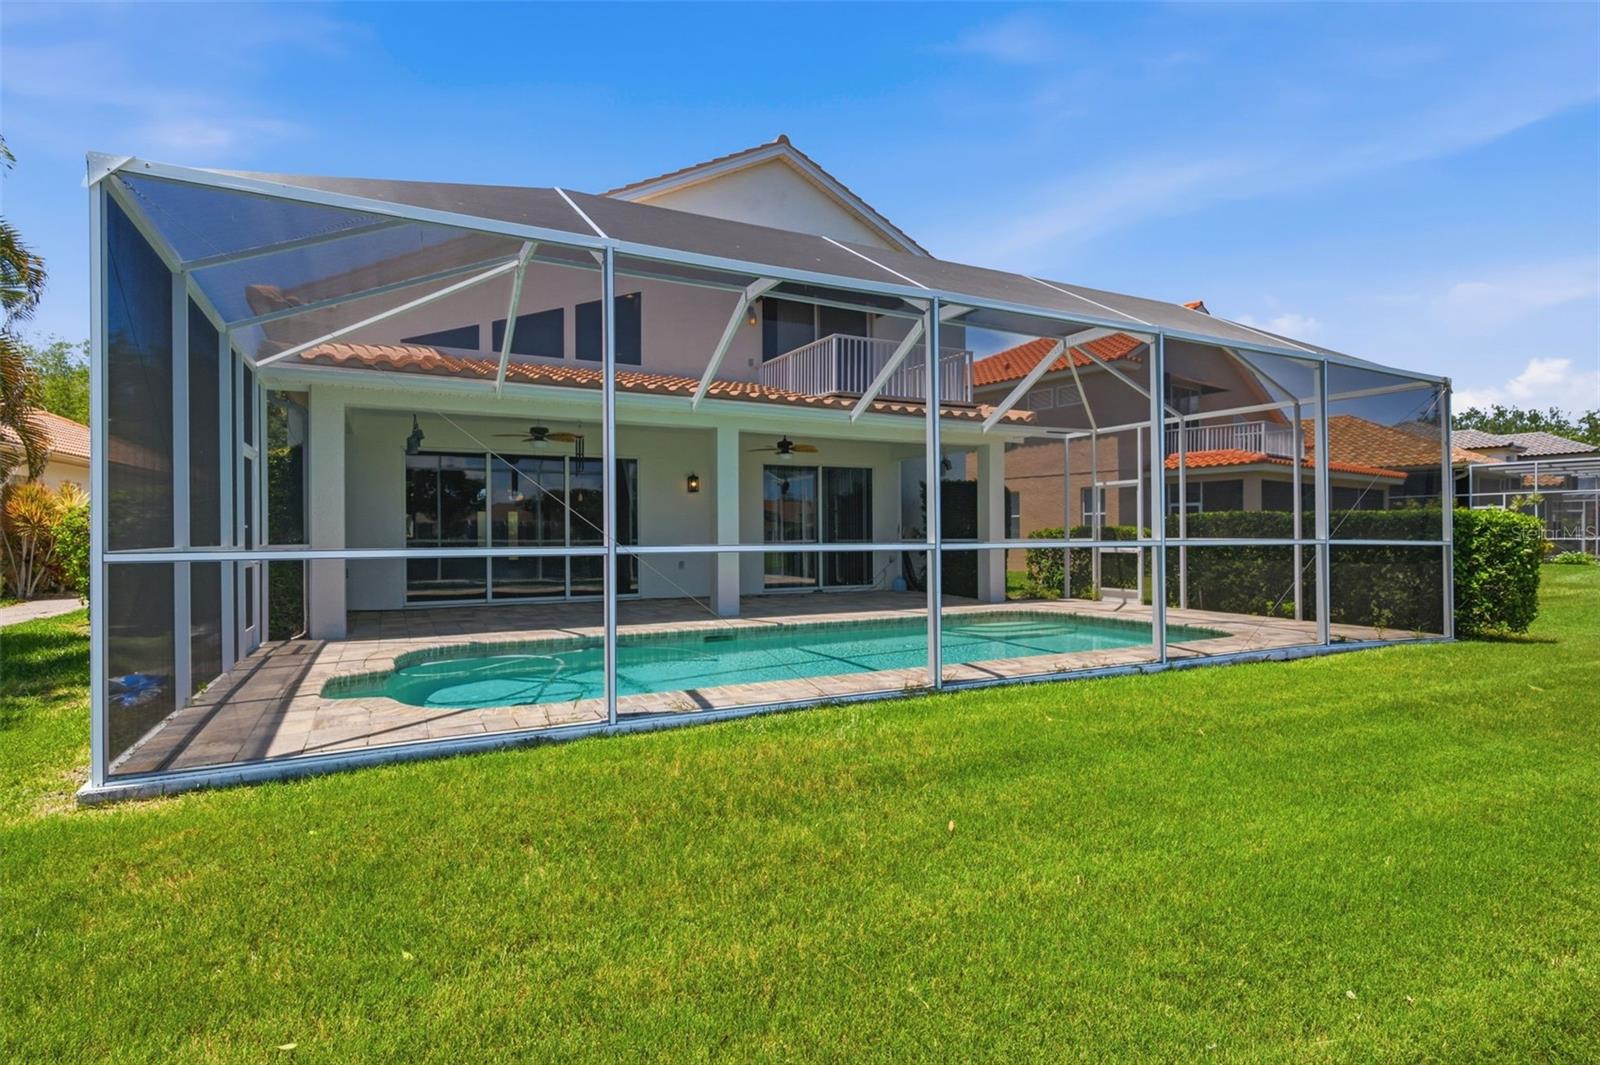
    Covered, Deck, Enclosed, Patio, Porch, Screened

  • Pool

    Yes

  • Pool Features

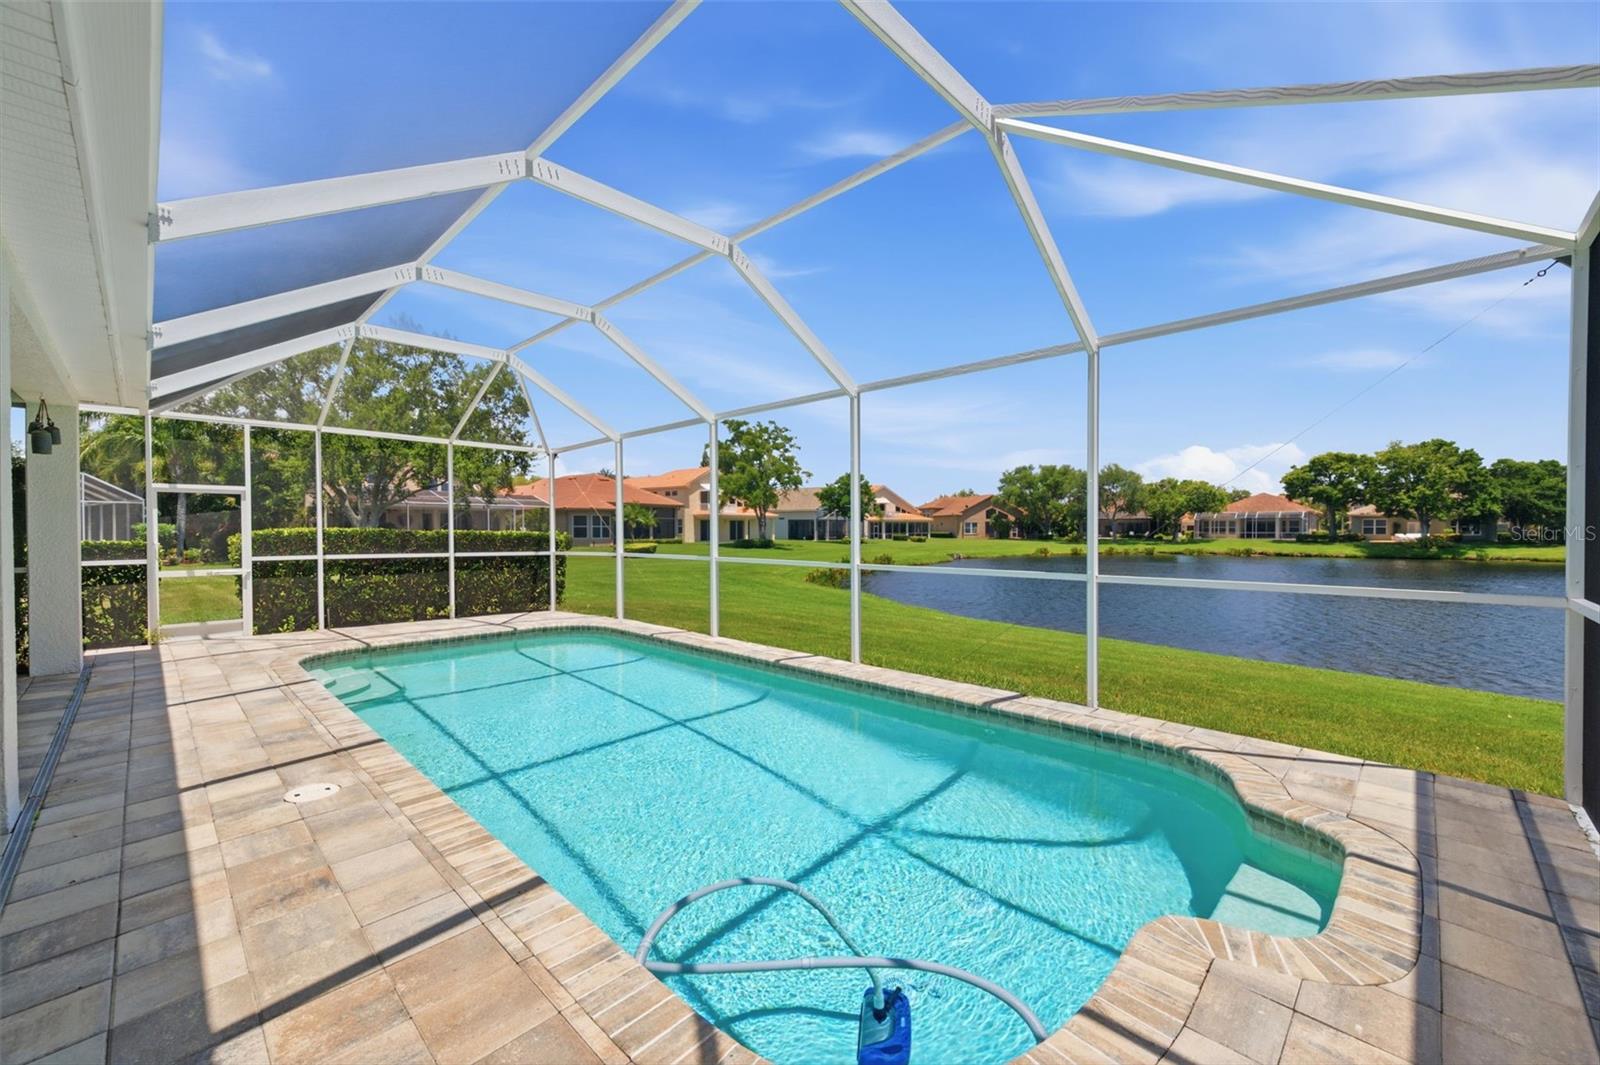
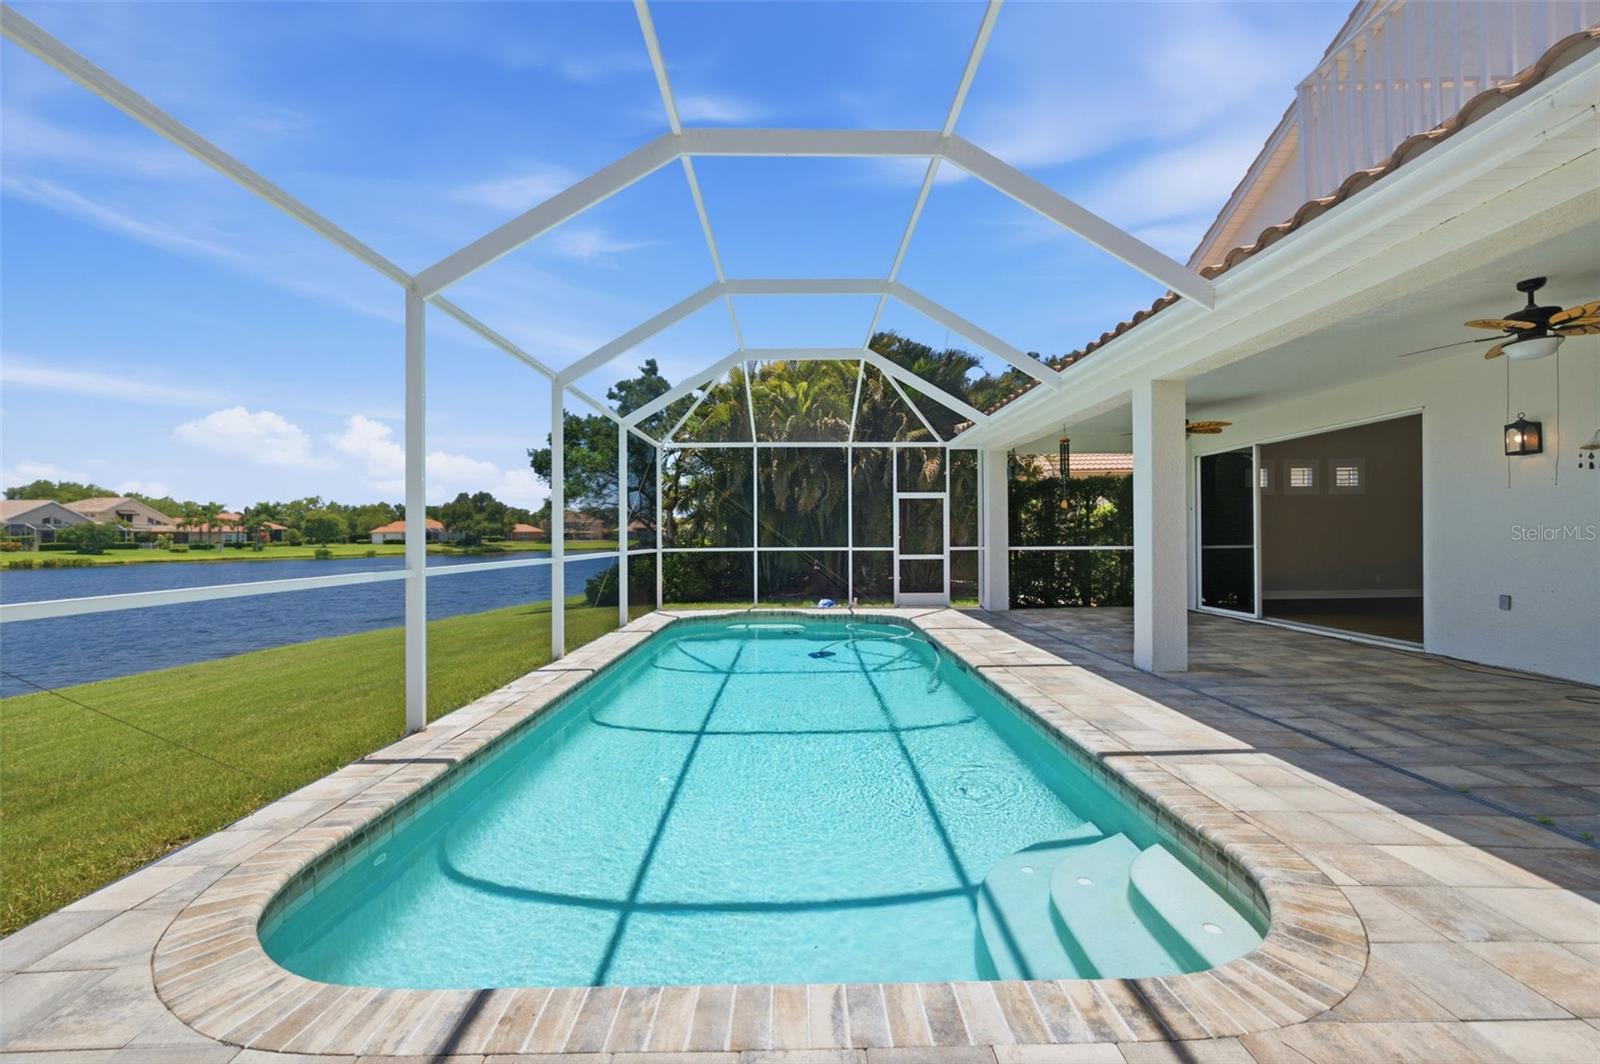
    Heated, In Ground, Screen Enclosure, Private

  • Waterfront YN

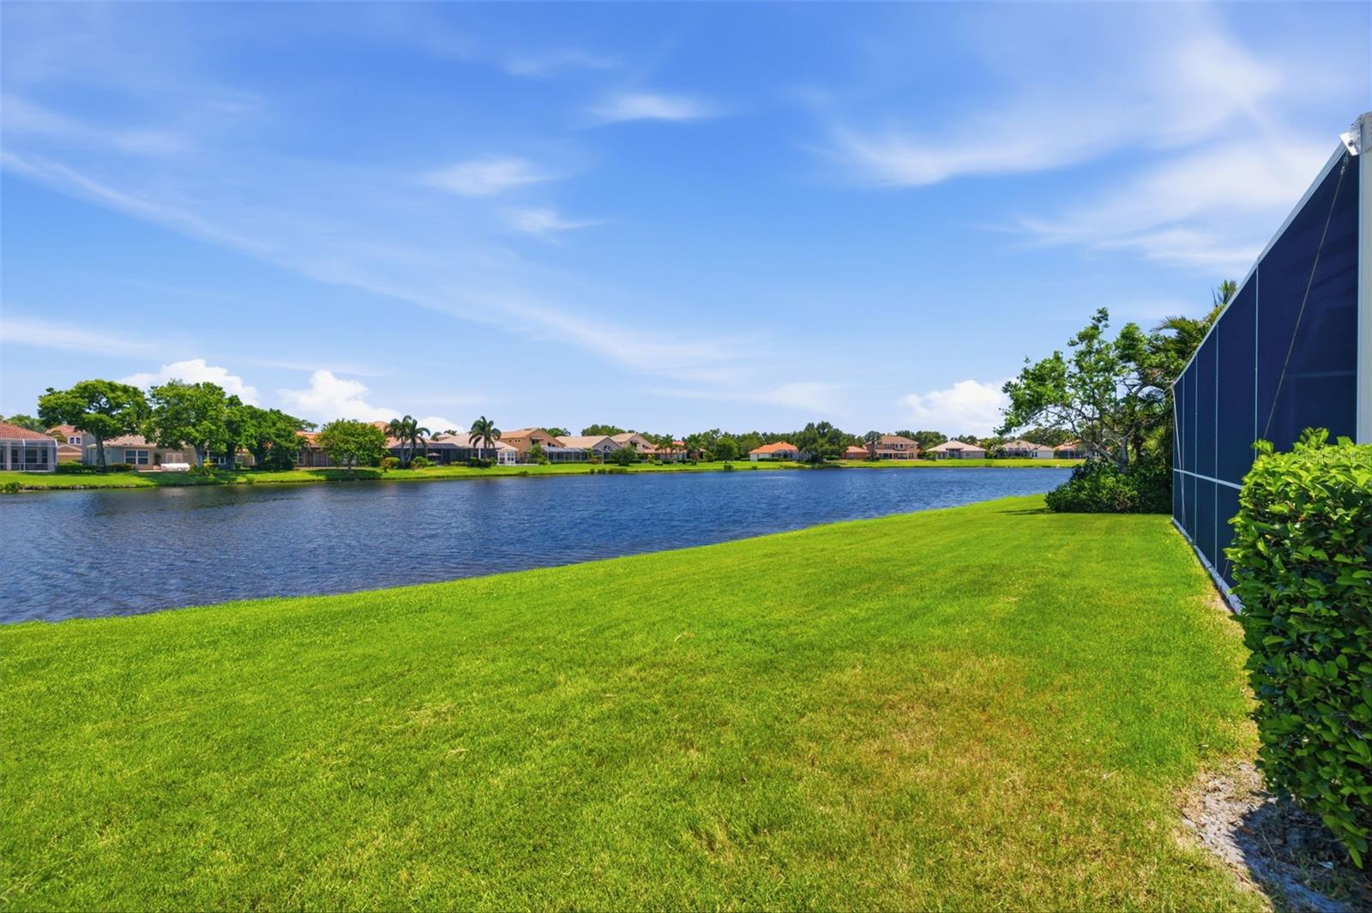
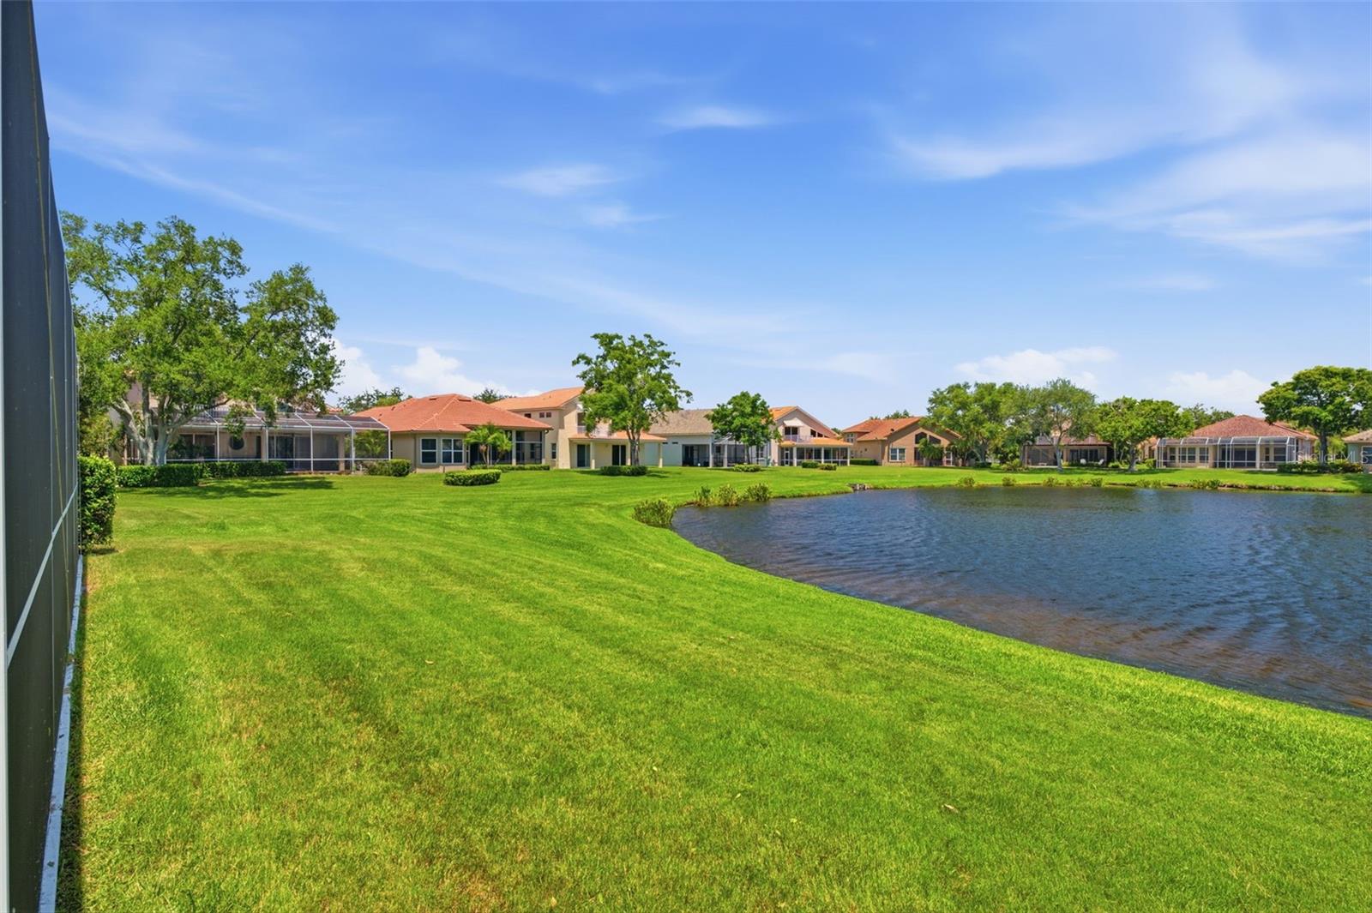
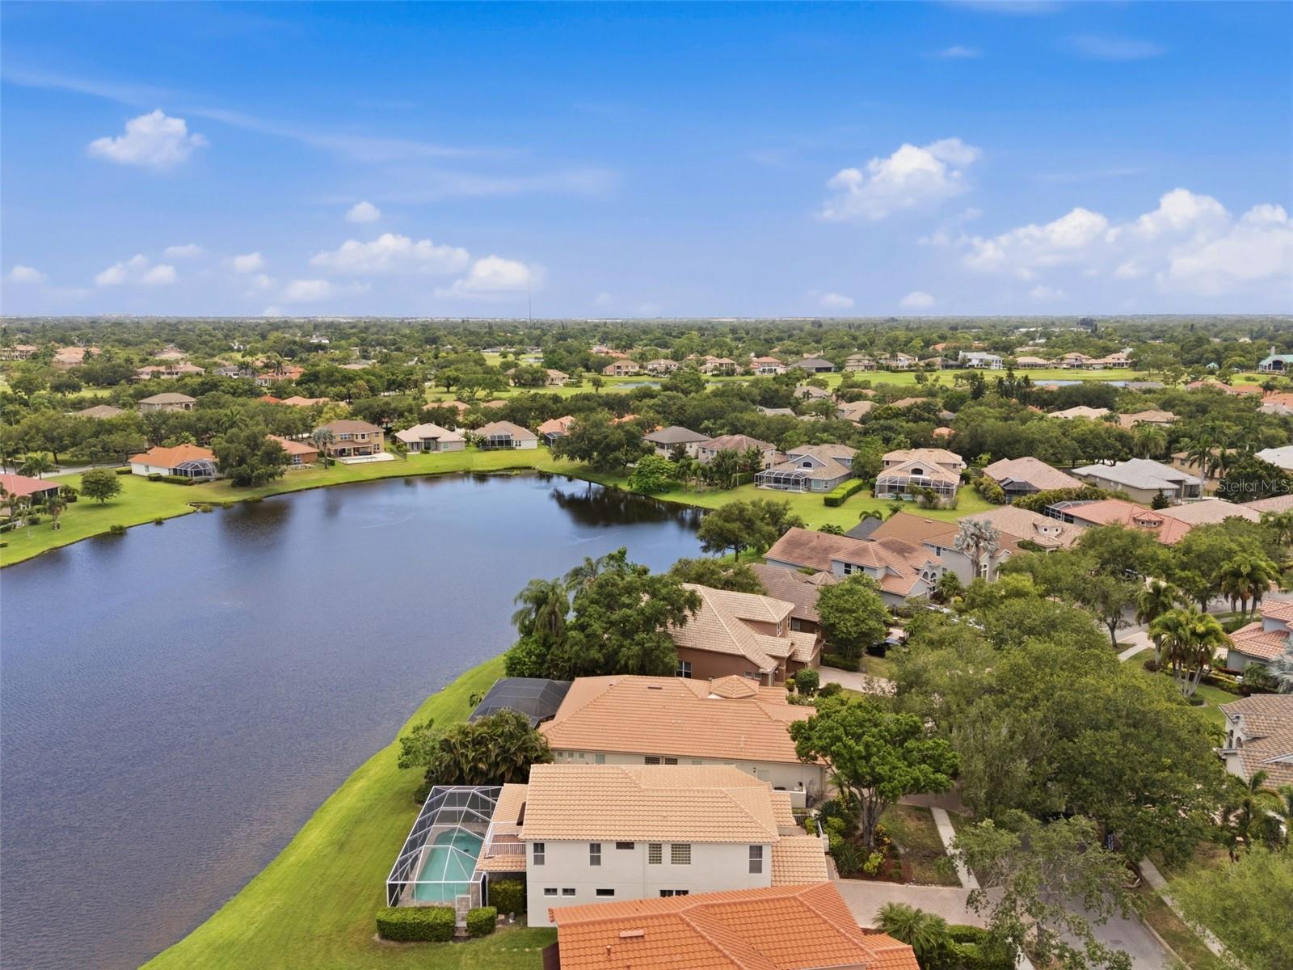
    YES

  • View

    Lake, Water

Area & Lot

  • Lot Features

    Near Golf Course, Paved, Waterfront

  • Lot Size(acres)

    0.21

  • Lot Size(square feet)

    9,401

  • Property Type

    Residential

  • Property Sub Type

    Single Family Residence

Price

  • Sales Price

    $1,090,000

  • Tax Amount

    $7,767

  • Sq. Footage

    2,695

  • Price/SqFt

    $404

HOA

  • Association

    YES

  • Association Fee

    $355

  • Association Fee Frequency

    Monthly

  • Association Fee Includes

    N/A

  • Total Monthly Fees

    $580

School District

  • Elementary School

    Bardmoor Elementary-PN

  • Middle School

    Osceola Middle-PN

  • High School

    Dixie Hollins High-PN

Property Features

  • New Construction

    NO

  • Association Amenities

    Clubhouse, Gated, Golf Course, Pool, Security, Tennis Court(s)

  • Foundation Details

    Slab

  • Ownership

    Fee Simple

  • Senior Community YN

    NO

  • Sewer

    Public Sewer

  • Tax Lot

    0590

  • Water Source

    Public

Schedule a Showing

Showing scheduled successfully.

<
>
IN PERSON
VIA CHAT

What is 3 + 4 ?


Change time

Mortgage calculator
Estimate your monthly mortgage payment, including the principal and interest, property taxes, and HOA. Adjust the values to generate a more accurate rate.

Your payment

Principal and Interest:

$

Property taxes:

$

HOA fees:

$

Total loan payment:

$

Total interest amount:

$

Location

County

Pinellas

Elementary School

Bardmoor Elementary-PN

Middle School

Osceola Middle-PN

High School

Dixie Hollins High-PN

Listing Courtesy of Steve Logemann , BRODERICK & ASSOCIATES INC

RealHub Information is provided exclusively for consumers' personal, non-commercial use, and it may not be used for any purpose other than to identify prospective properties consumers may be interested in purchasing. All information deemed reliable but not guaranteed and should be independently verified. All properties are subject to prior sale, change or withdrawal. RealHub website owner shall not be responsible for any typographical errors, misinformation, misprints and shall be held totally harmless.

Agent Emil Garinga

Executive Assistant

Emil Garinga

Call Emil today to schedule a private showing.


* Listings on this website come from the FMLS IDX Compilation and may be held by brokerage firms other than the owner of this website. The listing brokerage is identified in any listing details. Information is deemed reliable but is not guaranteed. If you believe any FMLS listing contains material that infringes your copyrighted work please click here to review our DMCA policy and learn how to submit a takedown request.© 2024 FMLS.
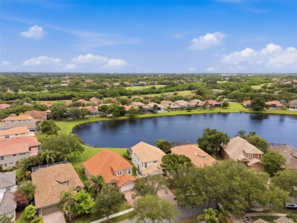
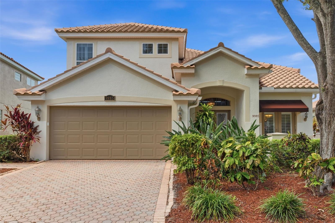
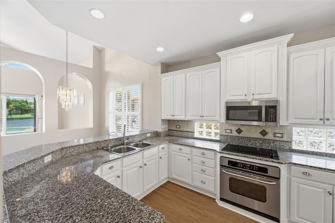
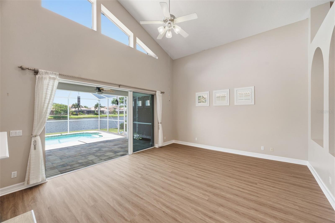
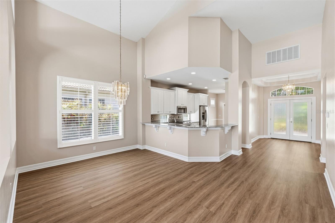
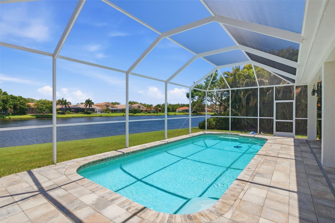
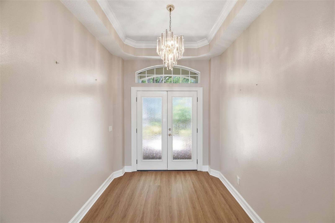
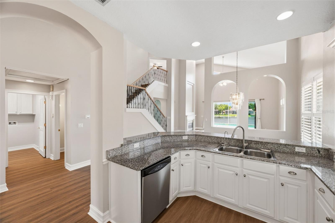
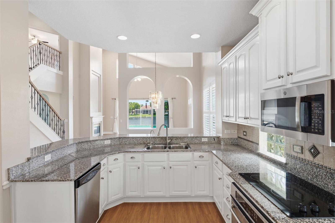
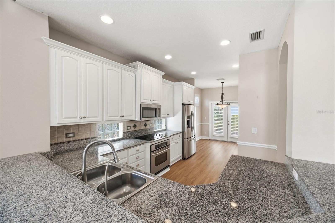
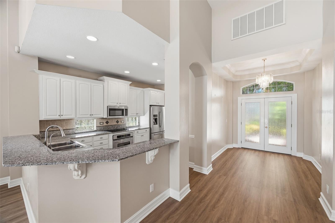
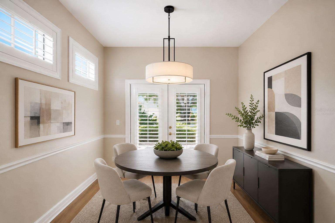
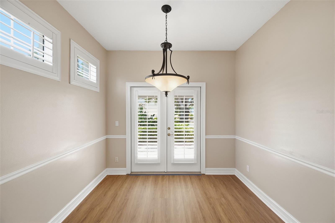
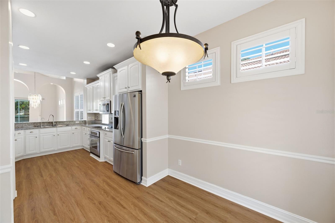
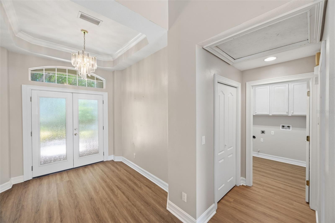
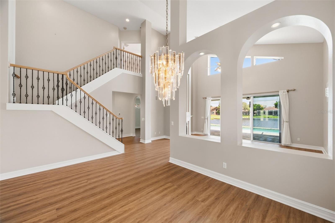
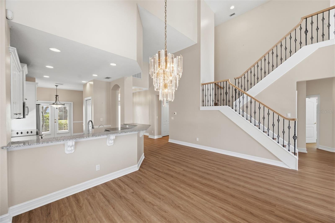
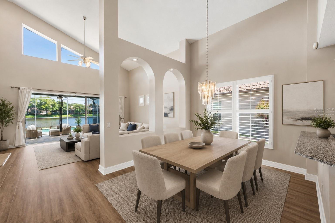
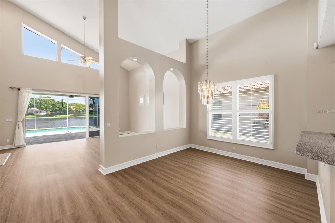
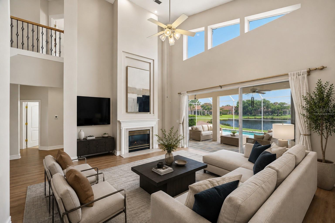
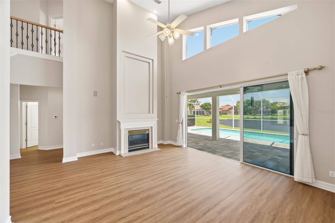
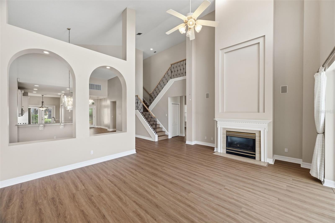
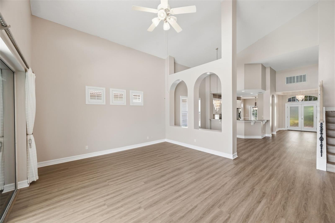
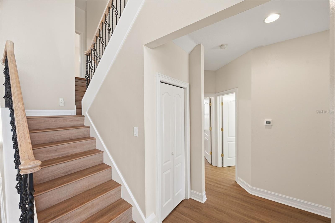
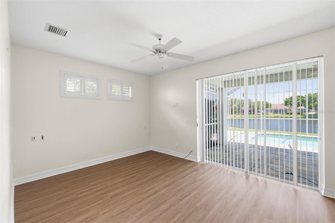
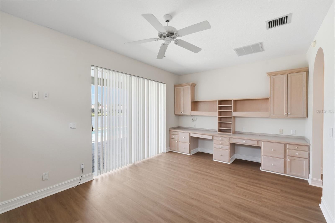
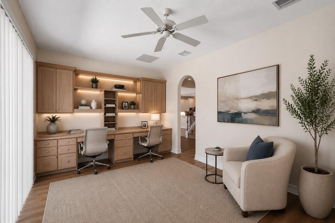
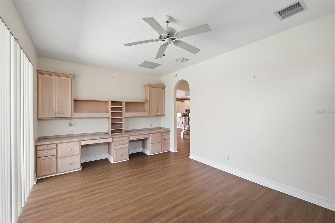
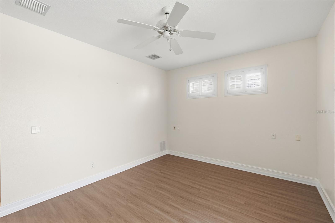
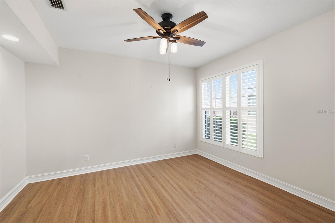
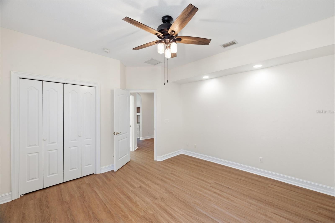
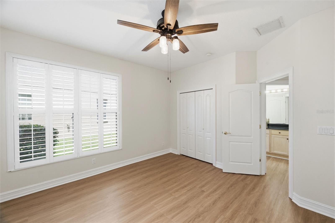
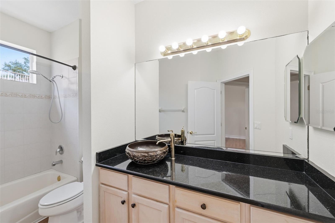
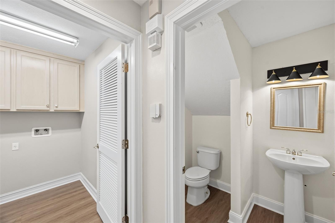
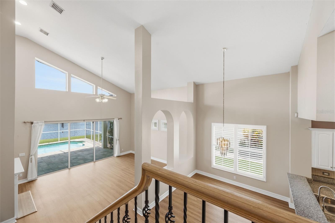
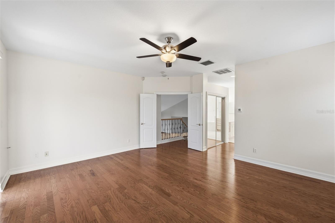
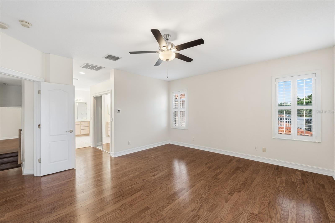
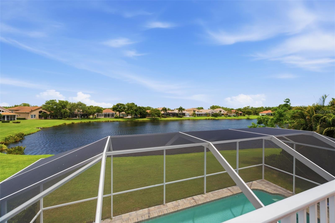
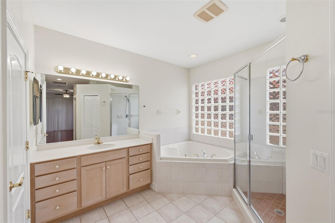
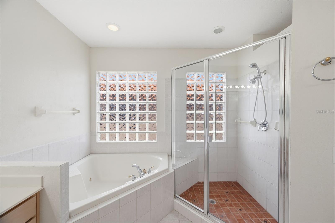
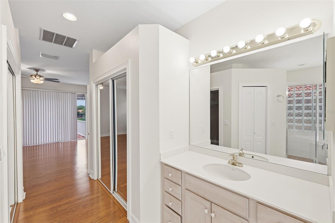
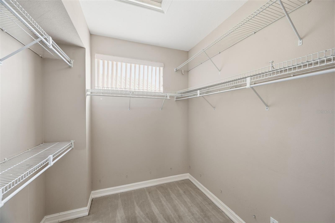
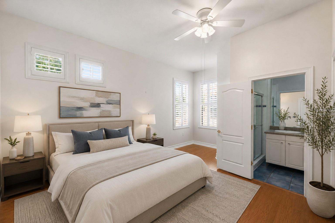
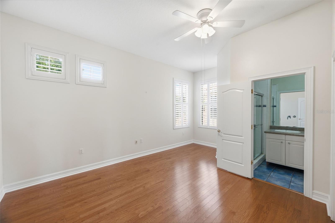
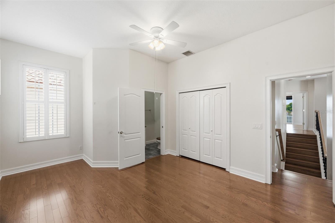
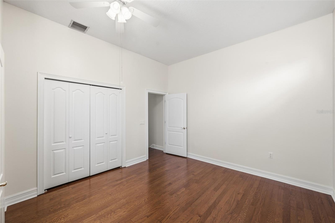
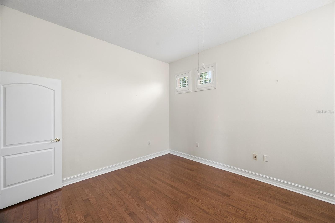
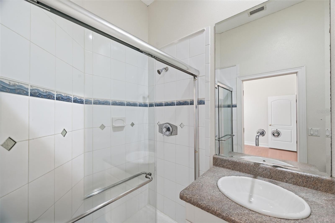
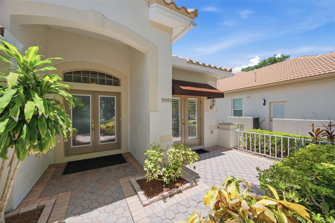
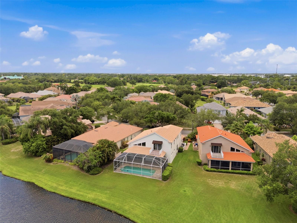
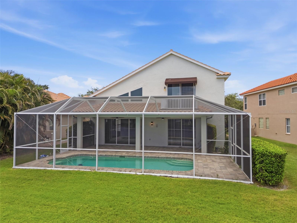
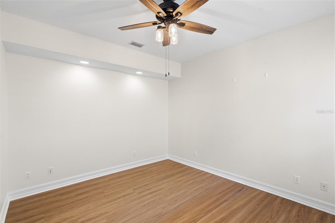
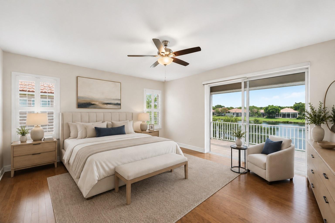
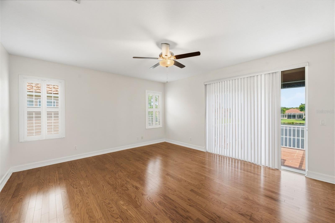
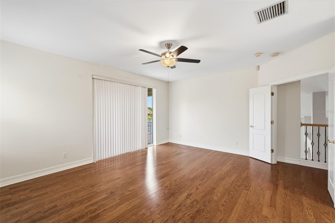
Virtually Staged. One or more photo(s) was virtually staged. Welcome to refined waterfront living in the premier guard-gated Bayou Club, a premier golf and country club community in the heart of Pinellas County!  This exceptional 3 bedroom/3.5 bath residence offers an elevated lifestyle defined by an expansive 2,695 square feet of living space with thoughtfully designed interiors and soaring ceilings that seamlessly blends elegance and sophistication for both entertaining and everyday comfort.  A dramatic two-story entry opens to soaring ceilings and abundant natural light, and flows seamlessly to the formal dining room and family room which features a dramatic gas fireplace, lovely architectural details, and overlooks the screened lanai and pool. The large eat-in kitchen includes granite counters, generous storage, plenty of bar seating, stainless appliances, and adjoins a brightly lit breakfast nook with lovely French doors leading to a front paved patio.  The thoughtfully designed layout offers a desirable first-floor guest bedroom with full bath-ideal for visiting family or multigenerational use. The living room features built-ins and pool access and is a great flex space for a home office, media room, or potential 4th bedroom.   This home has been thoughtfully maintained and updated with fresh finishes and new vinyl flooring downstairs.  Other recent updates include a new tile roof (2024), new interior and exterior painting including kitchen cabinets (2025), new back patio and screening (2025), and replaced softener and filters (2025).  The unique split stairs leading to the second floor showcases two owner’s retreats on opposite sides. The luxurious owner's retreat on the right serves as a private sanctuary featuring a spacious bedroom, spa-inspired bath, generous walk-in closet, and a private balcony—perfect for morning coffee or evening relaxation.  The second owner’s suite features a spacious bedroom with a convenient ensuite - a third full bath-a rare find in Sago Point!  Live the Florida lifestyle floating in the sparkling pool while enjoying the scenic water views! The oversized screened lanai provides plenty of space for outdoor living and dining with your family and friends. Additional highlights include an oversized two-car garage, generous room sizes throughout, abundant storage, an extra long driveway and being conveniently located just minutes from our famous Gulf beaches, Tampa International Airport, world-class shopping, dining, and cultural attractions. Bayou Club residents enjoy beautifully maintained surroundings, 24-hour guard security, championship golf, tennis, fitness, fine dining, and a vibrant country club lifestyle (membership optional.) Experience the rare combination of quiet elegance, privacy, and resort-style living in one of Tampa Bay's most sought-after communities!

9985 SAGO POINT DRIVE

Message successfully sent.

What would you like to know?

What is 3 + 4 ?

I agree to receive email communication and understand I can unsubscribe at any time.

I agree to be contacted by The Graf Group of Coldwell Banker via call, email, and text for real estate services. To opt out, you can reply 'stop' at any time or reply 'help' for assistance. You can also click the unsubscribe link in the emails. Message and data rates may apply. Message frequency may vary. Privacy Policy

Related Properties

Welcome to this exceptional waterfront home on the shores of Lake Seminole. This spacious residence features six bedrooms and four bathrooms, thoughtfully designed to accommodate large gatherings and comfortable everyday living.

Enjoy a resort-style backyard with a heated swimming pool, spa, beautiful waterfront views, and multiple outdoor entertaining areas. Inside, the home includes a game room with arcade games, a pool table, ping pong, a fully equipped kitchen, and generous dining and living spaces.

The home's flexible layout, extensive amenities, and prime location make it well suited for personal use, hosting family and friends, or other permitted uses.

Conveniently located just minutes from Clearwater Beach, Indian Rocks Beach, restaurants, shopping, golf courses, Tampa International Airport, and St. Pete-Clearwater International Airport.
#O6425011

LARGO

12692 PINEWAY DRIVE

6 Beds

4 Baths

2,405 Sq.Ft.

$900,000

MLS#: O6425011

Price reduced
Welcome to The Bluffs, presenting this beautifully updated 4-bedroom, 3-bathroom pool home perfectly blends timeless style, everyday comfort, and an exceptional location. Just five minutes from Belleair Beach, premier dining, and shopping, this solid block home is situated in a NON-FLOOD ZONE, offering both peace of mind and convenience. Step inside to discover a bright, open-concept floor plan with a desirable split-bedroom layout, designed for both privacy and effortless living. Gorgeous porcelain tile flooring extends throughout the home, creating a seamless, carpet-free interior. At the heart of the home, the thoughtfully designed chef's kitchen features quartz countertops, solid wood cabinetry, and an ideal layout that flows effortlessly into both formal and casual dining spaces. The spacious primary suite is a true retreat, complete with a walk-in closet, private sliders leading directly to the pool, and a beautifully appointed ensuite bath featuring dual vanities and a walk-in shower. Designed for entertaining, expansive sliding glass doors in both the kitchen and living area create a seamless transition to your own private outdoor oasis. Enjoy a freshly resurfaced saltwater pool enclosed by a screened lanai, surrounded by lush tropical landscaping, ambient outdoor lighting, and a charming flagstone patio with a propane fire pit—perfect for relaxing evenings or gathering with family and friends. Additional highlights include a newly installed A/C unit, a dedicated laundry room with new cabinetry, vinyl privacy fencing, a sprinkler system with updated mechanicals, providing comfort and peace of mind for years to come. Offering the very best of Florida living in an unbeatable location, this exceptional home is ready to welcome its next owner.
#TB8527885

LARGO

707 KNOLLWOOD DRIVE

4 Beds

3 Baths

2,499 Sq.Ft.

$964,900

MLS#: TB8527885

Price reduced
One or more photo(s) has been virtually staged. WELCOME HOME!! This Exceptional New Construction (2024) sits on Nearly 1/2 Acre in Unincorporated Seminole and is a NO FLOOD ZONE. A rare and refined offering in the heart of Seminole — this immaculate 2024-built residence presents five bedrooms and three full baths wrapped in thoughtful contemporary design and premium finishes. Set on just under a half acre with coveted unincorporated zoning, the property unlocks extraordinary lifestyle possibilities: equestrian use, an accessory dwelling unit, or expanded recreational amenities. Imagine an elegant poolscape, a private pickleball court, a bespoke barn, or an expansive entertainment lawn — the canvas is yours. Step inside to discover a luminous, open plan crafted for both gracious entertaining and relaxed family life. Oversized living areas flow seamlessly to the outdoors, while well-proportioned bedrooms provide tranquil private retreats. The primary suite is a serene haven with spa-inspired finishes and ample closet space; additional bedrooms are generous and adaptable for guest quarters, office, or hobby rooms. Designer-inspired touches, high-quality fixtures, and modern lines throughout elevate everyday living without compromising comfort. Energy efficiency and modern convenience are exceptional highlights here — the property features fully paid-off solar panels, delivering dramatically reduced energy costs (electric averages around $30/month), plus contemporary mechanicals and new-construction warranties for added peace of mind. Outside, the backyard is fully enclosed by a vinyl privacy fence, offering secure, secluded grounds ideal for family, pets, entertaining, and luxurious outdoor upgrades. Opportunities to acquire newer construction on acreage in Seminole are exceedingly rare. Whether you seek a private estate, an active equestrian property, or the freedom to build an ADU, this home presents unmatched flexibility and immediate move-in quality. Dream big — schedule your private showing today and envision the extraordinary possibilities at 11560 110th Ave N. DON'T DELAY....SCHEDULE YOUR SHOWING TODAY!!
#TB8515300

LARGO

11560 110TH AVENUE

5 Beds

3 Baths

2,306 Sq.Ft.

$975,000

MLS#: TB8515300

Welcome to this beautifully maintained and spacious duplex located in a quiet residential neighborhood of Largo, in the heart of Pinellas County. Offering over 3,470 sq ft, this unique property combines flexibility, comfort, and strong rental potential, making it ideal for a variety of lifestyles and uses.The property features an atypical and highly desirable layout:Unit 1 is a large 4-bedroom, 2-bathroom home spread over two stories, perfect for large families or extended stays.Unit 2 is a separate 3-bedroom, 2-bathroom unit, all on one level, ideal for guests, multigenerational living, or rental use.Each unit benefits from its own private backyard, independent central A/C system, and excellent privacy. Important peace-of-mind feature: the property is located in a NO FLOOD ZONE and sustained NO DAMAGE during the 2024 hurricanes.The location is a major highlight. Situated in Largo, you are: Just 10 minutes from Indian Rocks Beach, Belleair Beach, and Clearwater Beach.2 minutes from grocery stores, restaurants, and everyday conveniences. Close to parks, golf courses, hospitals, and major roadways. Approximately 30 minutes from Tampa International Airport. Largo is part of the thriving Tampa Bay metro area, known for its strong demand, year-round sunshine, and appealing coastal lifestyle, while still offering quiet residential neighborhoods. The property has been successfully operated as a short-term rental and can continue to generate income if desired, but it also lends itself perfectly to owner-occupancy, multi-family living, or a combination of both. The property features a newly repainted exterior, enhancing its curb appeal. This home can be sold fully furnished and equipped, allowing for a seamless transition. Together, the duplex offers a total sleeping capacity of up to 22 guests, a RARE configuration in this area. Buyer/Agent to verify property and rooms dimensions.
#TB8470315

LARGO

368 RIDGE ROAD SW

7 Beds

4 Baths

3,477 Sq.Ft.

$880,000

MLS#: TB8470315

Located in desirable Kensington Oaks, this exceptional 3 bedroom, 3 bath, 2 car garage pool home sits on a park-sized corner lot of nearly half an acre. A rare bonus feature is the detached climate-controlled 3 car garage complete with 2 lifts — perfect for car enthusiasts, hobbyists, or additional storage with separate driveway access. Inside, the spacious split-bedroom floor plan offers vaulted ceilings and expansive living areas designed for both comfort and entertaining. The kitchen features granite countertops, double ovens, stainless steel appliances, and ample cabinetry. The inviting family room includes a wood-burning fireplace and dry bar, creating a warm and welcoming atmosphere. Travertine flooring runs throughout most of the home, with two bedrooms featuring waterproof luxury vinyl flooring. The oversized primary suite offers a separate private sitting area with wall of windows and Frenchdoors to the pool and a ensuite bath with dual sinks, soaking tub, walk-in shower, and large walk-in closet. Step outside to enjoy the screened lanai with pool and spa, sauna (Sauna not warranted) kitchen area with sink and cabinets, and pool bath.  Perfect setting for relaxing or entertaining year-round. Updates include hurricane windows, whole-home generator, solar panels, resurfaced pool, pool heater, and updated HVAC system. The property also features a sprinkler system for easy lawn maintenance. Kensington Oaks HOA includes garbage, recycling, and yard debris pickup. Conveniently located just minutes from Indian Rocks Beach, shopping, dining, and entertainment.
#TB8371928

LARGO

14115 HARBORWOOD DRIVE

3 Beds

3 Baths

2,765 Sq.Ft.

$1,250,000

MLS#: TB8371928

 - property

Send a message

Message successfully sent.

Your message

What is 3 + 4 ?

Reason for contacting?

I agree to receive email communication and understand I can unsubscribe at any time.

I agree to be contacted by The Graf Group of Coldwell Banker via call, email, and text for real estate services. To opt out, you can reply 'stop' at any time or reply 'help' for assistance. You can also click the unsubscribe link in the emails. Message and data rates may apply. Message frequency may vary. Privacy Policy

Sign Out

Virtual Assistant

Would you like to take the next step with this property? We can help you schedule a showing or virtual tour, or send you more details.

Yes, I would like more information.

Thank You for Your Reply, One of Our Agents will contact you as soon as possible

No, maybe later.

Thank you, you can always contact me via email, phone number or through the contact form.

Realhub AI

Lucy - Your AI-Powered Realtor
Update Your Temporary Password

Personalize your search

Enter your email and we'll notify you immediately when new listings match what you're looking for.

or enter email address
Already have an account ? Login here

Continue your home search

I agree to receive communications and understand I can unsubscribe at any time.

I agree to be contacted by The Graf Group of Coldwell Banker via call, email, and text for real estate services. To opt out, you can reply 'stop' at any time or reply 'help' for assistance. You can also click the unsubscribe link in the emails. Message and data rates may apply. Message frequency may vary. Privacy Policy

Already have an account ? Login here

We use cookies

We use cookies primarily for analytics to enhance your experience. By accepting, you agree to our use of these cookies. You can manage your preferences or learn more about our cookies policy.