.webp?size=346x80)
- Properties
- Meet our agents
- Communities
- Market Report
- Home Value
- Calculator
Custom, Traditional
Bo Ceiba Sur Sector Canal SOLAR #6
JUNCOS 00777
MLS#: PR9122722
$290,000
Property
Beds
4
Full Baths
3
1/2 Baths
None
Year Built
1980
Sq.Footage
1,750
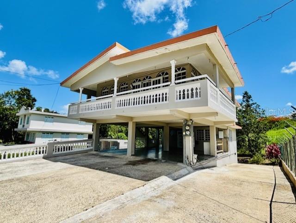
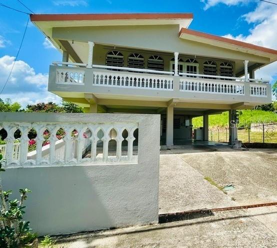
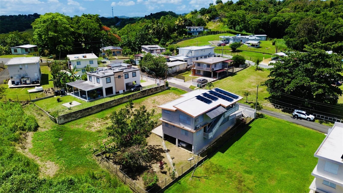
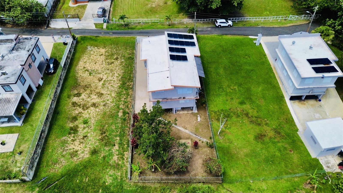
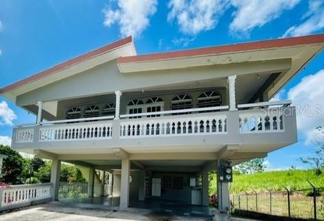
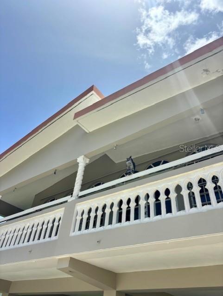
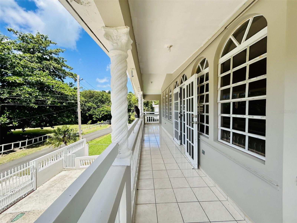
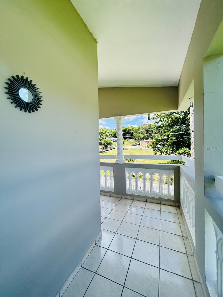
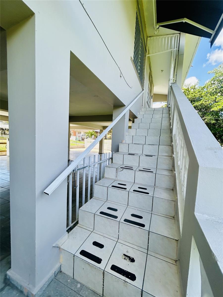
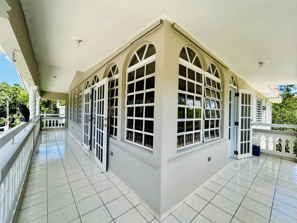
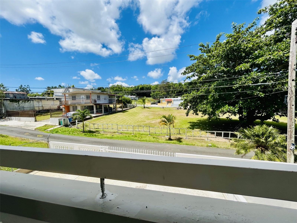
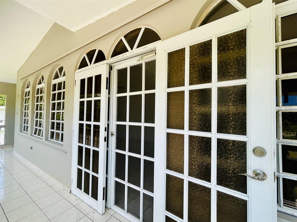
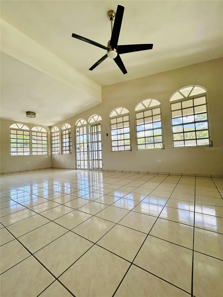
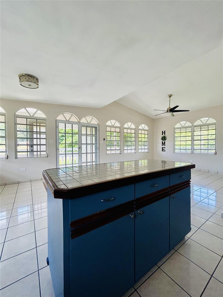
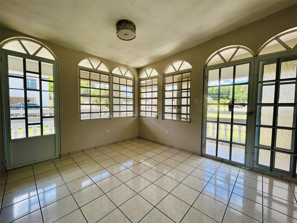
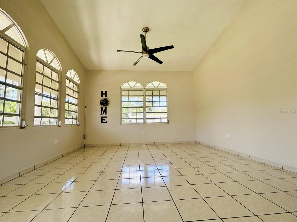
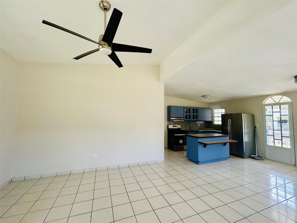
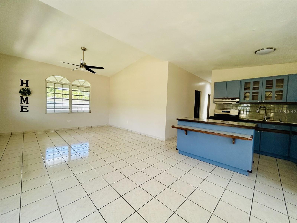
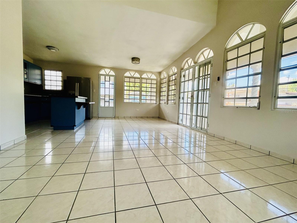
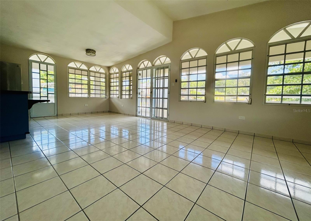
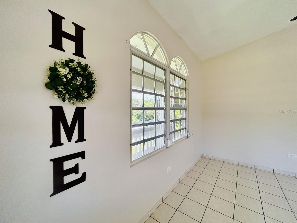
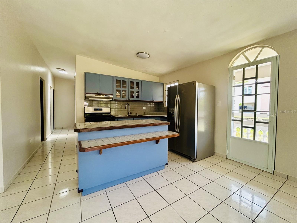
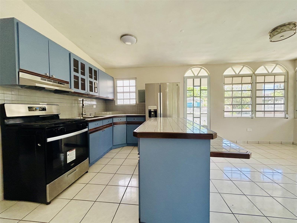
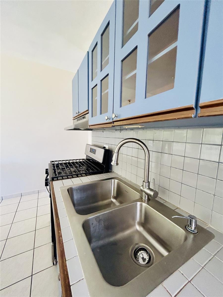
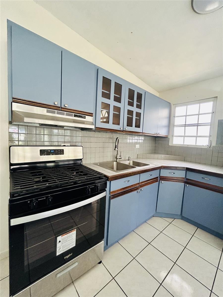
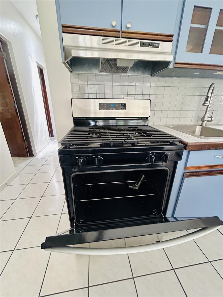
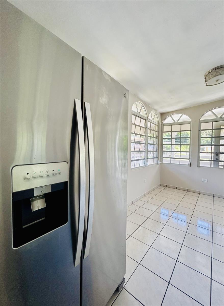
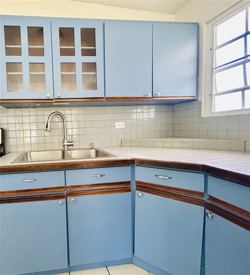
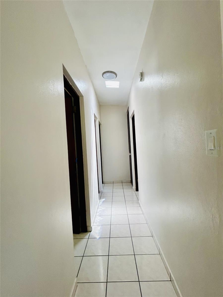
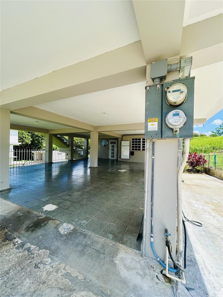
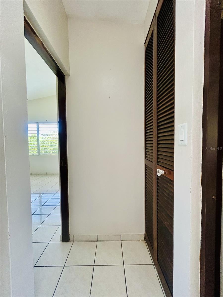
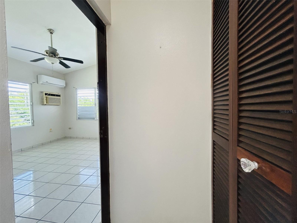
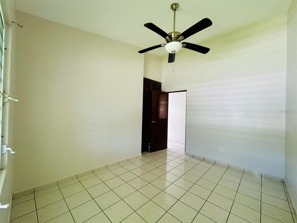
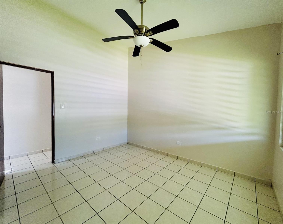
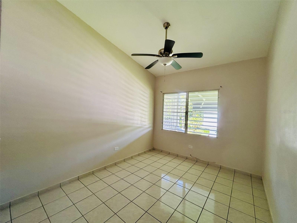
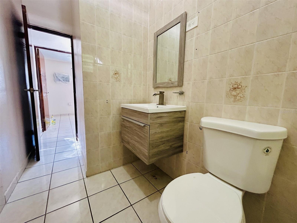
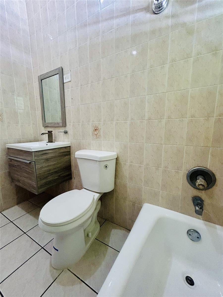
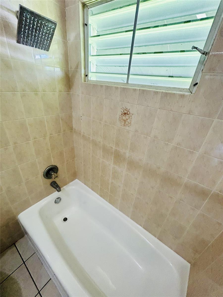
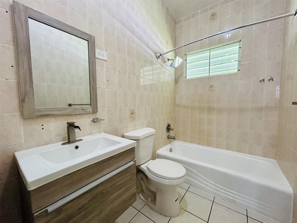
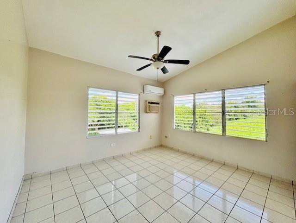
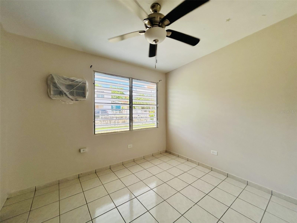
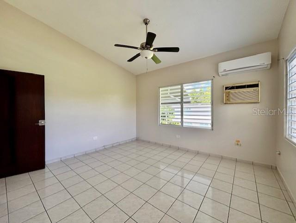
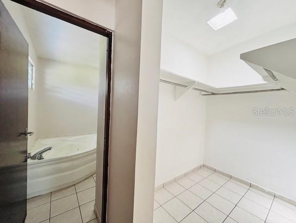
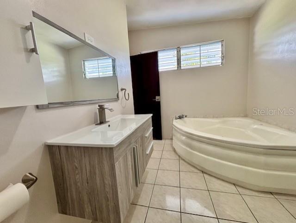
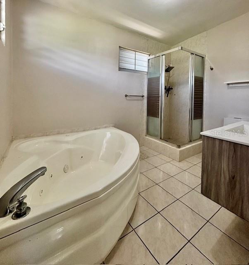
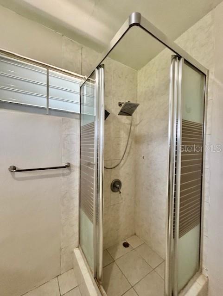
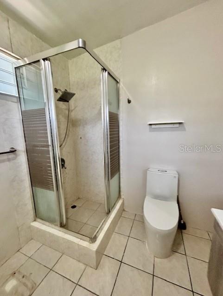
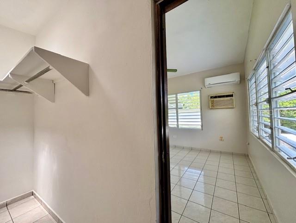
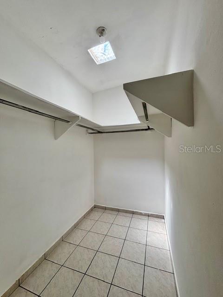
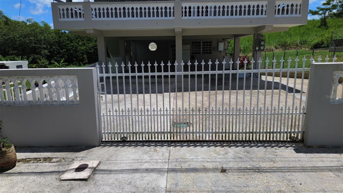
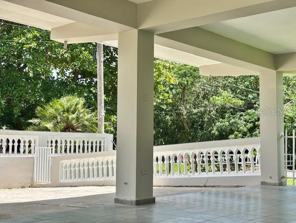
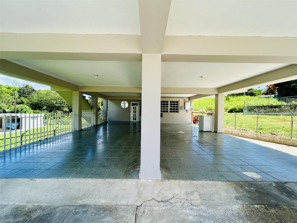
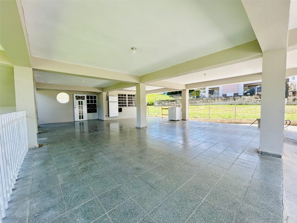
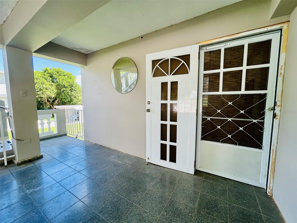
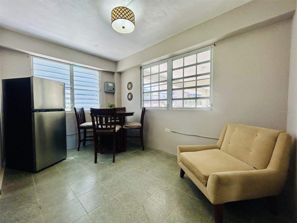
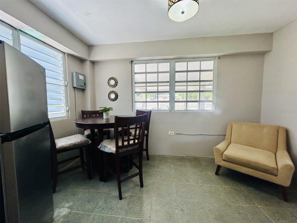
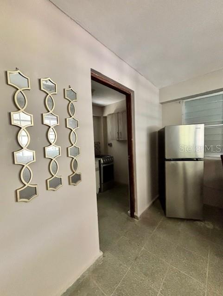
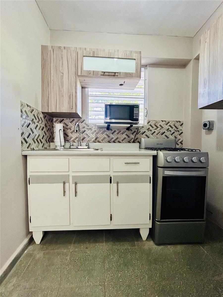
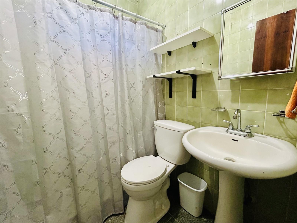
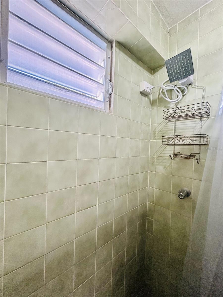
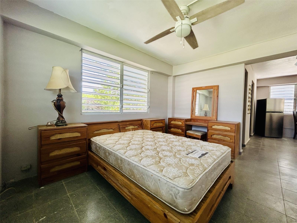
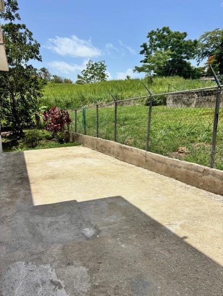
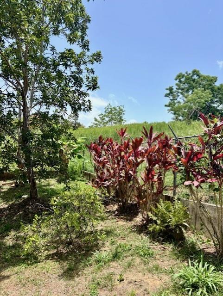
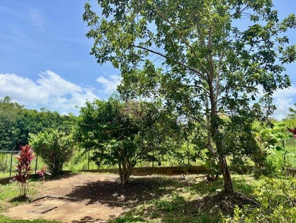
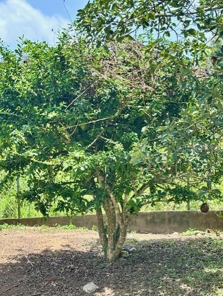
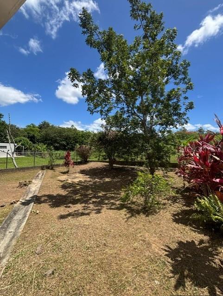
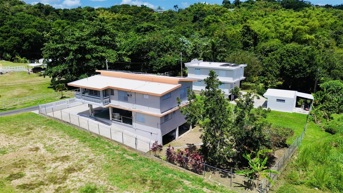
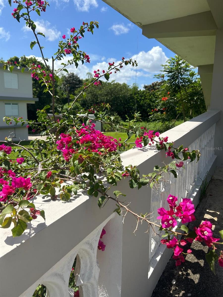
That country home you’ve been thinking of—we’ve got it right here: “Casa JuliAnn” invites you to enjoy this iconic and picturesque country home with a traditional design, nestled in a small, charming rural community. Perched atop imposing columns, the Main House welcomes you with its spacious balcony that wraps around the front of the JuliAnn structure. The high ceilings add to the feeling of spaciousness, while the large windows allow natural light to flow through JuliAnn’s, which feature three bedrooms and two full bathrooms. On the first floor, with a separate entrance, is the In-Laws’ Suite. The layout consists of: Living area • Small kitchen • Full bathroom • 1 bedroom. Currently, this space is used as an apartment for visiting guest, but there is an opportunity to maximize its use by renting it out to generate income or adapting it to your needs: • Office for remote workers • Art studio • Gaming room The property sits upon 510m2 of flat terrain, with Island Fruit Tress <Avocado•Limes•Banana Trees>, also has water and power connected to facilitate inspection. It features two electric meters, a sliding gate at entrance, ample covered parking spaces, enclosed lot, a 600-gallon cistern with a pump, a water heater, 2 refrigerators & 2 stoves <one on each level>, 1 mini-split AC unit, and solar panels <under contract>. The location is in a quiet residential area with beautiful, well-maintained homes.
Features & Amenities
Interior
-
Other Interior Features
Eat-in Kitchen, High Ceilings, Open Floorplan, Vaulted Ceiling(s), In-Law Floorplan
-
Total Bedrooms
4
-
Bathrooms
3
-
Fireplace YN
NO
-
Heating YN
YES
-
Heating
Electric, Natural Gas
-
Pet friendly
Cats OK, Dogs OK
Exterior
-
Garage
No
-
Construction Materials
Concrete
-
Other Exterior Features
Awning(s), Balcony, Courtyard, Garden, Lighting, Private Entrance, Private Yard
-
Parking
Boat, Covered, Driveway, Tandem
-
Patio and Porch Features
Covered, Front Porch, Side Porch
-
Pool
No
-
Waterfront YN
NO
-
View
Garden, Mountain(s)
Area & Lot
-
Lot Features
Landscaped, Level, Paved
-
Lot Size(acres)
0.1
-
Lot Size(square feet)
5,489
-
Property Type
Residential
-
Property Sub Type
Single Family Residence
-
Architectural Style
Custom, Traditional
Price
-
Sales Price
$290,000
-
Sq. Footage
1,750
-
Price/SqFt
$165
HOA
-
Association
No
School District
-
Elementary School
N/A
-
Middle School
N/A
-
High School
N/A
Property Features
-
Stories
2
-
New Construction
NO
-
Foundation Details
Block, Concrete Perimeter, Slab
-
Ownership
Fee Simple
-
Sewer
Septic Tank
-
Water Source
Public
Schedule a Showing
Showing scheduled successfully.
Mortgage calculator
Estimate your monthly mortgage payment, including the principal and interest, property taxes, and HOA. Adjust the values to generate a more accurate rate.
Your payment
Principal and Interest:
$
Property taxes:
$
HOA fees:
$
Total loan payment:
$
Total interest amount:
$
Location
County
Juncos
Elementary School
Middle School
High School
Listing Courtesy of Sandra Ramos-Flores , ENTER REAL ESTATE NETWORK
RealHub Information is provided exclusively for consumers' personal, non-commercial use, and it may not be used for any purpose other than to identify prospective properties consumers may be interested in purchasing. All information deemed reliable but not guaranteed and should be independently verified. All properties are subject to prior sale, change or withdrawal. RealHub website owner shall not be responsible for any typographical errors, misinformation, misprints and shall be held totally harmless.

Business Coach | Executive Sales Associate | Realtor®
Michael Graf
Call Michael today to schedule a private showing.

* Listings on this website come from the FMLS IDX Compilation and may be held by brokerage firms other than the owner of this website. The listing brokerage is identified in any listing details. Information is deemed reliable but is not guaranteed. If you believe any FMLS listing contains material that infringes your copyrighted work please click here to review our DMCA policy and learn how to submit a takedown request.© 2024 FMLS.
