Features & Amenities

Interior

  • Total Bedrooms

    3

  • Bathrooms

    2

  • 1/2 Bathrooms

    1

  • Fireplace YN

    NO

  • Heating YN

    NO

  • Heating

    None

  • Pet friendly

    Yes

Exterior

  • Garage

    Yes

  • Garage spaces

    2

  • Construction Materials

    Concrete

  • Other Exterior Features

    Garden, Lighting

  • Parking

    Attached

  • Pool

    No

  • Waterfront YN

    NO

Area & Lot

  • Lot Size(acres)

    0.1

  • Lot Size(square feet)

    4,413

  • Property Type

    Residential

  • Property Sub Type

    Single Family Residence

Price

  • Sales Price

    $750,000

  • Sq. Footage

    1,798

  • Price/SqFt

    $417

HOA

  • Association

    YES

  • Association Fee

    $50

  • Association Fee Frequency

    Monthly

  • Association Fee Includes

    N/A

  • Total Monthly Fees

    $50

School District

  • Elementary School

    N/A

  • Middle School

    N/A

  • High School

    N/A

Property Features

  • New Construction

    NO

  • Foundation Details

    Slab

  • Ownership

    Fee Simple

  • Sewer

    Public Sewer

  • Water Source

    Public

Schedule a Showing

Showing scheduled successfully.

<
>
IN PERSON
VIA CHAT

What is 3 + 4 ?


Change time

Mortgage calculator

Estimate your monthly mortgage payment, including the principal and interest, property taxes, and HOA. Adjust the values to generate a more accurate rate.

Your payment

Principal and Interest:

$

Property taxes:

$

HOA fees:

$

Total loan payment:

$

Total interest amount:

$

Location

County

Guaynabo

Elementary School

Middle School

High School

Listing Courtesy of Sara Agramonte, PRIME REALTY GROUP

RealHub Information is provided exclusively for consumers' personal, non-commercial use, and it may not be used for any purpose other than to identify prospective properties consumers may be interested in purchasing. All information deemed reliable but not guaranteed and should be independently verified. All properties are subject to prior sale, change or withdrawal. RealHub website owner shall not be responsible for any typographical errors, misinformation, misprints and shall be held totally harmless.

Agent Michael Graf

Business Coach | Executive Sales Associate | Realtor®

Michael Graf

Call Michael today to schedule a private showing.


* Listings on this website come from the FMLS IDX Compilation and may be held by brokerage firms other than the owner of this website. The listing brokerage is identified in any listing details. Information is deemed reliable but is not guaranteed. If you believe any FMLS listing contains material that infringes your copyrighted work please click here to review our DMCA policy and learn how to submit a takedown request.© 2024 FMLS.
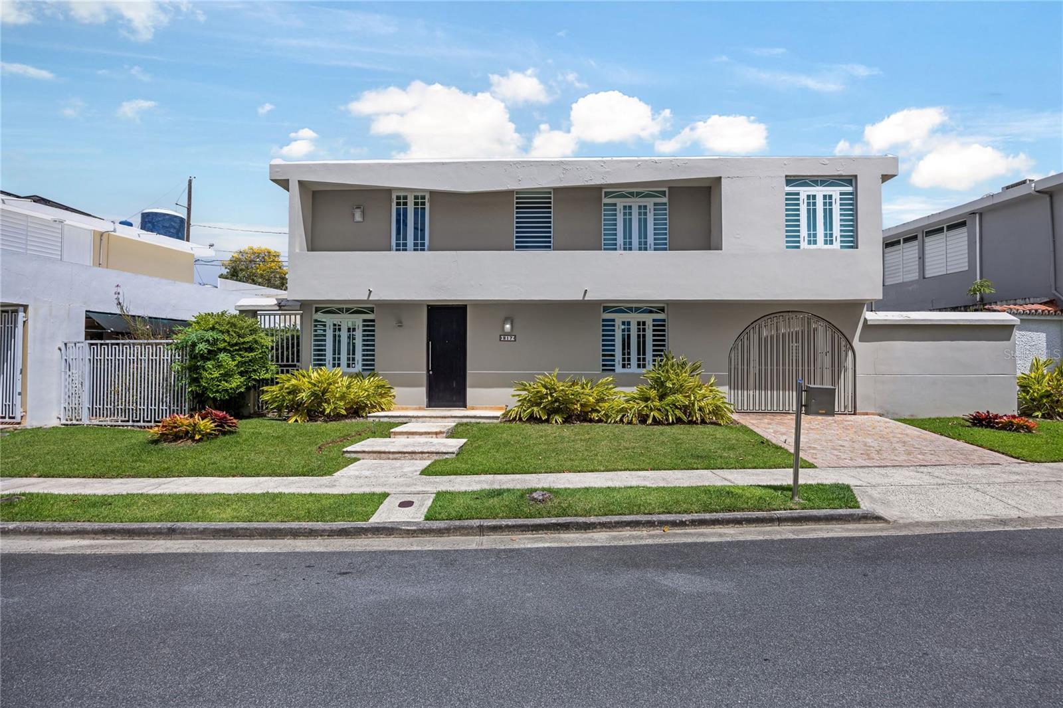
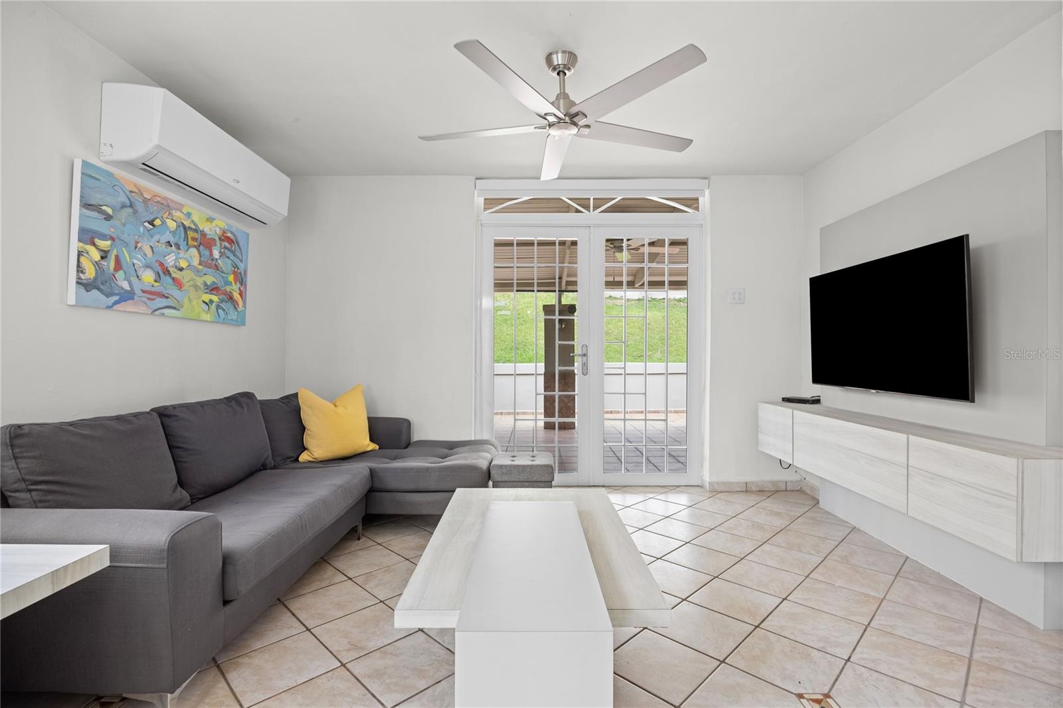
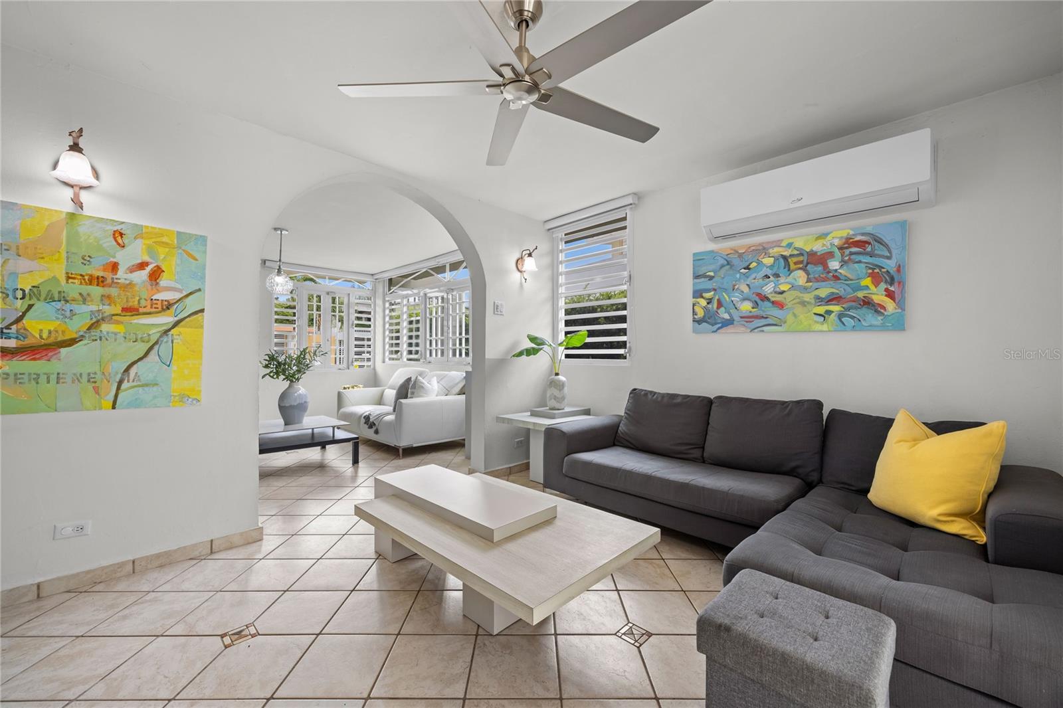
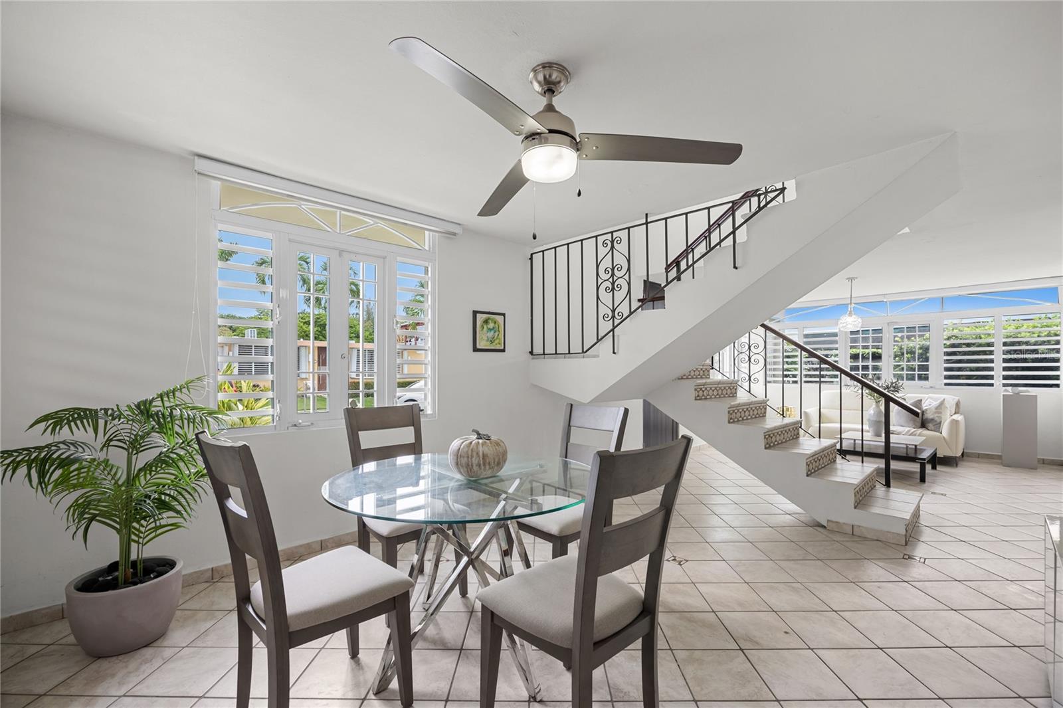
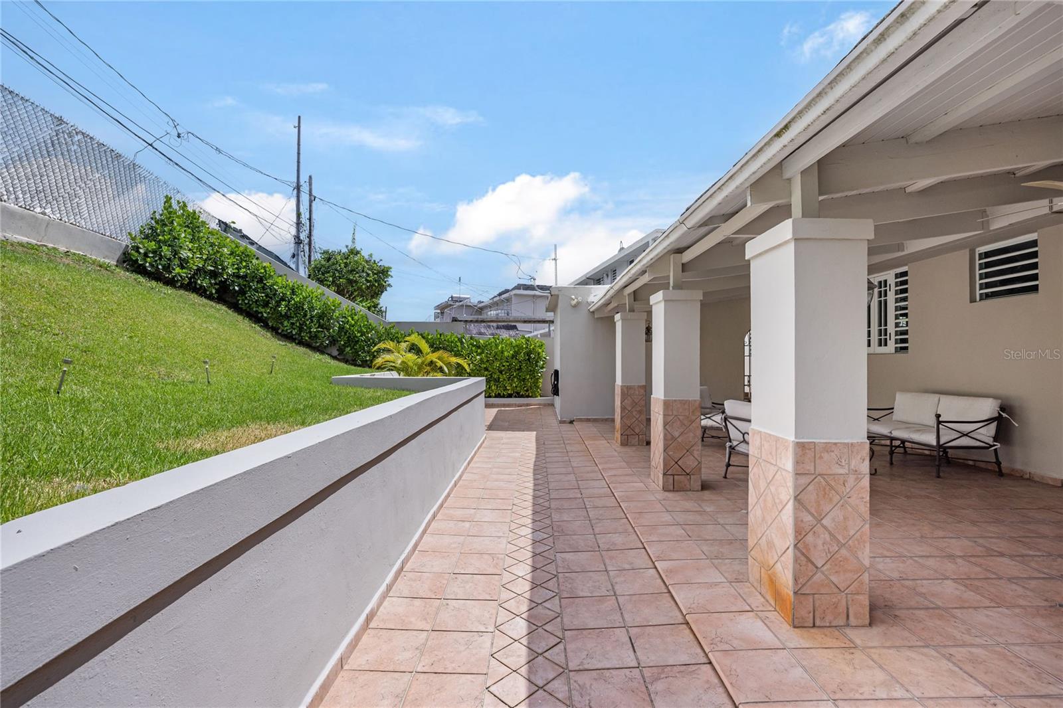
A fascinating property situated at the exclusive gated community of Tintillo Gardens. This home sits in a lot of 410 square meters.
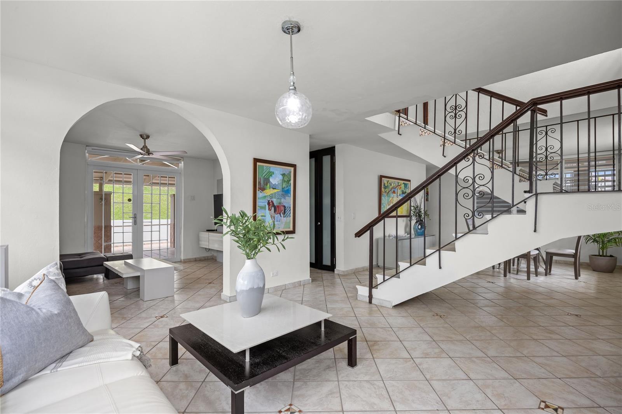
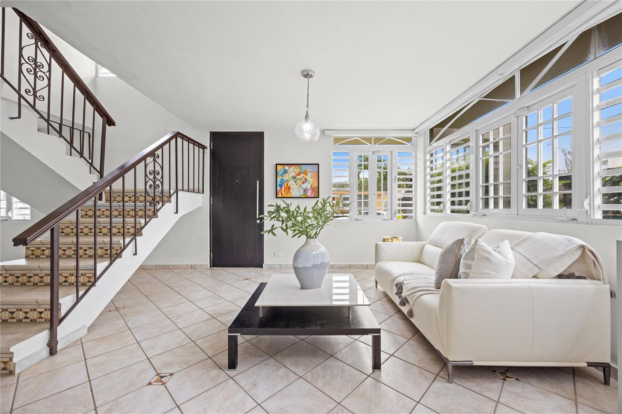
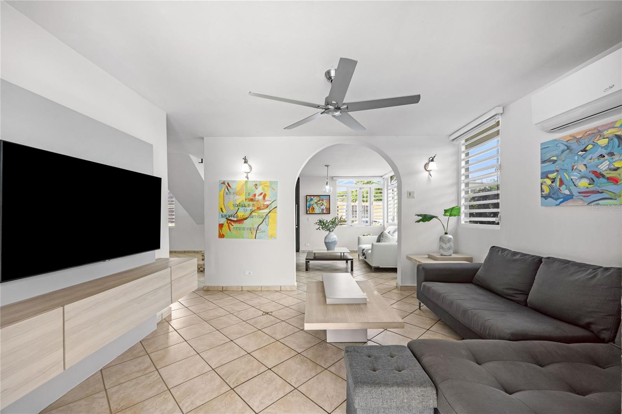
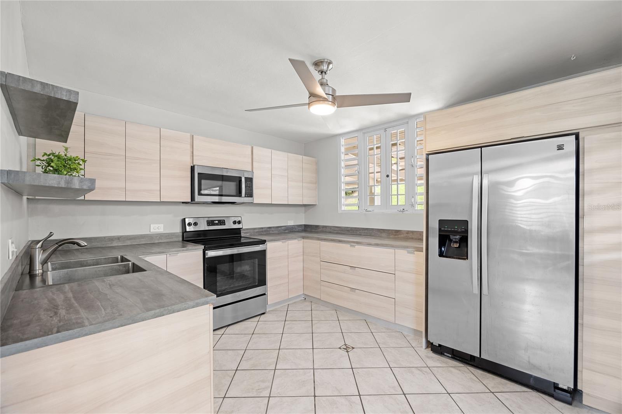
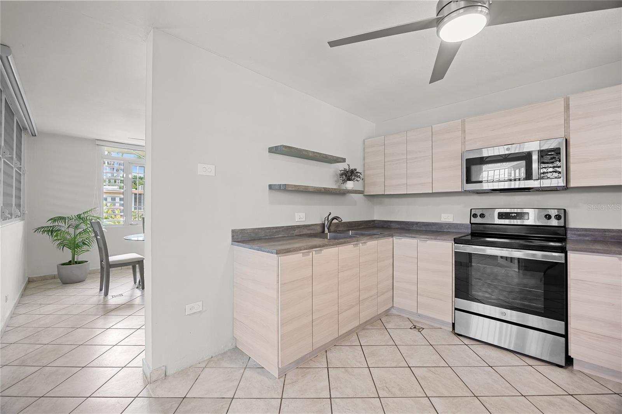
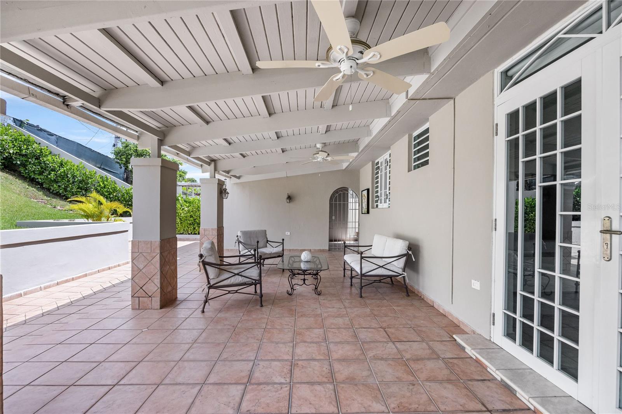
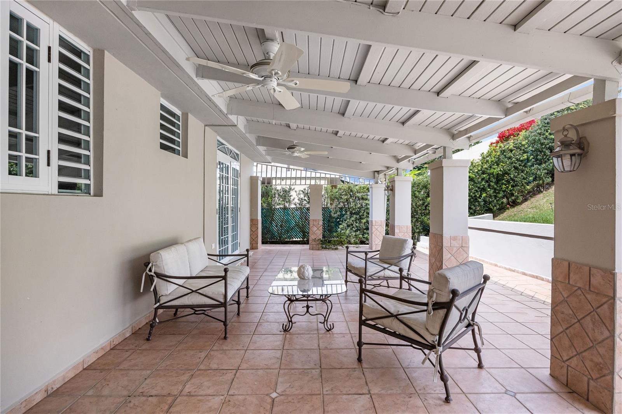
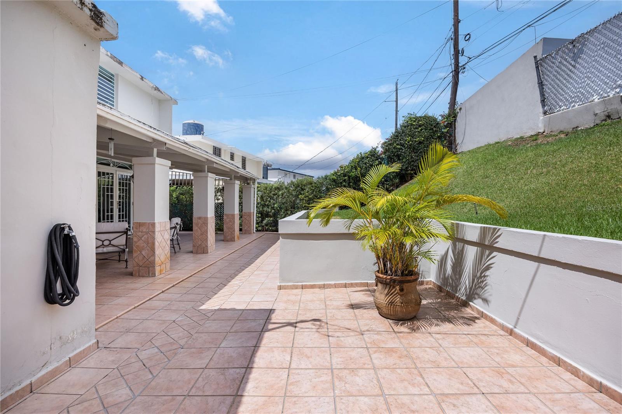
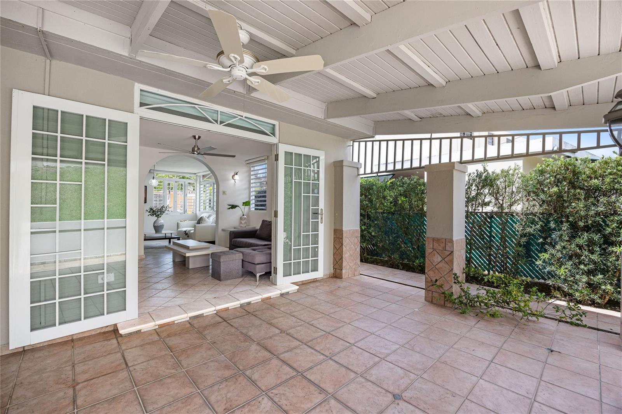
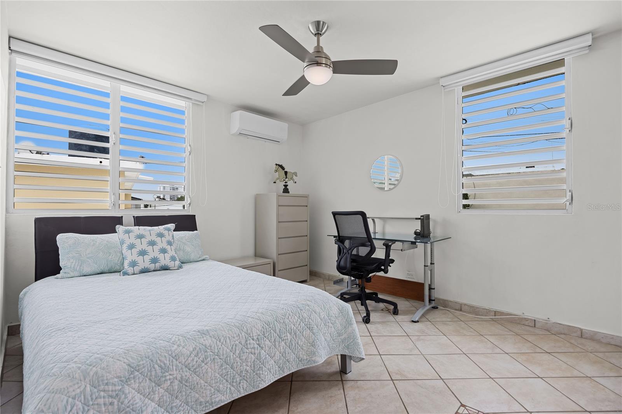
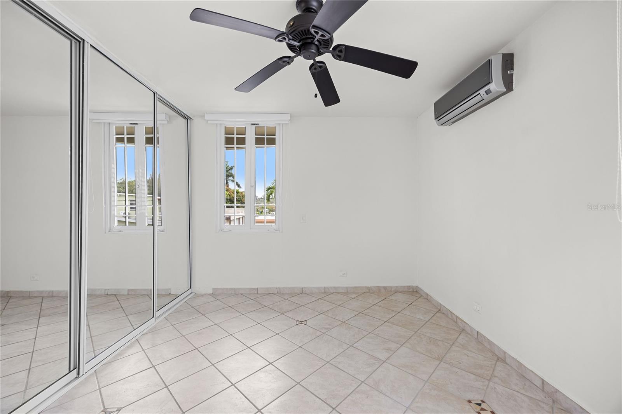
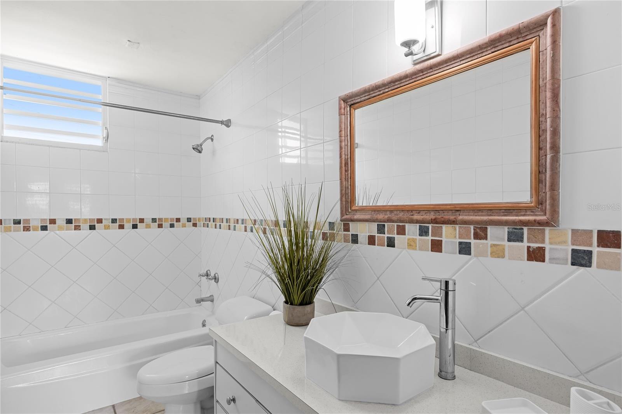
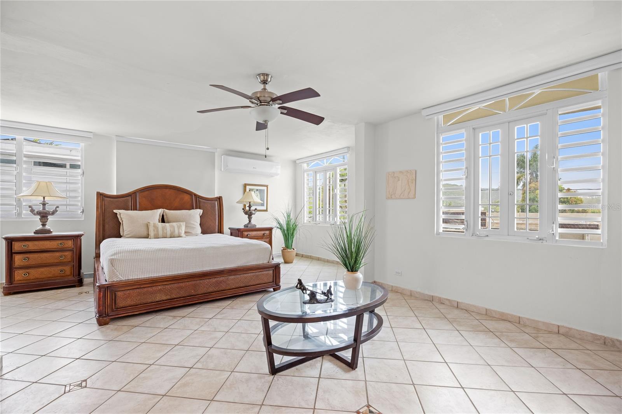
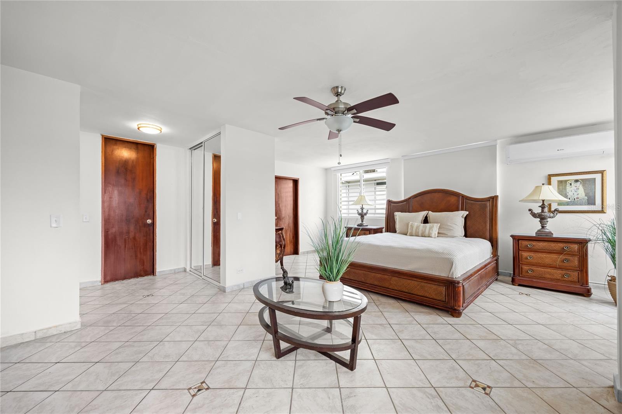
The classic interior spaces provide a comfortable and tropical ambiance. The home boasts a living room, dining room, family room, full bathroom and a fully remodeled kitchen. A welcoming terrace ideal for entertainment. The property features three bedrooms, a master bedroom, master bathroom, and a walk-in closet. Two additional bedrooms and one full bathroom. It also offers a garage, a laundry area and plenty of storage. Fully equipped kitchen, 4 inverters a/c, generator a water cistern. Indulge in the amenities for residents’ enjoyment: 24/7 security, tennis courts, and basketball courts, gazebo, and playground. Conveniently located, close to private schools, dining restaurants, shopping centers and other places of interest. For a private showing call, us today.

Calle 6 H17 TINTILLO GARDENS

Message successfully sent.

What would you like to know?

What is 3 + 4 ?

I agree to receive email communication and understand I can unsubscribe at any time.

I agree to be contacted by The Graf Group of Coldwell Banker via call, email, and text for real estate services. To opt out, you can reply 'stop' at any time or reply 'help' for assistance. You can also click the unsubscribe link in the emails. Message and data rates may apply. Message frequency may vary. Privacy Policy

Related Properties

New on site 3 days ago
Extension Villa Caparra, exclusive gated community located in Guaynabo. Great opportunity with an independent apartment. The contemporary design home sits in a lot of 516.98 square meters and features features 3,397 sqft of living area. Beautiful corner split level home welcomes you to an open layout living area. The main level is composed of living room, and formal dining room, equipped kitchen, with a laundry area. Flex area ideal for an office, playroom with a powder room that opens to the terrace. Enjoy hosting special home gatherings in a covered terrace with a nice patio. The main bedroom enjoys the privacy of an en-suite full bathroom, a spacious closet and a balcony. The property is complemented with three additional bedrooms and a full bathroom. This home includes a Generator, water cistern, refrigerator, stove with oven, 4a/c units, and a garage door. On the second level the independent apartment consists of a living area, kitchen, three bedrooms and two full bathroom. For your convenience this unit has solar panels and a battery. Amenities for Extension Villa Caparra residents enjoyment: 24/7 security, tennis court, basketball court, and playground. Conveniently located, close to private schools: fine dining restaurants, shopping centers and other places of interest. Don’t miss this opportunity. For a private showing call us today.

Selling Price $895,000
Property Tax $3,053.46 anually
HOA $75 monthly
#PR9123947

GUAYNABO

Extension Villa Caparra CALLE FLORENCIA C9

7 Beds

4 Baths

3,397 Sq.Ft.

$895,000

MLS#: PR9123947

New on site 4 days ago
Puedes imaginarla remodelada a tu gusto Residencia terrera en Urb. Bucaré, Guaynabo, ubicada en esquina y al final de una calle tranquila. Cuenta con 5 habitaciones, 4 baños, piscina privada y aproximadamente 1,600 m² de terreno (17,222 pies cuadrados o 0.40 acres). Ofrece amplios espacios, privacidad y gran potencial para remodelar y adaptar según las preferencias del comprador. Comunidad con control de acceso las 24 horas y ubicación céntrica, cerca de vías principales, comercios y servicios. Precio de venta: $895,000. Can you see yourself here?
#PR9123912

GUAYNABO

Calle Onix 29 URB. BUCARE

5 Beds

4 Baths

3,800 Sq.Ft.

$895,000

MLS#: PR9123912

Spacious single-story residence in Villa Mercedes, Guaynabo, offering approximately 2,511 sq. ft. of living area on a generous 823.50 sq. meter corner lot, according to the deed. Its comfortable layout, generously sized bedrooms, and ample indoor and outdoor living spaces make this an excellent opportunity for buyers seeking space, privacy, and the convenience of having the entire home on one level.

The residence features 4 bedrooms, 2 full bathrooms and 2 half bathrooms, living room, dining room, kitchen, family room, and a spacious dedicated laundry room. The primary bedroom features a walk-in closet and a separate vanity/dressing area outside the shower and toilet area.

The outdoor living area features a private swimming pool, spacious covered terrace, and a dedicated bar structure with a half bathroom, providing an inviting setting for entertaining and everyday enjoyment. A separate room houses the pool equipment.

Additional features include a 35K full-power generator, water cistern, electric water heater, air-conditioning units and appliances. The property also offers a comfortable two-car garage with an additional storage closet and is served by a septic system.

The residence retains finishes from a previous renovation, offering its next owner the opportunity to update selected areas and personalize the home according to their taste and needs.

Villa Mercedes is a gated residential community offering 24/7 security and recreational areas with playground equipment, surrounded by greenery and offering a peaceful residential setting. Its location provides convenient access to Rafael Martínez Nadal Expressway (PR-20) and PR-1, facilitating connections throughout Guaynabo and the San Juan metropolitan area.
#PR9123843

GUAYNABO

834 CALLE 3 B13

4 Beds

2 Baths

2,511 Sq.Ft.

$795,000

MLS#: PR9123843

This property is a 3 bedroom (currently 3 offices) 2 bathroom single story 1800 square foot house on a 688 square meter lot just off route 2 on the Guaynabo-Bayamon Puerto Rico border. Approximately 75% of the property including the house are located in Guaynabo. The remainder of the property is in Bayamon. In the past the house has been used as professional offices so has the flexibility of either continuing as a commercial property or can be converted back to residential use. The house does need repairs and upgrades to a Buyer's desires. The location of the property makes the property very flexible for either residential or commercial use as the property is in a location with high commercial activity along with many amenities and activities for residential living.

Entering the house one comes to the large entrance foyer/reception area. To the back right of the entrance foyer is the dining room. To the right of the entrance foyer is office #1 which could easily be converted to a bedroom. To the left of the entrance foyer are two more offices which could also be converted to bedrooms. At the back of the building past the entrance foyer is the kitchen, utility room and the two bathrooms. The building could be utilized to continue it's current office use, be converted to residential use or be utilized as a combination residential/office property.

The Guaynabo/Bayamon area where the house is located is one of the premier areas of Puerto Rico. Nestled in the heart of the San Juan metropolitan area, the area offers a rare blend of upscale suburban comfort, strategic location, and vibrant Puerto Rican culture. Known for a high quality of life, top-rated bilingual schools, and secure neighborhoods, the Guaynabo/Bayamon area is one of the most sought-after residential and investment destinations on the island of Puerto Rico. The area boasts first-class amenities including luxury shopping centers like San Patricio Plaza and Galería Suchville, gourmet restaurants, boutique fitness studios, and exclusive country clubs such as Hyde Park and the prestigious Bayamón Golf Club. The area is also home to numerous health and wellness centers, including state-of-the-art hospitals and private clinics. All these amenities are less than 15 minutes from the property with Galeria Suchville being just 500 feet from the property.

The area also blends modern living with cultural richness. Historic sites like Caparra Ruins, vibrant arts scenes, and local festivals give Guaynabo-Bayamon a unique character. The area features abundant green space with parks, trails, and outdoor areas ideal for recreation and relaxation.

In addition to all that Guaynabo, Bayamon and the San Juan Metropolitan areas have to offer there are also many attractions all around the Island of Puerto Rico. These attractions include, but are not limited to, over 300 beaches around the Island, El Yunque Rain Forest, Scenic mountain lake areas, Bio luminescent bays, Guanica Dry Forest, Zip line adventure parks, Cave exploring, West Coast Surfing competitions, Off island trips to Culebra and Vieques, and many other activities.

All in all the property is an excellent flexible use property located in an area conducive to both business activity and a vibrant enjoyable lifestyle.
#PR9123827

GUAYNABO

2 ESTEBAN QUINTANA STREET

3 Beds

2 Baths

1,800 Sq.Ft.

$600,000

MLS#: PR9123827

corner residence + completely remodeled + 5 bedrooms


Beautifully remodeled corner residence located in Parkside, one of the most convenient residential areas of Guaynabo, within the highly desirable San Patricio area. This spacious home features 5 bedrooms and 3 bathrooms with approximately 2,824 sq. ft. of total construction on a 461.82 sq. meter lot.

The main level features approximately 1,834 sq. ft. of interior living space, high ceilings, bright and comfortable living areas, and a 410 sq. ft. covered terrace ideal for entertaining and enjoying indoor-outdoor living. The lower level features  an additional 580 sq. ft., including a 436 sq. ft. garage and a 144 sq. ft. bedroom and bathroom area, providing added flexibility for guests, a home office, or additional living space.

Situated on a corner lot, the property provides parking for one vehicle inside the garage and an additional vehicle outside. Its excellent location features convenient access to major roads and is just minutes from San Patricio Plaza, Plaza Caparra, Farmacia Caridad, Parque Chissy González, and Colegio CPN.

A move-in-ready home combining modern renovations, generous living spaces, and an excellent Guaynabo location.
#PR9123815

GUAYNABO

3 PARKSIDE

5 Beds

3 Baths

1,900 Sq.Ft.

$750,000

MLS#: PR9123815

Located in the established Belmont urbanization in Guaynabo, this spacious corner residence offers comfortable living in one of the most convenient locations. The property is ideally situated near top schools, major roadways, shopping, dining, and a wide variety of everyday services, providing easy access to everything Guaynabo and the surrounding metropolitan area have to offer.

The home offers 2,230 square feet of thoughtfully designed living space, featuring three bedrooms and two and a half bathrooms. The primary suite includes a walk-in closet, while the well-appointed kitchen features quartz countertops and a functional layout ideal for both everyday living and entertaining.

The property also offers several features designed for comfort and peace of mind, including electric storm shutters, a power generator, and a cistern. A covered two car carport provides convenient parking, while the corner location offers additional privacy and a desirable sense of space.

With its practical amenities, and convenient location close to schools, major access roads, shopping, dining, and essential services, this Belmont residence is an excellent opportunity for those looking to enjoy the convenience of living in Guaynabo within the heart of the Metro Area.
#PR9123559

GUAYNABO

Cll 11 URB. BELMONT 32

3 Beds

2 Baths

2,230 Sq.Ft.

$800,000

MLS#: PR9123559
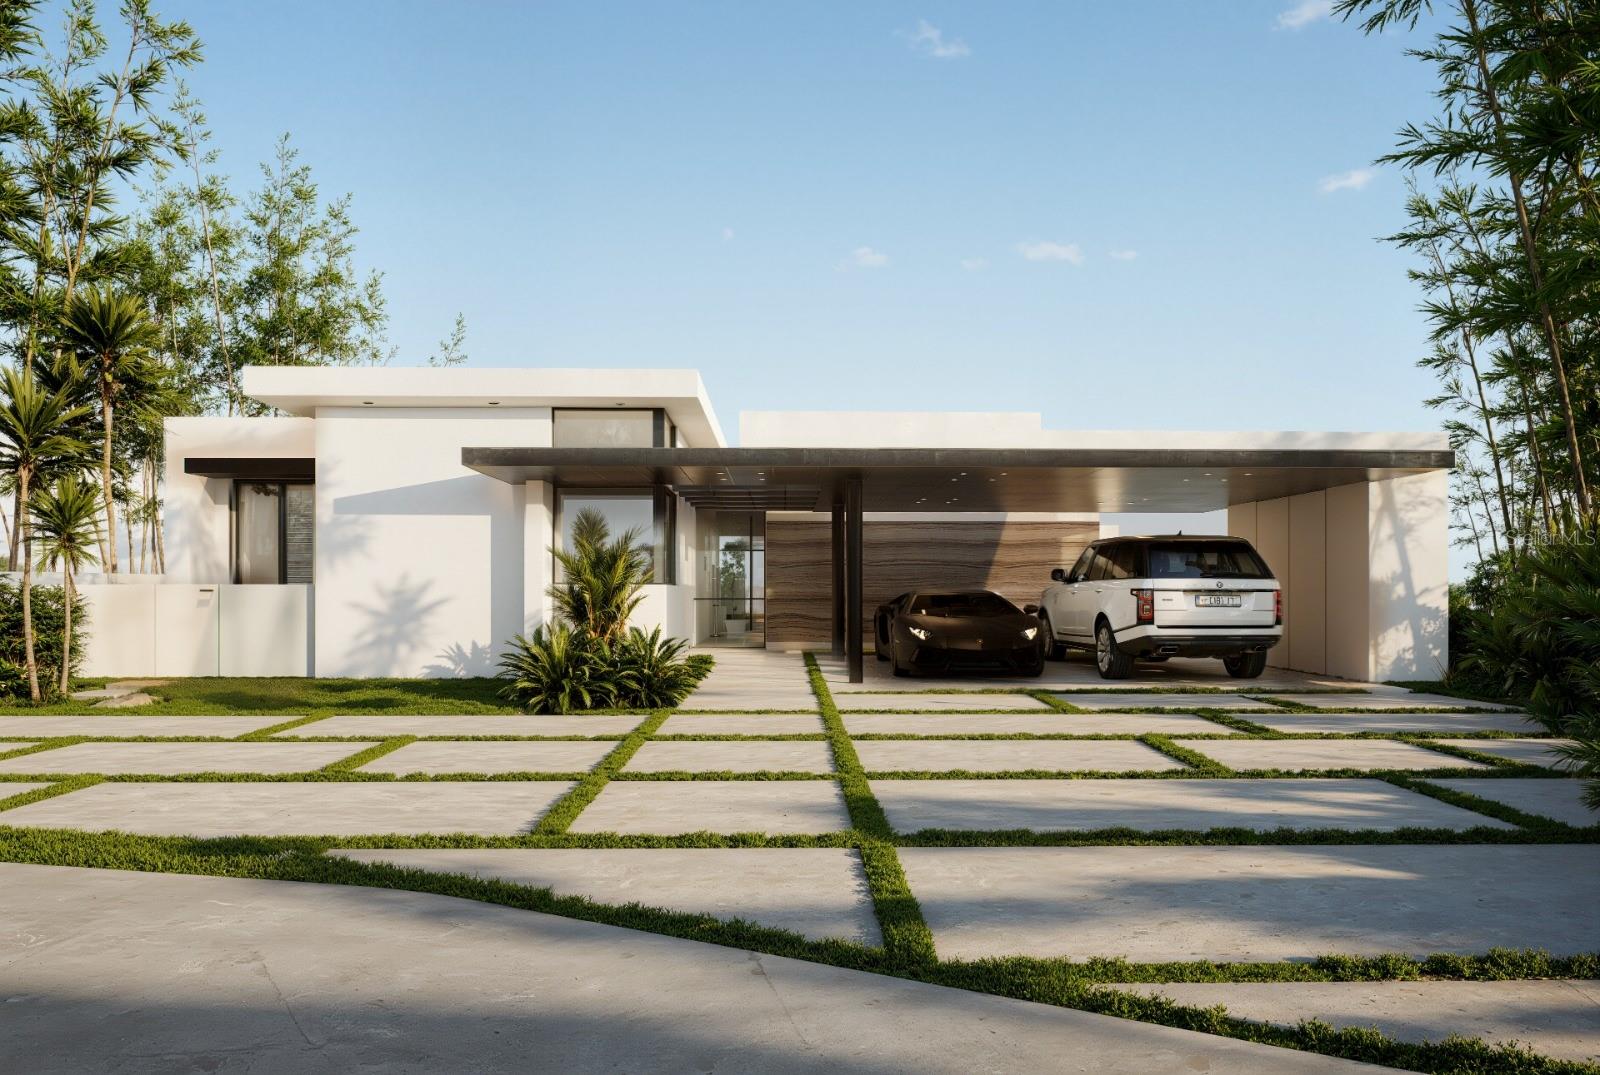
Under Construction. Elevated above the city in the exclusive Green Hills community of Guaynabo, this exceptional residence offers a private sanctuary where modern design meets natural serenity. Thoughtfully crafted with 2,506 square feet of elegant interior space, the home features expansive living areas, soaring ceilings, and seamless indoor-outdoor flow designed to embrace its breathtaking mountain surroundings. The open-concept living and dining spaces connect effortlessly to a gourmet kitchen appointed with a quartz island, hydraulic cabinetry, and an oversized butler’s pantry with breakfast nook—ideal for both refined entertaining and everyday comfort. The serene primary suite offers terrace views, a generous walk-in closet, and a spa-inspired bathroom with dual showers. Two additional bedrooms and a total of 2.5 beautifully finished bathrooms complete the home’s refined layout. An expansive 795-square-foot terrace captures panoramic mountain views and provides space designed for future pool installation. Additional features include a spacious laundry room, two-car carport with storage, and smart-ready infrastructure for solar panels, generator, water cistern, and EV charging. Set over 700 feet above sea level, this residence enjoys a naturally cooler climate and a rare sense of privacy while remaining just minutes from Guaynabo’s top schools, hospitals, fine dining, and premier shopping, and only 15 minutes from San Juan. A rare opportunity to experience modern luxury surrounded by nature. THESE PICTURES ARE RENDERINGS AND THEY DO NOT REFLECT THE CURRENT STATE OF THE PROPERTY.
#PR9120139

GUAYNABO

35 D ST 10

3 Beds

2 Baths

2,506 Sq.Ft.

$850,000

MLS#: PR9120139
Price reduced
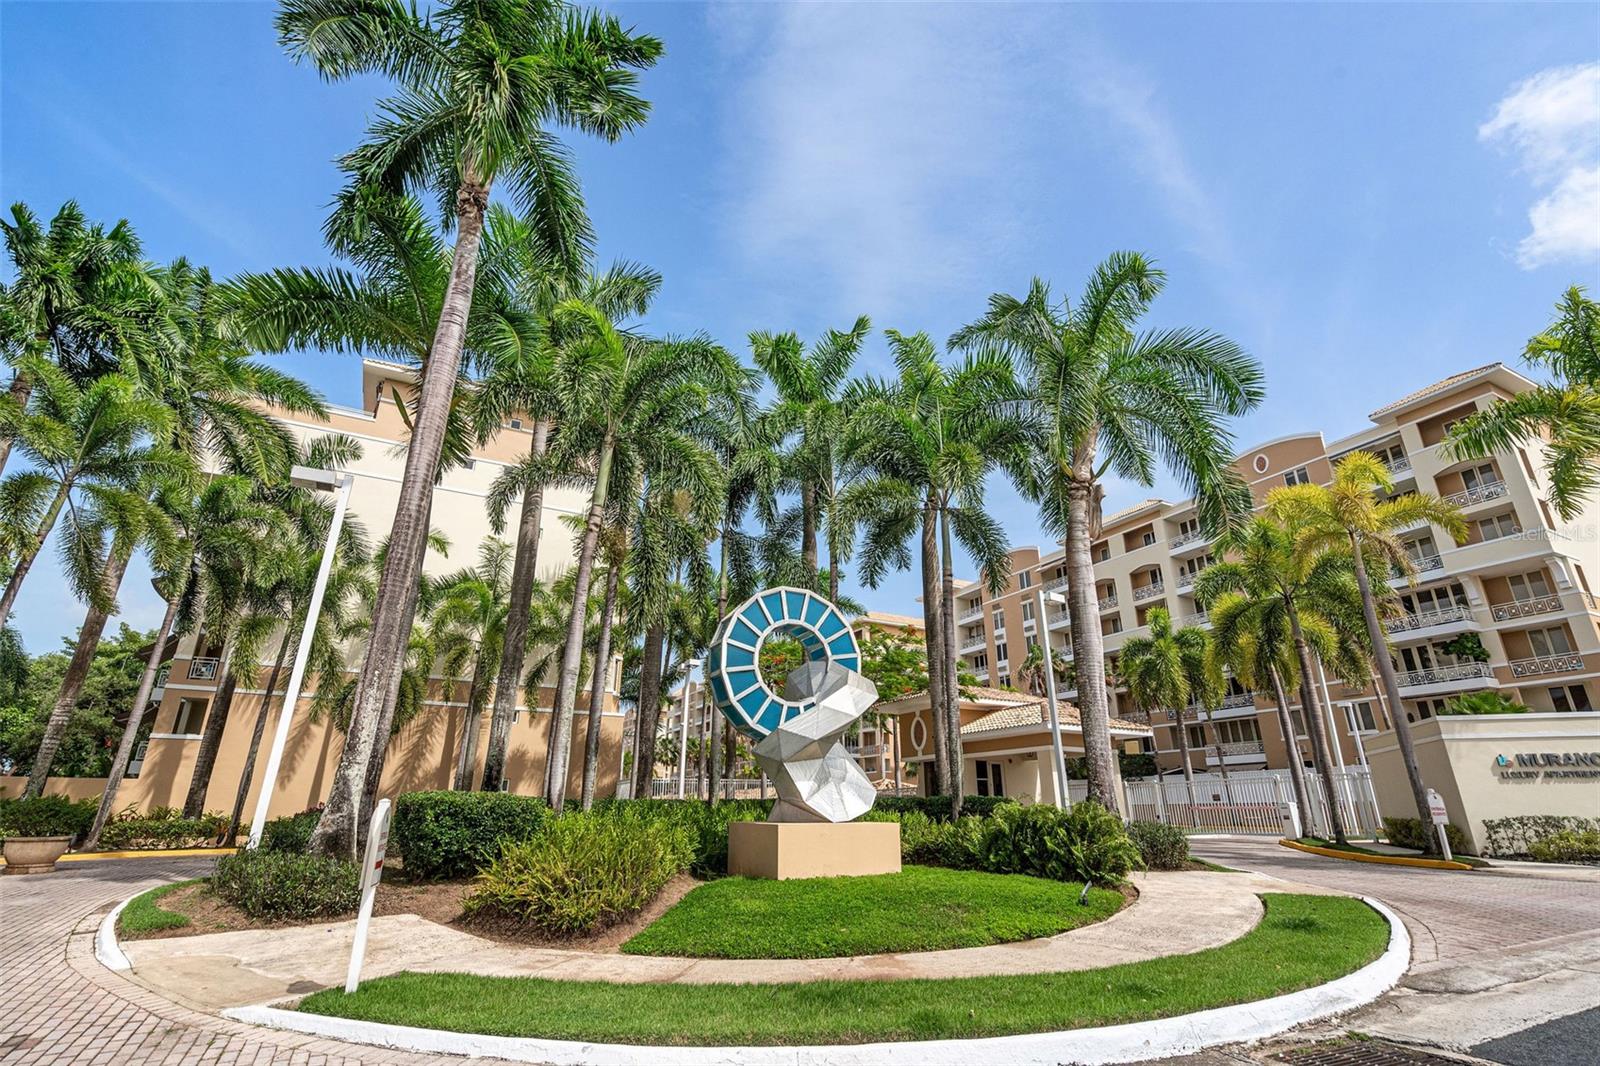
Elegant Residence with Panoramic Views and Resort-Style Amenities
Experience the comfort of a private home with the convenience of condominium living. The main floor features three spacious bedrooms, two full bathrooms, powder room, a modern eat-in kitchen, family area, and a large laundry room with storage. Expansive windows frame with picturesque views of lush trees and charming red-tile rooftops, filling the space with light and serenity.
Upstairs, enjoy a private bedroom with full bath, a spacious family room, and access to a generous terrace—perfect for entertaining or relaxing in style.
Residents benefit from resort-style amenities, including a pool, racquetball court, playground, gym, residents’ lounge, and 24-hour security, along with three covered parking spaces.
A rare opportunity that combines elegance and  privacy.
#PR9115658

GUAYNABO

1 PALMA REAL AVE. 2 A6

4 Beds

3 Baths

4,026 Sq.Ft.

$900,000

MLS#: PR9115658
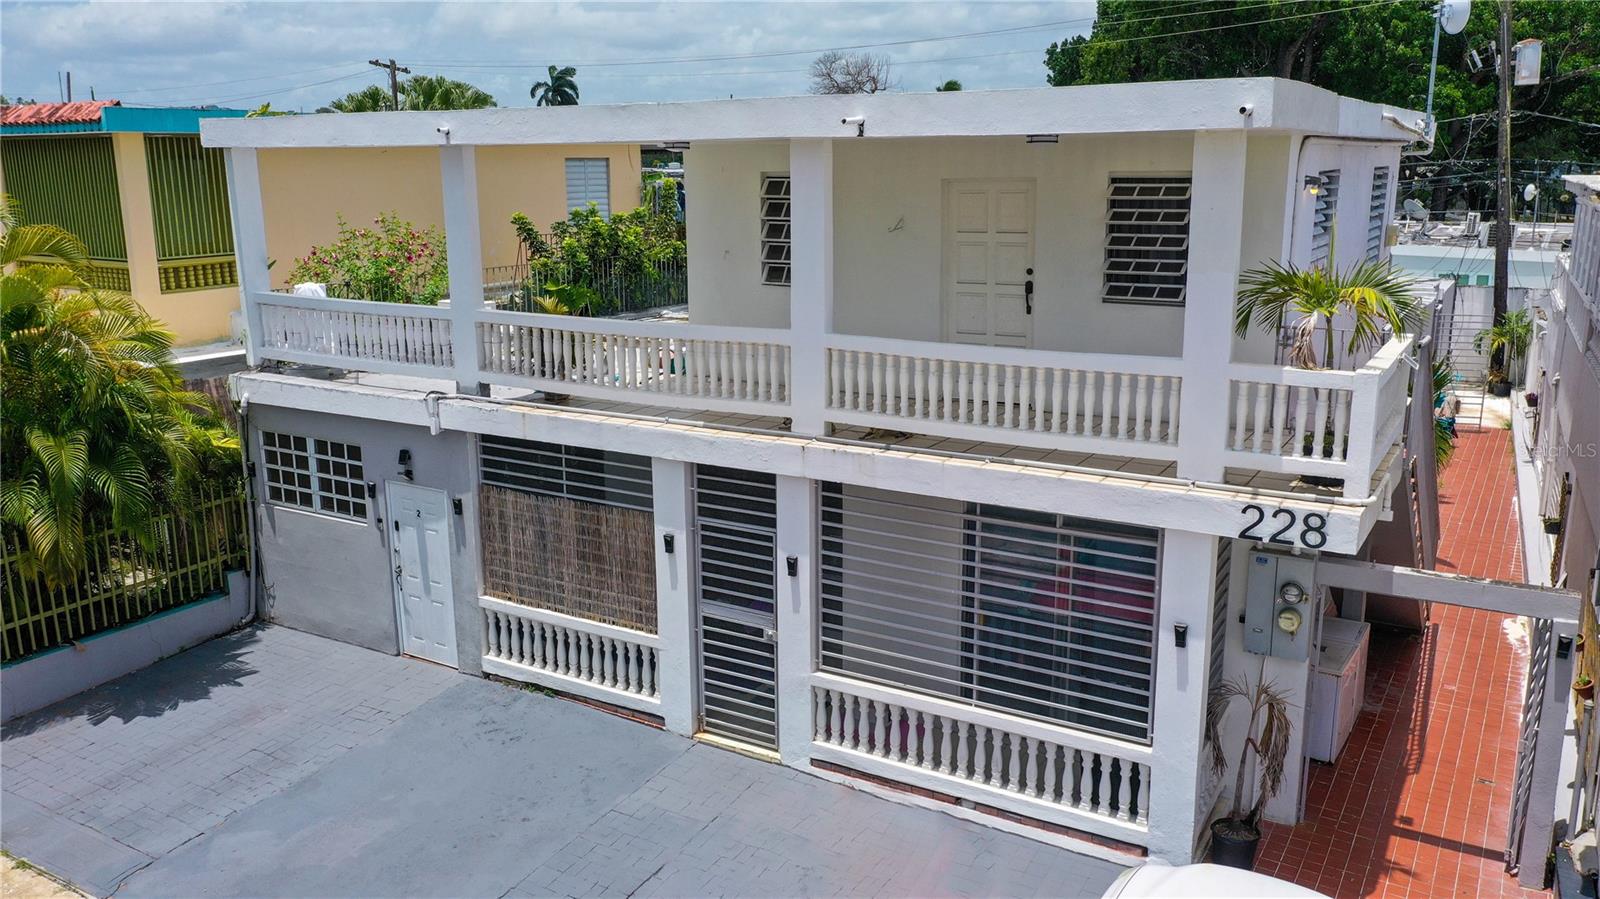
Investment Opportunity in Guaynabo – Fully Rented Income Producion 7-Unit Multifamily Property
Located in Urb. Ponce de León, Guaynabo—just off Avenida Esmeralda—this multifamily property sits in a highly walkable and desirable commercial corridor, surrounded by restaurants, shops, pharmacies, and essential services.
The property features seven fully rented units, five on-site parking spaces, and room to expand or upgrade, making it a rare find for investors seeking immediate cash flow with long-term upside.
Approx. 2,550sqft. Unit Breakdown: Unit 1: 775sqft  – 2 Bed/1 Bath | Unit 2: 325sqft – 1 Bed/1 Bath |  Unit 3: 375sqft – 2Bed/1Bath | Unit 4: 300sqft – 1 Bed/1 Bath | Unit 5: 225sqft – Studio/1 Bath | Unit 6: 210sqft – Studio/1 Bath | Unit 7: 340sqft – 1 Bed/1 Bath.
Highlights: Total Monthly Income: $6,400, Annual Income: $76,800, CRIM: $1,792/year, Parking: 5 spaces.
Opportunity to build additional units or enhance existing ones to increase rental income
Whether you're an experienced investor or entering the multifamily market, this property offers an excellent blend of location, cash flow, and growth potential in one of Guaynabo’s most in-demand areas.
#PR9114506

GUAYNABO

228 CALLE 25

9 Beds

7 Baths

2,550 Sq.Ft.

$680,000

MLS#: PR9114506

 - property

Send a message

Message successfully sent.

Your message

What is 3 + 4 ?

Reason for contacting?

I agree to receive email communication and understand I can unsubscribe at any time.

I agree to be contacted by The Graf Group of Coldwell Banker via call, email, and text for real estate services. To opt out, you can reply 'stop' at any time or reply 'help' for assistance. You can also click the unsubscribe link in the emails. Message and data rates may apply. Message frequency may vary. Privacy Policy

Sign Out

Virtual Assistant

Would you like to take the next step with this property? We can help you schedule a showing or virtual tour, or send you more details.

Yes, I would like more information.

Thank You for Your Reply, One of Our Agents will contact you as soon as possible

No, maybe later.

Thank you, you can always contact me via email, phone number or through the contact form.

Realhub AI

Lucy - Your AI-Powered Realtor

Update Your Temporary Password

Personalize your search

Enter your email and we'll notify you immediately when new listings match what you're looking for.

or enter email address

Already have an account ? Login here

Continue your home search

I agree to receive communications and understand I can unsubscribe at any time.

I agree to be contacted by The Graf Group of Coldwell Banker via call, email, and text for real estate services. To opt out, you can reply 'stop' at any time or reply 'help' for assistance. You can also click the unsubscribe link in the emails. Message and data rates may apply. Message frequency may vary. Privacy Policy

Already have an account ? Login here

We use cookies

We use cookies primarily for analytics to enhance your experience. By accepting, you agree to our use of these cookies. You can manage your preferences or learn more about our cookies policy.