Features & Amenities

Interior

  • Other Interior Features

    Crown Molding, Eat-in Kitchen, High Ceilings, Open Floorplan, Tray Ceiling(s), Vaulted Ceiling(s), Walk-In Closet(s)

  • Total Bedrooms

    4

  • Bathrooms

    3

  • 1/2 Bathrooms

    1

  • Cooling YN

    YES

  • Cooling

    Central Air

  • Fireplace YN

    YES

  • Heating YN

    YES

  • Heating

    Central

  • Pet friendly

    Yes

Exterior

  • Garage

    Yes

  • Garage spaces

    4

  • Construction Materials

    Block, HardiPlank Type, Stone

  • Other Exterior Features

    Dock

  • Parking

    Driveway, Garage Door Opener, Garage Faces Side, Attached

  • Pool

    No

  • Waterfront YN

    YES

  • View

    Lake, Water

Area & Lot

  • Lot Features

    Cleared, Paved, Waterfront

  • Lot Size(acres)

    1.19

  • Lot Size(square feet)

    51,834

  • Property Type

    Residential

  • Property Sub Type

    Single Family Residence

Price

  • Sales Price

    $2,017,570

  • Tax Amount

    $4,690

  • Financing Options

    Cash, Conventional, VA Loan

  • Sq. Footage

    2,858

  • Price/SqFt

    $705

HOA

  • Association

    YES

  • Association Fee

    $150

  • Association Fee Frequency

    Annually

  • Association Fee Includes

    N/A

  • Total Monthly Fees

    $12.5

School District

  • Elementary School

    Triangle Elem

  • Middle School

    Mount Dora Middle

  • High School

    Mount Dora High

Property Features

  • New Construction

    YES

  • Foundation Details

    Slab

  • Ownership

    Fee Simple

  • Senior Community YN

    NO

  • Sewer

    Septic Needed

  • Tax Lot

    02300

  • Water Source

    Private, Well

Schedule a Showing

Showing scheduled successfully.

<
>
IN PERSON
VIA CHAT

What is 3 + 4 ?


Change time

Mortgage calculator

Estimate your monthly mortgage payment, including the principal and interest, property taxes, and HOA. Adjust the values to generate a more accurate rate.

Your payment

Principal and Interest:

$

Property taxes:

$

HOA fees:

$

Total loan payment:

$

Total interest amount:

$

Location

County

Lake

Elementary School

Triangle Elem

Middle School

Mount Dora Middle

High School

Mount Dora High

Listing Courtesy of Genevieve Matos, DUNN REALTY

RealHub Information is provided exclusively for consumers' personal, non-commercial use, and it may not be used for any purpose other than to identify prospective properties consumers may be interested in purchasing. All information deemed reliable but not guaranteed and should be independently verified. All properties are subject to prior sale, change or withdrawal. RealHub website owner shall not be responsible for any typographical errors, misinformation, misprints and shall be held totally harmless.

Agent Emil Garinga

Executive Assistant

Emil Garinga

Call Emil today to schedule a private showing.


* Listings on this website come from the FMLS IDX Compilation and may be held by brokerage firms other than the owner of this website. The listing brokerage is identified in any listing details. Information is deemed reliable but is not guaranteed. If you believe any FMLS listing contains material that infringes your copyrighted work please click here to review our DMCA policy and learn how to submit a takedown request.© 2024 FMLS.
Pre-Construction. To be built. 148’ of Lake Dora frontage with breathtaking sunrise views sets the stage for an extraordinary opportunity to build a custom lakefront residence on one of Central Florida’s most coveted shorelines. The Timber Creek, a 2,858 total sq.ft. Kevco Builders design, offers 4 bedrooms, 3.5 baths, and an optional bonus room — and can be built as-is or fully customized with Kevco’s in-house designer. As Central Florida’s most awarded custom home builder, Kevco provides the flexibility to tailor this plan to your lifestyle or create a completely original design from the ground up. The open concept layout blends formal and casual living spaces, including a refined dining area, breakfast nook, and a gourmet kitchen appointed with stainless steel appliances, granite countertops, and select cabinetry. The owner’s suite features a walk-in closet and a beautifully finished bath, while architectural details such as tray ceilings, 5-1/4" crown molding, and a 4-car garage showcase Kevco’s signature craftsmanship and elevated finishes. This lakefront parcel is already prepared for construction with a new dock (2025), covered boat slip, solar-powered pontoon hoist, newly installed well, and a cleared building site following prior home removal. A lake-fed irrigation pump provides effortless landscape watering. Enjoy direct boating access throughout the Harris Chain of Lakes, with convenient navigation to Mount Dora, Tavares, waterfront dining, and endless shoreline destinations. Lakefront living, luxury design, and new construction converge to create a rare opportunity to craft a personal sanctuary on Lake Dora. Price includes the lot, impact fees, and Kevco’s robust list of standard features. No HOA and easy access to Orlando attractions, shopping, and the airport. This is more than a homesite — it’s the opportunity to live life at its fullest on one of Florida’s premier lakes.

LOT 23 LAKESHORE DRIVE

Message successfully sent.

What would you like to know?

What is 3 + 4 ?

I agree to receive email communication and understand I can unsubscribe at any time.

I agree to be contacted by The Graf Group of Coldwell Banker via call, email, and text for real estate services. To opt out, you can reply 'stop' at any time or reply 'help' for assistance. You can also click the unsubscribe link in the emails. Message and data rates may apply. Message frequency may vary. Privacy Policy

Related Properties

Discover an extraordinary waterfront estate where timeless craftsmanship, thoughtful design, and the Harris Chain of Lakes lifestyle come together. Privately positioned behind security gates on just over 2 acres along the east shore of Lake Carlton, this custom Mount Dora residence offers approximately 4,504 square feet of refined living space, direct boating access to the Harris Chain, a private dock, saltwater pool, spa, and an impressive four-car garage, with no HOA!
Commercial-grade tilt-up concrete construction, complemented by commercial-grade in-wall insulation, provides a remarkable foundation for a home designed with quality, durability, and energy efficiency in mind. The enhanced insulation contributes to exceptional thermal performance, helping maintain comfortable interior temperatures while reducing the demands placed on the home’s heating and cooling systems—an especially valuable feature in Florida’s climate.
Grand wrought-iron and glass entry doors open to a dramatic two-story foyer, where a sparkling crystal chandelier draws the eye toward the upper balcony. The elegant living area feels intimate while remaining connected to the open living spaces and captivating views of the lanai, pool, and lake. The heart of the home, the chef-inspired kitchen pairs beautiful custom cabinetry with generous granite countertops, premium Viking appliances, a stainless-steel farmhouse sink, a separate ice maker, and an oversized island with seating. Water and pool views create an unforgettable backdrop, while the adjoining wet bar makes entertaining effortless. Rich wood flooring, custom millwork, and carefully selected finishes bring warmth and character throughout. The floor plan features four spacious bedroom suites, including two primary suites, a private guest suite, and a complete in-law suite. Each presents an en-suite bathroom and walk-in closets. The first-floor primary suite overlooks the pool, lanai, and lake and includes an exceptional walk-in closet and luxurious bath. Upstairs, the second primary suite enjoys beautiful balcony views and a distinctive copper soaking tub. 
A dedicated office with a balcony and water views provides an inspiring setting for working from home. Designed for year-round outdoor living, the expansive lanai features a full outdoor kitchen, fireplace, and pool bath. Beyond the saltwater pool and spa, enjoy a putting green, fire pit, and peaceful lakefront setting. Multiple citrus trees, including a lime tree, blood orange tree, and other citrus varieties, enhance the grounds and present the simple pleasure of enjoying fresh seasonal fruit from your own property. Smart-home conveniences include Wi-Fi-enabled controls for the three HVAC systems, four garage doors, pool pump, spa, and lighting. Additional features include a whole-house generator, an integrated music system, a central vacuum, CAT5 pre-wiring, a whole-home water treatment system, and abundant storage. Near the natural beauty and recreation of Trimble Park, which features a public boat launch, playgrounds, camping, trails, and picnic areas, this exceptional property offers a peaceful, private setting just minutes from historic downtown Mount Dora.
More than a luxury home, this private lakefront retreat brings together exceptional construction, energy-conscious design, resort-style amenities, and the Harris Chain of Lakes lifestyle in one remarkable property.
#G5117817

MOUNT DORA

5476 TRIMBLE PARK ROAD

4 Beds

4 Baths

4,504 Sq.Ft.

$2,300,000

MLS#: G5117817

Under Construction. Rare opportunity in the heart of Mount Dora! This offering consists of THREE beautifully designed duplexes for a total of SIX individual 3-bedroom, 2-bath residences, creating an outstanding opportunity for an investor seeking a quality multifamily asset in one of Central Florida’s most desirable communities.

Each thoughtfully designed unit features a spacious split-bedroom floor plan with approximately 10-foot ceilings and impressive 8-foot interior doors throughout. The open-concept kitchen is centered around a beautiful island and flows seamlessly into the main living area, creating a bright, modern and functional space.

The primary suite is privately positioned on one side of the home, separate from the two additional bedrooms, and features a large walk-in closet, spacious vanity, walk-in shower and French doors opening directly onto the oversized covered rear porch. Each residence also includes a one-car garage, an approximately 3.5' x 14' covered front porch and an exceptionally large covered rear porch measuring approximately 54.5' x 10'—providing tremendous outdoor living space.

The property enjoys a fantastic Mount Dora location directly across from the golf course, offering an attractive open setting and views across the street. Downtown Mount Dora, Lake Dora, restaurants, shopping, entertainment and community events are all just minutes away, with convenient access by vehicle, bicycle or golf cart where permitted.

With six desirable 3-bedroom residences, garages, large covered outdoor living areas and a prime location near downtown Mount Dora, this is a unique opportunity to acquire an entire newly constructed multifamily package in a highly sought-after Central Florida market.

Three duplexes. Six units. One exceptional investment opportunity.
#O6439097

MOUNT DORA

1225 S HIGHLAND STREET

3 Beds

2 Baths

1,170 Sq.Ft.

$2,200,000

MLS#: O6439097
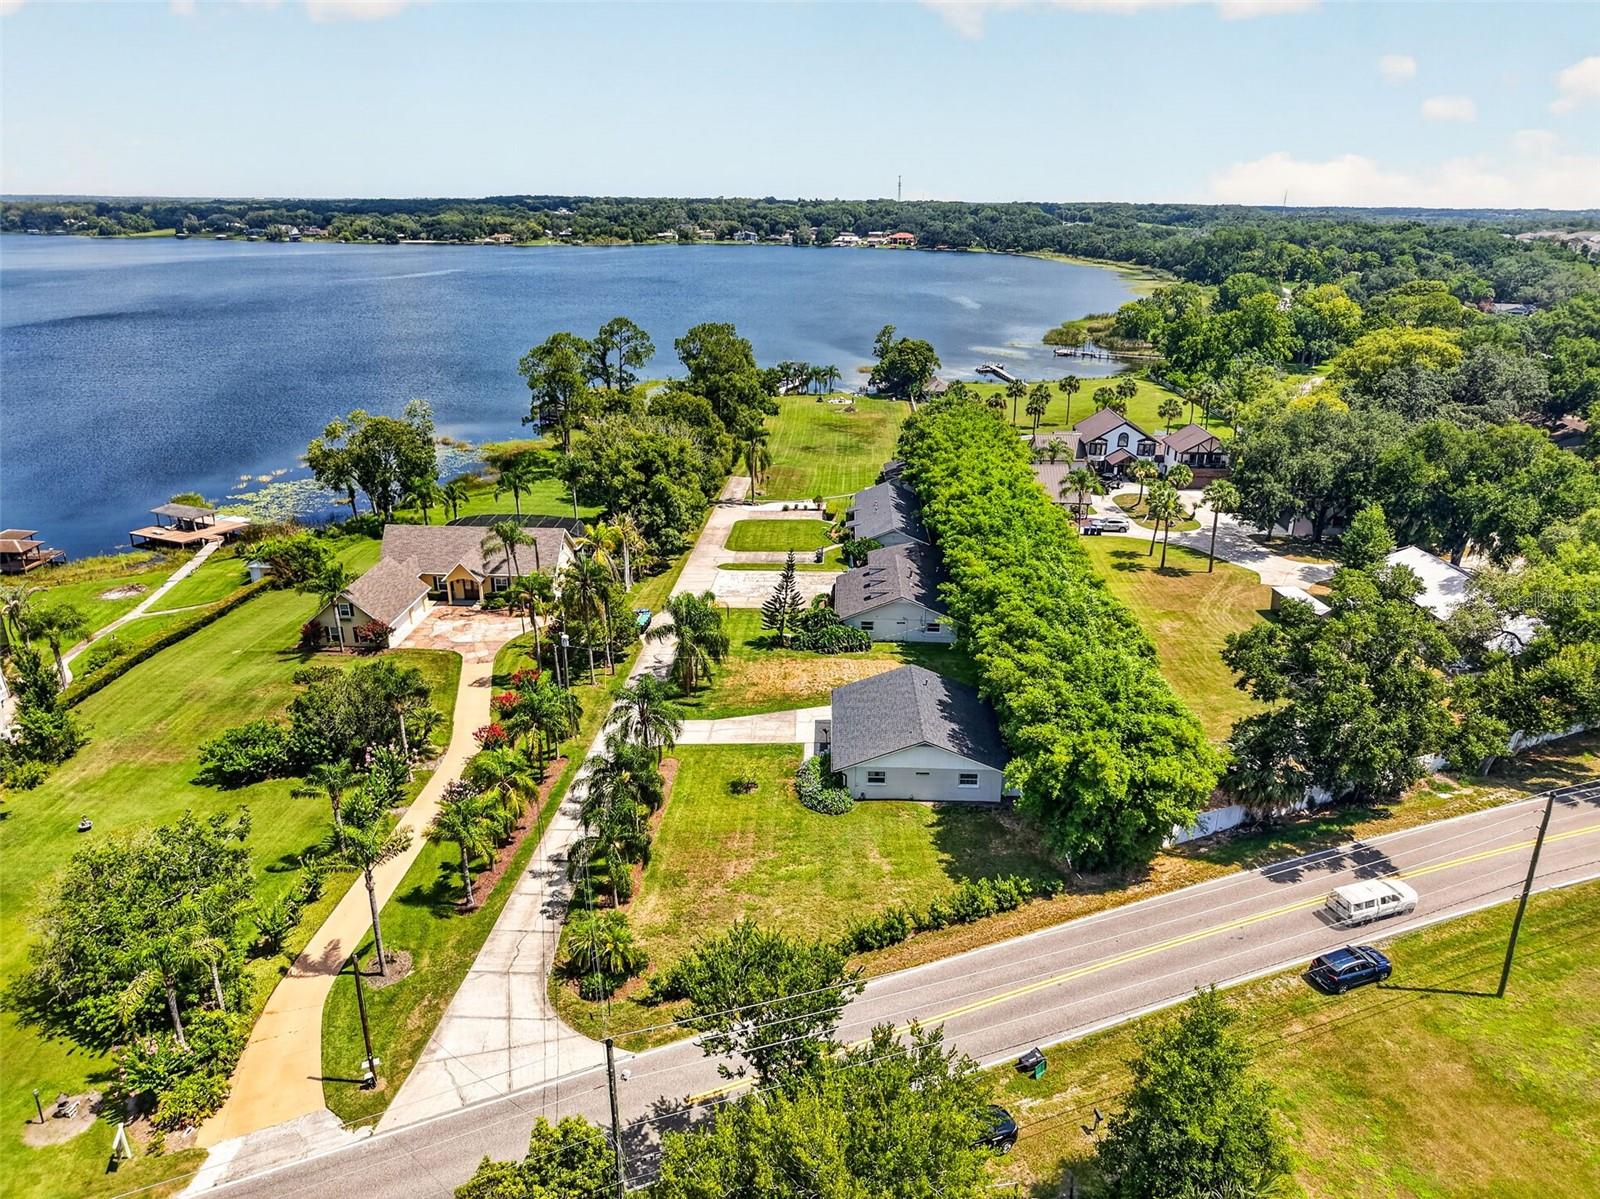
EXCEPTIONAL LAKEFRONT LIVING WITH INCOME-PRODUCING PROPERTIES. This is a rare opportunity to own a beautifully renovated 5-residence Mount Dora property situated on a lush 2.14-acre parcel with an updated boathouse on spring-fed Lake Ola. Just off Hwy 441 and Sadler Road, the property is tucked away, offering peace, privacy, and tranquility thanks to the combination of partial fencing and a heavily treed/landscaped property line. As you drive down the lane, you are greeted with a row of graceful palm trees on either side, glorious lake views straight ahead, and tidy, attractive properties just waiting for your big ideas. The current owners have lovingly maintained and updated each residence with each roof being replaced in January of 2022. The drain field was replaced in December 2025, each property was updated in a sophisticated, chic design around 2021, and the boat dock was rebuilt in 2020. The 5 residences are comprised of a small house with a studio style bedroom, a duplex with a mirror image 2-BR 1 BA design on each side, a house with 3 BRs and 2 BA downstairs with 2 upstairs loft BRs (no closets), a full 3rd bathroom, and finished, A/C ducted garage to be comfortably used as extra living space, while remaining a fully functional garage. The final house is a 2 BR 2 BA design with a finished 1-car garage, ducted for A/C, so it can comfortably serve as extra living space while remaining a fully functional garage. The larger homes have long-term tenants, while the studio and duplex have remained successful vacation rentals. Whether used as a family compound, fully rented out for maximum income-generating potential, or as a combination where you make one home your residence and others remain rentals, know that there is no wrong decision. There’s so much potential here. The huge lakefront greenspace, along with the boathouse and kayak launch, offers an opportunity to enjoy the best of Florida outdoor living. Imagine fishing, boating, or kayaking, immersed in nature and surrounded by unspoiled beauty. Spring-fed Lake Ola is ideal for laid-back fishing or an exciting day of skiing. What a wonderful yard for hosting family and friend celebrations. When you do leave this idyllic setting, know that charming, historic downtown Mt. Dora is just a 5-mile drive to popular cafes, restaurants, coffee shops, eclectic boutiques, art galleries, and hometown festivals. Popular Vincent’s Italian restaurant is only 2.4 miles from home. Convenient toll roads make commuting to Orlando International Airport, Walt Disney World, Sanford, Lake Mary, and East Coast beaches easy and efficient.
#G5114467

MOUNT DORA

4634 BIGLER LANE

10 Beds

8 Baths

5,499 Sq.Ft.

$1,650,000

MLS#: G5114467

Virtually Staged. From the moment you arrive, The Vista Bonita by Dave Cahill Custom Homes welcomes you with timeless cottage-style architecture, warm character, and a sense of understated luxury. Thoughtfully designed as an open single-story layout, the home blends elevated finishes with comfortable everyday living, creating spaces that feel both refined and inviting.
Inside,  10-foot ceilings, a vaulted great room with exposed beams, wide plank wood flooring, and expansive sliding glass doors fill the home with natural light while framing panoramic views of 4,385-acre Lake Dora. The spacious design flows effortlessly from room to room, offering the perfect balance of openness and privacy.

The heart of the home extends outdoors to a large covered living area with travertine flooring, where sunset views over the lake create an unforgettable backdrop for relaxing evenings or entertaining guests. Whether you’re gathered in the great room, preparing meals in the beautifully appointed kitchen and prep kitchen, or unwinding in the owner’s suite, the peaceful lake views remain a constant part of daily life.
Beyond the home itself, Cottages on 11th offers a lifestyle rooted in charm, walkability, and connection. Leave the car behind and enjoy a short walk or golf cart ride into downtown Mount Dora, where local boutiques, waterfront dining, seasonal festivals, and live entertainment bring energy to the historic district year-round.

With only twenty-seven residences, this intimate community offers a rare opportunity to enjoy custom luxury living in one of Mount Dora’s most desirable downtown settings; where timeless architecture, modern comfort, and lakefront beauty come together effortlessly.
#O6405445

MOUNT DORA

594 CASEY LOOP

3 Beds

3 Baths

2,835 Sq.Ft.

$1,695,000

MLS#: O6405445

Send a message

Message successfully sent.

Your message

What is 3 + 4 ?

Reason for contacting?

I agree to receive email communication and understand I can unsubscribe at any time.

I agree to be contacted by The Graf Group of Coldwell Banker via call, email, and text for real estate services. To opt out, you can reply 'stop' at any time or reply 'help' for assistance. You can also click the unsubscribe link in the emails. Message and data rates may apply. Message frequency may vary. Privacy Policy

Sign Out

Virtual Assistant

Would you like to take the next step with this property? We can help you schedule a showing or virtual tour, or send you more details.

Yes, I would like more information.

Thank You for Your Reply, One of Our Agents will contact you as soon as possible

No, maybe later.

Thank you, you can always contact me via email, phone number or through the contact form.

Realhub AI

Lucy - Your AI-Powered Realtor

Update Your Temporary Password

Personalize your search

Enter your email and we'll notify you immediately when new listings match what you're looking for.

or enter email address

Already have an account ? Login here

Continue your home search

I agree to receive communications and understand I can unsubscribe at any time.

I agree to be contacted by The Graf Group of Coldwell Banker via call, email, and text for real estate services. To opt out, you can reply 'stop' at any time or reply 'help' for assistance. You can also click the unsubscribe link in the emails. Message and data rates may apply. Message frequency may vary. Privacy Policy

Already have an account ? Login here

We use cookies

We use cookies primarily for analytics to enhance your experience. By accepting, you agree to our use of these cookies. You can manage your preferences or learn more about our cookies policy.
