Features & Amenities

Interior

  • Other Interior Features

    Built-in Features, Cathedral Ceiling(s), Eat-in Kitchen, High Ceilings, Open Floorplan, Tray Ceiling(s), Walk-In Closet(s)

  • Total Bedrooms

    4

  • Bathrooms

    4

  • 1/2 Bathrooms

    2

  • Cooling YN

    YES

  • Cooling

    Central Air

  • Fireplace YN

    YES

  • Heating YN

    YES

  • Heating

    Central

  • Pet friendly

    No

Exterior

  • Garage

    Yes

  • Garage spaces

    4

  • Construction Materials

    Block, Stucco

  • Other Exterior Features

    Balcony, Lighting, Outdoor Grill, Rain Gutters

  • Parking

    Attached

  • Patio and Porch Features

    Covered, Porch

  • Pool

    No

  • Waterfront YN

    NO

  • View

    Golf Course

Area & Lot

  • Lot Features

    Cleared, Near Golf Course, On Golf Course, Paved, Private

  • Lot Size(acres)

    1.09

  • Lot Size(square feet)

    91,912

  • Property Type

    Residential

  • Property Sub Type

    Single Family Residence

  • Architectural Style

    Coastal, Custom

Price

  • Sales Price

    $4,450,000

  • Tax Amount

    $6,435.97

  • Financing Options

    Cash, Conventional

  • Sq. Footage

    5,386

  • Price/SqFt

    $826

HOA

  • Association

    YES

  • Association Fee

    $2,441.54

  • Association Fee Frequency

    Annually

  • Association Fee Includes

    N/A

  • Total Monthly Fees

    $203.46

School District

  • Elementary School

    N/A

  • Middle School

    N/A

  • High School

    N/A

Property Features

  • Stories

    2

  • New Construction

    YES

  • Ownership

    Fee Simple

  • Senior Community YN

    NO

  • Sewer

    Septic Needed

  • Tax Lot

    116

Schedule a Showing

Showing scheduled successfully.

<
>
IN PERSON
VIA CHAT

What is 3 + 4 ?


Change time

Mortgage calculator

Estimate your monthly mortgage payment, including the principal and interest, property taxes, and HOA. Adjust the values to generate a more accurate rate.

Your payment

Principal and Interest:

$

Property taxes:

$

HOA fees:

$

Total loan payment:

$

Total interest amount:

$

Location

County

Marion

Elementary School

Middle School

High School

Listing Courtesy of Scott Coldwell, COLDWELL REALTY SOLD GUARANTEE

RealHub Information is provided exclusively for consumers' personal, non-commercial use, and it may not be used for any purpose other than to identify prospective properties consumers may be interested in purchasing. All information deemed reliable but not guaranteed and should be independently verified. All properties are subject to prior sale, change or withdrawal. RealHub website owner shall not be responsible for any typographical errors, misinformation, misprints and shall be held totally harmless.

Agent Michael Graf

Business Coach | Executive Sales Associate | Realtor®

Michael Graf

Call Michael today to schedule a private showing.


* Listings on this website come from the FMLS IDX Compilation and may be held by brokerage firms other than the owner of this website. The listing brokerage is identified in any listing details. Information is deemed reliable but is not guaranteed. If you believe any FMLS listing contains material that infringes your copyrighted work please click here to review our DMCA policy and learn how to submit a takedown request.© 2024 FMLS.
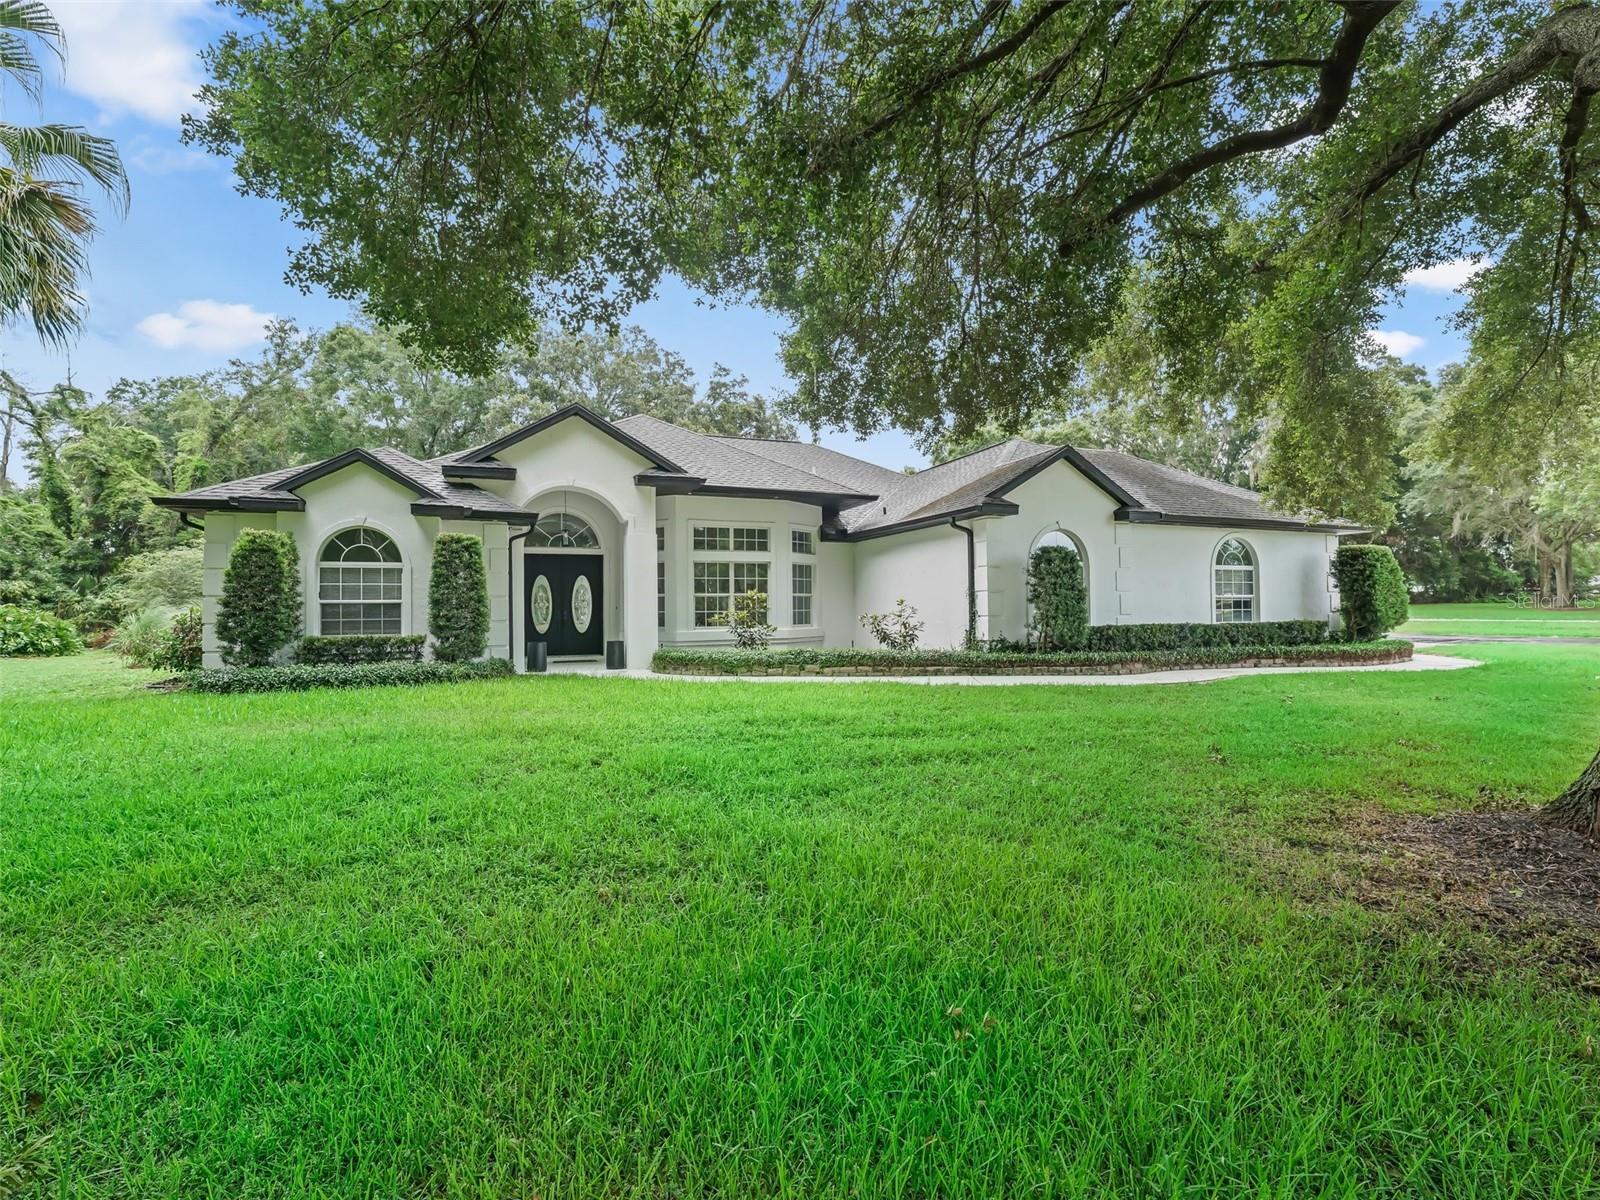
Under Construction. PICTURES SHOWN ARE EXAMPLES OF A HOME THAT CAN BE BUILT ON THIS LOT. This magnificent custom home is truly a work of are that is ready to be customized and built to suit your specific needs and dreams. This 5386 square foot home has 4 bedrooms, 4 full baths and 2 half baths. It also has 2 oversized 2 car garages. Price listed is based on finish level of home shown in pictures. Please call listing agent for more details. Other floor plans can also be built on this lot at different pricing depending on size and finish level of home

TBD SE 12 CIRCLE

Message successfully sent.

What would you like to know?

What is 3 + 4 ?

I agree to receive email communication and understand I can unsubscribe at any time.

I agree to be contacted by The Graf Group of Coldwell Banker via call, email, and text for real estate services. To opt out, you can reply 'stop' at any time or reply 'help' for assistance. You can also click the unsubscribe link in the emails. Message and data rates may apply. Message frequency may vary. Privacy Policy

Related Properties

Exceptional opportunity to own a premier equestrian facility in the heart of Ocala’s renowned horse country, ideally positioned near the World Equestrian Center. This established property is thoughtfully designed for serious equestrian use, training, boarding, and professional operations. At the center of the property is an impressive 100' x 200' indoor arena with quality footing, excellent ventilation, and large ceiling fans for year-round use. Additional improvements include approximately 60 stalls across five barns, two 60' indoor round pens, wash stalls, tack rooms, training and exercise areas, turnout space, four-rail fencing, and substantial operational and equipment storage.

A well-appointed office and clubhouse complex enhances the property with observation areas, lounges, kitchen and dining space, conference facilities, locker rooms, and showers, while residential accommodations add flexibility for owners, staff, or guests. Mature landscaping, generous parking, and a functional layout allow multiple aspects of an equestrian operation to run efficiently while maintaining an attractive and private setting. Located near the World Equestrian Center and within one of the country’s most recognized equestrian destinations, this rare offering provides the infrastructure and location to support a private training program, boarding facility, professional equestrian business, or destination-oriented operation in the Horse Capital of the World®.
#OM732690

OCALA

4615 NW 110TH AVENUE

6 Beds

4 Baths

6,220 Sq.Ft.

$4,500,000

MLS#: OM732690

This exceptional 39.01-acre Ocala equestrian property combines privacy, convenience, and amenities, all set among magnificent Champion Oaks. Ideally located just 10 minutes from both the World Equestrian Center and HITS, the property is situated in the "Fellowship" area, home to some of the nation’s top equine professionals. This farm offers an ideal setting for top-level training and peaceful country living.
The custom-built, three-bedroom,3 bath home with a three-car garage is equally impressive, featuring soaring ceilings, handcrafted custom millwork, and an elegant yet comfortable design. The thoughtfully designed split floor plan flows beautifully and includes a dedicated workspace or office, ideal for remote work. The chef-friendly kitchen features a separate “Scullery", perfect for catering preparation and additional functionality.
Outdoor living and entertaining are enhanced by a newly installed lanai, a stone-paved patio, and a fire pit, creating inviting spaces to gather and enjoy the peaceful surroundings. With quality construction and generous indoor and outdoor living areas, the home offers an exceptional blend of comfort, style, and practicality.
Suitable for virtually any equestrian discipline, the property includes track rights to a daily-maintained ¾-mile training track, as well as a 1-mile turf gallop around the perimeter. Fully fenced for security and convenience, the farm features eight paddocks equipped with Nelson waterers, designated feeding pens, and some of the highest-rated soils in Marion County.
The eight-stall, center-aisle barn offers approximately 900 square feet of additional flexible space, including two finished rooms, a bathroom, and washer/dryer hookups. These versatile areas are ideal for a studio,or additional staff accommodations. Every aspect of the equestrian facilities has been thoughtfully designed to provide functionality, comfort, and convenience.
This is a rare opportunity to own a well-appointed equestrian property in one of Ocala’s most desirable locations, offering privacy, convenience, and premier equestrian amenities. The farm is accessible through two separate entrances: one via a paved easement and the other through Hunter Farm.
Combined Listing: This offering combines 12740 NW 25th St. (OM733445), comprising approximately 20 acres, and 12330 NW 35th St. (OM733447) 18+/- Acres
#OM733447

OCALA

12330 NW 35TH STREET NW

3 Beds

3 Baths

3,136 Sq.Ft.

$3,795,000

MLS#: OM733447

30-Acre Turnkey Equestrian Farm | Offered at $4,950,000
Set on 30 acres of beautiful Florida horse country.  The is very scenic with scattered grand oaks and a lake view with lake front access!  Exceptional piece  offering  a rare combination of a brand new professional 10 stall barn, a championship quality arena, with 11 irrigated paddocks and room for more.  Lakefront homesite as been prepared and is ready to build.

A winding two lane driveway begins at the private gated entrance and leads you through the farm to the state of the art 10 stall barn. Each stall has a mattress system, automatic fly spray with individual water faucets. The barn includes indoor grooming stalls with hot and cold water, outdoor wash stalls, climate controlled feed room, a comprehensive camera system and three private ensuite apartments with kitchen and baths. A dedicated laundry room offers excellent storage.

A 30’ × 50’ pole barn provides storage for hay and equipment, while a perimeter riding trail offers convenient hacking around the farm.

This is a true turnkey equestrian property: professional facilities in place, generous paddock space, a stunning waterfront building site waiting, and the infrastructure serious horsemen look for in the Horse Capital of The World.
#OM732574

OCALA

7085 NW HIGHWAY 225

3 Beds

3 Baths

1,200 Sq.Ft.

$4,950,000

MLS#: OM732574

Pre-Construction. To be built. LOT 4 | THE HAMBLEDEN | 12.34 ACRES. Twelve and a third acres, the largest homesite released at Haywards Hill, a gated 16-estate equestrian community by Davila Homes minutes from the World Equestrian Center and minutes from Ocala International Airport and its private aviation terminal. Lot 4 takes the northeast corner of the upper tier, north and east boundaries wrapped in deep mature canopy. Nothing in this release is more private.

ALREADY UNDERWAY: The hard groundwork is largely behind you. Roughly 5,200 square feet of concrete paving, 1,290 linear feet of wire and board fencing and a 1,000 square foot masonry wall are in place, so the pastures are ready for horses before the first wall of the house goes up.

THE ARRIVAL: The Hambleden wears the most architectural elevation in the collection. A long, low standing-seam metal roofline breaks for a tall stone center gable, cream stone and warm wood siding run out across the flanking wings, and the entry sits deep inside a recessed loggia on heavy squared columns. A paver motor court handles the approach. Plan and elevation are assigned to the homesite.

LIVING: 4,091 square feet under air, 4 bedrooms, 4.5 baths and a 3-car garage on one uninterrupted level. A wall of glass across the great room puts twelve acres of pasture in front of you the moment you walk in, then slides away to a covered outdoor living room with its own grill, beverage refrigerator and vented hood.

COOKING: The appliance package is Fisher & Paykel professional, top to bottom - range, refrigerator, freezer, microwave and dishwasher - set into 42-inch cabinetry with 15-inch uppers. Quartz counters with a softened eased edge, designer tile to the full height of the backsplash, an upgraded Moen Sleek faucet, a zero-edge undermount sink, custom wood pantry shelving, and a wet bar in matching cabinetry and stone for when the evening moves outdoors.

THE OWNER'S BATH: Freestanding soaking tub, frameless glass shower and the builder's finest wall and floor tile, with quartz counters, a 4-inch backsplash, porcelain undermount sinks and Moen fittings. An elevated tile selection carries through the secondary baths.

THROUGHOUT: Premium large-format tile across the main living space, engineered wood in select rooms, smooth-finished walls rather than textured, 8-foot solid core doors on Kwikset hardware, 1x8 flat baseboard, 42-inch iron spindle railing with a wood cap, LED recessed lighting and a prewired security system.

HOW IT IS BUILT: Reinforced concrete block on a monolithic slab, Advantech subfloor, pre-engineered trusses, Zip Wall sheathing, Low-E double-pane windows and sliders, open-cell spray foam at the living area, high-efficiency Carrier HVAC, tankless gas water heater, ranch-style garage doors with smart opener and camera, pre-wired EV charging, epoxy-coated garage flooring. Private well, private septic and liquid propane. One-year limited warranty plus 7-year structural coverage.

THE LAND: 12-plus acres zoned for horses, with private barns, groom's quarters, horse walkers, round pens, jumping arenas, riding trails and viewing decks all available additions. Equestrian design in partnership with Wordley Martin. Golden Ocala minutes away, Gainesville under an hour, Orlando International about an hour. Renderings and plans are conceptual and subject to change. Other lots and floorplans available upon request
#O6442188

OCALA

0 SW 136TH COURT ROAD Lot 4

4 Beds

4 Baths

4,091 Sq.Ft.

$3,927,600

MLS#: O6442188

Pre-Construction. To be built. LOT 2 | THE BERKSHIRE | 10.11 ACRES. Ten acres on the protected eastern edge of Haywards Hill, a gated enclave of only 16 equestrian estates by Davila Homes, minutes from the World Equestrian Center and about 10 minutes from Ocala International Airport and its private aviation terminal. Mature trees screen the rear boundary, a natural pond holds the north line, board fencing is already standing, and the drive in from the Highway 40 gate is short and entirely your own. Fog on the pond in the morning, horses out before breakfast, nothing behind you.

ROOM TO HOST: The Berkshire is one of the largest plans at Haywards Hill - 4,226 square feet under air, 4 bedrooms, 4.5 baths, 3-car garage, every room on one level. Living, dining and kitchen run together and open to a covered outdoor living room, so a Tuesday dinner and a holiday party for many in the same space without moving a thing. The owner's wing sits off on its own; the secondary bedrooms keep the far side of the house. Plan and elevation are assigned to the homesite and are not interchangeable from lot to lot.

THE HEART OF IT: Fisher & Paykel professional series throughout - range, refrigerator, freezer, microwave, dishwasher - in 42-inch cabinetry with 15-inch uppers. Quartz counters softened with an eased edge, designer tile carried up the full backsplash, an upgraded Moen Sleek faucet above a zero-edge undermount sink, custom wood shelving in the pantry, and a wet bar finished to match. Step out and the covered lanai has its own grill, beverage refrigerator and vented hood.

THE QUIET END: A freestanding soaking tub behind frameless glass, on the finest tile the builder offers, floor and wall, with quartz counters, 4-inch backsplash, porcelain undermount sinks and Moen fittings. The secondary baths carry an elevated tile selection of their own.

FINISHES: Premium large-format tile through the living areas, engineered wood in select rooms, walls finished smooth instead of textured, 8-foot solid core doors on Kwikset hardware, 1x8 flat baseboard, a 42-inch iron spindle railing capped in wood, LED recessed lighting, prewired security. Outside, the signature farmhouse: standing-seam metal roof accents over architectural shingle, stone and siding, black-framed Low-E windows, a 10-foot front door, paver drive and patios.

BONES: Monolithic slab and reinforced concrete block, Advantech subfloor, pre-engineered trusses, Zip Wall sheathing, Low-E double-pane windows and sliders, open-cell spray foam at the living area, high-efficiency Carrier HVAC, tankless gas water heater, ranch-style garage doors with smart opener and camera, EV charging pre-wired, epoxy garage floor. Private well, private septic, liquid propane. One-year limited warranty and 7-year structural coverage.

THE LAND: 10-plus acres zoned for horses. Private barns, groom's quarters, horse walkers, round pens, jumping arenas, riding trails and viewing decks available additions, equestrian design by Wordley Martin. Golden Ocala 15 minutes, Gainesville under an hour, Orlando International about 80 minutes. Only 16 estates will ever exist here. Renderings and plans are conceptual and subject to change. Other lots and floorplans available upon request.
#O6442160

OCALA

0 SW 136TH COURT ROAD Lot 2

4 Beds

4 Baths

4,226 Sq.Ft.

$3,889,950

MLS#: O6442160

Pre-Construction. To be built. LOT 12 | THE CAMBRIDGE | 11.73 ACRES +/- | MODEL HOME. The Cambridge is the model home of Haywards Hill, the gated 16-estate equestrian enclave by Davila Homes minutes from the World Equestrian Center and minutes from Ocala International Airport and its private aviation terminal. Lot 12 sits at the end of the community's interior lane on a private cul-de-sac with no through traffic - 11.73 acres held on the west by a mature tree line against open pasture, and board fencing already standing. The quietest address in the community.

THE HOME: The Cambridge is the plan assigned to this homesite; plan and elevation are homesite-specific at Haywards Hill. It is 4,103 square feet under air - 4 bedrooms, 4.5 baths, 3-car garage, all on one level. The elevation is the signature Haywards Hill farmhouse: a dark standing-seam metal roof over a stacked-stone center gable, board-and-batten wings, cedar-wrapped columns and brackets, black-framed windows, dormers above, and a wide run of sliding glass that opens the main living space to the covered lanai and the acreage beyond. A paver circular drive and gas-style lanterns finish the arrival.

THE KITCHEN: Built for people who love to cook. A full Fisher & Paykel professional appliance package - range, refrigerator, freezer, microwave and dishwasher - set into 42-inch cabinetry with 15-inch uppers, quartz counters finished with a softened eased edge, full designer tile backsplash, an upgraded Moen Sleek faucet over a clean zero-edge undermount sink, and custom wood pantry shelving. A wet bar in matching cabinetry, quartz and fittings. Under the lanai, a built-in outdoor kitchen with grill, beverage refrigerator and vented hood.

THE PRIMARY SUITE: A freestanding soaking tub, frameless glass shower, the builder's finest wall and floor tile in the primary bath and an elevated tile selection in the secondary baths, quartz counters with a 4-inch backsplash, porcelain undermount sinks and Moen fittings throughout.

INSIDE: Premium large-format tile runs through the main living areas with engineered wood in select rooms, walls finished smooth rather than textured, 8-foot solid core doors, 1x8 flat baseboard, 42-inch iron spindle railing with a wood cap, LED recessed lighting and a prewired security system.

BUILT TO LAST: Monolithic concrete slab, reinforced concrete block construction, Advantech subfloor, pre-engineered trusses, Zip Wall sheathing, Low-E double-pane windows and sliders, open-cell spray foam at the living area, high-efficiency Carrier HVAC, tankless gas water heater, ranch-style garage doors with smart opener and camera, pre-wired EV charging and epoxy-coated garage flooring. Private well, private septic and liquid propane. One-year limited warranty plus 7-year structural coverage.

THE LAND: 11-plus acres zoned for horses, with private barns, groom's quarters, horse walkers, round pens, jumping arenas, riding trails and viewing decks all available additions. Equestrian design in partnership with Wordley Martin. Golden Ocala 10 minutes, Gainesville under an hour, Orlando International about 80 minutes. Renderings and plans are conceptual and subject to change. Other lots and floorplans available upon request.
#O6442198

OCALA

0 SW 136TH COURT ROAD Lot 12

4 Beds

4 Baths

4,103 Sq.Ft.

$4,024,350

MLS#: O6442198

Ideally located in NW Ocala, this 10-acre property is just 12 minutes from both the World Equestrian Center and HITS! The location offers easy access to Ocala’s premier equestrian venues while providing the space, privacy, and amenities needed to enjoy farm life. The beautiful, brand-new, well-ventilated center-aisle barn offers 14 stalls along with a fly spray system and convenient wash racks. Feed and tack rooms keep everything organized, while the barn apartment adds a comfortable space with a kitchen and full bathroom. An arena with GGT footing, 9 lush paddocks, and 2 RV hookups make this farm ready for both everyday riding and equestrian pursuits. Mature oak trees provide shade and a beautiful backdrop throughout the property. Near the arena and paddocks, a small pond with a waterfall feature, bridge, seating area, and stone accents creates a charming spot to relax and take in the peaceful surroundings. A separate private entrance welcomes you to the 3-bedroom, 2-bathroom home. Plenty of windows and a skylight in the kitchen bring in natural light and create a warm, welcoming feel. The layout includes a dedicated office, dining room, and breakfast nook, along with concrete floors, a cozy fireplace, and a kitchen finished with stainless steel appliances. The primary bathroom includes dual sinks, a soaking tub, and a large walk-in shower. The backyard is an inviting place to gather, with an outdoor kitchen and wood-burning fireplace. With its ideal location, extensive equestrian amenities, mature oaks, and welcoming home, this property offers a wonderful opportunity to enjoy the Ocala lifestyle with your horses right at home.
#OM728824

OCALA

3680 NW 115TH AVENUE

3 Beds

2 Baths

3,090 Sq.Ft.

$3,600,000

MLS#: OM728824
Exceptional opportunity to own a premier 12+ acre equestrian estate just 3 minutes from the World Equestrian Center (WEC) in Ocala. This turnkey horse farm offers the perfect combination of luxury living and outstanding equestrian amenities, making it ideal for private use, training, boarding, or an investment property.
The beautifully maintained residence features 4 bedrooms, 3 bathrooms, and is offered fully furnished and turnkey. Enjoy Florida living with a private swimming pool, spacious covered terrace, and outdoor grilling area—perfect for entertaining family, friends, or clients.
Designed with the serious equestrian in mind, the farm includes a newly constructed 125' x 250' arena with a professionally engineered drainage base and premium GGT footing, providing exceptional year-round riding conditions. The 8-stall center-aisle barn features fully matted stalls, concrete aisles, clay footing, an office/tack room, full bathroom, and a laundry room equipped with washer and dryer.

Additional improvements include six large paddocks, a shed barn, and two RV hookups, offering excellent flexibility for trainers, seasonal guests, or horse show participants.
Conveniently located just minutes from the World Equestrian Center, as well as shopping, restaurants, medical facilities, and other amenities, this outstanding equestrian property offers an unmatched combination of location, functionality, and lifestyle.
Whether you are seeking a private horse farm, a professional training facility, or an income-producing equestrian investment, this exceptional Ocala property is ready for its next owner. This farm is also offered for RENT  yearly or Seasonal  MLS OM680075
#OM728429

OCALA

6975 NW HIGHWAY 225A

4 Beds

3 Baths

3,200 Sq.Ft.

$3,900,000

MLS#: OM728429

EXCEPTIONAL EQUESTRIAN ESTATE
Positioned directly across from the renowned World Equestrian Center in the heart of Ocala, Florida — the Horse Capital of the World — this extraordinary estate represents a rare opportunity to own a world-class equestrian property at the epicenter of the sport.
Equestrian Facilities
The barn and riding arena were custom built in 2025 by Jim Ballinger of M&W Building Solutions, reflecting the highest standards of craftsmanship and equestrian design. Constructed of solid cinderblock with a double-insulated roof and French drain gutters, the barn is engineered to handle Florida's heavy rainfall while keeping the interior dry and comfortable year-round.
The professional-grade barn features 12 spacious 12' x 14' stalls, each equipped with individual fans, fly spray systems, and automatic waterers. Three cupolas and large industrial overhead fans ensure exceptional airflow throughout. Yoke windows along the aisle and exterior shuttered windows flood the space with natural light while maintaining a classic equestrian aesthetic. Two roll-up end doors and a euro-style slide entrance add everyday convenience for equipment, hay delivery, and vehicle access. The barn is further appointed with two interior wash racks with hot and cold water, a tack room, feed room, laundry room, bathroom, and kitchenette.
Riding Arena & Paddocks
The impressive 150' x 250' all-weather riding arena features a full irrigation system and concrete curb, providing premier footing year-round. Two interconnected water wells — including a dedicated 5 HP well powering arena irrigation — ensure a reliable water supply at all times. Seven irrigated paddocks, freshly reseeded and fully fenced with hot-wired fence boards, offer safe, lush turnout for your entire herd.
Residential Accommodations
The main residence offers 6 bedrooms and 3.5 bathrooms, completely remodeled in 2025 — professionally decorated and furnished by an interior designer with all new appliances — delivering generous spaces for everyday comfort and entertaining. Bedroom views overlooking the barn, arena, and paddocks offer a truly immersive equestrian living experience. Beautifully appointed patio areas extend living space outdoors, perfect for relaxing while taking in the serene surroundings. A newly installed gated entrance and paved parking area offer security and a polished first impression. Multiple dwelling units provide flexibility — ideal for guest quarters, staff housing, multigenerational living, or income-producing opportunities.
Expansion Opportunity
Favorable zoning presents exciting possibilities — including the ability to build an additional residence, plus dedicated structures for hay storage and equipment. Whether expanding the operation or creating a multigenerational compound, the groundwork is already in place.
Location
At the heart of Ocala's premier equestrian corridor, this estate places you steps from the World Equestrian Center — whether you're an active competitor, dedicated breeder, or someone who appreciates the finest in equestrian living, this location puts you at the center of it all.
#OM724025

OCALA

663 NW 80TH AVENUE

6 Beds

4 Baths

2,964 Sq.Ft.

$3,999,999

MLS#: OM724025

Send a message

Message successfully sent.

Your message

What is 3 + 4 ?

Reason for contacting?

I agree to receive email communication and understand I can unsubscribe at any time.

I agree to be contacted by The Graf Group of Coldwell Banker via call, email, and text for real estate services. To opt out, you can reply 'stop' at any time or reply 'help' for assistance. You can also click the unsubscribe link in the emails. Message and data rates may apply. Message frequency may vary. Privacy Policy

Sign Out

Virtual Assistant

Would you like to take the next step with this property? We can help you schedule a showing or virtual tour, or send you more details.

Yes, I would like more information.

Thank You for Your Reply, One of Our Agents will contact you as soon as possible

No, maybe later.

Thank you, you can always contact me via email, phone number or through the contact form.

Realhub AI

Lucy - Your AI-Powered Realtor

Update Your Temporary Password

Personalize your search

Enter your email and we'll notify you immediately when new listings match what you're looking for.

or enter email address

Already have an account ? Login here

Continue your home search

I agree to receive communications and understand I can unsubscribe at any time.

I agree to be contacted by The Graf Group of Coldwell Banker via call, email, and text for real estate services. To opt out, you can reply 'stop' at any time or reply 'help' for assistance. You can also click the unsubscribe link in the emails. Message and data rates may apply. Message frequency may vary. Privacy Policy

Already have an account ? Login here

We use cookies

We use cookies primarily for analytics to enhance your experience. By accepting, you agree to our use of these cookies. You can manage your preferences or learn more about our cookies policy.