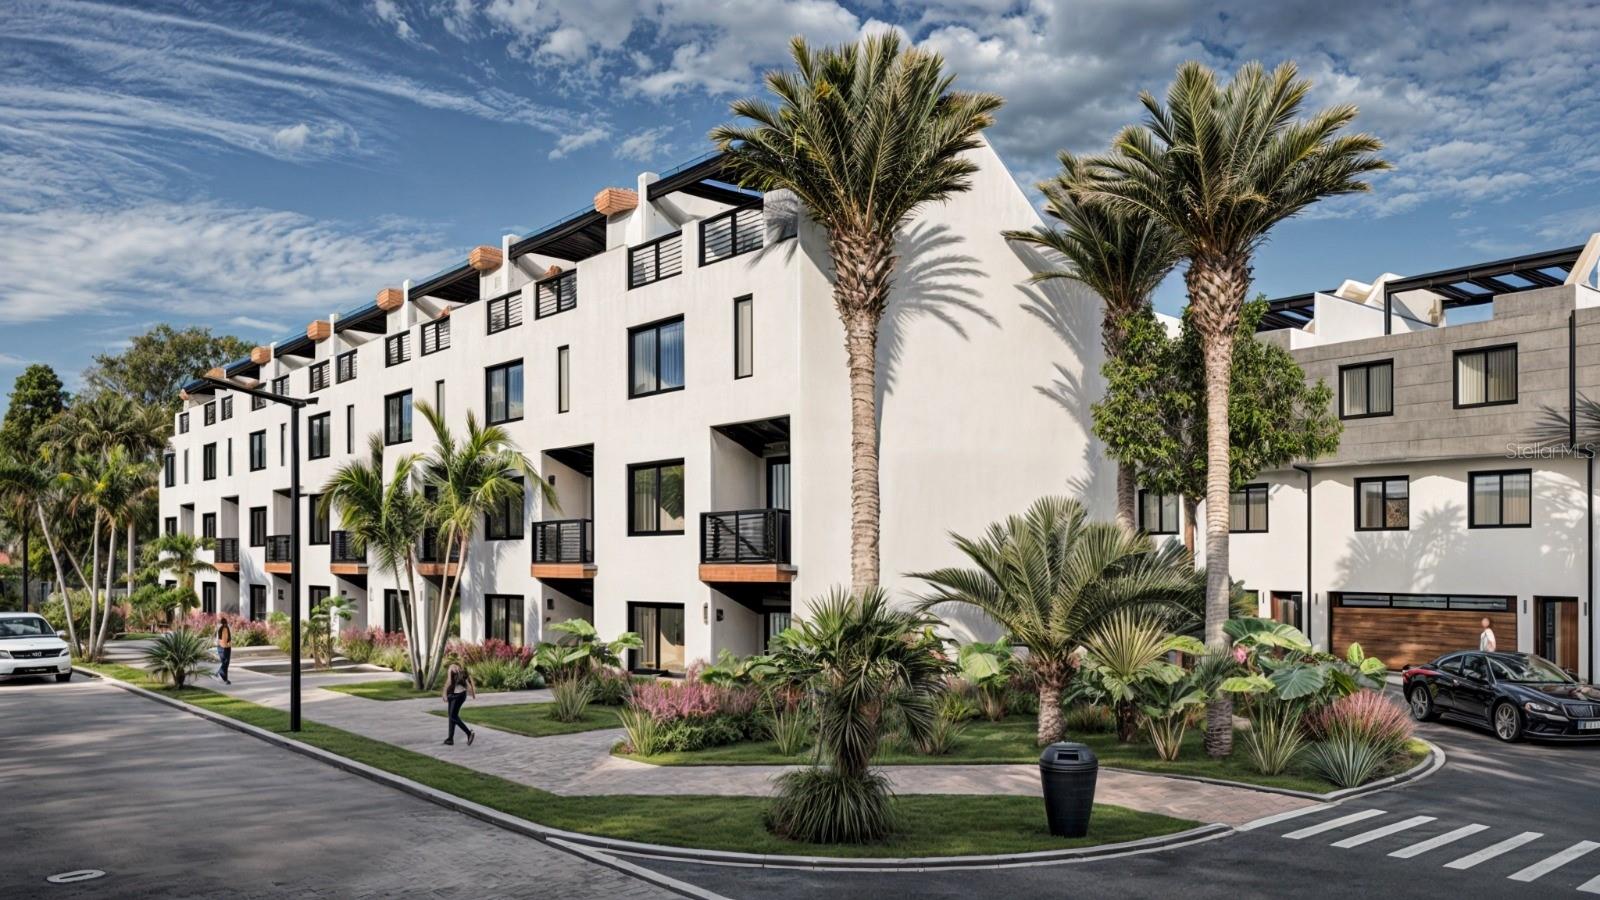
One of the most popular communities provided by {{page_data.agentName}}

Bradenton

One of the most popular communities provided by The Graf Group of Coldwell Banker

Bradenton

About Bradenton

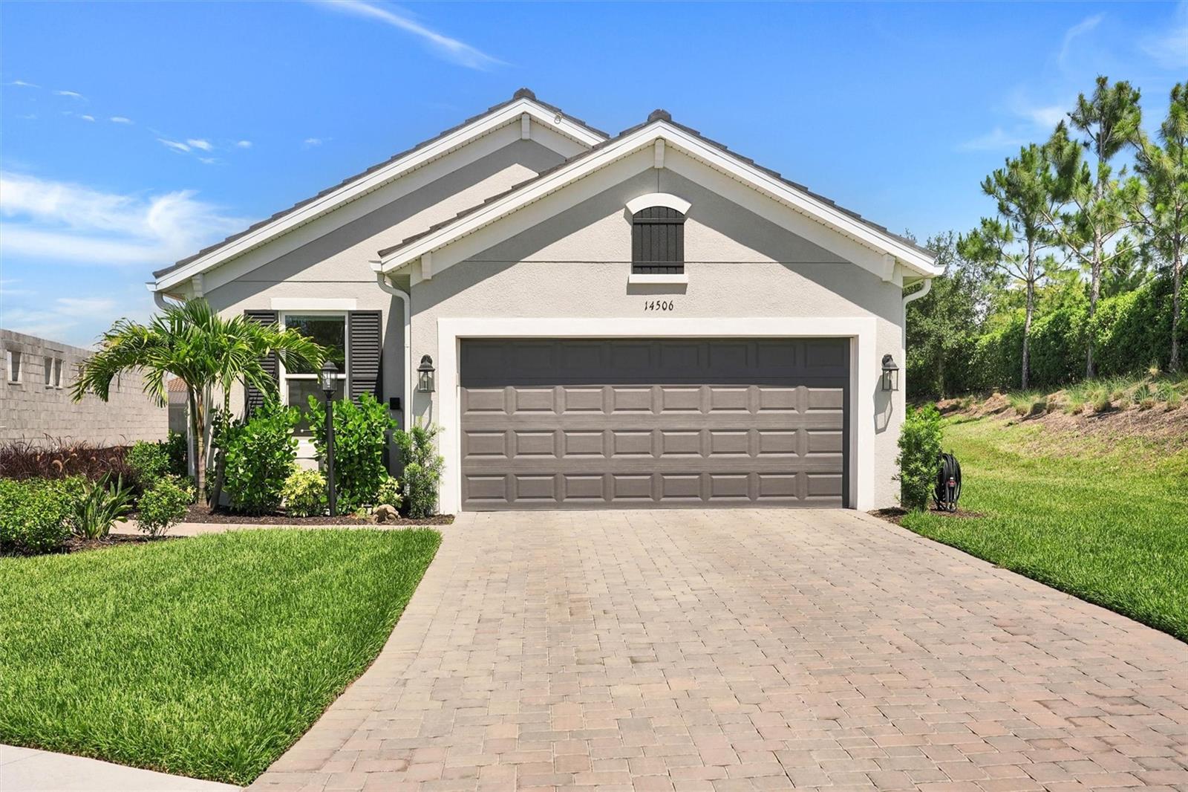
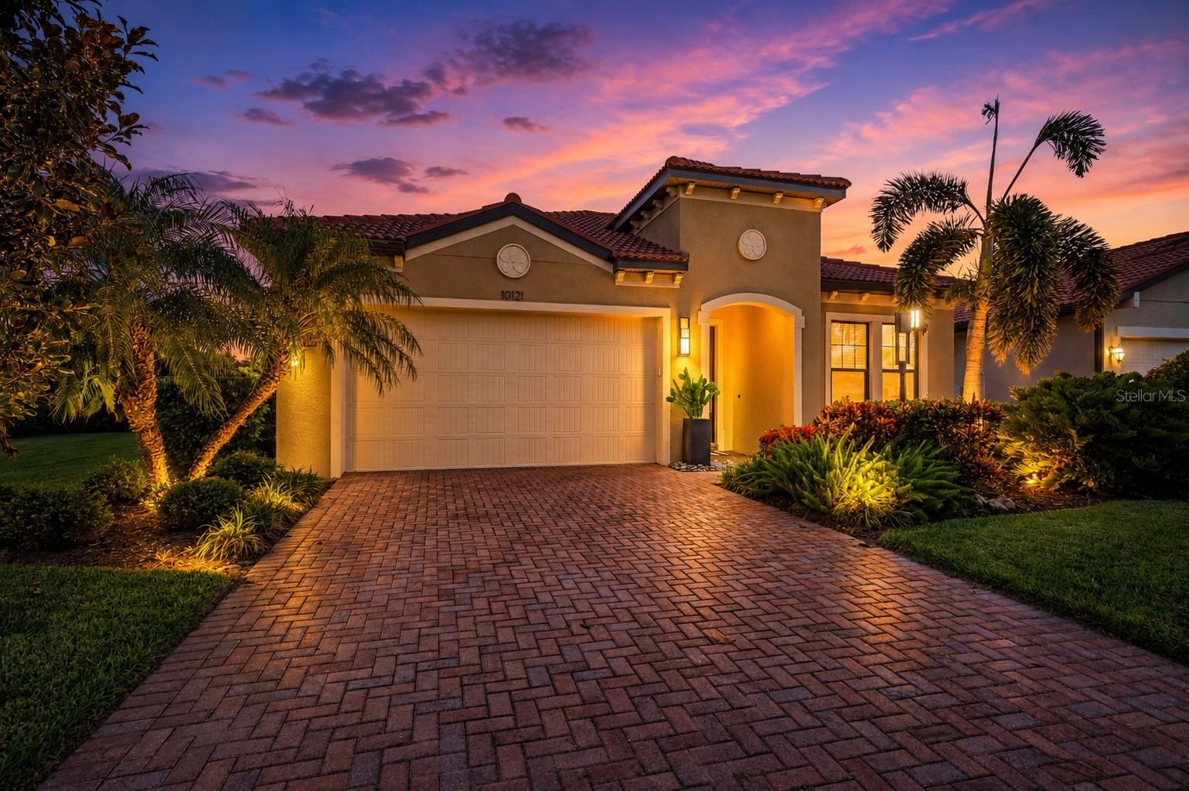
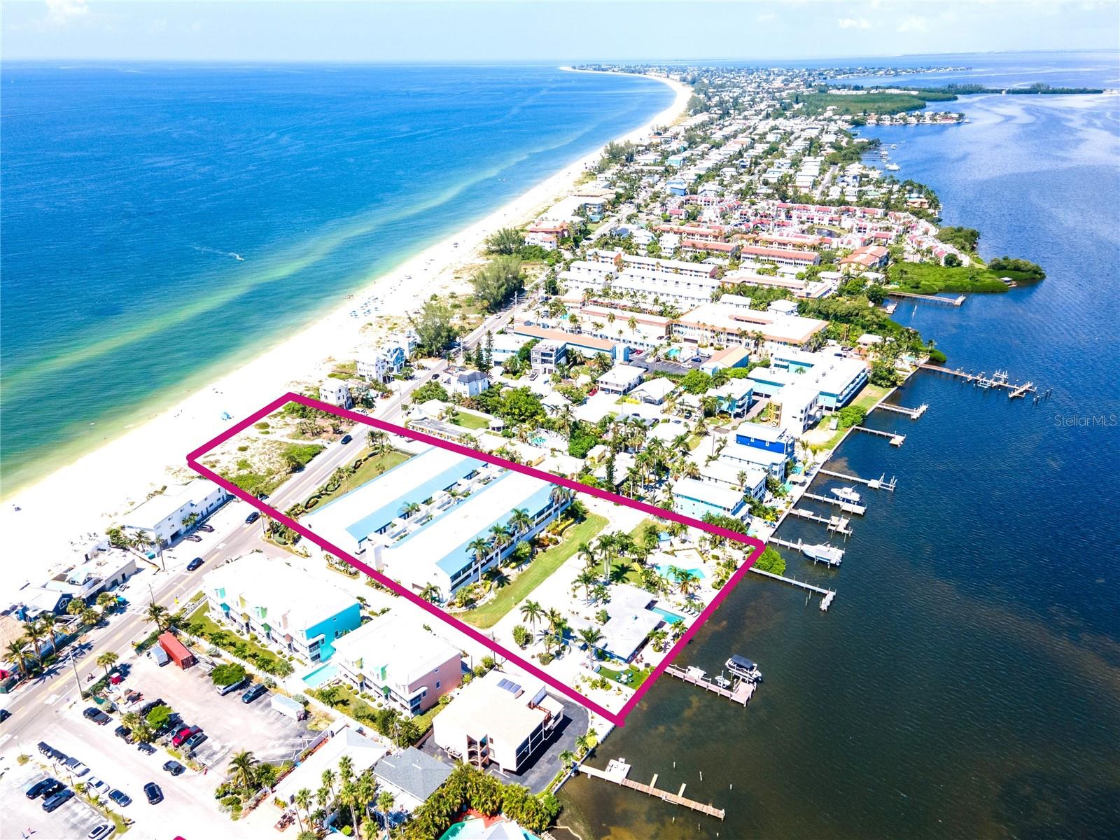
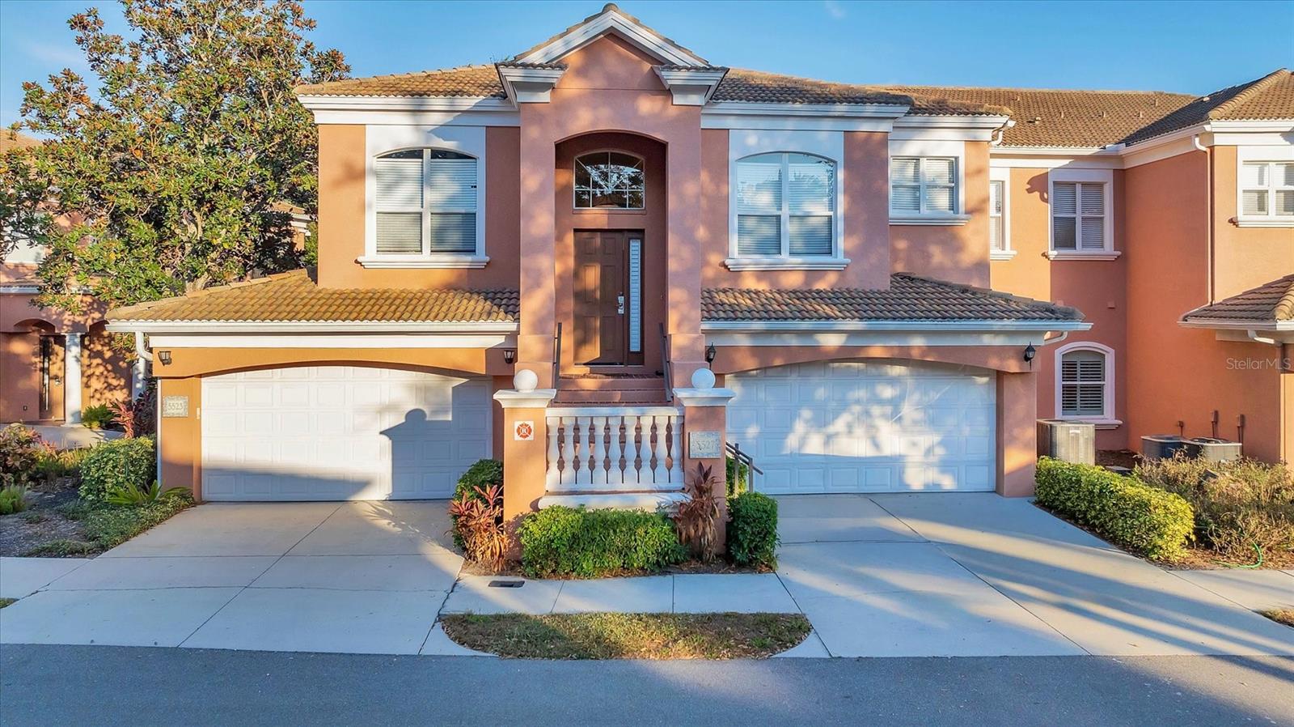
Bradenton blends historic charm with modern coastal living. Located just north of Sarasota along the Manatee River, it offers a vibrant downtown, walkable riverwalk, and easy access to Gulf beaches like Anna Maria Island. The city features diverse neighborhoods, top-rated schools, and a growing arts and food scene. With affordable housing, parks, marinas, and a strong sense of community, Bradenton is a smart choice for families, retirees, and professionals looking for value and lifestyle on Florida’s Suncoast.


One of the most popular communities provided by The Graf Group of Coldwell Banker
2,469
# of Listings
2
Avg # of Bedrooms
$378
Avg. $ / Sq.Ft.
$733,355
Med. List Price

Browse Bradenton Real Estate Listings

2469 Properties Found. Page 31 of 165.

Welcome to luxury living in the highly sought-after Greyhawk Landing community! This exceptional 4-bedroom, 4.5-bathroom, 3-car garage residence showcases a resort-style saltwater, gas-heated pool and spa and boasts over $100,000 in premium upgrades designed for both everyday comfort and elegant entertaining.

The heart of the home is a chef’s dream kitchen featuring a Sub-Zero refrigerator, Wolf six-burner gas range with dual ovens, Viking hood, and abundant space for preparing meals and gathering with family and friends. Entertain effortlessly with the upstairs wet bar and an incredible outdoor living area complete with a Summerset gas grill, Summerset side burner, Big Green Egg, vent hood, and refrigerator, creating the ultimate outdoor kitchen experience.

The spacious owner’s suite offers a private retreat with elegant French doors leading directly to the lanai, pool, and spa. Guests will appreciate the convenience of the dedicated pool bath, while the extended covered lanai provides the perfect setting to relax or entertain year-round.

Built with quality and efficiency in mind, this home features hurricane-impact windows and doors throughout, spray-foam insulation, premium in-ceiling speakers with high-end wiring, and two Rinnai tankless water heaters, including one dedicated exclusively to the kitchen. The professionally upgraded landscaping with decorative curbing enhances the home’s exceptional curb appeal.

Recent improvements provide added peace of mind, including the downstairs A/C replaced in 2024, pool salt cell replaced in 2024, and pool heater replaced in 2026.

Located within the gated community of Greyhawk Landing, residents enjoy outstanding amenities including two community pools, fitness center, clubhouse, tennis and pickleball courts, basketball courts, playgrounds, miles of walking trails, fishing piers, and scenic lakes—all with convenient access to shopping, dining, top-rated schools, and Florida’s beautiful Gulf Coast beaches.

This meticulously upgraded home offers the perfect blend of luxury, functionality, and resort-style living. Schedule your private showing today and experience everything this exceptional Greyhawk Landing property has to offer.
#A4680462

BRADENTON

707 DOGWOOD RUN

4 Beds

4 Baths

3,830 Sq.Ft.

$969,000

MLS#: A4680462

A home that lives like a private resort in the heart of Lakewood Ranch. Situated on a picturesque ¼ acre lakefront homesite in Greenbrook Village, this expansive 5-bedroom plus office and Media room, 4-bath luxury residence offers over 4,100 square feet of thoughtfully designed living space with exceptional indoor-outdoor flow and countless upgrades throughout. From the moment you arrive, the engraved driveway, mature landscaping, and dramatic evening landscape lighting create unforgettable curb appeal.
Inside, etched French doors open to soaring 12-foot ceilings, abundant natural light, tray ceiling details, and sweeping views of the pool and lake beyond. Designed for both entertaining and everyday comfort, the home features formal living and dining spaces, a spacious family room with disappearing sliders, and durable tile flooring throughout the main living areas.
The chef’s kitchen is beautifully appointed with quartz countertops, cherry wood cabinetry, newer appliances, a gas range, center island, and expansive breakfast bar ideal for gatherings large or small. The split-bedroom floor plan provides privacy for the luxurious primary suite, complete with direct lanai access, oversized walk-through closet, and a spa-inspired bath featuring dual vanities, garden tub, walk-in shower, and serene garden views from aquarium-style window. A private office or flex room, along with additional guest bedrooms and baths, complete the main level.
Upstairs, an oversized bonus room currently configured as a theater offers endless flexibility for a game room, lounge, or media retreat and is already plumbed for a future wet bar or kitchenette. Two additional bedrooms, a full bath, and a covered balcony overlook the sparkling pool and tranquil lake setting.
Outdoor living takes center stage with an impressive two-story screened lanai featuring programmable multi-color lighting, an infinity-edge pool with waterfalls and spa, shaded gathering areas, outdoor shower, and pre-plumbing for a future outdoor kitchen. The peaceful waterfront backdrop creates exceptional privacy and a true Florida lifestyle experience.
Additional upgrades include hurricane-rated windows and doors, a reinforced two-story pool cage, full-house generator, whole house water filter, tankless natural gas water heater, remote-controlled blinds, fresh exterior paint, and walkable attic storage with new 375-pound ladder access.
Perfectly positioned near Adventure Park, nature trails, playgrounds, dog parks, top-rated schools, Lakewood Ranch Main Street, UTC shopping and dining, Premier Sports Campus, golf, and the Gulf Coast’s renowned beaches, this home delivers space, luxury, and lifestyle in one remarkable offering.
#A4693544

LAKEWOOD RANCH

14806 BOWFIN TERRACE

5 Beds

4 Baths

4,188 Sq.Ft.

$969,000

MLS#: A4693544

Price reduced
Waterfront Living with a New Price!! Embrace the Spectacular and Wide Open Views of Palma Sola Bay and the Intracoastal! This is a Townhouse that lives like a House. This Home is a spacious 3/3 that includes more square footage than what is listed in the square feet living area. It has a Beautiful Chefs Kitchen that was remodeled with Wood Cabinets to the Ceiling and Stone Undercounter Lighted Countertops. The Home also features Marble and Wood Floors, a Master Bathroom with a Large Shower plus a Jacuzzi Tub, and your own Elevator! The Second and Third Floors have Balcony's to sit out on and watch the Manatees, Dolphins, and Birds play, and the Beautiful Sunsets! There is also a Bonus Room on the First Floor that would make a Great Office, Game Room etc. along with a Great Storage/Utility area. When you walk out the sliding glass doors on the back of the First Floor, you are Steps to the Pool Gate. Even though it is a Community Pool it feels Private, with only 10 Residents!! This Home also features a Deeded Composite Boat Dock with Electric for the Boaters Dream! You are right next to the Causeway where there is Horseback Riding available, Jet Ski Rentals available etc. You are minutes from Anna Maria Island Beaches and MANY Good Restaurants, Shopping, Downtown Bradenton and the Riverwalk. If the Island Lifestyle is what you Desire, do not miss this one!!! Call for your appointment today.
#A4677749

BRADENTON

9923 MANATEE AVENUE W

3 Beds

3 Baths

2,376 Sq.Ft.

$960,000

MLS#: A4677749

Price reduced
MOTIVATED SELLER - Bring Offers! Now with adjusted market price.  Welcome to an exceptional, one-of-a-kind, expression of Florida waterfront living—where refined design, significant investment, and effortless boating access come together along a private freshwater canal with direct reach to the Manatee River, Tampa Bay, and the Gulf of Mexico. With over **$250,000 in recent upgrades**, this residence offers a true turnkey lifestyle defined by quality craftsmanship, modern convenience, and seamless indoor–outdoor living.

From the moment you enter, the home makes a striking impression. Expansive, light-filled spaces are complemented by soaring ceilings, a natural gas double-sided fireplace, custom shiplap accents, crown molding, and a clean, contemporary aesthetic. The open-concept floor plan has been thoughtfully enhanced to maximize flow and functionality, anchored by all-new luxury vinyl plank flooring throughout the main living areas.

At the center of the home, the fully renovated kitchen delivers both style and performance. Featuring premium quartzite surfaces, upgraded stainless steel appliances, soft close cabinets and doors, and a well-appointed butler’s pantry, it is equally suited for everyday living and upscale entertaining. The primary suite serves as a private retreat, offering tranquil pool and water views along with a spa-inspired bath designed for comfort and relaxation.

The home’s versatility is further elevated by an approximately 700-square-foot second-floor addition, complete with 2 additional bedrooms, a full bathroom, and generous storage—ideal for guests, multigenerational living, or a private flex space.

Outdoor living is where this property truly excels. A panoramic screened lanai frames the updated saltwater pool, showcasing new tile finishes and fully integrated smart controls. The outdoor kitchen, complete with built-in grill and mini refrigerator, creates an ideal setting for entertaining against the backdrop of peaceful canal views. Additional features including a whole-home gas Generac generator and roll-down hurricane shutters provide both comfort and peace of mind.

For boating enthusiasts, the dock is exceptionally well-equipped with electric, fresh water, a fillet station, and a 10,000 lb HydraHoist boat lift—offering immediate access to open water with ease.

Further enhancing the home’s value and efficiency:

* Two new air conditioning systems (2025)
* On-demand tankless hot water heater
* 220V electric vehicle charging outlet
* Fully integrated smart home system with Google Nest thermostats, bluetooth speakers throughout living area, video doorbell, exterior cameras, and WiFi-enabled pool controls

Beyond the home, the community offers a well-rounded coastal lifestyle with amenities including a kayak launch, scenic mangrove walking trails, playground, tennis courts, and a community boat ramp.

Whether hosting with expansive sliders open to the lanai, enjoying quiet sunset evenings poolside, or heading out for a day on the water, this residence delivers a rare blend of luxury, lifestyle, and location—just minutes from world-class Gulf beaches, UTC shopping and dining, and Sarasota-Bradenton International Airport.
#A4691091

BRADENTON

4748 COMPASS DRIVE

5 Beds

3 Baths

2,511 Sq.Ft.

$950,000

MLS#: A4691091

Price reduced
Welcome to the Florida waterfront lifestyle you’ve been waiting for. This 3-bedroom, 2-bath canal-front pool home offers direct, boatable access to the Gulf, putting world-class beaches, waterfront dining, and endless days on the water just minutes from your backyard.
Step outside and you’ll understand what makes this property special. A private dock with a boat lift makes it effortless to keep your boat ready for sunrise fishing trips, sunset cruises, or spontaneous weekends exploring the Gulf. No marinas, no hassle, just untie and go.
The outdoor living space is designed for how people actually want to live in Florida. Enjoy a sparkling pool perfect for cooling off on warm days, an outdoor kitchen ideal for hosting family and friends, and a firepit that creates the perfect setting for relaxing evenings by the water. Whether you’re entertaining a crowd or enjoying a quiet night under the stars, this home delivers. Inside, the 3-bedroom, 2-bath layout offers comfortable living with plenty of space for full-time residents, seasonal use, or guests. Every inch of this home is centered around maximizing the waterfront experience. This is more than just a home it is a lifestyle. Boating, entertaining, relaxing, and living minutes from the beach and Gulf access. The home has had recent updates to the kitchen counter tops, back splash, appliances, ceiling fans, electrical fixtures and lighting, cosmetic rebuild of garage, updated exterior pool bar with granite counter tops, shell landscaping with irrigation to planter beds.
#A4691291

BRADENTON

4012 99TH STREET W

3 Beds

2 Baths

1,982 Sq.Ft.

$950,000

MLS#: A4691291

Price reduced
Elevated Coastal Living, Prime Location Near Palma Sola Bay & Minutes to Anna Maria Island Tucked into the sought-after Palma Sola area of Northwest Bradenton, this elevated 2016 home places the best of West Bradenton coastal living just moments from your door. Set near Rose Park, Palma Sola Bay, waterfront parks, nearby boating access & the neighborhood charm that makes this area so special, the location offers the rare feeling of being close to the water while still keeping everyday convenience within easy reach. A welcoming front staircase leads to a wraparound porch with Trex enhanced decking, powder-coated aluminum railings & a coastal blue ceiling, creating a low-maintenance outdoor living space perfect for morning coffee, evening conversations or relaxing after time spent near the bay. With its elevated design, paver driveway, tropical landscaping & inviting coastal character, the home makes a memorable first impression from the moment you arrive. Inside, the home opens to a bright and polished living space filled with thoughtful details & custom finishes. Real wood floors flow through the main living areas, while crown molding, recessed lighting& detailed ceiling treatments add warmth & architectural interest throughout. The living room features a striking coffered ceiling with contrasting inset detail, creating a beautiful focal point above the main gathering space. Large windows and sliding glass doors bring in natural light and extend the living area out to the wraparound porch, giving the home an easy connection between indoor comfort and outdoor living. The kitchen is both functional and refined, offering tall cabinetry, quartz countertops, decorative backsplash, island seating, under-cabinet lighting, built-in wall oven and microwave, cooktop, pantry storage and a beverage/wine fridge area. The open layout keeps the kitchen connected to the dining and living areas, making it easy to entertain or enjoy everyday life without feeling separated from the rest of the home. The spacious primary suite continues the custom feel with tray ceiling detail, crown molding, porch access, soft natural light and separate his-and-hers walk-in closets, including an oversized closet with exceptional storage. The primary bath offers an upgraded retreat with a dual vanity, quartz counters and a large walk-in tile shower with frameless glass, bench seating, niche detail and handheld shower feature. Each additional bedroom includes its own walk-in closet, giving the home excellent storage throughout. Additional counters throughout the home feature Grade 1 granite, adding to the home’s thoughtful finish. Built w/ comfort, efficiency and convenience in mind, the home includes hurricane windows & doors, spray foam roof insulation, central vacuum & a 240V garage hookup ready for an electric vehicle charger. The attached garage & lower-level storage provide useful space for parking, tools, beach gear, bikes & the extras that come with living near the water. From here, you are just a short drive to the world-renowned beaches of Anna Maria Island, known for its sugar-sand shoreline, turquoise Gulf waters & unforgettable sunsets. Robinson Preserve, De Soto National Memorial, Neal Preserve, local marinas, boat ramps, cafés, shopping, medical offices & everyday conveniences are also close by. With no HOA restrictions, a desirable coastal setting & a newer elevated design, this home offers a rare blend of modern comfort, coastal charm & a prime location!
#A4692804

BRADENTON

8174 17TH AVENUE W

3 Beds

2 Baths

2,386 Sq.Ft.

$949,900

MLS#: A4692804

Under Construction. What's Special: Pool Included | West Facing Patio | Best Seller | High Ceilings. New Construction - August Completion! Welcome to the Lazio at 3212 Vicenza Court in Esplanade at Azario Lakewood Ranch! This thoughtfully designed home offers 2,435 square feet with three bedrooms, three full baths, a private study, and a tandem 3-car garage. The open-concept layout features a spacious great room, dining area, and gourmet kitchen with a large island overlooking the lanai, creating an inviting space for everyday living and entertaining. The private primary suite includes dual vanities, a large shower, private water closet, generous walk-in closet, and bay window. Additional Highlights Include: pool included, tray ceiling package, gourmet kitchen with casual dining extension, 10' ceilings, 8' interior doors, study in place of flex room, covered extended lanai, outdoor kitchen rough-in, pocket door at bedroom hall, impact glass windows, and laundry sink. Photos are for representative purposes only. MLS#A4689018.

Resort-style living awaits at Esplanade at Azario Lakewood Ranch! Enjoy a heated resort pool, state-of-the-art fitness center, aerobics classes, pickleball courts, scenic trails, and Vitality Park. Golf enthusiasts will love the 18-hole championship course. Relax with spa services, gather by the fire pit, or explore the Wellness and Culinary Centers. With sports courts, social events, and activities for every lifestyle, this vibrant community blends recreation, wellness, and relaxation.
#A4689018

BRADENTON

3212 VICENZA COURT

3 Beds

3 Baths

2,435 Sq.Ft.

$949,129

MLS#: A4689018

This exceptional three- bedroom, three bath home with private office in the sought-after Lorraine Lakes community of Lakewood Ranch is where refined design meets effortless Florida living. This beautifully appointed residence showcases elegant upgrades and thoughtfully curated finishes throughout. Sellers are willing to include all furniture and EZ-GO Golf Cart as an option for buyers looking for a turnkey move in experience with an added bonus of pre-paid pool maintenance through the end of 2026. 

A grand first impression begins with double-leaded glass front doors, opening to a light-filled interior defined by wood-inspired plank tile flooring, custom window treatments and sophisticated architectural details.

The expansive great room serves as the heart of the home, featuring a custom-built entertainment wall, a cozy fireplace and tray ceilings enhanced by designer lighting, creating a warm yet elevated space ideal for everyday living and entertaining. The gourmet kitchen is equally impressive, offering a large center island, gas cooktop, built in wall oven, quartz countertops, stainless steel appliances and abundant cabinetry. A spacious dining area flows seamlessly from the kitchen, positioned for gatherings intimate and grand.

The primary suite is a serene retreat, complete with private slider access to the lanai and tranquil outdoor views. The spa-inspired primary bath features an oversized dual-sink vanity and a generously sized walk-in shower. A split-bedroom floor plan ensures privacy for guests, with each bedroom offering its bath, including one that conveniently serves as a pool bath.

Go outside to your oversized custom lanai, an entertainer’s dream, expansive covered living space and a large pool overlooking a lush, private yard enhanced by newly installed, upgraded landscaping. This outdoor oasis offers a backdrop for enjoying Florida’s year-round sunshine and peaceful surroundings with panoramic lake views, beautiful sunrises and majestic sunsets.

In Lorraine Lakes, one of Lakewood Ranch’s most amenity-rich gated communities, residents enjoy a resort-style lifestyle with a grand clubhouse with restaurant, fitness center, resort-style pools with poolside bar, tennis and pickleball courts, basketball, volleyball, a splash park, playground and a full calendar of social events led by an on-site lifestyle director. With beautifully maintained surroundings, scenic lakes and convenient access to Lakewood Ranch’s premier shopping, dining and Gulf Coast beaches, this community offers luxury and connection in an unparalleled setting.


This is more than a home, it’s a lifestyle defined by comfort, elegance and the best of Lakewood Ranch living.
#A4686162

BRADENTON

15306 GOLDEN BEAM PLACE

3 Beds

3 Baths

2,647 Sq.Ft.

$949,000

MLS#: A4686162

4 BEDROOMS + OFFICE/DEN | 3 FULL BATHS | PRIVATE HEATED POOL | OUTDOOR KITCHEN | BOATING COMMUNITY | ON-SITE MARINA | MAINTENANCE-FREE LIVING
5611 Tidewater Preserve Blvd sits inside one of the area's nicest boating communities, a 24-hour manned, guard-gated neighborhood right on the Manatee River. If you've been looking for low-maintenance living with real Florida lifestyle attached, this is worth a look.
Tidewater Preserve gives you a lot to do without leaving home. There's a scenic nature trail for morning walks, a resort-style pool, Har-Tru tennis courts, a fitness center, playground, dog park, and a clubhouse that hosts regular social events. Boaters will appreciate the on-site marina, with slips available for rent, plus a spot to launch a kayak when you want to be out on the water.
The home itself has four bedrooms, three full baths, and a separate office/den that works well for a home office or extra guest space. The open floor plan opens right out to the lanai, where the private heated pool and outdoor kitchen make this the part of the house you'll actually use most. A retractable awning gives you shade when you want it, so the space holds up through the summer.
It's also been well cared for and is ready for whatever Florida weather brings. Motorized hurricane screens cover the lanai and front porch, the garage doors are hurricane-rated, and there's a whole-home generator, water purifier, and in-ground termite prevention. The HVAC and gas water heater were both replaced in 2024, and the pool heat pump is new. In the kitchen you'll find quartz counters, a new microwave and dishwasher, and there's a new washer and dryer too.
Maintenance-free waterfront living with this kind of amenity list doesn't come up often here. I'd love to show you around. Reach out anytime to set up a private showing.
#TB8481669

BRADENTON

5611 TIDEWATER PRESERVE BOULEVARD

4 Beds

3 Baths

2,648 Sq.Ft.

$949,000

MLS#: TB8481669

Experience elevated Florida living in this exceptional 3,641 sq ft Yorkshire floor plan, built in 2022 and ideally positioned on a peaceful private water-view lot in the gated, maintenance-free community of Sapphire Point at Lakewood Ranch. This impressive 5-bedroom, 5-bathroom home also features a spacious bonus room, den/flex room, and a full guest ensuite on the first floor, offering exceptional flexibility for family living, guests, entertaining, and working from home.

Thoughtfully upgraded inside and out, this residence blends sophisticated finishes, smart-home technology, and resort-style outdoor living. The centerpiece of the backyard is a custom saltwater pool and spa, featuring Hayward electric fire water bowls, laminar deck jets, three-zone LED lighting, jacuzzi bubble jets, upgraded glass tile, and a powerful 140,000 BTU electric heater. The extended panoramic-view lanai features 20x20 no-see-um screening, Areca palms for privacy, an upgraded baby barrier with magnet-lift access, and outdoor kitchen rough-ins ready for your finishing touches.

Inside, the home showcases oversized wood-look tile, 8-foot doors, crown moulding, and a dramatic 72-inch electric fireplace wall with real shiplap and a recessed TV niche. The gourmet kitchen features an induction cooktop, upgraded 42-inch upper cabinets, and quartz countertops, along with thoughtful touches including a dedicated pantry outlet for a coffee station. A pocket sliding door seamlessly connects the living area to the lanai, creating an ideal indoor-outdoor entertaining space. Sonos speakers are installed throughout the living room, lanai, and movie room with synchronized or independent audio zones.

The home is equipped with automated blackout roller shades on every window, individually controlled or fully programmable through integrated hubs.

Additional upgrades include whole-home hurricane impact windows rated to 185 mph, an expanded three-car driveway, 4-foot garage extension, epoxy garage flooring, ceiling-mounted garage storage, a finished workshop space, custom cabinetry, custom closets throughout, a convenient custom drop zone, smart switches, extensive WiFi wiring with three access-point prewires, Ring alarm system with full door and window sensors, and two reverse-osmosis drinking water systems serving the kitchen and laundry. The custom laundry room features countertops, a utility sink, and upper cabinetry. The front porch is also screened.

The home’s exceptional pool and outdoor living design was recognized as a 2023 Residential Pool Award Nominee, highlighting the craftsmanship, attention to detail, and resort-style design of this impressive outdoor retreat.

Sapphire Point is a gated, maintenance-free community offering resort-style amenities including a clubhouse, fitness center, community pool, dog park, basketball courts, playground, and fire pit. Conveniently located near shopping, dining, and highly regarded schools, the community is zoned for the new Lake Manatee K–8 School and Rangeland High School, opening for the 2027–28 school year.

A rare opportunity to own a highly upgraded 5-bedroom, 5-bathroom Yorkshire home with a full first-floor guest ensuite, bonus room, den/flex space, custom pool and spa, and tranquil water views in one of Lakewood Ranch’s desirable gated communities.
#A4702864

BRADENTON

16410 SLATE PLACE

5 Beds

4 Baths

3,641 Sq.Ft.

$949,000

MLS#: A4702864

Under Construction. Welcoming entryway is embraced by a private guest suite with full bathroom and ample storage space and French doors that enclose the home office. As you enter the kitchen you will see a 5-burner gas cooktop, a large island with built-in seating space, and a corner walk-in pantry. The dining area is embraced by a corner of windows and provides access to the extended covered backyard lanai. The family room boasts ample natural light from the sliding glass doors overlooking the backyard. The primary bedroom hosts three large windows. Double doors lead into the primary bathroom, which features dual vanities, a freestanding tub, a glass-enclosed shower, and an oversized walk-in closet. Upstairs you are greeted by a game room that overlooks the family room below. Two secondary bedrooms with additional storage and a full bathroom complete the second level. The laundry room is located off of the family room. Two-car garage.
#TB8509928

BRADENTON

3816 COUNTRY VIEW COURT

4 Beds

3 Baths

2,713 Sq.Ft.

$944,900

MLS#: TB8509928

BEACHFRONT PROPERTY…...…..... OPEN TO SELLER FINANCING........FULLY FURNISHED........... BUILDING NEVER FLOODED………FULLY RENOVATED…….IMPACT WINDOWS…….........BREATHTAKING OCEAN AND BEACH VIEWS……….HOA PAYS EVERYTHING BUT ELECTRIC……………. Rarely does a beachfront opportunity like this come along. In a community where properties seldom hit the market, this residence stands out as one of the most desirable—MERE STEPS FROM THE SAND, overlooking the Gulf, and located in a building that has never flooded. With only 44 residences in the entire community and fewer than a dozen offering water views like this, opportunities here are incredibly limited. From the moment you step into the living room, your eyes are drawn to the sparkling blue water of the Gulf, reminding you that the beach is not just nearby… it’s part of your everyday life. Walk outside and within moments your feet are in the sand, or spend the afternoon relaxing beside the beautiful community pool just steps from your door. The community itself reflects a level of pride that is immediately noticeable, with beautifully maintained tropical landscaping and grounds that create a true island retreat the moment you arrive.
Inside, the home has been fully renovated with thoughtful custom design and a bright open-concept layout, creating a space that feels both refined and relaxed. A custom kitchen anchors the living area, complemented by high-end finishes, California Closets custom storage, and impact windows throughout that bring in natural light while offering protection and efficiency. Being sold fully furnished, the next owner can simply arrive with a suitcase and immediately begin living the island dream—sunrise walks along the Gulf, evenings watching the sunset paint the water, and weekends filled with friends, family, and ocean breezes. With the HOA covering nearly everything except electricity, ownership here is refreshingly simple. Combined with the rare availability in this community and the possibility of seller financing, this is more than just a condo—it’s an opportunity to own a piece of Holmes Beach paradise that very few ever get the chance to call their own.
#N6143360

HOLMES BEACH

5400 GULF DRIVE 32

2 Beds

2 Baths

1,188 Sq.Ft.

$939,000

MLS#: N6143360

Exceptionally maintained and thoughtfully upgraded, this stunning 5-bedroom, 5-bathroom, 3-car garage residence in the gated community of Serenity Creek offers the privacy and space you have been looking for. From the moment you arrive, the home impresses with its striking curb appeal, lush low-maintenance landscaping, and wide driveway. Inside, the easy flowing floor plan provides flexible living and entertainment options. Elegant tray ceilings grace the hallways and living areas. In the front of the house you will find one of the guest bedrooms and a versatile office/ currently used as a gym as well the dining area. The gourmet kitchen features granite countertops, built in oven and range, a large island, elegant cabinetry, an upgraded butler pantry, and a spacious walk-in pantry. The breakfast nook opens seamlessly to the inviting living room, creating a bright and welcoming heart of the home. The luxurious primary suite is a private retreat with an oversized walk-in closet, spa-inspired soaking tub, and large shower. Throughout the home, you’ll appreciate the numerous high-end upgrades and thoughtful details, Roof 2022/gutters 2024, 2 HVAC, UV light systems, 2 water  heaters 2025/26. Up the beautiful wooden staircase with wrought iron banisters, the second level features a spacious loft, ideal as a theater room, playroom, or secondary living area, plus a 5th bedroom with its own bathroom, perfect for teenagers or guests. Step outside to your backyard paradise: a relaxing saltwater heated pool and spa surrounded by lush scenery and abundant wildlife. What truly sets this property apart is the large, fully fenced side yard, big enough for whatever you imagine: lively pool parties, dog park, play ground. Serenity Creek is a beautifully maintained, low fee, no CDD fees gated community in a prime location near Lakewood Ranch. Enjoy A rated schools, parks, trails, and easy access to I-75, with Tampa, Sarasota, and world class beaches just minutes away.
#A4697133

BRADENTON

12940 BLISS LOOP

5 Beds

5 Baths

4,027 Sq.Ft.

$939,000

MLS#: A4697133

Price reduced
Colossal sized lot with expansive Bradenton Country Club Golf Course views!  At 331.7' deep with 100' on the golf course it is suitable for a main house with an ADU/Guest House or to subdivide into two lots on this quiet West Bradenton intersection.  Existing home could also be renovated into a dream home overlooking the 4th hold by the green.  Beautiful Mexican tile floors throughout with beamed ceilings create a cool and spacious living area.  An excellent investment project from any angle.
#A4670014

BRADENTON

4704 18TH AVENUE W

None Beds

None Baths

0.77 acres

$935,000

MLS#: A4670014

Price reduced
Colossal sized lot with expansive Bradenton Country Club Golf Course views!  At 331.7' deep with 100' feet on the golf course it is suitable to subdivide into two lots on this quiet West Bradenton intersection with no HOA.  Existing home could also be renovated into a dream home overlooking the 4th hole by the green.  Beautiful Mexican tile floors throughout with beamed ceilings create a cool and spacious living area.  An excellent investment project from any angle.
#A4665383

BRADENTON

4704 18TH AVENUE W

3 Beds

2 Baths

2,096 Sq.Ft.

$935,000

MLS#: A4665383

1 ... 29 30 31 32 33 ... 165

properties found. properties found. Page of .

 - property

Send a message

Message successfully sent.

Your message

What is 3 + 4 ?

Reason for contacting?

I agree to receive email communication and understand I can unsubscribe at any time.

I agree to be contacted by The Graf Group of Coldwell Banker via call, email, and text for real estate services. To opt out, you can reply 'stop' at any time or reply 'help' for assistance. You can also click the unsubscribe link in the emails. Message and data rates may apply. Message frequency may vary. Privacy Policy

Sign Out

Virtual Assistant

Would you like to take the next step with this property? We can help you schedule a showing or virtual tour, or send you more details.

Yes, I would like more information.

Thank You for Your Reply, One of Our Agents will contact you as soon as possible

No, maybe later.

Thank you, you can always contact me via email, phone number or through the contact form.

Realhub AI

Lucy - Your AI-Powered Realtor

Update Your Temporary Password

Personalize your search

Enter your email and we'll notify you immediately when new listings match what you're looking for.

or enter email address

Already have an account ? Login here

Continue your home search

I agree to receive communications and understand I can unsubscribe at any time.

I agree to be contacted by The Graf Group of Coldwell Banker via call, email, and text for real estate services. To opt out, you can reply 'stop' at any time or reply 'help' for assistance. You can also click the unsubscribe link in the emails. Message and data rates may apply. Message frequency may vary. Privacy Policy

Already have an account ? Login here

We use cookies

We use cookies primarily for analytics to enhance your experience. By accepting, you agree to our use of these cookies. You can manage your preferences or learn more about our cookies policy.