One of the most popular communities provided by {{page_data.agentName}}

Bradenton

One of the most popular communities provided by The Graf Group of Coldwell Banker

Bradenton

About Bradenton

Bradenton blends historic charm with modern coastal living. Located just north of Sarasota along the Manatee River, it offers a vibrant downtown, walkable riverwalk, and easy access to Gulf beaches like Anna Maria Island. The city features diverse neighborhoods, top-rated schools, and a growing arts and food scene. With affordable housing, parks, marinas, and a strong sense of community, Bradenton is a smart choice for families, retirees, and professionals looking for value and lifestyle on Florida’s Suncoast.


One of the most popular communities provided by The Graf Group of Coldwell Banker
2,465
# of Listings
2
Avg # of Bedrooms
$378
Avg. $ / Sq.Ft.
$733,551
Med. List Price

Browse Bradenton Real Estate Listings

2465 Properties Found. Page 33 of 165.

Set within the expansive and sought-after Panther Ridge community, spanning over 4,500 acres just moments from Lakewood Ranch, The Preserve offers a rare blend of privacy and natural beauty. With each homesite sitting on at least one acre and surrounded by dedicated conservation land, parks, and scenic trails, this neighborhood is designed for those who appreciate space and tranquility. Positioned on 1.14 beautifully maintained acres and backing to a serene wooded preserve, this custom-built estate delivers both elegance and comfort. Featuring 4 bedrooms, 2.5 bathrooms, and a versatile bonus room, the home has been meticulously cared for and thoughtfully designed to highlight indoor-outdoor living. From the moment you arrive, the curb appeal stands out. Inside, you’ll find a split bedroom floor plan for privacy, high ceilings, a seamless open layout, and a combination of tile and wood flooring throughout, with no carpet in sight. The living spaces are centered around the stunning outdoor retreat, with disappearing sliding glass doors doors that create a true extension of the home. The kitchen is both functional and stylish, complete with upgraded wood cabinetry, granite countertops, a spacious island, and a walk-in pantry. The owner’s suite is a private escape, offering direct access to the pool area, generous walk-in closets, and a beautifully appointed bathroom designed to impress. Step outside and experience a resort-style setting. The heated saltwater pool / spa, enhanced with jets and a tranquil water feature (controlled by your phone), are surrounded by an expansive paver deck ideal for relaxing or entertaining. An outdoor summer kitchen completes the space, making it perfect for hosting gatherings year-round. The backyard is fully fenced and thoughtfully landscaped with lush tropical greenery, creating a PRIVATE  oasis that feels worlds away. Every detail of this property reflects quality and care, offering a lifestyle that is both peaceful and refined. Significant recent upgrades add even more value and peace of mind, including a new roof (2022), new AC system (2021), new water heater (2025), a Culligan water system (2024), and a washer and dryer installed in 2024. Schedule your private showing and experience it for yourself before it’s gone.
#A4691754

BRADENTON

22610 NIGHT HERON WAY

4 Beds

2 Baths

3,015 Sq.Ft.

$899,900

MLS#: A4691754

Price reduced
Welcome to this beautifully updated 4-bedroom, 3-bathroom pool home with a 3-car garage, ideally situated on a cul-de-sac in the highly sought-after Central Park at Lakewood Ranch. **Major upgrades include a NEW ROOF (2025), OWNED SOLAR PANELS, TESLA POWERWALL BATTERY BACKUP, and GENERAC GENERATOR** MOTIVATED SELLERS —an exceptional combination offering energy efficiency, reliability, and peace of mind. With tranquil water views, a heated saltwater pool, natural gas outdoor kitchen and firepit, and extensive interior updates, this move-in-ready home is designed for effortless Florida living. 

Inside, an open, light-filled floor plan features tile flooring throughout and fresh interior and exterior paint completed within the last two years. A thoughtfully enclosed office with a custom oversized barn door creates the perfect private workspace or flexible bonus room. The spacious primary suite is a true retreat, complete with a beautifully designed custom walk-in closet offering exceptional organization and style.

The kitchen flows seamlessly into the spacious living and dining areas before opening to your private backyard oasis. Enjoy year-round outdoor living with a heated saltwater pool, natural gas pool heater, fully equipped outdoor kitchen, and cozy natural gas fire pit—all overlooking peaceful water views.

Beyond its beautiful finishes, the home's extensive upgrades are designed to enhance comfort, efficiency, and everyday convenience. The owned solar system paired with Tesla Powerwall battery backup and a Generac generator provides an impressive level of energy independence, while the 2025 roof adds even more peace of mind.

Located in one of Lakewood Ranch's most centralized communities, residents enjoy parks, walking paths, playgrounds, top-rated schools, and convenient access to shopping, dining, championship golf, UTC, Waterside Place, and the Gulf Coast's world-renowned beaches.

Combining extensive upgrades, exceptional outdoor living, water views, energy efficiency, and a prime Lakewood Ranch location, this remarkable home offers the best of the Florida lifestyle.
#A4700741

BRADENTON

4708 TILDEN PARK COURT

4 Beds

3 Baths

2,412 Sq.Ft.

$899,900

MLS#: A4700741

New on site 2 days ago
Welcome to 6243 Plateau Ct, an exceptional model home in Taylor Morrison’s sought-after Esplanade — a rare boutique-style community offering resort-inspired living in a beautiful Florida setting. This is not your typical resale home. Extensively upgraded inside and out, 6243 Plateau Ct offers a level of protection, luxury, outdoor living, and attention to detail that is exceptionally difficult to duplicate. There are simply no true apples-to-apples comparables. Built with Florida living in mind, the home features impact-rated hurricane windows and doors throughout, a strapped roof, brand-new no-see-um screened cage, and new seamless gutters. For 2026, the entire home has been completely repainted inside and out, giving it a fresh, pristine, move-in-ready presentation. Inside, the model-home quality continues with a new kitchen upgrade, custom built-ins, custom walls throughout, and numerous thoughtful enhancements. The expensive work has already been done — there is nothing here waiting for a buyer to spend years upgrading. Step outside and the home becomes your own private resort. The expansive lanai overlooks a beautiful pond, creating a peaceful and captivating water view that sparkles as you enjoy your morning coffee. A beautiful heated pool, equipped with a hybrid Pentair heater, makes the outdoor living space enjoyable across more of the year. For entertaining, this home is in a league of its own. The professional outdoor chef’s kitchen includes a refrigerator and professional-grade exhaust hood, providing a true outdoor cooking experience. Whether hosting friends for dinner or enjoying a quiet afternoon by the pool, everything is right at your fingertips. When evening arrives, gather around the outdoor gas fireplace and enjoy the pool, the sparkling water view, and the beautiful Florida weather. This isn't simply a backyard. It is an outdoor living room, resort-style pool retreat, professional chef’s kitchen, entertaining space, and tranquil waterfront setting all in one. And then there is Esplanade — Taylor Morrison’s distinctive boutique-style community designed around a resort-inspired lifestyle and beautiful amenities. What makes 6243 Plateau Ct so special is the extraordinary combination: • Model home • Impact-rated hurricane windows and doors • Strapped roof • Brand-new no-see-um cage • New seamless gutters • Completely repainted inside and out for 2026 • New kitchen upgrade • Custom built-ins and custom walls throughout • Beautiful heated pool • Hybrid Pentair pool heater • Professional outdoor chef’s kitchen • Refrigerator and professional-grade exhaust hood • Outdoor gas fireplace • Huge lanai • Beautiful sparkling pond view • Taylor Morrison Esplanade Try to recreate all of this after buying another home and the cost, time, and disruption would be substantial. Here, it is already done. This is more than a house. It is a model home, a luxury retreat, an entertainer’s dream, a private resort, and a complete Florida fortress — all in one extraordinary property. Come sit on the lanai. Watch the water sparkle. Have your coffee beside the pool. Imagine evenings around the fireplace. Then try to find another one like it. You won’t.
#TB8541100

BRADENTON

6243 PLATEAU COURT

3 Beds

2 Baths

2,107 Sq.Ft.

$899,900

MLS#: TB8541100

Breathtaking panoramic water views over the 168 acre Lake Uihlein reigns from this sought-after and rarely available Kestrel floor plan in The Moorings at Edgewater with 2,963 square feet of living space. This two story residence offers peace of mind with all IMPACT windows and sliding doors, NEW tile ROOFS replaced between 2022-2024 in the community, and the luxury of a private ELEVATOR, updated kitchen, three ensuite bedrooms, and an attached two car garage. 

This expansive two-story lives more like a single family home with its three generous ensuite bedrooms, three and a half baths and a luxuriantly appointed great room, wet bar, sitting room, dining area and kitchen adorned with crown moldings, neutral tile flooring, and plantation shutters creating a bright and fresh continuity of space. Meanwhile the remodeled kitchen and wet bar further accentuate with solid maple cabinetry, waterfall quartz counters, dovetail soft-close drawers, under cabinet lighting, large customized pantry, newer stainless steel appliances, and an inviting  breakfast nook surrounded by glorious lakefront vistas. 

Rest and relaxation awaits in the owner’s quarters positioned on a private wing offering water views, direct balcony access via impact sliders, tray ceilings with crown moldings, plantation shutters, two customized walk-in closets, and a remodeled bathroom suite with dual sink vanity station, Hansgrohe & Kraus fixtures, an abundance of new cabinetry, an oversized invigorating rainfall shower, jetted soaking tub, plus separate water closet. Two additional guest rooms are generous in size, both with ensuite full baths and walk-in closets. The residence also offers a powder room off the living area and a private office or hobby room on the main level just off the garage, entry foyer and elevator. 

Additional highlights of this waterfront residence includes a welcoming guest entry gate, laundry room with cabinetry and 2024 washer and dryer, 20' foyer ceiling grand entrance, Tobacco Road acacia staircase, a screened balcony accessible via great room, kitchen and primary suite, all impact windows and sliders, 10' ceilings and 8' interior doors, 15+ SEER Trane HVAC with Nexia/Trane Smart programmable thermostat, pavered walkways, an oversized two car garage, and the peace of mind of all new tile roofs in the community replaced between 2022 - 2024. 

Residents of The Moorings at Edgewater enjoy private access to Moorings Point Island on Lake Uihlein with walkways, kayaking, canoeing, a fishing pier, gazebo lush tropical landscaping, while the clubhouse offers its residents an on site manager, social monthly events, a heated pool/spa, fitness center, library, pool table, kitchen, outdoor grill, dining area, tiki bar, and even a private boat club catering to water enthusiasts.  This gated community is next door to Lakewood Ranch Main Street, ideally located within the nation’s #1 top-selling master-planned community known for its vibrant lifestyle, dining, shopping, farmer’s market, and countless community events.
#A4694896

LAKEWOOD RANCH

6435 MOORINGS POINT CIRCLE 201

3 Beds

3 Baths

2,963 Sq.Ft.

$899,500

MLS#: A4694896

DON'T WAIT! MOVE-IN READY SUMMERVILLE II MODEL WITH DEEDED GOLF! THIS HOME OFFERS LAKE & GOLF COURSE VIEWS!  Welcome to Calusa Country Club, a premier golf and resort-style community where luxury living meets the Florida lifestyle in the #1 Master-Planned award-winning LAKEWOOD RANCH, FL. Lennar's Newest Golf community with a bundled full golf membership included with your HOA, offering unlimited access to two Gordon Lewis–designed championship golf courses, that are ready to golf!
This stunning SUMMERVILLE II single-story floor plan showcases incredible lake/golf course views and has the perfect blend of elegance, comfort, and functionality. The spacious home features 3 bedrooms, 3 full bathrooms, a private den/office with French glass doors, with a designer feel throughout. The 3-car garage-with beautiful custom epoxy floors provides extra storage for golf carts, hobbies, or versatile needs.
The open-concept living area flows effortlessly into the heart of the home—an upscale chef’s kitchen featuring gas cooktop with hood, elegant quartz countertops, stainless steel appliances, an oversized island, and designer finishes. Porcelain Tile flooring throughout enhances the modern, airy feel. Sliding glass doors lead to an oversized screened lanai, ideal for indoor-outdoor entertaining.
Your luxurious owner’s suite offers private lanai access, dual sinks with upgraded faucets,  a large walk-in shower, and two sizable walk-in closets. A split floor plan ensures privacy with a secondary suite and an additional guest bedroom, each with its own full bathroom. 
Step outside your spacious Lanai and unwind by your private heated pool and spa, perfectly positioned to enjoy your tranquil lake view with birds in the distance and golf course views after a round on the course. Home also has full home security system installed and surround sound speaker system.
Residents of Calusa Country Club enjoy a top-notch array of resort-style amenities, including a full-service restaurant, bar, resort pool, fitness center, tennis and pickleball courts, bourbon bar, putting course with tiki bar, and more—many coming soon, while courses are open.  Whether you're hitting the fairways, savoring a meal at the club, or relaxing poolside under the Florida sun, life is undeniably great at Calusa.
Ideally located near Lakewood Ranch Main Street and three town centers, residents enjoy easy access to premier shopping, dining, entertainment, and everything this coveted location enjoys.
 Don’t miss your chance to live in one of Lakewood Ranch’s most exciting new resort communities—schedule your private showing today.
#A4681735

LAKEWOOD RANCH

5624 LIGHTNING WHELK

3 Beds

3 Baths

2,445 Sq.Ft.

$899,000

MLS#: A4681735

Situated on a beautifully landscaped 1.05-acre homesite on a quiet cul-de-sac in the highly sought-after Preserve at Panther Ridge, this meticulously maintained 4-bedroom, 3-bath pool home with a private office and expansive upstairs bonus room offers the space, privacy, and lifestyle that have made Panther Ridge one of East Manatee County's most desirable communities. Lovingly maintained by its original owners, this residence reflects years of exceptional care and thoughtful improvements, including a new roof (2023), both A/C systems replaced in 2025 with transferable warranties, beautifully remodeled bathrooms, updated flooring and appliances, and fresh interior and exterior paint. Mature landscaping, expansive green space, and a private wooded backdrop create a peaceful estate setting just minutes from everyday conveniences.Step inside to a bright, thoughtfully designed floor plan where high ceilings, abundant natural light, and spacious living areas create an inviting atmosphere for everyday living and entertaining. A private office overlooking the front yard and an elegant dining room with a tray ceiling welcome you inside. Designed as the heart of the home, the kitchen features granite countertops, updated stainless steel appliances, a center island, breakfast bar, dual pantries, and a breakfast nook framed by aquarium windows overlooking the pool and backyard. The kitchen opens seamlessly to the family room, while a separate living room provides additional space for gathering with family and friends.Privately situated on one side of the home, the spacious primary suite enjoys peaceful backyard views and features a walk-in closet, dual vanities, a soaking tub, and a separate walk-in shower. Two guest bedrooms share a beautifully remodeled bathroom, while the fourth bedroom enjoys its own updated bath with convenient access to the pool. Upstairs, the oversized bonus room offers endless flexibility as a media room, game room, home gym, playroom, or additional living space.Designed for Florida living, the expanded paver lanai provides plenty of room for entertaining, outdoor dining, or simply relaxing while overlooking the expansive backyard. Beyond the saltwater pool, a custom firepit creates the perfect gathering space beneath the stars, while mature trees, abundant wildlife, and a wooded backdrop provide exceptional privacy and a setting that's increasingly difficult to find. The expanded driveway offers generous parking for family and guests while enhancing the home's impressive curb appeal. Additional improvements include a new water heater (2024), water softener (2024), reverse osmosis drinking water system, portable generator hookup with transfer switch, programmable smart lighting, energy-efficient window film on all doors and windows, and a dual-pressure well system that helps maintain consistent water pressure throughout the home.Residents of The Preserve at Panther Ridge enjoy scenic walking trails, lakes, tennis and basketball courts, playgrounds, top-rated schools, low HOA fees which include cable/internet, and no CDD fees. Offering the perfect balance of estate-style living and everyday convenience, this exceptional community is just minutes from Lakewood Ranch, UTC, shopping and dining.
#A4702311

BRADENTON

23327 RED ROBIN PLACE

4 Beds

3 Baths

3,104 Sq.Ft.

$899,000

MLS#: A4702311

Exceptional opportunity to own a prime vacant lot in the heart of Bradenton Beach! Located at 207 Church Avenue, this property offers the perfect location to build your dream coastal home, a relaxing vacation retreat, or an income-producing investment property.
The seller has already completed much of the groundwork by obtaining an approved set of building plans, helping streamline the building process. Purchase the lot and bring your own builder, or work with the seller, who is willing to build the approved home for the new owner.
Just moments from the Gulf beaches, restaurants, shopping, and the best of Anna Maria Island, this desirable location offers the ideal blend of island living and investment potential. Whether you're looking for a full-time residence, second home, or vacation rental opportunity, this property is ready for your vision.
Survey and approved building plans are available upon request.
#A4700223

BRADENTON BEACH

207 CHURCH AVENUE

None Beds

None Baths

0.12 acres

$899,000

MLS#: A4700223

Price reduced
$30,000 PRICE IMPROVEMENT! Exceptional value meets resort-style living in Greyhawk Landing. Situated on an oversized preserve homesite with no front or rear neighbors, this custom-built 5-bedroom, 3.5-bath residence offers over 3,600 square feet of flexible living space designed for today's lifestyle. Whether you're searching for room to grow, multigenerational living, a private home office, or space to entertain, this thoughtfully designed floor plan delivers. Natural light fills the open living areas, where soaring ceilings and expansive preserve views create a warm, inviting atmosphere. The spacious kitchen flows seamlessly into the main living spaces, making it the heart of the home for everyday living and family gatherings. The private owner's suite features a peaceful sitting area, spa-inspired bath, walk-in shower, and soaking tub, while the upstairs loft, fifth bedroom, and full bath provide the perfect guest suite, media room, or private retreat. Step outside to your screened pool oasis overlooking protected conservation land, where deer and native Florida wildlife are frequent visitors. Recent improvements, including pool resurfacing, a new pool pump, aerator, skimmer, two newer HVAC systems, hurricane shutters, hot water heater, and an oversized three-car garage with epoxy flooring, provide added value and peace of mind. Greyhawk Landing is one of East Manatee County's most desirable gated communities, offering an unmatched lifestyle with remarkably low HOA fees. Residents enjoy two resort-style clubhouses, heated pools with a waterslide and spa, fitness center, tennis and pickleball courts, basketball, soccer and baseball fields, fishing pier, playgrounds, and miles of scenic walking and biking trails beneath majestic oak canopies. Ideally located just minutes from Lakewood Ranch, Sarasota, Bradenton, top-rated schools, I-75, shopping, dining, and Florida's world-renowned Gulf Coast beaches, this is an exceptional opportunity to own one of Greyhawk Landing's best values.
#A4695755

BRADENTON

12471 NATUREVIEW CIRCLE

5 Beds

3 Baths

3,659 Sq.Ft.

$899,000

MLS#: A4695755

Prime investment opportunity in the heart of Bradenton! This fully renovated triplex, just steps from the scenic Manatee River, offers excellent rental potential with no CDD or HOA fees. Each of the three 2-bedroom, 1-bath units features a private entrance and individual utility meter, providing convenience for tenants and flexibility for the owner. Two units are offered turnkey furnished. 

Extensive updates include new electrical panels (2024), stainless steel appliances (2023–2024), modern cabinetry (2023–2024), quartz countertops (2023–2024), tile flooring (2024), a durable metal roof (2022), and fresh interior and exterior paint (2023). Each unit also features a private porch with convenient laundry facilities.

Ideal for investors or owner-occupants, the property offers easy access to I-75, Lakewood Ranch, Sarasota, and Anna Maria Island, while being just minutes from downtown Bradenton’s restaurants, shopping, boat launches, and the popular Riverwalk.

Due to the extensive renovation, there is limited prior rental income history; however, this beautifully updated property is positioned for strong rental potential. Schedule your private showing today and take advantage of this exceptional investment opportunity.
#A4655336

BRADENTON

1840 3RD AVENUE E

6 Beds

None Baths

2,380 Sq.Ft.

$899,000

MLS#: A4655336

Discover a home that truly delivers the Florida lifestyle you’ve been looking for. Located on a spacious half-acre lot in Rye Wilderness Estates, this 2014 residence offers the privacy, space, and relaxed outdoor living that’s increasingly hard to find.
Step outside to your own private retreat featuring a heated saltwater pool and spa, wrapped by a large, covered lanai with multiple seating areas. Whether you’re hosting weekend gatherings, enjoying morning coffee, or unwinding in the evenings, this backyard was designed for the way Floridians live — easy, comfortable, and made for entertaining.
Inside, an open-concept layout flows effortlessly from a gourmet kitchen with a large quartz island into generous living spaces and a versatile bonus room that can serve as a home office, gym, or fourth bedroom. The primary suite offers a peaceful escape with a garden tub, zero-entry shower, and custom walk-in closets.
This home has been thoughtfully upgraded for low-maintenance Florida living, including a new water heater (2025), a high-efficiency LENNOX A/C system with medical-grade filtration, whole-house water purification, plantation shutters, and a smart irrigation system. You’ll also appreciate the three-car garage and the benefit of no CDD fees with a low monthly HOA.
Now priced at $899,000 with $5,000 paid to the buyer at closing toward buyer’s closing costs, this property represents one of the strongest values currently available in the area — positioned below recent neighborhood sales that attracted multiple offers.
If you’ve been searching for a move-in ready home with a true resort-style backyard and meaningful space, this one deserves your attention.
Schedule your private showing today.
#A4687459

BRADENTON

380 165TH COURT NE

3 Beds

3 Baths

3,124 Sq.Ft.

$899,000

MLS#: A4687459

Under Construction. Pelican
This Pelican is currently under construction and will be ready Oct/Nov! This home features Maddox Maple Latte cabinets with a beautiful wood finish, Frost Whte MSI 3CM Quartz countertops, Windsor Honey Buff tile flooring, and more. The Pelican offers 3,381 sq. ft. of thoughtfully designed living space that blends comfort, style, and functionality. This floorplan includes 5 bedrooms, 3 bathrooms, and a 2 car garage, providing plenty of room for families, guests, and everyday living. The open-concept layout creates a bright and welcoming atmosphere with a seamless flow between the main living areas, making it ideal for both entertaining and daily life. Enjoy a covered lanai overlooking a stunning water view, creating the perfect setting to relax and unwind. This home also features a convenient pocket office, a spacious café dining area, and an upper level complete with a bonus room, a private Owner's Retreat, and an additional bedroom and full bathroom, providing added flexibility for guests, multigenerational living, or a private retreat.
Images shown are for illustrative purposes only and may differ from actual home. Completion date subject to change.
#TB8534438

LAKEWOOD RANCH

18712 HEARTLAND PLACE

5 Beds

3 Baths

3,381 Sq.Ft.

$898,525

MLS#: TB8534438

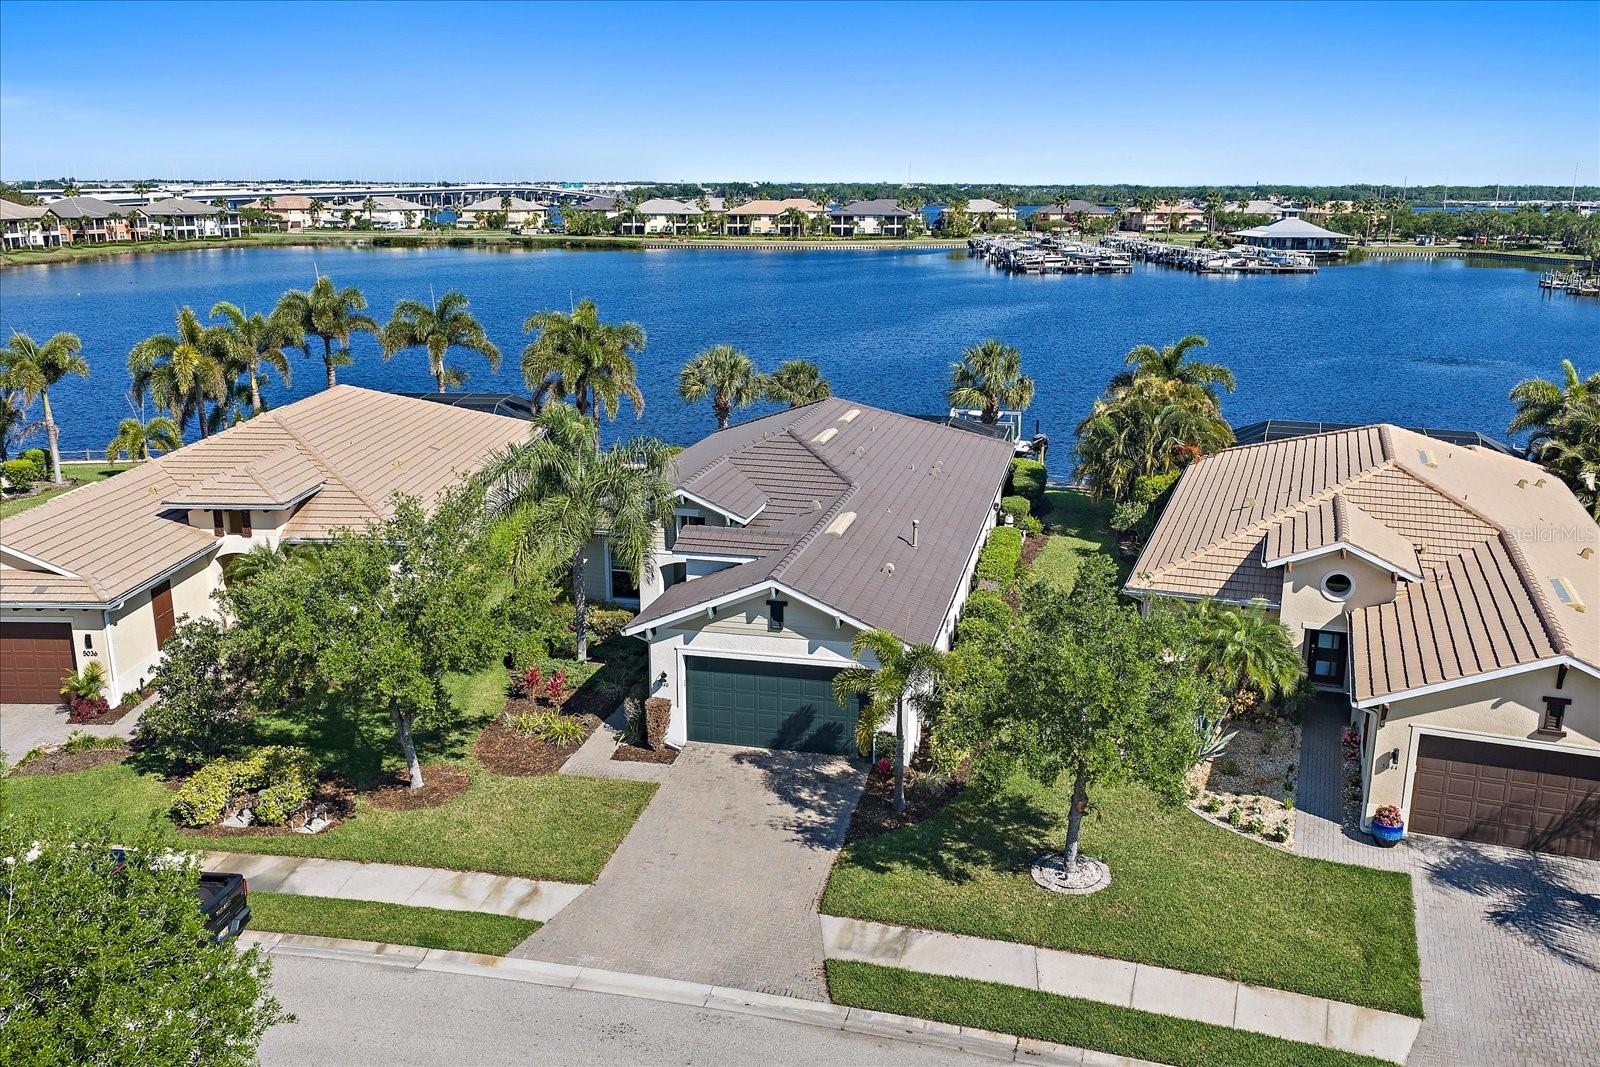
Luxury Waterfront Living in the highly desirable Tidewater Preserve! Come and experience refined coastal living in this exquisitely maintained 2,034-square-foot waterfront residence, where timeless elegance meets effortless sophistication. Perfectly positioned to capture breathtaking sunset views, this 3-bedroom, 2-bath home with a private den/study offers an elevated lifestyle both indoors and out. The open floorplan flows effortlessly, creating a bright, airy ambiance ideal for both intimate living and grand entertaining. Set on a serene water way with access to the Manatee River and the Gulf, this home is a boater’s paradise. A Dock with a  10,000 lb. boat lift awaits your vessel, while the extended lanai provides a luxurious backdrop for alfresco dining, evening cocktails, or simply unwinding as the sky transforms at dusk. With pre-plumbing for an outdoor kitchen, the space is primed for resort-style entertaining. Every detail has been thoughtfully curated to create a sense of understated luxury with hard surface flooring throughout for a seamless, elegant aesthetic, Crown molding, tray ceilings, and 8-foot doors enhancing architectural elegance, Custom cabinetry, granite countertops, and stainless-steel appliances anchoring a chef-inspired kitchen. Bahama shutters and accordion hurricane shutters blend style with peace of mind and A spa-inspired primary suite featuring a seamless glass shower enclosure and double vanities.  Nestled within the exclusive, gated community of Tidewater Preserve, residents enjoy a lifestyle reminiscent of a private resort with manned security check in at gate entry, private marina on site, Three sparkling pools, Two beautifully appointed clubhouses, gym, kayak launch, Tennis courts, Dog park, Playground, Scenic walking trails, and A vibrant calendar of community events and activities. Maintenance-free living ensures you have more time to enjoy the amenities and the waterfront lifestyle. Tidewater Preserve is Ideally situated near premier shopping, dining, golf, and the region’s world-renowned Gulf beaches, this home offers the perfect blend of luxury, convenience, and coastal charm.
#TB8475082

BRADENTON

1022 OVERLOOK COURT

3 Beds

2 Baths

2,034 Sq.Ft.

$895,000

MLS#: TB8475082

Welcome to your own private retreat in the highly sought-after Mill Creek community. Situated on over an acre with serene water views, this stunning 4-bedroom, 2-bathroom home has been completely transformed with modern finishes, thoughtful upgrades, and nearly every major improvement already completed for you. From the moment you arrive, the attention to detail is evident - from the expansive circular driveway, new roof, hurricane-impact windows and doors, updated landscaping, and new concrete walkway to the beautifully renovated interior beyond. Inside, the open-concept floor plan is flooded with natural light thanks to additional windows and an expanded slider system, creating a bright and inviting space that's perfect for everyday living and entertaining. At the heart of the home is a designer-inspired kitchen featuring quartz countertops, soft-close cabinetry, double ovens, an induction cooktop, beverage refrigerator, and contemporary finishes throughout. Luxury vinyl plank flooring, recessed lighting, and an electric fireplace add both style and functionality. The spacious primary suite offers a beautifully updated en-suite bath with dual vanities and a stunning walk-in shower. The guest bathroom has also been fully renovated with dual sinks, a new shower, and modern finishes. Custom built-in closet systems throughout the home provide exceptional storage and organization. Step outside and enjoy the best of Florida living. The backyard features a brand-new pergola, in-ground hot tub, and peaceful water views, creating the perfect setting to relax or entertain. With over an acre of land, there's still plenty of room to add a future pool, guest house, or additional outdoor amenities. The property offers fenced access on both sides of the home, including a removable fence section that provides convenient access for RV, boat, or trailer storage. The 3-car garage offers incredible flexibility, with one bay currently set up as a home gym while the remaining garage space remains fully functional and includes a utility sink. Additional storage is available with two attic spaces - one in the home and one in the garage. Additional major improvements include a new A/C system and ductwork, updated lighting throughout, a recently serviced septic system, and countless upgrades that make this home truly move-in ready. Mill Creek is known for its larger homesites, low HOA fees, and convenient location. Publix is located just outside the community, while Costco, Target, Whole Foods, dining, and shopping at The Marketplace at Heritage Harbour are only minutes away. Residents also enjoy easy access to Lakewood Ranch, UTC, I-75, top-rated schools, golf courses, and some of the Gulf Coast's most beautiful beaches. Opportunities like this don't come along often - where modern design, major upgrades, acreage, water views, and a prime location come together in one exceptional property.
#A4696824

BRADENTON

906 136TH STREET E

4 Beds

2 Baths

2,078 Sq.Ft.

$895,000

MLS#: A4696824

Wake up to river views every day in this completely updated 3-bedroom, 3-bathroom Manatee River waterfront home, ideally positioned in the heart of Bradenton, FL. This home faces directly onto the Manatee River, offering the kind of peaceful, water-view lifestyle that's increasingly rare to find so close to the city.
The kitchen has been fully reimagined with all-new cabinetry, brand-new appliances, and elegant new quartz countertops — a clean, modern space ready for everyday living or entertaining. A cozy wood-burning fireplace brings warmth and character to the living area, and practical upgrades continue behind the scenes with a new 40-gallon water heater plus a separate 30-gallon water heater dedicated to the primary bath, ensuring hot water never runs short.
Step out to a beautiful screened-in patio overlooking the river — the perfect spot for morning coffee or evening sunsets, rain or shine. The quiet, secluded backyard adds another layer of privacy, making the whole property feel like a personal retreat.
For hobbyists, boaters, and RV owners, this home checks boxes you won't find elsewhere: a dedicated workshop for projects and storage, plus ample parking for a boat, RV, or all your Gulf Coast toys. And speaking of boats — across the street, the property includes its own deeded dock on the Manatee River, meaning direct water access right at your doorstep.
Location is everything, and this one delivers on both convenience and lifestyle. You're just minutes from Downtown Bradenton, where a growing scene of local restaurants, riverfront parks, boutique shopping, and community events puts nightlife, dining, and culture within easy reach. Commuters and travelers will love the quick, easy access to I-75, connecting you effortlessly to Sarasota, Tampa, St. Petersburg, and beyond.
This is a rare opportunity to own a true Manatee River waterfront property. Call and schedule you private tour today.
#A4699450

BRADENTON

2410 RIVERSIDE DRIVE E

3 Beds

3 Baths

1,895 Sq.Ft.

$895,000

MLS#: A4699450

Every improvement tells a story in this exceptional Mill Creek home. Thoughtfully transformed over the years, this isn't simply a beautifully updated property - it's a home where every renovation was made with quality, purpose, and everyday living in mind. Set on nearly an acre, it offers the perfect balance of refined design, comfortable living, and effortless entertaining. Step inside and you'll immediately notice the warmth of the home. Engineered hardwood flooring, plantation shutters, solid-core interior doors with updated trim, and a custom wood-burning fireplace with a stone hearth and mantle create inviting living spaces that feel both elegant and welcoming. At the center of it all is a stunning kitchen featuring premium Thermador appliances, custom cabinetry, beautifully designed coffee and liquor bars, and a built-in Kinetico reverse osmosis water filtration system - a space that's just as functional as it is beautiful. The spacious primary suite continues the home's thoughtful design with a beautifully remodeled spa-inspired bathroom, while the guest bathroom has also been completely renovated. Every room reflects the same level of care and attention that's evident throughout the home. Just beyond the living space, the backyard becomes an extension of the home. The heated and cooled saltwater pool with six therapy jets, panoramic picture-window screening, two insulated covered entertaining areas, and a fully equipped outdoor kitchen create a setting that's equally suited for weekend gatherings, family celebrations, or a quiet evening at home. The updates don't stop there. A second driveway provides dedicated boat or RV parking behind the fenced backyard, while new front and patio doors, insulated garage doors and openers, updated A/C components, fresh exterior paint, and countless additional improvements provide peace of mind for years to come. Located in the highly sought-after Mill Creek community, you'll enjoy oversized homesites, mature landscaping, low HOA fees, and a location just minutes from Lakewood Ranch, I-75, shopping, dining, top-rated schools, and everything the Sarasota-Bradenton area has to offer. Some homes check the boxes. Others simply feel different the moment you walk through the front door. This is one of those homes.
#A4701725

BRADENTON

13622 11TH TERRACE E

3 Beds

2 Baths

2,150 Sq.Ft.

$895,000

MLS#: A4701725

1 ... 31 32 33 34 35 ... 165

properties found. properties found. Page of .

 - property

Send a message

Message successfully sent.

Your message

What is 3 + 4 ?

Reason for contacting?

I agree to receive email communication and understand I can unsubscribe at any time.

I agree to be contacted by The Graf Group of Coldwell Banker via call, email, and text for real estate services. To opt out, you can reply 'stop' at any time or reply 'help' for assistance. You can also click the unsubscribe link in the emails. Message and data rates may apply. Message frequency may vary. Privacy Policy

Sign Out

Virtual Assistant

Would you like to take the next step with this property? We can help you schedule a showing or virtual tour, or send you more details.

Yes, I would like more information.

Thank You for Your Reply, One of Our Agents will contact you as soon as possible

No, maybe later.

Thank you, you can always contact me via email, phone number or through the contact form.

Realhub AI

Lucy - Your AI-Powered Realtor

Update Your Temporary Password

Personalize your search

Enter your email and we'll notify you immediately when new listings match what you're looking for.

or enter email address

Already have an account ? Login here

Continue your home search

I agree to receive communications and understand I can unsubscribe at any time.

I agree to be contacted by The Graf Group of Coldwell Banker via call, email, and text for real estate services. To opt out, you can reply 'stop' at any time or reply 'help' for assistance. You can also click the unsubscribe link in the emails. Message and data rates may apply. Message frequency may vary. Privacy Policy

Already have an account ? Login here

We use cookies

We use cookies primarily for analytics to enhance your experience. By accepting, you agree to our use of these cookies. You can manage your preferences or learn more about our cookies policy.