One of the most popular communities provided by {{page_data.agentName}}

Bradenton

One of the most popular communities provided by The Graf Group of Coldwell Banker

Bradenton

About Bradenton

Bradenton blends historic charm with modern coastal living. Located just north of Sarasota along the Manatee River, it offers a vibrant downtown, walkable riverwalk, and easy access to Gulf beaches like Anna Maria Island. The city features diverse neighborhoods, top-rated schools, and a growing arts and food scene. With affordable housing, parks, marinas, and a strong sense of community, Bradenton is a smart choice for families, retirees, and professionals looking for value and lifestyle on Florida’s Suncoast.


One of the most popular communities provided by The Graf Group of Coldwell Banker
2,492
# of Listings
2
Avg # of Bedrooms
$377
Avg. $ / Sq.Ft.
$716,101
Med. List Price

Browse Bradenton Real Estate Listings

656 Properties Found. Page 34 of 44.

Southern exposure and AMAZING Water views! Welcome to Florida living in Rosedale Golf & Country Club. This beautifully designed Ashton Woods Odessa model features 3 bedrooms, 2½ baths, a versatile flex/bonus room, and 2,244 square feet of thoughtfully planned living space. Offering comfort, style, and an exceptional Florida lifestyle, this home is ideal for everyday living and entertaining. The spacious open-concept kitchen, living, and dining areas create an inviting central gathering space. The well-appointed kitchen includes 42-inch cabinetry, Gas Cooktop, Built in Oven and Microwave, Quartz countertops and a large Quartz-topped island with seating. High ceilings and crown molding add an elegant touch throughout the main living areas. The split-bedroom layout provides privacy, while the light-filled flex/bonus room offers outstanding versatility, with six windows that fill the space with natural light. Use it as a home office, den, hobby room, or additional gathering area. Enjoy seamless indoor-outdoor living from the extended screened lanai overlooking a bright southern lake view. The paved driveway and two-car garage add convenience and ample parking, and Kevlar storm shutters provide added peace of mind. Life at Rosedale Golf & Country Club includes an impressive array of amenities. The social membership offers access to five lighted Har-Tru tennis courts, a junior Olympic-size swimming pool, a fitness and wellness center, and a clubhouse with a dining room, bar and lounge, bistro patio, and the popular 19th Hole. The 19th Hole is a relaxed gathering spot with shuffleboard, electronic darts, and a pool table. Optional golf memberships are available for an additional fee. Dog parks are within the community for our four-legged residents. The association fee includes two gated entrances, tennis, pool, dining, fitness, cable, internet, and lawn care. No CDD fees here! Rosedale Golf & Country Club is ideally located just minutes from Lakewood Ranch Main Street and Waterside Place, offering restaurants, shopping, and entertainment. It is also close to I-75, excellent healthcare, and the area’s award-winning beaches.
#A4707650

BRADENTON

10018 MARBELLA DRIVE

3 Beds

2 Baths

2,244 Sq.Ft.

$589,000

MLS#: A4707650

Are you ready for a premier living experience?  Included with this home is social membership to River Strand, where the lifestyle offers a resort-style community complete with clubhouse, 9 tennis courts, 8 pickleball courts, 2 resort pools plus 6 satellite pools, fitness center, restaurant and bar, clubs, and social events!  There are also 27 holes of golf available to you at additional fees.  Easy living gets even better with grounds maintenance included in your dues.  This charming home offers 3 true bedrooms and 3 guest bathrooms, plus a dedicated study, in an open layout with a sparkling lake view.  Right from the front door you’ll appreciate the upscale style present throughout this home including custom wall moldings, upgraded light fixtures, crown molding, and stained glass inspired front door.  The entry and kitchen feature easy-to-care for tile flooring, while the great room and dining room have elegant rich engineered hardwood flooring for the perfect balance of functionality and style.  The central great room highlights stunning lake views through sliding glass doors leading to the lanai; and has a modern feature wall of custom wall moldings, custom window treatments, and chic ceiling fan.  The open dining area is ideal for both formal and casual entertaining with 2026 light fixture, 2026 window treatments, and feature wall with moldings and built-in mirrors that visually expand the space.  The sophisticated kitchen features espresso cabinetry with rain-glass display upper cabinets, classic granite counters, tile backsplash, central island for guests to gather around, 2026 designer pendant lights, and a walk-in pantry with wall-to-wall custom shelving.  Chef’s will delight in the upgraded stainless steel appliance suite including 2024 LG refrigerator, GE range, 2023 GE microwave, and 2020 Samsung dishwasher.  Intelligent upgrades continue with the study that was created for a dedicated workspace featuring a built-in desk with storage and stone top, and double doors with privacy glass.  The primary suite features beautiful lake views, engineered hardwood flooring, and dual oversized walk-in closets with custom storage shelving.  The en-suite bathroom has every amenity you’re looking for with dual sinks, 2026 light fixture, soaking tub, separate shower stall, and private water closet.  Guests will find comfort in two guests suites with 2026 plush carpeting, plus one bedroom has a private en-suite bathroom with 2026 light fixture and mirror.  Your expanded lanai is the perfect place to soak up the sun or take in the lake views, plus there is a separate paver patio outside the screen enclosure that’s great for cultivating a personal garden or private oasis.  Completing this delightful home is a mudroom-entry laundry room with washer and dryer, and 2-car garage with paver driveway.  Peace of mind is secured with BRAND NEW 2026 AC, 2026 complete AC duct cleaning, 2026 grout cleaning, and 2026 freshly painted interior in Alabaster.  River Strand is conveniently located near I75 for quick access to Sarasota, Lakewood Ranch, Bradenton, St. Pete, and Tampa.
#A4702057

BRADENTON

7115 MARSH VIEW TERRACE

3 Beds

3 Baths

2,032 Sq.Ft.

$585,000

MLS#: A4702057

Price reduced
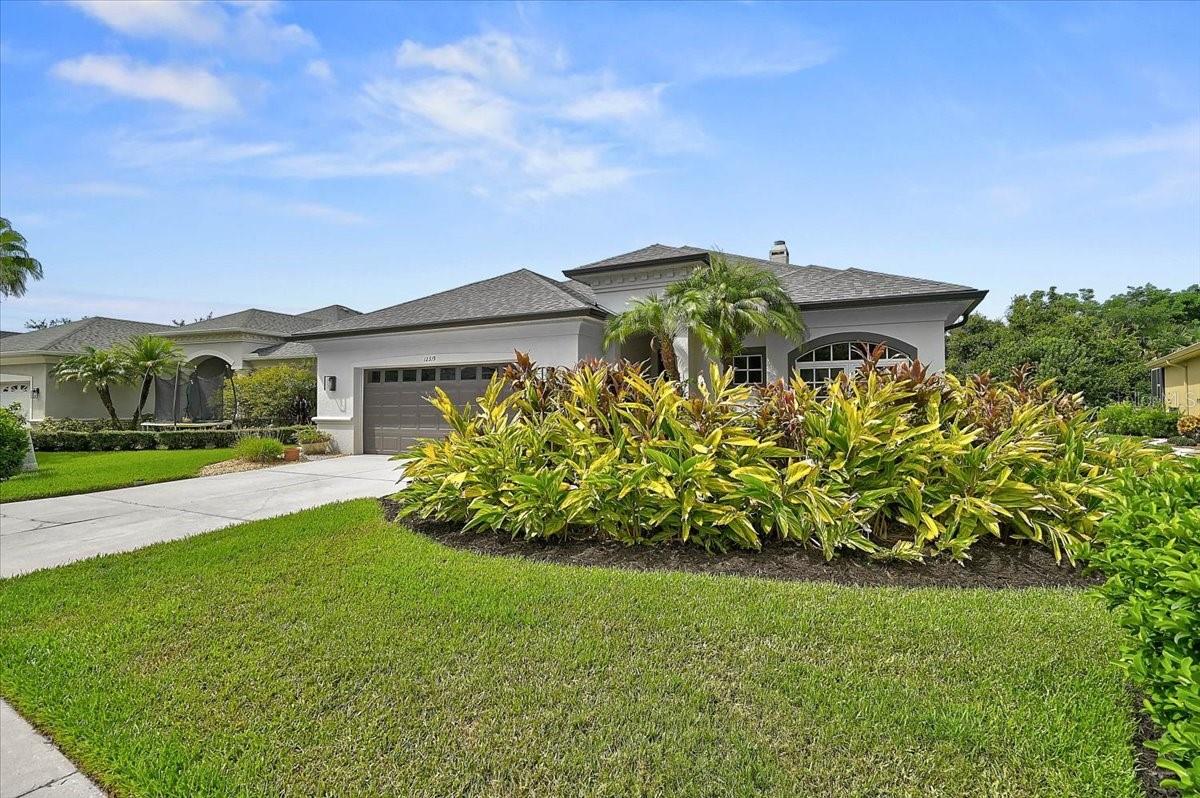
After 20 unforgettable years, it’s time to pass this beloved home on to its next chapter. This is more than just a house, it’s a true sanctuary, a private resort where every day felt like a staycation. Step inside this beautifully maintained 3-bedroom, 2-bathroom home and you’ll immediately feel the warmth. Spacious living areas flow effortlessly, anchored by a cozy fireplace that’s hosted countless family gatherings. The heart of the home is the large gourmet kitchen, perfectly designed for the cook who loves to entertain. Two expansive sets of sliding glass doors open the entire back of the house to the outdoors, creating seamless indoor-outdoor living that’s ideal for weekend brunches, holiday celebrations, or simply relaxing with friends. Outside awaits your personal oasis: a sparkling lap pool perfect for morning laps or lazy afternoons sunning on the deck and listening to the custom waterfall. Whether you’re hosting a poolside dinner or enjoying a quiet evening under the stars, this backyard is made for making memories. Recent updates throughout make this home truly move-in ready: Brand new stove and dishwasher (2026), New pool pump and equipment (2026),  Fresh exterior paint and newly painted pool deck (2026), New roof with membrane installed in 2022, AC installed 2019 with current service plan through June 2027, Plumbing service plan through June 2027, Kentico whole-home water system plus reverse osmosis at the kitchen sink and ice maker, luxurious Jacuzzi jet-stream tub in the primary bath, Built-in Murphy bed and office workspace in Bedroom #3—perfect for guests or a productive home office. This home offers the perfect blend of privacy, comfort, and Florida living at its best. Located in the desirable GreyHawk Landing community, renowned for its natural beauty and world-class amenities. Residents enjoy two community centers, multiple pools and spas, a fitness center, playgrounds, tennis and pickleball courts, walking/biking trails, sports fields, and serene fishing areas — all within a secure, 24-hour guarded gate environment. With low annual HOA fees, reclaimed irrigation, and natural gas, everyday living is both luxurious and practical. If you’re looking for a home that feels like a vacation every single day, schedule your private showing today. This special property won’t last long. Some rooms have been virtually staged.
#A4699716

BRADENTON

12319 LAVENDER LOOP

3 Beds

2 Baths

2,278 Sq.Ft.

$585,000

MLS#: A4699716

Virtually Staged. BIG HOME. BIG LOT. BIG GARAGE. NOT A BIG PRICE.

Welcome to 13240 Saw Palm Crk Trl, where everything feels a little bigger—and that’s exactly what makes this home so special.
All three bedrooms are BIG, giving you the space and flexibility you’ve been looking for. The garage is BIG, offering an impressive 3-car setup with plenty of room for vehicles, storage, toys, and all the extras that come with the Florida lifestyle. And then there’s the BIG lot—an oversized homesite with a beautiful pond view that gives you room to spread out and enjoy the outdoors.
Located in the highly desirable Savanna at Lakewood Ranch, this home delivers the space buyers want, the setting they love, and the lifestyle that makes Lakewood Ranch such a sought-after place to call home.
And perhaps the best part?
It’s BIG on space without being BIG on price.
If you’ve been searching for a home where the rooms feel generous, the garage actually has room to breathe, and the lot gives you space to enjoy, 13240 Saw Palm Crk Trl needs to be on your list.
BIG bedrooms. BIG garage. BIG lot. Beautiful pond view. Great Lakewood Ranch location. Smart price.
Come see just how much BIG you can get for your money.
#TB8547145

BRADENTON

13240 SAW PALM CRK

3 Beds

2 Baths

2,111 Sq.Ft.

$585,000

MLS#: TB8547145

TURNKEY FURNISHED, ACTIVE SHORT TERM RENTAL generating over $85,000 in gross revenue over the past 12 months! Welcome to 8404 43rd Avenue Terrace W, a beautifully updated 4-bedroom, 2-bath pool home in highly desirable West Bradenton, just minutes from Anna Maria Island and the Gulf beaches. With no HOA, a private heated pool, spa, fenced backyard, and an established rental history, this property offers a compelling opportunity for investors looking for a ready-to-go Florida vacation rental. The home offers approximately 1,430 square feet of living space with an open floor plan designed for both everyday living and vacation rental functionality.
Sliding glass doors open to the screened outdoor living area and private pool, creating the indoor-outdoor experience vacation guests are looking for. The fenced backyard provides added privacy, while the heated in-ground pool and spa make the property attractive for year-round bookings. The interior also features high ceilings, ceiling fans, an open-concept layout, and a wood-burning fireplace. 
The property underwent an extensive renovation in 2021, including a new roof, HVAC system, water heater, windows, flooring, plumbing and electrical updates, custom bathrooms, interior and exterior paint, and a remodeled kitchen with stainless steel appliances. Additional improvements include a new washer and dryer in 2024, new landscaping and irrigation system in 2024, a new spa heater in September 2025, new pool pump motor and timer in February 2026, and new blown-in attic insulation in May 2026.
Being sold turnkey furnished, this property gives a new owner the opportunity to step into an established short term rental without having to furnish and set up a home from scratch. Its West Bradenton location provides convenient access to Anna Maria Island, Bradenton Beach, restaurants, shopping, parks, and other popular Gulf Coast attractions.
Whether you are looking to expand an existing vacation rental portfolio, purchase your first short term rental, or secure a Florida property that can generate income when you are not using it, this home checks all of the boxes.
#A4707580

BRADENTON

8404 43RD AVENUE TERRACE W

4 Beds

2 Baths

1,430 Sq.Ft.

$584,900

MLS#: A4707580

Price reduced
Resort-style Florida living, beautifully upgraded and thoughtfully designed — welcome to 13214 Torresina Terrace in the highly sought-after gated golf community of Esplanade at Lakewood Ranch! This exceptional 3-bedroom, 2-bath Taylor Morrison home offers approximately 1,920 square feet of beautifully finished living space, plus a dedicated den/office, separate dining room and an inviting screened lanai with outdoor kitchen. From the moment you enter, you'll appreciate the open, flowing floor plan, tasteful finishes and attention to detail. The heart of the home is the spacious open-concept living area, where the upgraded kitchen, dining space and great room come together seamlessly. The kitchen features stainless steel appliances, stylish tile backsplash and a convenient breakfast bar, making it perfect for casual mornings or entertaining. A separate dining room provides an elegant space for formal meals and gatherings. Tile flooring throughout the main living areas and crown molding throughout the entire home add an elevated finishing touch. Three full bedrooms comfortably accommodate family and guests, while the separate den/office offers flexibility as a home office, study, or additional guest space. The thoughtfully designed single-story floor plan keeps everything convenient and accessible. Step outside and the Florida lifestyle really comes alive. The screened lanai with outdoor kitchen creates an exceptional additional living and entertaining space — perfect for morning coffee, al fresco dining, weekend gatherings or simply enjoying the beautiful Florida weather. Additional features include a tankless water heater and attached two-car garage. Perhaps the greatest feature of this property is what awaits beyond the front door. Esplanade Golf & Country Club at Lakewood Ranch is a private, gated, maintenance-free community built around an active resort lifestyle. Amenities include an 18-hole championship golf course, three resort-style pools, two fitness centers, a state-of-the-art Health & Wellness Center, six lighted Har-Tru tennis courts, eight lighted pickleball courts, two bocce courts, spa and salon services, multiple dining venues — including The Barrel House and a poolside bar and restaurant — plus an extensive calendar of resident activities and social events. Best of all, this home does not require a full golf membership. Quarterly HOA dues provide access to the community's extensive resort amenities, while golf and use of the driving range remain available on a convenient pay-to-play basis. Enjoy the lifestyle without the commitment of a traditional golf membership — and play whenever you choose. The championship course is a par-72, 18-hole layout with practice facilities, putting and chipping areas and a pro shop. Located in the heart of Lakewood Ranch, one of Southwest Florida's premier master-planned communities, this home puts you close to exceptional shopping, dining, recreation, healthcare and entertainment, with convenient access to I-75. Downtown Sarasota and Gulf Coast beaches are nearby. Whether you're seeking a full-time Florida residence, seasonal retreat or simply a more relaxed and amenity-rich way of life, this home delivers an outstanding combination of quality construction, desirable upgrades, indoor-outdoor living and resort-style amenities. This isn't simply a place to live — it's an opportunity to enjoy the Florida lifestyle you've been waiting for. Come experience Esplanade for yourself!
#A4702938

BRADENTON

13214 TORRESINA TERRACE

3 Beds

2 Baths

1,920 Sq.Ft.

$584,000

MLS#: A4702938
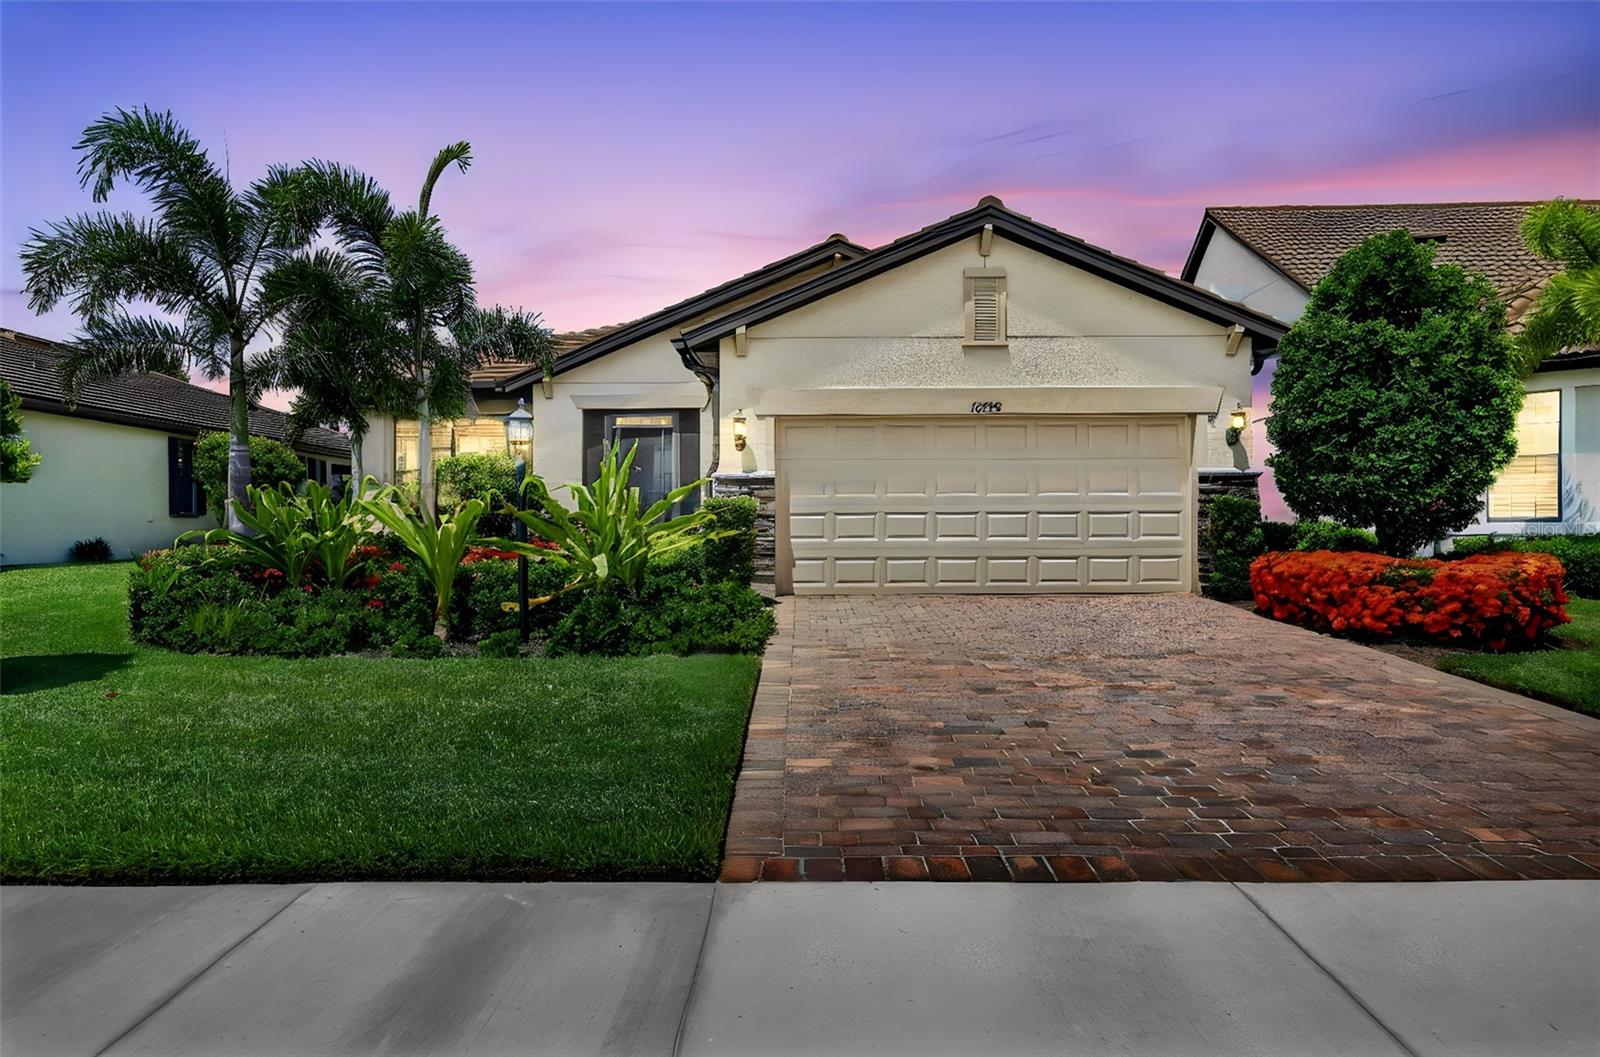
Welcome home to this beautifully updated tranquil retreat soaked with stunning sunset, pond & preserve views! Nestled on a quiet street on one of the best lots in Del Webb Lakewood Ranch where luxury meets the ultimate Florida vacation life all within your neighborhood. Why build when you can move right in and enjoy this one owner home that has been lightly lived in seasonally & is like new. This home is packed with all the right structural & design upgrades that elevate your daily living experience and create a life most only dream of. It’s been loved, appreciated, well maintained & is ready for its new family. The tiled roof & hurricane shutters provide peace of mind. As you enter the home you are greeted with stunning hard wood floors, both beautiful & easy to maintain. The open concept floor plan & high ceilings add to the homes grandeur & allow for seamless entertaining when sharing the good life with your friends & family. Your Gourmet Kitchen features high-end wood cabinetry with soft close doors, drawers, & pull-out shelves maximizing your storage & convenience. The large island features plenty of added storage & stunning new pendant lighting. Granite counters, stainless steel appliances, added recessed lighting, gas range/convection oven, range hood, large food closet & reverse osmosis water system are just a few of the extras that make your daily life a breeze while creating your favorite culinary delights. Ready to relax? This home doesn’t disappoint. Stretch out in your generously sized living room with a good book, to watch your favorite shows or simply to enjoy the amazing views year-round via 3 large pocket sliders that disappear & create seamless indoor/outdoor living when desired. The extended back lanai features a privacy wall that is pre-plumbed for a future outdoor kitchen and has a dedicated gas line for all your grilling needs. It also has a large, covered area in addition to the roll down shades that add to your convenience and year-round enjoyment. The natured peace & serenity the home offers is something to experience. Start your day by listening to the sounds of birds or enjoying preserve & pond views, end your day with some of the most beautiful sunset skies you can experience. The split floor plan features oversized bedrooms for your guests & your privacy when desired & the den makes a wonderful flex space to use any way your heart desires. Wake up every morning to the same beautiful pond & nature views from your generous owner's suite with tray ceilings, large walk-in closet, dual sink granite top wood vanities, large walk-in shower & private water closet. Casablanca fans have been added throughout the home. The 3 Car Tandem parking garage features a great workshop that can easily park 2 cars and a golf cart as is or be adjusted to fit your specific needs. It also has a dedicated LG AC & insulated garage door for completing your projects in the comfort of a temperature-controlled environment. Upgraded laundry room offers wood cabinetry, counters, sink, washer & gas dryer. Gas water heater and reclaimed irrigation complete the home. Maintenance free living allows you time and freedom to enjoy the restaurant, and amazing amenities offered in Del Webb. Your dedicated lifestyle manager is just a call or golfcart ride away to help you make the most of this elevated lifestyle. Don’t miss the opportunity to make this amazing home with fabulous private views your today. Ready for an amazing life? Just say yes!!
#A4697959

BRADENTON

16748 BLACKWATER TERRACE

2 Beds

2 Baths

1,990 Sq.Ft.

$580,000

MLS#: A4697959
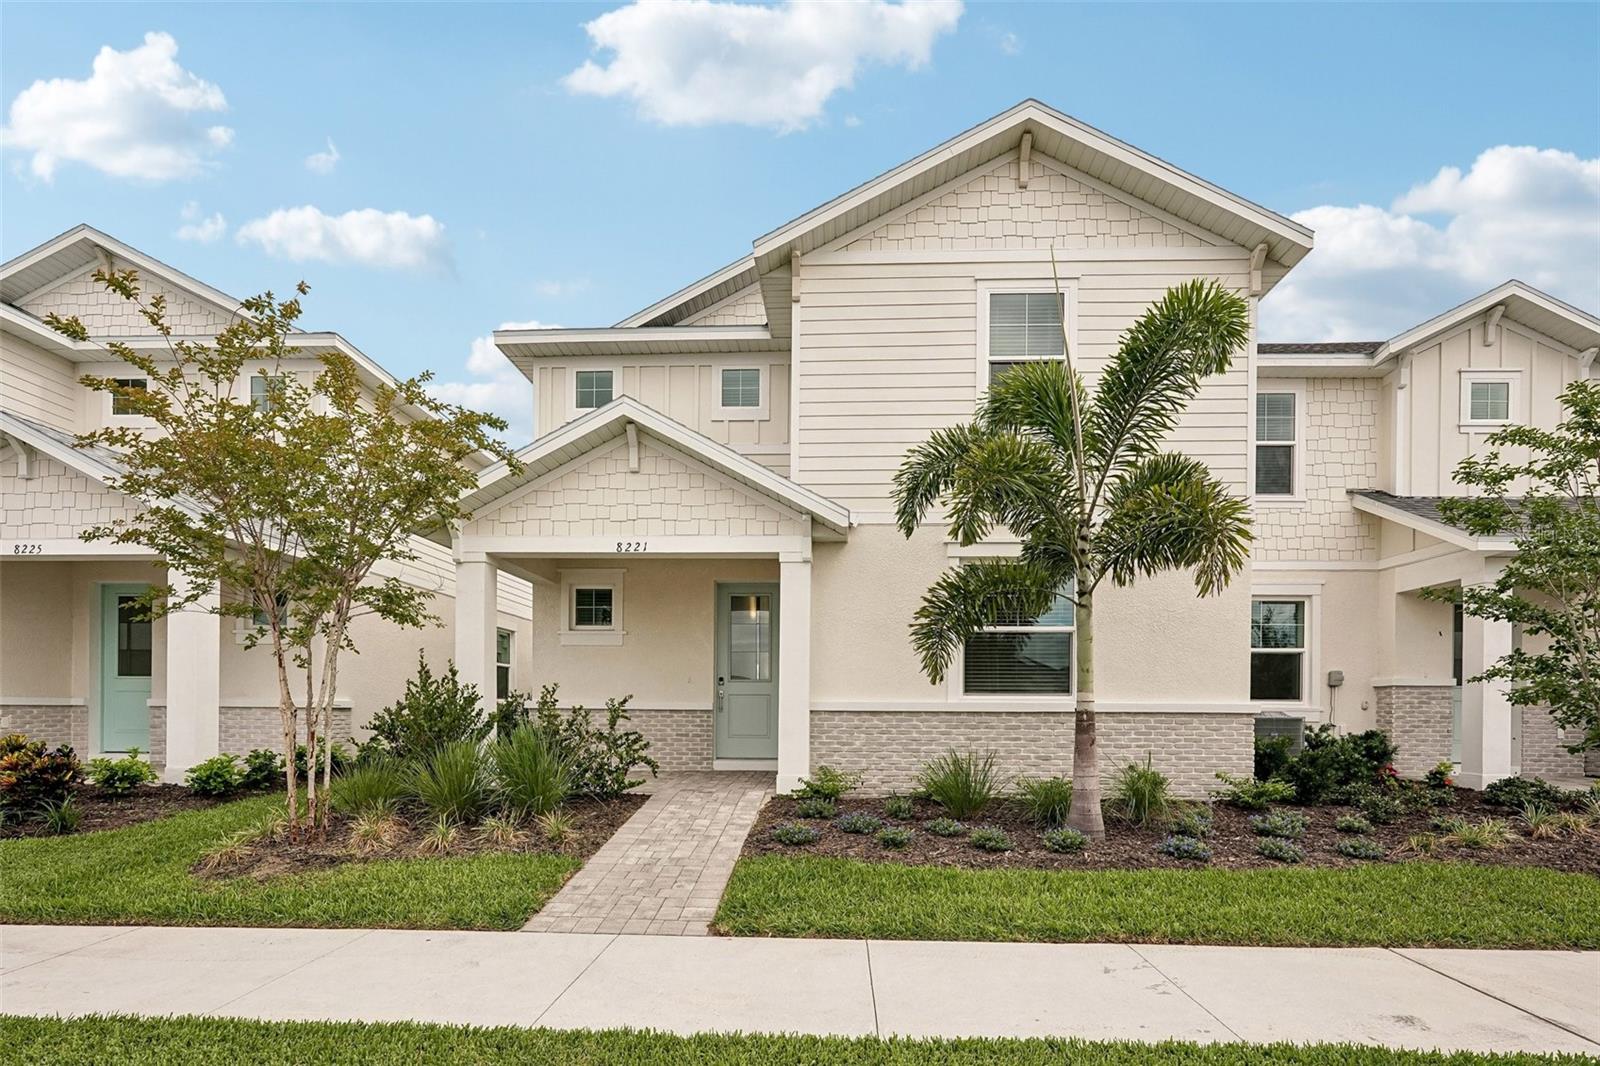
****SPECIAL FINANCING AVAILABLE FOR A LIMITED TIME ONLY FROM PREFERRED LENDER. RESTRICTIONS APPLY, FOR QUALIFIED BUYERS, SUBJECT TO APPLICABLE TERMS AND CONDITIONS. SUBJECT TO CHANGE WITHOUT NOTICE****
Welcome to the Annapolis. This rear-load townhome has the space you are looking for! With 2,406 square feet, this home features 3 bedrooms, 2.5 bathrooms, a loft, and a 2-car garage.
Head inside to an open foyer that extends into the open-concept great room, dining area, and kitchen. This oversized space offers plenty of room to spread out, host friends, and relax after a long day.
The kitchen features beautiful cabinetry and an abundant amount of counterspace.. The kitchen also offers a large, center island for more prep space and additional seating. When prepping meals, you’ll be able to look out to see the living space and outdoor lanai to keep entertainment flowing for your guests.
Nestled to the front of the home is the first-floor owner’s suite. The private quarters feature ample room for a king bed, a grand walk-in closet and an immaculate owner’s bath with dual vanities, a separate water closet, and gorgeous attention to detail.
The downstairs also features a powder room and laundry room conjoining the 2-car garage. Enjoy dropping off all your sandy gear directly into the washer after your beach trips. The entire downstairs is uniquely designed for modern flow and function.
Head up the stairs and immediately walk into the loft, perfect for game nights, an at-home yoga studio, or a play area. Upstairs sits a second bath between the second and third bedroom. Each bedroom features walk-in closets.
#R4910929

BRADENTON

8221 SEAFLOWER PARKWAY

3 Beds

2 Baths

2,406 Sq.Ft.

$579,999

MLS#: R4910929

Price reduced
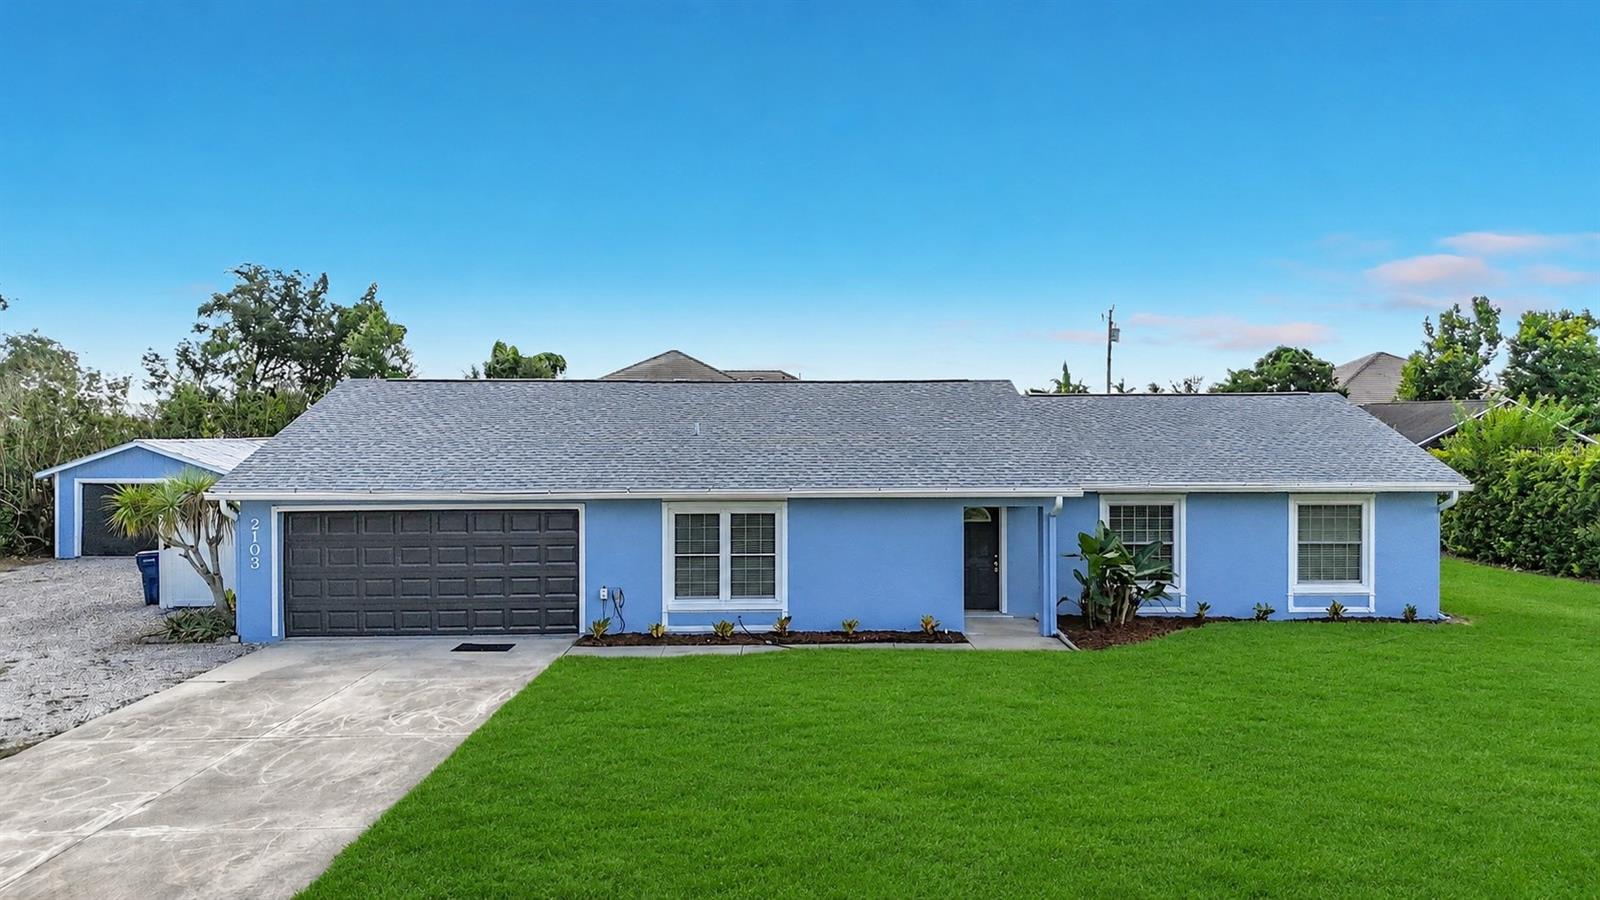
Rare opportunity to own a private 1-acre property with no HOA in the heart of Bradenton! This spacious 3-bedroom, 2-bath home offers 1,814 sq ft of living space, featuring an attached 2-car garage, a sparkling swimming pool, and an additional flex space perfect for a home office, den, or playroom.

The property also includes a detached 416 sq ft garage/workshop, offering endless possibilities for storage, hobbies, or a workspace. Major updates provide peace of mind, including a new A/C in 2024 and a brand-new septic system and drain field in 2026. Roof replaced in 2021.

Enjoy the freedom of acreage living with plenty of room for boats, RVs, toys, or future expansion—all while being conveniently located near shopping, dining, and Gulf Coast beaches. A unique blend of space, functionality, and privacy!
#TB8522584

BRADENTON

2103 162ND STREET E

3 Beds

2 Baths

1,814 Sq.Ft.

$579,999

MLS#: TB8522584

****SPECIAL FINANCING AVAILABLE FOR A LIMITED TIME ONLY FROM PREFERRED LENDER. RESTRICTIONS APPLY, FOR QUALIFIED BUYERS, SUBJECT TO APPLICABLE TERMS AND CONDITIONS. SUBJECT TO CHANGE WITHOUT NOTICE****
Welcome to the Annapolis. This rear-load townhome has the space you are looking for! With 2,406 square feet, this home features 3 bedrooms, 2.5 bathrooms, a loft, and a 2-car garage.
Head inside to an open foyer that extends into the open-concept great room, dining area, and kitchen. This oversized space offers tons of room to spread out, host friends, and relax after a long day.
The kitchen features beautiful cabinetry and an abundant amount of counterspace. The kitchen also offers a large, center island for more prep space and additional seating. When prepping meals, you’ll be able to look out to see the living space and outdoor lanai to keep entertainment flowing for your guests.
Nestled to the front of the home is the first-floor owner’s suite. The private quarters feature ample room for a king bed, a grand walk-in closet and an immaculate owner’s bath with dual vanities and a separate water closet.
The downstairs also features a powder room and laundry room conjoining the 2-car garage. Enjoy dropping off all your sandy gear directly into the washer after your beach trips. The entire downstairs is uniquely designed for modern flow and function.
Head up the stairs and immediately walk into the loft, perfect for game nights, an at-home yoga studio, or a play area. Upstairs sits a second bath between the second and third bedroom. Each bedroom features walk-in closets.
#R4911220

BRADENTON

4454 SUNSET GARDEN STREET

3 Beds

2 Baths

2,406 Sq.Ft.

$579,999

MLS#: R4911220

COMMUNITY, LOCATION, PRICE!  For the buyer seeking the security of a gated community, without mandatory high fees, this home offers a rare and compelling opportunity.  This home is move-in ready & VALUE POSITIONED for today’s market.  Quality built in 2018 by Rosedale Builders, the home shows “nearly new” with less than seasonal usage by the owner.  With 1,974 square feet under air, the open concept layout provides thoughtful space featuring 2 Bedrooms, 2.5 Bathrooms + Den/Office that can easily be a third bedroom.  Each bedroom is served by its own private bath & shower.  HOME FEATURES/UPGRADES include: Custom Rosedale-built home shows like new (seasonal use only), open concept layout w/2BR, 2 ½ BA + den, tastefully decorated w/neutral colors throughout, 10’ ceilings, separate dining/breakfast area, oversized kitchen and island w/massive storage, custom 42” cabinetry, quartz countertops, walk-in pantry with quartz countertop and electrical outlets for small appliances, crown molding throughout main living areas, designer tile planking, extended 2-car garage space, hot water recirculating pump, Kinetico water softener, R/O water system, GE top-line appliances, walk-in doorless shower in MBR, full bathtub/shower in guest BR, His/Her closets w/finished shelving/organizers, ceiling speakers for surround sound, prewired for alarm system, preserve and partial water view w/mature landscaping, highly desired community w/championship golf, and a full house generator!!! No CDD fees and low HOA fees providing maintenance free living! Rosedale is a gated community with abundant amenities!  All of this in close proximity to shopping, I-75, UTC Mall, Mote Aquarium, SRQ Airport, downtown Sarasaota and Bradenton, and the world famous beaches of Florida's Gulf Coast!!!
#A4705082

BRADENTON

5031 TOBERMORY WAY

2 Beds

2 Baths

1,978 Sq.Ft.

$579,900

MLS#: A4705082

Lakefront pool home in Solera under $600K! Not in a Flood Zone! Built in 2022, this beautiful home enjoys a south-facing lakefront setting with stunning water views. The screened lanai features expansive picture-window screening for an unobstructed view, while the converted saltwater pool/spa with a sundeck and large paver pool deck area creating the ideal space for relaxing and entertaining. The pool can be used as a jetted spa and has a solar cover to keep heating costs down. Inside, you'll find fresh paint throughout the home, an open kitchen, dining and living area, white cabinetry, granite countertops, large center island, farmhouse sink, stainless appliances and large set-in pantry. Four bedrooms and two baths provide flexibility for guests or a home office. Spacious primary suite with private bath, double sinks and walk-in closet. Additional features include a nice size laundry room and epoxy garage floor. HOA includes lawn care, edging, trimming, fertilizing and pest control. Enjoy community amenities; pool, clubhouse and playground; convenient location offers easy access to shopping, dining, parks, the new library,  sports campus with 23 regulation soccer fields and more!
#A4707144

BRADENTON

17206 RESERVA DRIVE

4 Beds

2 Baths

1,827 Sq.Ft.

$579,900

MLS#: A4707144

Exquisite piece of paradise at an unbeatable price!!! Prepare to be captivated by this exquisite property, where every detail has been carefully curated, the epitome of modern Southwest Florida living!!! Bellisle is ideally located in the gated community of COUNTRY CLUB EAST. This home sits on a corner lot surrounded by the privacy lush landscaping, a spacious 2 car garage with BRAND NEW finished garage floor and paver driveway. Stylish Coastal furnishings embodies a harmonious blend of nature's elegance and exquisite craftsmanship. Rich wood cabinetry, granite countertop, large pantry and eat-in-kitchen is just the beginning. The den is distinguished by its Bamboo Brazilian cherry wood flooring and French doors. As you move from the family room to the covered veranda, there is a seamless transition marked by retractable sliding doors. The veranda serves as an extension of the family room. Here, an NEW Outdoor Kitchen is equipped with state-of-the-art appliances and GRANITE countertops. Beyond the covered veranda lies a spacious PAVER lanai. Comfortable outdoor furniture, lush landscaping and strategic lighting enhance the natural beauty of the outdoor space. NEW AIR CONDITIONING UNIT installed in 2024, New Dishwasher and newer appliances. This home show like a brand new model and has been lightly occupied. As a resident, the allure of your living experience extends beyond the confines of your home. Golf membership is available from social to full golf. The resort-style pools are complemented by a clubhouse, fitness center and restaurant. What makes this living experience even more enticing is the proximity of one of the resort-style pools just across the street. This convenience allows residents to indulge in a refreshing swim or a leisurely day by the pool without venturing far from home.
#A4706080

LAKEWOOD RANCH

14406 WHITEMOSS TERRACE

2 Beds

2 Baths

1,977 Sq.Ft.

$579,000

MLS#: A4706080

Situated within the highly desirable Mote Ranch community in Bradenton, this beautifully maintained and thoughtfully upgraded 3-bedroom, 2-bath residence offers a functional layout designed for both comfortable living and effortless entertaining.

From the moment you arrive, you’re greeted by enhanced curb appeal with upgraded landscaping and a striking palm tree that adds to the home’s Florida charm. Inside, the home has been fully refreshed, featuring new paint throughout, updated lighting with dimmers, crown molding in the living area, and soaring ceilings ranging from 10 feet throughout to 12 feet in the living room and an impressive 13–14 feet in the foyer, creating a bright and spacious atmosphere.

The interior showcases a seamless flow between living spaces, complemented by a versatile bonus room ideal for a home office, den, or flex space. The split-bedroom floor plan ensures privacy, while the spacious primary suite provides direct access to the outdoor living area.

The kitchen and main living areas have been tastefully updated with painted cabinetry, new hardware, a new sink and garbage disposal, and a full suite of upgraded LG appliances, including a double oven with air fryer functionality. Additional interior improvements include luxury vinyl flooring in the bedrooms, updated bathrooms with new toilets and fixtures, freshly sealed grout, new curtains and rods, high-efficiency ceiling fans, and elegant chandeliers.

Step outside to your private screened-in pool and spa, now enhanced with a new pool pump and a heater/cooling system allowing you to heat the spa quickly for a relaxing experience or cool the pool during warmer months. The backyard offers a tranquil setting, perfect for enjoying peaceful outdoor living.

This home has also been carefully maintained and upgraded behind the scenes, including a serviced A/C system (2017), updated insulation, a newer water heater, fully tested plumbing, and a recently updated sprinkler system. Additional features include a garage door motor replacement, GFCI outlets, sealed doors for improved efficiency, and a security system with ADT alarm and Google front camera.

Residents of Mote Ranch enjoy access to community amenities including a pool, kayak launch, and recreational areas, all with low HOA fees. Conveniently located near top-rated schools such as Braden River Elementary School, Braden River Middle School, and Braden River High School, as well as shopping, dining, and major roadways. Just a short drive to UTC, parks, and the beautiful Gulf Coast beaches.

This property presents an exceptional opportunity to own a move-in ready home with extensive upgrades in a prime location schedule your private showing today.
#A4690205

BRADENTON

6413 GRAND POINT AVENUE

3 Beds

2 Baths

2,142 Sq.Ft.

$579,000

MLS#: A4690205

Under Construction. RED TAG SALE: Receive up to $20,000 Towards Closing Costs, Up to $5k Towards Options & Special Interest Rates with the use of our preferred lender - Now through Sunday, November 1st. 
Star Farms at Lakewood Ranch is D.R. Horton's premier destination located in the award-winning master-planned community of Lakewood Ranch. Set within Southwest Florida's natural beauty and close to many popular area attractions, this 700-acre gated neighborhood will consist of 1,500 single-family homes, townhomes, and paired villas, all designed to meet the needs of today’s modern family. Star Farms is debuting our new Express Modern Series homes, ornamented with chic, contemporary exteriors and complete with matching trendy interior finishes. All homes will include luxury vinyl plank flooring in the main living areas, quartz countertops throughout, stainless steel appliances, and much more! All of our homes feature all-concrete block construction on the first and second floors and D.R. Horton’s state-of-the-art Smart Home Automation system. The first phase of The Resort Club amenity center is NOW OPEN, including Trade Route Coffee Kitchen, Resort Style Pool, Fitness Center, Athletic Performance Center, and Pet Park. Future phases of The Resort Club will include a Poolside Bar & Grill, Outdoor Activities Area, The Event Center, and The Terrace Chef’s Patio. Future amenity centers, Junction Place & Cabana Corner, will include a Baseball Field, Tennis, Pickleball & Basketball Courts, Golf Cart Parking, Playground, Clubhouse, Resort Pools & Splash Pad, Poolside Cabanas, Sand Volleyball, Poolside Grilling, Pet Park and more. Let America’s #1 Builder help you attain your piece of The Ranch at Star Farms at Lakewood Ranch. Land, Site, and Tax Information
#A4703718

LAKEWOOD RANCH

2806 FISHERY COURT

4 Beds

3 Baths

2,756 Sq.Ft.

$578,990

MLS#: A4703718

1 ... 32 33 34 35 36 ... 44

properties found. properties found. Page of .

Send a message

Message successfully sent.

Your message

What is 3 + 4 ?

Reason for contacting?

I agree to receive email communication and understand I can unsubscribe at any time.

I agree to be contacted by The Graf Group of Coldwell Banker via call, email, and text for real estate services. To opt out, you can reply 'stop' at any time or reply 'help' for assistance. You can also click the unsubscribe link in the emails. Message and data rates may apply. Message frequency may vary. Privacy Policy

Sign Out

Virtual Assistant

Would you like to take the next step with this property? We can help you schedule a showing or virtual tour, or send you more details.

Yes, I would like more information.

Thank You for Your Reply, One of Our Agents will contact you as soon as possible

No, maybe later.

Thank you, you can always contact me via email, phone number or through the contact form.

Realhub AI

Lucy - Your AI-Powered Realtor

Update Your Temporary Password

Personalize your search

Enter your email and we'll notify you immediately when new listings match what you're looking for.

or enter email address

Already have an account ? Login here

Continue your home search

I agree to receive communications and understand I can unsubscribe at any time.

I agree to be contacted by The Graf Group of Coldwell Banker via call, email, and text for real estate services. To opt out, you can reply 'stop' at any time or reply 'help' for assistance. You can also click the unsubscribe link in the emails. Message and data rates may apply. Message frequency may vary. Privacy Policy

Already have an account ? Login here

We use cookies

We use cookies primarily for analytics to enhance your experience. By accepting, you agree to our use of these cookies. You can manage your preferences or learn more about our cookies policy.





