One of the most popular communities provided by {{page_data.agentName}}

Bradenton

One of the most popular communities provided by The Graf Group of Coldwell Banker

Bradenton

About Bradenton

Bradenton blends historic charm with modern coastal living. Located just north of Sarasota along the Manatee River, it offers a vibrant downtown, walkable riverwalk, and easy access to Gulf beaches like Anna Maria Island. The city features diverse neighborhoods, top-rated schools, and a growing arts and food scene. With affordable housing, parks, marinas, and a strong sense of community, Bradenton is a smart choice for families, retirees, and professionals looking for value and lifestyle on Florida’s Suncoast.


One of the most popular communities provided by The Graf Group of Coldwell Banker
2,491
# of Listings
2
Avg # of Bedrooms
$377
Avg. $ / Sq.Ft.
$716,295
Med. List Price

Browse Bradenton Real Estate Listings

656 Properties Found. Page 39 of 44.
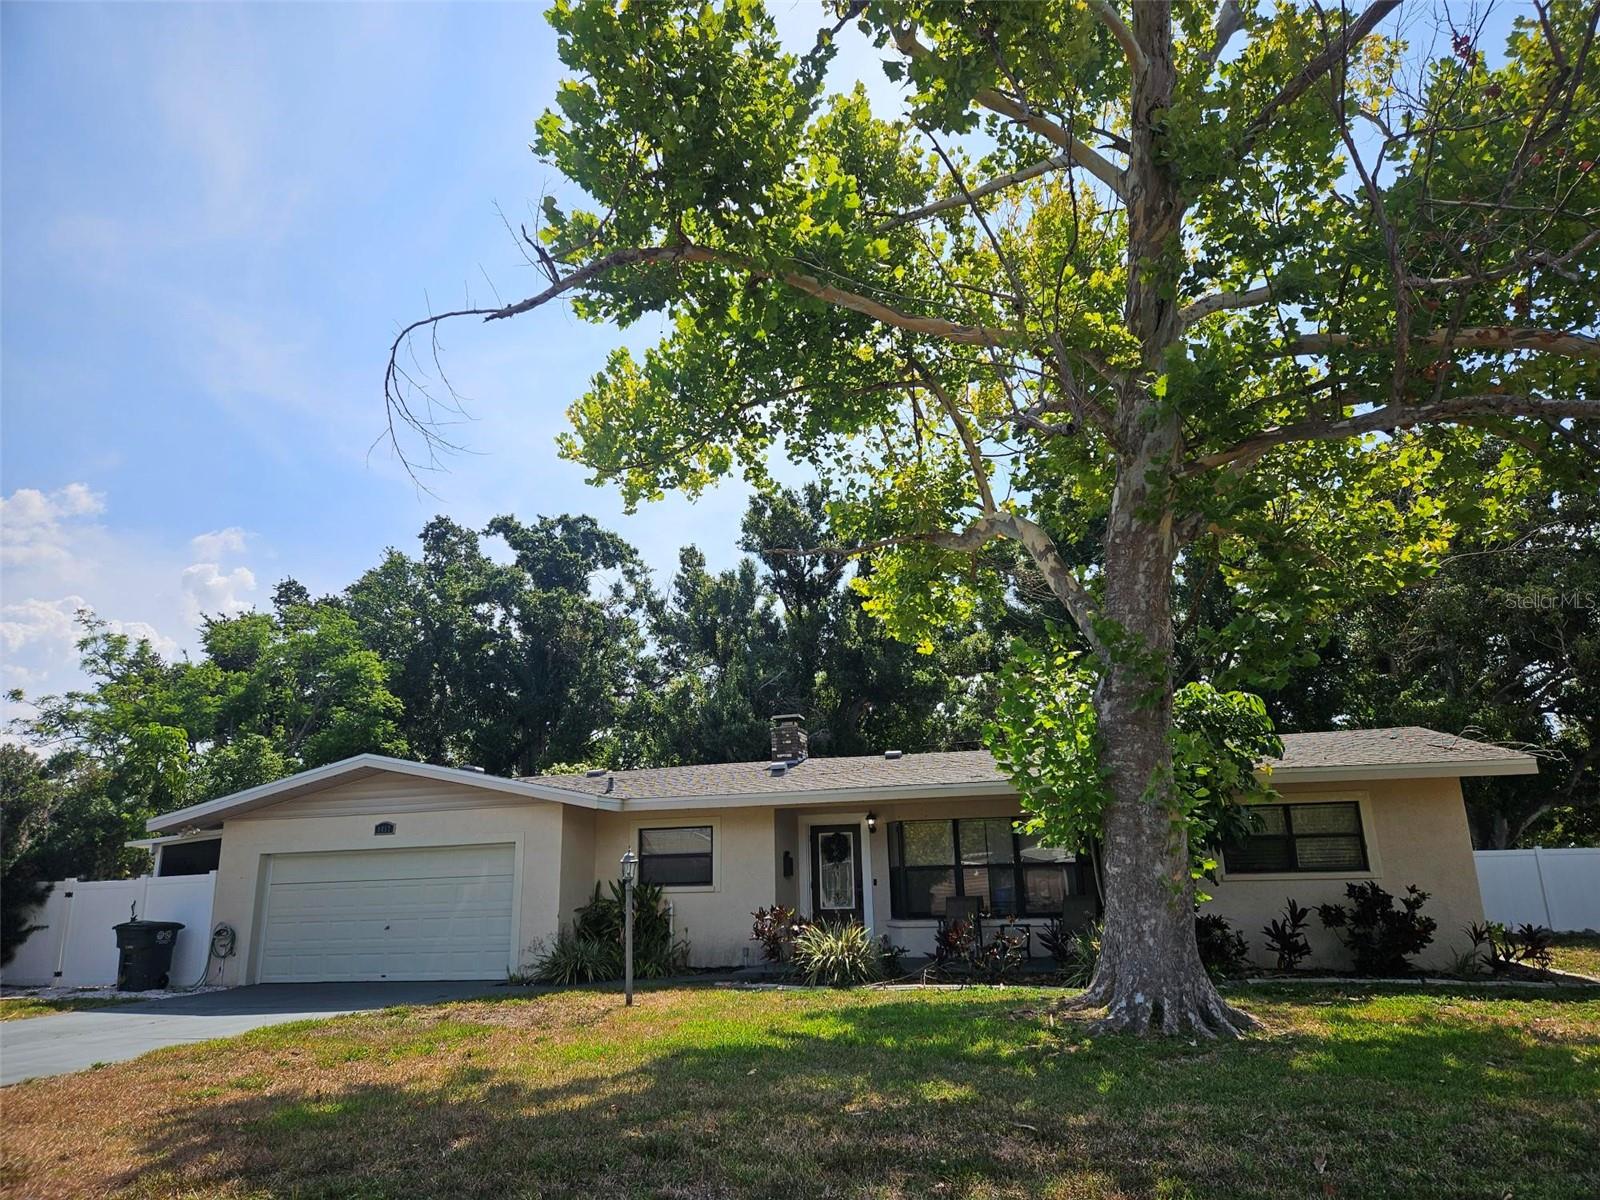
Opportunity awaits! This beautiful, open concept home sits on a large corner lot with a 6 foot 
privacy fenced back yard. The living room and family room are both very spacious and have gorgeous 
18" tile, crown molding, chair rail, and 5.25" baseboards. From the family room, there are nice 
French doors leading to a very roomy, screened lanai. The kitchen has granite counter tops, 
beautiful espresso cabinets, and stainless steel appliances. All of the bedrooms are spacious and 
have nice dark wood laminate flooring. This home has plenty of room for entertaining guests. Just a 
few blocks from Manatee Avenue W, downtown Bradenton. Call for your showing appointment today.
#TB8526312

BRADENTON

1417 27TH STREET W

4 Beds

2 Baths

2,251 Sq.Ft.

$549,990

MLS#: TB8526312
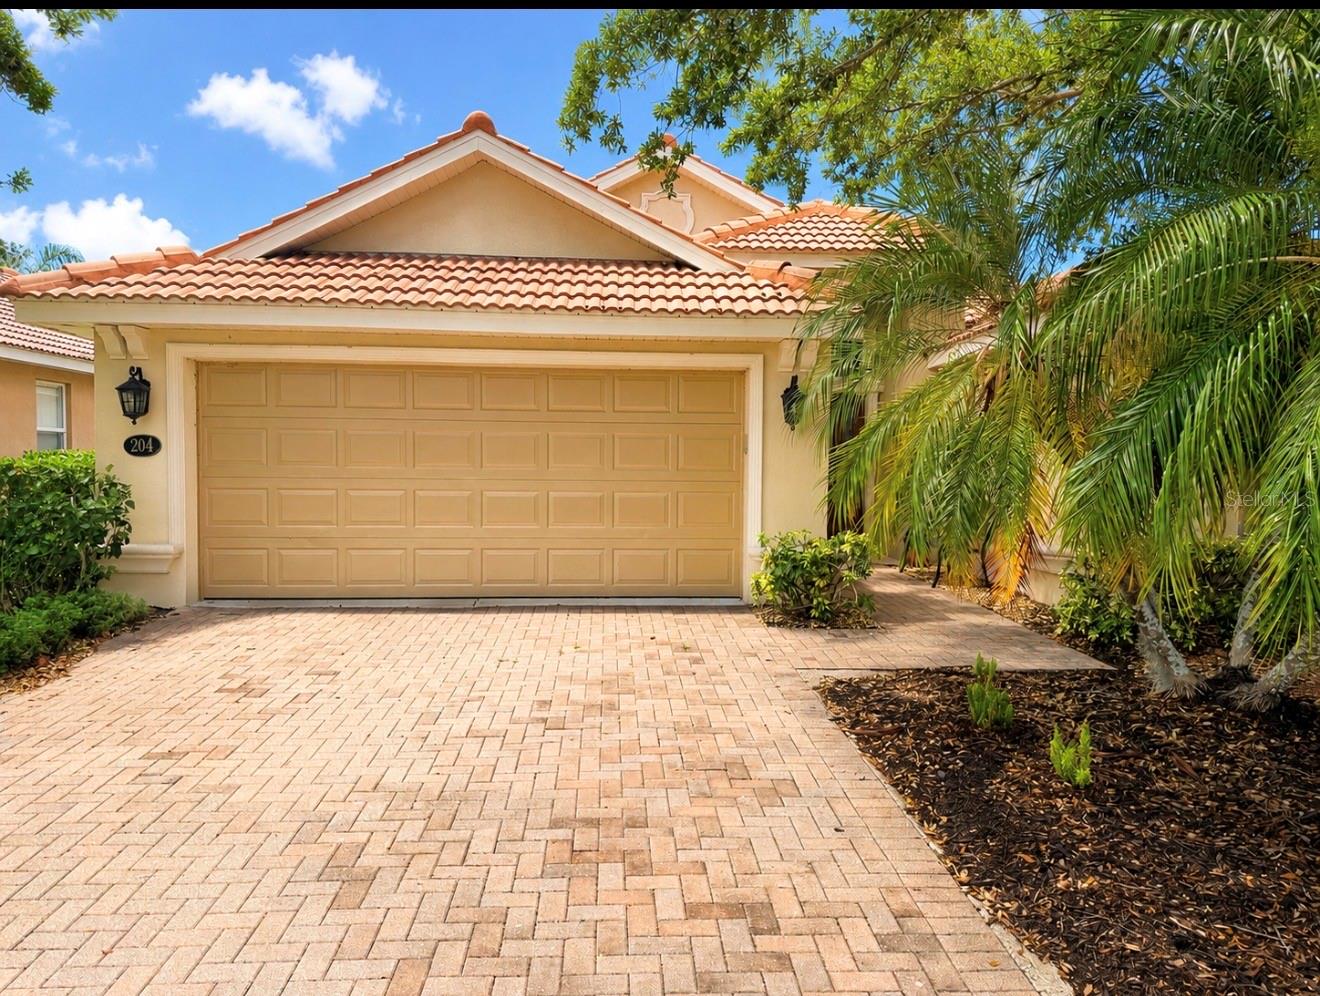
Motivated seller!!!! GOLF DEEDED, PRIVATE POOL, WATER-VIEW, 3 BEDS,3 BATHS, 1 FLEX/DEN/OFFICE. MAKE THIS PROPERTY YOURS… WOW!!! NEWER WATER HEATER,  NEWER A/C, NEWLY PAINTED OUTSIDE, NEWLY ROOF RESEALED… Discover refined Florida living in one of the region’s most prestigious maintenance-free, gated golf communities—where luxury, tranquility, and resort-style amenities create an extraordinary lifestyle. This impeccably maintained 3-bedroom, 3-bath residence offers an elegant open-concept design, perfectly crafted for both sophisticated entertaining and relaxed everyday living.

Awaken each morning to breathtaking sunrise views shimmering across tranquil waters from your expansive screened lanai—your own private sanctuary for peaceful mornings and evening gatherings. Whether you are searching for a distinguished full-time residence, an exclusive seasonal retreat, or an exceptional investment opportunity, this stunning home effortlessly delivers.

Inside, timeless elegance meets modern comfort with abundant natural light, and thoughtfully designed living spaces throughout. The gourmet kitchen is beautifully appointed with solid-surface countertops, extensive cabinetry, and a spacious breakfast bar ideal for casual dining and entertaining. The luxurious owner’s suite serves as a private retreat, featuring a generous walk-in closet and spa-inspired en-suite bath. Guests will enjoy their own private accommodations with an additional en-suite bedroom, while a third guest room and versatile den offer endless possibilities for a home office, media room, or additional guest space.

Included with the home is a PRIVATE POOL/SPA  & A FULL GOLF AND SOCIAL MEMBERSHIP, NEWER WATER HEATER,  NEWER A/C, NEWLY PAINTED OUTSIDE, NEWLY ROOF RESEALED, AND granting access to an exceptional collection of world-class amenities. Enjoy championship golf across a stunning 27-hole course, premier 9 tennis courts  and 8 pickleball courts, 2 state-of-the-art fitness centers, 2 resort-style pools, 6 satellite pools, NEWLY RENOVATED ELEGANT CLUBHOUSE RESTAURANT , a lively TERRACE bar, and a vibrant calendar of social events and recreational activities.

Perfectly situated just moments from pristine Gulf Coast beaches, upscale shopping, fine dining, and major airports, this residence offers the ultimate blend of convenience and luxury. Experience the ease of maintenance-free living within a secure, amenity-rich community where every day feels like a private resort escape.

This is more than a home—it is a lifestyle of elegance, leisure, and effortless luxury. Schedule your private showing today and experience the very best of Florida living.
#A4694290

BRADENTON

204 RIVER ENCLAVE COURT

3 Beds

3 Baths

2,048 Sq.Ft.

$549,990

MLS#: A4694290

Price reduced
Welcome Home! ...to this lovely, meticulously maintained, well appointed beauty! Gorgeous features include a stunning kitchen backsplash, 3-dimensional island facade, tray ceilings in main bedroom and living area, high ceilings throughout, upgraded hardware, fixtures, &  electrical wiring, 8' doors, luxury vinyl plank flooring throughout, and so much more. There are approximately $50K in upgrades in this really special find for a lucky buyer! The upgraded kitchen appliances, cabinets, and fixtures are a chef's dream! The spacious, open, light filled living areas invite both relaxation and lively gatherings! The luxurious main bedroom suite offers a serene and luxurious retreat from the main house and other 3 nice sized bedrooms with walk-in closets.  Secondary bedrooms with walk-in closets and baths provide roomy comfort and privacy. The  tandem 3-car garage can be used to accommodate extra storage, your golf cart, a home gym, whatever! An expansive (epoxy floored in 2026) lanai with both covered and open areas in the fenced, beautifully landscaped lawn completes the picture.  Improvements include a new roof and garage AC splitter unit in 2025. Improvements in 2022 include new vinyl plank whole house flooring, new granite countertop in kitchen, kitchen backsplash and 3-dimensional island front. Furnishings available for purchase for a new homeowner who chooses truly "move-in ready" convenience. No CDD fees & low HOA dues. Ideally located - close to Lakewood Ranch amenities, awesome downtown Sarasota, nearby shopping, retail, and business areas, easy I-75 access, and those fabulous beaches on Anna Maria Island and the barrier islands.
#A4698326

BRADENTON

735 116TH COURT NE

4 Beds

3 Baths

2,675 Sq.Ft.

$549,900

MLS#: A4698326

Price reduced
Welcome to 17656 Cantarina Cove, a newer Lakewood Ranch home offering a desirable water view, oversized lot, flexible living space, and numerous thoughtful upgrades. Built in 2023, this spacious 5-bedroom, 3-bath home offers approximately 2,934 square feet of living space with a layout designed for everyday living and entertaining.

The main level features an open great room and kitchen area, along with a full bedroom and bathroom that provide flexibility for guests, a home office, or multigenerational living. Upstairs, additional bedrooms, a loft, and bonus space provide plenty of room for a variety of uses.

The kitchen has been upgraded with an all-new Samsung Bespoke appliance package, adding both style and functionality to the heart of the home. The dedicated office features French doors, creating a defined workspace with the option for added privacy. Additional improvements include an Aeroseal duct system, kitchen water filtration system, and gutters.

Step outside to enjoy the oversized pie-shaped lot and water view. The outdoor living area has been enhanced with extended pavers, creating a larger lanai area with additional space for outdoor seating, dining, and entertaining. Solar-lit fencing adds additional lighting around the property, while the lot provides ample outdoor space and the potential for a future pool, subject to applicable approvals and requirements.

With its newer construction, spacious floor plan, water view, oversized lot, and extensive list of completed improvements, 17656 Cantarina Cove offers an opportunity to enjoy a move-in-ready home in Lakewood Ranch with many of the upgrades already completed.
#A4705002

BRADENTON

17656 CANTARINA COVE

5 Beds

3 Baths

2,987 Sq.Ft.

$549,900

MLS#: A4705002

Seen it before? Everything has changed. Since it first came to market, this home has been completely refreshed inside and out, with all-new landscaping, new interior paint and new curtains throughout. The result is a bright, polished, move-in-ready home that feels like a different house, in one of Lakewood Ranch's gated resort-style communities.

This 2024 Lennar-built, Mediterranean-style home in Lorraine Lakes at Lakewood Ranch now shows off all-new landscaping that creates striking curb appeal from the moment you arrive. The block, stone and stucco exterior, tile roof and irrigation system give it a polished, easy-care presence on a landscaped 7,157 square foot lot.

Inside, fresh paint and new curtains brighten an open floor plan of 2,027 square feet, all on one level. The great room is the heart of the home, anchored by a custom stone accent wall and designer upgraded lighting, with sliding glass doors that open to the lanai. The living and dining areas flow together, making it easy to entertain or simply relax, and ceiling fans add everyday comfort.

The kitchen offers a pantry and an eating space, and the refrigerator, range, microwave, dishwasher, disposal, washer and dryer are all included. An inside laundry room with gas and electric dryer hookups adds convenience.

Four bedrooms, all on the first floor, each include a built-in closet. The primary bath features dual sinks and a linen closet, and with three full bathrooms and upgraded bathroom cabinetry, there is storage and style for everyone.

Slide open the glass doors to the covered, screened lanai and take in peaceful pond views, a perfect backdrop for morning coffee or an evening wind-down.

Life in the gated community of Lorraine Lakes means resort-style amenities every day: a massive resort-style pool and splash pad, a state-of-the-art fitness center, indoor basketball and volleyball courts, tennis, pickleball and bocce ball, an on-site arcade, and a full-service restaurant and bar right in the clubhouse. A two-car attached garage and natural gas complete the picture.

Why wait to build when you can move right into a home that has been completely transformed? If you saw it before, it deserves a second look.
#A4697696

BRADENTON

15041 SERENE SHORES LOOP

4 Beds

3 Baths

2,027 Sq.Ft.

$549,900

MLS#: A4697696

New on site 3 days ago
PALMA SOLA BAY PARADISE! WHERE COASTAL LIVING, BREATHTAKING SUNSETS, AND A TRUE LOCK-AND-LEAVE LIFESTYLE COME TOGETHER! Perfectly positioned OVERLOOKING PALMA SOLA BAY, in the GATED COMMUNITY of Palma Sola Bay Club, this immaculately maintained condo offers the kind of effortless Florida living seasonal residents and full-time buyers alike spend years searching for. From the moment you step inside, sweeping views across Palma Sola Bay draw your eye outward, creating a peaceful backdrop from the main living areas, primary retreat, and private balconies. The open-concept interior is bright, comfortable, and designed for easy living and entertaining. The kitchen anchors the home with granite surfaces, rich cabinetry, stainless steel appliances, generous storage, and a natural connection to the dining and living areas, allowing the chef of the home to remain part of the conversation while the water remains in view. A “wall of windows” fills the space with natural light and invites you outside to slow down, take in the coastal breeze, and sit whilst sipping on your favorite beverage and watching the sky transform as another Florida sunset settles over the bay.
The private owner’s retreat feels like a getaway of its own, pairing water views with direct balcony access and a spacious en-suite bath featuring dual vanities, a soaking tub, separate walk-in shower, and generous walk-in closet. Additional living space provides flexibility for visiting family, overnight guests, a home office, or whatever your Florida lifestyle may require.
Practicality has not been forgotten. TWO ASSIGNED UNDER-BUILDING GARAGE PARKING SPACES and a PRIVATE STORAGE UNIT provide valuable space for vehicles, beach chairs, bicycles, golf clubs, fishing gear, kayaks, and all the necessities that accompany life near the water.
Outside your front door, Palma Sola Bay Club delivers the resort-style experience buyers come to Florida for without the burden of maintaining it themselves. Community amenities include a HEATED POOL, clubhouse, fitness center, billiards and gathering spaces, scenic lakes and walking areas, BBQ stations, a large dog park, kayak launch, and a communal observation deck on Palma Sola Bay. The result is the kind of MAINTENANCE-FREE, LOCK-AND-LEAVE LIFESTYLE that makes this such an appealing winter retreat, second home, or year-round residence.
And then there is the location. For buyers searching for a CONDO NEAR ANNA MARIA ISLAND WITH WATER VIEWS AND RESORT-STYLE AMENITIES, this one checks the right boxes. Just minutes from the sugar-sand shores of ANNA MARIA ISLAND, Holmes Beach, Bradenton Beach, and Longboat Key, you can spend the morning on the bay, the afternoon with your toes in the sand, and the evening enjoying waterfront dining as the sun disappears into the Gulf. West Bradenton also keeps you conveniently connected to shopping, restaurants, medical services, boating, golf, and everything needed for comfortable everyday living.
Whether you are escaping winter for several months at a time, searching for a low-maintenance Florida second home, seeking a peaceful full-time residence, or simply want a WATER-VIEW CONDO YOU CAN LOCK UP AND LEAVE WITH CONFIDENCE, Palma Sola Bay Club delivers the freedom to spend less time maintaining and more time enjoying the Florida lifestyle.
OPPORTUNITIES LIKE THIS ARE FEW, FAR BETWEEN, AND FLEETING. DO NOT LET THIS PALMA SOLA BAY BEAUTY SAIL OFF INTO THE SUNSET WITHOUT YOU! CALL TODAY FOR YOUR PRIVATE TOUR!
#A4708788

BRADENTON

7820 34TH AVENUE W 201

3 Beds

2 Baths

1,854 Sq.Ft.

$549,900

MLS#: A4708788
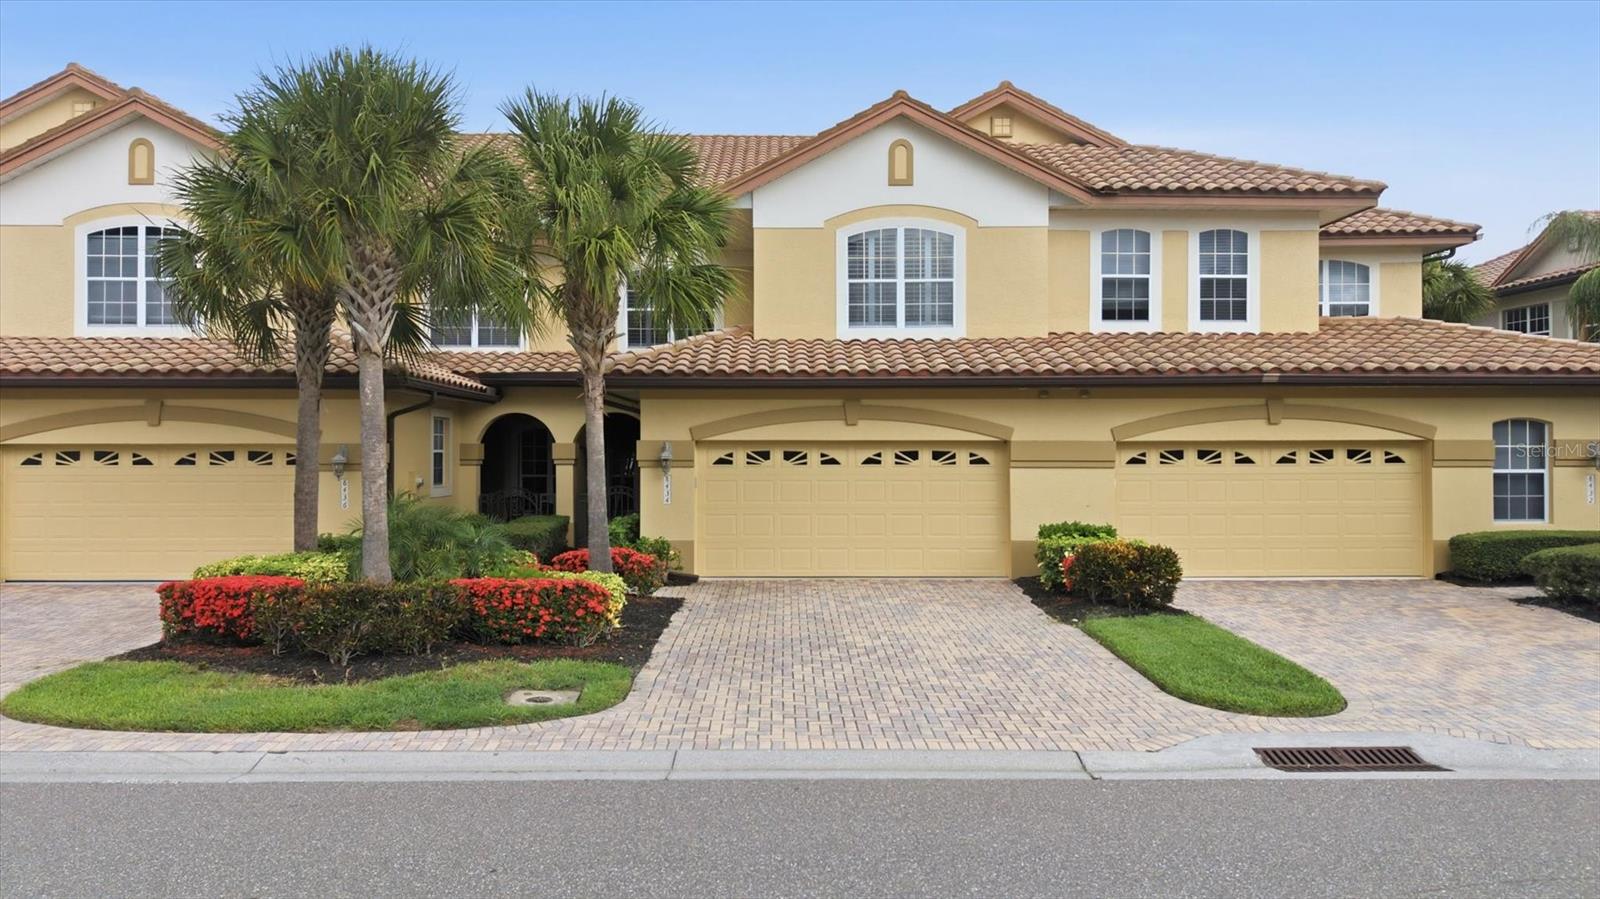
Virtually Staged. This exceptional residence in the sought-after gated Miramar community within Lakewood Ranch Country Club, where elegant design, spacious living and breathtaking golf course views come together is a must see. Ideally positioned overlooking the sixth hole, this beautifully appointed four-bedroom, three-and-a-half-bath townhome with a private den offers more than 2,700 square feet of refined living space. Designed for everyday comfort and effortless entertaining, the open floor plan is highlighted by soaring coffered ceilings, rich architectural details, plantation shutters, upgraded flooring throughout and an abundance of natural light. The spacious great room flows seamlessly into the kitchen, featuring granite countertops, stainless steel appliances, solid wood cabinetry and a casual dining area overlooking the picturesque views beyond. Offering a flexible layout ideal for multigenerational living or guests, the home features two luxurious primary suites, including one conveniently on the main level. The upstairs primary retreat boasts tranquil golf and water views, a private sitting area and an elegant interior balcony overlooking the great room below. Two additional guest bedrooms provide generous accommodations for family and visitors. Enjoy peaceful mornings and spectacular sunsets from the screened lanai while taking in the serene pond and championship golf course views. Additional highlights include a two-car garage with epoxy flooring, paver driveway and mature landscaping. Residents of Miramar enjoy resort-style amenities including a heated pool and spa, fitness center, clubhouse and gated security, all with maintenance-free living. Ideally just minutes from University Town Center, Lakewood Ranch Main Street, fine dining, shopping, entertainment, SRQ Airport and world-renowned Gulf Coast beaches, this home offers a combination of luxury, convenience and the exceptional Florida lifestyle.
#A4699210

LAKEWOOD RANCH

8434 MIRAMAR WAY

4 Beds

3 Baths

2,733 Sq.Ft.

$549,000

MLS#: A4699210

Price reduced
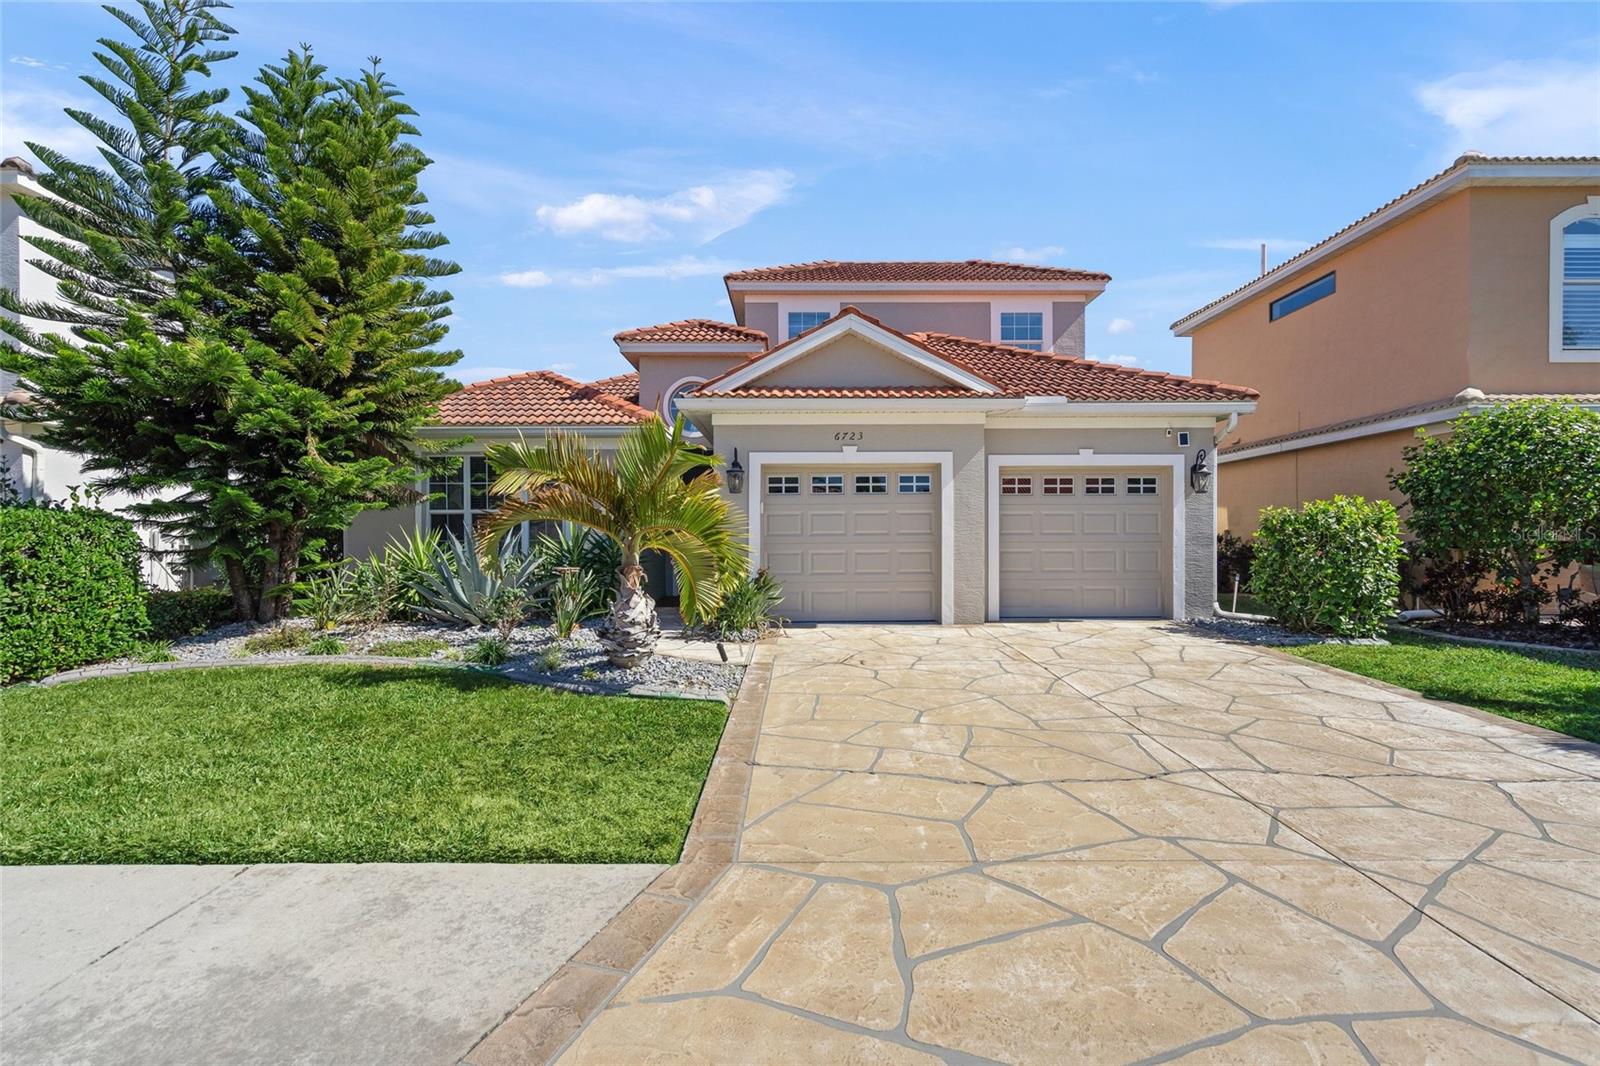
Welcome to your private tropical retreat in the highly sought-after Tara Preserve community. This beautifully maintained 4-bedroom, 3-bath, 2-car garage, two-story pool home offers serene lake views, no rear neighbors and a peaceful setting surrounded by mature landscaping—all with LOW HOA fees and NO flood zone. Inside, the home features an open-concept layout with soaring ceilings, tile and laminate flooring throughout and both formal living and dining areas. The spacious family room opens through sliding glass doors to the oversized screened pool lanai, creating the perfect indoor-outdoor living experience. The well-appointed kitchen is ideal for entertaining, showcasing stainless steel appliances, granite countertops, natural wood cabinetry, tile backsplash, a breakfast bar, a large pantry and a separate eat-in area. The primary suite is conveniently located on the first floor, complete with a walk-in closet and an en suite bath featuring dual vanities, a walk-in shower and a relaxing garden tub. Two additional bedrooms and a shared full bath are also on the main level. Upstairs, a private fourth bedroom with its own bathroom offers an ideal guest suite or flexible living space. Step outside and enjoy the expansive screened pool area—perfect for relaxing, entertaining or summer gatherings in total privacy. Tara Preserve is a desirable golf course community with no mandatory membership and offers outstanding amenities including tennis and pickleball courts, clubhouse, heated pool and spa, internet and cable for up to three TVs. Centrally located near shopping, dining, schools and major roadways. This exceptional home combines comfort, privacy and resort-style living—schedule your private showing today!
#A4681247

BRADENTON

6723 TAILFEATHER WAY

4 Beds

3 Baths

2,560 Sq.Ft.

$549,000

MLS#: A4681247

Virtually Staged. Welcome to 6126 Bluestar Ct, located in the desirable Sapphire Point community of Lakewood Ranch. Built in 2021, this 5-bedroom, 3-bathroom home offers the sought-after Trailside floor plan with 2,710 square feet of thoughtfully designed living space. Move-in ready and filled with quality upgrades, this home features hurricane impact glass throughout, an extended garage, and a private backyard with tranquil water and preserve views. Step inside to an open-concept first floor designed for both comfortable everyday living and entertaining. The spacious kitchen overlooks the living and dining areas and is appointed with stainless steel appliances, quartz countertops, and ample cabinetry. A first-floor bedroom and full bathroom provide flexibility for guests, a home office, or multigenerational living. Sliding doors lead to the covered lanai where you can relax and enjoy peaceful water views with a preserve backdrop, creating a private outdoor retreat. Upstairs, a versatile loft/flex space offers endless possibilities as a playroom, media room, office, or additional living area. Two secondary bedrooms and a full bathroom are located just off the loft, along with a conveniently positioned upstairs laundry room. Down the hall, you’ll find an additional bedroom and the spacious primary suite featuring a private ensuite bathroom designed for comfort and relaxation. Located within the gated community of Sapphire Point, residents enjoy an exceptional lifestyle with resort-style amenities including a sparkling pool, clubhouse with catering kitchen, fitness center, playground, dog park, fire pit, and more. Surrounded by over 60 acres of preserved natural landscape and 35 acres of scenic lakes, the community also offers convenient access to top-rated schools, premier sports facilities, and the shopping, dining, and entertainment of Lakewood Ranch. Click Virtual Tour Link to experience the immersive 3D tour.
#A4691898

LAKEWOOD RANCH

6126 BLUESTAR COURT

5 Beds

3 Baths

2,710 Sq.Ft.

$549,000

MLS#: A4691898

Price reduced
Located in Westbay Point & Moorings on ANNA MARIA ISLAND, FULLY FURNISHED 2 bed 2 bath, 1 MILE from the BEACH. Front entrance opens into the shady SCREENED-IN LANAI, LAUNDRY is to the left with stackable WASHER/DRYER. Convenient STORAGE CLOSET/WORKSHOP to the right. Kitchen has a large pass through opening to the dinning room. Home provides a spacious living/dinning room combo. Both primary and guest bedrooms enjoy an en suite bathroom with tub/shower combo and abundant closet space. Enjoy the GLASSED IN FLORIDA ROOM or open the sliding glass doors to feel the breeze. RECENT UPDATES: ROOF, HVAC, WATER HEATER, and CARPET. Remote controlled ELECTRONIC HURRICANE SHUTTERS for extra protection. NEVER FLOODED, in FLOOD ZONE X. Located in WESTBAY POINT & MOORINGS, a waterfront community situated on a quiet bayfront setting on Anna Maria Island.  Includes a private BOAT RAMP, BOAT DOCK that doubles as a fishing pier, 2 HEATED POOLS, SPA, TENNIS COURTS, KAYAK/PADDLEBOARD STORAGE and open parking. CONDO FEE INCLUDES: cable tv, high-speed internet, water, sewer, trash, ground maintenance, exterior maintenance, master insurance, pool, spa and more. Just a short walk to the CENTRAL PARK which features a DOG PARK, PICKLEBALL COURTS, SKATE PARK, BASKET BALL, BALL PARK, PLAYGROUND and OUT DOOR FITNESS CENTER. Minutes away from sandy beaches and sunshine, the entire island is GOLF CART FRIENDLY, making it easy to explore. CONDO FEE INCLUDES: water, sewer, trash, cable, internet, pest control, pool and amenities. Enjoy ANNA MARIA ISLAND and a cozy atmosphere with local bike shop, restaurants, shopping options, and multiple access points to the beach.
#TB8439383

HOLMES BEACH

6400 FLOTILLA DRIVE 15

2 Beds

2 Baths

1,177 Sq.Ft.

$549,000

MLS#: TB8439383

Enter into a beautiful private Oasis inside this Riverfront community with gated security and NO CDD.
As you enter from the gate there is a roundabout to help direct you with Florida landscaping and a
water fall. Continue your journey to the home and note the small and large fenced dog parks. This
exceptional home on a corner lot has 3 bedrooms, 2 full baths and a large, enclosed den with ample
storage. The private, heated pool features a sparkling waterfall and brand-new screening on the pool cage. A waist-high privacy screen adds extra seclusion, while the spacious covered lanai allows for comfortable outdoor enjoyment even during inclement weather. A protective child proof fence for the pool is also included. The brand-new flooring throughout is water and slip resistant providing safety when entering from the pool area. Granite countertops in the open kitchen include an island with power and room for bar stools. All appliances
are stainless steel and include range, refrigerator, dishwasher and microwave. The lighted walk-in
pantry has ample storage for all your necessities. All rooms include wood plantation blinds. The
master bathroom has large walk in shower with grab bars, great lighting from 2 windows, dual sinks,
and plenty of storage in the vanity and closet.
The master bedroom has a large, walk-in closet with many built-ins, treyed ceilings and a view of the
pool and landscaping. The split bedroom plan hallway takes you past a large hall closet and an
extra-large furnace/air conditioning room that provides lots of extra storage. The separate laundry
room also includes a closet for linens and more. The second and third additional bedrooms have
ample closet space and privacy for guests. The full bath also includes a closet for additional storage.
The extra large garage has plenty of room for your vehicles and offers built in cabinets and a work
bench. Also enjoy the heated community pool, hot tub and outdoor shower that are nearby. The community
outdoor summer kitchen is great for gatherings and cookouts around the pool. There is also a
playground, nature trails and access to the Braden River from the pier. Make your appointment today
as this beautiful home will not last long. Appointments with a realtor and 24 hour notice are required.
#TB8547428

BRADENTON

1475 BLUE HORIZON CIRCLE

3 Beds

2 Baths

1,760 Sq.Ft.

$549,000

MLS#: TB8547428

Some homes simply give you more room to live and 4612 62nd Ave E is one of them.
Set inside the gated Mandalay community, this 4 bedroom, 3 bath home offers something buyers
don't always find together: generous living space, a separate bonus room, a 3 car garage, low HOA
fees, and no CDD.
Inside, the floor plan gives everyone room to spread out without losing the spaces that bring everyone
together. Four bedrooms handle the everyday needs, while the bonus room is the kind of extra
space that can change along with you. Make it a home office, movie room, game room, gym,
playroom, or a space that's entirely your own.
The kitchen is designed for real life, with 42 inch cabinetry, Corian countertops, and plenty of
storage. Whether it's a quiet weeknight dinner or a house full of friends, there's room here to cook,
gather, and enjoy being at home.
Then there's the 3 car garage a feature that's easy to appreciate in Florida. Keep the cars inside
and still have space for bikes, tools, beach gear, holiday decorations, or the things you'd rather not
sacrifice a bedroom to store.
Just as appealing is what you won't be paying for: there are no CDD fees, and Mandalay offers a low
HOA while still providing the privacy of a gated community.
The location puts you in a sweet spot between Bradenton and Sarasota. UTC shopping and dining,
Downtown Sarasota, Downtown Bradenton, and the Gulf beaches are all within reach, giving you
plenty of options whether the day calls for dinner out, shopping, or heading toward the water.
If you've been looking for a home where you don't have to choose between space, location, a gated
community, and manageable fees, 4612 62nd Ave E deserves a closer look.
#A4703448

BRADENTON

4612 62ND AVENUE E

4 Beds

3 Baths

2,625 Sq.Ft.

$549,000

MLS#: A4703448
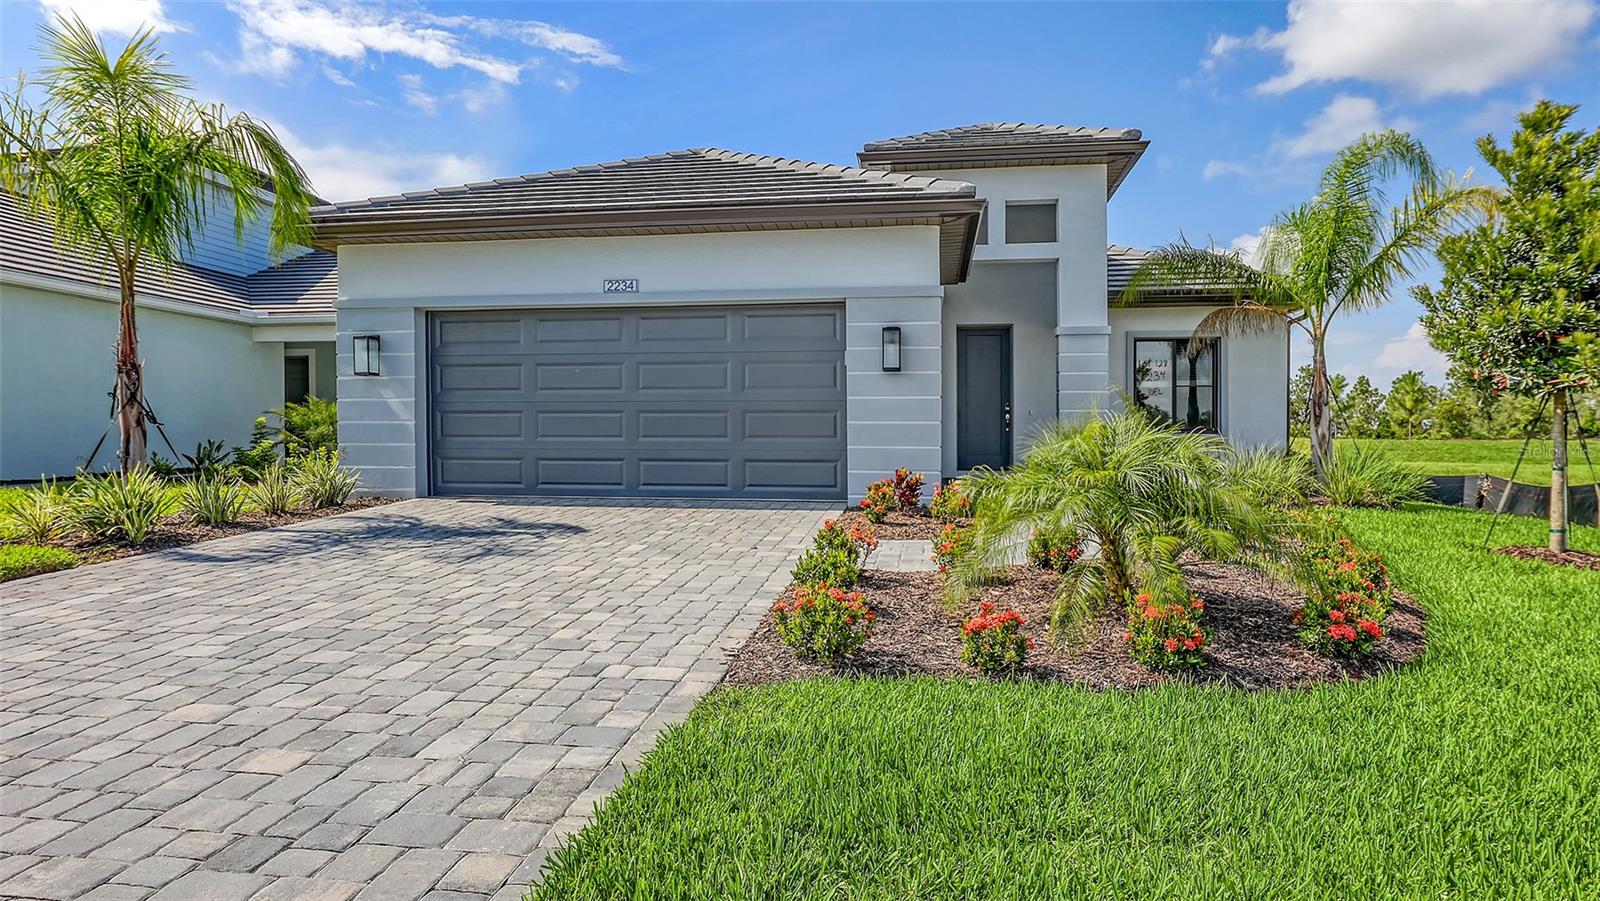
Welcome to the White Star, a thoughtfully designed home offering 3 bedrooms, 2 baths, and 2,064 sq. ft. of comfortable open living space—perfect for both entertaining and everyday living. At the front of the home, a formal dining room connects seamlessly to the kitchen, creating an elegant setting for serving and displaying meals when hosting guests.

The inviting great room flows effortlessly into the island kitchen and charming café area, providing a warm and open gathering space. Large windows and sliding doors allow natural light to fill the home while offering relaxing views of the outdoor lanai, an ideal spot to enjoy morning coffee or evening refreshments.

The private owner’s suite serves as a relaxing retreat, featuring a spacious bedroom that leads to a spa-inspired bath complete with a corner shower, vanity sink, and private water closet. A generous walk-in closet completes the suite, offering ample space for wardrobe storage and organization.
#A4661317

BRADENTON

2234 LADY PALM LOOP

3 Beds

2 Baths

2,064 Sq.Ft.

$548,990

MLS#: A4661317

Price reduced
Welcome to 2004 Virginia Drive in Bradenton - a beautifully updated home just a short walk from the Village of the Arts, downtown, the Marina District, and the scenic Riverwalk, offering the best of Florida living. This spacious residence features over 2,700 square feet of thoughtfully designed living space filled with natural light and modern, organic finishes throughout. A charming front sunroom greets you, perfect for morning coffee, while impact-rated windows, an updated HVAC system, and a 2021 roof provide comfort, irrigation for the lawn, and new insulation in the attic for peace of mind. The split floor plan offers a private primary suite with a walk-in closet and en-suite bath with dual sinks, while two additional bedrooms are located on the opposite side. A second rear sunroom adds flexibility for a fourth bedroom, office, or bonus space. Outside, enjoy a fully fenced backyard with lush native landscaping and room for a pool, along with a two-car garage, ample storage, and plenty of parking for guests, boats, or recreational vehicles. Boating enthusiasts will appreciate rare riparian rights with Gulf access, including approximately 12 deeded feet of waterfront on Warner Bayou with depths ranging from 4 to 10 feet and direct access to the Manatee River and Gulf of Mexico, with potential for a dock or lift (buyer to verify). Ideally located near top-rated schools, shopping, dining, Robinson Preserve, Fort De Soto Park, and the beaches of Anna Maria Island, this home also offers easy access to downtown Bradenton and I-75 - schedule your private tour today to experience everything this exceptional property has to offer!!
#TB8495476

BRADENTON

2004 VIRGINIA DRIVE

3 Beds

2 Baths

2,756 Sq.Ft.

$548,000

MLS#: TB8495476

Price reduced
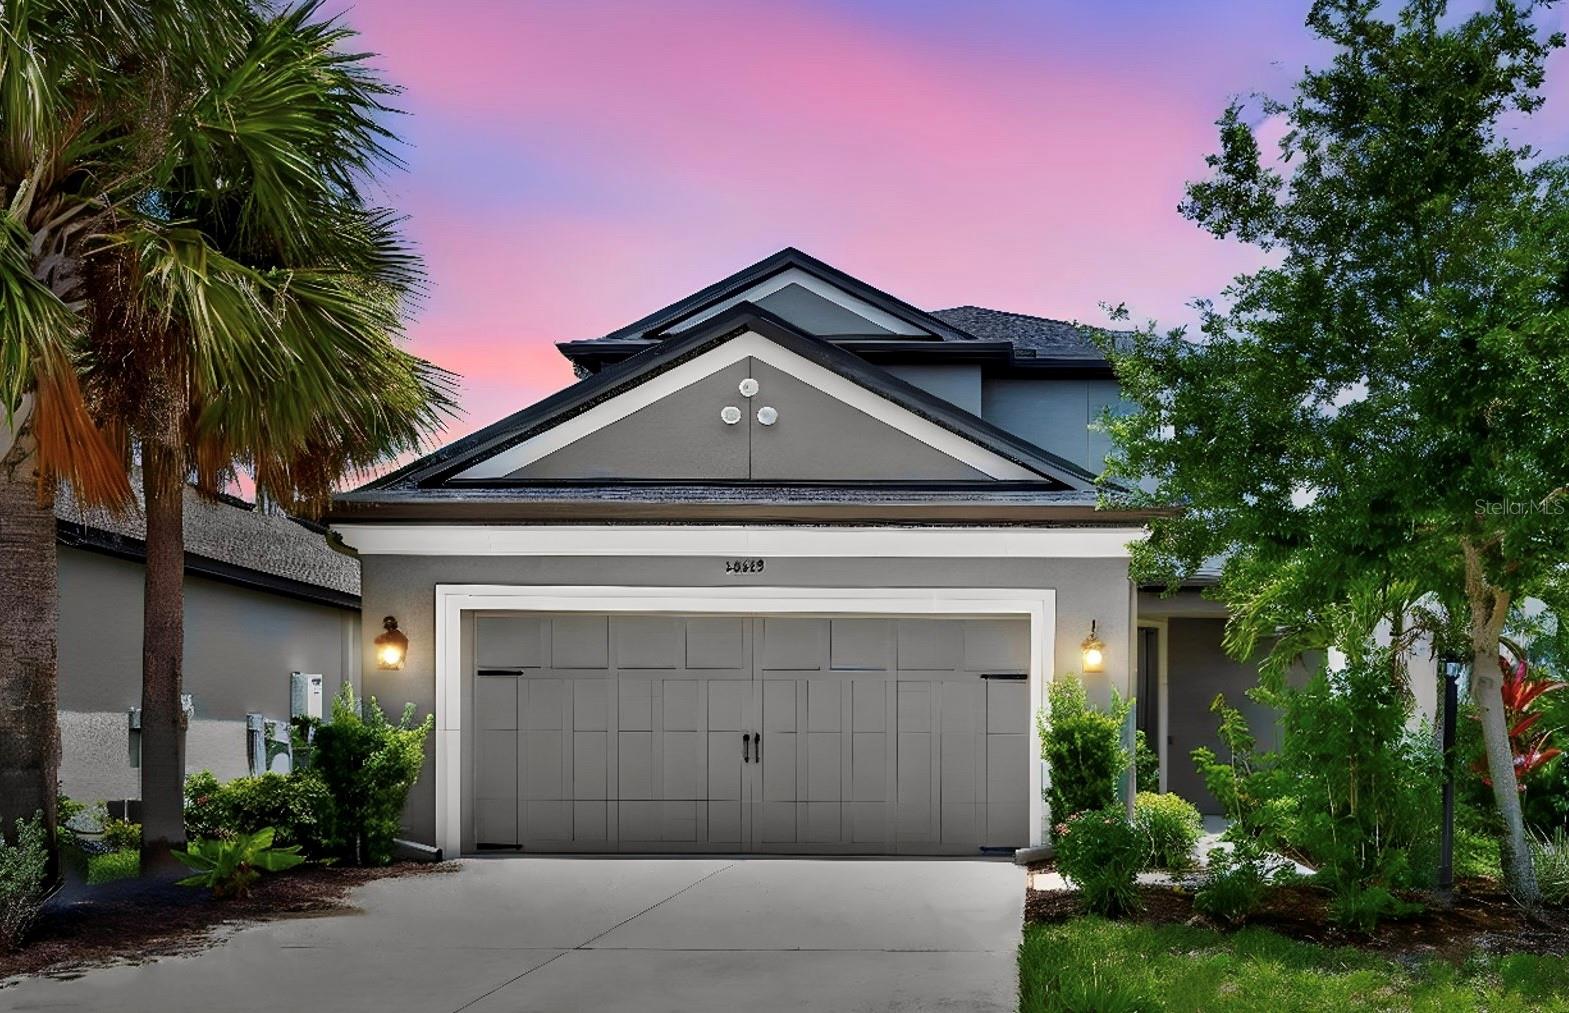
Welcome to Park East at Azario, where this beautifully maintained 4-bedroom, 3.5-bath Taylor Morrison home offers peaceful water views, flexible living space, and the relaxed Lakewood Ranch lifestyle. From the moment you step inside, you are welcomed by bright neutral finishes, wood-look tile flooring throughout the main living areas, and an impressive original two-story living room that creates a light-filled, open, and airy feel. The open-concept layout connects the kitchen, dining, and living areas with ease, while the spacious kitchen features stainless steel appliances, a gas range, generous cabinetry, and a large island for casual dining and entertaining.

A first-floor office provides a convenient space for working from home, studying, or everyday organization, while the upstairs loft space offers additional room for a media area, playroom, homework station, or reading nook. Step outside to the screened lanai and enjoy a peaceful water view, perfect for morning coffee, relaxing evenings, and peaceful Florida views. Move-in ready and thoughtfully designed, this home offers a wonderful combination of architectural appeal, desirable water-view lot placement, flexible living space, and exceptional value. Enjoy the benefits of a newer home without the wait for new construction, all in desirable Park East at Azario with convenient access to Lakewood Ranch amenities, shopping, dining, parks, schools, and everyday conveniences.
Some pictures are staged.
#A4697962

BRADENTON

16443 PAYNES MILL DRIVE

4 Beds

3 Baths

2,600 Sq.Ft.

$545,000

MLS#: A4697962

1 ... 37 38 39 40 41 ... 44

properties found. properties found. Page of .

Send a message

Message successfully sent.

Your message

What is 3 + 4 ?

Reason for contacting?

I agree to receive email communication and understand I can unsubscribe at any time.

I agree to be contacted by The Graf Group of Coldwell Banker via call, email, and text for real estate services. To opt out, you can reply 'stop' at any time or reply 'help' for assistance. You can also click the unsubscribe link in the emails. Message and data rates may apply. Message frequency may vary. Privacy Policy

Sign Out

Virtual Assistant

Would you like to take the next step with this property? We can help you schedule a showing or virtual tour, or send you more details.

Yes, I would like more information.

Thank You for Your Reply, One of Our Agents will contact you as soon as possible

No, maybe later.

Thank you, you can always contact me via email, phone number or through the contact form.

Realhub AI

Lucy - Your AI-Powered Realtor

Update Your Temporary Password

Personalize your search

Enter your email and we'll notify you immediately when new listings match what you're looking for.

or enter email address

Already have an account ? Login here

Continue your home search

I agree to receive communications and understand I can unsubscribe at any time.

I agree to be contacted by The Graf Group of Coldwell Banker via call, email, and text for real estate services. To opt out, you can reply 'stop' at any time or reply 'help' for assistance. You can also click the unsubscribe link in the emails. Message and data rates may apply. Message frequency may vary. Privacy Policy

Already have an account ? Login here

We use cookies

We use cookies primarily for analytics to enhance your experience. By accepting, you agree to our use of these cookies. You can manage your preferences or learn more about our cookies policy.





