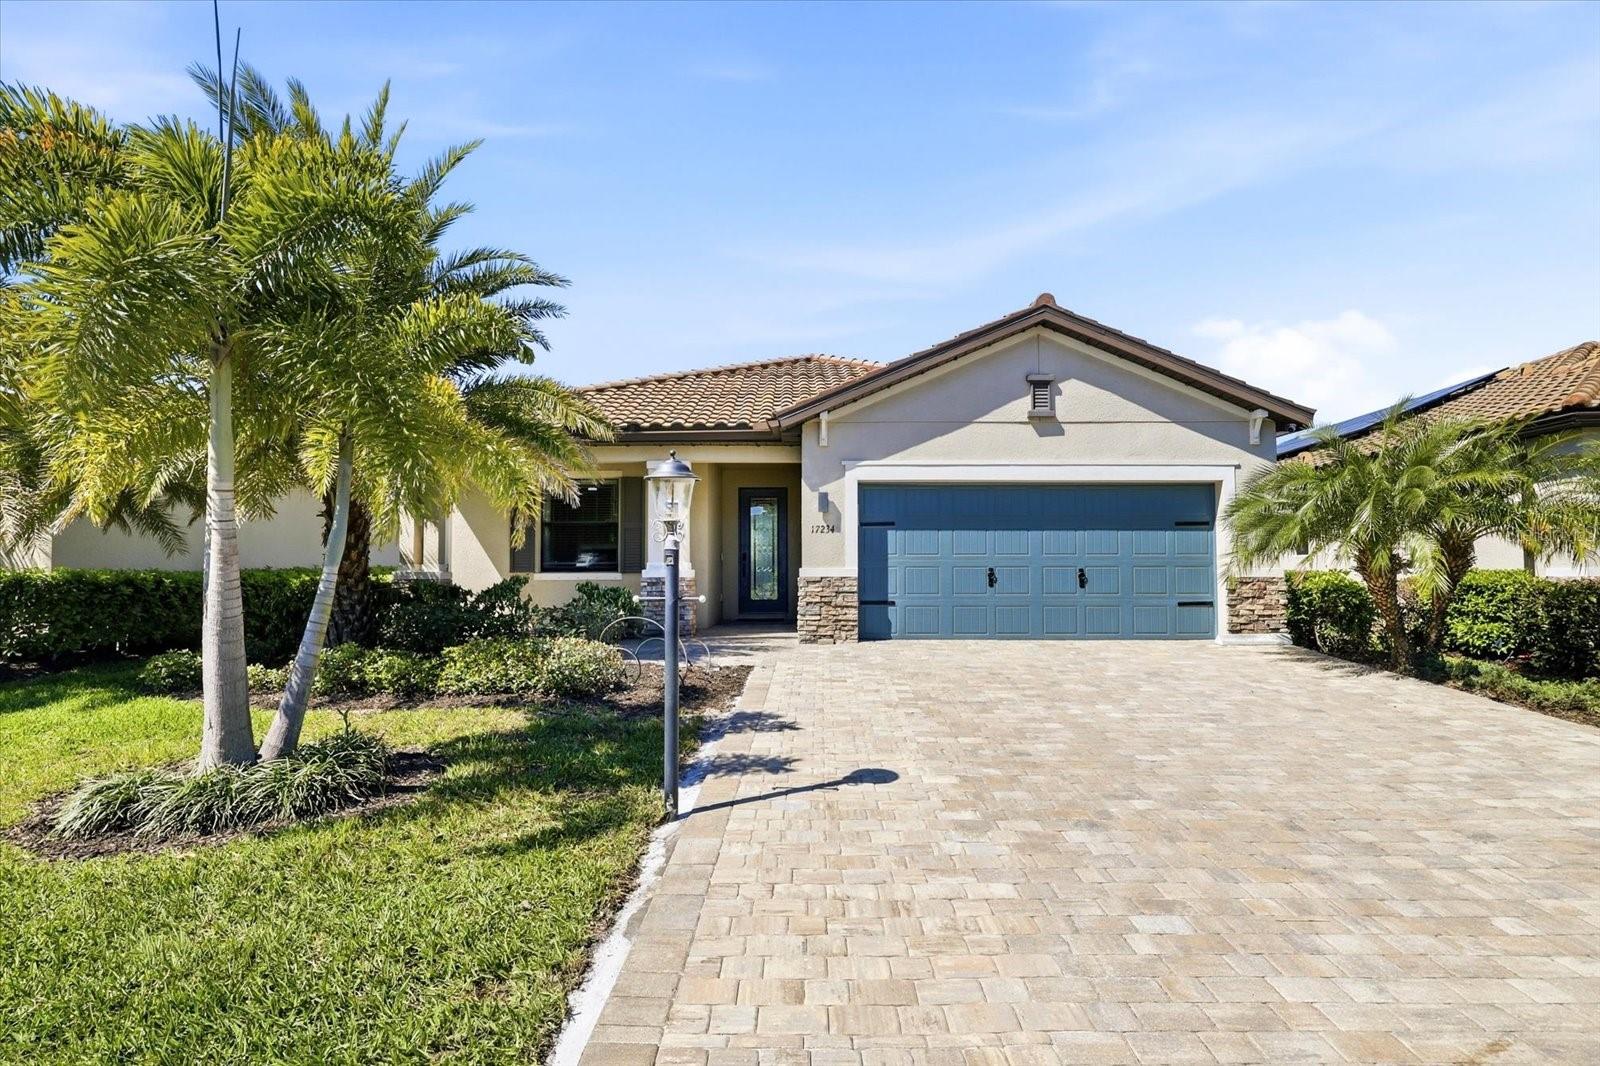
One of the most popular communities provided by {{page_data.agentName}}

Bradenton

One of the most popular communities provided by The Graf Group of Coldwell Banker

Bradenton

About Bradenton

Bradenton blends historic charm with modern coastal living. Located just north of Sarasota along the Manatee River, it offers a vibrant downtown, walkable riverwalk, and easy access to Gulf beaches like Anna Maria Island. The city features diverse neighborhoods, top-rated schools, and a growing arts and food scene. With affordable housing, parks, marinas, and a strong sense of community, Bradenton is a smart choice for families, retirees, and professionals looking for value and lifestyle on Florida’s Suncoast.


One of the most popular communities provided by The Graf Group of Coldwell Banker
2,457
# of Listings
2
Avg # of Bedrooms
$379
Avg. $ / Sq.Ft.
$735,180
Med. List Price

Browse Bradenton Real Estate Listings

2457 Properties Found. Page 77 of 164.

Price reduced
Virtually Staged. Welcome to 7708 2nd Avenue W, a charming ranch-style residence in Bradenton where inviting interiors, flexible living spaces, and Florida outdoor living come together beautifully. Offering approximately 1,872 square feet of living space, this 4-bedroom, 3-full-bath home welcomes you with an attractive stucco exterior, paver driveway, and established tropical landscaping. Step inside to a bright and comfortable interior where wood-look flooring, crown molding, and natural light create a warm atmosphere. The spacious living and dining areas flow together effortlessly, providing an inviting setting for everyday relaxation, memorable dinners, and gatherings with family and friends. Continue into the kitchen, where rich raised-panel oak cabinetry, polished granite countertops, full-height granite backsplashes, and ceramic tile flooring combine character with functionality. An extended pass-through peninsula with glass-front display cabinetry, open shelving, and additional storage creates a beautiful connection to the dining area while offering space to showcase favorite pieces. A glass exterior door leads directly to the rear patio, making indoor-outdoor entertaining wonderfully convenient. The thoughtful split-bedroom layout offers privacy and versatility. The primary suite serves as a peaceful retreat with dual closets, its own en-suite bathroom, and direct outdoor access through French doors, inviting you to step outside and enjoy the Florida sunshine. Three additional bedrooms provide wonderful possibilities for family, guests, a home office, fitness room, hobby space, or creative retreat. With three full bathrooms, including tiled walk-in showers and a tub/shower combination, the home offers flexibility for a variety of living arrangements. A dedicated indoor laundry room with utility sink and storage adds everyday functionality, while pull-down attic access provides additional convenience. Outside, the spacious paver patio sets the stage for morning coffee, weekend gatherings, outdoor dining, or quiet evenings beneath the Florida sky. Mature greenery creates an inviting backdrop, while the backyard offers room to bring your own outdoor vision to life. A detached shed provides additional space for storage, tools, hobbies, or seasonal items. The location completes the picture, placing everyday conveniences and recreation within easy reach. Publix at Beachway Plaza, Senrab Park, Martha B. King Middle School, and Palma Sola Elementary School are nearby, along with restaurants, cafés, parks, and other neighborhood amenities. With its versatile 4-bedroom layout, welcoming gathering spaces, distinctive kitchen, inviting outdoor areas, and convenient Bradenton setting, 7708 2nd Avenue W offers a wonderful opportunity to create a home that reflects your lifestyle. Schedule your private tour today and discover all the possibilities this property has to offer! Photos are digitally enhanced. Being sold AS IS, WHERE IS, Buyer is responsible for all inspections and any city requirements to close. All information and property details set forth in this listing, including all utilities and all room dimensions which are approximate and deemed reliable but not guaranteed and should be independently verified if any person intends to engage in a transaction based upon it. Seller/current owner does not represent and/or guarantee that all property information and details have been provided in this MLS listing.
#O6427532

BRADENTON

7708 2ND AVENUE W

4 Beds

3 Baths

1,872 Sq.Ft.

$480,000

MLS#: O6427532

New on site 1 day ago
Stunning 3BR, 2 bath pool home (true 2 bedroom, taxed as such, easily converts to 3rd bedroom) with spectacular lake & golf course views in gated Stoneybrook at Heritage Harbour! Inside, you'll find an open, light-filled floor plan enhanced by elegant crown molding and tray ceilings that seamlessly connect the living space to the lake and golf course views beyond. The family room flows into the formal dining area and kitchen, while a separate living room offers sliders out to the expansive lanai. The primary suite features walk-in closets with custom shelving, along with a spa-like bathroom offering a walk-in shower, garden tub, and dual vanities. Kitchen features include natural gas stove, stainless steel appliances, freshly painted cabinets, new stove, new garbage disposal, and 2023 dishwasher. Enjoy your private pool with year-round swimming and gorgeous lake/golf views. Recent updates include new interior paint, new lighting fixtures, new washer/dryer, AC (2022) (HVAC serviced 8/2026) Resort-style amenities: golf (pay-to-play or optional membership), tennis, pickleball, 2 heated community pools, 24/7 fitness center, social clubs, dog park & playground. Minutes to Costco, Target, Hobby Lobby, shopping, dining & I-75.
***Sold as-is: pool salt cell not functioning (chlorine, serviced weekly), solar panel has 2 pinholes — priced accordingly***
Schedule your showing today!
#A4703833

BRADENTON

8910 STONE HARBOUR LOOP

3 Beds

2 Baths

1,961 Sq.Ft.

$479,999

MLS#: A4703833

Under Construction. Receive up to $15,000 towards closing costs and special interest rates with the use of our preferred lender - Now through Sunday, August 30th.  
Star Farms at Lakewood Ranch is D.R. Horton's premier destination located in the award-winning master-planned community of Lakewood Ranch. Set within Southwest Florida's natural beauty and close to many popular area attractions, this 700-acre gated neighborhood will consist of 1,500 single-family homes, townhomes, and paired villas, all designed to meet the needs of today’s modern family. Star Farms is debuting our new Express Modern Series homes, ornamented with chic, contemporary exteriors and complete with matching trendy interior finishes. All homes will include luxury vinyl plank flooring in the main living areas, quartz countertops throughout, stainless steel appliances, and much more! All of our homes feature all-concrete block construction on the first and second floors and D.R. Horton’s state-of-the-art Smart Home Automation system. The first phase of The Resort Club amenity center is NOW OPEN, including Trade Route Coffee Kitchen, Resort Style Pool, Fitness Center, Athletic Performance Center, and Pet Park. Future phases of The Resort Club will include a Poolside Bar & Grill, Outdoor Activities Area, The Event Center, and The Terrace Chef’s Patio. Future amenity centers, Junction Place & Cabana Corner, will include a Baseball Field, Tennis, Pickleball & Basketball Courts, Golf Cart Parking, Playground, Clubhouse, Resort Pools & Splash Pad, Poolside Cabanas, Sand Volleyball, Poolside Grilling, Pet Park and more. Let America’s #1 Builder help you attain your piece of The Ranch at Star Farms at Lakewood Ranch.
#A4699692

LAKEWOOD RANCH

2968 FISHERY COURT

4 Beds

2 Baths

1,828 Sq.Ft.

$479,990

MLS#: A4699692

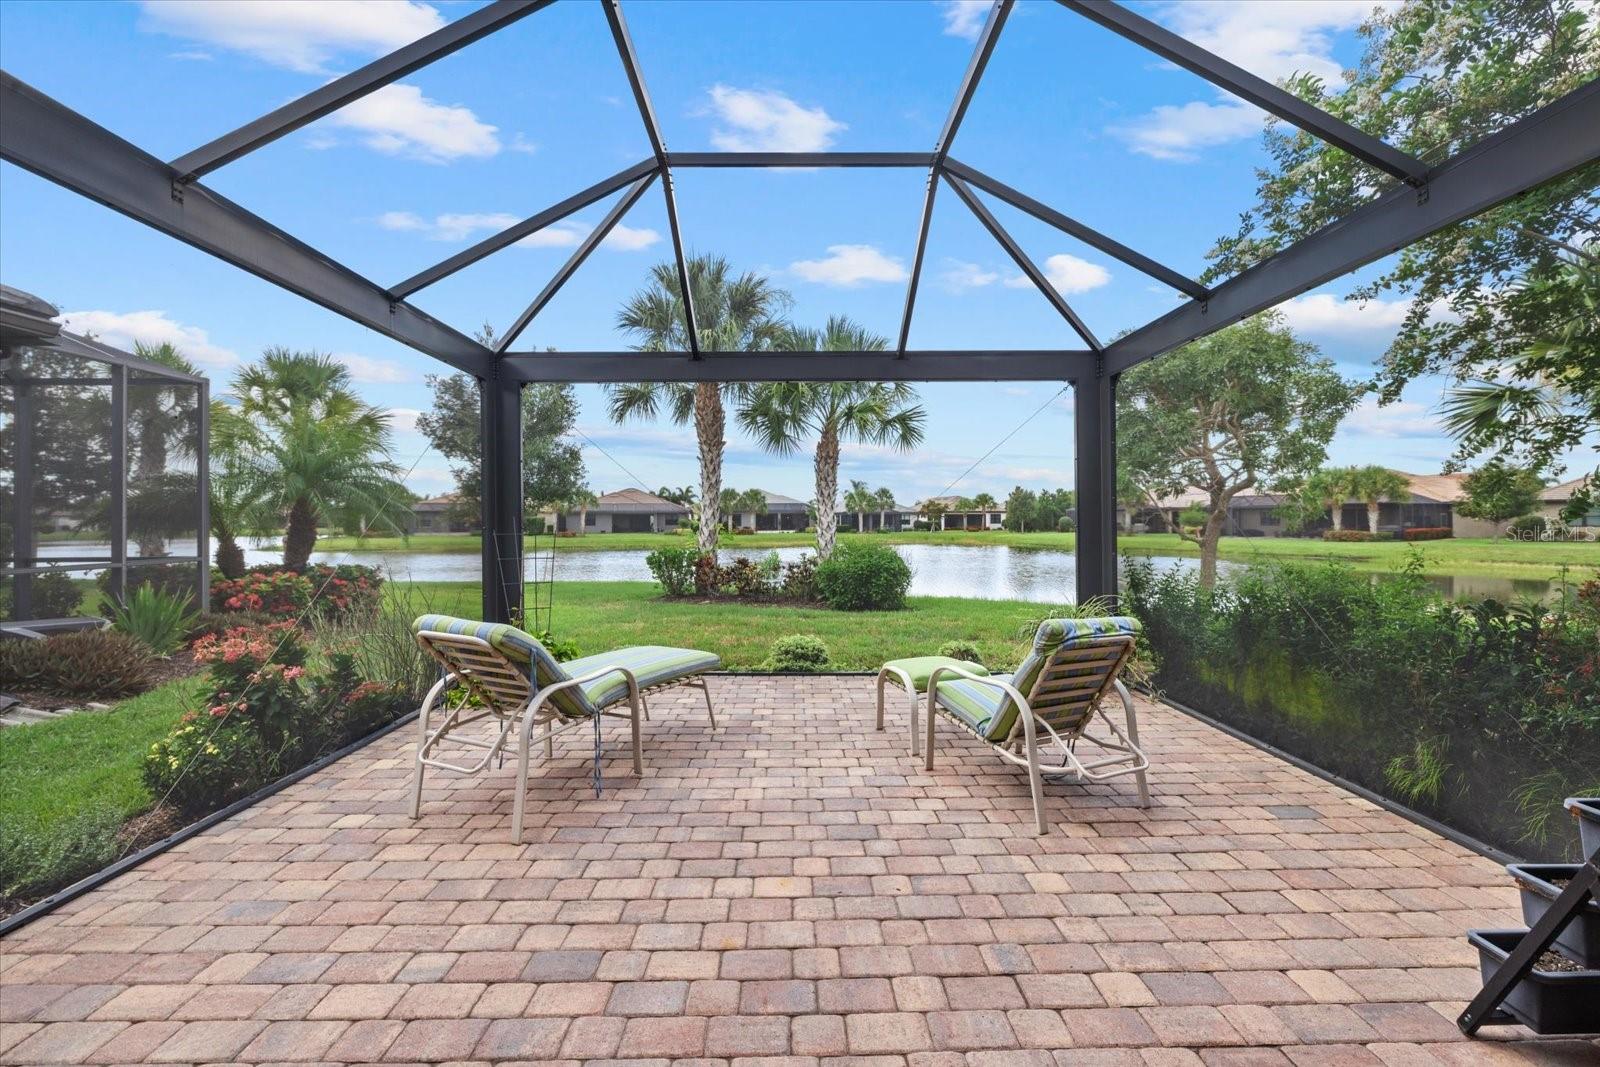
Beautiful, Maintenance free, gated living in a charming boutique community with NO CDD and low HOA fees! This 2022-built, move-in ready home offers 4 bedrooms, 2 bathrooms, and 1,850 square feet of well-designed living space with room to add a swimming pool. Located in Bradenton, just minutes from Lakewood Ranch and I-75, this home combines modern finishes with everyday convenience. The open-concept floor plan features a spacious kitchen with quartz countertops, subway tile backsplash, stainless steel appliances, walk-in pantry, and a large center island overlooking the dining area and great room. Tile flooring extends throughout the main living areas, creating a seamless flow to the extended covered lanai and private backyard. Enjoy pond views from the front of the home, along with a tile roof, paver driveway, and professionally landscaped exterior. The primary suite includes a walk-in closet and an en suite bathroom with dual vanities and a walk-in shower. Three additional bedrooms with flexible space for guests, a home office, hobby room, or workout area. Additional features include a 2-car garage with EV charger, hurricane shutters, and maintenance-free lawn care. Low HOA fees and NO CDD FEES help keep ownership costs down. Conveniently located near Lakewood Ranch, Sarasota, UTC Mall, shopping, restaurants, parks, golf courses, medical facilities, SR 64, I-75, and the Gulf Coast beaches including Anna Maria Island, Siesta Key, and Lido Key. This home is available for a quick closing and is ready for its next owner.
#A4659772

BRADENTON

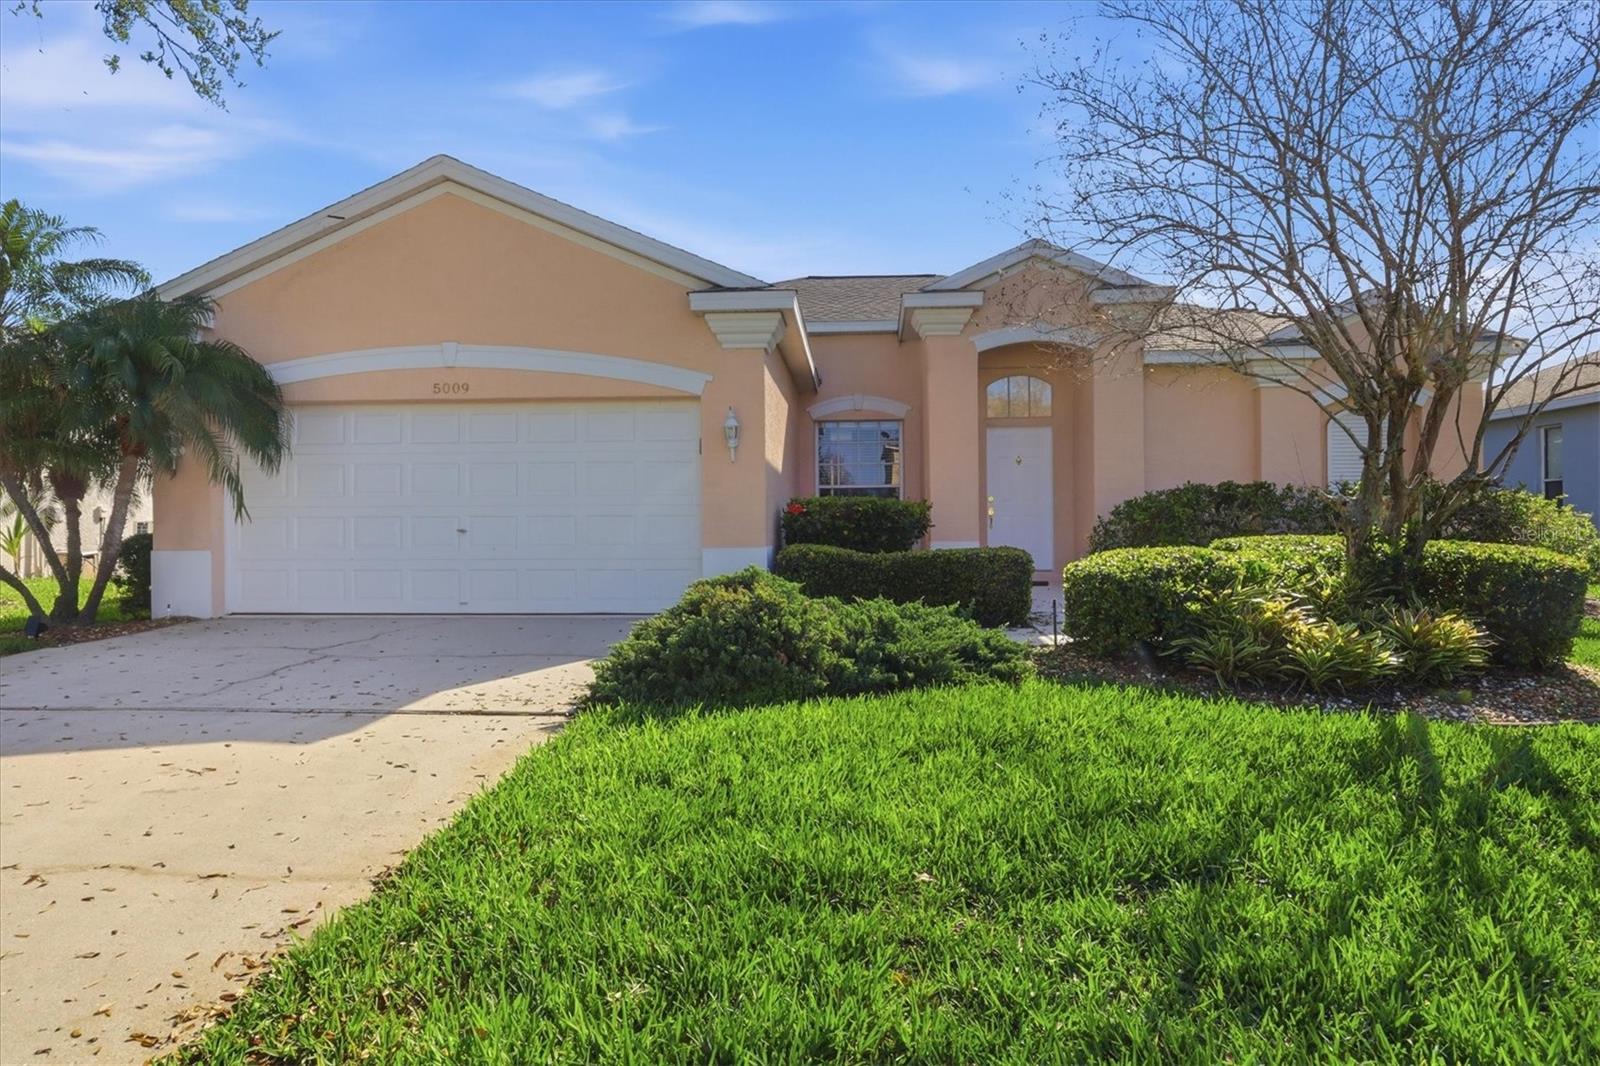
12307 WIGEON DRIVE

4 Beds

2 Baths

1,850 Sq.Ft.

$479,900

MLS#: A4659772

Price reduced
Virtually Staged. Welcome to paradise in this spectacular end-unit residence located at 6111 Bluestar Court within the highly coveted Sapphire Point community of Lakewood Ranch! Family and Pets friendly. This stunning two-story home perfectly captures the essence of Florida living, offering a bright and airy atmosphere enhanced by its premier corner location. Step outside to your private screened lanai and enjoy peaceful views of the water to your right, providing the ultimate backdrop for your morning coffee or evening relaxation.

The interior flow is designed for both comfort and style, featuring an open-concept layout that makes entertaining a breeze. Living in Sapphire Point means embracing a resort-style lifestyle where world-class amenities are just steps away, including a magnificent clubhouse, state-of-the-art fitness center, community pool, and a dog park. The location is truly unbeatable, situated just 15 minutes from the excitement of the Sarasota Polo Club, Premier Sport Campus at Lakewood Ranch, The Premier Shopping at UTC Mall, and the top-rated Lakewood Ranch Medical Center. Families will appreciate being zoned for some of the best elementary, middle, and high schools in the region.

When you are ready to explore further, you are only 30 minutes away from the breathtaking Gulf Coast, famous for its sugary sands, turquoise waters, and frequent dolphin sightings. Whether you are enjoying the robust calendar of community activities or exploring the vibrant local area, this move-in-ready masterpiece offers the perfect balance of elegance and convenience. Don't miss your chance to own a piece of the Florida dream in one of Lakewood Ranch's most vibrant neighborhoods! Welcome to your Dream Home!!!
#A4691201

LAKEWOOD RANCH

6111 BLUESTAR COURT

4 Beds

3 Baths

2,208 Sq.Ft.

$479,900

MLS#: A4691201

This spacious 3-bedroom, 2-bath pool home offers generous square footage and an open layout with tons of potential. While the home could use some updating, it provides a solid foundation for buyers looking to add their personal touch. Enjoy a private pool and a friendly neighborhood just minutes from shopping, dining, and beautiful Gulf beaches. A great opportunity to create your ideal Florida home in a highly desirable location. The roof was replaced in 2025, Hot Water Heater replaced 2025, Refrigerator replaced 2026, Pool cage replaced 2025.
#A4697752

BRADENTON

4675 32ND COURT E

3 Beds

2 Baths

2,160 Sq.Ft.

$479,900

MLS#: A4697752

NOTHING COMES CLOSE to the extensive gorgeous renovation this villa underwent in 2023!  New luxury vinyl flooring throughout, wood cabinets with soft close drawers, upgraded stainless steel appliances, farmhouse sink with new faucet, Quartz countertops with stone backsplash, LG washer dryer, bathrooms have wood cabinets, Quartz tops, subway tile showers, and smart mirrors with LED backlighting, all new light and fan fixtures, 2023 painted interior walls, and new TURNKEY FURNISHED move in ready !  Other features include sitting area t front entry, vaulted ceilings for great natural light and volume feel, back home office area with dual desks, and views from that space and primary bedroom overlooking the LAKE behind the building.  Situated in the heart of the Bollettieri Resort Villas, a GATED community adjacent to the IMG Academy.  Residents enjoy the heated pool and hot tub, fitness room, and flexibility to rent day 1 for 30 day minimum leases.
#A4664359

BRADENTON

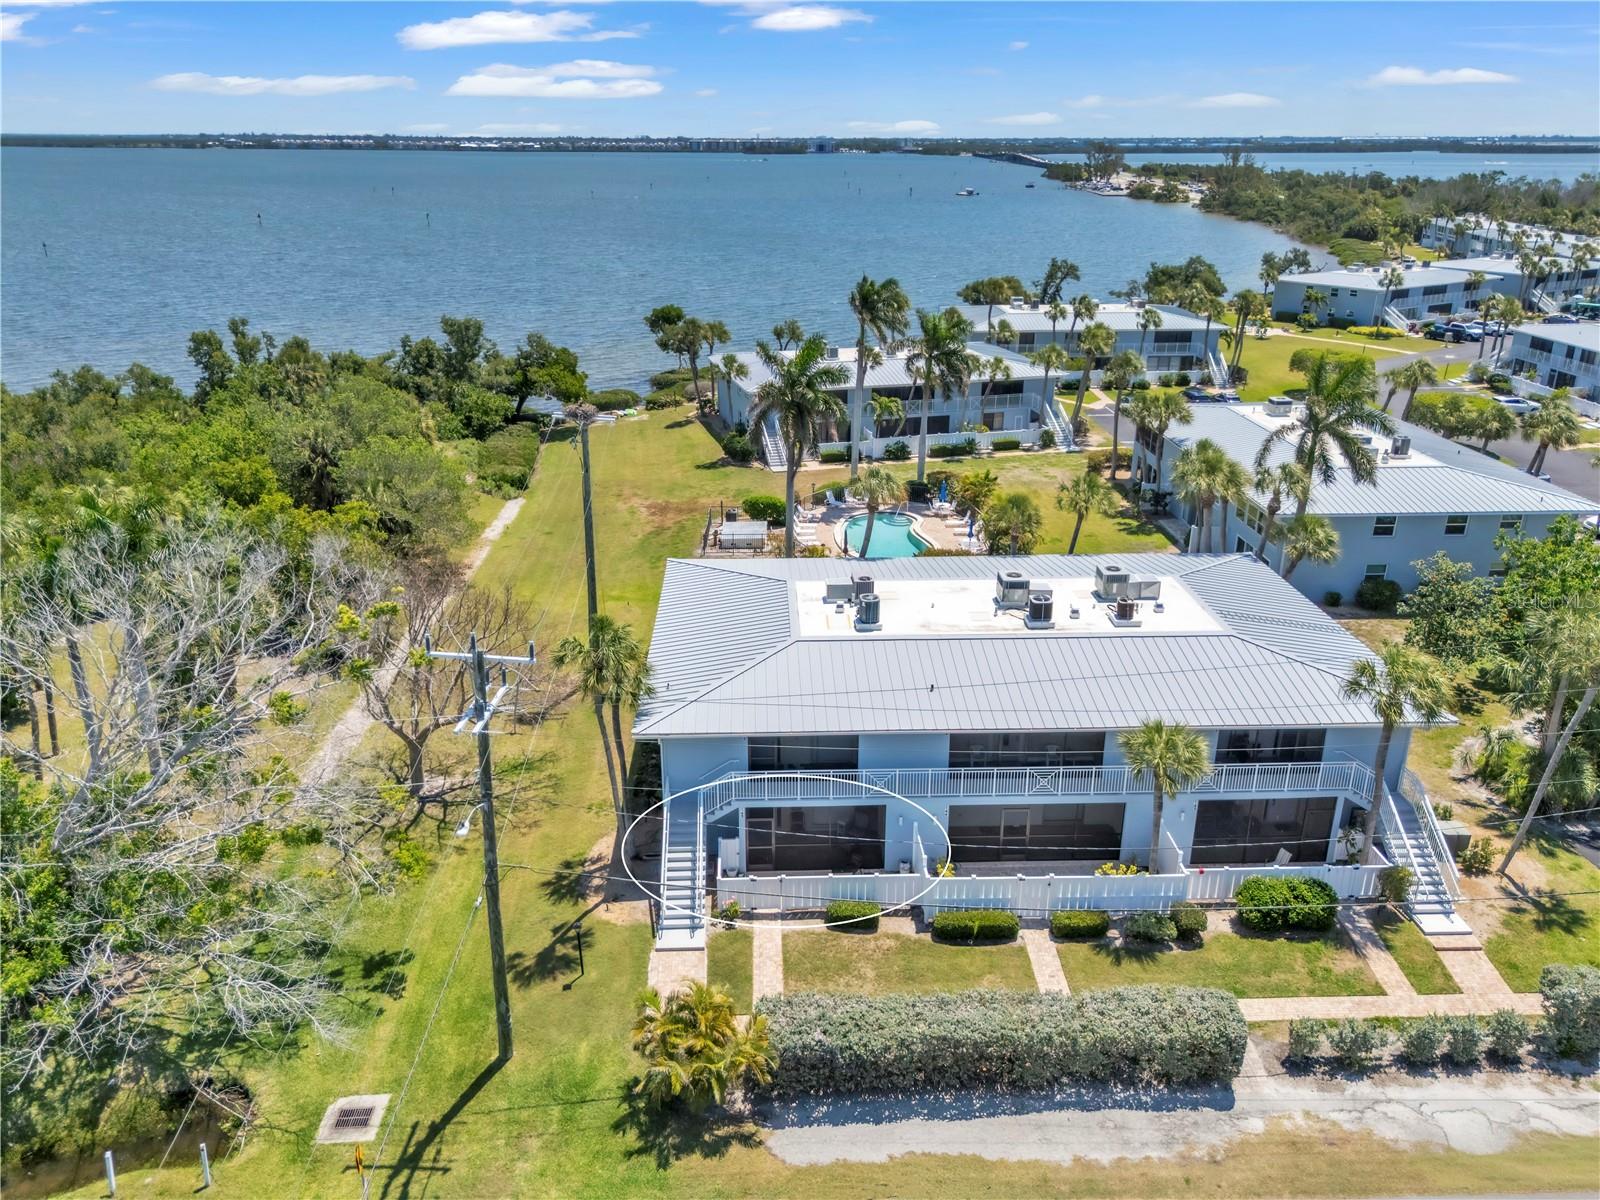
3701 54TH DRIVE W 202

2 Beds

2 Baths

1,215 Sq.Ft.

$479,000

MLS#: A4664359

Price reduced
Welcome to this FURNISHED, move-in-ready 3-bedroom, 2-bath home ideally located just north of Manatee Avenue. Situated on an oversized .29 acre lot, this property offers the freedom of no HOA, no deed restrictions, and NO FLOOD INSURANCE REQUIRED. Just minutes from Anna Maria Island, IMG Academy, Robinson Preserve, Blake Hospital, grocery stores, restaurants, and everyday conveniences, this location truly has it all.

Inside, you'll find a bright, open floor plan featuring a beautifully remodeled kitchen that opens to the dining area, creating a comfortable space for everyday living and entertaining. Original terrazzo floors run throughout the home, offering timeless character, durability, and easy maintenance. The home has also been recently painted inside and out, giving it a fresh, updated feel.

One of the highlights of the home is the spacious enclosed Florida room with durable concrete floors, offering approximately 360 square feet of enclosed bonus space overlooking the backyard. Enclosed with hurricane rated plexiglass panels, this versatile space is perfect for entertaining, relaxing or enjoying your morning coffee.

The fully fenced backyard is one of this home's standout features. With nearly a third of an acre, there's plenty of room to add a pool while still leaving ample space for pets, gardening, and outdoor entertaining. A powered storage shed, custom built chicken coop and run, and room for your boat, kayaks, paddleboards, and other recreational equipment make this backyard as functional as it is spacious.

One bay of the two car carport has been converted into a workshop and storage area but can easily be converted back to covered parking if desired. Two additional bonus rooms provide even more flexibility for a home office, hobby room, fitness space, or extra storage.

Recent improvements include a new HVAC (2018), well pump (2019), irrigation system (approximately 3 years old), water heater (2021), and extra attic insulation. The aluminum roof over the Florida room has been coated with a rubberized roof coating and was recently pressure washed and resealed. Offered furnished for a seamless transition, this home is equally suited as a full-time residence, seasonal getaway, or investment property, providing the flexibility today's buyers are looking for.

If you've been searching for a well-maintained home with an oversized lot, room for a pool, flexible living space, and an unbeatable location just minutes from Anna Maria Island and the Gulf beaches, this home is ready to welcome its next owner.
#A4701022

BRADENTON

5812 2ND AVE DR NW

3 Beds

2 Baths

1,391 Sq.Ft.

$479,000

MLS#: A4701022

LOCATION, LIFE-STYLE & MOVE-IN READY! Welcome to Harborage on Braden River, one of Bradenton’s hidden gems, where towering oaks, winding walking trails, lush natural Florida landscapes and a picturesque marina create an atmosphere that feels like a private waterfront retreat. Perfectly situated on a beautifully landscaped private lot along a quiet, tree-lined street, this exceptional residence presents a rare opportunity to own one of the largest floor plans in this highly sought-after Key West-inspired community. Designed to maximize natural light and spaciousness, the open floor plan showcases soaring 14-foot ceilings, impressive 8-foot doors and expansive double-pane windows throughout. Offering over 3 bedrooms plus a private den or office, 2 full baths, a formal dining room, spacious great room, generous eat-in kitchen and a well-appointed laundry room with cabinetry and utility sink, the home lives as beautifully as it looks. An oversized two-car garage includes an additional 6’ x 8’ storage area, providing plenty of room for hobbies, tools and recreational equipment. At the heart of the home is a beautifully updated kitchen featuring 42-inch maple cabinetry with a rich coffee glaze, elegant granite countertops, upgraded stainless-steel appliances, under-cabinet lighting and abundant workspace, Thoughtful upgrades continue throughout the home with wood-plank tile flooring, a stunning natural stone accent wall, crown molding, custom window treatments and custom-designed shelving systems in both walk-in closets of the spacious primary suite. Step outside to your spacious screened lanai with ceramic tile and discover your own private outdoor sanctuary. Recent improvements provide additional peace of mind, including a New Roof (2022), New HVAC system (2021), Exterior paint (2026), New Dishwasher (2026), New Washer/Dryer (2024), New 200-amp Generator Panel for portable generator (2025) and Rain Gutters. Residents enjoy a resort-style heated pool and spa, fitness center, beautifully appointed clubhouse, scenic walking trails, fishing pier and a charming marina complete with gazebo. Boat slips with lifts are available for annual lease and include fresh water, unmetered electricity and dockside storage. Private kayak and canoe storage, along with a convenient launch just steps from Ward Lake, makes enjoying the water effortless. Adding to its appeal, the HOA provides landscape maintenance, allowing homeowners to spend less time maintaining and more time enjoying. Ideally located west of I-75, Harborage offers easy access to SRQ Airport, University Town Center, championship golf, downtown Sarasota with all the Arts and Culture, exceptional dining, shopping and world-renowned Gulf Coast destinations including Siesta Key Beach, Lido Key, St. Armands Circle and Longboat Key. More than just a beautiful home, this is an invitation to experience a lifestyle defined by natural beauty, waterfront recreation, privacy and convenience. Discover why Harborage on Braden River remains one of Bradenton’s most treasured communities, and why this exceptional residence is the perfect place to call home.
#A4701968

BRADENTON

5540 SIMONTON STREET

3 Beds

2 Baths

2,110 Sq.Ft.

$479,000

MLS#: A4701968

Under Construction. Receive up to $15,000 towards closing costs and special interest rates with the use of our preferred lender - Now through Sunday, August 30th. 
 This one-story, all concrete block constructed home has a truly open concept plan, featuring a spacious kitchen with a large quartz kitchen island that overlooks a large dining area, great room, and breakfast nook which flow out onto a covered lanai. The first phase of The Resort Club amenity center is NOW OPEN, including Trade Route Coffee Kitchen, Resort Style Pool, Fitness Center, Athletic Performance Center, and Pet Park. Future phases of The Resort Club will include a poolside bar & grill, outdoor activities area, The Event Center, and The Terrace Chef’s Patio. Future amenity centers, Adventure Retreat & Cabana Corner, will include Pickleball, Tennis & Bocce Courts, Pet Park, Golf Cart Parking, Sunset Terrace, Clubhouse, Resort Pool & Spa, Resistance Pool, Poolside Cabanas & Beach Area, Outdoor Activities Area, Poolside Grilling and more. This home comes with stainless steel dishwasher, range, and microwave. Pictures, photographs, colors, features, and sizes are for illustration purposes only and will vary from the homes as built. Home and community information including pricing, included features, terms, availability and amenities are subject to change and prior sale at any time without notice or obligation.
#A4701283

LAKEWOOD RANCH

4343 FENCE ROW COURT

3 Beds

2 Baths

1,844 Sq.Ft.

$478,990

MLS#: A4701283

Price reduced
Under Construction. Receive up to $15,000 towards closing costs and special interest rates with the use of our preferred lender - Now through Sunday, August 30th.  
This one-story, all concrete block constructed home has a truly open concept plan, featuring a spacious kitchen with a large quartz kitchen island that overlooks a large dining area, great room, and breakfast nook which flow out onto a covered lanai. The first phase of The Resort Club amenity center is NOW OPEN, including Trade Route Coffee Kitchen, Resort Style Pool, Fitness Center, Athletic Performance Center, and Pet Park. Future phases of The Resort Club will include a poolside bar & grill, outdoor activities area, The Event Center, and The Terrace Chef’s Patio. Future amenity centers, Adventure Retreat & Cabana Corner, will include Pickleball, Tennis & Bocce Courts, Pet Park, Golf Cart Parking, Sunset Terrace, Clubhouse, Resort Pool & Spa, Resistance Pool, Poolside Cabanas & Beach Area, Outdoor Activities Area, Poolside Grilling and more. This home comes with stainless steel dishwasher, range, and microwave. Pictures, photographs, colors, features, and sizes are for illustration purposes only and will vary from the homes as built. Home and community information including pricing, included features, terms, availability and amenities are subject to change and prior sale at any time without notice or obligation.
#A4695131

LAKEWOOD RANCH

4311 FENCE ROW COURT

3 Beds

2 Baths

1,844 Sq.Ft.

$477,000

MLS#: A4695131

Under Construction. Receive up to $15,000 towards closing costs and special interest rates with the use of our preferred lender - Now through Sunday, August 30th. 
This one-story, all concrete block constructed home has a truly open concept plan, featuring a spacious kitchen with a large quartz kitchen island that overlooks a large dining area, great room, and breakfast nook which flow out onto a covered lanai. The first phase of The Resort Club amenity center is NOW OPEN, including Trade Route Coffee Kitchen, Resort Style Pool, Fitness Center, Athletic Performance Center, and Pet Park. Future phases of The Resort Club will include a poolside bar & grill, outdoor activities area, The Event Center, and The Terrace Chef’s Patio. Future amenity centers, Adventure Retreat & Cabana Corner, will include Pickleball, Tennis & Bocce Courts, Pet Park, Golf Cart Parking, Sunset Terrace, Clubhouse, Resort Pool & Spa, Resistance Pool, Poolside Cabanas & Beach Area, Outdoor Activities Area, Poolside Grilling and more. This home comes with stainless steel dishwasher, range, and microwave. Pictures, photographs, colors, features, and sizes are for illustration purposes only and will vary from the homes as built. Home and community information including pricing, included features, terms, availability and amenities are subject to change and prior sale at any time without notice or obligation.
#A4702776

LAKEWOOD RANCH

18107 TAVERNSIDE TRAIL

3 Beds

2 Baths

1,844 Sq.Ft.

$476,990

MLS#: A4702776

Under Construction. Receive up to $15,000 towards closing costs and special interest rates with the use of our preferred lender - Now through Sunday, August 30th. 
This one-story, all concrete block constructed home has a truly open concept plan, featuring a spacious kitchen with a large quartz kitchen island that overlooks a large dining area, great room, and breakfast nook which flow out onto a covered lanai. The first phase of The Resort Club amenity center is NOW OPEN, including Trade Route Coffee Kitchen, Resort Style Pool, Fitness Center, Athletic Performance Center, and Pet Park. Future phases of The Resort Club will include a poolside bar & grill, outdoor activities area, The Event Center, and The Terrace Chef’s Patio. Future amenity centers, Adventure Retreat & Cabana Corner, will include Pickleball, Tennis & Bocce Courts, Pet Park, Golf Cart Parking, Sunset Terrace, Clubhouse, Resort Pool & Spa, Resistance Pool, Poolside Cabanas & Beach Area, Outdoor Activities Area, Poolside Grilling and more. This home comes with stainless steel dishwasher, range, and microwave. Pictures, photographs, colors, features, and sizes are for illustration purposes only and will vary from the homes as built. Home and community information including pricing, included features, terms, availability and amenities are subject to change and prior sale at any time without notice or obligation.
#A4701299

LAKEWOOD RANCH

4346 FENCE ROW COURT

3 Beds

2 Baths

1,816 Sq.Ft.

$476,990

MLS#: A4701299

Under Construction. Receive up to $15,000 towards closing costs with the use of our preferred lender - Now through Sunday, August 30th. Saddlestone at Lakewood Ranch is D.R. Horton's premier destination located in the award-winning master-planned community of Lakewood Ranch. Set within Southwest Florida's natural beauty and close to many popular area attractions, this 700-acre gated neighborhood will consist of 1,500 single-family homes, townhomes, and paired villas, all designed to meet the needs of today’s modern family. Star Farms is debuting our new Express Modern Series homes, ornamented with chic, contemporary exteriors and complete with matching trendy interior finishes. All homes will include luxury vinyl plank flooring in the main living areas, quartz countertops throughout, stainless steel appliances, and much more! All of our homes feature all-concrete block construction on the first and second floors and D.R. Horton’s state-of-the-art Smart Home Automation system. The first phase of The Resort Club amenity center is NOW OPEN, including Trade Route Coffee Kitchen, Resort Style Pool, Fitness Center, Athletic Performance Center, and Pet Park. Future phases of The Resort Club will include a Poolside Bar & Grill, Outdoor Activities Area, The Event Center, and The Terrace Chef’s Patio. Future amenity centers, Junction Place & Cabana Corner, will include a Baseball Field, Tennis, Pickleball & Basketball Courts, Golf Cart Parking, Playground, Clubhouse, Resort Pools & Splash Pad, Poolside Cabanas, Sand Volleyball, Poolside Grilling, Pet Park and more. Let America’s #1 Builder help you attain your piece of The Ranch at Star Farms at Lakewood Ranch.
#A4702338

LAKEWOOD RANCH

18619 LOOKOUT RIDGE PLACE

4 Beds

2 Baths

2,260 Sq.Ft.

$476,990

MLS#: A4702338

Price reduced
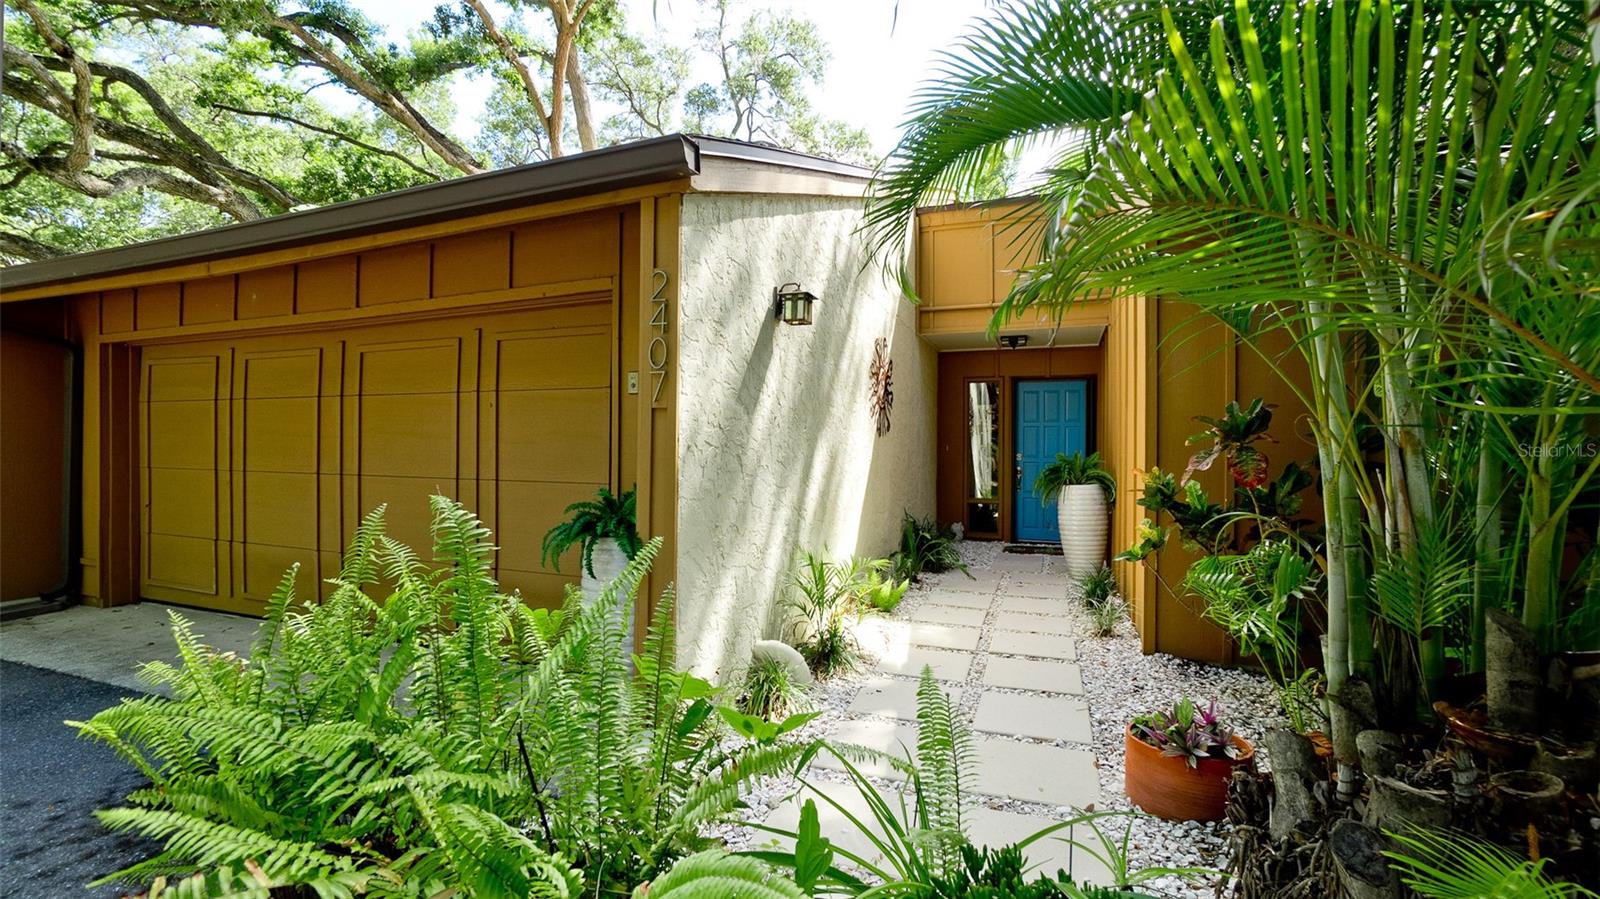
PRICED TO SELL,BRING ALL REASONABLE OFFERS!!Nestled in the inviting Lorraine Lakes, this stunning four-bedroom, three-bath home is designed for both elegance and comfort. The open floor plan seamlessly integrates the living and dining areas, creating a spacious atmosphere perfect for gatherings. 
You'll find beautiful tile flooring in the main living areas, providing a chic and low-maintenance space, while the bedrooms feature cozy laminate flooring for extra warmth and style. 
The kitchen is a true highlight, equipped with an upgraded appliance package that includes a dual icemaker, ensuring you’ll always be ready for entertaining. 
Additionally, the home is fitted with a GENERAC GENERATOR, providing peace of mind and reliability in any situation. Each detail of this home speaks to quality and convenience, making it an ideal retreat for modern living.
 Lorraine Lakes is one of the area's best communities with an abundance of amenities for everyone which include;beautiful community pool, parks, water park, tennis,pickle ball, arcade,24 hr fitness,indoor and outdoor basketball and a gorgeous clubhouse with restaurant!.Lorraine Lakes is nestled within Lakewood Ranch which has been rated the #1 Community in the US for all ages since 2018!
#A4642489

BRADENTON

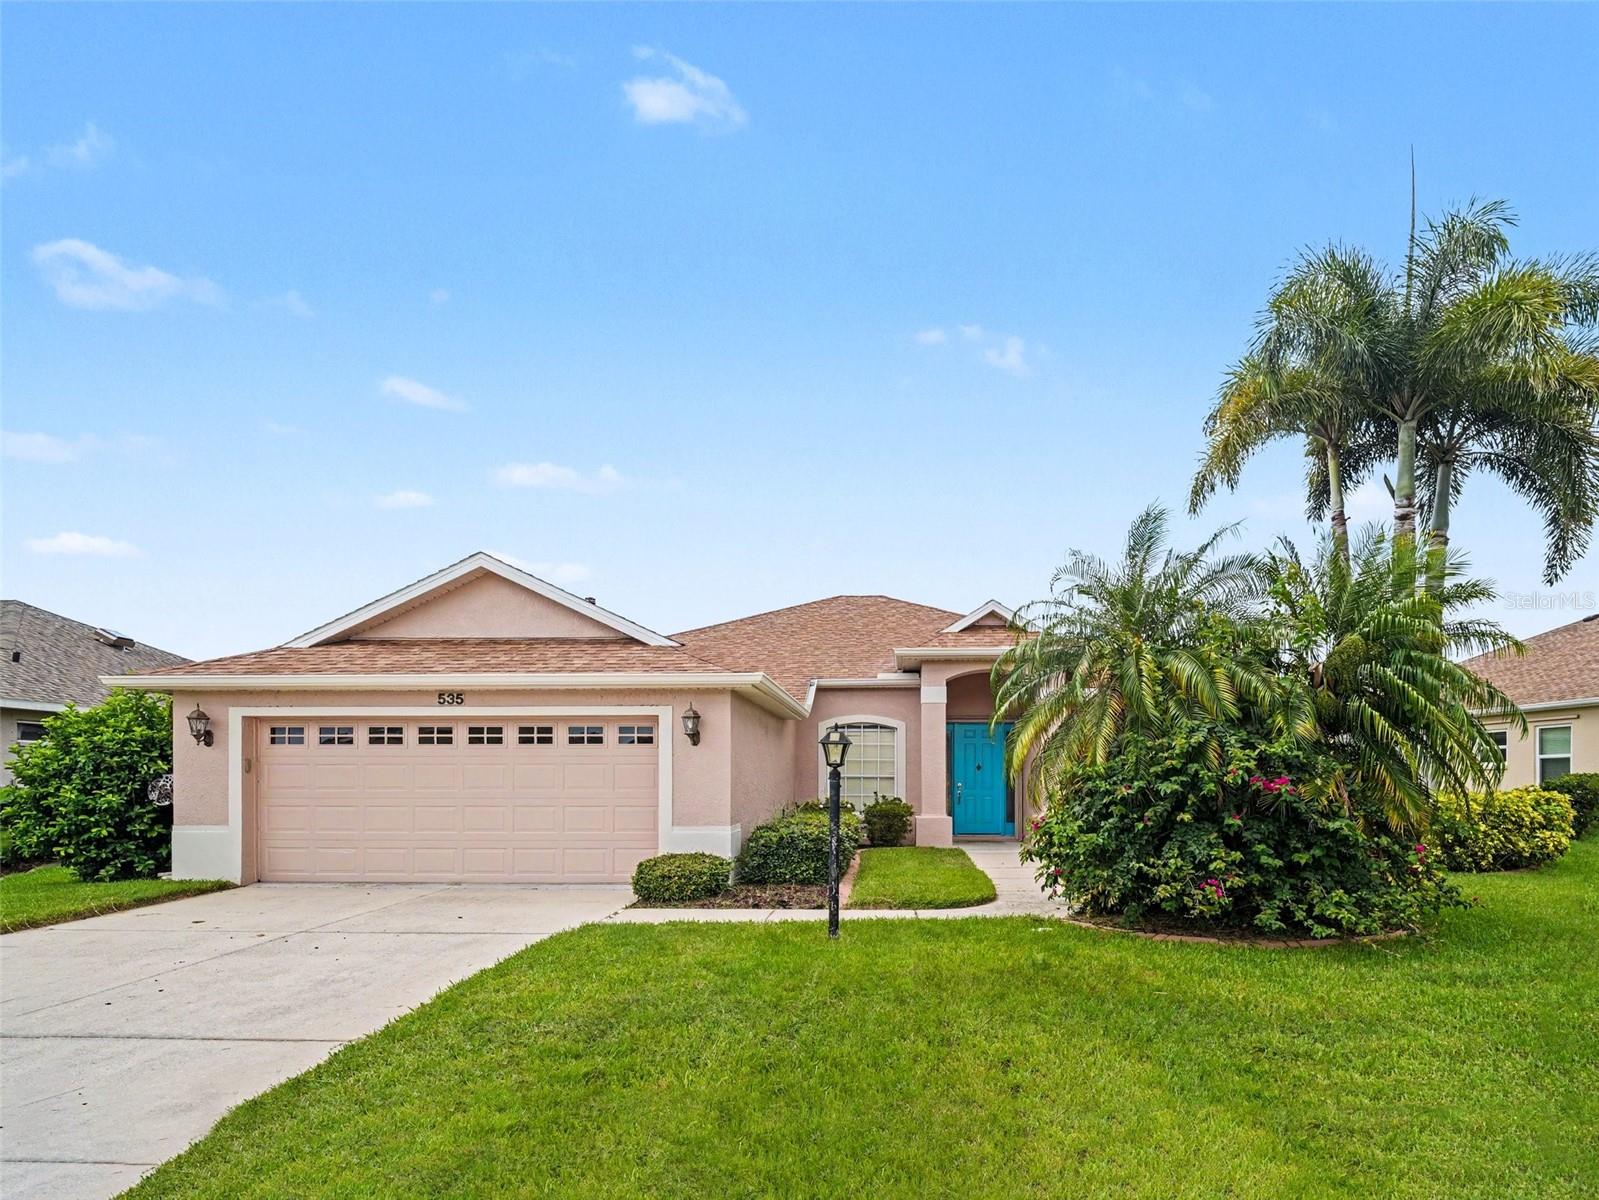
5317 CORAL REEF WAY

3 Beds

3 Baths

2,016 Sq.Ft.

$476,000

MLS#: A4642489

1 ... 75 76 77 78 79 ... 164

properties found. properties found. Page of .

 - property

Send a message

Message successfully sent.

Your message

What is 3 + 4 ?

Reason for contacting?

I agree to receive email communication and understand I can unsubscribe at any time.

I agree to be contacted by The Graf Group of Coldwell Banker via call, email, and text for real estate services. To opt out, you can reply 'stop' at any time or reply 'help' for assistance. You can also click the unsubscribe link in the emails. Message and data rates may apply. Message frequency may vary. Privacy Policy

Sign Out

Virtual Assistant

Would you like to take the next step with this property? We can help you schedule a showing or virtual tour, or send you more details.

Yes, I would like more information.

Thank You for Your Reply, One of Our Agents will contact you as soon as possible

No, maybe later.

Thank you, you can always contact me via email, phone number or through the contact form.

Realhub AI

Lucy - Your AI-Powered Realtor

Update Your Temporary Password

Personalize your search

Enter your email and we'll notify you immediately when new listings match what you're looking for.

or enter email address

Already have an account ? Login here

Continue your home search

I agree to receive communications and understand I can unsubscribe at any time.

I agree to be contacted by The Graf Group of Coldwell Banker via call, email, and text for real estate services. To opt out, you can reply 'stop' at any time or reply 'help' for assistance. You can also click the unsubscribe link in the emails. Message and data rates may apply. Message frequency may vary. Privacy Policy

Already have an account ? Login here

We use cookies

We use cookies primarily for analytics to enhance your experience. By accepting, you agree to our use of these cookies. You can manage your preferences or learn more about our cookies policy.