One of the most popular communities provided by {{page_data.agentName}}

Downtown Sarasota

One of the most popular communities provided by The Graf Group of Coldwell Banker

Downtown Sarasota

About Downtown Sarasota

Living in downtown Sarasota, Florida offers a vibrant blend of urban sophistication and coastal charm. This lively neighborhood is known for its stunning bayfront views, cultural attractions, and a diverse array of dining and shopping options. Residents enjoy easy access to world-class art galleries, theaters, and festivals that showcase the area’s rich artistic heritage. The nearby sandy beaches provide a perfect escape for sun-seekers and outdoor enthusiasts, while the city's parks and waterfront promenades promote an active, healthy lifestyle. With a strong sense of community and a dynamic atmosphere, downtown Sarasota is not just a place to live; it’s a lifestyle that embraces both relaxation and excitement.
One of the most popular communities provided by The Graf Group of Coldwell Banker
2,536
# of Listings
2
Avg # of Bedrooms
$642
Avg. $ / Sq.Ft.
$1,273,033
Med. List Price

Browse Downtown Sarasota Real Estate Listings

2536 Properties Found. Page 24 of 170.

Discover modern downtown living in the heart of Gillespie Park, where this brand-new single-family home offers a rare combination of contemporary design, generous living space and exceptional walkability just moments from Downtown Sarasota and the Rosemary District.

The property offers 4 bedrooms in total, including 3 bedrooms plus a dedicated office in the main residence and a private 1-bedroom, 1-bathroom attached apartment.

Designed for everyday living and entertaining, the main residence features a spacious open floor plan filled with natural light. Engineered hardwood flooring, PGT impact-rated windows and doors, soaring ceilings and thoughtfully selected finishes complement the home’s clean, contemporary design. At the heart of the home, the kitchen features Thermador appliances, generous workspace and a seamless connection to the main living and dining areas.

One of the home’s most distinctive features is the approximately 600-square-foot attached apartment complete with its own private entrance, bedroom, bathroom, living room and kitchen. Ideal for guests, multigenerational living, a private home office or potential rental income, this separate living space provides exceptional flexibility while preserving the privacy of the main residence.

An attached 2-car garage and additional covered parking provide everyday convenience rarely found this close to downtown.

Just outside your door, enjoy easy access to the Rosemary District, Downtown Sarasota’s restaurants, boutiques and arts scene, the Sarasota bayfront and the area’s renowned Gulf beaches. Whether heading out for morning coffee, dinner downtown or a day at the beach, this brand-new home places the best of the Sarasota lifestyle within easy reach.
#A4705541

SARASOTA

1675 5TH STREET

4 Beds

4 Baths

3,685 Sq.Ft.

$2,399,000

MLS#: A4705541
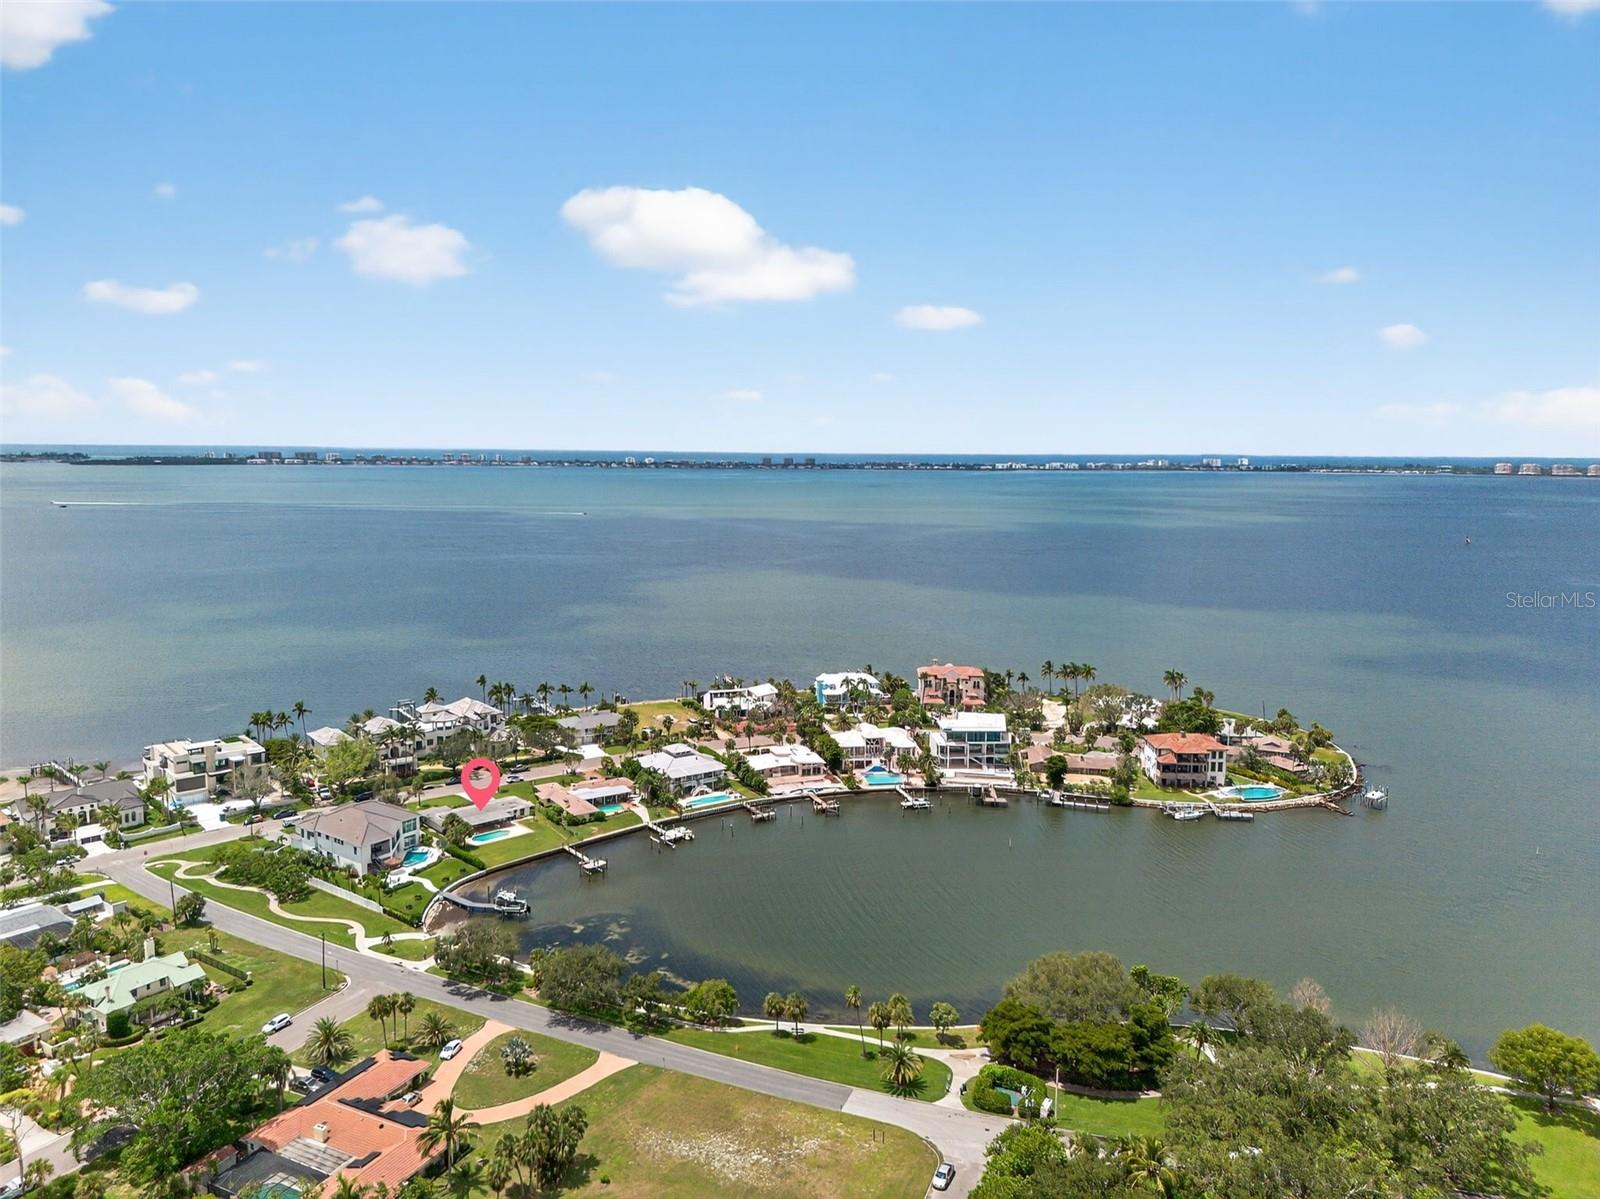
Amazing opportunity to create your waterfront estate in Sapphire Shores, where history, culture, and growth meet. This 16,378 sq. ft. lot offers 87 feet of water frontage, a private dock, and direct access to Sarasota Bay. Positioned along a quiet shoreline, it overlooks an almost 900-foot-wide deep-water basin, providing both privacy and natural beauty. Sapphire Shores combines legacy estates, striking new builds, and proximity to cultural landmarks such as The Ringling Museum and Asolo Theatre. With the North Trails ongoing transformation, including new developments, zoning updates, Ringling Colleges expansion the neighborhood is emerging as a prime location for luxury residences. Whether for a custom estate or a speculative project, this is a rare chance to secure a large waterfront property in one of Sarasota's most dynamic luxury neighborhoods.
#A4662448

SARASOTA

377 S SHORE DRIVE

3 Beds

2 Baths

1,943 Sq.Ft.

$2,390,000

MLS#: A4662448
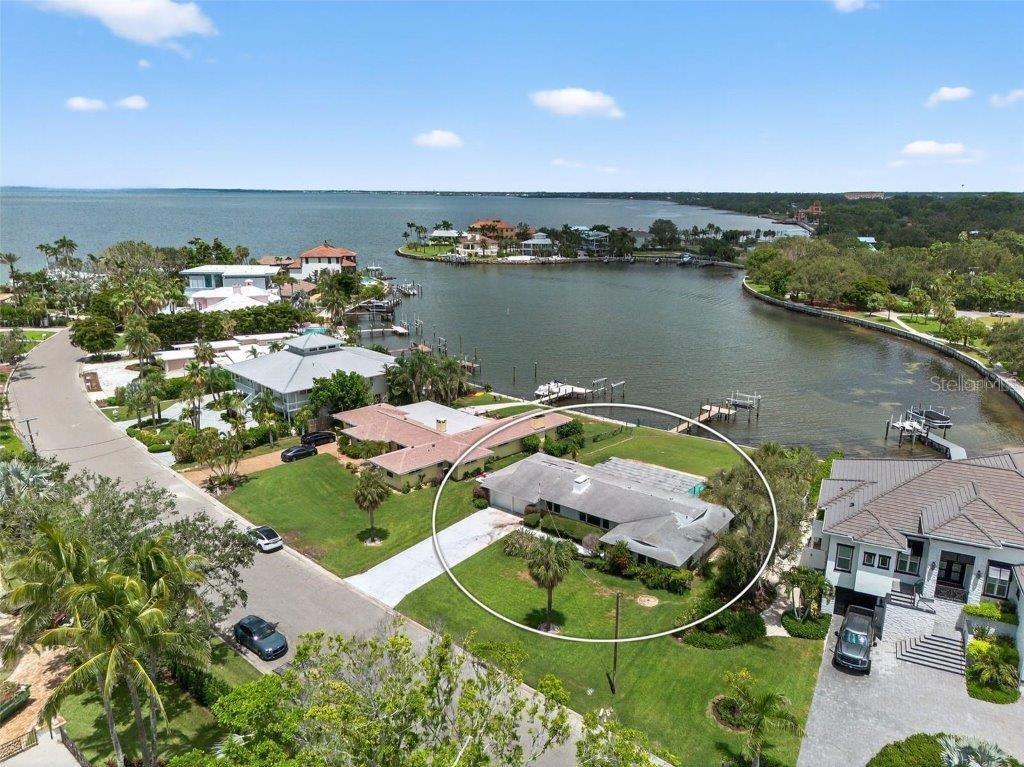
Amazing opportunity to create your waterfront estate in Sapphire Shores, where history, culture, and growth meet. This 16,378 sq. ft. lot offers 87 feet of water frontage, a private dock, and direct access to Sarasota Bay. Positioned along a quiet shoreline, it overlooks an almost 900-foot-wide deep-water basin, providing both privacy and natural beauty. Sapphire Shores combines legacy estates, striking new builds, and proximity to cultural landmarks such as The Ringling Museum and Asolo Theatre.With the North Trails ongoing transformation, including new developments, zoning updates, Ringling Colleges expansion the neighborhood is emerging as a prime location for luxury residences.  Whether for a custom estate or a speculative project, this is a rare chance to secure a large waterfront property in one of Sarasota's most dynamic luxury neighborhoods.
#A4663398

SARASOTA

377 S SHORE DRIVE

None Beds

None Baths

0.38 acres

$2,390,000

MLS#: A4663398

Welcome to this extraordinary residence, where luxury, comfort, and the ultimate Florida lifestyle come together. Nestled within an intimate community of just five multi-million-dollar homes, this exceptional property offers deeded boating access to Phillippi Creek, leading directly to the beautiful Gulf waters. A private community path leads to the deeded dock with a 10,000-lb boat lift. Even more remarkable, the home sits at approximately 23 feet of elevation and is not located in a flood zone, a rare opportunity to enjoy close proximity to the water with added peace of mind.

Barely four years old and showing like new construction, this impressive residence was designed with quality, durability, and energy efficiency in mind. **Sturdy concrete block construction, spray foam insulation, impact-resistant windows and doors, and a metal roof** provide added durability, efficiency, and peace of mind. Inside, soaring 12- to 14-foot ceilings, abundant natural light, and wood-look tile flooring create a bright, elegant, and inviting atmosphere. The spacious open floor plan features four bedrooms plus a dedicated office, three full bathrooms and two half baths, including a convenient pool bath. The office is beautifully appointed with an abundance of custom-built cabinetry, while the oversized laundry room provides even more valuable storage.

At the heart of the home is a gourmet kitchen featuring brand-new 2026 Thermador appliances, quartz countertops, abundant cabinetry, LED ceiling lighting, and generous workspace. The kitchen and main living areas flow seamlessly toward the outdoor living space, overlooking the sparkling heated saltwater pool.

The expansive lanai is designed for year-round Florida living, complete with a TV and sun shades for added comfort and privacy. Lush tropical landscaping, accent lighting highlighting the beautiful tropical plants, and a collection of fruit trees producing a variety of exotic fruits create a backyard that feels like a private oasis. Indoor and outdoor speakers powered by a Sonos system make the space equally suited for peaceful evenings or entertaining family and friends.

The oversized garage offers nearly 1,000 square feet of space and has been fully repainted, upgraded with epoxy flooring, and equipped with its own split A/C system. The home also features three separate interior A/C zones for enhanced comfort and energy efficiency.

Located near highly rated A-rated schools and just a short drive from Sarasota's beautiful Gulf beaches, this home combines an exceptional location with boating access, impressive elevation, quality construction, and an extensive list of thoughtful upgrades. From the custom cabinetry and abundant storage to the resort-style outdoor living spaces, every detail contributes to the home's unique and luxurious character. **This is a truly special opportunity. Schedule your private showing today and experience this remarkable home for yourself.** Video link attached.
#A4704478

SARASOTA

2462 MISSARA LANE

4 Beds

3 Baths

3,130 Sq.Ft.

$2,385,000

MLS#: A4704478

Virtually Staged. Welcome to SIX88 — Golden Gate Point's most distinctive address. This landmark 10-story boutique tower encompasses just 10 residences, making it one of Sarasota's most exclusive waterfront communities.
Residence 201 offers sweeping west-facing bay views over the John Ringling Bridge through floor-to-ceiling impact windows and sliding glass doors, with an open floor plan that lives like a single-family home. This 3-bedroom, 3-bath residence spans 2,506 total square feet, including 2,088 square feet of living space and a spacious private terrace — the ideal setting for taking in Sarasota Bay sunsets.

Inside, find Thermador panel-ready appliances, custom cabinetry, designer finishes, and spa-inspired fully tiled bathrooms. Your private oversized 2-car garage sits above flood elevation and includes storage with optional lifts for up to 4 vehicles.

Resort-style amenities include a rooftop terrace with a full outdoor kitchen and 360° views, heated pool, fitness center, community lounge, twin elevators, and gated security access — all with low HOA fees.

Nestled in the secluded enclave of Golden Gate Point, you're steps from downtown Sarasota's dining and shopping, with St. Armands Circle, marina access, and the Bay Runner nearby. Dock access to the bay is available on site.

This pet-friendly building offers low HOA fees, six-month rental flexibility, and a quiet environment — perfect for luxury buyers seeking privacy, views, and convenience.
#A4700763

SARASOTA

688 GOLDEN GATE POINT 201

3 Beds

3 Baths

2,088 Sq.Ft.

$2,375,000

MLS#: A4700763

Virtually Staged. Welcome to 5331 Siesta Cove Drive, a distinctive Siesta Key residence offering exceptional space, privacy and architectural character on a generous 0.34-acre corner lot. Elevated approximately 11 feet, this impressive 3-bedroom, 3.5-bath home offers 3,795 square feet of living space, a 3-car garage and a private heated pool with outdoor kitchen.
From the moment you arrive, the home's striking Mediterranean-inspired architecture makes a statement, highlighted by its distinctive European copper domes and substantial elevated construction. Inside, soaring ceilings, abundant natural light and expansive living areas create an impressive sense of scale and openness.
The spacious kitchen features stone countertops, generous cabinetry and a large breakfast area, while the open living and dining spaces provide an ideal setting for both everyday living and entertaining. The primary suite is generously proportioned with an en-suite bath, while two additional bedrooms provide flexibility for family, or guests.
Outside, enjoy your own private retreat with a heated pool, and outdoor kitchen. The oversized corner lot provides a level of space and privacy that is increasingly difficult to find on Siesta Key.
Located in the desirable Siesta Cove community, this property offers the opportunity to enjoy the Siesta Key lifestyle while having the space, elevation, privacy and amenities of a substantial single-family residence. Just minutes from the world-renowned beaches, dining, shopping and everything that makes Siesta Key one of Sarasota's most sought-after destinations.
For buyers seeking a Siesta Key home with substantial living space, a large lot, distinctive architecture and room to make the property their own, 5331 Siesta Cove Drive presents a rare opportunity.
#A4628363

SARASOTA

5331 SIESTA COVE DRIVE

3 Beds

3 Baths

3,795 Sq.Ft.

$2,350,000

MLS#: A4628363

Price reduced
Virtually Staged. RARELY AVAILABLE, this Luxurious Corner TOP-FLOOR PENTHOUSE at the highly sought-after Lido Surf & Sand offers sweeping Gulf of Mexico and Lido Beach views extending to Siesta Key. Boasting over 2,700 SF of total area, this spacious 3-bedroom, 2-bath residence features an open floor plan, well-appointed kitchen with stainless steel appliances, Sub-Zero refrigerator, granite countertops, solid wood cabinetry, and wine refrigerator. The primary suite includes a walk-in closet and beautifully updated bath with dual vanities and custom-tiled shower. The spacious guest bedroom also features an updated bath with dual vanities and custom-tiled shower. Additional highlights include an updated Laundry room, 2 covered parking spaces and storage. Lido Surf & Sand is a premier Gulf-front community on South Lido Key, conveniently located near St. Armands Circle, downtown Sarasota, shopping, dining, and cultural attractions. Enjoy proximity to a private nature preserve, perfect for peaceful walks and kayaking, along with an upcoming social room to enhance the community's outdoor living experience. A truly exceptional beachfront residence offering panoramic views, privacy, and the best of Sarasota's coastal lifestyle.
#A4706466

SARASOTA

1100 BENJAMIN FRANKLIN DRIVE 802

3 Beds

2 Baths

2,154 Sq.Ft.

$2,350,000

MLS#: A4706466
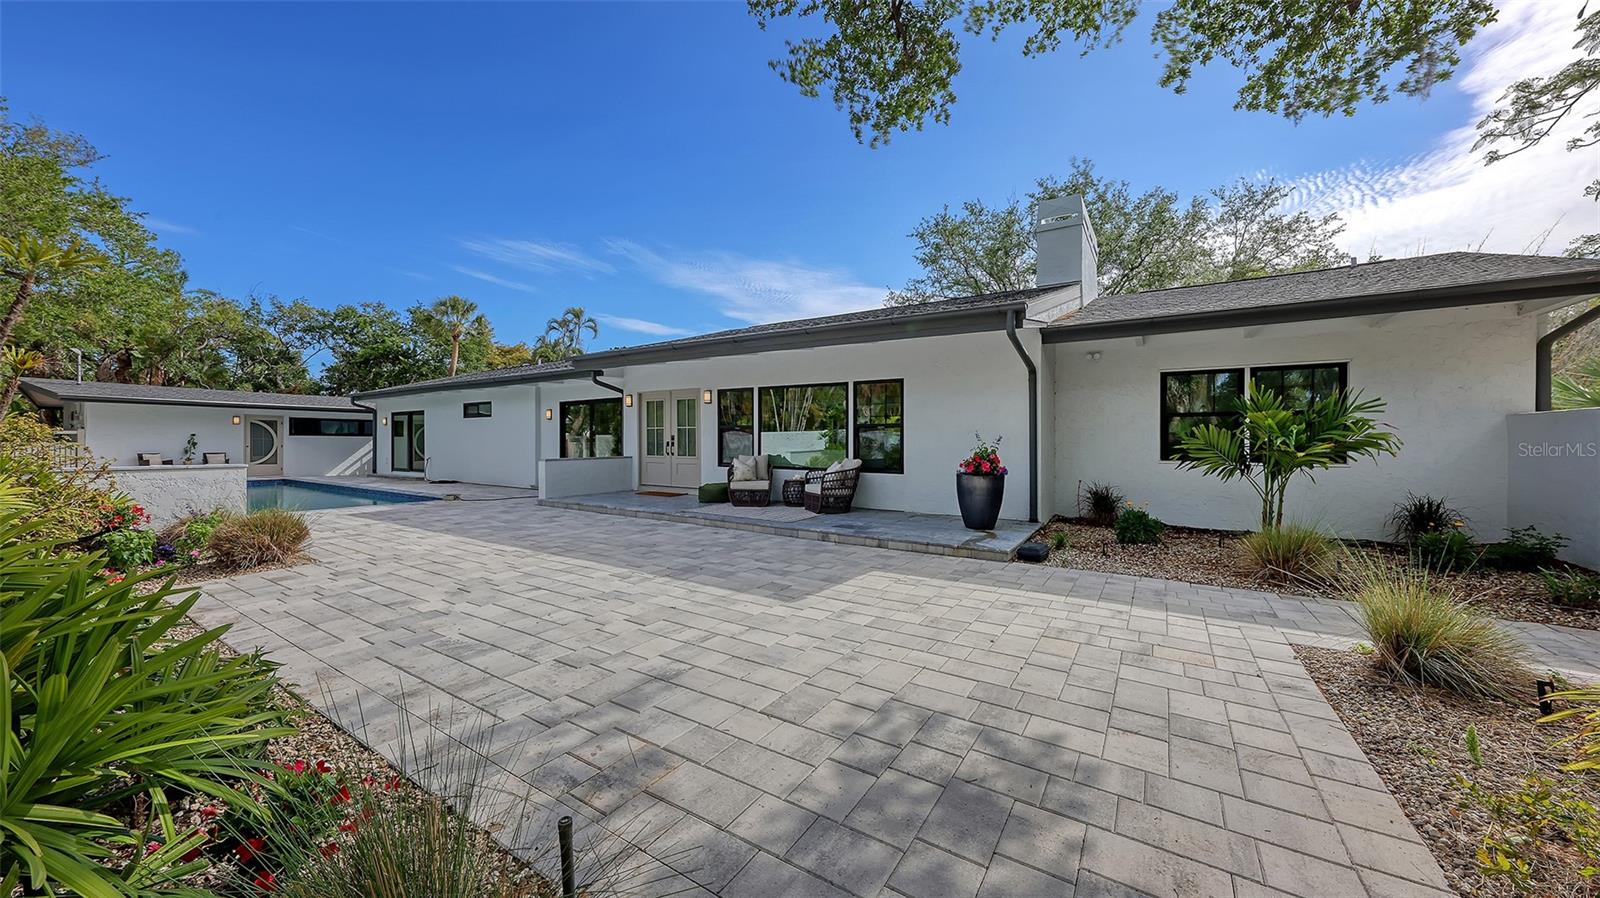
Beautifully renovated 4-bedroom, 4-bath pool home tucked behind the gates of the exclusive Sanderling Club. Surrounded by a grandfathered privacy wall and lush tropical foliage, the property is just steps from your own private beach. 2023 updates include -  new roof, hurricane-impact windows/sliders and plumbing.  Meticulously renovated  in 2025–2026 with top-of-the-line finishes throughout the entire home. Luxury vinyl plank flooring flows through the open floor plan, complemented by granite countertops and a oversized granite  island with lots of storage, Samsung appliances and an open-concept layout ideal for entertaining, with abundant indoor/outdoor living space with views of the oversized sparkling pool.  

The primary suite is a tranquil retreat with two walk-in closets and an en-suite bath featuring a double vanity and soaking tub. A thoughtful split plan offers two additional spacious bedrooms each with en-suite baths. A fully renovated pool house/mother-in-law suite with its own full bath adds flexible living options. Located in a waterfront community, residents of the Sanderling Club have exclusive beachfront access,  tennis and pickleball courts, clubhouse and 24-hour security This home blends refined luxury with coastal lifestyle and privacy.
#A4690626

SARASOTA

7345 PINE NEEDLE ROAD

4 Beds

4 Baths

2,977 Sq.Ft.

$2,350,000

MLS#: A4690626
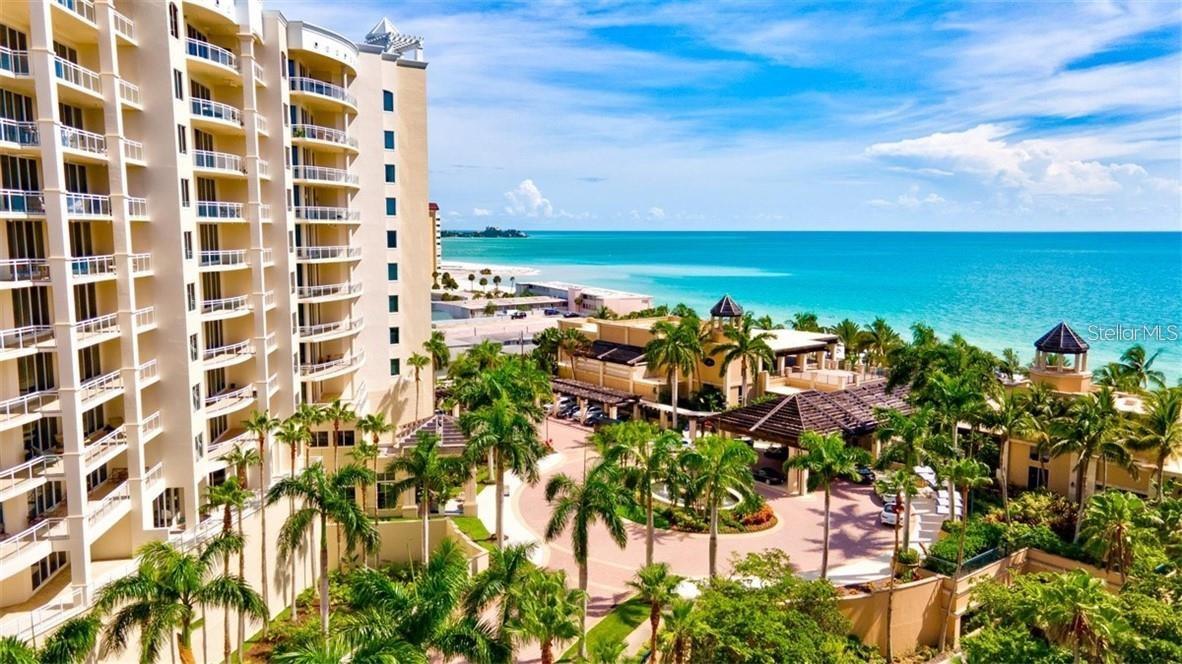
One or more photo(s) has been virtually staged. Live where others wish to vacation... Steps from the quartz sandy shores of Lido Key sits The Beach Residences Sarasota. This luxury Gulf-front and sun-kissed haven is where opulence is complimented by exclusivity. Managed by the famed Ritz-Carlton, this contemporary high-rise is where legendary service meets an incomparable array of upscale amenities and resort-style leisure. 
Nestled on the coveted Sarasota Bay barrier island of Lido Key, this expansive residence features a thoughtful 2-bedroom 2.5-bath layout that blends an open-concept plan with a split-bedroom design for optimal privacy. A welcoming foyer frames the turquoise Gulf waters and lush emerald green tropical landscaping as you step inside.  Perched on the 3rd floor, soaring 10-foot ceilings and floor-to-ceiling walls of glass flood the residence with natural light. The great room and dining area flow seamlessly to a private terrace that spans the full width of the residence. With views from a generous 400+ square-foot outdoor space, you can enjoy alfresco dining and cool Gulf breezes.
 
This residence is ideal for entertaining, with a layout tailored for gatherings or intimate evenings with friends and family. The chef’s kitchen overlooks an inviting living area and features granite countertops, a substantial breakfast bar, solid-wood cabinetry, gas cooktop, built-in appliances, and a Sub-Zero refrigerator.  Both bedrooms open directly to an expansive terrace for stunning westerly views and award-winning daily sunsets. The gracious primary suite serves as a serene retreat, featuring a spa-inspired bath and jetted tub, large walk-in shower, dual vanities, and a spacious walk-in closet. Additional conveniences include a laundry room with sink, deeded garage parking space, separate air-conditioned storage room, and 2 guest suites available for visitors. The Beach Residences are renowned for exceptional service and offer premier private-event spaces, including a social room with bar, boardroom, billiards or ping-pong room. Enjoy self-care in the private fitness center or indulge in fresh popcorn in the theatre or cappuccino at the coffee bar. Treat yourself with the massage room, yoga room, sauna, and beautiful outdoor pool and spa. Play with your furry friends in a private dog-run in this pet-friendly building with no weight limit! Grill a fresh catch near the fire pit where massive grilling stations complement the resort-style ambiance.
 
Residents enjoy: a 24-hour manned entry gate house, full-time concierge, 24-hour front desk security, onsite Ritz-Carlton Manager, a shuttle bus to St. Armands Circle or to the Ritz-Carlton Hotel in the city. Also, minutes away lie Sarasota’s pillow-soft beaches, while St. Armands Circle has upscale dining, shopping, and entertainment. The downtown arts and cultural scene is within easy reach, providing countless recreational options.  As the sole single-level residence of its configuration currently available in The Beach Residences, this true 2-bedroom unit with 2 full baths plus a powder room represents a rare and exceptional opportunity. Schedule a private tour to see how this grand lifestyle can become your reality. Membership is available to the Ritz-Carlton Members Club immediately upon closing.
#A4695838

SARASOTA

1300 BENJAMIN FRANKLIN DRIVE 301

2 Beds

2 Baths

2,019 Sq.Ft.

$2,348,000

MLS#: A4695838
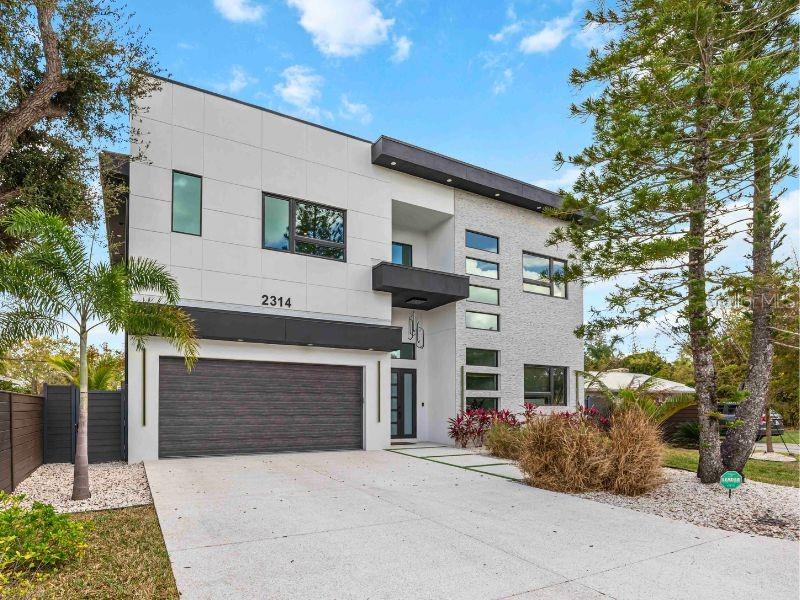
Back on Market due to buyer financing.  Already through inspection. Move-in Ready! A statement of modern elegance in the heart of Sarasota, this exceptional Arlington Park residence delivers refined luxury, architectural presence, and elevated design at every turn. Offering 5 bedrooms, 5.5 bathrooms, and 3,651 square feet under air, this custom-built home was thoughtfully designed for those who appreciate both sophisticated entertaining and comfortable everyday living. From the moment you enter, soaring 12-foot ceilings and a dramatic staircase create an unforgettable first impression. The main living spaces are open, expansive, and filled with natural light. A designer kitchen anchors the home, showcasing solid wood cabinetry, quartz countertops, an oversized waterfall island, and premium Thermador appliances which are perfectly suited for culinary enthusiasts and elegant gatherings alike. A custom built-in feature wall enhances the living area with both style and function. Sliders seamlessly connect indoor and outdoor spaces, creating effortless Florida living. A private first-floor office offers a quiet retreat for work or study. Upstairs, 10-foot ceilings and rich hardwood flooring continue the home’s elevated aesthetic. The owner’s suite is a true sanctuary, complete with a private balcony overlooking the backyard, custom vanity, a soaking tub, and an oversized walk-in shower finished with striking designer tile. Each additional bedroom features its own en-suite bath and walk-in closet, ensuring comfort and privacy for family and guests. A spacious second-floor den provides flexible space for a media room, lounge, or game area. The outdoor setting rivals a private resort. The saltwater pool with waterfall and sun shelf is complemented by a spa, outdoor shower, and dedicated pool bath. A modern aluminum pergola adds architectural interest and shaded relaxation, while the lanai invites seamless entertaining year-round. No detail was overlooked: impact-rated windows and doors, epoxy-finished 2.5-car garage, irrigation system, integrated indoor/outdoor speakers, pre-wiring for security cameras, and dual A/C systems for optimal efficiency. Located in highly desirable Arlington Park, this home places you minutes from downtown Sarasota, Sarasota Memorial Hospital, and the area’s renowned dining and cultural destinations. World-class beaches including Siesta Key and Lido Key are just a short distance away. This is more than a home...it is a lifestyle defined by quality, design, and distinction. All information provided by the sellers is deemed reliable but is not guaranteed. Buyers are encouraged to verify all information independently.
#A4684572

SARASOTA

2314 PROSPECT STREET

5 Beds

5 Baths

3,651 Sq.Ft.

$2,345,000

MLS#: A4684572

Welcome to “The Family Canvas,” a home created for the way Sarasota is meant to be lived. Picture mornings with coffee by the pool, sunlight filling the living spaces, and the doors open to the covered lanai as indoor and outdoor living become one. Spend the afternoon in your private gym, head to Siesta Key, or simply relax by the saltwater pool and spa. In the evening, cook in the outdoor kitchen, entertain under the lanai, or enjoy a quiet night at home just minutes from everything Sarasota has to offer. Located in the heart of Arlington Park, this nearly 4,000-square-foot new construction residence offers 5 bedrooms, 6 full bathrooms, a private first-floor office, and flexible spaces designed for real life. The primary suite opens directly to the pool and spa, while additional first-floor guest accommodations offer privacy for family, visitors, or multigenerational living. Upstairs, two ensuite bedrooms, oversized balconies, a spacious bonus lounge, and a fully equipped private gym create another level of comfort and versatility. Outside, the covered lanai, outdoor kitchen, saltwater pool, spa, and generous backyard make everyday living feel like a retreat. And when you are ready to go out, you are minutes from Siesta Key, Lido Key, Downtown Sarasota, Southside Village, Sarasota Memorial Hospital, golf, shopping, dining, schools, and Arlington Park’s recreation amenities. This is more than a new construction home. It is a place designed for mornings, weekends, celebrations, workdays, and everything in between. To make it truly your own, the developer is offering a $50,000 customization allowance toward approved buyer-selected enhancements, allowing you to personalize select details of the residence to suit your lifestyle and preferences. The Family Canvas is ready for your story. Make it yours. Schedule your private showing today
#A4687473

SARASOTA

2050 EUCLID TERRACE

5 Beds

6 Baths

3,991 Sq.Ft.

$2,345,000

MLS#: A4687473
Price reduced
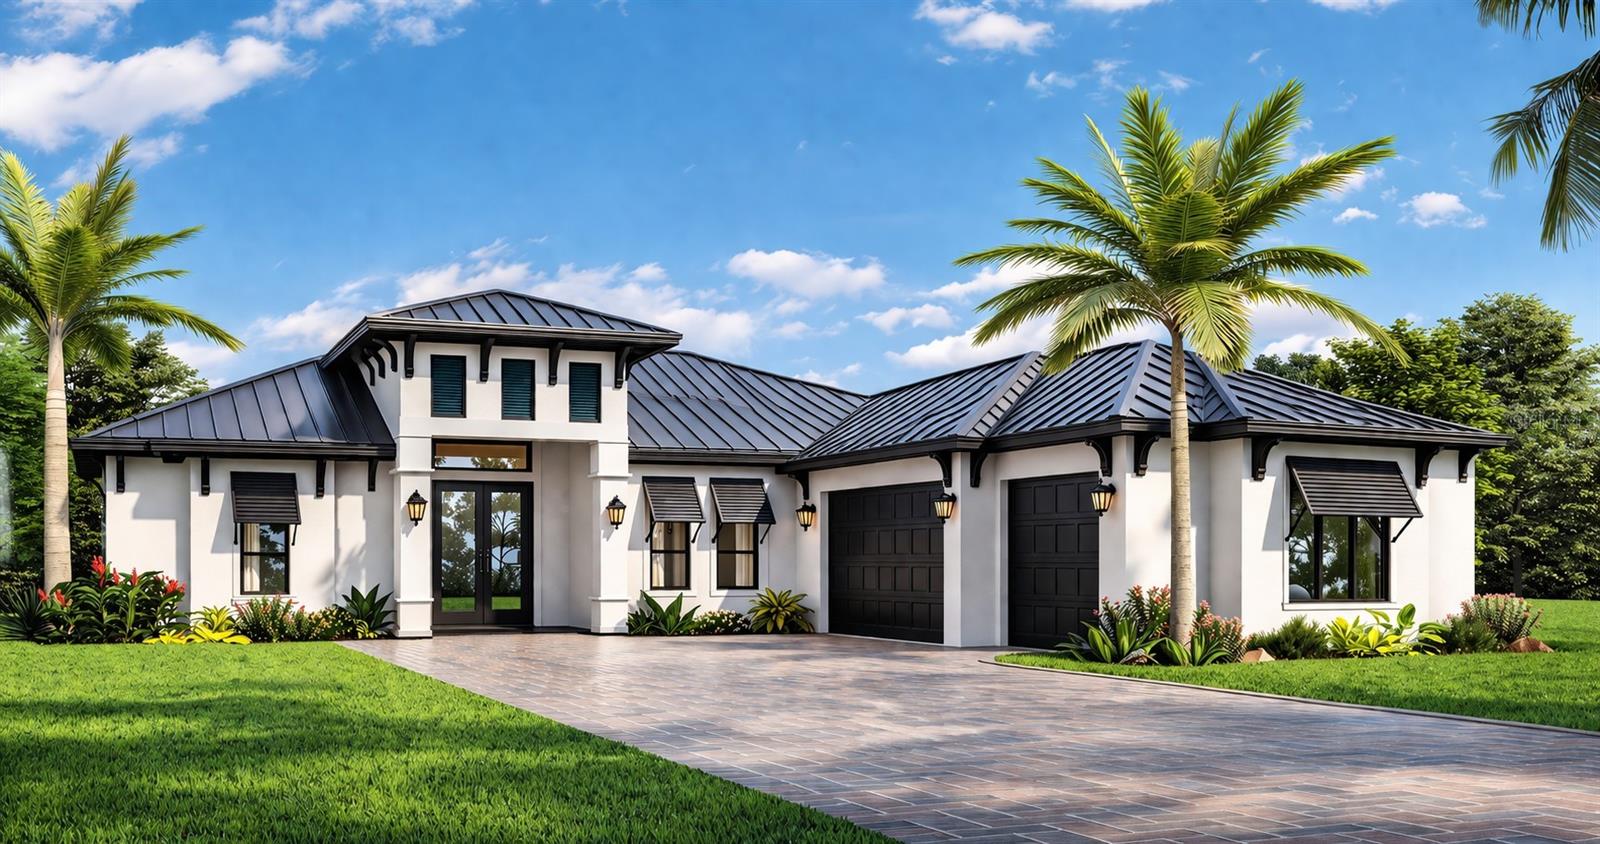
Pre-Construction. To be built. Pre-Construction | To Be Built by E/M Custom Homes.  Rare opportunity to build a custom luxury estate on a private 1-acre homesite in a highly desirable Sarasota location with no HOA, no deed restrictions, and not located in a flood zone. The property also offers the potential to be subdivided into four separate parcels, creating exceptional future investment and development opportunities. The lot is available separately for $800,000.  This thoughtfully designed floor plan features an open-concept layout with a spacious great room accented by decorative coffered ceilings, a gourmet kitchen with a large center island, quartz countertops, and premium wood cabinetry. The home includes 3 bedrooms, a dedicated den, bonus room, and a 3-car garage, providing flexibility for a home office, gym, media room, or additional living space.  Outdoor living is enhanced by a covered lanai and summer kitchen, perfect for entertaining and enjoying the Florida lifestyle. With no deed restrictions, there is ample room for a pool, detached garage, guest house, RV, or boat storage.  Ideally located just 2.5 miles from Siesta Key Beach, minutes from Downtown Sarasota, and with convenient access to I-75. Situated within a highly rated school district with access to sought-after magnet schools.  Built by E/M Custom Homes, renowned for quality craftsmanship and personalized design-build services. Buyers still have time to customize floor plans, finishes, and selections to create their dream home.  Photos are of a recently completed model and are for illustrative purposes only. Other floor plans and customization options are available upon request.
#A4691268

SARASOTA

2424 ASHTON ROAD

3 Beds

3 Baths

2,872 Sq.Ft.

$2,342,500

MLS#: A4691268

Under Construction. Experience exceptional Florida living in this stunning new-construction estate by Medallion Home, located in the gated and highly sought-after Hampton Lakes community. Set on an expansive acreage homesite, this beautifully appointed 4-bedroom, 4-bath residence offers 3,294 square feet of sophisticated single-story living, a dedicated Den, Media Room, extended lanai, private pool and spa, and a spacious 3-car garage.

Designed for both elegant entertaining and comfortable everyday living, this home showcases quality craftsmanship and an impressive collection of designer finishes. The accented stone exterior creates a welcoming first impression, while impact-resistant windows and doors provide added protection and peace of mind.

Inside, the open-concept living spaces are enhanced by 10-foot ceilings, a dramatic Great Room with a soaring summit ceiling and wood accent detail, and wood-look tile flooring throughout. The gourmet kitchen features premium stainless-steel appliances and beautiful Cambria Quartz countertops, complemented by stylish cabinetry and finishes designed for both function and entertaining.

The luxurious primary suite offers a private retreat with an elegant bath featuring Cambria Quartz countertops and dual split shower heads. Throughout the home, LED-lit tray ceilings with dimmers add a sophisticated architectural touch to the foyer, Den, primary bedroom, dining room, and Media Room. Eight-foot Carrera smooth interior doors further elevate the home's custom feel.

The dedicated Media Room is ready for movie nights and entertaining with ceiling-mounted speakers already incorporated into the design. Outdoors, the extended lanai creates an inviting indoor-outdoor living environment overlooking the pool and spa, while pre-plumbing for an outdoor kitchen provides an excellent opportunity to create the ultimate Florida entertaining space.

Additional highlights include a fireplace with neutral-colored stone tile surround, premium impact-resistant windows and doors, 3-car garage, expansive acreage, and the rare combination of privacy and convenience offered by Hampton Lakes.

Located in a gated Sarasota community known for its spacious 3+ acre homesites and peaceful setting, Hampton Lakes offers an exceptional estate lifestyle while remaining convenient to Lakewood Ranch, downtown Sarasota, shopping, dining, golf, and area attractions. No CDD fees.
#A4707486

SARASOTA

3475 QUIVER COURT

4 Beds

4 Baths

3,294 Sq.Ft.

$2,329,990

MLS#: A4707486
Spectacular Sarasota Bay Front Lot! 
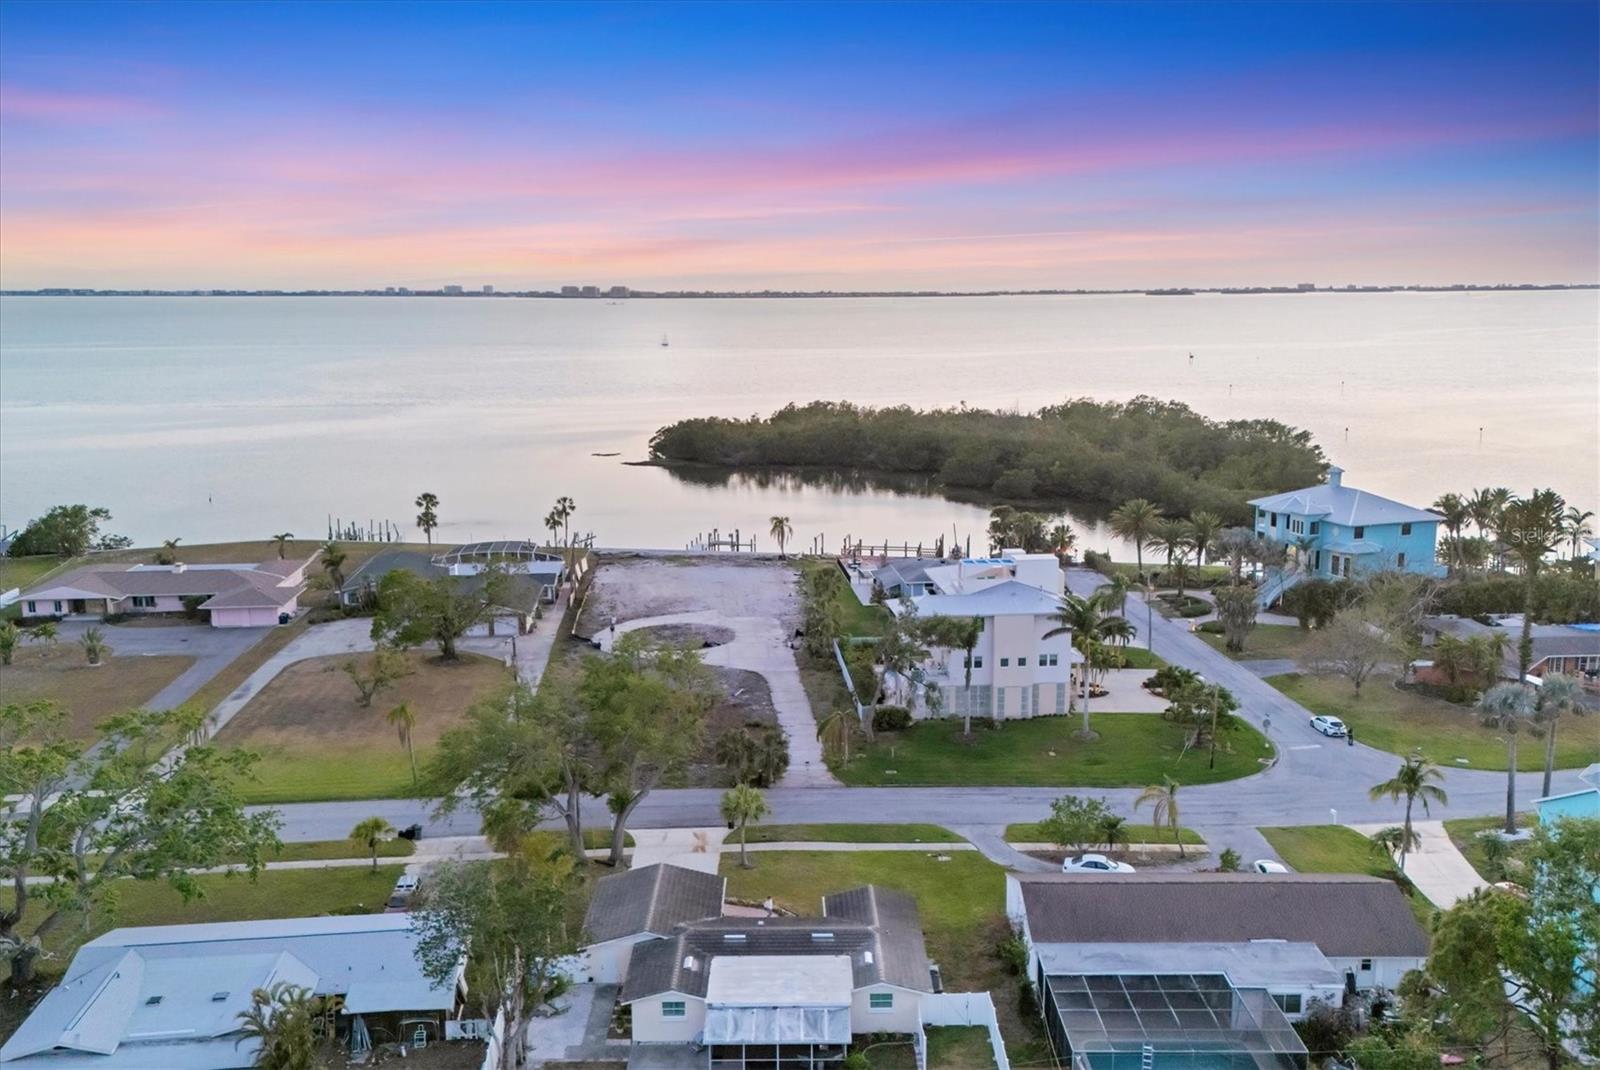
Seize this rare opportunity to build your dream home on this .76 acre estate sized lot on the breathtaking shores of Sarasota Bay.  Construct your waterfront masterpiece in the highly sought-after historic Whitfield Estates neighborhood known for its mature trees and diverse architectural style homes. This cleared and buildable lot offers boatable water with direct access to the intercoastal waterway and the Gulf of Mexico. Saving time and planning, this lot is already equipped with a brand new seawall, a new boat dock and two new jet ski lifts, making it a dream location for any water enthusiast.  Enjoy unobstructed sunsets and stunning evening views with the bay lit up at night, stretching straight across to Longboat Key and Sarasota.  Whitfield Estates residents can enjoy an optional $35 annual fee to join the Sarasota Bay Club's culinary membership granting exclusive access to the clubhouse for dining and social events. Golf membership is available separately at the reputable SaraBay Country Club.  Conveniently located just minutes from the Sarasota's pristine Gulf Coast beaches, Siesta Key and nightlife full of vibrant entertainment featuring the Ringling Museum of Art, The Asolo Theatre, Van Wezel Performing Arts Hall, world renowned IMG Academy, Sarasota Bradenton International Airport, St. Armand's Circle and downtown Sarasota's famous restaurants and boutique shopping.  
Don't miss this extraordinary opportunity to build your waterfront sensation in the beautiful Florida Sunshine State.
#A4647403

SARASOTA

7314 WESTMORELAND DRIVE

None Beds

None Baths

0.76 acres

$2,300,000

MLS#: A4647403
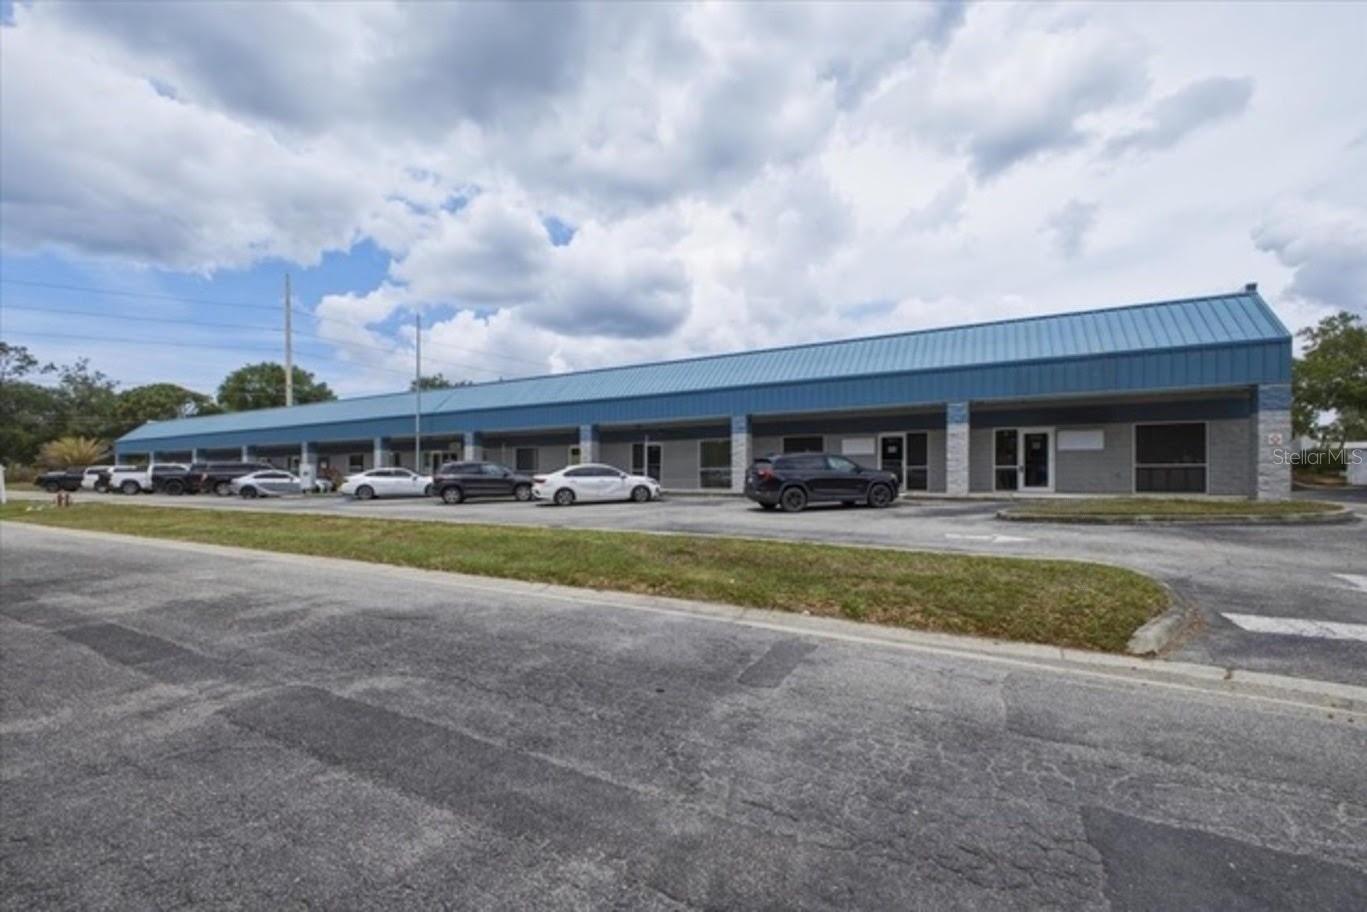
Located at 1882 Porter Lake Drive in Sarasota, this versatile commercial offering presents a unique portfolio opportunity for both investors and owner-users. The property consists of four flex office/warehouse condominium units—Units 103, 106, and combined Units 107/108—which may be purchased together as a package or separately in select configurations.

Units 103 and 106 each have approximately 1,896 square feet and can be acquired individually, making them ideal for smaller businesses or investors seeking flexibility. Units 107 and 108 are combined and available as a package, providing expanded space for larger operational needs.  Pictures of the flooring in Unit 107/108 showing grey vinyl style floor have been virtually modified - brand new carpet is being installed.  

Each unit features a functional layout with a professional front office area and a rear warehouse space.  The warehouse areas include roll-up overhead doors, allowing for easy access, loading, and a wide range of commercial applications.

Constructed in 1998, the property is well-suited for a variety of uses including light industrial, storage, distribution, service-based businesses, or office/warehouse combinations. Its flexible design and multiple purchase options make it an attractive opportunity for investors looking to diversify or users seeking adaptable space.

Situated in an excellent Sarasota location with convenient access to major thoroughfares, this property combines functionality, flexibility, and strong investment potential.

Don’t miss the chance to secure a high-demand commercial asset in a growing market.
#A4688083

SARASOTA

1882 PORTER LAKE DRIVE 103, 106, 107, 108

None Beds

None Baths

7,584 Sq.Ft.

$2,300,000

MLS#: A4688083

1 ... 22 23 24 25 26 ... 170

properties found. properties found. Page of .

Send a message

Message successfully sent.

Your message

What is 3 + 4 ?

Reason for contacting?

I agree to receive email communication and understand I can unsubscribe at any time.

I agree to be contacted by The Graf Group of Coldwell Banker via call, email, and text for real estate services. To opt out, you can reply 'stop' at any time or reply 'help' for assistance. You can also click the unsubscribe link in the emails. Message and data rates may apply. Message frequency may vary. Privacy Policy

Sign Out

Virtual Assistant

Would you like to take the next step with this property? We can help you schedule a showing or virtual tour, or send you more details.

Yes, I would like more information.

Thank You for Your Reply, One of Our Agents will contact you as soon as possible

No, maybe later.

Thank you, you can always contact me via email, phone number or through the contact form.

Realhub AI

Lucy - Your AI-Powered Realtor

Update Your Temporary Password

Personalize your search

Enter your email and we'll notify you immediately when new listings match what you're looking for.

or enter email address

Already have an account ? Login here

Continue your home search

I agree to receive communications and understand I can unsubscribe at any time.

I agree to be contacted by The Graf Group of Coldwell Banker via call, email, and text for real estate services. To opt out, you can reply 'stop' at any time or reply 'help' for assistance. You can also click the unsubscribe link in the emails. Message and data rates may apply. Message frequency may vary. Privacy Policy

Already have an account ? Login here

We use cookies

We use cookies primarily for analytics to enhance your experience. By accepting, you agree to our use of these cookies. You can manage your preferences or learn more about our cookies policy.





