One of the most popular communities provided by {{page_data.agentName}}

Downtown Sarasota

One of the most popular communities provided by The Graf Group of Coldwell Banker

Downtown Sarasota

About Downtown Sarasota

Living in downtown Sarasota, Florida offers a vibrant blend of urban sophistication and coastal charm. This lively neighborhood is known for its stunning bayfront views, cultural attractions, and a diverse array of dining and shopping options. Residents enjoy easy access to world-class art galleries, theaters, and festivals that showcase the area’s rich artistic heritage. The nearby sandy beaches provide a perfect escape for sun-seekers and outdoor enthusiasts, while the city's parks and waterfront promenades promote an active, healthy lifestyle. With a strong sense of community and a dynamic atmosphere, downtown Sarasota is not just a place to live; it’s a lifestyle that embraces both relaxation and excitement.
One of the most popular communities provided by The Graf Group of Coldwell Banker
2,538
# of Listings
2
Avg # of Bedrooms
$641
Avg. $ / Sq.Ft.
$1,272,391
Med. List Price

Browse Downtown Sarasota Real Estate Listings

2538 Properties Found. Page 28 of 170.

Pre-Construction. To be built. Residence 1708 presents elevated harbor views from the 17th floor, overlooking Quay Harbor, the Ringling Bridge and coastal horizons beyond. As part of the Harbor residence collection, this home captures the energy of the marina and the dramatic light of Sarasota sunsets. The interior features a contemporary open layout with floor-to-ceiling glass, a refined kitchen with European cabinetry and premium appliances, and a private terrace oriented toward the harbor. The primary suite offers a spa-like bath and walk-in closet, while additional bedrooms and a den provide flexible living options. Within 1000 Boulevard of the Arts, residents enjoy a vibrant waterfront lifestyle with access to resort-style amenities, concierge services, and immediate proximity to dining, arts and marina experiences.
#A4682064

SARASOTA

1000 BOULEVARD OF THE ARTS 1708

2 Beds

3 Baths

1,767 Sq.Ft.

$1,999,000

MLS#: A4682064
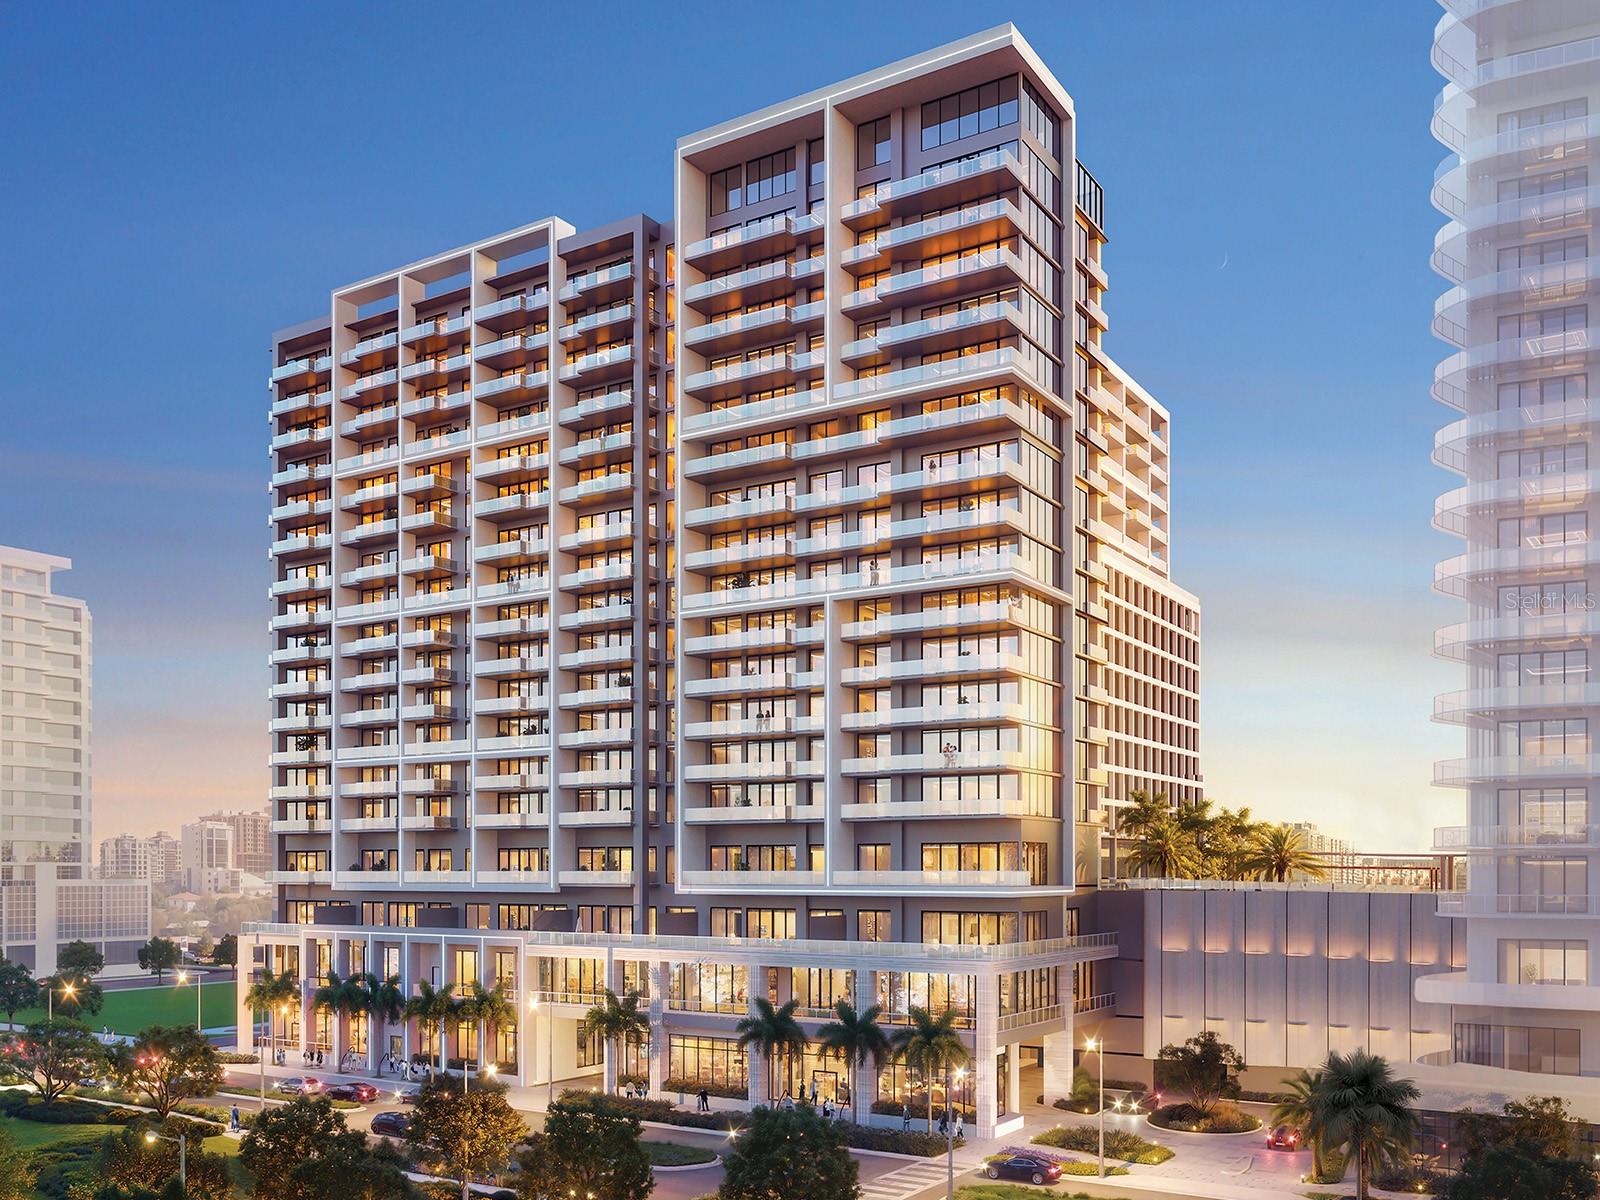
Pre-Construction. To be built. Residence 604 delivers an intimate bayfront experience overlooking The Bay Sarasota Park and Sarasota Bay from the 6th floor. This Bay residence is thoughtfully positioned to capture lush park views paired with expansive water vistas, offering a balanced connection to nature and city life. The open living design features floor-to-ceiling glass, a contemporary kitchen with European cabinetry and premium appliances, and a private terrace extending the living space outdoors. The primary suite includes a spa-like bath and generous closet space, while additional rooms provide flexibility for guests or a home office. 1000 Boulevard of the Arts offers a refined residential setting with resort-style amenities, concierge services and immediate access to Sarasota’s Arts & Culture District, marina promenade and downtown dining, all near the front door.
#A4678729

SARASOTA

1000 BOULEVARD OF THE ARTS 0604

2 Beds

3 Baths

1,874 Sq.Ft.

$1,999,000

MLS#: A4678729

Pre-Construction. To be built. Positioned on the 10th floor, Residence 1005 offers expansive views across The Bay Sarasota Park and Sarasota Bay, blending elevation with a strong visual connection to the waterfront below. This Bay residence features an open, light-filled interior designed to maximize views and indoor–outdoor living. The contemporary kitchen is appointed with European cabinetry, quartz countertops and premium appliances, opening to a spacious great room and private terrace. The primary suite provides a serene retreat with a spa-inspired bath, while additional bedrooms and a den offer flexibility for guests, work or leisure. Residents enjoy access to a comprehensive suite of amenities at 1000 Boulevard of the Arts, along with walkable access to Sarasota’s cultural venues, waterfront parks, marina and downtown lifestyle.
#A4682052

SARASOTA

1000 BOULEVARD OF THE ARTS 1005

2 Beds

3 Baths

1,664 Sq.Ft.

$1,999,000

MLS#: A4682052

Live downtown Sarasota from the center of it all at Residence 601 at The Mark. This desirable sixth-floor corner residence offers 2,112 square feet of beautifully designed interior living space plus a 170-square-foot private terrace with panoramic city views—all just an elevator ride from Sarasota’s restaurants, boutiques, galleries, theaters, Farmers Market, and bayfront.

Inside, 10-foot ceilings and expansive impact windows create a bright, open atmosphere, while the thoughtfully designed floor plan connects the kitchen, dining, and living areas for effortless everyday living and entertaining. Custom porcelain tile flooring, motorized shades, and ceiling fans add style and comfort throughout.

The kitchen is designed for gathering, with a generous island, induction cooktop and hood, convection oven, microwave, French-door refrigerator, tiled backsplash, and reverse-osmosis drinking water system.

Three bedrooms provide comfortable accommodations for owners and guests, while a separate den offers flexibility as a home office, media room, or additional sitting area. The primary suite features two closets, including a walk-in, and a spa-inspired bath with dual vanities and a multi-head walk-in shower. A powder room and dedicated laundry room with full-size appliances and cabinetry complete the residence.

The Mark offers an exceptional amenity experience, including a 60-foot resort-style pool with infinity edge, swim lane and bench seating, spa, gas fire pit, outdoor grills, fitness center, dedicated spin studio, residents' clubroom with televisions and pool table, business center, conference room, 24/7/365 front-desk staff, secure lobby access, and overnight roving security.

Perhaps the greatest luxury is the location. Start your morning at the Sarasota Farmers Market, walk to lunch, spend the afternoon by the pool, then stroll to dinner, cocktails, or a performance—all without taking the car.

Residence 601 combines exceptional condominium living with one of downtown Sarasota’s most walkable lifestyles.

**The Mark. Where the heart of downtown is downstairs. Schedule your private showing and experience Residence 601 for yourself.**
#A4678825

SARASOTA

111 S PINEAPPLE AVENUE 601

3 Beds

3 Baths

2,112 Sq.Ft.

$1,999,000

MLS#: A4678825
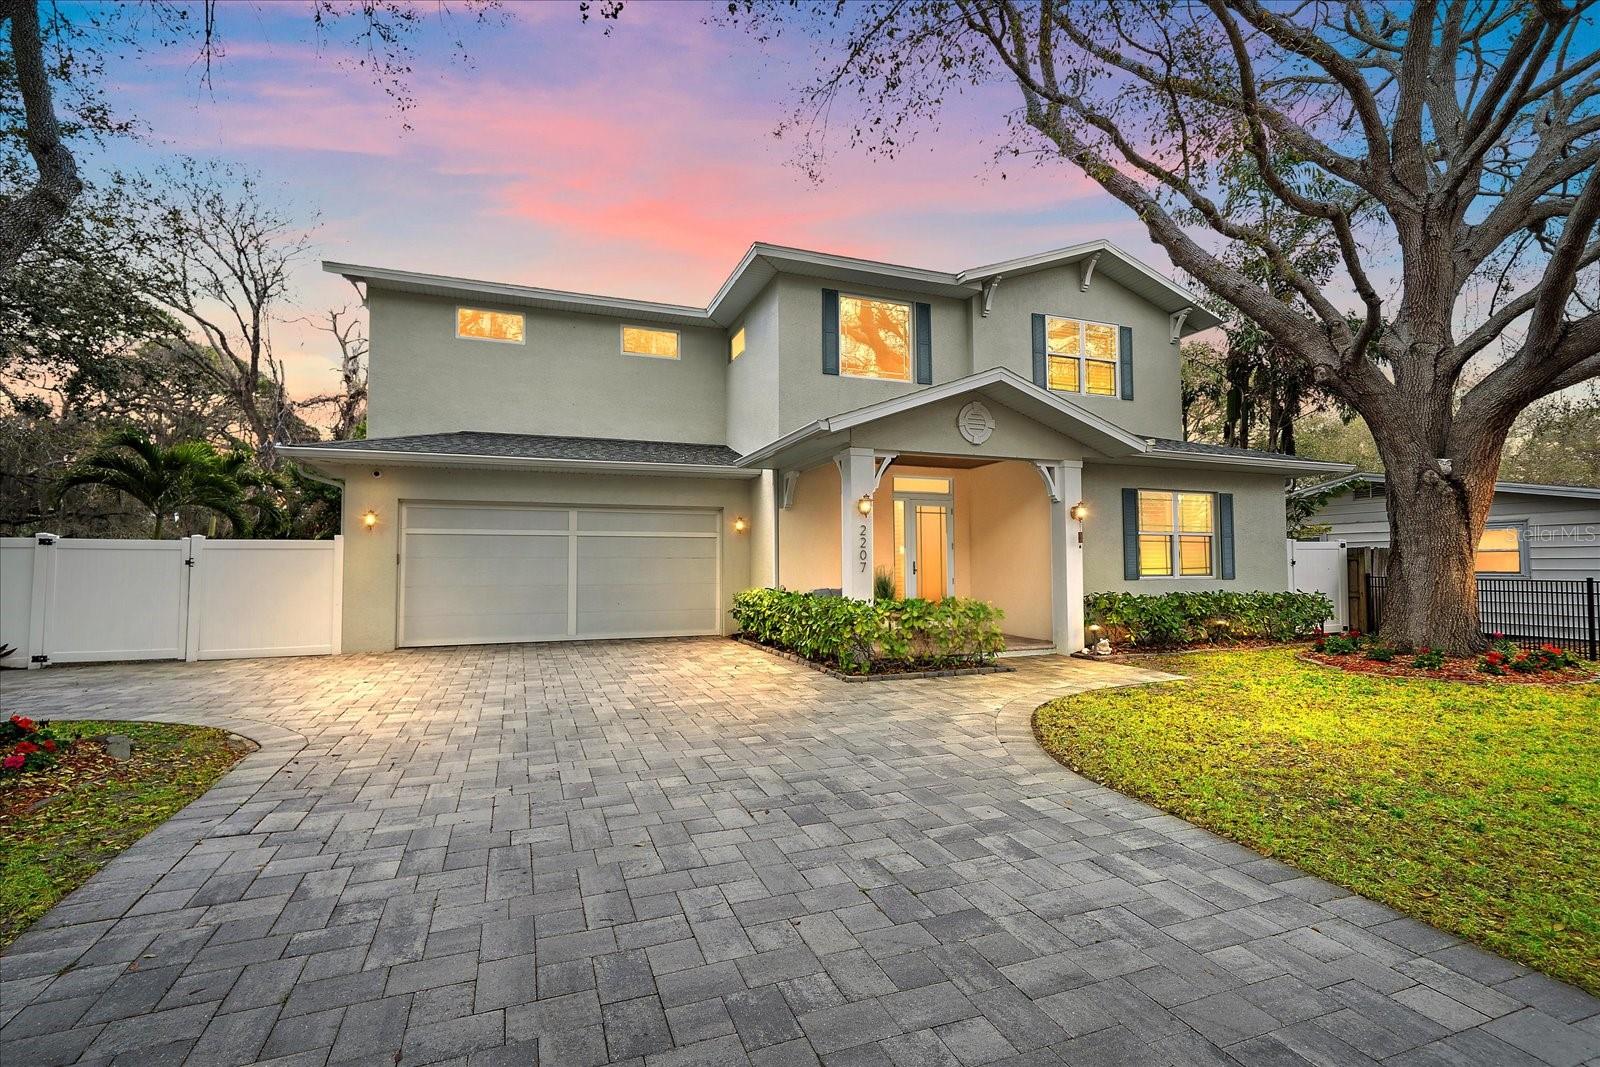
Virtually Staged. East of the Trail in Sarasota, this 2017-built concrete block pool home offers 4 bedrooms, 4 bathrooms, and a rare double-primary layout on an oversized gated and fully fenced lot just minutes from Siesta Key Beach, downtown Sarasota, Arlington Park, and Southside Village. Combining newer construction, Flood Zone X positioning, and a highly desirable central Sarasota location, this home delivers the features buyers are actively searching for today. Designed for both everyday living and entertaining, the open-concept floor plan features high ceilings, abundant natural light, and seamless indoor-outdoor flow. A three-panel sliding glass door connects the main living area to the covered lanai and screened pool, creating a true Sarasota indoor-outdoor lifestyle. A modern electric fireplace anchors the living space, while automatic entry blinds add convenience and privacy with additional plantation shutters throughout. The kitchen is built for functionality and gathering, complete with quartz countertops, a gas range, stainless steel appliances, slow close cabinetry, a large center island, and newly updated refrigerator, microwave, and wine refrigerator in 2025. The first-floor primary suite includes two walk-in closets and a spacious bath with marble flooring, soaking tub, walk-in shower, and dual vanities. A first-floor laundry room adds daily convenience. Upstairs, engineered hardwood flooring extends throughout, leading to a large bonus room ideal for a home office, media room, or fitness space. Two secondary bedrooms share a bath on one side, while a separate second primary suite with ensuite bath and walk-in closet offers privacy for guests, multigenerational living, or flexible use. Outdoor living is designed for real use, with a screened pool, covered lanai, outdoor kitchen, paver deck, and fenced yard with usable green space. Additional features include hurricane impact windows and doors, spray foam insulation, gas tankless water heater, and an epoxy-coated garage floor. Located within Sarasota city limits with close proximity to beaches, dining, shopping, and I-75, this home offers a compelling combination of location, construction quality, and flexible living. Potential short-term rental opportunities may be available, subject to city regulations and buyer verification.
#A4683417

SARASOTA

2207 WISTERIA STREET

4 Beds

3 Baths

3,120 Sq.Ft.

$1,995,250

MLS#: A4683417

2024-built modern residence in central Sarasota offering 4 bedrooms, 4 bathrooms, 2,874 square feet, a main-level primary suite, private resort-style pool, full summer kitchen, impact windows and doors, and no HOA.

Soaring ceilings, expansive windows, and an open-concept floor plan create a bright, modern interior with a seamless connection to the outdoor living areas. The chef’s kitchen features Café appliances with gold accents, premium cabinetry, Calacatta quartz surfaces, and a dramatic waterfall island with seating for eight.

The main-level primary suite is privately positioned with direct access to the pool and features a spa-inspired bath with dual vanities, walk-in shower, soaking tub, and spacious his-and-hers closets with built-in accessories. Each additional bedroom features an en-suite bath, providing exceptional privacy for family and guests.

Upstairs, a second living area overlooks the main level and opens to a private balcony, creating flexible space for a media room, lounge, office, or guest retreat.

Outdoor living centers around the custom resort-style pool, fully fenced yard, covered lanai, and fully equipped summer kitchen. A two-car garage, paver driveway with parking for up to four additional vehicles, energy-efficient construction, impact windows and doors, and a mudroom with direct pantry access add everyday function. All of this is offered with no HOA.

Located in central Sarasota, 2475 Bay Street provides convenient access to Downtown Sarasota, Sarasota Memorial Hospital, Payne Park, Marie Selby Botanical Gardens, Bayfront Park, dining, shopping, arts and entertainment, and the Gulf beaches of Siesta Key and Lido Key.

For buyers seeking newer construction with modern architecture, a first-floor primary suite, all en-suite bedrooms, a private pool, impact protection, no HOA, and convenient access to Downtown Sarasota, this home delivers an exceptional combination of design, flexibility, and location.
#A4676732

SARASOTA

2475 BAY STREET

4 Beds

4 Baths

2,874 Sq.Ft.

$1,995,000

MLS#: A4676732
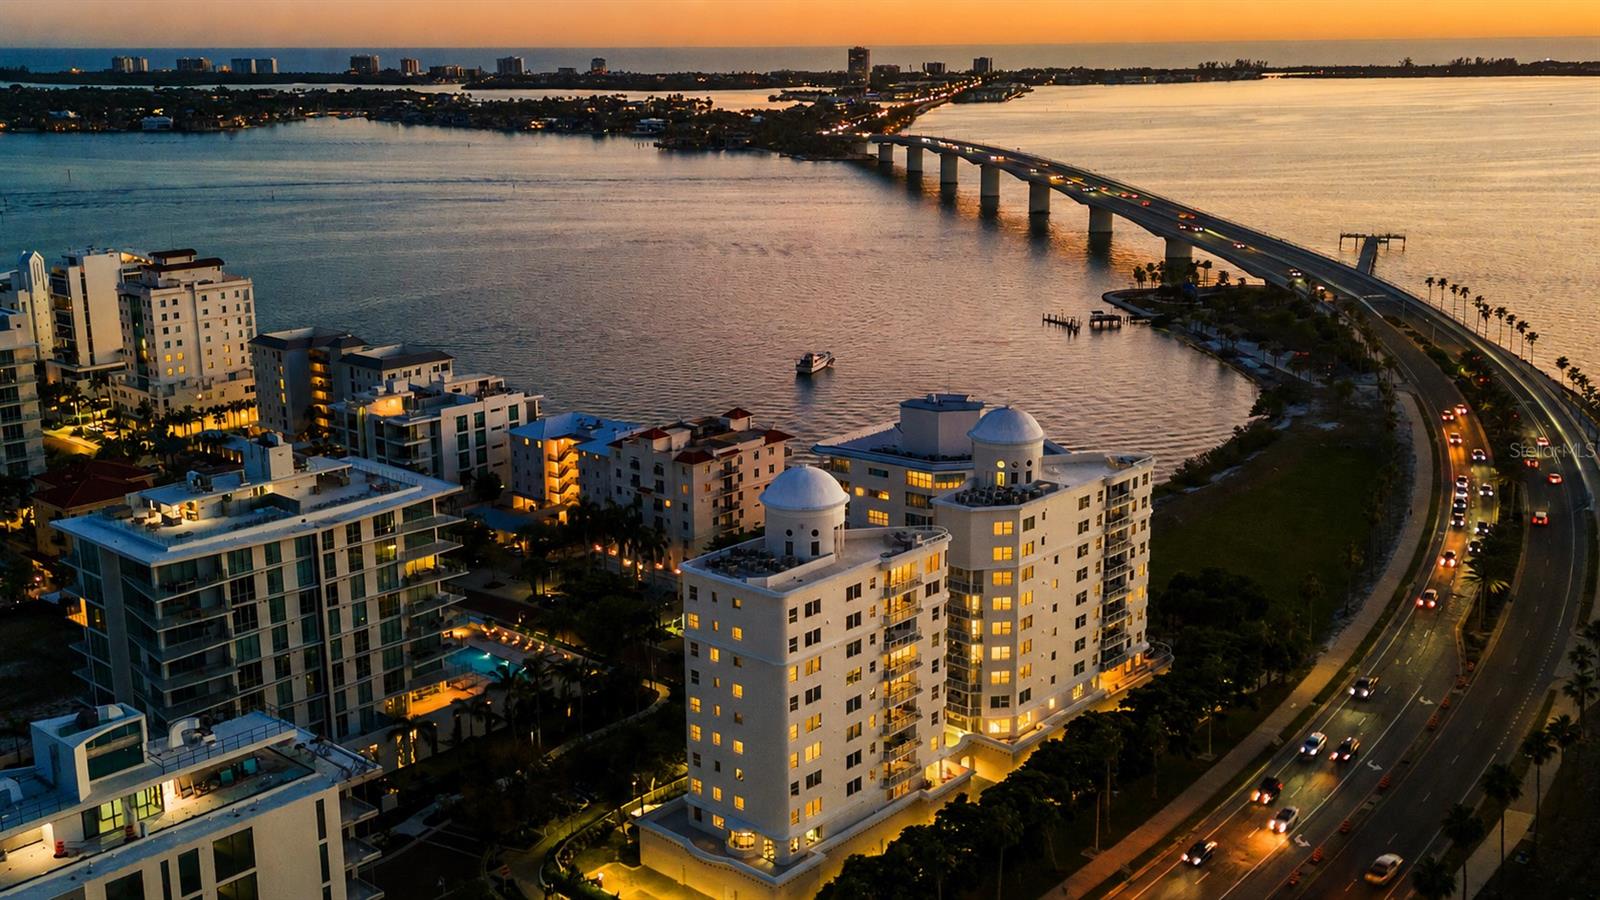
Experience elevated coastal luxury at Vista Bay Point, ideally on prestigious Golden Gate Point in the heart of downtown Sarasota. This exceptional, one-of-a-kind second-floor residence delivers a rare combination of privacy, sophistication and effortless access, with a private elevator opening directly into your own foyer and an oversized two-car garage with additional storage on the level below, along with a private staircase that connects directly to the residence. In addition to all this, there is direct access to a private wraparound terrace, the only residence in the building with an outdoor area of this size, and up to two dogs are welcome, allowing them plenty of room to roam. From the moment you enter, the home is bathed in natural light, with expansive impact glass windows throughout framing serene bay views, shimmering city lights and Sarasota’s iconic sunsets. The open, flowing design is elegant and inviting, enhanced by refined finishes and custom details that create a sense of arrival, while a Sonos sound system and Crestron lighting system add to the thoughtful touches that make this home exceptional. Taking center stage, the gourmet kitchen is designed to impress, featuring custom cabinetry, rich stone surfaces, a generous island with seating for up to six, and premium appliances including Sub-Zero refrigeration and a professional Thermador 48-inch gas range with grill, griddle and dual ovens, all seamlessly connected to the dining and living spaces to create an effortless indoor outdoor lifestyle. The terrace provides a setting for morning coffee, evening cocktails or dining, offering multiple seating areas along with beautiful bay views. The owner’s suite offers a peaceful retreat with a spacious walk-in closet and a beautifully appointed bath designed for relaxation, while two separate guest suites with full baths ensure comfort and privacy for visiting family and friends. Vista Bay Point is an exclusive, gated boutique community offering a full suite of luxury amenities, including a heated pool and spa, sundeck with grilling area, fitness center with premium equipment, theater room, elegant owners lounge with pool table and bar, and a private guest suite for extended stays. This residence places you just moments from Sarasota’s vibrant downtown, the marina, world-class dining, Ringling Bridge, cultural attractions, St. Armands Circle and the region’s award-winning beaches, making this more than a residence, it is a lifestyle defined by privacy, prestige and the best of Sarasota waterfront living. Ask for the complete property catalog with all the information about this residence.
#A4691688

SARASOTA

128 GOLDEN GATE POINT 202A

4 Beds

3 Baths

3,317 Sq.Ft.

$1,995,000

MLS#: A4691688

New on site 1 day ago
Experience luxury coastal living in this bespoke, move-in-ready residence built in 2017 by award-winning custom builder MGB. Perfectly situated on prestigious North Siesta Key, this home pairs sophisticated architecture with lock-and-leave convenience. With partial water views and deeded beach access just steps away, this is an opportunity to embrace the ultimate Florida dream.
Crafted for low-maintenance luxury, the residence features solid concrete construction, a standing-seam metal roof, impact glass throughout, and spray foam insulation—yielding minimal upkeep, low utility costs, and no HOA restrictions. An elevator provides effortless access across all four levels.
The ground floor welcomes you with an oversized single-car garage, an entry foyer, and a versatile storage room that opens directly to a private, sunlit patio for intimate outdoor entertaining. The second level serves as a guest sanctuary complete with three bedrooms, two designer full baths, and a dedicated secondary lounge.
On the third floor, the core gathering space centers around a chef-inspired gourmet kitchen equipped with custom cabinetry, premium quartz countertops, stainless steel appliances, and a grand center island. Adjacent luminous living and dining areas flow seamlessly to a covered patio with water views. The top floor serves as an exclusive primary suite—featuring a dedicated executive home office space and a secluded balcony overlooking the water.
Complete with natural gas, tankless water heating, and high-end eco-conscious finishes throughout, this exceptional residence presents a turnkey opportunity for luxurious personal living or a high-yielding luxury rental investment.
#G5118672

SARASOTA

116 GARDEN LANE

4 Beds

3 Baths

2,971 Sq.Ft.

$1,995,000

MLS#: G5118672
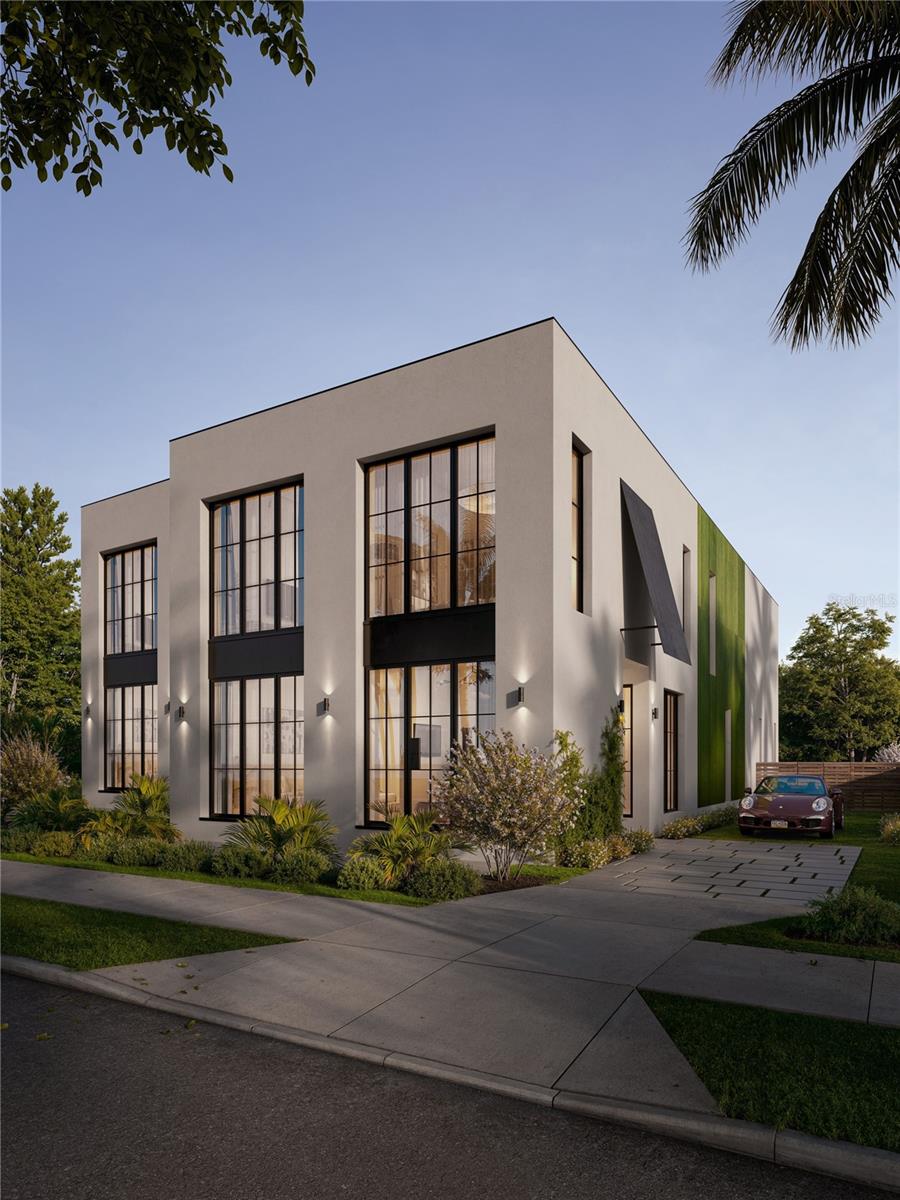
Under Construction. Introducing 1738 7th Street, a brand-new modern luxury residence offering 3,337 square feet of refined coastal living on a 42 x 130 lot in downtown Sarasota's Gillespie Park neighborhood. This thoughtfully designed 5-bedroom, 3.5-bath home delivers the privacy of a standalone property with the architectural cohesion of a boutique collection.

Behind a premium plaster facade and 8-foot hand-crafted black iron impact-rated entry doors, the home opens to an expansive open-concept main level anchored by soaring 21-foot ceilings. Floor-to-ceiling windows frame the private outdoor living space and flood the interior with natural light.

The professional chef's kitchen features a 48-inch Thor gas range with six sealed burners, integrated griddle, and dual convection ovens. A commanding center island anchors the space with a Karran stainless undermount sink, custom-painted bespoke cabinetry, and signature matte black hardware. The adjacent butler's pantry includes an oversized walk-in, 64-inch Electrolux refrigerator and freezer column suite, and built-in microwave. A dedicated beverage gallery with dual-zone wine refrigeration and high-capacity ice maker rounds out the hospitality wing.

The first-floor primary suite serves as a private sanctuary overlooking a hedged-in patio, with an adjoining sitting room or home office, a spa-inspired bath with large-format marble tile, an architectural glass-enclosed wet room with deep soaking tub and multi-head shower system, polished nickel double vanity, and a massive custom walk-in closet.

Upstairs, 10-foot ceilings continue across four generously proportioned guest bedrooms with high-profile windows. Two oversized Jack-and-Jill marble bathrooms feature floor-to-ceiling showers, custom storage niches, double vanities, and private water closets.

A detached two-car garage delivers secure covered off-street parking, a premium and increasingly rare feature in the downtown Sarasota core. Structural provisions are in place for a future ADU above the garage, offering flexibility for a guest suite, studio, or additional living space.

The outdoor living space features an expansive large-format paver patio and low-maintenance turf lawn. The backyard is designed to accommodate a future private pool addition, allowing buyers to customize to their preference. Hedged privacy screening frames the space.

Additional highlights include a designer powder room, first-floor laundry, 2-zone HVAC, 200-amp electrical, designer LED recessed lighting, 8-foot black iron French doors, weathershed wide-plank flooring, and Benjamin Moore Chantilly Lace paint with Revere Pewter cabinetry. Exterior touches include a crushed shell driveway.

Est. completion September 30, 2026. Renderings are illustrative; actual construction may vary.
#A4693200

SARASOTA

1738 7TH STREET

5 Beds

3 Baths

3,337 Sq.Ft.

$1,995,000

MLS#: A4693200
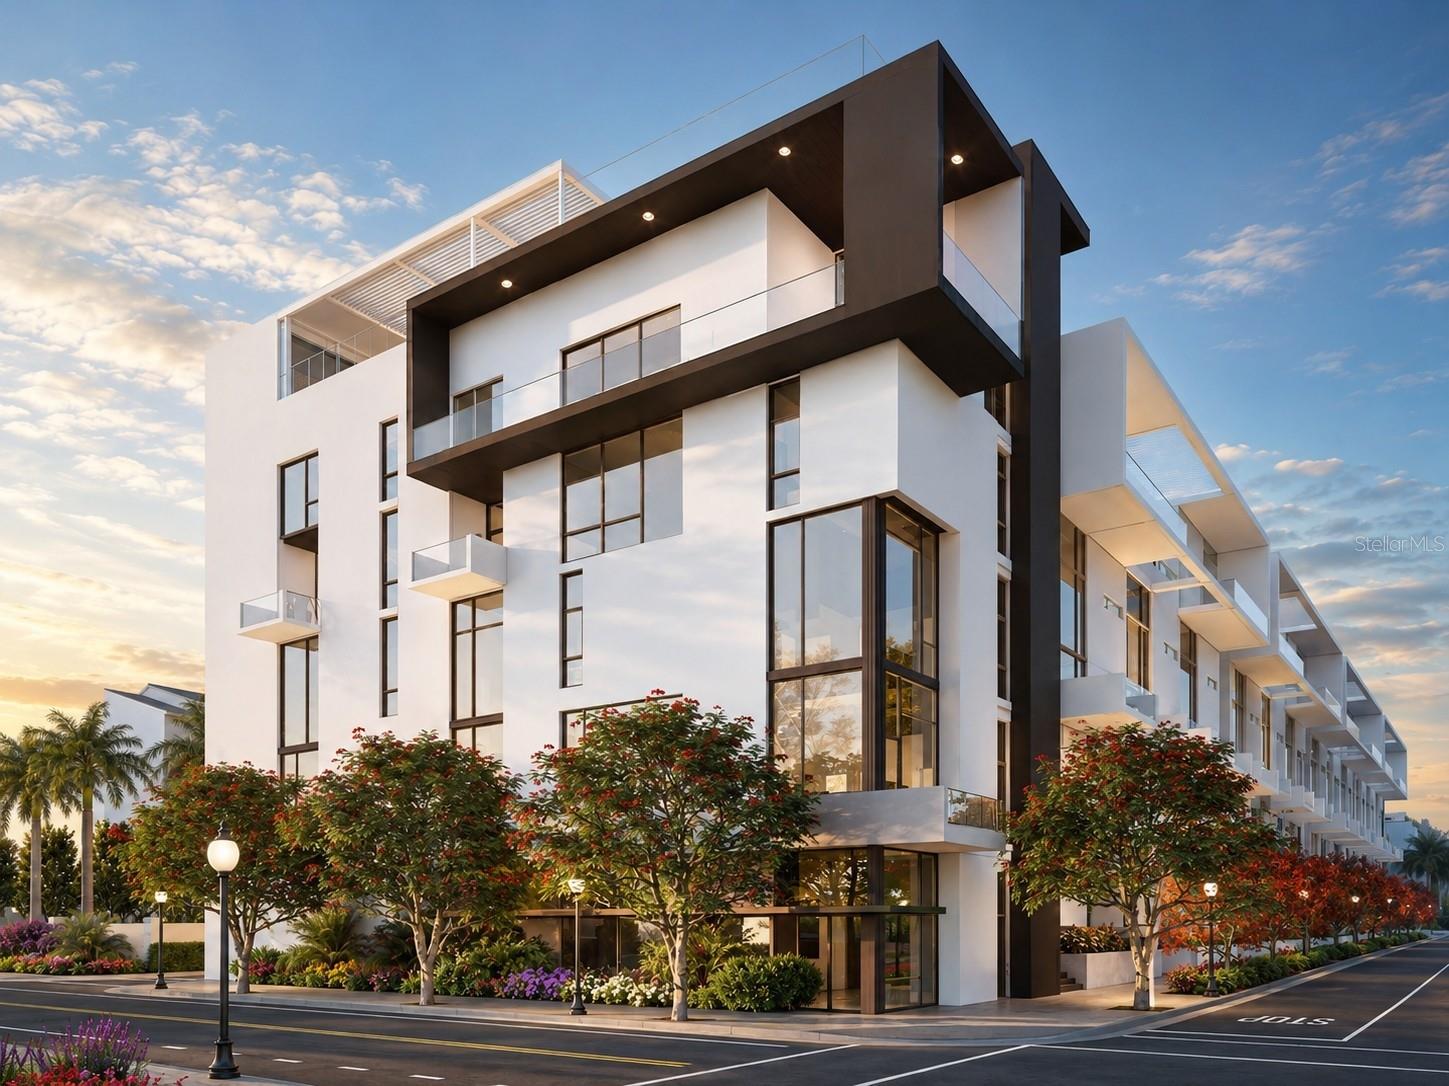
Under Construction. Residence 202P at TheGallerySarasota is the last remaining 3-bedroom plus office in the Elevated Living West Collection, offering 1,873 square feet of dramatic, light-filled design in one of downtown Sarasota’s most distinctive new luxury addresses. Defined by soaring 26-foot ceilings, full-height windows, and a private in-suite floor-to-floor elevator, this residence delivers architectural volume, natural light, and a true sense of arrival.

The main living level features an open great room, dedicated office, dining area, and modern kitchen with high-end Italian finishes and a large gathering island designed for effortless entertaining. A private terrace with glass panel railing extends the living space outdoors, while the upper level offers a luxurious primary suite with walk-in closet, plus two additional bedrooms for guests or family.

TheGallerySarasota is an iconic boutique mid-rise located just three blocks from the bay and above the floodplain. Residents enjoy a rooftop terrace with resort-style pool and social lounge, a two-room fitness center and yoga studio, private parking, storage, and a walkable downtown location near Whole Foods, Main Street, The Bay Park, and the Rosemary District. Under construction and thoughtfully limited in design, The Gallery offers a rare opportunity for new construction luxury in downtown Sarasota.
#A4642427

SARASOTA

1305 4TH STREET 202P

3 Beds

2 Baths

1,873 Sq.Ft.

$1,995,000

MLS#: A4642427
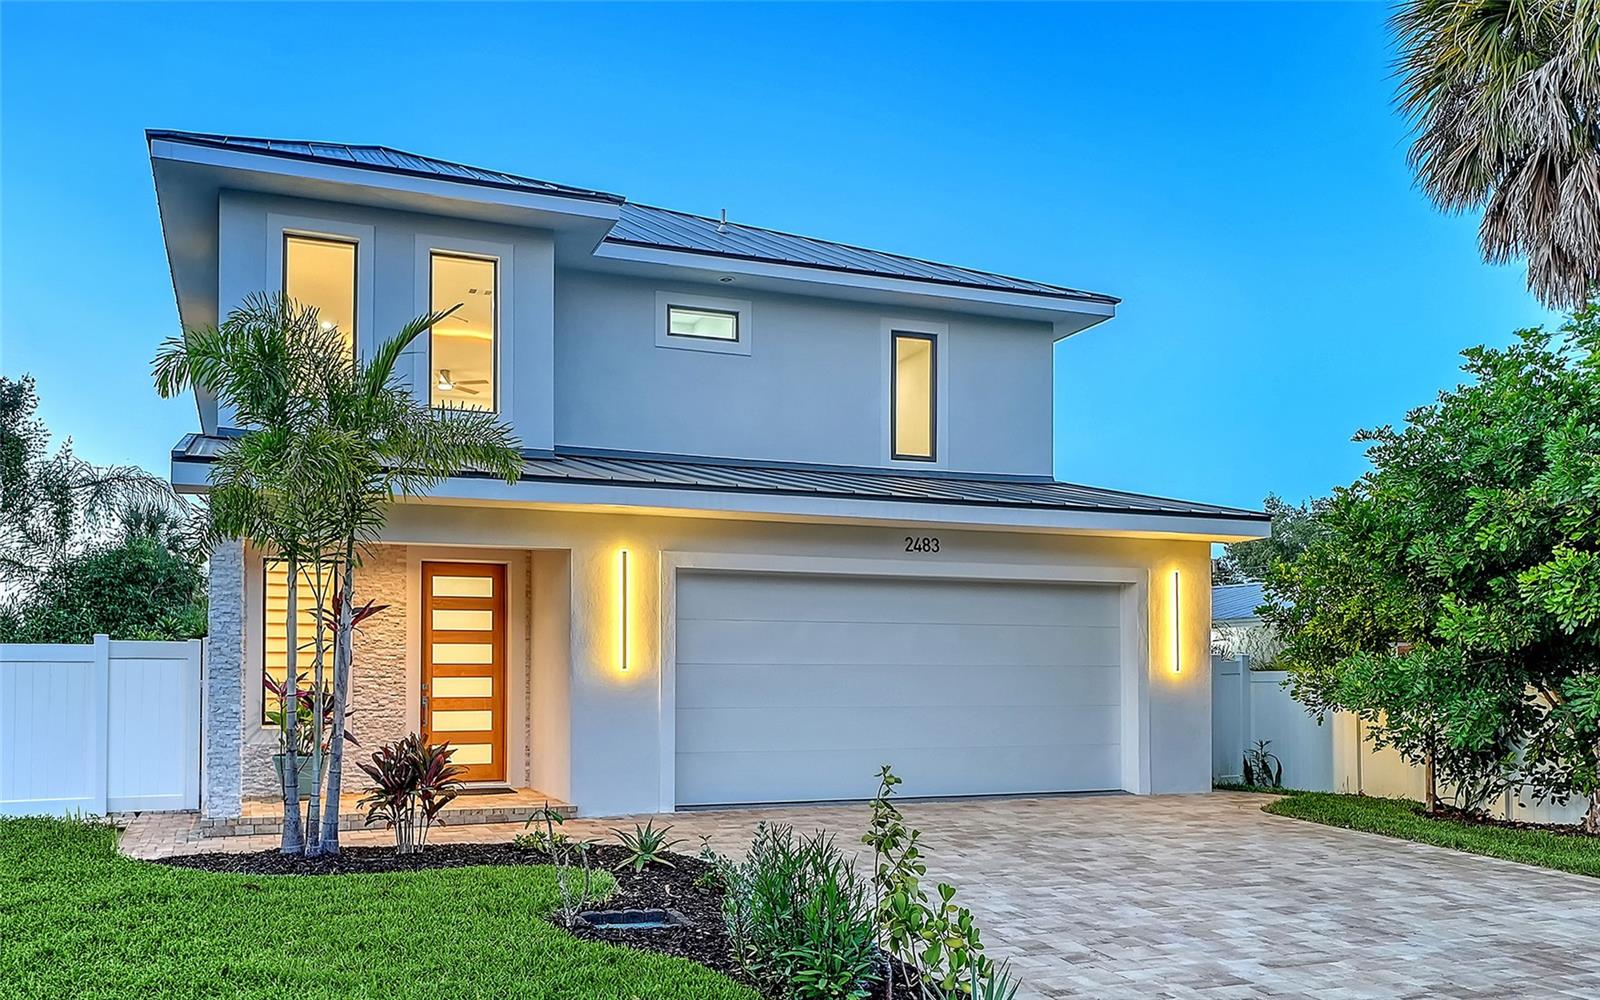
Virtually Staged. Brand new and move-in ready, this four-bedroom, three-and-a-half-bath Alta Vista residence is distinguished by concrete block construction on both floors, a pitched standing seam metal roof, two primary bedroom suites, an outdoor swimming pool with sun shelf and massage waterfall, an outdoor kitchen, and an oversize two-car garage designed to accommodate pickup trucks. Other important features include a climate-controlled wine room, central vacuum, two jetted bathtubs, and brick paver driveway, walkways and foundation border.
Built by its owner, a certified general contractor and pool builder who worked alongside his crew from foundation to finish, the home offers 2,976 square feet of air-conditioned living space with a loft and 10-foot ceilings on both levels. R-38 spray foam insulation in the walls and ceilings, impact-resistant windows and sliding doors, dual air-conditioning systems and a 375-gallon propane tank contribute to its substantial construction.
A dramatic two-story foyer with chandelier introduces the open-concept first floor. The main living area features a coffered ceiling with cove lighting, 30-by-30-inch high-gloss porcelain tile laid diagonally, illuminated wall niches and 8-foot solid-core interior doors.
The home includes two primary bedroom suites, offering flexibility for multigenerational living, long-term guests or a private second-floor retreat. Two jetted bathtubs enhance the spa-like bathroom experience, and engineered hardwood flooring extends throughout the upper level.
Natural stained shiplap ceilings finish the covered front entry and lanai. The outdoor living area includes a fully equipped outdoor kitchen overlooking the 28-by-12-foot swimming pool. The pool features a six-foot sun shelf, a massage waterfall and a six-foot-six-inch deep end. The fully fenced and gated backyard extends well beyond the pool, providing additional room for recreation, pets or gardens.
A brick paver driveway, matching brick paver walkways and a brick paver foundation border are installed in a geometric ashlar pattern with contrasting accent borders. The oversize two-car garage fits full-size pickup trucks and includes a dedicated electric vehicle charger.
Located in Sarasota’s Alta Vista neighborhood, the property is two blocks from the Legacy Trail and approximately one mile from Southside Village, Sarasota Memorial Hospital, Payne Park and downtown Sarasota. Sarasota Bay is within two miles, while Lido Beach and Siesta Key are within six miles. Dining, cultural venues, parks, medical facilities and Sarasota’s principal business corridors are only minutes away.
#A4698594

SARASOTA

2483 BAY STREET

4 Beds

3 Baths

2,976 Sq.Ft.

$1,995,000

MLS#: A4698594

Nestled within the desirable West of Trail Southpointe Shores Community, this home benefits from top-rated school zones and a serene, upscale waterfront atmosphere. This canal front home was fully updated with a bright open layout. Three bedrooms, two bathrooms, large updated kitchen with lots of windows and the living areas have pocket sliding doors to outdoor entertaining areas. Luxury vinyl flooring throughout. The indoor/outdoor living quality is almost unbeatable. The current owner added and enlarged the outdoor terrace (almost the width of the entire home) including roofing a section of it and having panoramic and vaulted screening installed that you barely see. Open the pocket sliding doors to create seamless entertaining. Gorgeous views of the canal and great dock space and jet ski lifts also. The canal is very wide and deep water in all tide conditions. The home is only 4 homes away from the intracoastal waterway and just 10 minutes by boat to access the Gulf and Midnight Pass. Roof was replaced in 2021, new pool equipment and air conditioning in 2021. Boat lift 2022. Oversized dock. The neighborhood's private boat ramp, available for a minimal annual fee, enhances its appeal for boating enthusiasts. Perfectly situated close to Sarasota's shopping, dining, Siesta Key beaches, and marinas, the property still offers the tranquility, water access, and elevated coastal living that define a true retreat. Come see it for yourself and bask in the waterfront views from the amazing terrace.
#A4703427

SARASOTA

1761 SANDALWOOD DRIVE

3 Beds

2 Baths

1,863 Sq.Ft.

$1,979,000

MLS#: A4703427
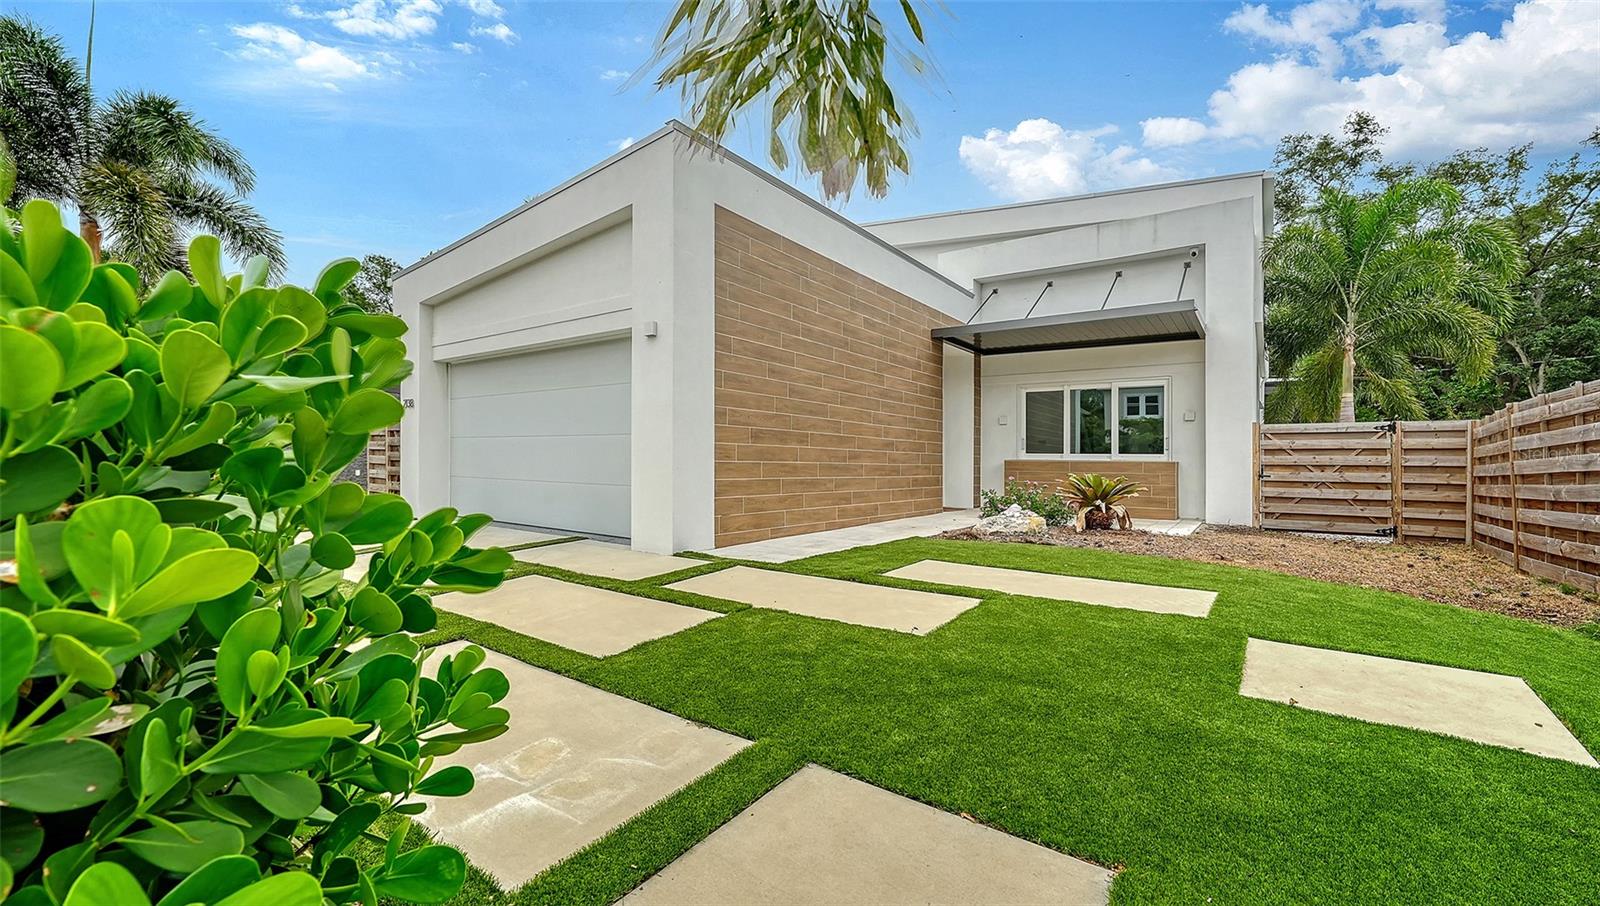
Experience modern luxury at its finest in this exceptional 5-bedroom, 3.5-bath residence which redefines modern luxury through innovative design, advanced technology, and uncompromising construction. Thoughtfully designed and constructed in 2022, built of concrete and protected by impact-rated hurricane windows and doors, this home offers outstanding durability, efficiency, and peace of mind.  Ideally situated in a premier location, offering convenient access to highly rated hospitals, top-performing schools, exceptional dining destinations, and a vibrant cultural arts scene.

Inside, nearly 2,600 square feet of thoughtfully designed living space unfolds beneath soaring two-story ceilings and dramatic glass windows creating a breathtaking sense of openness flooding the main living spaces with natural light and picturesque views of the surrounding landscape. Clean architectural lines, minimalist linear slot vents, and carefully curated finishes create a sophisticated contemporary aesthetic. The main level features three well-appointed bedrooms, while the upper floor offers two spacious bedrooms connected by a full Jack and Jill bathroom-an ideal layout for private guests' accommodations, home offices, or flexible living space.

Designed for effortless living, the fully integrated smart home system provides remote access to programable lighting, surround sound, security, climate control, motorized window treatments, and a concealed drop-down projector screen that transforms the main living area into a private theater experience. Foam-insulated walls provide enhanced sound attenuation and energy efficiency, while dual-zoned HVAC systems with UV filtration ensure personalized year-round comfort and superior indoor air quality.
The chef’s kitchen showcases premium Thermador appliances, a built-in island microwave, elegant white quartz countertops, and an expansive breakfast bar ideal for entertaining and everyday living. Additional practical features include generous under-stair storage, whole-house water filtration, integrated surround sound with AirPlay connectivity, and a dedicated washer and dryer within the primary suite in addition to the main laundry area. The home is also equipped with interior and exterior power infrastructure for high-voltage EV charging, providing convenience for current and future electric vehicle owners.
The luxurious primary retreat is designed as a private sanctuary, complete with a built-in white noise system and spa-inspired amenities. All three full bathroom features walk in showers, heated towel rails and under-vanity air heaters, elevating everyday comfort to a resort-like experience.
Outdoor living is equally impressive. A spacious covered patio overlooks a stunning screened lap pool with panoramic screening that maximizes views while maintaining comfort and privacy. The pool area includes an outdoor shower, underwater sound system and lighting, while the fully built-in outdoor kitchen creates the perfect setting for entertaining year-round. The home is fully fenced with low-maintenance landscaping, complemented by a minimalist garden design and premium artificial turf, provides beauty without the upkeep.
Combining architectural excellence, cutting-edge technology, energy-efficient construction, an unbeatable location, and exceptional indoor-outdoor living, this remarkable home offers a rare opportunity to enjoy modern luxury without compromise.
#A4696176

SARASOTA

2138 HAWTHORNE STREET

5 Beds

3 Baths

2,596 Sq.Ft.

$1,950,000

MLS#: A4696176

A rare and exceptional offering within Building F at Gulf & Bay Club on Siesta Key, Unit 403 presents a truly one-of-a-kind coastal retreat. Completely taken down to the studs and reimagined in 2023, this residence showcases a meticulous, high-end renovation where no detail was overlooked.

From the moment you enter, you’re welcomed by a light-filled, open-concept design with sweeping direct Gulf views that immediately set the tone. The chef’s kitchen is the centerpiece of the home, anchored by a stunning 12-foot oversized island with seating for six. Featuring eco-friendly PaperStone countertops and backsplash, a full suite of premium Thermador appliances, and seamless custom finishes, the space is as functional as it is striking—all complemented by breathtaking water views as you cook and entertain.

Offered turnkey furnished, the interiors are thoughtfully curated with pieces from Arhaus, Restoration Hardware, and other luxury brands, creating a cohesive and sophisticated aesthetic. The open layout flows effortlessly from kitchen to dining to living, enhanced by custom built-ins that provide both style and smart storage, including a paneled wine refrigerator.

Wake up to the Gulf from your private primary suite, a serene retreat designed for both comfort and elegance. This space features a dedicated vanity area, custom walk-in closet, and a beautifully appointed en-suite bath, offering a spa-like experience within your own home.

Additional highlights include engineered hardwood flooring throughout, hurricane-impact windows and sliders, solid-core doors, and extensive custom storage solutions—all contributing to the home’s elevated design and livability.

This two-bedroom, two-bath residence is set within the highly sought-after Gulf & Bay Club, where residents enjoy an unmatched, resort-style lifestyle across 32 acres of lush, manicured grounds. Indulge in 800 feet of private, powdery white sand beach, three heated pools, tennis and pickleball courts, a state-of-the-art fitness center with yoga studio and saunas, and multiple clubhouses featuring lounges, billiards, and social spaces. Additional amenities include barbecue and picnic areas, freshwater lakes, and EV charging stations.

Ideally located just moments from the dining, shopping, and vibrant energy of Siesta Key Village—including the iconic Sunday Drum Circle—this residence offers the perfect blend of privacy, luxury, and convenience.

Unit 403 is more than a home—it’s a rare opportunity to experience the very best of Gulf-front living on Siesta Key.
#A4686166

SARASOTA

5740 MIDNIGHT PASS ROAD 403

2 Beds

2 Baths

1,449 Sq.Ft.

$1,950,000

MLS#: A4686166
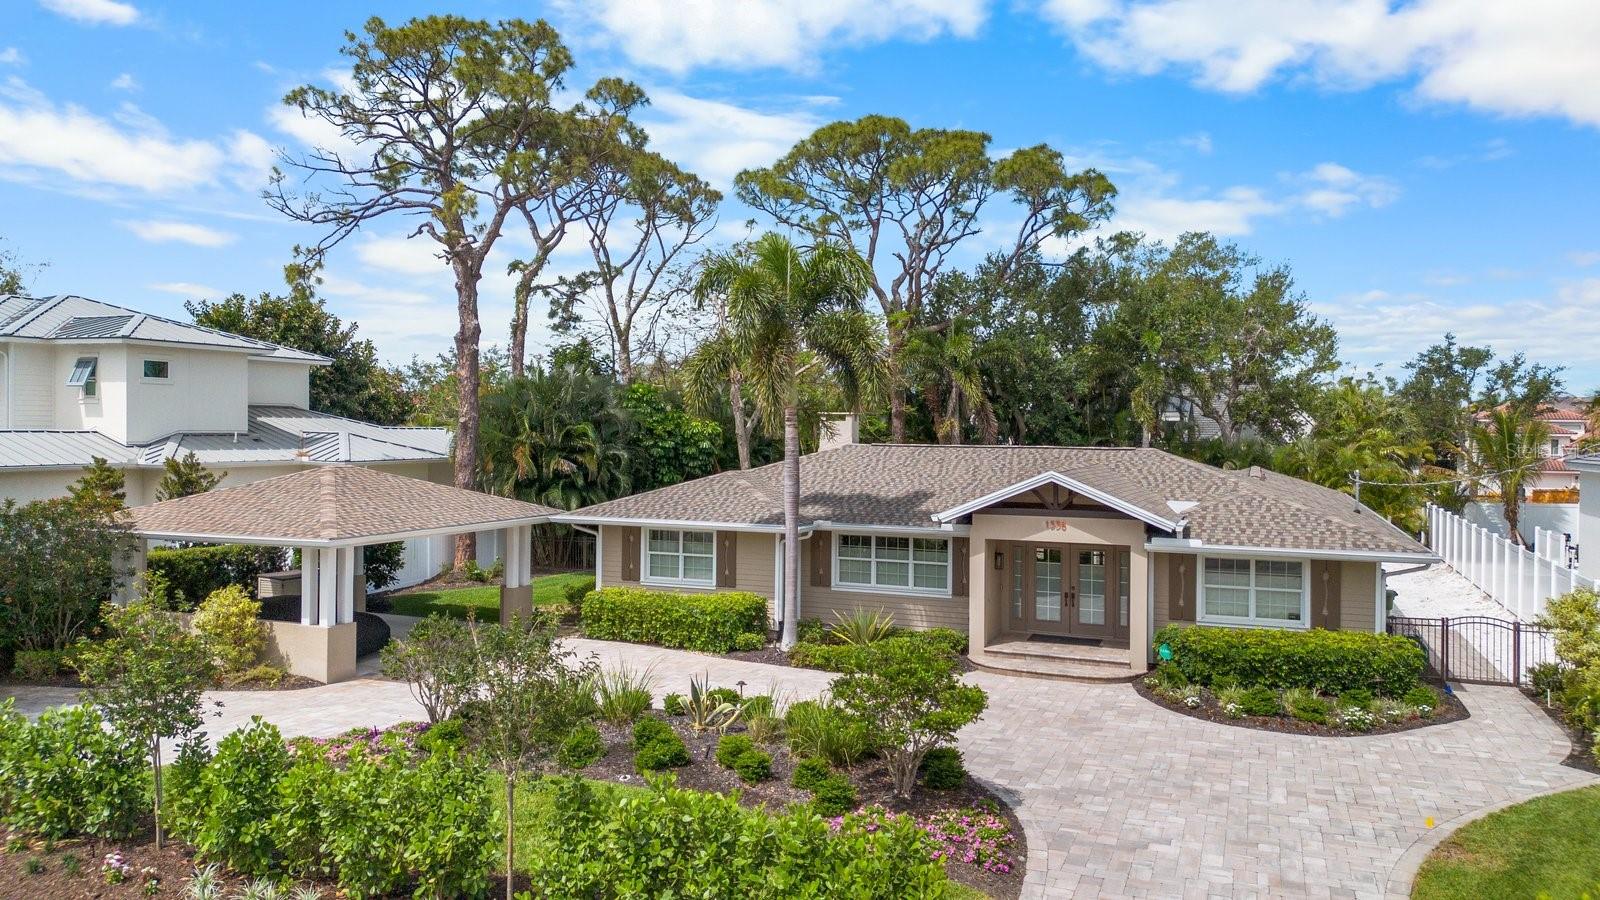
This revitalized 2,550 sq' (+/-) single level home is in coveted Harbor Acres and within walking distance to the quaint Southside Village, Sarasota Bay and the energizing downtown area. Bistros, gourmet markets, art galleries and all things exciting will be yours to explore. With remodeling beginning in 2016 to Miami Dade Hurricane code regulations, improvements include the addition of a 750 sq' (+/-) Primary Suite with full bathroom for one and a 3/4 bath for another, both with walk-in closets thru-outs, modern lighting and plumbing fixtures, refurbished oak flooring, granite counters, security system, whole-house stereo speakers, new appliances, 426 sq' screened porch for outdoor entertaining, paver circular driveway with additional parking pull-outs, landscaping and dramatic lighting and a custom made art piece which is also an outdoor water feature. A new roof completed the project in 2022. The plan features a living area, separate dining room and kitchen in the center of the home, which separates the primary bedroom from the additional 2 bedrooms, for privacy. There is a storage building for outdoor accessories, a roomy 2-car, solid structure carport, water well for the sprinkler system and spray foam insulation in the attic. New HVAC, including duct work and UV light filter 2026.  Not too big, not too small, no elevators, no shared parking, optional HOA dues of $125 a year and a one-of-a-kind opportunity, in a once in a lifetime location.
#A4672485

SARASOTA

1538 S ORANGE AVENUE

3 Beds

3 Baths

2,550 Sq.Ft.

$1,950,000

MLS#: A4672485

1 ... 26 27 28 29 30 ... 170

properties found. properties found. Page of .

Send a message

Message successfully sent.

Your message

What is 3 + 4 ?

Reason for contacting?

I agree to receive email communication and understand I can unsubscribe at any time.

I agree to be contacted by The Graf Group of Coldwell Banker via call, email, and text for real estate services. To opt out, you can reply 'stop' at any time or reply 'help' for assistance. You can also click the unsubscribe link in the emails. Message and data rates may apply. Message frequency may vary. Privacy Policy

Sign Out

Virtual Assistant

Would you like to take the next step with this property? We can help you schedule a showing or virtual tour, or send you more details.

Yes, I would like more information.

Thank You for Your Reply, One of Our Agents will contact you as soon as possible

No, maybe later.

Thank you, you can always contact me via email, phone number or through the contact form.

Realhub AI

Lucy - Your AI-Powered Realtor

Update Your Temporary Password

Personalize your search

Enter your email and we'll notify you immediately when new listings match what you're looking for.

or enter email address

Already have an account ? Login here

Continue your home search

I agree to receive communications and understand I can unsubscribe at any time.

I agree to be contacted by The Graf Group of Coldwell Banker via call, email, and text for real estate services. To opt out, you can reply 'stop' at any time or reply 'help' for assistance. You can also click the unsubscribe link in the emails. Message and data rates may apply. Message frequency may vary. Privacy Policy

Already have an account ? Login here

We use cookies

We use cookies primarily for analytics to enhance your experience. By accepting, you agree to our use of these cookies. You can manage your preferences or learn more about our cookies policy.





