One of the most popular communities provided by {{page_data.agentName}}

Downtown Sarasota

One of the most popular communities provided by The Graf Group of Coldwell Banker

Downtown Sarasota

About Downtown Sarasota

Living in downtown Sarasota, Florida offers a vibrant blend of urban sophistication and coastal charm. This lively neighborhood is known for its stunning bayfront views, cultural attractions, and a diverse array of dining and shopping options. Residents enjoy easy access to world-class art galleries, theaters, and festivals that showcase the area’s rich artistic heritage. The nearby sandy beaches provide a perfect escape for sun-seekers and outdoor enthusiasts, while the city's parks and waterfront promenades promote an active, healthy lifestyle. With a strong sense of community and a dynamic atmosphere, downtown Sarasota is not just a place to live; it’s a lifestyle that embraces both relaxation and excitement.
One of the most popular communities provided by The Graf Group of Coldwell Banker
2,542
# of Listings
2
Avg # of Bedrooms
$641
Avg. $ / Sq.Ft.
$1,271,847
Med. List Price

Browse Downtown Sarasota Real Estate Listings

2542 Properties Found. Page 32 of 170.

Price reduced
Just bring your wardrobe!

Welcome to this beautifully updated and fully furnished and equipped 4-bedroom, 3-bath cottage-style home in one of Siesta Key’s most sought-after neighborhoods - just a short stroll to public beach access at top-rated Siesta Key Beach.

Meticulously renovated in 2025, this true turnkey entertainer's paradise offers a vacation-every-day lifestyle complete with thoughtful upgrades and everything you need to move right in. Inside you’ll find all-new tile flooring, fresh paint throughout, storm-rated windows, a new 310 Lennox air-conditioning system with a 10-year warranty, updated plumbing and electrical, a reverse-osmosis water system, a whole-house generator (gas or propane), and a newer roof (2021).

The backyard oasis features a 50-foot saltwater pool, spa, and sundeck surrounded by elegant Italian marble, plus pool floats, basketball hoops, and a volleyball net for endless fun. Enjoy the outdoor shower, raised gardens, a Napoleon Prestige gas grill, fire table, electric vehicle charger, and a louvered pergola that opens or closes for perfect sun or shade, a 75-inch TV, and a Sonos outdoor surround sound system - ideal for outdoor movie nights. Ultimate privacy is provided by an 8-foot vinyl fence. 

The artificial turf in the front and backyard creates a clean and maintenance free living with a coastal feel.

The gourmet kitchen is fully stocked and ready for entertaining, featuring 2025 Thermador appliances (refrigerator, stove top, dishwasher, and oven) plus a new LG washer and dryer. Practical extras include a Shark vacuum, clothes steamer, iron and board, and even towels, and washcloths already stocked in every bathroom. The home comes completely furnished with all shown décor, lamps, linens, and towels. Two of the bathrooms include bidets and large walk-in showers. Beach days are effortless thanks to the included beach chairs, towels, beach cart, and umbrella shade. A Ring camera system conveys with the home sale, offering peace of mind.

Bonus: This home includes an assumable flood insurance policy for just under $4,700 annually.

This is the fully equipped Siesta Key lifestyle you’ve been dreaming of. Call today to schedule your private showing!
#TB8533327

SARASOTA

5143 SANDY BEACH AVENUE

4 Beds

3 Baths

2,244 Sq.Ft.

$1,745,000

MLS#: TB8533327

Price reduced
Virtually Staged. Enjoy the iconic bay views from The Vue Unit 806 with its extended balcony and floor to ceiling windows in the great room, primary bedroom and den/office.  This spacious light and bright 2 bedroom, with den/office, 2.5 bath open floor plan condo has private elevator foyer access, laundry room service door access and features impact glass for added storm protection, and porcelain tile flooring except in the two bedrooms.  In addition, there is a chef's kitchen area featuring Quartz countertops, custom EURO cabinetry, Jenn Air appliances including a stainless 42" counter depth refrigerator, induction cook-top, microwave oven/convection combo, dishwasher and range hood.  The great room is expansive, the bedrooms are ensuite with "walk-in-closets", the primary bathroom features custom vanities and an oversize "walk-in" shower.  Unit 806 comes with two deeded secure parking spaces and an assigned storage area.  The Vue's many amenities include a fitness center, community pool and spa, grilling stations, EV charging, valet, concierge services, club lounge, catering kitchen, and pet park.  The Vue is conveniently located in downtown Sarasota with proximity to the Van Wezel Performing Arts Hall, the Ringling Museum of Art, the Florida Studio Theater, the Intra Coastal waterway, Bayfront Park, Marina Jack, Selby Gardens, area Gulf beaches, Lido Key, St Armand's Circle, Fine dining and retail.
#A4702460

SARASOTA

1155 N GULFSTREAM AVENUE 806

2 Beds

2 Baths

1,770 Sq.Ft.

$1,724,900

MLS#: A4702460
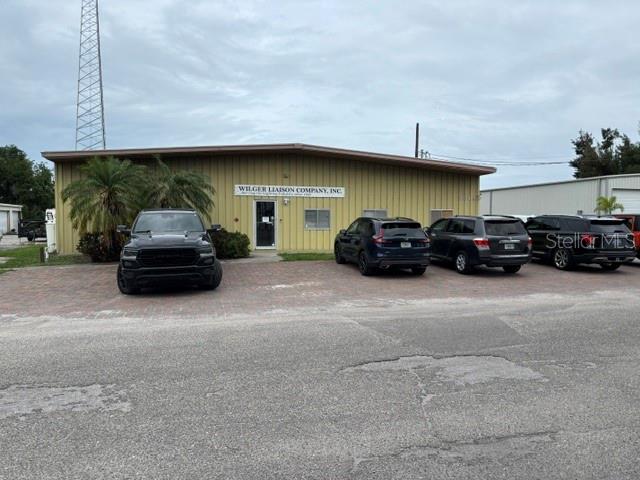
7680 SF Industrial building Zoned I.  Located North of Clark Rd on Sarah Ave.  Two tenants presently, both on Month to Month leases.  Owner would consider possible Owner Financing.  Tenants may be willing to stay with a new lease.  Building is on Well and Septic.  Septic is in the rear of the building.  Parking is on the North side of the building.  Building is Air Conditioned.  Many offices and nice conference room.  One tenant is in 2000 SF and the other is in 5600 SF +/-. 3 over head doors.  Another has been boxed in.  Extra small OH door on South side of building.
#A4696027

SARASOTA

5654 SARAH AVENUE

None Beds

None Baths

7,680 Sq.Ft.

$1,700,000

MLS#: A4696027
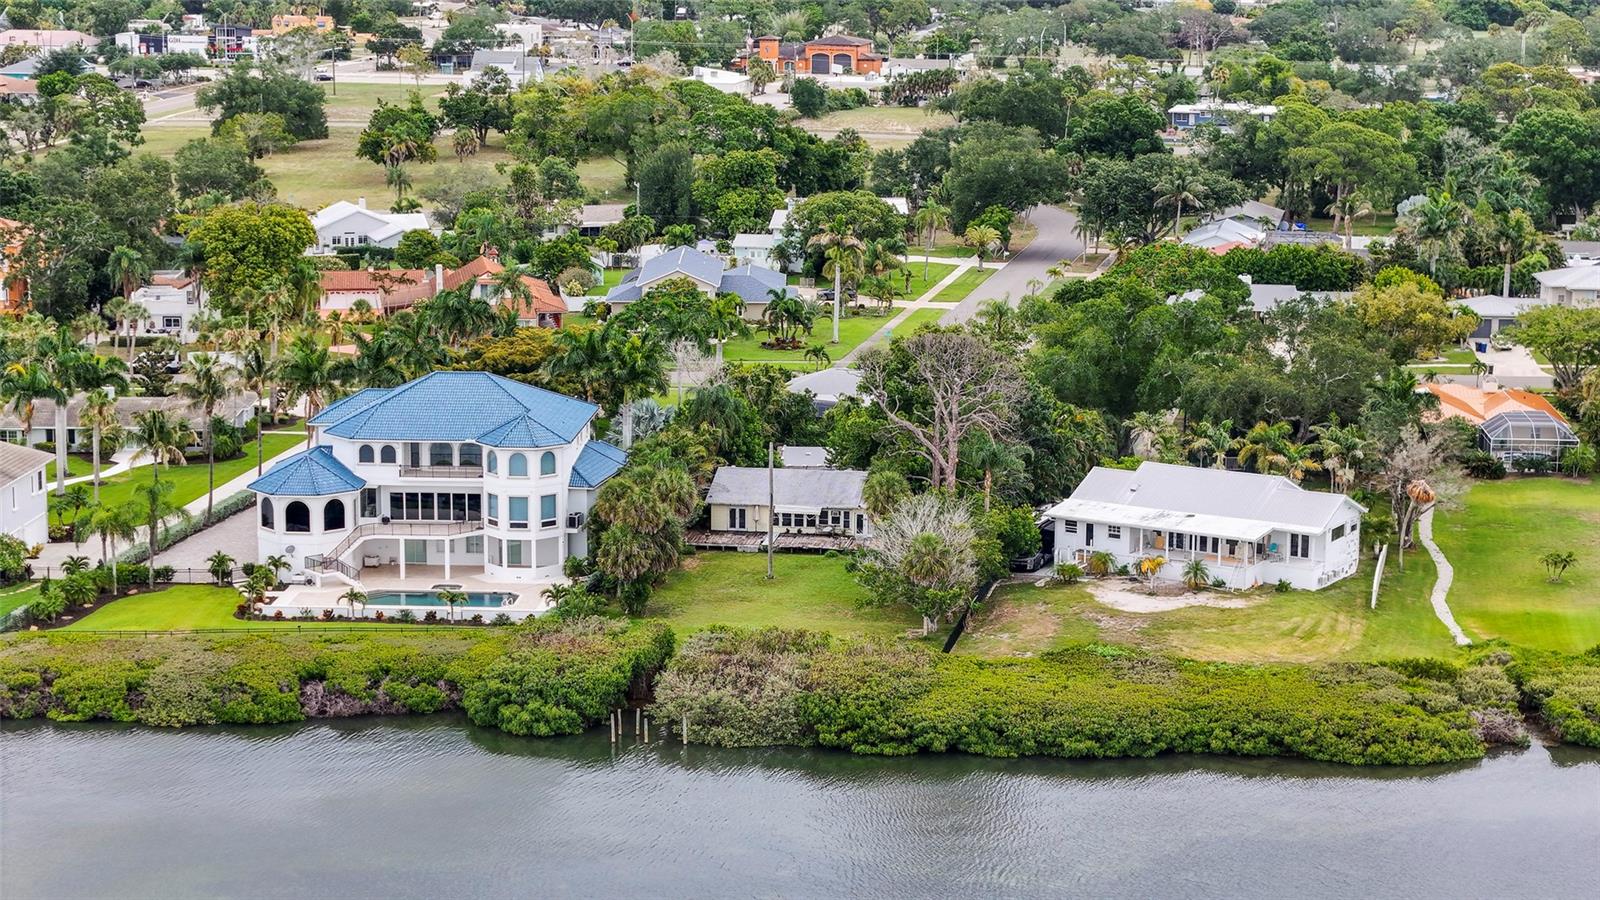
A rare opportunity to create a legacy property along the shores of Sarasota Bay. Set on over half an acre in the heart of historic Whitfield Estates, 7538 Westmoreland Drive offers one of the area’s most compelling waterfront redevelopment opportunities. Framed by breathtaking bay views and unforgettable sunsets, this expansive homesite is where vision, architecture, and lifestyle come together. Westmoreland Drive is widely regarded as one of Whitfield Estates most desirable waterfront streets, where classic Spanish-inspired residences and Old Florida charm are giving way to stunning custom-built bayfront estates. Surrounded by multi-million-dollar homes, this property presents the ideal canvas to design and build the luxury waterfront residence you’ve always imagined. The existing home is being sold for land value, allowing the next owner to unlock the full potential of this exceptional setting. With over half an acre of bayfront property, opportunities of this scale and location have become increasingly difficult to find. Perfectly positioned just minutes from IMG Academy, Sarasota-Bradenton International Airport, downtown Sarasota, world-renowned beaches, waterfront dining, and the vibrant cultural amenities that make Sarasota one of Florida’s most sought-after destinations. Whitfield Estates also offers a voluntary neighborhood association for only $40/year, providing culinary access to the Sara Bay Country Club. Whether you’re building your forever home, a family compound, or a signature waterfront estate, this is a chance to secure a premier piece of Sarasota Bay and bring your vision to life. Waterfront homesites of this caliber are few and far between. The next chapter begins here.
#A4696164

SARASOTA

7538 WESTMORELAND DRIVE

None Beds

None Baths

0.55 acres

$1,700,000

MLS#: A4696164
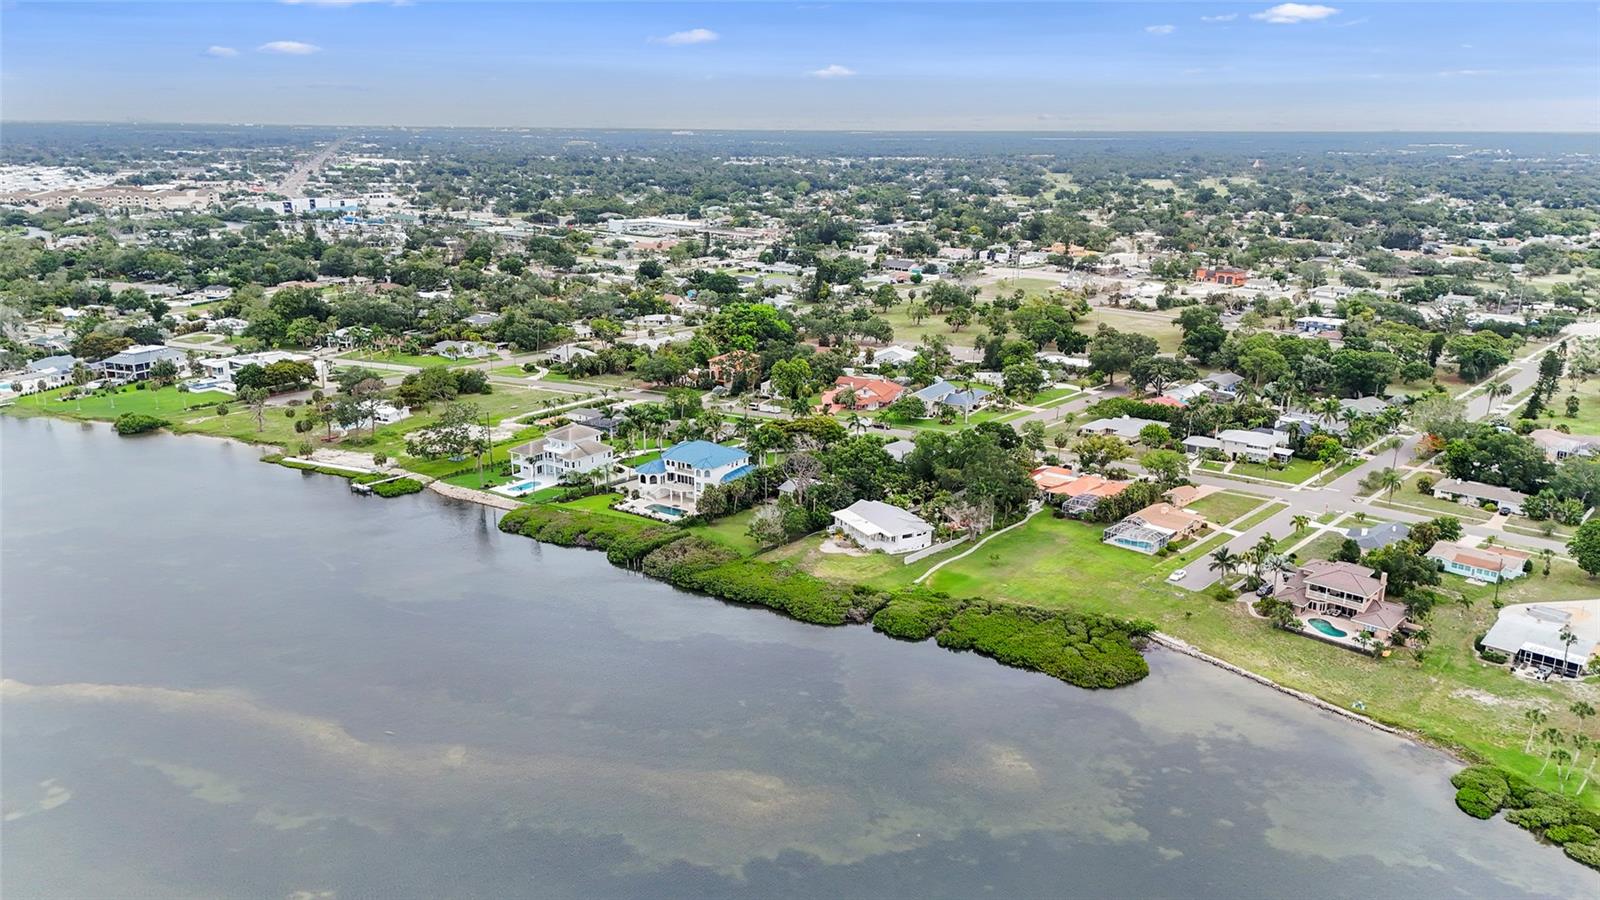
A rare opportunity to create a legacy property along the shores of Sarasota Bay.

Set on over half an acre in the heart of historic Whitfield Estates, 7538 Westmoreland Drive offers one of the area’s most compelling waterfront redevelopment opportunities. Framed by breathtaking bay views and unforgettable sunsets, this expansive homesite is where vision, architecture, and lifestyle come together.

Westmoreland Drive is widely regarded as one of Whitfield Estates most desirable waterfront streets, where classic Spanish-inspired residences and Old Florida charm are giving way to stunning custom-built bayfront estates. Surrounded by multi-million-dollar homes, this property presents the ideal canvas to design and build the luxury waterfront residence you’ve always imagined.

The existing home is being sold for land value, allowing the next owner to unlock the full potential of this exceptional setting. With over half an acre of bayfront property, opportunities of this scale and location have become increasingly difficult to find.

Perfectly positioned just minutes from IMG Academy, Sarasota-Bradenton International Airport, downtown Sarasota, world-renowned beaches, waterfront dining, and the vibrant cultural amenities that make Sarasota one of Florida’s most sought-after destinations. 

Whitfield Estates also offers a voluntary neighborhood association for only $40/year, providing culinary access to the Sara Bay Country Club.

Whether you’re building your forever home, a family compound, or a signature waterfront estate, this is a chance to secure a premier piece of Sarasota Bay and bring your vision to life.

Waterfront homesites of this caliber are few and far between. The next chapter begins here.
#A4696134

SARASOTA

7538 WESTMORELAND DRIVE

3 Beds

1 Baths

1,730 Sq.Ft.

$1,700,000

MLS#: A4696134

Rare Double-Lot Coastal Compound Opportunity on Siesta Key — Offered Together at $1,700,000 | 14,636 Total Sq. Ft.

Embrace the quintessential Florida lifestyle on prestigious Palm Island—a peaceful, golf-cart-friendly sanctuary surrounded by deep-water canals, mature tropical canopies, and magnificent luxury residences. Combining Lot A (8,619 sq. ft.) and Lot B (6,017 sq. ft.), this rare joint offering creates an expansive 14,636-square-foot multi-parcel footprint, giving you the ultimate canvas to design a high-end, weather-resilient coastal estate.

Are you looking for that legacy estate with a guest house where your family and friends gather for the holidays, one that will be passed down from generation to generation? Or perhaps these two parcels give the ultimate privacy you've been looking for? Or maybe you're a builder who could leverage the efficiency and convenience of building on side-by-side lots at the same time?

Imagine never again having to time your beach visits around traffic, hunt for open spots, or compromise on your day because of a full parking lot. Instead, your coastal routine begins with the simple pleasure of stepping out your front door and taking a brief, effortless stroll down quiet, canopy-shaded streets. Within minutes, your toes sink into the pristine, powder-white quartz sands of Siesta Key Beach—consistently recognized among the top-ranked beaches in the world and repeatedly named the #1 beach in the United States. Whether you want to enjoy an early morning walk, take a spontaneous afternoon dip, or walk down to the water for an impromptu sunset cocktail, one of the globe's premier coastal treasures serves as a natural extension of your own backyard, completely free from the hassle of driving.

Situated in the heart of Siesta Key, this prime parcel at 5323 Calle Florida offers an unbeatable location just 0.7 miles—a pleasant 15-minute stroll—from the vibrant dining, shopping, and nightlife of Siesta Key Village. Daily convenience and effortless island living are unmatched, with Sarasota Memorial Hospital just 5.6 miles away and Downtown Sarasota only 6.5 miles from your doorstep. Endless entertainment, boutique shopping, and world-class travel are all within easy reach, including St. Armands Circle (8 miles) and Sarasota-Bradenton International Airport (11.5 miles).

Boating and water enthusiasts will love the proximity to nearby nautical hubs, with full-service facilities like Safe Harbor Siesta Key just 2.5 miles south, the free county-operated Turtle Beach Public Boat Ramp 5 miles down the key, and the iconic Marina Jack in downtown Sarasota under 7 miles away, making this property an extraordinary canvas for your dream coastal home or investment.
#N6145586

SARASOTA

5323 CALLE FLORIDA

None Beds

None Baths

0.34 acres

$1,700,000

MLS#: N6145586

Set against an expansive backdrop of manicured fairways, this beautifully updated Arthur Rutenberg residence captures the space, privacy and indoor-outdoor lifestyle that make Laurel Oak Estates so desirable. Positioned on nearly half an acre with sweeping golf course views, the custom four-bedroom, four-bath home offers more than 3,800 square feet of single-level living, a three-car garage and a resort-inspired screened pool and spa. 

A circular pavered drive leads to double entry doors and a light-filled interior with high 12’ ceilings, architectural detailing and generous proportions. The thoughtful split-bedroom floor plan balances defined living and dining spaces with an open kitchen and family room designed for everyday comfort and entertaining. Built-in cabinetry and a wet bar enhance the living room, while abundant windows and sliding doors draw attention to the pool and golf course beyond. 

The kitchen was refreshed in 2025 with new quartz countertops, backsplash and lighting, complementing rich wood cabinetry, a substantial center island, breakfast bar and walk-in pantry. Premium appliances include Sub-Zero refrigeration, Wolf cooktop, two built-in Wolf ovens and a Miele dishwasher. The adjoining family room was renovated in 2024 with custom built-ins and luxury vinyl flooring, while a separate office with extensive built-in workspaces creates an ideal work-from-home setting. 

Privately positioned, the spacious primary bedroom features dual walk-in closets and a completely renovated 2025 en-suite bathroom with a freestanding soaking tub, dual vanities, quartz surfaces, walk-in shower and private water closet. Three additional bedrooms provide excellent flexibility, including two connected by a Jack-and-Jill bath and a private guest suite with an en-suite bath renovated in 2022 with quartz counters, new cabinetry and a zero-entry shower. 

Outside, the expansive screened lanai creates a private resort-like setting overlooking the Jones Course. Covered lounging and dining areas surround the saltwater pool and raised spa with waterfall feature, while a summer kitchen with granite countertops and bar seating makes entertaining effortless. The pool heater and glass blocks at the pool and spa were replaced in 2025. 

Additional improvements include two new Lennox HVAC systems in 2024, a 2017 tile roof, epoxy flooring and built-in cabinetry in the three-car garage, a 50-amp EV charging outlet and interior painting throughout most rooms in 2025.
 
Laurel Oak Estates offers a gated setting with private roads and 24-hour guard service, with membership at Laurel Oak Country Club available separately. Conveniently located east of Downtown Sarasota, the community provides easy access to UTC, Lakewood Ranch, Waterside Place, Sarasota’s renowned dining, arts and cultural attractions, and the Gulf beaches of Siesta Key. 

Beautifully updated, exceptionally spacious and designed to embrace its golf-course setting, 3194 Charles MacDonald Drive offers a compelling combination of privacy, single-level living and resort-style outdoor space in the heart of Laurel Oak Estates.
#A4708301

SARASOTA

3194 CHARLES MACDONALD DRIVE

4 Beds

4 Baths

3,833 Sq.Ft.

$1,699,000

MLS#: A4708301

New on site 4 days ago
Attention Investors, Builders, Equestrian Buyers, and Savvy Owner-Occupants: Incredibly rare 6+ acre private equestrian estate opportunity in the desirable Saddle Creek community of Sarasota. The owner’s surprise relocation gives you the unique chance to secure this massive 5 bed / 4 bath residence with over 5,200 sqft of living space, two separate garages with a total of 6 spaces, and endless long-term potential in one of Sarasota’s most sought-after acreage neighborhoods.
So what makes this one so special? 1) Huge 6.09-acre private estate lot, offering exceptional space, privacy, and flexibility rarely found this close to Sarasota’s best amenities. 2) Massive 5,209 sqft residence featuring 5 bedrooms and 4 bathrooms, providing an incredible footprint for luxury renovation, multi-generational living, entertaining, or future customization. 3) Located in Saddle Creek, an established acreage community known for privacy, space, and access to approximately 25 miles of riding trails. 4) Exceptional equestrian location with horses permitted, and TerraNova Equestrian Center, one of the Sarasota area's premier competition venues, just 11 miles away. 5) Huge resort-style pool enclosure, offering the foundation for an incredible outdoor entertaining and relaxation space. 6) Two separate garages: one 4-car garage and one 2-car garage, providing incredibly ample room for vehicles, equipment, tools, toys, storage, and workshop use. 7) Spacious primary bath area featuring a jacuzzi tub, adding to the home’s luxury potential. 8) Property backs up to a canal, creating additional privacy and a peaceful natural backdrop. 9) Expansive lot with tons of room for further development, including equestrian improvements, outbuildings, gardens, outdoor entertainment areas, or a reimagined estate-style landscape. 10) Fantastic Sarasota location, under 25 minutes to University Town Center, Downtown Sarasota, and Sarasota’s renowned Gulf Coast beaches.
Opportunities to acquire this level of land, square footage, privacy, and upside in Sarasota are exceptionally rare. Whether the goal is a luxury renovation, multi-generational residence, equestrian retreat, or simply owning a substantial piece of Sarasota acreage in a high-demand market, this one offers the scale and potential to make it happen. Easy to show. Feel free to soft pitch before writing anything up. MLS info sheet and disclosures available. No assignable contracts accepted.
#TB8554440

SARASOTA

7350 PALOMINO TRAIL

5 Beds

4 Baths

5,209 Sq.Ft.

$1,699,000

MLS#: TB8554440

Price reduced
Nestled within the renowned Cassia enclave of Skye Ranch, this Beacon model welcomes visitors through a luminous, open-concept foyer that establishes an immediate sense of refinement. Soaring 12’ tray ceilings and oversized windows throughout the house create an atmosphere of grandeur and abundant living. A formal dining room adjoins the entry and transitions effortlessly into the main living room, while three-panel sliding glass doors frame sweeping views of a featured 40-foot state-of-the-art pool with sun shell, waterfall, fountains, and extended covered lanai with marble flooring. At the center of the home lies a striking gourmet kitchen, outfitted with custom solid-wood cabinetry, soft-close hardware, and a substantial quartz-topped island that anchors the space. A premium GE Café-series appliance suite, designer vent hood, motion-sense faucet, walk-in pantry, advanced water-filtration system, and wine cooler combine with thoughtful under-cabinet lighting to deliver a professional-caliber functional cooking area. The adjacent breakfast nook overlooks the pool. A dedicated drop zone and laundry room are completed with upper and lower cabinetry, providing a practical space for daily household needs. An adjoined powder room with an upgraded sink provides additional comfort for visitors. Eight-foot paneled doors distinguish every room throughout the home. The secluded primary suite can be accessed through solid French doors leading to an oversized bedroom with separate pool access, dual walk-in closets, and a spa-caliber bath featuring double vanities, a freestanding soaking tub, a frameless glass shower, and upgraded tiles. Two additional bedrooms with private en-suite baths and walk-in closets offer generous proportions for family and guests. A dedicated study, behind refined twelve-panel glass French doors, provides a serene workspace. An additional oversized family/guest room with grand French doors and a separate pocket sliding door access to the pool completes the stylish living space of this home. The property is located on one of the biggest lots in the community with lake views that offer plenty of space for various outdoor activities as well as private access to the adjoining nature preserve with more than 25 miles of scenic walking trails and a tranquil landscape. The property is further distinguished by an extensive list of premium upgrades such as enhanced insulation, a tankless water heater, whole-house water filtration system, the whole house HVAC ionization system, custom gutters, an extended paved driveway, an insulated three-car garage with keyless entry and built-in storage featuring the Gladiator organization system, attic stairs, a pre-plumbed outdoor kitchen area, and professionally expanded landscaping and irrigation surrounding a wooded conservation backdrop.  Residents of Skye Ranch enjoy an extraordinary array of resort-caliber amenities, anchored by The Hub that includes a resort-style pool, lap pool, cafe, fitness center, indoor basketball court, outdoor tennis, pickleball and beach volleyball courts, socer/baseball feild, playgrounds, etc. The neighborhood further includes a new Skye Ranch school, Turner Park, convenient access to I-75, and is only minutes from Sarasota's celebrated dining, shopping, and cultural offerings, plus a direct connection to Siesta Key for those seeking the best of coastal living.
#A4702636

SARASOTA

9483 TEQUILA SUNRISE DRIVE

3 Beds

3 Baths

3,686 Sq.Ft.

$1,695,000

MLS#: A4702636

Don’t miss this unique opportunity to own an "outstanding" 4-bedroom, 3.5-bath residence located within the gates of Laurel Oak. This home is ideally positioned on a ½ acre plus premium lake lot with exceptional "natural" privacy, serene water and preserve views from your picture framed lanai.  Every home has a story, and this one began in 2020 when it was taken down to the studs and thoughtfully reimagined through a custom renovation—blending timeless design with modern functionality, and delivering a move-in ready experience with lasting peace of mind.  The architectural details include crown molding, tray and volume ceilings that highlight the sense of openness and elegance throughout the living spaces. The kitchen has been meticulously designed with expansive counter space and custom cabinetry, creating a natural balance between everyday comfort and functionality. It’s a space that supports daily living with ease while also accommodating those moments that call for gathering and celebration, it is open, practical, and tailored to the flow of everyday life. The transition from the interior living spaces to the exterior spaces creates a true indoor-outdoor lifestyle: inviting, open, and designed for everyday living. Multiple access points from room to room including the Primary & Secondary en-suites extend the living space outward, connecting naturally to the expansive under-cover lanai and pool area showcasing postcard-worthy views with peaceful sightlines. It’s a layout that offers flexibility.  Schedule your private showing today to experience this rare Laurel Oak Estates property. Residents have the option to join Laurel Oak Country Club, offering two 18-hole championship golf courses, 12 Har-Tru tennis courts, six pickleball courts, and an active social calendar. Ownership includes moving to the top of the waitlist and (next spot) priority placement on the country club waiting list. Beyond the gates, the location places you near shopping, dining, entertainment, medical facilities, major roadways, and Sarasota’s renowned beaches.
#A4692026

SARASOTA

7732 DONALD ROSS ROAD W

4 Beds

3 Baths

3,686 Sq.Ft.

$1,695,000

MLS#: A4692026
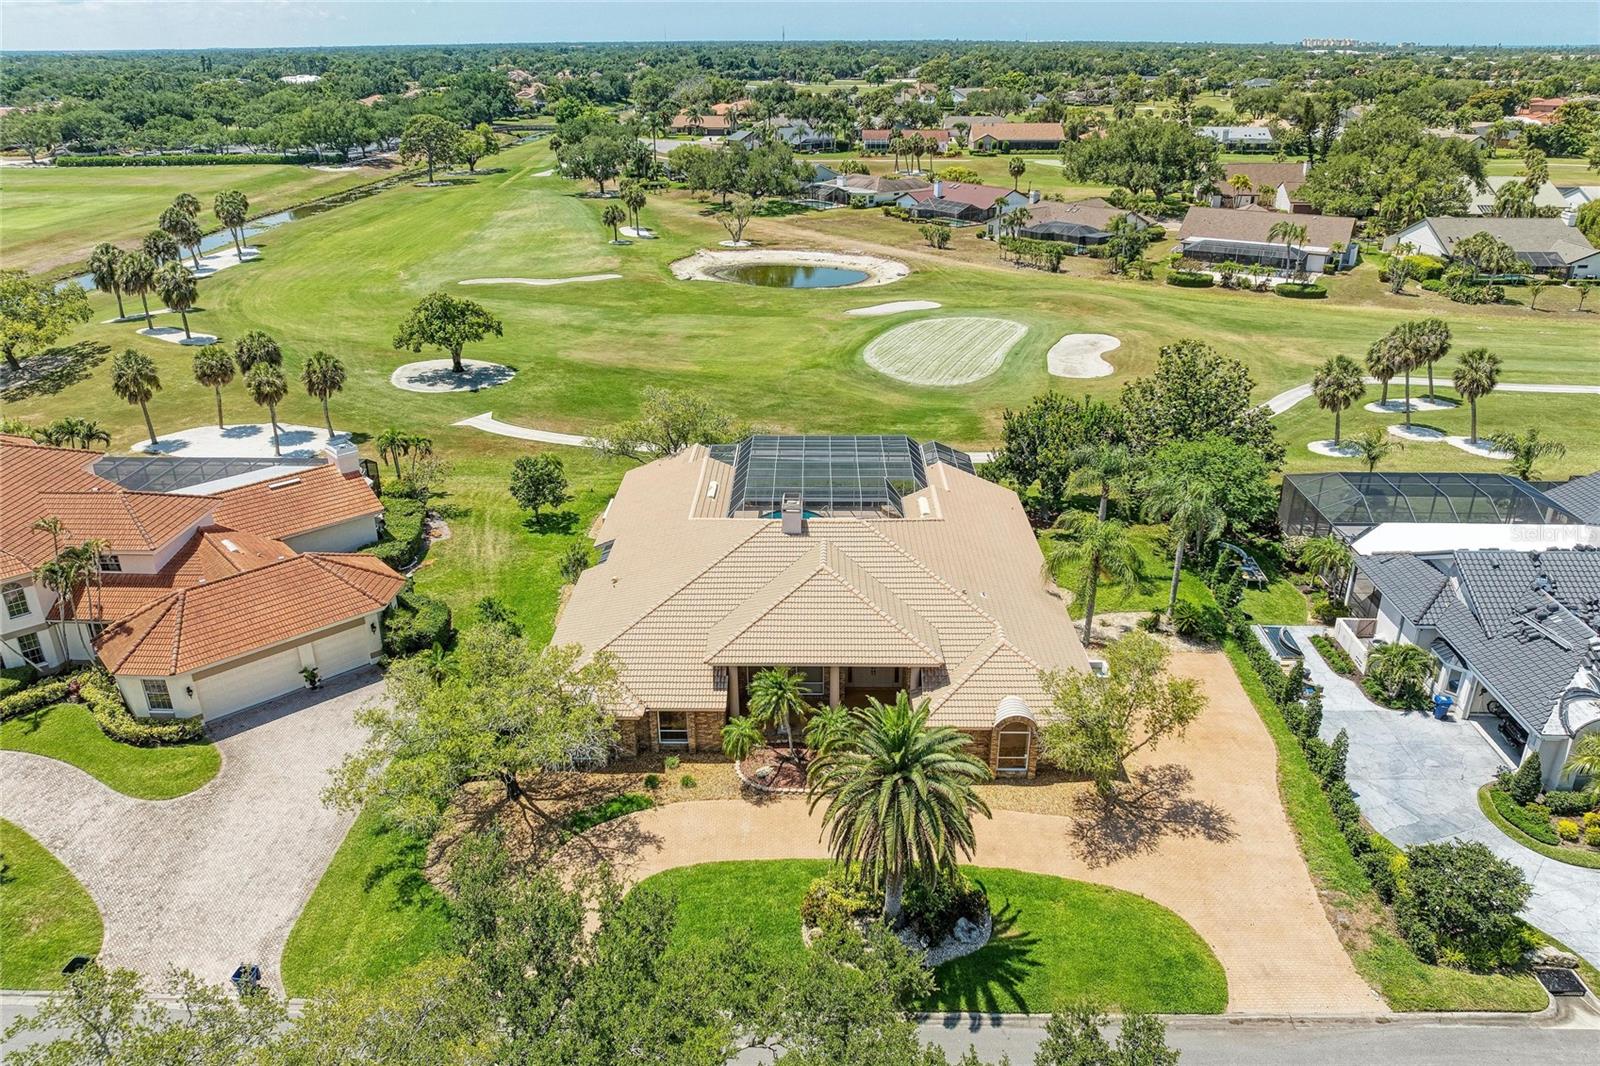
Behind the gates of Prestancia's coveted Estates section, this fully renovated Sarasota residence captures the kind of Florida living buyers move here hoping to find: private, peaceful, and effortlessly refined. Set on an oversized homesite overlooking the manicured fairways of TPC Prestancia, the home blends timeless architecture with a fresh, modern interior designed for the way people live today. Inside, soaring ceilings, oversized windows, and expansive living spaces create an immediate sense of openness and light. The redesigned kitchen anchors the home with clean contemporary finishes, generous prep space, and seamless connection to the surrounding living and dining areas, all oriented toward the outdoor entertaining spaces and golf course views beyond. Designed for effortless single-level living, the floor plan offers a rare combination of scale and livability. The private primary suite, dedicated office, guest accommodations, and expansive living spaces are thoughtfully positioned to maximize comfort, functionality, and privacy. Large windows and multiple access points to the lanai blur the line between indoors and out, allowing the home to live as beautifully outside as it does inside. Outside, the resort-style pool and expansive deck are framed by lush landscaping and wide golf course vistas, offering exceptional privacy and space to entertain, unwind, or simply enjoy Sarasota's year-round sunshine. Located within one of Sarasota's most established gated communities, Prestancia offers 24/7 guarded entry, mature tree-lined streets, Audubon-sanctioned surroundings, and optional access to championship golf, dining, and social amenities. Just minutes from Siesta Key Beach, downtown Sarasota, The Legacy Trail, shopping, dining, and the area's renowned arts and cultural attractions, this is a rare opportunity to own a move-in ready estate in one of Palmer Ranch's most desirable luxury communities.
#A4692954

SARASOTA

4268 LAS PALMAS WAY

3 Beds

3 Baths

4,242 Sq.Ft.

$1,695,000

MLS#: A4692954

What if you could get an interest rate of 2% lower than the going interest rates?  Well, we can, and our Seller is looking to make that happen by buying down the rate!  Contact your agent for further details.

A rare opportunity to own a single-family residence in Sarasota’s sought-after Rosemary District. Set on a beautifully landscaped property, this home features a towering century-old oak tree that anchors the backyard and creates a distinctive outdoor setting rarely found in downtown locations. Spanish and Mediterranean architectural elements introduce the residence, offering classic Old World character paired with solid construction and an elevation of approximately 25 feet above sea level. The property is in Flood Zone X, where flood insurance is not required. Inside, the home features high ceilings, hardwood flooring and extensive crown molding throughout. A gas fireplace adds warmth and character to the living area during cooler winter evenings. Multiple windows allow natural light to flow throughout the interior spaces. The residence includes three bedrooms, with one configured as an office or study and featuring a separate exterior entrance, offering flexibility for work-from-home use or private guest access. Outdoor living spaces include a spacious garden area, an oversized patio and a pergola surrounded by mature landscaping, creating a private setting for dining and entertaining. In the heart of the Rosemary District, the home places residents within proximity to many culinary delights, Sarasota’s cultural amenities, including galleries, theaters and live music venues. More than 65 restaurants, cafés and shops are within approximately a six-block radius. The Bay Park waterfront district, a 53-acre public park along Sarasota Bay, is just five blocks away. Payne Park, the Legacy Trail for recreation and biking, Sarasota Farmers Market and Whole Foods Market are all nearby. The John Ringling Bridge provides convenient access to St. Armands Circle and Lido Beach. The property is zoned DTE, which offers future redevelopment potential, subject to city approvals. Owners may choose to enjoy the residence as a private downtown home while maintaining long-term flexibility for future planning. Or alternatively, since this is DTE zoning, this is ideal property for a restaurant possibility, just something else to consider! A unique opportunity to experience downtown Sarasota living in one of the city’s vibrant and evolving neighborhoods.
#A4685670

SARASOTA

1563 4TH STREET

3 Beds

2 Baths

1,624 Sq.Ft.

$1,695,000

MLS#: A4685670
Price reduced
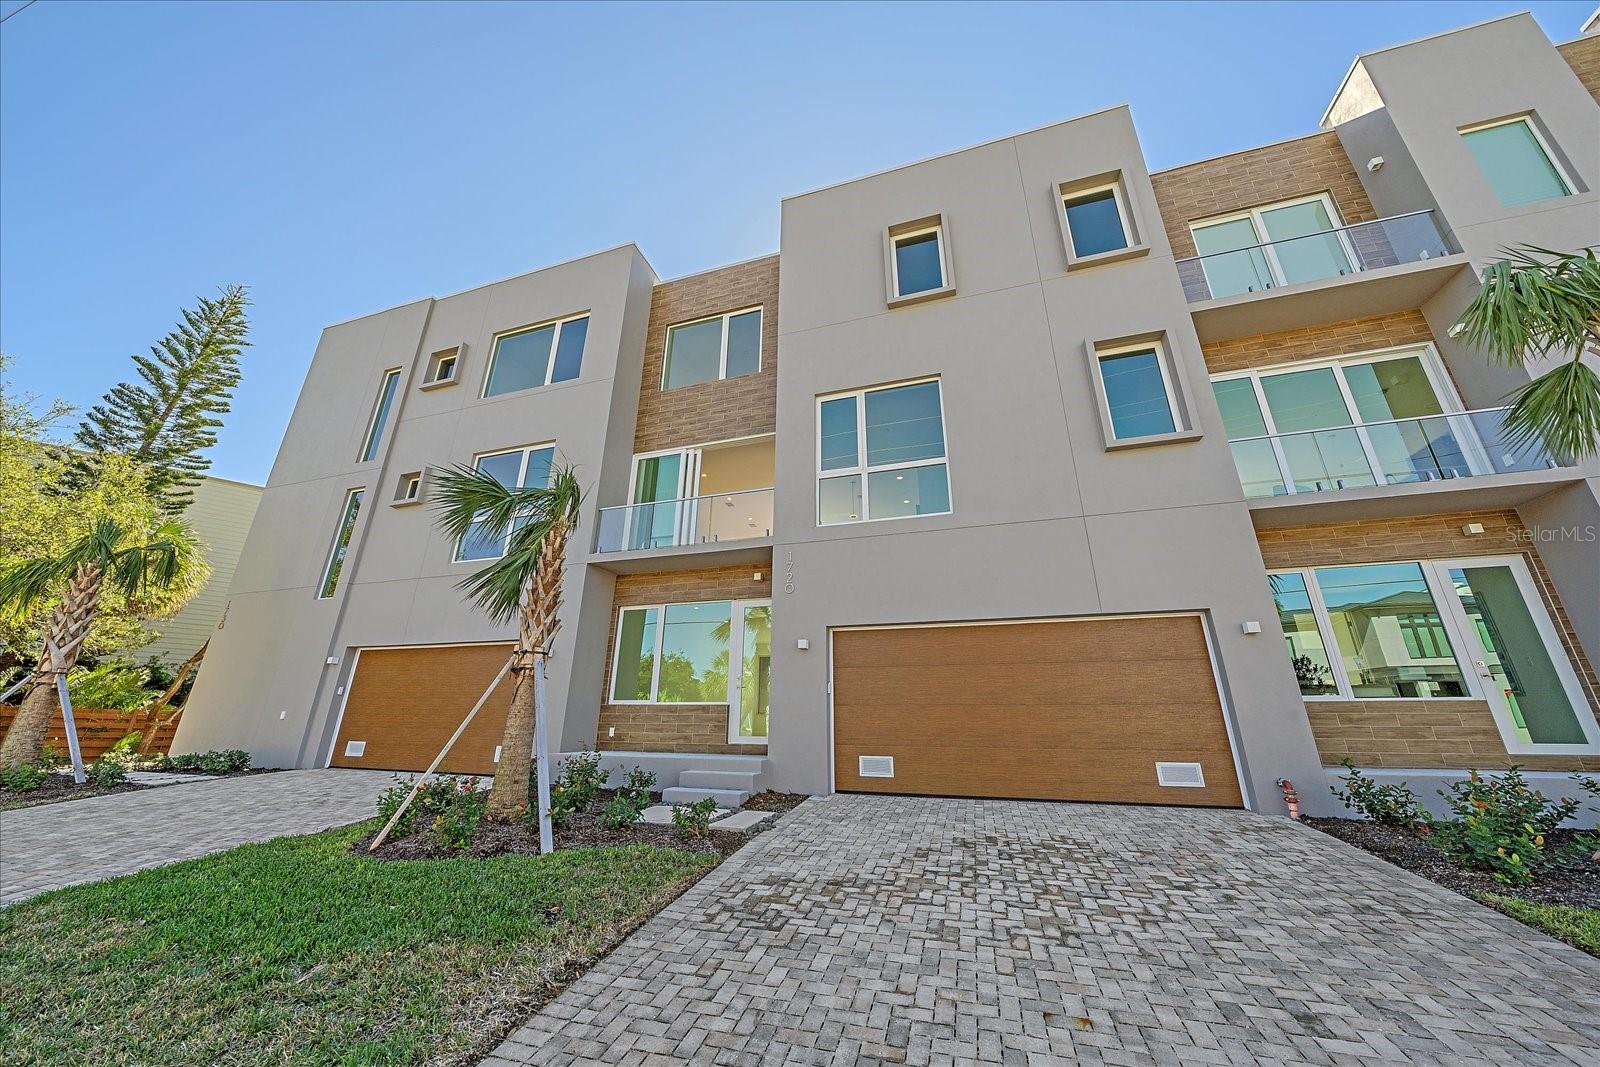
One or more photo(s) has been virtually staged. Discover Laurel on the Water — a rare waterfront enclave of seven canal-front townhomes at 1720 Alderman St, Sarasota. This newly constructed three-story residence with elevator blends striking contemporary design with effortless coastal living just blocks from downtown.

Thoughtfully oriented to maximize light and water views, the home showcases expansive impact glazing, multiple balconies, and a dramatic waterfall-edge kitchen island with premium appliances and custom cabinetry. A versatile first-floor great room with a private entrance functions perfectly as an office, guest suite, or media space. The open plan flows seamlessly to outdoor living and water-facing vistas—ideal for entertaining or quiet relaxation.

A private slip is available; the property sits off Hudson Bayou with direct access leading to Sarasota Bay for easy waterfront recreation (kayak, paddleboarding). Laurel on the Water delivers maintenance-free living with a resort-style pool, lush landscaping, and a spacious two-car garage for secure parking and storage.

Live moments from Sarasota’s cultural core: the Ringling Museum, theaters, ballet and opera, and an exceptional dining scene featuring numerous Zagat-rated restaurants. Marina Jack, world-class beaches, including Siesta Key, are just minutes away, and multiple golf courses are within a short drive.

1720 Alderman St is more than a home—it's a refined waterfront lifestyle in one of Sarasota’s most coveted neighborhoods. Schedule your private showing today.
#A4629855

SARASOTA

1720 ALDERMAN STREET

3 Beds

4 Baths

2,480 Sq.Ft.

$1,695,000

MLS#: A4629855

New on site 3 days ago
Sweeping Sarasota Bay views, exceptional living space, and one of downtown Sarasota’s most coveted waterfront locations come together in this beautifully updated residence at Lawrence Pointe. Positioned directly on the bay, this true three-bedroom home spans nearly 3,000 square feet and captures breathtaking water views from its expansive living spaces, while its prized location places the best of downtown Sarasota just moments from your door. Two under-building parking spaces and separate storage add to the convenience of this exceptional bayfront offering.
A gracious foyer introduces the spacious, light-filled interior, where oversized tile flooring, crown molding, plantation shutters, and walls of glass create an effortless flow throughout the main living areas. The generous living and dining rooms are designed around the waterfront, with expansive views providing a dramatic backdrop for both everyday living and entertaining. Impact-rated windows and sliding glass doors, replaced in 2017, add peace of mind while maximizing natural light and the remarkable bayfront setting.
The gourmet kitchen is equally impressive, featuring custom natural-wood cabinetry, quartz countertops and backsplash, stainless steel appliances, abundant storage, and an oversized breakfast bar. Open to the family room, the kitchen maintains a direct connection to Sarasota Bay, allowing water views to remain part of daily life. A nearby bar with wine refrigeration enhances the home’s entertaining appeal.
Two direct bayfront terraces adjoining the main living areas have been enclosed, creating versatile, all-weather spaces that bring you even closer to the water while expanding the opportunities for lounging, dining, and entertaining. Walls of glass and streamlined glass railings preserve the panoramic views across Sarasota Bay, creating the feeling of living directly above the water.
The spacious primary suite offers a private retreat with beautiful wood flooring, oversized windows, a walk-in closet with custom organization, and its own balcony overlooking downtown Sarasota. The renovated en-suite bath is finished with granite and offers generous space and storage. A second bedroom features hardwood flooring and a private en-suite bath, while the third bedroom is currently configured (pictured as) a formal dining room, the dedicated home office with custom built-in desk and shelving, provides flexibility without sacrificing bedroom space.
Designed by celebrated Sarasota architect Tim Seibert, Lawrence Pointe is an intimate gated waterfront community of only 40 residences, tucked at the end of a private cul-de-sac shared with The Ritz-Carlton. Residents enjoy on-site management, clubhouse amenities, and a waterfront swimming pool surrounded by a Travertine-tiled deck and grilling area overlooking Sarasota Bay.
The location is difficult to match. Step outside and enjoy easy access to Sarasota’s downtown waterfront, The Bay, Marina Jack, Main Street restaurants and boutiques, the Sarasota Farmers Market, theaters, galleries, and the city’s renowned arts and cultural destinations. St. Armands Circle and Lido Beach are just across the Ringling Bridge, while Longboat Key and Sarasota’s celebrated Gulf Coast beaches are also within easy reach. 
This Lawrence Pointe residence presents an extraordinary opportunity to enjoy the very best of Sarasota city and coastal living.
#A4708548

SARASOTA

99 SUNSET DRIVE 401

3 Beds

2 Baths

2,516 Sq.Ft.

$1,695,000

MLS#: A4708548
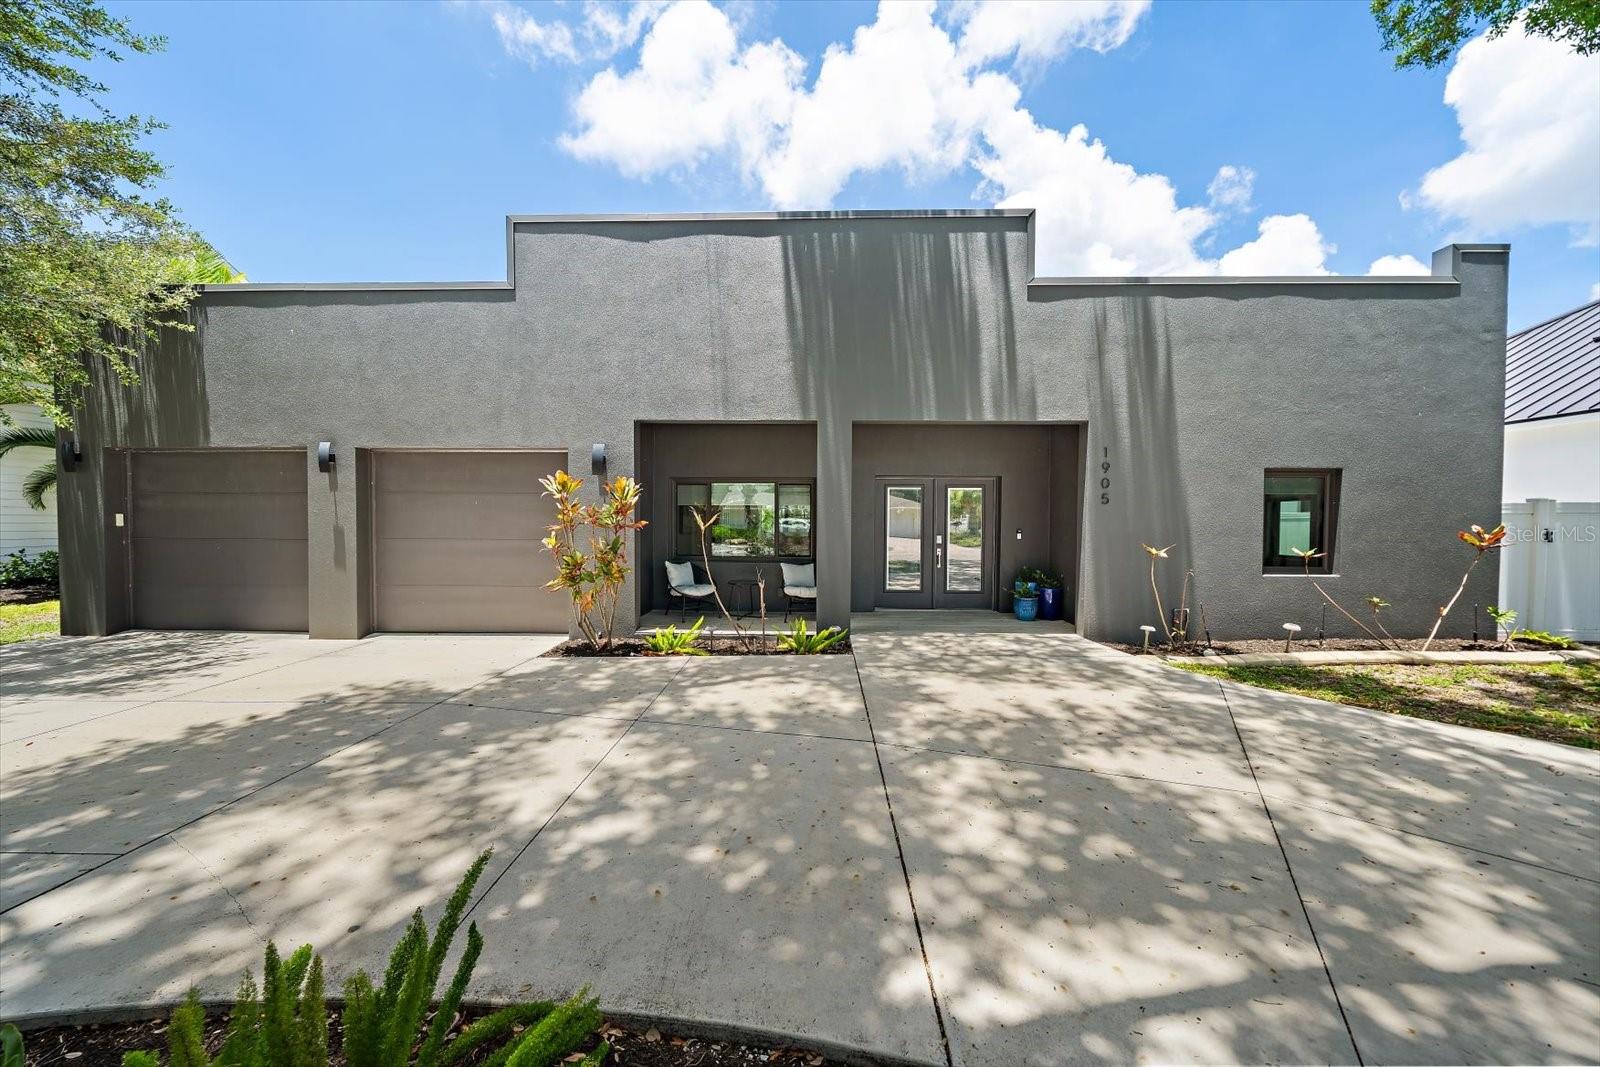
**This is the One!** Welcome to a beautifully renovated 3-bedroom, 2.5-bath pool home blending modern luxury with Sarasota charm in one of the area's most desirable locations. Completely remodeled, the home features soaring 10-foot ceilings, an open-concept floor plan, abundant natural light, designer finishes, and stylish furnishings throughout that are included with the sale.

The spacious living areas include a living room, separate study/den , dining space, and a stunning kitchen with quartz countertops, stainless steel appliances and bar seating. The oversized primary suite offers a spa-inspired bath with dual vanities, walk-in shower, dedicated workspace, sitting area, and an expansive walk-in closets. Two additional guest bedrooms provide comfortable accommodations for family and visitors.

Step outside to your private tropical retreat featuring turf throughout, a heated saltwater pebble-finish pool, covered outdoor dining area, lounge space, grilling area, and fully fenced backyard designed for entertaining and relaxation.

Ideally located West of the Trail, this home is just a short bike ride to Siesta Key, minutes from Southside Village, Downtown Sarasota, shopping, dining, Publix, and top-rated schools. A rare opportunity to enjoy resort-style living in a prime Sarasota location. Reach out today to schedule a time to see! **THIS PROPERTY QUALIFIES FOR A 1% LENDER INCENTIVE IF USING PREFERRED LENDER. INQUIRE FOR MORE DETAILS.**
#A4696670

SARASOTA

1905 TULIP DRIVE

3 Beds

2 Baths

2,080 Sq.Ft.

$1,695,000

MLS#: A4696670

1 ... 30 31 32 33 34 ... 170

properties found. properties found. Page of .

Send a message

Message successfully sent.

Your message

What is 3 + 4 ?

Reason for contacting?

I agree to receive email communication and understand I can unsubscribe at any time.

I agree to be contacted by The Graf Group of Coldwell Banker via call, email, and text for real estate services. To opt out, you can reply 'stop' at any time or reply 'help' for assistance. You can also click the unsubscribe link in the emails. Message and data rates may apply. Message frequency may vary. Privacy Policy

Sign Out

Virtual Assistant

Would you like to take the next step with this property? We can help you schedule a showing or virtual tour, or send you more details.

Yes, I would like more information.

Thank You for Your Reply, One of Our Agents will contact you as soon as possible

No, maybe later.

Thank you, you can always contact me via email, phone number or through the contact form.

Realhub AI

Lucy - Your AI-Powered Realtor

Update Your Temporary Password

Personalize your search

Enter your email and we'll notify you immediately when new listings match what you're looking for.

or enter email address

Already have an account ? Login here

Continue your home search

I agree to receive communications and understand I can unsubscribe at any time.

I agree to be contacted by The Graf Group of Coldwell Banker via call, email, and text for real estate services. To opt out, you can reply 'stop' at any time or reply 'help' for assistance. You can also click the unsubscribe link in the emails. Message and data rates may apply. Message frequency may vary. Privacy Policy

Already have an account ? Login here

We use cookies

We use cookies primarily for analytics to enhance your experience. By accepting, you agree to our use of these cookies. You can manage your preferences or learn more about our cookies policy.





