One of the most popular communities provided by {{page_data.agentName}}

Downtown Sarasota

One of the most popular communities provided by The Graf Group of Coldwell Banker

Downtown Sarasota

About Downtown Sarasota

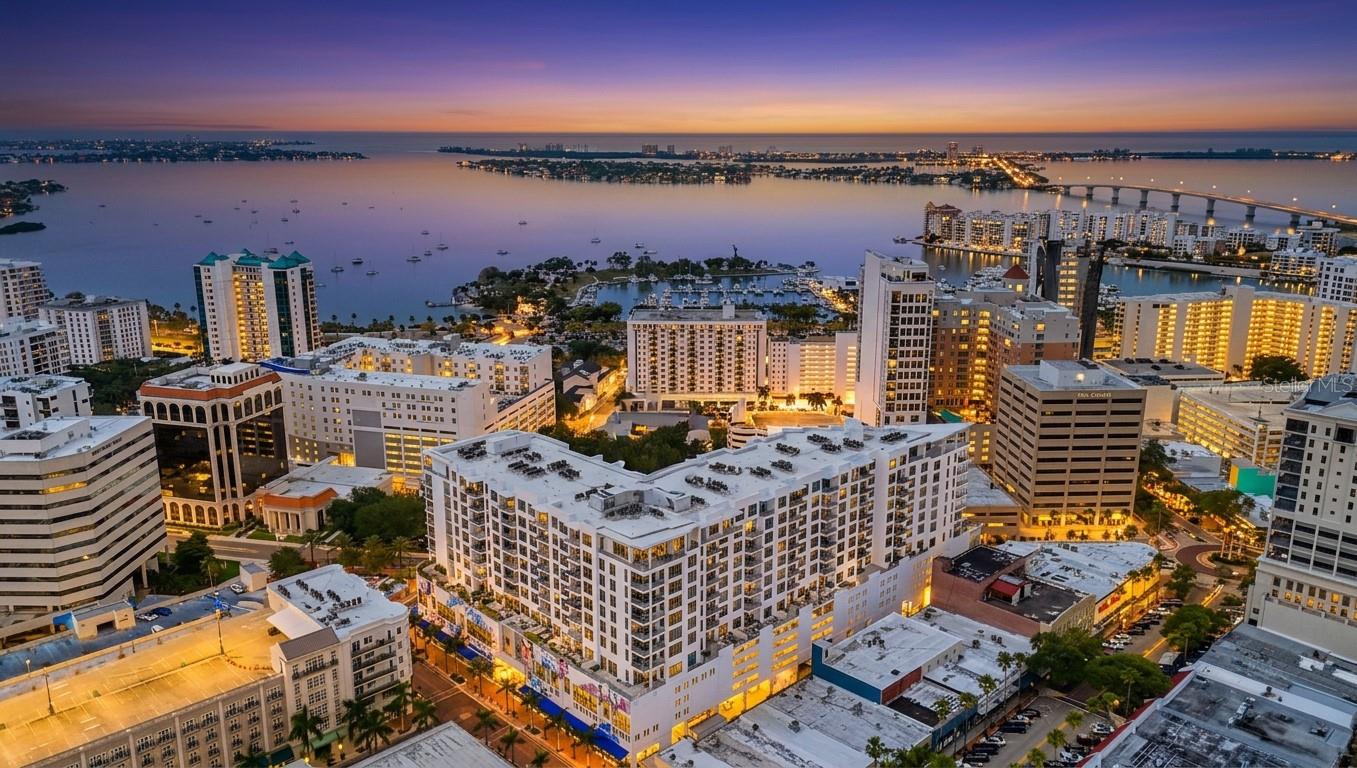
Living in downtown Sarasota, Florida offers a vibrant blend of urban sophistication and coastal charm. This lively neighborhood is known for its stunning bayfront views, cultural attractions, and a diverse array of dining and shopping options. Residents enjoy easy access to world-class art galleries, theaters, and festivals that showcase the area’s rich artistic heritage. The nearby sandy beaches provide a perfect escape for sun-seekers and outdoor enthusiasts, while the city's parks and waterfront promenades promote an active, healthy lifestyle. With a strong sense of community and a dynamic atmosphere, downtown Sarasota is not just a place to live; it’s a lifestyle that embraces both relaxation and excitement.
One of the most popular communities provided by The Graf Group of Coldwell Banker
2,528
# of Listings
2
Avg # of Bedrooms
$642
Avg. $ / Sq.Ft.
$1,273,941
Med. List Price

Browse Downtown Sarasota Real Estate Listings

480 Properties Found. Page 12 of 32.

Beachfront Penthouse Perfection on Lido Key. Perched directly on the sands of Lido Key Beach, this beautifully reimagined 3-bedroom, 3-bath penthouse delivers priceless, uninterrupted Gulf views along with sweeping vistas to the south, a rare setting that feels like a permanent vacation. Fully renovated from the studs in 2022 and offered turnkey furnished, this residence is ready for you to simply arrive and start living the island life. Every detail was thoughtfully upgraded: wide-plank white oak LVP flooring flows throughout, complemented by all-new recessed lighting on dimmable switches for effortless ambiance. New 8-foot hurricane-impact sliders with Low-E, turtle-glass technology open the home to the water while remote-controlled privacy blinds (currently being installed) add convenience and comfort. Behind the walls, the transformation runs just as deep — all new plumbing, electrical, drywall, and insulation, giving you true peace of mind for years to come. The reconfigured, open-concept kitchen is made for entertaining, featuring stainless steel appliances, a farmhouse sink, quartz countertops, and custom cabinetry, all while framed by those same breathtaking Gulf views. The redesigned layout captures water views from nearly every room, stretching across the Intracoastal to Ted Sperling Park and Siesta Key beyond. Two spacious owner's suites, each with a private en-suite bath, offer flexibility and comfort for family or guests, and a high-efficiency Miele washer and dryer complete the move-in-ready package. Beyond your door, Lido Surf and Sand offers a full resort lifestyle: a beachfront heated pool and spa, saunas, a well-equipped fitness room, and a private beach outfitted with lounge chairs. The community's social calendar keeps life vibrant, with movie nights, dinners, BBQs, theatre outings, water aerobics, yoga, and more. This pet-friendly building recently completed a comprehensive 3-year concrete restoration and fresh exterior painting, so you can enjoy carefree island living for years ahead. Just steps away, Lido Key's finest dining, boutique shopping, and scenic biking and walking paths await. All the best of Sarasota's coastal lifestyle, right at your doorstep.
#A4706938

SARASOTA

1102 BENJAMIN FRANKLIN DRIVE 810

3 Beds

3 Baths

1,982 Sq.Ft.

$1,900,000

MLS#: A4706938
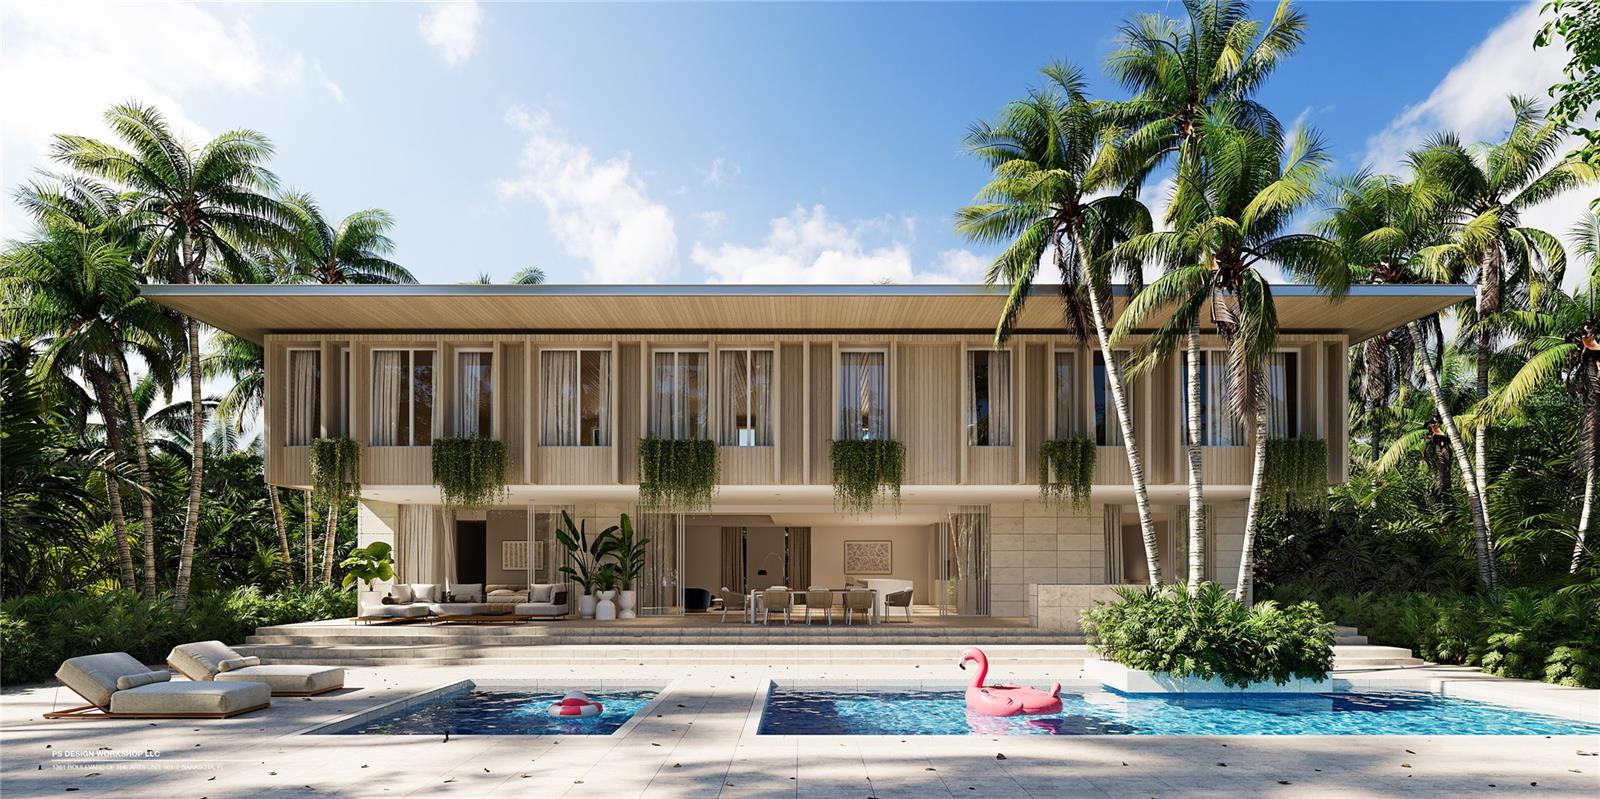
Short Sale. Lot currently has slab in place but building stopped. Plans could be taken over and completed and build your own dream home on Siesta Key. Short walk to the village and all it has to offer. Pics are the rendering of the permitted house to be built.
#A4692840

SARASOTA

4838 HIGEL AVENUE

None Beds

None Baths

0.35 acres

$1,900,000

MLS#: A4692840

Price reduced
Experience the perfect blend of luxury, comfort, and modern design in this 2023 built estate in Cassia at Skye Ranch. This unique, turn key opportunity presents 4,562 square feet of thoughtfully designed living space. This remarkable residence features 4 bedrooms, 6 bathrooms and multiple gathering areas with an impressive array of custom upgrades that elevate everyday living. The gourmet kitchen includes a custom built pantry, GE Café appliances, a seamless double oven and a oversized quartz island with motion-sense faucet. The main living space demands upward attention with its soaring tray ceilings with crown molding. This beautiful upgrade stretches to each and every room in the house.  Indulge in music anytime with built-in speakers in the main living space, as well as outside. Enjoy an abundance of space in this master suite with his and hers walk in closets and an extremely oversized shower with both dual rain and detachable shower heads. Each one of the guest bedrooms showcase walk in closets, private ensuites with the continuation of the quartz vanities. One of the home's most impressive features is the custom upstairs addition, creating a private guest or multigenerational living space complete with a spacious great room, kitchenette with sink, dishwasher and beverage refrigerator, private bedroom with en-suite bath, and additional half bath. The 1,400 square foot covered lanai allows for effortless entertaining. Outside you'll find a beautiful resort-style saltwater pool with a sun self, stunning waterfall features and oversized spa. With the upraded gas heater,  you can enjoy year-round relaxation in just minutes.  The outdoor kitchen includes a beverage center, granite countertops, large sink and hooded ventilation.  With a much sought after extended yard, this house uniquely  sits on 0.301 acres with a wooded conservation backdrop, enhanced by extensive landscaping, expanded irrigation, and fenced pool equipment areas. Other outdoor features include built-in garage storage, car charge station, an extended driveway, landscape lights, gutters, and easy to install hurricane shutters. Skye Ranch residents enjoy resort style amenities such as walking/biking trails, both indoor and outdoor basketball/pickleball courts, parks, rock climbing, fitness center, spa facilities, and a water playground. This opportunity to own in one of Florida's most dynamic master-planned communities is truly unique. Just 12 miles from Siesta beach, and minutes from our brand new Skye Ranch school, your new journey starts here!
#O6434308

SARASOTA

9479 TEQUILA SUNRISE DRIVE

4 Beds

4 Baths

4,551 Sq.Ft.

$1,899,500

MLS#: O6434308
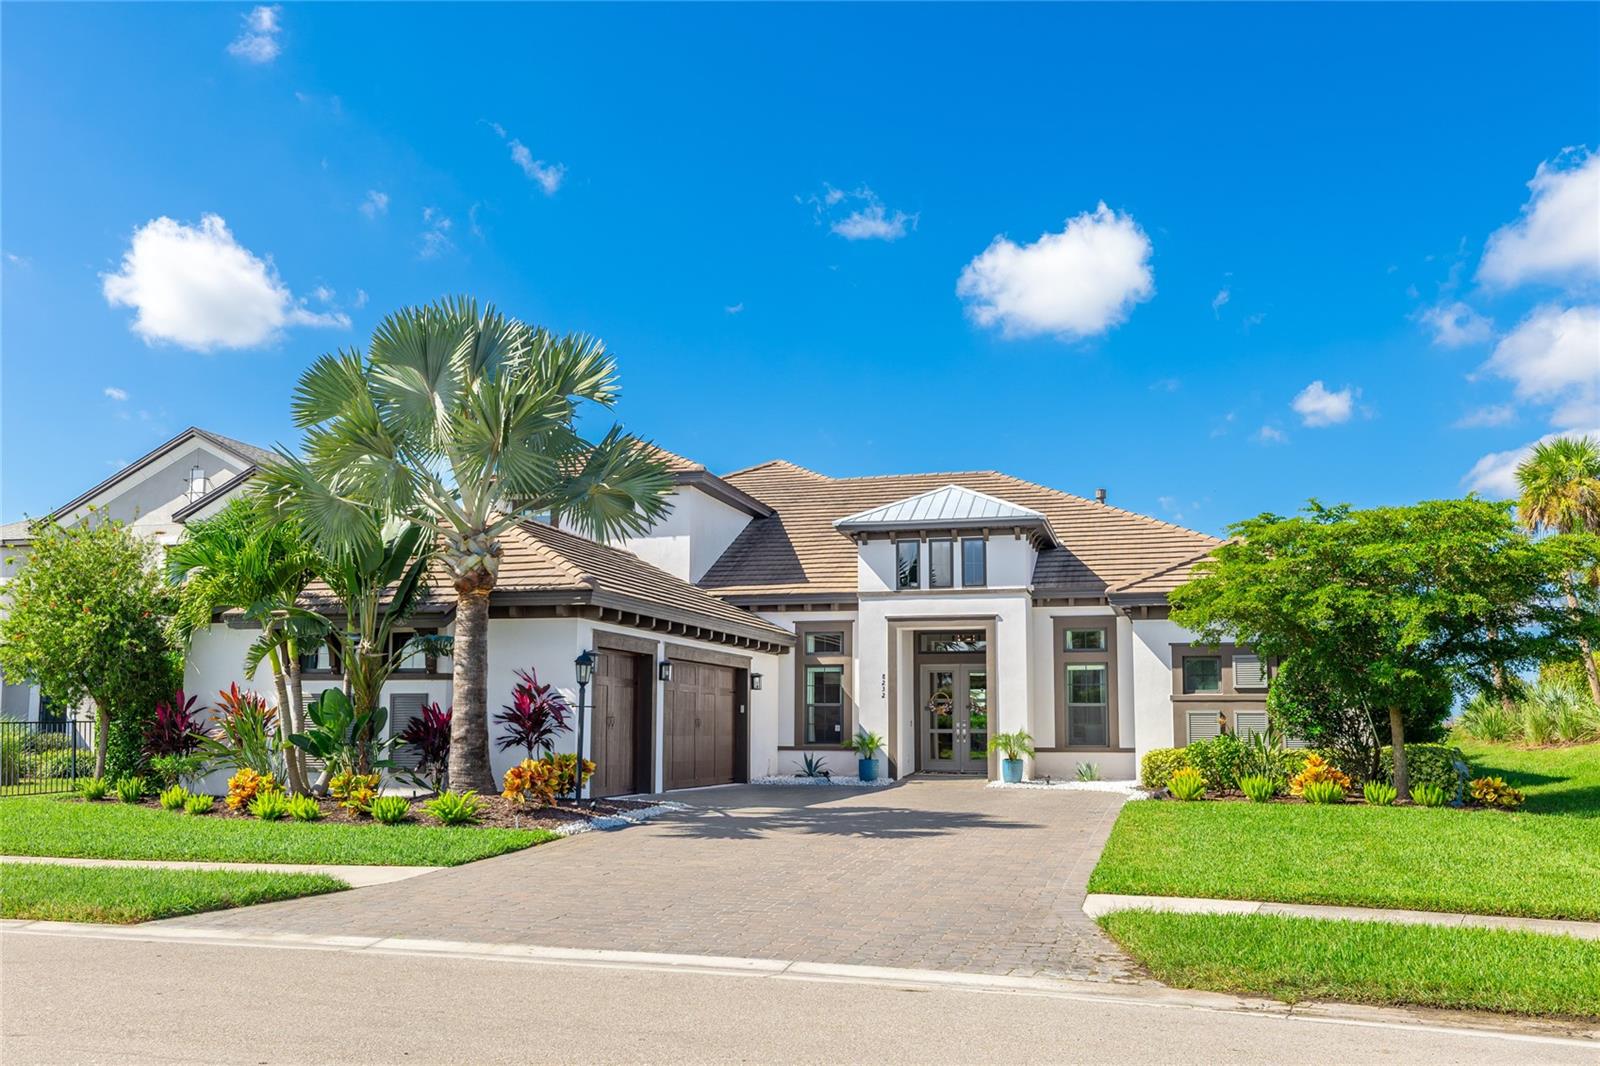
A showcase of craftsmanship, design, and lifestyle, this former builder model in Cassia at Skye Ranch represents one of the community’s most distinguished opportunities. Positioned on a private preserve homesite, this 4 bedroom, 4.5 bath residence offers 4,541 square feet of thoughtfully designed living space with soaring ceilings, crown molding, professionally designed custom wall treatments, and exceptional designer finishes throughout.

The great room is anchored by custom built-ins and a fireplace, while the chef’s kitchen features an oversized island, built-in ovens, illuminated cabinetry, premium appliances, and a spacious walk-in pantry. The main level includes a private study, formal dining area, two en suite guest bedrooms, and a luxurious owner’s retreat with lanai access, dual custom closets, and a spa inspired bath with an oversized dual entry shower.

Upstairs, a spacious game room with wet bar and full bath offers flexible space for guests, recreation, or multi generational living.

Pocketing sliders open to a resort style outdoor retreat featuring a covered lanai, summer kitchen, pool, spa, and tranquil preserve views. Premium upgrades include impact windows and doors, motorized shades, integrated smart home technology, whole home audio, three zone HVAC, whole home surge protection, an on demand tankless water heater, tile roof, paver driveway, designer lighting, custom closet systems, and an oversized three car garage.

Residents enjoy access to Skye Ranch’s resort style amenities, parks, trails, and recreational facilities, all just minutes from top rated schools, Waterside Place, downtown Sarasota, and world renowned Siesta Key Beach.

One of the finest homes offered within Cassia at Skye Ranch, this exceptional residence delivers a level of design, privacy, and lifestyle rarely found in today’s market.
#A4686481

SARASOTA

8232 SUMMER NIGHT ROAD

4 Beds

4 Baths

4,541 Sq.Ft.

$1,899,000

MLS#: A4686481

This is the iconic building everyone admires as they drive through downtown Sarasota. When the valet opens your car door and ushers you into the gorgeous lobby, you’ll know you’ve “arrived”! As you step out of your private elevator into your foyer, you’ll be greeted by the  breathtaking view through floor-to-ceiling, glass sliders across the full width of your condo. Unobstructed panoramic views of the city, marina and Sarasota Bay will delight you and your guests as you relax on the huge balcony (with privacy walls) watching sunsets over the water. The open floor plan features a kitchen with high-end Jenn Air appliances with induction cooking. Sparkling light fixtures, accent walls and other designer features lend a metropolitan feel to this 2BR, 2.5BA condo. The primary suite features a large walk-in closet with many practical custom built-ins and a bright, spa-like bathroom. Additional highlights include 2 parking spaces in a climate controlled garage with EV chargers and a large storage area. Residents of The Vue Sarasota enjoy the pool & spa, fitness center, club lounge with catering kitchen, fire pit, gas grills, rooftop dog park, grooming station and 24-hour concierge service. This location cannot be beat, with downtown Sarasota’s casual and fine dining, theaters, boutiques, galleries and a marina within walking distance. St. Armand’s Circle, Lido Beach and Longboat Key are a short drive over the Ringling Bridge. Don’t put off living the lifestyle you’ve been dreaming of!
#A4701564

SARASOTA

1155 N GULFSTREAM AVENUE 807

2 Beds

2 Baths

1,580 Sq.Ft.

$1,895,000

MLS#: A4701564
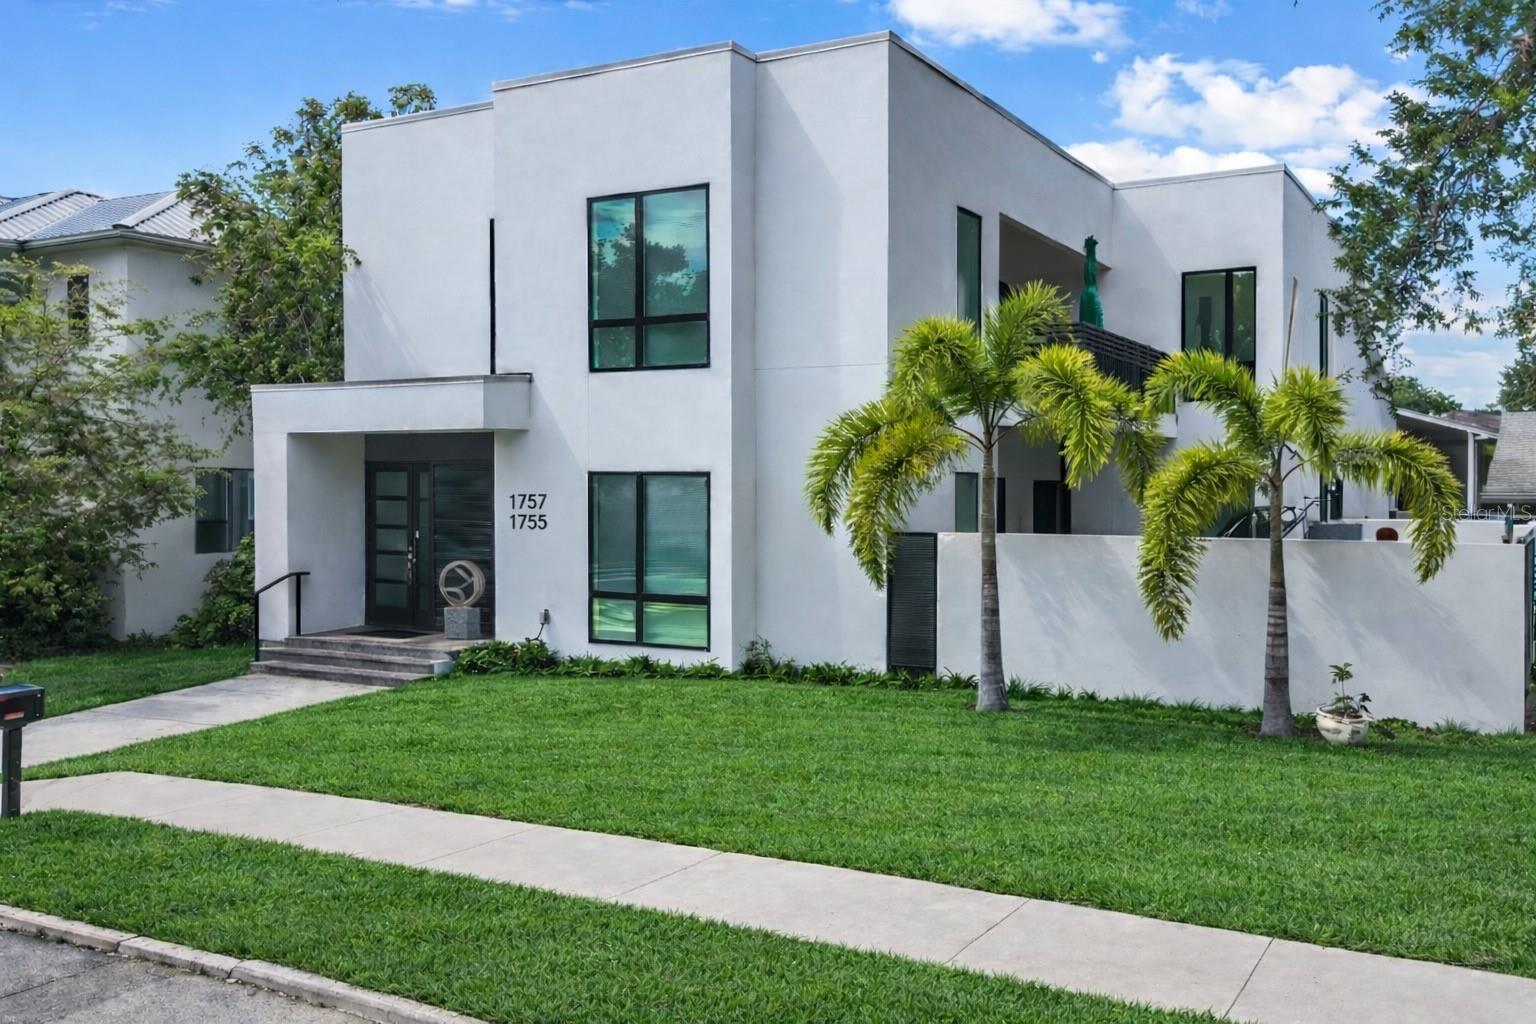
A rare blend of modern luxury, income potential + lifestyle flexibility awaits in this striking custom 2023 duplex in the heart of Gillespie Park, moments from downtown Sarasota. Designed for those wanting more than just a home, this architectural standout offers 4,400+ sq ft of elevated living with two fully independent residences, each approx 2,200 sq ft featuring 2 bedrooms, 2 bathrooms, private laundry, soaring ceilings + a light-filled expansive design. Whether downsizing, creating a multi-gen retreat, or offsetting your lifestyle with income, this property delivers exceptional versatility, live in one + generate revenue from the other (currently $3,600/month). The main level showcases a chef-inspired kitchen with premium Thermador appliances, gas cooking, dual dishwashers, walk-in pantry + built-in coffee/wine bar, while the upper level offers a refined private living experience with sleek Bosch appliances+ ensuite bedrooms. Outdoor living feels like a private resort with a secluded courtyard featuring an outdoor kitchen and hot tub, plus an expansive second-level balcony ideal for relaxing. Built for efficiency + longevity with solar power, natural gas tankless water heaters, elevator access + rare 3-car alley-access garage, features seldom found this close to downtown. Zoned for short-term rentals and crafted as a high-end multigenerational retreat with full custom handicap-accessible design, delivering an exclusive lifestyle in a prime location.
#GC539589

SARASOTA

1755 7TH STREET

4 Beds

4 Baths

4,451 Sq.Ft.

$1,895,000

MLS#: GC539589
Price reduced
Design forward luxury at The Mark, where elevated living meets refined coastal elegance. This impeccably maintained End unit residence features three-bedroom, three and a half bath with a private office and showcases a seamless blend of sophistication and comfort, all framed by captivating Sarasota Bay views.


From the moment you enter, walls of glass invite natural light to pour into the expansive living and dining spaces, creating an airy ambiance with soaring 10-foot ceilings.  Breathtaking panoramic views of Sarasota's vibrant skyline and bay vistas from the living areas and bedrooms. Upscale custom remote-controlled window treatments allow you soft daylight with privacy when wanted. The open-concept design flows effortlessly to a generously sized balcony—accessible from both the family room and the primary retreat—offering a serene setting to enjoy morning sunrises or evening sunsets over the Sarasota Bay.


A standout feature, the glass-enclosed office provides the perfect balance of privacy and connectivity—ideal for working from home while remaining visually engaged with the main living areas.


The chef’s kitchen is both striking and functional, appointed with sophisticated European-style 2-tone cabinetry with soft close drawers, quartz countertops, and a full suite of Jenn-Air stainless appliances. Clean lines and a light, modern palette, and porcelain tile throughout enhance the home’s timeless appeal. 


The primary suite is a true retreat, featuring private balcony access, two custom walk-in closets with built-ins, and a spa-inspired bath with dual vanities, a frameless glass shower, and refined finishes throughout. Two additional bedrooms  with en-suite bathrooms provide comfort and privacy for guests.  A stylishly appointed powder bath is ideal for all of your guests and family.


Every detail has been thoughtfully curated, from designer lighting to high-quality materials, delivering a polished and cohesive aesthetic throughout the residence. The residence includes 2 premium 3rd floor adjacent parking spaces in the secured parking garage and a storage unit within the building on the same level as unit.  Quick access just 2 floors down to the amazing 5th floor amenities


Residents of The Mark enjoy world-class amenities, including a large pool deck area, 65 foot resort-style heated saltwater pool and spa, cabana areas, fire pit and lounge area, outdoor grills, state-of-the-art fitness center, club lounge with a fireplace, bar, billiards, catering kitchen, and newsroom cafe, and 24-hour concierge services—all just steps from Sarasota’s vibrant dining, shopping, and cultural scene.


A rare opportunity to own a sophisticated bay-view residence in the heart of downtown Sarasota
#A4691380

SARASOTA

111 S PINEAPPLE AVENUE 714

3 Beds

3 Baths

2,065 Sq.Ft.

$1,895,000

MLS#: A4691380

NEWLY COMPLETED NEW CONSTRUCTION - FAMILIES ARE LIVING THE GOOD LIFE IN Villa Ballada - the third in our series of extraordinary contemporary architectural designs in the Rosemary District by local award-winning architects, Halflants + Pichette. Villa Ballada follows our first two projects by Dunn Hospitality Group - Zahrada and Zahrada 2, just a half block away. 22 residences and two retail units presenting unbelievable opportunity to choose from 21 different floor plans, each offering its own unique feel, and desirable to many with a lifestyle all on one level. Wide open foyer, spacious designer kitchens with breakfast bar and welcoming dining and living rooms are the main features in all 21 designs. Enjoy contemporary living in this #510 penthouse condominium with three bedrooms and three-and-a-half baths, AND west facing huge terrace overlooking courtyard pool. Additionally, the beautiful swimming pool/courtyard will cool you down on those hot summer days. Secure lobby and parking garage with assigned parking and optional EV charging stations keep you safe and sound. But in the end, the architecture, the location where you can experience a myriad of Sarasota’s downtown delights, such as delectable culinary opportunities, arts and culture, Florida Studio Theater, Sarasota Opera House, Westcoast Black Theatre and the farmers market, Whole Foods close by, the John Ringling Bridge, Marina Jack and the Sarasota waterfront. New construction techniques, premium finishes and craftsmanship rule the day. You must come experience Villa Ballada as you won't be disappointed. Remember, we are only four blocks away from our incredible new “the Bay Sarasota” 53-acre bayfront park underway for everyone who frequents and delights in Sarasota. Your new condo is available from $915,000 to $1,995,000 with two-, three- and four-bedroom designs. Low HOA fee includes insurance, management fees, building maintenance, manager, annual exterior window cleaning, water, sewer, trash and exterior pest control. Reserve your private tour to experience Rosemary District's latest contemporary walkable lifestyle!
#A4564386

SARASOTA

430 KUMQUAT COURT 510

3 Beds

3 Baths

1,745 Sq.Ft.

$1,895,000

MLS#: A4564386

Price reduced
UNPARALLELED WATERFRONT LIVING WITH STUNNING SUNSETS! One of the largest waterfront lots in Shoreview, this Pulte Stonewater residence offers an extraordinary combination of privacy, sophisticated design and breathtaking views of Middle Teal Lake. With no neighbors across the street and one of the longest lake views in Waterside, the setting is truly remarkable. As you approach, you’re welcomed by all-new landscaping and lighting that creates an inviting ambiance. Behind 8-foot glass double doors, the home welcomes you with 10-13-foot ceilings, refined finishes and an impressive floor plan featuring 3 beds, den, 3.5 baths and oversized 3-car garage. Designed for everyday living and entertaining, the great room features a white shiplap feature wall, coffered ceilings w/13-foot tray and impact sliders opening to the outdoor living space. The adjacent dining room showcases a modern chandelier and crown molding, perfect for dinner parties. The kitchen features timeless white cabinetry, glass uppers, quartz counters, white subway tile backsplash, under-cabinet lighting, island with pendant lighting, reverse osmosis system and walk-in pantry. Premium stainless steel appliances include built-in Sub-Zero refrigerator, Kitchenaid oven and microwave, 5-burner gas cooktop and Wolf range hood. Privately positioned at the rear of the residence, the primary suite captures water views and direct lanai access. A tray ceiling, tasteful wallpaper, room-darkening shades and automated draperies create an elegant retreat. The primary bath features a soaking tub, walk-in shower, dual vanities and oversized closet with built-in organizers designed to display your wardrobe. Two guest bedrooms are positioned at the front of the home, each behind a pocketing door with designated baths, while the den features a tray ceiling and glass French doors. The laundry room offers abundant cabinetry, utility sink, generous counter space and pedestal washer and dryer. Designer details include neutral wood-look tile, 8-foot interior doors, brand-new draperies and smart lighting with Lutron automation. The oversized 3-car garage—with 4-foot expansion—has been enhanced with mini-split AC, epoxy flooring, insulated garage doors, built-in storage and EV charging outlet. Upgrades providing peace of mind include hurricane-impact windows and doors, whole-home Generac generator, Storm Smart hurricane shades, Culligan whole-house softening and purification, HVAC w/UV-A light, surge protection and security system with cameras. The outdoor living experience is nothing short of spectacular. Impact sliders open to the lanai centered around the saltwater pool and spa overlooking the lake. The pool features PebbleTec finish, heater, chiller for instantly lowering water temperature and autofill system. The covered area includes an outdoor kitchen with Blaze grill, vent hood and beverage cooler. A pool bath with additional storage adds convenience, while custom cage lighting enhances the ambiance. Shoreview at Waterside offers an exceptional lifestyle surrounded by 144 acres of lakes and amenities including a clubhouse, kayak launch, beach area, lighted tennis and pickleball courts and fitness center. Just minutes from Waterside's vibrant shopping, dining, farmers market, parks, and community events, with Sarasota's renowned cultural attractions and world-class beaches nearby. A rare opportunity to experience elevated waterfront living in one of Lakewood Ranch's most extraordinary settings!
#A4705479

SARASOTA

7789 MAINSAIL LANE

3 Beds

3 Baths

2,892 Sq.Ft.

$1,895,000

MLS#: A4705479
Price reduced
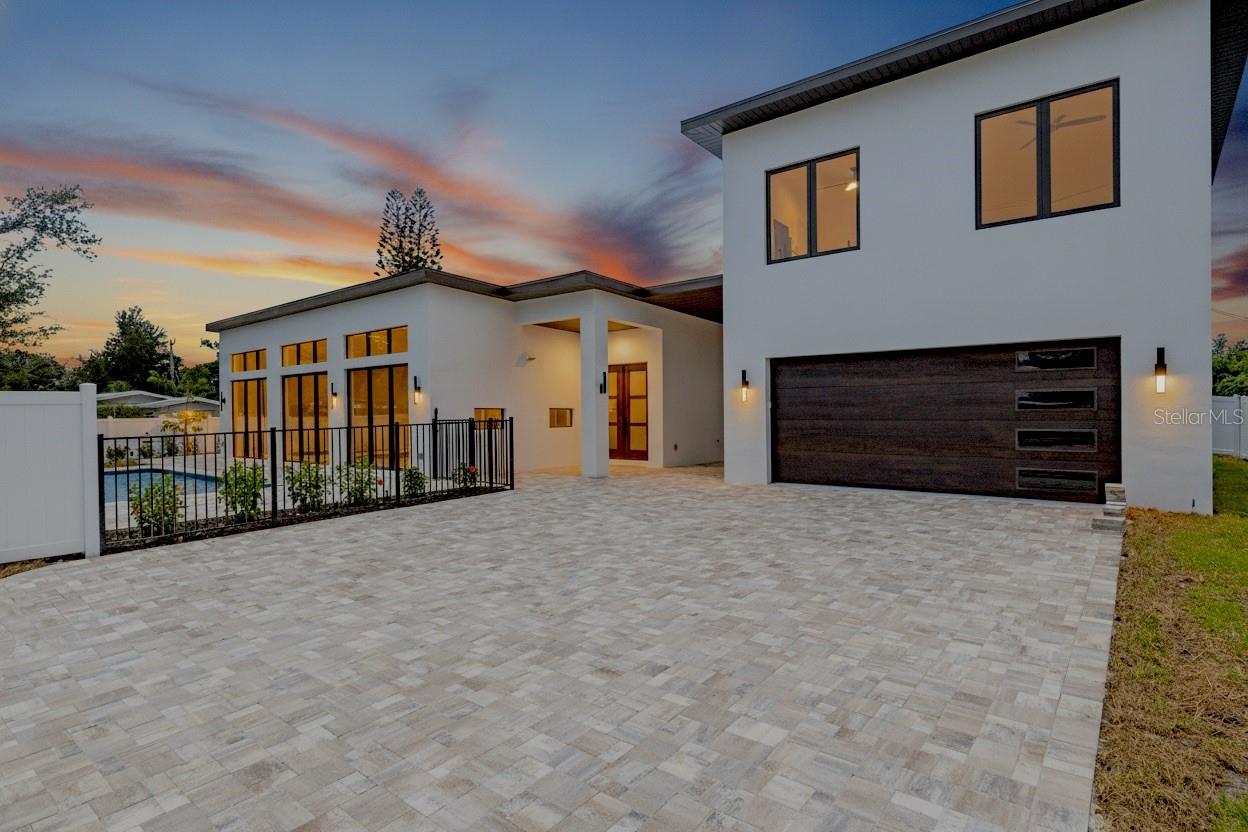
Virtually Staged. Brand New Construction! Experience modern luxury with the versatility to fit every stage of life. This exceptional new-construction home in Arlington Park combines sophisticated design, premium craftsmanship, and a private one-bedroom accessory dwelling unit, all just minutes from downtown Sarasota and the world-famous beaches of Siesta Key.

Thoughtfully designed for both everyday comfort and entertaining, the open-concept floor plan features soaring ceilings, custom solid wood Shiloh cabinetry, premium quartz countertops, White Oak luxury vinyl plank flooring, hand-selected tile, expansive walk-in closets, and oversized impact-rated windows that fill the home with Florida's abundant natural light.

Complementing the main residence is a private one-bedroom accessory dwelling unit above the garage. Complete with its own private entrance, kitchenette, and full bathroom, this versatile space is ideal for multigenerational living, extended family, visiting guests, a private home office, fitness studio, or other flexible living arrangements. Its thoughtful design provides exceptional flexibility while maintaining privacy from the main residence.

Built to stand the test of time, the home features solid concrete block construction, aluminum impact windows, spray foam insulation, and a durable TPO roof, delivering exceptional durability, energy efficiency, and peace of mind.

Step outside to your private backyard retreat featuring a gunite saltwater lounge pool, covered outdoor living area, professional landscaping, and privacy fencing. Expansive sliding glass doors seamlessly connect the great room to the lanai and resort-style pool, creating an ideal setting for entertaining or relaxing while enjoying Sarasota's year-round sunshine.

Ideally located just minutes from the restaurants, boutiques, and waterfront of downtown Sarasota, St. Armands Circle, the world-famous beaches of Siesta Key, and several championship golf courses, this home offers the very best of Sarasota's luxury lifestyle.

Schedule your private showing today and experience everything 2079 Hibiscus has to offer.
#A4672247

SARASOTA

2079 HIBISCUS STREET

4 Beds

4 Baths

2,750 Sq.Ft.

$1,895,000

MLS#: A4672247

Experience modern Sarasota living just minutes from Downtown in this newly built 5-bedroom, 4-bath residence offering 2,882 square feet, a private pool, full summer kitchen, impact windows and doors, no HOA, and flexible living spaces near Sarasota Bay and the city’s cultural district.

Designed with clean contemporary architecture and an open, light-filled floor plan, the home features high ceilings and large-format marble-look tile throughout the main level. The chef’s kitchen is a centerpiece of the home, with Café appliances accented in gold, premium cabinetry, Calacatta quartz surfaces, and an oversized waterfall island with seating for six.

Two spacious living areas—one on each floor—provide flexibility for entertaining, family living, media space, or guests. The primary suite offers a private retreat with a spa-inspired bath, soaking tub, walk-in shower, and generous dual closets. Four additional bedrooms provide space for family, guests, a home office, or fitness room.

Outdoor living is equally impressive. The fully fenced backyard features a custom Pebble Tec pool, covered patio with tongue-and-groove ceiling, and a complete summer kitchen for year-round entertaining. Rear alley access and a two-car garage add convenience and privacy.

Additional highlights include energy-efficient construction, impact-resistant windows and doors, contemporary finishes, and thoughtfully designed indoor-outdoor living—all with no HOA.

Located along Sarasota’s downtown corridor, the home offers easy access to the Rosemary District, The Bay, Van Wezel Performing Arts Hall, restaurants, galleries, shopping, marinas, and Sarasota’s renowned Gulf beaches. Pioneer Park provides a nearby connection toward the waterfront and cultural district.

For buyers seeking newer construction, a private pool, no HOA, impact protection, generous living space, and proximity to Downtown Sarasota, 1156 Cocoanut Avenue delivers a compelling combination of modern design, functionality, and location.
#A4680261

SARASOTA

1156 COCOANUT AVENUE

5 Beds

4 Baths

2,882 Sq.Ft.

$1,895,000

MLS#: A4680261

Penthouse luxury with panoramic bay views at One Watergate. Welcome to the top floor of One Watergate’s highly coveted "C" stack, this exceptional penthouse residence offers the ultimate downtown Sarasota lifestyle and amazing iconic city views. The spacious, open-concept floor plan features high ceilings, elegant crown molding, and a grand entryway that leads into a light-filled living space. Includes floor-to-ceiling windows, sliding glass doors with a corner wrap around balcony capturing breathtaking, unobstructed views of Sarasota Bay, the Ringling Bridge, Marina Jack, and the barrier islands. The tastefully designed kitchen flows seamlessly into the dining and living areas, creating an ideal setting for entertaining against a backdrop of sunrise-to-sunset vistas. The primary bedroom is very spacious with a walk-in closet, and the secondary bedroom offers privacy for relaxation, or can be a home office. This residence includes the rare convenience of three dedicated parking spaces and a large private storage unit. One Watergate has recently undergone stunning contemporary renovations to its lobby and common areas. Residents enjoy premium resort-style amenities, including a pool, tennis and pickleball courts, a fitness center, EV charging stations, and secure kayak storage. Residents also have attentive on-site management that provides an added layer of comfort and peace of mind. Located steps from world-class dining, theaters, and the Sarasota Farmers Market, with Lido Beach just over the bridge. Ready to live where every day feels like a vacation? Contact us for a private tour.
#A4701933

SARASOTA

1111 N GULFSTREAM AVENUE PH-C

2 Beds

2 Baths

1,736 Sq.Ft.

$1,880,000

MLS#: A4701933

Under Construction. Move In Ready January 2027!  This exceptional quick move-in Dexter showcases 5 spacious bedrooms, a private office, an expansive loft, a versatile bonus room, and 5.5 beautifully appointed bathrooms, all perfectly positioned on a premium preserve homesite. The Dexter's inviting expanded covered entry and impressive two-story foyer open onto the expansive great room, with views to the desirable covered lanai beyond. The well-equipped gourmet kitchen overlooks a bright casual dining area, and is enhanced by a large center island with breakfast bar, plenty of counter and cabinet space, and huge walk-in pantry. The marvelous primary bedroom suite is highlighted by dual walk-in closets and deluxe primary bath with dual-sink vanity, large soaking tub, luxe shower, and private water closet. The sizable secondary bedroom features a walk-in closet and private bath. Additional highlights include a secluded office, convenient powder room and everyday entry, centrally located laundry, and additional storage. Call Today to Schedule your private showing!
#A4700136

SARASOTA

2524 WATERFRONT CIRCLE

5 Beds

5 Baths

5,403 Sq.Ft.

$1,879,000

MLS#: A4700136
Price reduced
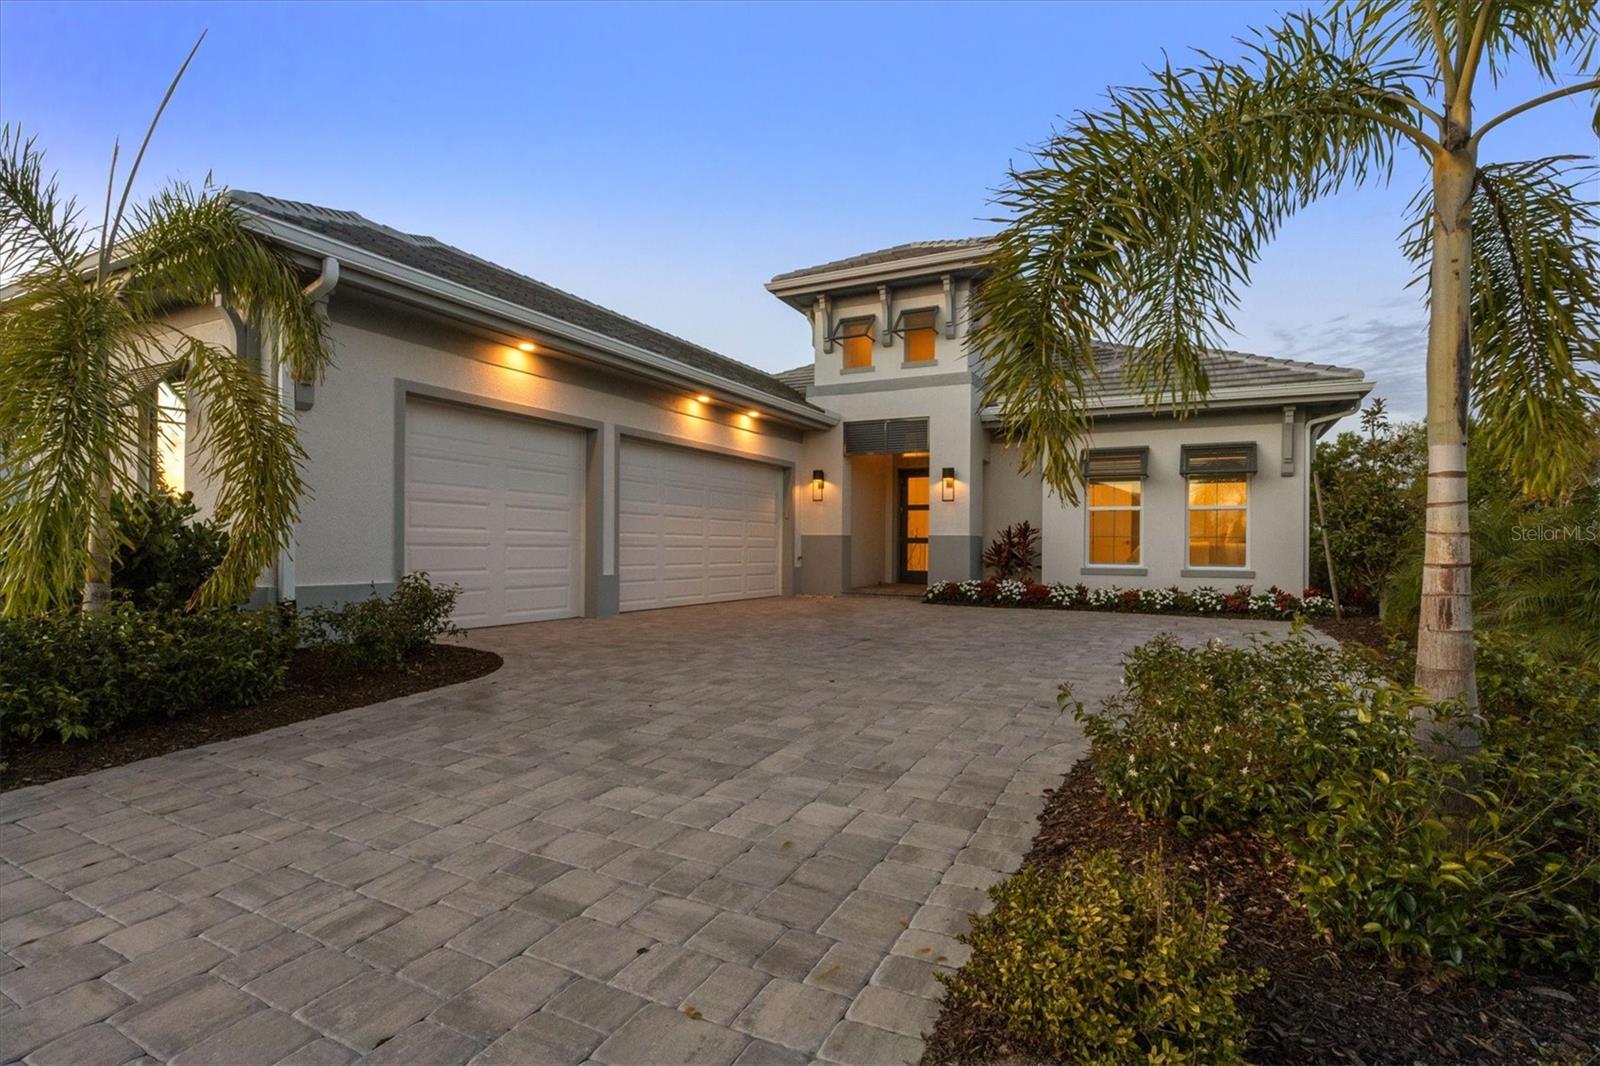
In sought-after Wild Blue at Lakewood Ranch, this newly completed, professionally designed residence offers an exceptional blend of modern elegance, privacy and effortless Florida living. Built in 2025, this four-bedroom, 3.5-bath plus office home spans over 2,800 square feet and is ideally on a private homesite with serene wooded views, creating a tranquil and refined retreat. From the moment you arrive, the home’s clean architectural lines and sophisticated finishes set the tone for what lies within. Inside, an open-concept floor plan is filled with natural light, highlighting soaring ceilings, designer details and a seamless flow between living spaces, ideal for everyday comfort and elevated entertaining. At the heart of the home, the chef’s kitchen is thoughtfully designed with sleek quartz countertops, custom wood cabinetry, premium KitchenAid appliances, and an expansive island that anchors the space while offering function and style. The adjoining great room opens effortlessly through expansive sliding glass doors to the outdoor living area, creating an indoor-outdoor lifestyle experience. The primary suite is a private sanctuary, offering peaceful views, dual walk-in closets, and a spa-inspired bath featuring a freestanding soaking tub, glass-enclosed shower, and refined finishes. Each additional bedroom is generously sized with beautiful baths, providing comfort and privacy for family and guests alike. A spacious private office, accessed through elegant double doors, offers an environment for working from home or creating a quiet retreat. Generously sized and thoughtfully positioned, this space blends functionality with refined design, complementing the home’s sophisticated aesthetic. Go outside to your custom-designed outdoor oasis, where luxury living comes to life. The expansive covered lanai is anchored by a stunning outdoor fireplace, creating a warm and inviting focal point for evening gatherings. A resort-style pool and spa are enhanced by elegant water features, including tranquil fountains that add visual beauty and a soothing ambiance. The outdoor kitchen and multiple seating areas complete this private retreat, all set against lush landscaping and a serene natural backdrop, ideal for entertaining or unwinding in complete privacy. Residents of Wild Blue enjoy an amenity-rich lifestyle with access to tennis and pickleball courts, a fitness center, scenic recreational and biking trails, and opportunities for outdoor recreation including fishing and water access, all within one of Lakewood Ranch’s exciting and upscale new communities. This move-in-ready home offers the rare opportunity to enjoy new construction without the wait, where thoughtful design, high-end finishes and an exceptional setting come together to create an elevated living experience.
#A4686161

SARASOTA

8352 SEA GLASS COURT

4 Beds

3 Baths

2,816 Sq.Ft.

$1,875,000

MLS#: A4686161
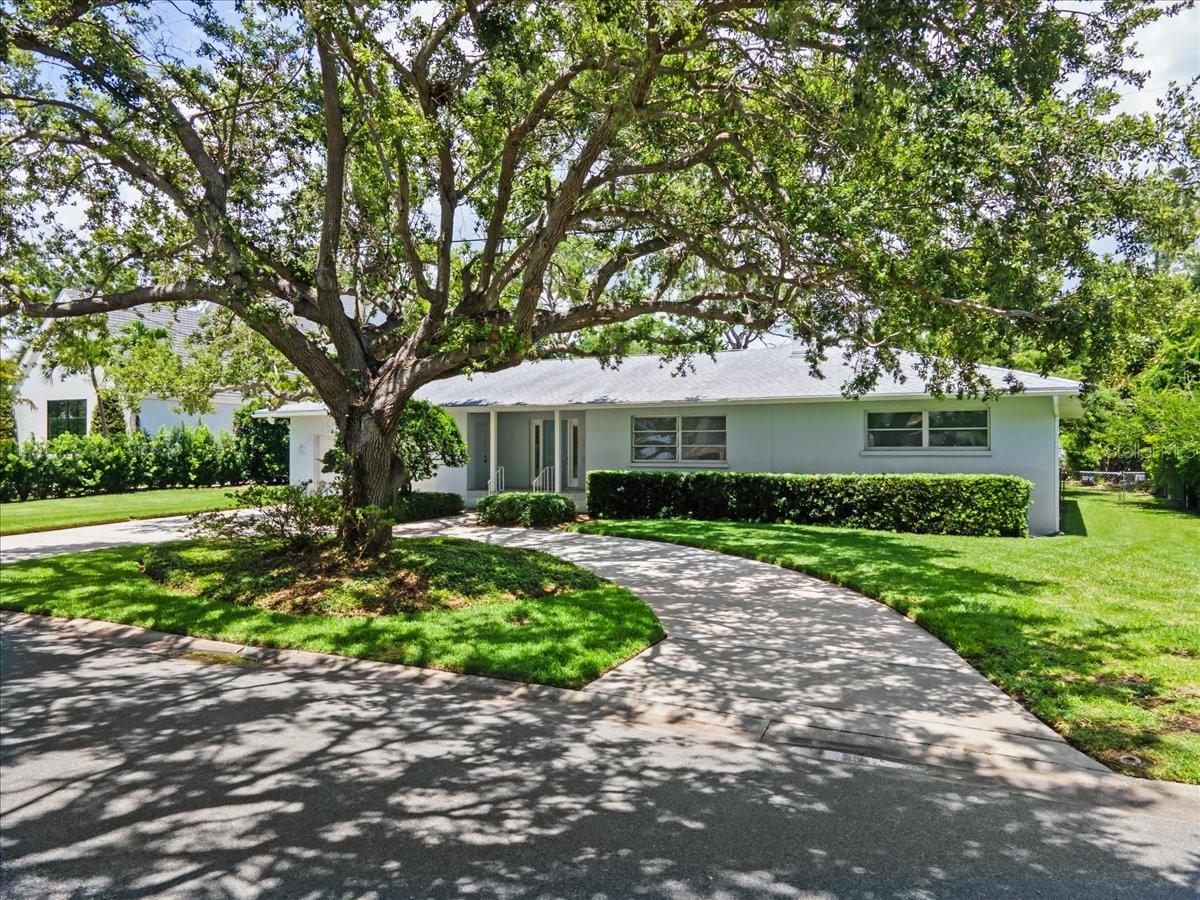
This unique home is in the desirable neighborhood of Harbor Acres. World renowned Selby Botanical Gardens is less than a mile from your new home. This mid-century jewel was built in 1956 and was originally a 2/2. The original bathrooms are still in their original state and are in good condition providing a cool retro vibe. The original hardwood floors and fireplace exude warmth and sophisticated charm.  The current owner purchased the home in 1989 and remodeled the kitchen and added a new wing on the house with 2 additional large bedrooms ensuite with baths. Copious amounts of storage in all 4 bedrooms and a huge laundry room with lots of closet space as well. The garage is oversize and there is a picturesque circular driveway for ample parking. There is plenty of room to put in a pool of your own design. The house was re-roofed in 2018. Some of the most beautiful homes in Sarasota are your neighbors in Harbor Acres. And Flower Drive is a special address with the highly sought after Southside Elementary School just 1-mile away, you can’t beat this property. In real estate it is all about Location, Location, Location. This home has plenty of room for the family, so, come on home!
#A4656365

SARASOTA

1541 FLOWER DRIVE

4 Beds

4 Baths

3,302 Sq.Ft.

$1,870,000

MLS#: A4656365

1 ... 10 11 12 13 14 ... 32

properties found. properties found. Page of .

Send a message

Message successfully sent.

Your message

What is 3 + 4 ?

Reason for contacting?

I agree to receive email communication and understand I can unsubscribe at any time.

I agree to be contacted by The Graf Group of Coldwell Banker via call, email, and text for real estate services. To opt out, you can reply 'stop' at any time or reply 'help' for assistance. You can also click the unsubscribe link in the emails. Message and data rates may apply. Message frequency may vary. Privacy Policy

Sign Out

Virtual Assistant

Would you like to take the next step with this property? We can help you schedule a showing or virtual tour, or send you more details.

Yes, I would like more information.

Thank You for Your Reply, One of Our Agents will contact you as soon as possible

No, maybe later.

Thank you, you can always contact me via email, phone number or through the contact form.

Realhub AI

Lucy - Your AI-Powered Realtor

Update Your Temporary Password

Personalize your search

Enter your email and we'll notify you immediately when new listings match what you're looking for.

or enter email address

Already have an account ? Login here

Continue your home search

I agree to receive communications and understand I can unsubscribe at any time.

I agree to be contacted by The Graf Group of Coldwell Banker via call, email, and text for real estate services. To opt out, you can reply 'stop' at any time or reply 'help' for assistance. You can also click the unsubscribe link in the emails. Message and data rates may apply. Message frequency may vary. Privacy Policy

Already have an account ? Login here

We use cookies

We use cookies primarily for analytics to enhance your experience. By accepting, you agree to our use of these cookies. You can manage your preferences or learn more about our cookies policy.





