One of the most popular communities provided by {{page_data.agentName}}

Downtown Sarasota

One of the most popular communities provided by The Graf Group of Coldwell Banker

Downtown Sarasota

About Downtown Sarasota

Living in downtown Sarasota, Florida offers a vibrant blend of urban sophistication and coastal charm. This lively neighborhood is known for its stunning bayfront views, cultural attractions, and a diverse array of dining and shopping options. Residents enjoy easy access to world-class art galleries, theaters, and festivals that showcase the area’s rich artistic heritage. The nearby sandy beaches provide a perfect escape for sun-seekers and outdoor enthusiasts, while the city's parks and waterfront promenades promote an active, healthy lifestyle. With a strong sense of community and a dynamic atmosphere, downtown Sarasota is not just a place to live; it’s a lifestyle that embraces both relaxation and excitement.
One of the most popular communities provided by The Graf Group of Coldwell Banker
2,516
# of Listings
2
Avg # of Bedrooms
$643
Avg. $ / Sq.Ft.
$1,274,218
Med. List Price

Browse Downtown Sarasota Real Estate Listings

124 Properties Found. Page 2 of 9.

Pre-Construction. To be built. Discover an extraordinary opportunity to own an expansive double lot of 0.52 acres on North Siesta Key with this single-story, new construction transitional modern-style luxury home by Pham Development. Offering 170 feet of deep-water canal frontage, the residence features 4,353 square feet under air and 15,453 square feet under roof. With 5 bedrooms, 5 full bathrooms, 2 half baths, and a designated private office, the home showcases soaring 17.5-foot vaulted ceilings and a striking glass wine wall, complemented by designer finishes that fill the interiors with natural light and tranquil water views. Across the canal, lush landscaping provides a serene and private backdrop, with flexibility to customize finishes and style.

Designed for both comfort and entertaining, the open-concept living spaces flow seamlessly to a resort-style outdoor retreat. The expansive back patio is equipped with remote-controlled electric mosquito screens, allowing you to enclose the space at the touch of a button for year-round enjoyment. Enjoy a spectacular pool with a champagne hot tub spa, a generous patio, and a fully equipped outdoor kitchen perfect for alfresco dining and entertaining.

The primary suite is a private sanctuary with spa-inspired amenities and dedicated quarters. A chef’s kitchen anchors the heart of the home with premium appliances and refined finishes. An elegant circular driveway creates a grand entrance, while the expansive ground level offers room for up to 10 cars, complemented by an impressive 10-car garage—ideal for collectors or additional storage. This exceptional waterfront residence delivers effortless luxury and refined coastal living.
#A4702170

SARASOTA

546 FREELING DRIVE

5 Beds

5 Baths

4,353 Sq.Ft.

$12,500,000

MLS#: A4702170

Price reduced
One of Sarasota’s greatest bayfront estates, this stunning 1.38 acre waterfront home has recently undergone a comprehensive renovation throughout, enhancing every room with refined finishes and modern systems while preserving its timeless architectural character. Hidden away at the end of Southwest Drive within the coveted Cherokee Park neighborhood, this 5-bedroom home offers exceptional seclusion and privacy, surrounded by lush, verdant landscaping, specimen trees and mature oaks, with tranquil water views providing a serene backdrop throughout the entire home. A masterpiece by design, this architectural gem was designed by esteemed architect Clifford Scholtz and built with impeccable craftsmanship by Rich Perrone of Perrone Construction. Among the recent exterior improvements are a new roof and gutters, fresh exterior paint, new decorative landscape lighting, and a refreshed outdoor shower. Inside, thoughtfully curated modern finishes and updates seamlessly blend with classic architectural details such as columns, archways, and a mahogany-paneled office, creating interiors that feel bright, open, and timeless. New European white oak flooring flows through the main living areas, while Stark carpeting adds warmth to the staircase, select bedrooms, and the bonus room. A culinary enthusiast’s dream, the completely updated kitchen boasts Taj Mahal leathered stone countertops, White Haze dolomite backsplash, a micro cement hood, painted cabinetry, an oversized island, new sinks and faucets, a Sub-Zero fridge/freezer, and more. The charming breakfast area and adjacent family room, featuring a new micro cement fireplace with Taj Mahal hearth, are set against a backdrop of expansive windows and glass doors that capture picturesque bay views. A luxurious and peaceful retreat, the elaborate primary suite features a beautifully updated bath showcasing new vanities with Taj Mahal countertops and Brizo fixtures, plus new flooring, soaking tub, and walk-in shower. Secondary baths throughout the home have also been refreshed. Covered patios and loggias extend from the main living areas, creating ideal spaces for relaxation and enjoyment. Upstairs, the expansive gathering room impresses with its custom Perla Venata quartzite bar, freshly painted ceiling beams, large windows, and balcony access overlooking the bay, pool, and lush grounds. This is the perfect perch to enjoy large gatherings, relax at the bar, shoot pool, or have friends and family over on game day. Outside, the property unfolds as a private oasis, with a screened porch featuring Chicago brick pavers, a Wolf gas grill, Sub-Zero fridge, and refreshed finishes including a tiled backsplash, updated hardware, new sink and faucet, and refinished cabinetry. Chicago brick pavers also surround the free-form pool, creating a cohesive outdoor living environment. At the water’s edge, boaters will delight in the protected deep-water boat basin with two lifts (10,000-lb. and 16,000-lb. capacities), providing effortless maritime adventures. A detached oversized 3-car garage, connected by a covered walkway, provides ample space for storage or workshop use. Additional updates of note include updated HVAC systems, tankless water heaters, and modernized electrical throughout. A whole house generator rounds out the superlative systems. This exquisitely updated estate represents a rare offering where timeless elegance meets modern sophistication on one of Sarasota's most extraordinary waterfront settings.
#A4672971

SARASOTA

3000 SOUTHWEST DRIVE

5 Beds

4 Baths

8,125 Sq.Ft.

$11,995,000

MLS#: A4672971
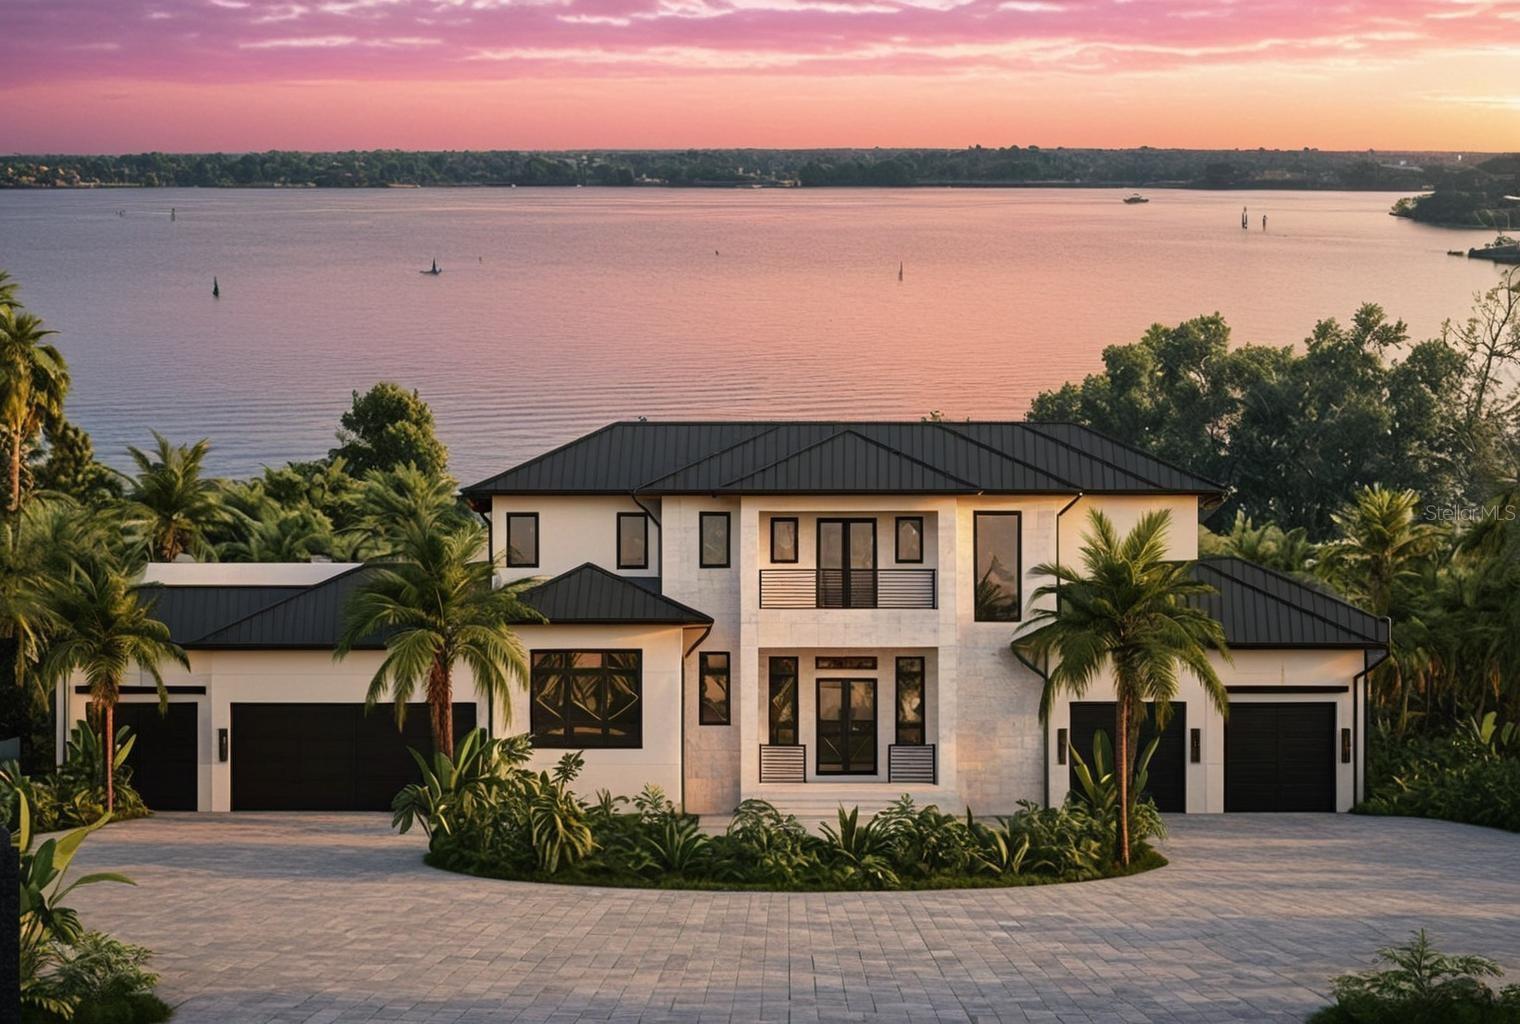
Under Construction. Introducing one of Hidden Harbor’s most significant new offerings—a waterfront estate meticulously crafted by Dynan Construction Co. one of Sarasota’s most respected and sought-after luxury builders. Known for their uncompromising standards, Fortified Gold engineering, and elite coastal construction methods, Dynan Construction Co. has earned a prestigious reputation across Florida for delivering residences that marry innovative design with enduring structural integrity. This home represents a rare level of elevated coastal living, where artistry and engineering come together in flawless harmony. This bay front property’s unique footprint extends across to a deep saltwater canal, allowing unobstructed panoramic Bay views while still providing protected harbor docking—an extraordinary combination rarely found in Sarasota. Just beyond the resort-level pool and terraces, a stretch of private white-sand shoreline delivers a true barefoot-beach experience, steps from your outdoor living spaces. Designed for both grand entertaining and effortless everyday living, the home features a full outdoor kitchen, covered dining pavilion, outdoor shower, and an expansive poolscape that blends seamlessly with the surrounding water and sky. Inside, every surface, finish, and detail has been curated to reflect a standard of luxury that defines Sarasota’s elite design culture—custom millwork, designer lighting, elevated stone selections, and a palette inspired by refined coastal sophistication. The estate plan offers 5 bedrooms, a dedicated office, gym with built in Sauna, plus additional wellness/lifestyle spaces, and thoughtful livability throughout. The primary suite is conveniently located on the main level, offering privacy, water views, and immediate access to the outdoor living areas. Two laundry rooms, an elevator, and multiple flexible-use rooms create convenience for multigenerational living, extended guests, or long-term functionality. Car enthusiasts and coastal adventurers will appreciate the 4-car garage plus a golf cart/motorcycle garage, providing exceptional storage and flexibility. Located just minutes from Siesta Key, this home not only offers immediate access to world-renowned beaches but beyond the waterfront lifestyle, the estate is a short drive to Sarasota’s vibrant cultural scene—from performances at the Van Wezel and Sarasota Opera House to exhibitions at The Ringling Museum. A rare convergence of architectural pedigree, luxury construction, and irreplaceable waterfront setting—this Hidden Harbor estate stands as a defining example of elevated coastal living on Florida’s Gulf Coast.
#A4673273

SARASOTA

1290 HIDDEN HARBOR WAY

5 Beds

5 Baths

6,079 Sq.Ft.

$11,975,000

MLS#: A4673273
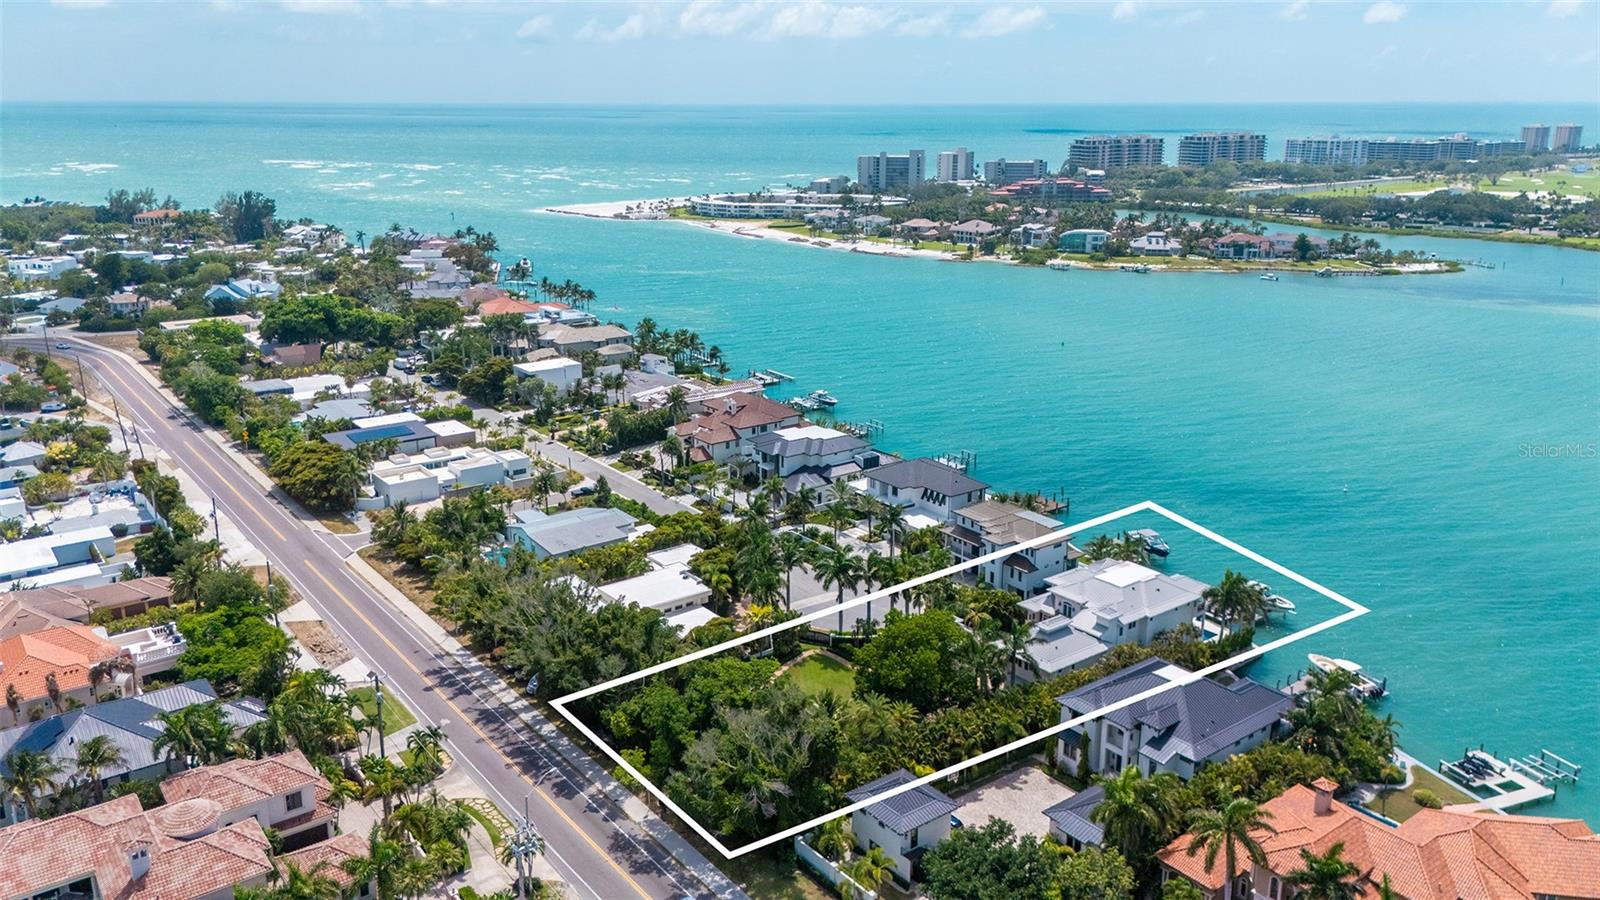
At the end of Westway Drive, where Lido Shores meets the open water of New Pass, 1435 Westway Drive occupies one of Sarasota’s most extraordinary waterfront settings. Private, gated, and set on a double lot, the estate captures sweeping views across New Pass toward Longboat Key while offering direct deepwater access to the Gulf of Mexico and Sarasota Bay.

This is the rare property that delivers every element of elevated coastal living in one address: boating, privacy, architectural presence, beach access, proximity to St. Armands Circle, and a level of land rarely found on Lido Key.

Designed by Brian Phipps and built in 2013, the British West Indies–inspired residence blends timeless coastal architecture with modern luxury. Inside, expansive living spaces are framed by tall ceilings, walls of glass, rich wood flooring, custom millwork, and a natural connection to the water beyond. The great room opens to the waterfront terraces, creating an effortless flow between interior comfort and outdoor living.

The kitchen is designed for both daily living and large-scale entertaining, with premium appliances including Sub-Zero and Wolf, generous stone surfaces, custom cabinetry, and an open connection to the main living and dining areas. Whether hosting guests after a day on the boat or enjoying a quiet evening overlooking the water, the home feels equally suited to celebration and retreat.

With five bedrooms, two primary suites, and elevator service, the floor plan offers rare flexibility for owners, family, and extended guests. The upper-level owner’s retreat is a private sanctuary, complete with a sitting area, wet bar, wine refrigeration, espresso station, study, dual walk-in closets, and a terrace overlooking New Pass, the Gulf, and the lights of Longboat Key beyond.

The outdoor living experience is exceptional. Covered terraces, a summer kitchen, resort-style pool, waterfall feature, and waterfront lounge spaces create a private setting designed around the view. The dock includes a 24,000-lb boat lift and additional jet ski lift, placing premier boating waters directly at your door. From here, New Pass provides immediate access to the Gulf, Sarasota Bay, Longboat Key, and the surrounding barrier islands.

What truly sets the property apart is its scale. The estate spans approximately three-quarters of an acre, including an adjacent parcel that has been transformed into a lush private garden with mature landscaping, open lawn, fire pit, pond, cascading waterfall, and meandering paths. It gives the home a sense of arrival and breathing room that is almost impossible to recreate in this location. With its own gated access and generous dimensions, this portion of the property also offers future flexibility for a guest house, wellness pavilion, additional structure, or further reimagining, subject to applicable approvals.

Lido Shores remains one of Sarasota’s most coveted coastal enclaves, known for its architectural pedigree, quiet streets, private beach access, and rare positioning between the Gulf, New Pass, St. Armands Circle, downtown Sarasota, and Longboat Key. Residents enjoy the privacy of a true neighborhood while remaining moments from dining, shopping, boating, beaches, and culture.

Previously recognized as an HGTV Ultimate House Hunt winner for waterside living, 1435 Westway Drive is more than a waterfront residence—it is a private Sarasota estate with presence, scale, and a setting that cannot be duplicated.
#A4697230

SARASOTA

1435 WESTWAY DRIVE

5 Beds

6 Baths

5,759 Sq.Ft.

$11,900,000

MLS#: A4697230
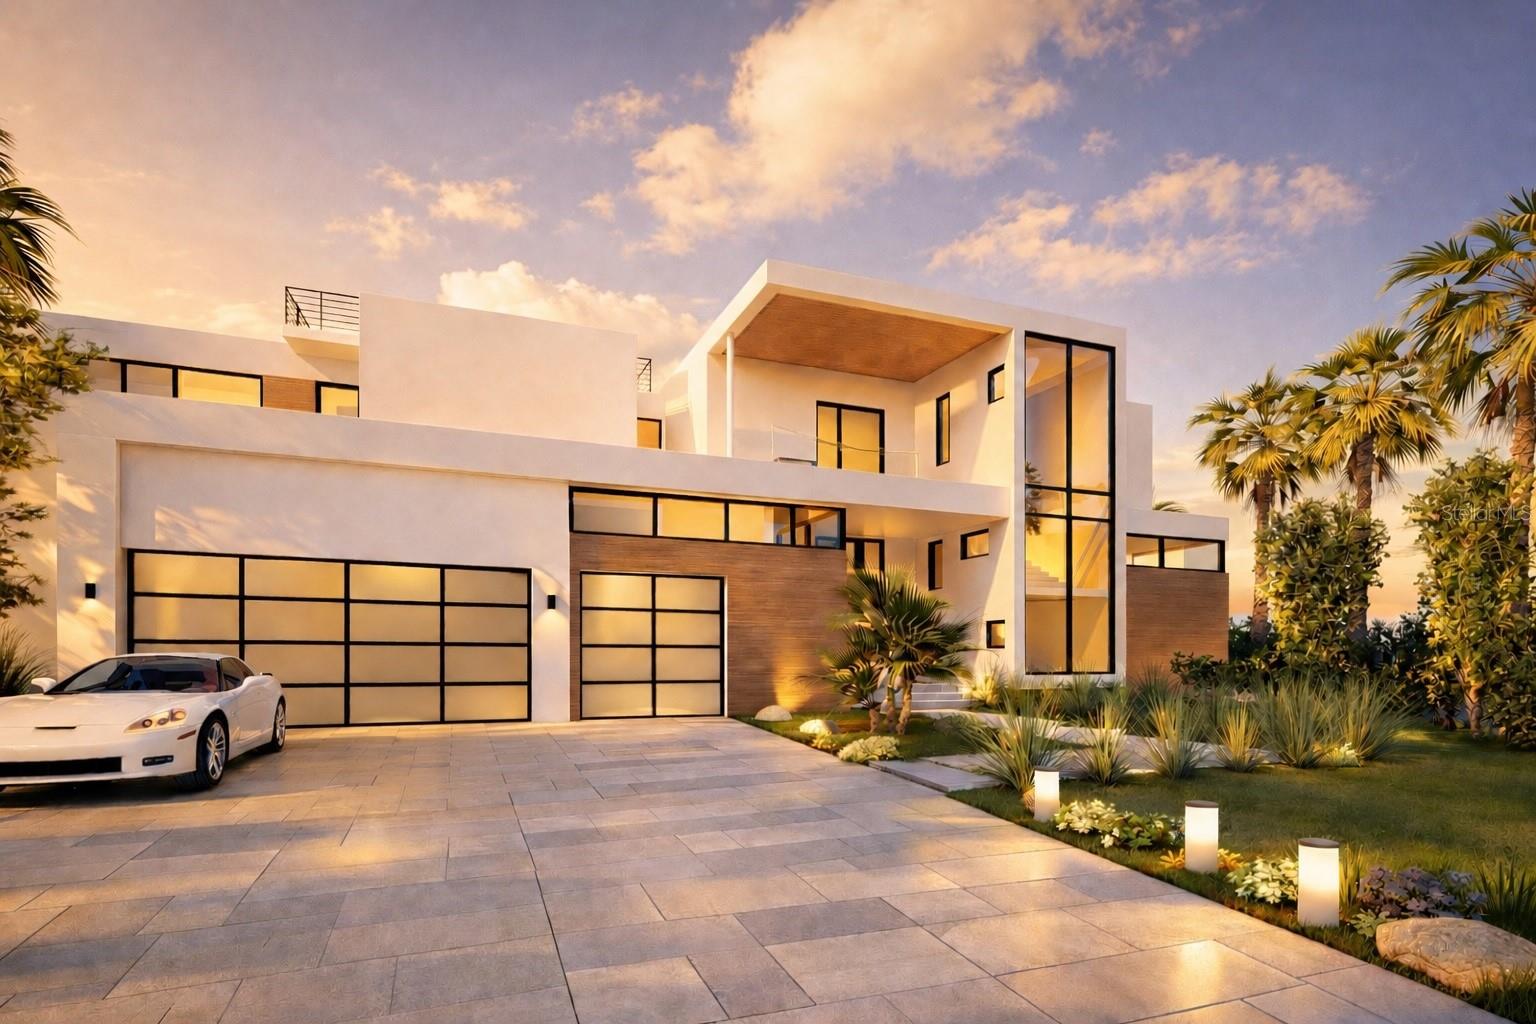
Under Construction. Positioned on one of Bird Key’s most expansive waterfront parcels featuring 200 foot of water-frontage, this extraordinary new construction estate captures sweeping Sarasota Bay views and represents a rare blend of architectural sophistication, enduring strength, and refined coastal luxury. Masterfully designed by renowned architect DSDG Architects and built by Dynan Construction, Sarasota’s premier waterfront builder, the residence has been thoughtfully engineered to the Fortified Gold standard, offering exceptional resilience and peace of mind for luxury waterfront living. A striking modern façade introduces interiors defined by dramatic floor-to-ceiling glass, allowing natural light and panoramic water views to pour throughout the home while seamlessly blending indoor and outdoor living. Warm, curated interior finishes create an inviting yet sophisticated ambiance, balancing contemporary architecture with timeless livability. Designed for both grand-scale entertaining and effortless daily living, the residence features four luxurious bedroom suites, a private office, a gym/wellness center with sauna, elevator access to all levels, an expansive rooftop deck designed to capture breathtaking sunsets over Sarasota Bay, and a spacious three-car garage. The outdoor living experience is equally compelling, with resort-inspired entertaining spaces thoughtfully designed to embrace the coveted waterfront lifestyle. The masterfully designed infinity-edge pool serves as the centerpiece of the outdoor living experience, offering a striking visual connection to the surrounding waterfront setting. Set within one of Sarasota’s most prestigious waterfront communities, this exceptional offering presents a rare opportunity to own a statement residence between downtown Sarasota and St. Armands Circle, offering an unmatched lifestyle surrounded by fine dining, boutique shopping, cultural attractions, boating amenities, and breathtaking Gulf beaches.
#A4694192

SARASOTA

600 MOURNING DOVE DRIVE

5 Beds

5 Baths

5,767 Sq.Ft.

$11,900,000

MLS#: A4694192
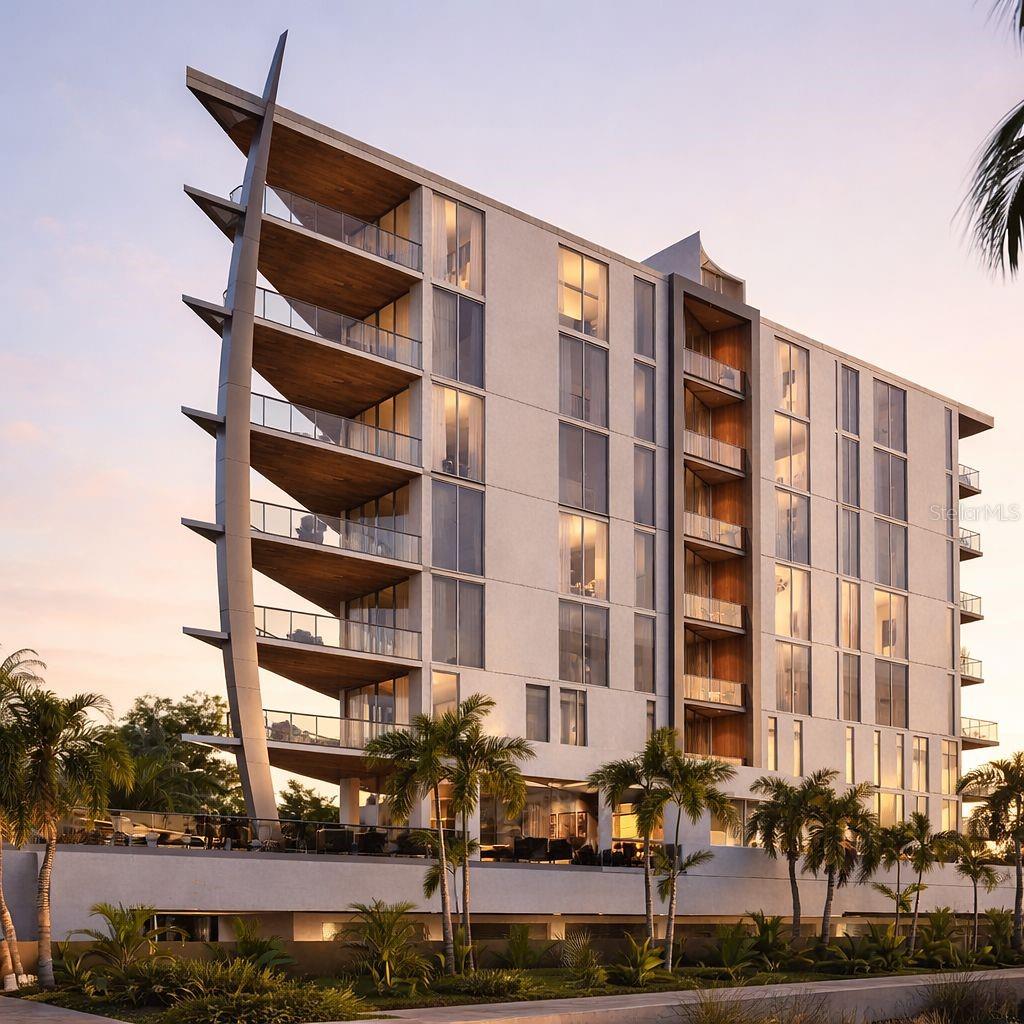
Virtually Staged. Under Construction. Welcome to SIX88 — and the crown jewel of Golden Gate Point. The Penthouse at Residence 801 is the pinnacle of this landmark 10-story boutique tower, offering an extraordinary 4,618 square feet of refined living across 3 bedrooms, 3.5 bathrooms, a private office, and a wine/beverage room — one of just 10 exclusive residences in one of Sarasota's most coveted waterfront addresses. Soaring above the bay with unobstructed, panoramic full-bay views, this penthouse delivers a living experience unlike anything else in the market. The breathtaking great room opens to two private wraparound balconies totaling 638 square feet, where sweeping bay views, glittering city lights, and Sarasota's legendary sunsets become the backdrop of everyday life. Whether sipping morning coffee as the sun rises over the water or entertaining under the stars, the outdoor living space here is truly unmatched — and that's before stepping up to your exclusive 1,011-square-foot private rooftop terrace, a sky-high retreat with a full outdoor kitchen and 360° views that is yours alone. Privacy is paramount — a secure, fob-activated elevator grants direct access only to your designated floor, opening into the residence and delivering a seamless blend of luxury, privacy, and peace of mind. Inside, find Thermador panel-ready appliances, custom cabinetry, designer finishes, engineered hardwood in the primary suite, spa-inspired fully tiled bathrooms, and a dedicated wine room for the discerning collector. Your private 4-car garage can be enhanced with vehicle lifts for additional capacity, while a deeded boat slip puts the bay at your fingertips. Resort-style amenities include a heated pool, fitness center, community lounge, twin elevators, and gated security — all with remarkably low HOA fees. Nestled in the secluded enclave of Golden Gate Point, you are steps from downtown Sarasota's finest dining and shopping, St. Armands Circle, and the Bay Runner. This is not just a residence — it is a legacy.
#A4694190

SARASOTA

688 GOLDEN GATE POINT 801

3 Beds

3 Baths

4,618 Sq.Ft.

$11,880,000

MLS#: A4694190

Located on Bird Key, a gated community, one of the most sought-after island addresses in Sarasota, this exceptional custom-built French Country Style waterfront estate, built in 2021, offers the ultimate in luxury coastal living. 
The location is perfect, between Downtown Sarasota, St. Armands Circle, and Lido Key Beach, this amazing residence sits on 135 feet of premier Sarasota Bay frontage with breathtaking wide-open water views and stunning city skyline vistas. This home features an abundance of natural light in every room.
Designed for both elegance and functionality, this home offers 5 spacious en-suite bedrooms, including a luxurious first-floor primary suite with a spa-inspired bath. 
Deep boating waters with no bridges to the Gulf make this property a dream for boating enthusiasts, complete with a private dock and a 24,000-pound boat lift. Outdoor living is elevated with a large, heated saltwater pool featuring a tanning deck, umbrella holder, spa, and expansive entertaining areas. 
Multiple oversized patios on each floor, a rooftop deck/crow’s nest, and a fully equipped outdoor kitchen with a poolside half bath accessible from both inside and outside create the ideal setting for entertaining and enjoying spectacular sunsets over Sarasota Bay. 
Inside, sophistication continues with a formal dining room, private office, expansive game / entertainment room with guest bath, and a beautifully finished elevator with rich wood paneling and tile flooring and a kitchen that is every chef’s dream, Wolf appliances, Subzero fridge, 2 dishwashers, granite countertops and breakfast nook. 
Additional luxury features include hurricane-rated 8 foot windows and doors, generator, 3-car garage with Tesla EV charging station, and high-end finishes throughout. 
Residents of Bird Key enjoy an exclusive private island lifestyle with deep-water canals, bayfront estates, the renowned Bird Key Yacht Club, and quick access to world-class dining, shopping, arts, golf, tennis, and the renowned The John and Mable Ringling Museum of Art, and award winning white sandy beaches. Bird Key and Sarasota have long attracted high-profile residents including Brian Johnson, Jerry Springer, Martina Navratilova, Lucille Ball, Stephen King, Joe Perry, Dick Vitale Bird Key is more than an address—it is a statement of prestige, privacy, and paradise. Call today for your private showing.
#TB8501123

SARASOTA

487 MEADOW LARK DR

5 Beds

5 Baths

6,527 Sq.Ft.

$11,400,000

MLS#: TB8501123

Some properties offer a view. This extraordinary 1.41 acre Oyster Bay estate offers an entire waterfront world of its own and is one of the best waterfront locations that Sarasota has to offer, with more than 430 feet along Sarasota Bay and a setting that feels virtually irreplaceable. Spanish and Mediterranean inspired architecture lends warmth, character, and timeless sophistication to this remarkable six bedroom residence, while its expansive shoreline creates a front row seat to spectacular sunsets, passing boats, and the natural beauty of Sarasota’s coastal landscape. With access to the Intracoastal Waterway and Gulf of Mexico, this is a rare opportunity for the luxury buyer who believes life is best lived on the water.

Spanning more than 10,000 total square feet, with nearly all principal living areas on one level, the home was created for both grand entertaining and relaxed waterfront living. Dramatic ceilings, distinctive architectural details, expansive windows, and a spectacular gallery space with an interior fountain establish a sense of occasion, while multiple intimate gathering areas make the estate equally comfortable for everyday life. A commercial grade chef’s kitchen with professional appliances is equipped for effortless entertaining, from elegant dinners to large celebrations.

The primary suite is a private sanctuary framed by beautiful bay views, featuring an expansive custom wardrobe and an indulgent bath with soaking tub, oversized shower, and dedicated massage and sauna room. Five additional bedroom suites provide exceptional privacy for family and guests, each with its own bath and generous storage.

Beyond the interiors, the estate unfolds like a private resort. A swimming pool, tennis court, fitness room, billiard room, private office, three car garage, abundant storage, and permitted dock replacement create a property designed for recreation, relaxation, and life on the water. A new roof completed in 2024 adds further value and peace of mind.

The address is equally exceptional. Oyster Bay Estates places you near The Field Club, Siesta Key, Southside Village, Sarasota Memorial Hospital, and Downtown Sarasota, offering remarkable access to world class beaches, boating, fine dining, shopping, arts, and culture while remaining tucked within a prestigious waterfront enclave.

For those with an even greater vision, the magnificent acreage and extraordinary bay frontage also present the opportunity to create a completely new custom waterfront estate. The property may offer potential for division into two buildable homesites if the existing residence is removed, subject to verification and applicable approvals. With its commanding Sarasota Bay frontage, boating access, acreage, privacy, and coveted location, 1136 N Lake Shore Drive is not simply a place to live. It is the opportunity to claim an extraordinary piece of Sarasota’s waterfront lifestyle.
#A4703378

SARASOTA

1136 N LAKE SHORE DRIVE

4 Beds

6 Baths

10,234 Sq.Ft.

$11,375,000

MLS#: A4703378
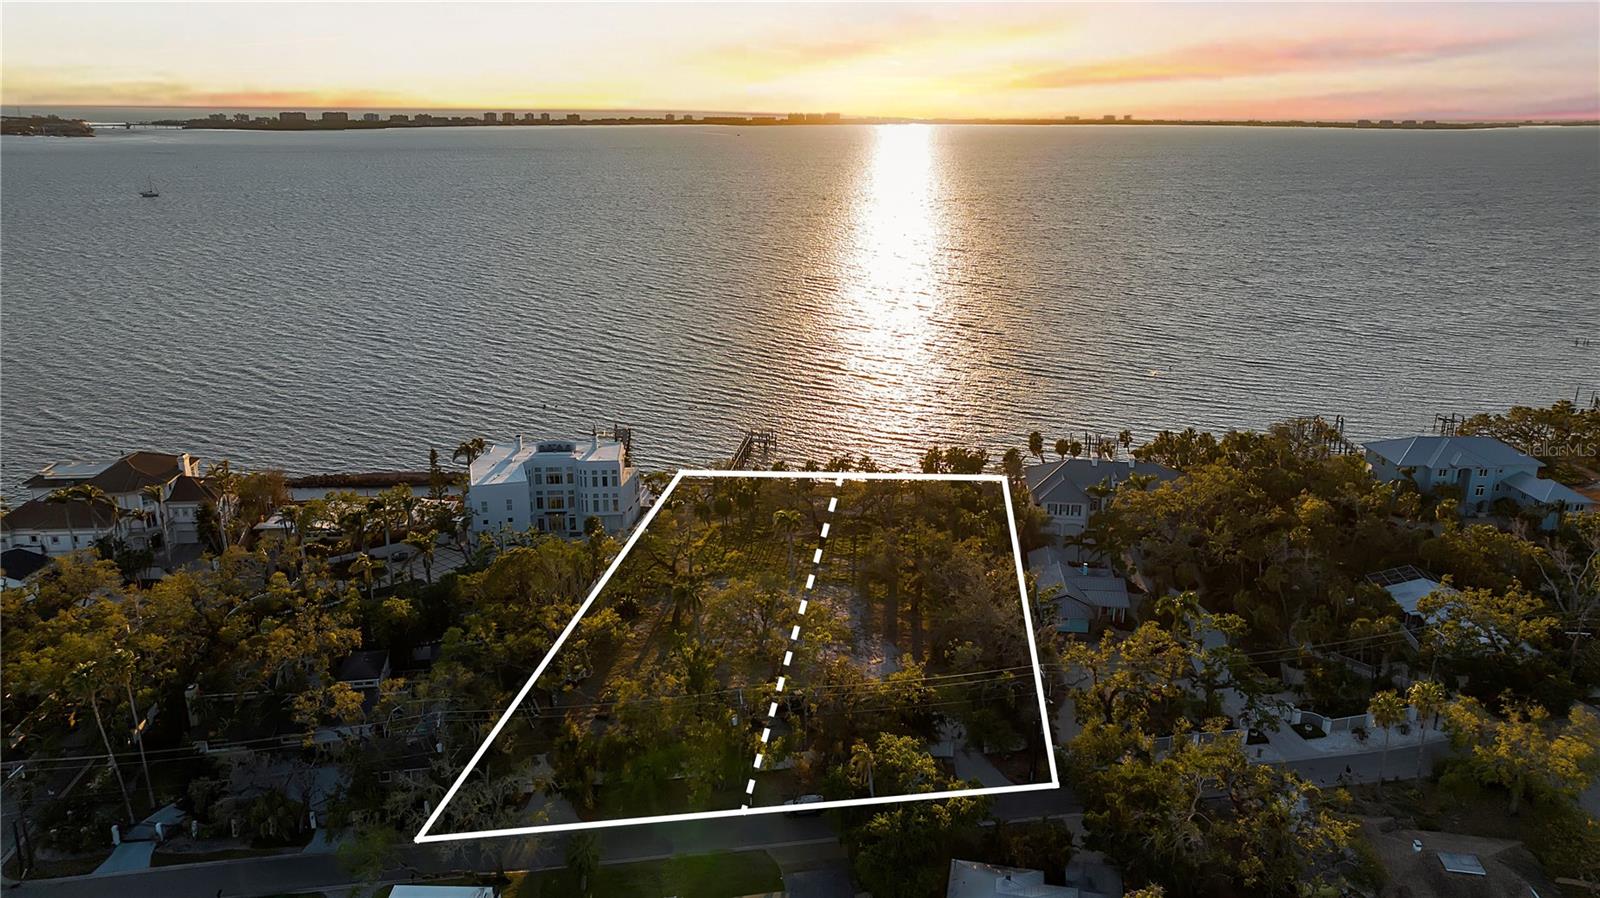
Positioned along the sparkling waters of Sarasota Bay, this extraordinary 1.7 acres of direct bayfront property presents a rare opportunity to create one or two landmark waterfront estates within one of Sarasota’s most desirable coastal settings. Comprised of two separate parcels, 2043 & 2046 Alameda Way, the property offers remarkable flexibility for an end user, developer, or multigenerational compound vision. Boasting an impressive 210 feet of direct bay frontage, the property captures panoramic open water views, breathtaking year-round sunsets, and exceptional boating water with a private dock already in place. The expansive footprint allows for the creation of one grand estate spanning both parcels or two significant luxury residences, each with its own commanding presence on Sarasota Bay. Custom estate plans have been designed for each parcel by renowned Choeff Levy Fischman Architecture + Design, thoughtfully envisioning world-class waterfront living that complements the scale, setting, and prestige of this exceptional offering. Tucked within a quiet waterfront enclave, the location offers privacy and tranquility while remaining moments from Downtown Sarasota’s acclaimed dining, shopping, arts, and cultural scene. Enjoy close proximity to the new The Bay Park, the iconic The John and Mable Ringling Museum of Art, and the convenience of Sarasota-Bradenton International Airport. An extraordinarily rare offering defined by scale, frontage, flexibility, and location, representing the opportunity to build one or two of Sarasota’s most significant bayfront residences.
#A4694028

SARASOTA

2046 ALAMEDA AVENUE

None Beds

None Baths

1.69 acres

$11,000,000

MLS#: A4694028
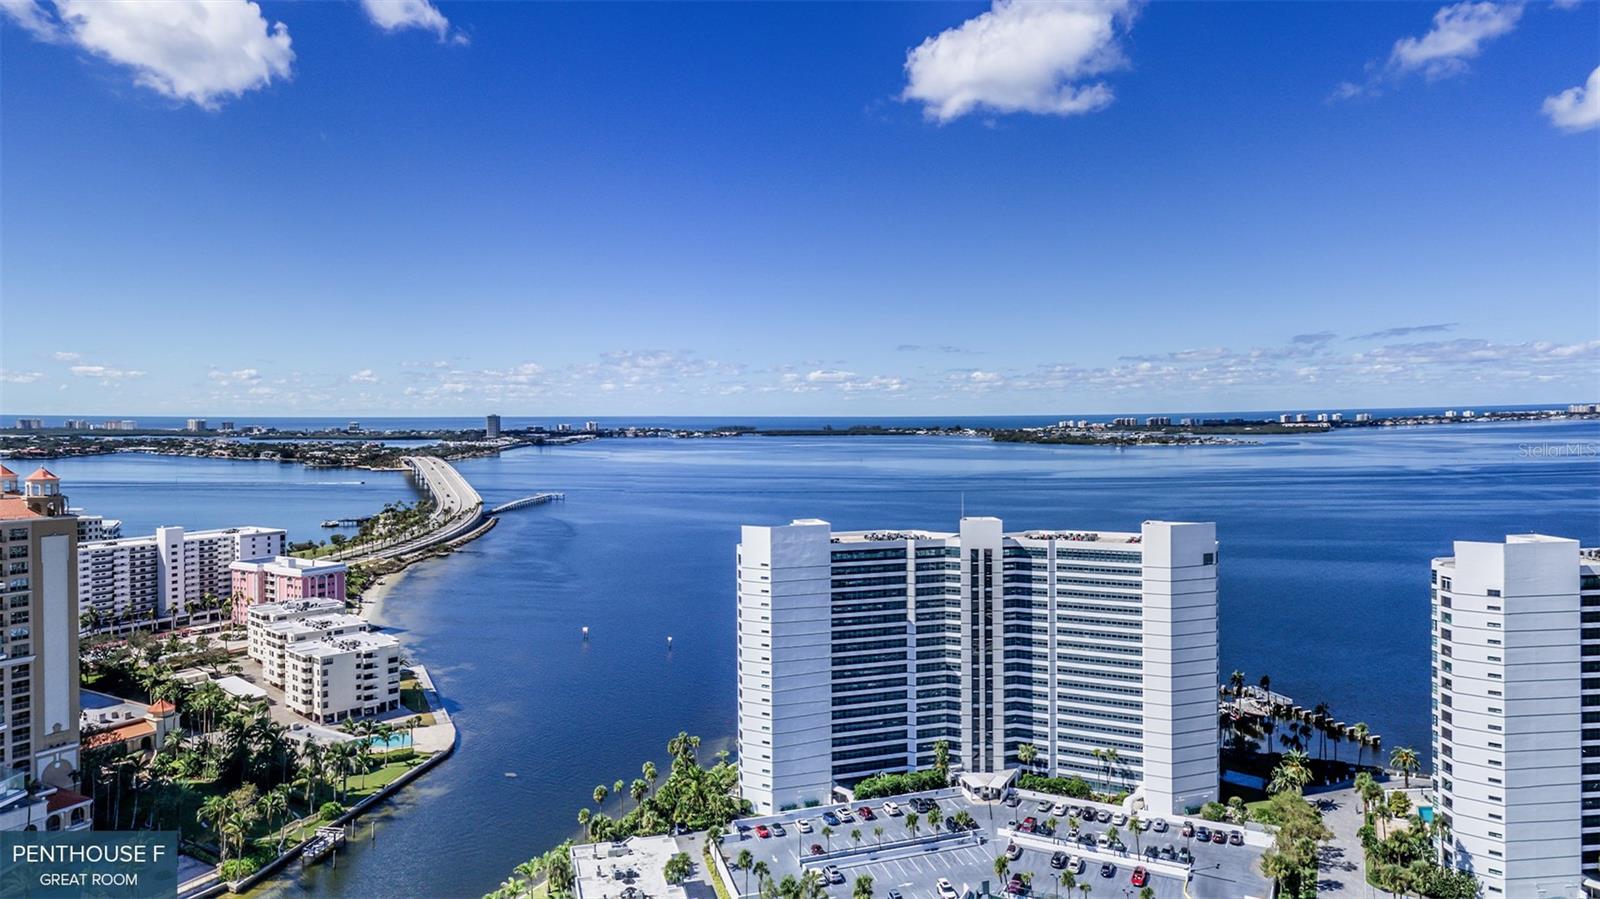
Virtually Staged. Pre-Construction. To be built. This penthouse with three exposures sweeping across Sarasota Bay to the downtown skyline, Residence A is an invitation to experience the beauty of natural light from sunrise to sunset. Three private terraces, one with an outdoor kitchen, are accessed from the great room, which features 13-foot ceilings, an open-plan kitchen and large walk-in pantry. A cozy den is ideal for relaxing with a book or movie, and a powder room is convenient for visitors. Two guest suites open to a third, city-view terrace, while the third guest suite is set in a corner, where it enjoys marvelous water-to-skyline views. The thoughtfully designed primary suite offers two walk-in closets, a spa-style bath with a deep soaking bathtub, double vanity and double shower. In The Ritz-Carlton global tradition of peerless service, this private residence will enjoy a dedicated on-site team that takes pride in anticipating every need and fulfilling every wish. A 24-hour dedicated staff and concierge, food and beverage services available from private, on-site service kitchen, dedicated 24-hour valet,
housekeeping services and an impressive array of private amenities overlooking the sparkling yacht harbor. In addition to exceptional private amenities and services available exclusively to tower residents, membership in The Harbor Club provides access to nearly 20,000 square feet of amenities dedicated to socializing, health and wellness.
#A4670930

SARASOTA

555 QUAY COMMONS 2001

4 Beds

4 Baths

4,926 Sq.Ft.

$10,999,000

MLS#: A4670930
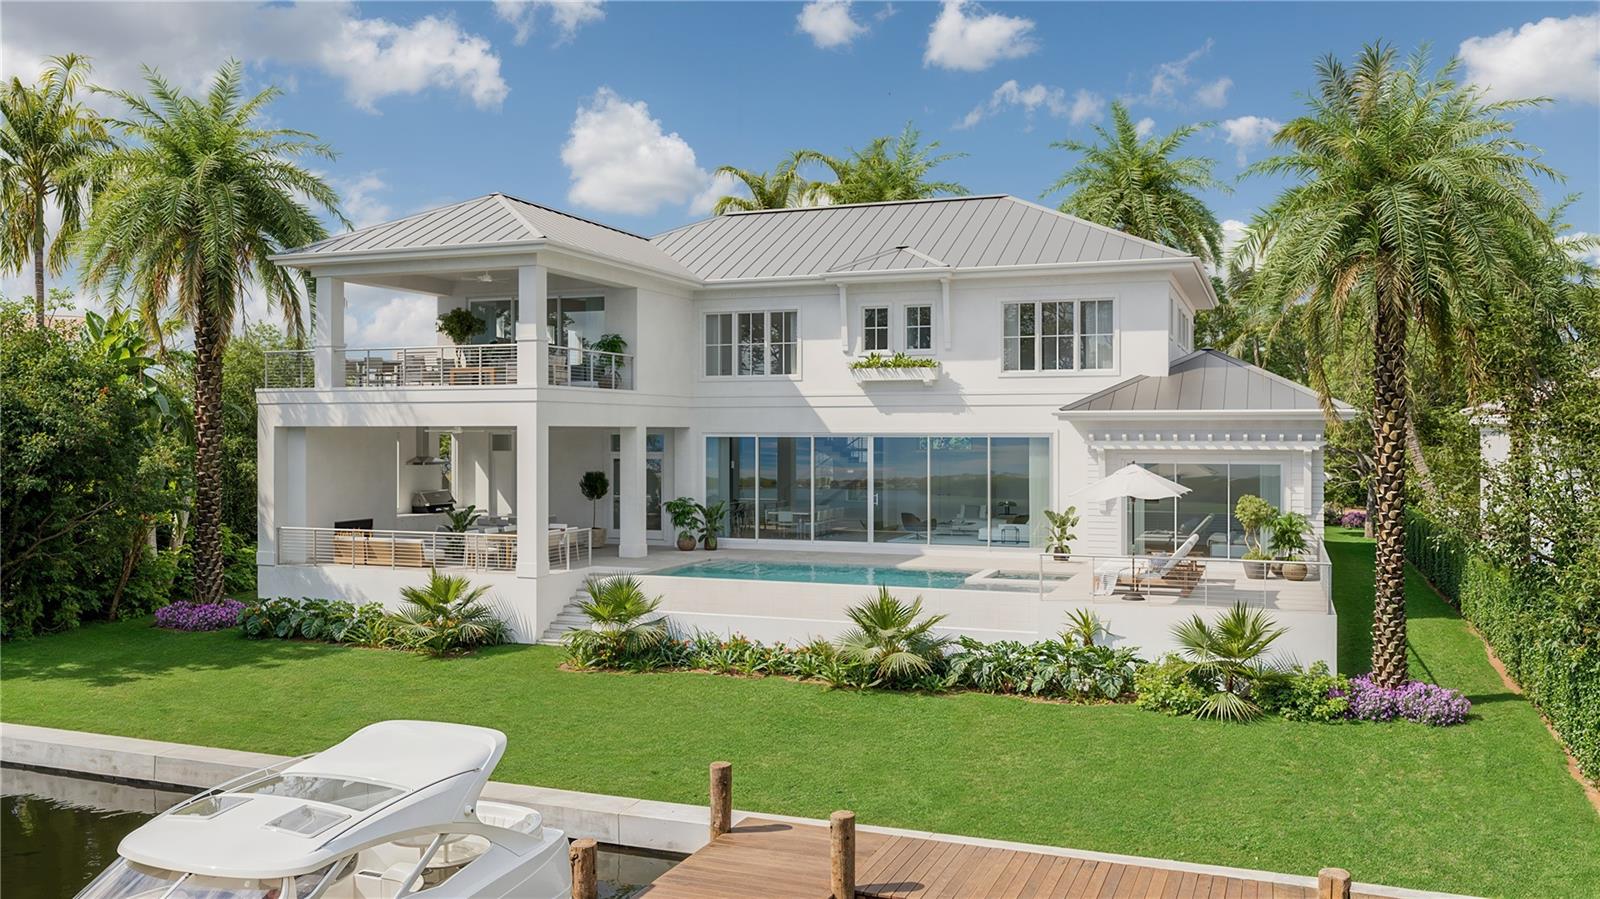
Under Construction. Best price under construction opportunity in Harbor Acres, a one-third-acre waterfront property on the widest part of the neighborhood's deep-water harbor on Sarasota Bay. The views are great and the home is located on a protected, sailboat water basin with no bridges to the Gulf of Mexico. Newer boat dock and boat lifts accommodate up to 15,000-pound boat plus two recreational water craft, making easy access to Sarasota's waterways and the gulf, AND the home was designed by one of the BEST architectural firms, MHK, and under construction by one of the BEST waterfront builders, Voigt Brothers. The floor plan is amazing and the home is available for purchase during the construction phase. 4 bedrooms all ensuite, 5 bathrooms, 2 half bathrooms, elevator, 3 car garage, elevated pool with large entertaining deck plus covered pool terrace area with outdoor kitchen. Harbor Acres is considered one of the best neighborhoods in Sarasota— and speaking of BEST, it has it all… location, waterfront, appreciation, neighbors. A true neighborhood community that is close to Downtown Sarasota and in-town amenities yet a half mile to Sarasota Memorial Hospital and Southside Village shops and restaurants. Call for floor plans or to walk the property.
#A4680096

SARASOTA

1340 HARBOR DRIVE

4 Beds

5 Baths

5,157 Sq.Ft.

$10,995,000

MLS#: A4680096
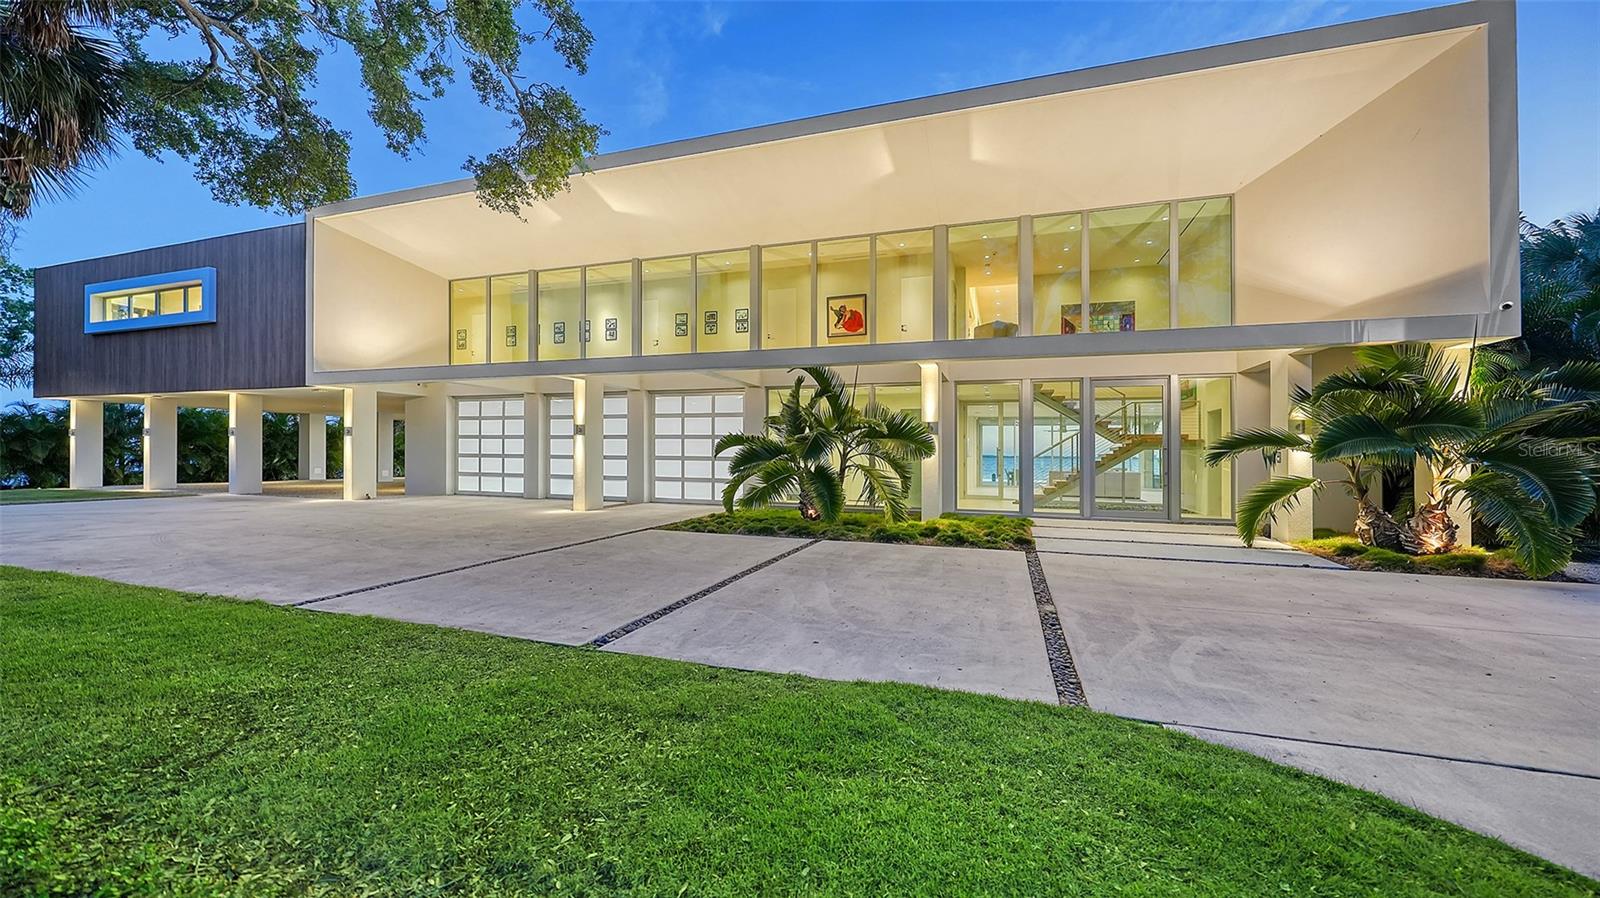
An architectural landmark of contemporary design and sustainable luxury, this award-winning estate redefines coastal living in Sarasota’s coveted Museum Area. Honored as SRQ Magazine’s Home of the Year across multiple categories in 2023, the gated property sits on over an acre with nearly 180 feet of Sarasota Bay frontage and panoramic water views that stretch across every sightline. The generous lot leaves room to expand further, including space for a future guest house.
Crowned by a powerful solar array atop its concrete roof, the home is capable of fully off-grid operation — a rare feat of engineering paired seamlessly with striking design. An oversized glass pivot entrance sets the tone, opening to a suspended staircase with solid wood treads, a private elevator, and floor-to-ceiling impact glass throughout. Water views greet you from every room, while a sweeping covered terrace blurs the line between indoor and outdoor living.
The sleek chef’s kitchen transitions effortlessly from an open-concept entertaining space to an intimate private retreat. The primary suite and all four guest suites open onto a full-length veranda overlooking the bay, giving every bedroom its own front-row seat to the water.
Downstairs, a spacious bonus room, abundant storage, a shaded lounge, and a four-car garage all connect to a dramatic 60-foot heated wet-edge lap pool — an entertainer’s dream and a private oasis in one. Blending European sensibility with coastal Florida architecture, this solar-powered sanctuary is where design, innovation, and nature meet in perfect harmony.
#A4688729

SARASOTA

4123 BAY SHORE ROAD

5 Beds

6 Baths

5,117 Sq.Ft.

$10,888,000

MLS#: A4688729

Pre-Construction. To be built. This grand canal-front estate in one of North Siesta Key’s most exclusive neighborhoods is expected to be complete in a few months. Designed and built by Pham Development on a 17,842-square-foot (0.41-acre) lot, the traditional-style home will provide 4,769 square feet, 6 bedrooms, 6 full baths, and 1 powder bath. There are two separate guest suites above the two-car garages providing 4 garage spaces in total, with elevator access to each suite. Enjoy water views throughout the home, with the opportunity to create an office, a fitness room, or both.

At the heart of the home, a gourmet chef’s kitchen will feature a striking quartz waterfall island, elegant pendant lighting, and custom cabinetry. The premium appliance suite includes a 72-inch Sub-Zero refrigerator, a Cove dishwasher, and a Wolf range, coffee maker, and microwave. The adjoining living and dining areas will flow seamlessly outdoors to a Wolf-equipped outdoor kitchen, private pool and hot tub spa, spacious backyard, and lush new landscaping.

The deep-water Grand Canal offers direct, bridge-free boating access to the Gulf and can accommodate vessels with drafts of up to 13 feet. A new dock and boat lift are planned, completing this waterfront setting for boating, entertaining, and time with family. Images contain virtual staging.
#A4707208

SARASOTA

3441 GULFMEAD DRIVE

6 Beds

6 Baths

4,769 Sq.Ft.

$10,500,000

MLS#: A4707208
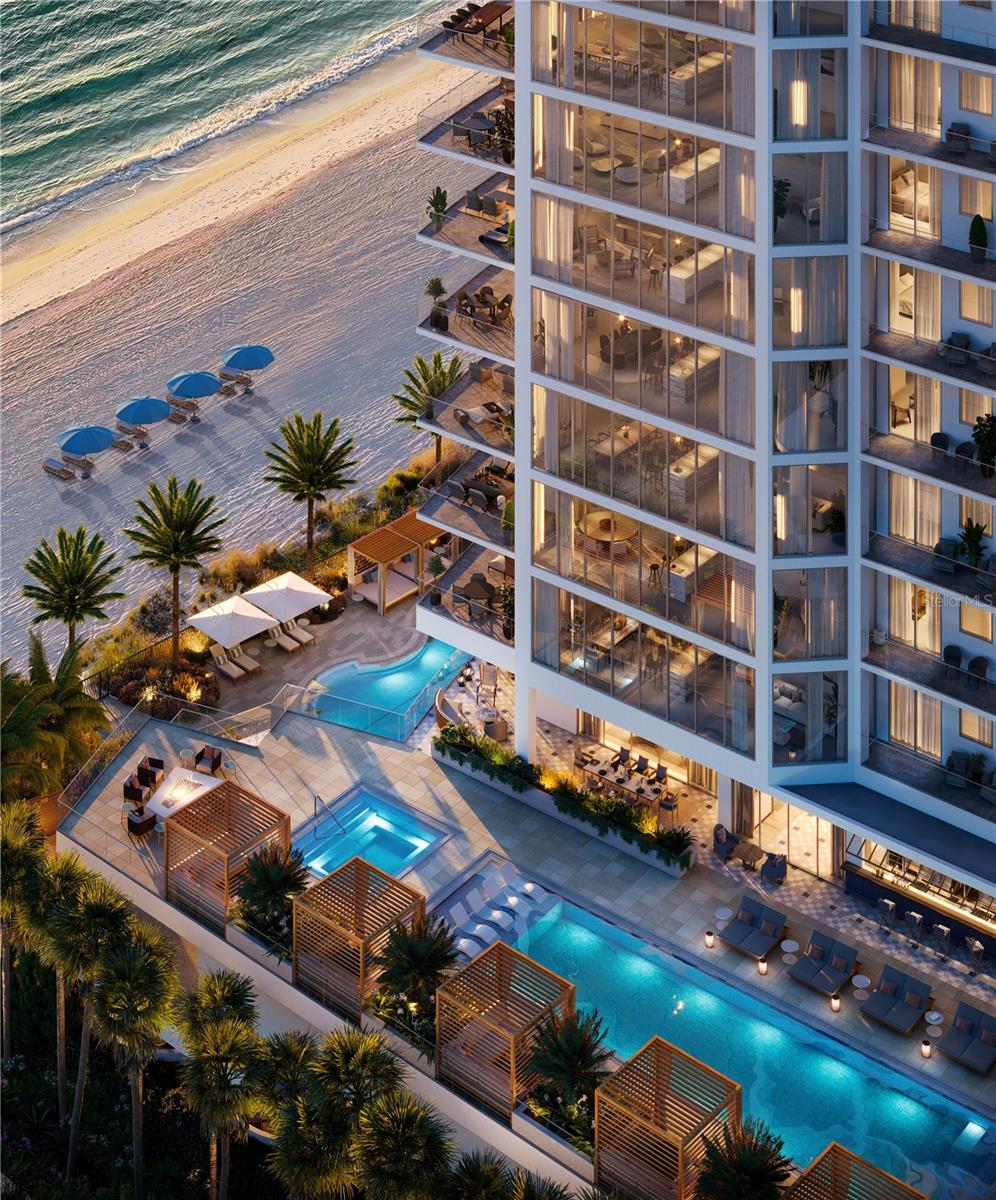
Virtually Staged. Move-in Ready! The Rosewood Residences, Lido Key is the first collaboration between Rosewood and a developer for a stand-alone residential condominium bearing the prestigious Rosewood name. A limited collection of 65 stunning private residences located on 3.5 acres of one of the most treasured beaches on the West coast of Florida with 235 feet of beach frontage. The 11-story design by Miami based Swedroe Architecture with interiors spaces thoughtfully designed by Lillian Wu Studios of NYC. Offering 24-hour concierge, valet parking and bespoke owner services by Rosewood Resorts. Residence #1108 features 11’ ceilings, 4 bedrooms, 4.5 baths plus den with 4,482 square feet perfect for entertaining. Dramatically organized around an expansive island and an inviting full size wet bar warmed by sunny southern exposure with city and bay views to the East. Private elevator doors open to the grand salon, the abundance of light and floor to ceiling windows provide a spectacular view of the Gulf of Mexico. Three guest ensuite bedrooms plus a spacious den ensuring owners and guests privacy. The Owner’s suite continues the views even further, with a full wall of floor to ceiling windows and glass door leading out to your expansive terrace. Imagine waking up to this view and enjoying a cup of coffee from the morning bar without having to leave your owner’s suite. No detail overlooked in the expansive kitchen with Wolf, Sub-Zero, Waterworks plumbing fixtures, Rocky Mountain hardware and Irpinia cabinets with a multitude of finish choices. Grab your favorite vintage from your Sub-Zero wine refrigerator as the chef in your life creates their masterpiece on the outdoor summer kitchen with built in gas grill. The residence is a perfect location for entertaining and offers a separate service galley with a second refrigerator, oven, and dishwasher, a perfect space for catering or a dinner prepared by your onsite chef and delivered by the in-residence dining team. The 46,900 square foot amenity level offers an intimate, private club atmosphere surrounded only by family and friends. The spaces are perfect for gathering or quiet escape. Only 65 owners, your experience will be as private as it will be luxurious. Lavish amenities include a private waterfront Bistro dining option, a world-class fitness center with options for private training and yoga, two outdoor pools, private cabanas, day beds, towels, food and beverage service. The wellness spa is a haven for relaxation with hot and cold plunge pools, sauna and steam rooms and private massage treatment rooms. The Club Lounge, serving morning coffee, is a wonderful place to start the day. The other amenities include an exciting game room with TVs, bar, billiards, jukebox and game tables, a nine-seat private theater and six generously sized guest suites allowing owners’ family and friends to enjoy the pleasures of this private resort. The 3rd level pool terrace offers a Zero-edge swimming lap pool & spa with sun shelf, day cabanas and social seating. Fire pit terraces, bocce lawn, Butterfly & chefs garden. The Beach club with a Zero-edge swimming pool with sun shelves and day cabanas, chairs, towel and umbrella service also includes an outdoor pursuits program including kayaking and standup paddle boards. Rosewood’s “Enriched Living” creating experiences that are authentic, original, and deeply personal by offering impeccable service and unparalleled attention to detail. Private enclosed 4 car garage included.
#A4631351

SARASOTA

1000 BENJAMIN FRANKLIN DRIVE 1108

4 Beds

4 Baths

4,482 Sq.Ft.

$10,400,000

MLS#: A4631351
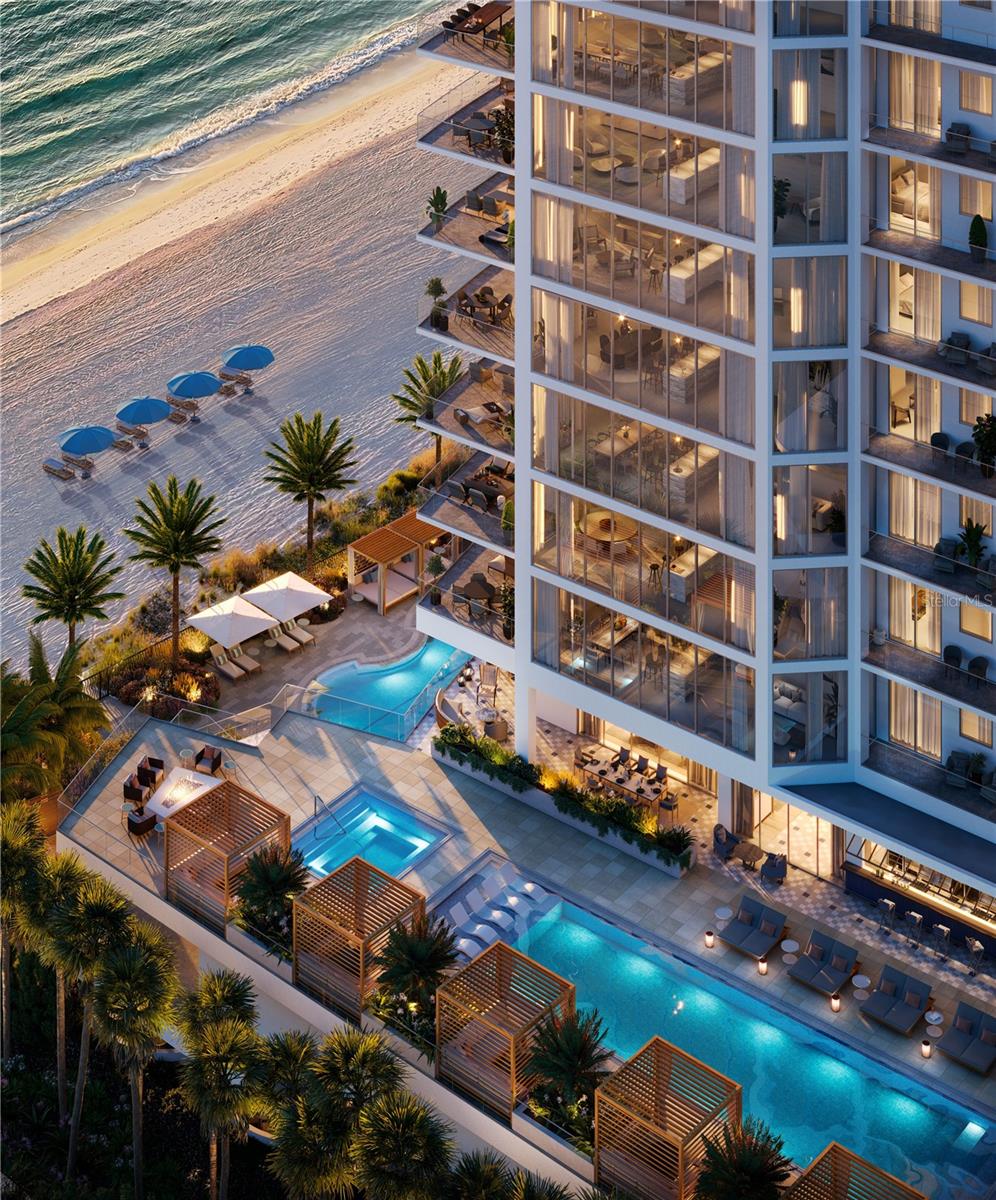
Virtually Staged. A Coastal Masterpiece nestled on the pristine shores of the Gulf, Rosewood Residences Lido Key redefines luxury living with 65 residences that seamlessly blend timeless elegance, modern comfort, and the effortless charm of coastal life. This remarkable new development is more than a home—it’s a sanctuary designed for those who appreciate refined living in a breathtaking natural setting. An open-concept Haven for entertaining and connection, experience enhanced modern living in this breathtaking Model residence curated by Lillian Wu Studio NYC. At the heart of the residence lies a thoughtfully designed open living layout that fosters both intimacy and grandeur. The expansive kitchen features Wolf, Sub-Zero, and Waterworks plumbing fixtures, Rocky Mountain hardware, Irpinia cabinets, and dual central islands, ideal for hosting sophisticated gatherings—from savoring your favorite vintage from the Sub-Zero wine refrigerator during wine and cheese evenings to celebratory dinners. Adjacent to this culinary centerpiece is a corner bar, perfectly positioned near the terrace and outdoor BBQ station, allowing for a fluid transition between indoor and outdoor entertainment. The salon, flanked by two generous terraces, offers panoramic views and abundant natural light, creating a serene yet vibrant atmosphere. These terraces extend the living space outward, inviting the gentle Gulf breeze and golden sunsets into everyday life. Whether you’re hosting family holidays or enjoying quiet mornings, this space captures the essence of coastal living. With materials that speak to sophistication throughout the residence, wide plank solid wood flooring lays the foundation for understated luxury. Its rich texture and natural warmth are complemented by soft, tactile upholstery, creating a harmonious balance between structure and comfort. Each area within the open-plan layout is subtly defined by custom abstract-patterned rugs, which not only add visual interest but also provide a soft, inviting feel underfoot. A Primary Suite anchored in elegance, a Calico abstract impression wallcovering serves as a striking focal point, setting a tone of artistic sophistication. Surrounding the bed, curated leather accent pieces introduce a touch of masculine energy, balancing the softness of the room’s palette and textures. Beyond the residence, the 46,900 sf amenity level offers an intimate, private club atmosphere with lavish amenities, including a private waterfront Bistro dining option, a world-class fitness center with options for private training and yoga, two outdoor pools, private cabanas, day beds, towels, food, and beverage service. The wellness spa is a haven for relaxation with hot and cold plunge pools, steam rooms, and private massage treatment rooms. The Club Lounge, serving morning coffee, is a wonderful start to the day.  Other amenities include an exciting game room with TVs, bar, billiards, jukebox, and game tables, a nine-seat private theater, and six generously sized guest suites for owners’ family and friends to enjoy the pleasures of this private resort. The 3rd level pool terrace offers a Zero-edge swimming lap pool & spa with sun shelf, day cabanas, social seating, fire pit terrace, bocce lawn, and Butterfly & Chef's garden. The Beach Club includes a Zero-edge swimming pool with sun shelves, day cabanas, chairs, as well as towel and umbrella service. Outdoor pursuits include kayaking and stand-up paddleboarding. Private enclosed garage included.
#A4669382

SARASOTA

1000 BENJAMIN FRANKLIN DRIVE 904

3 Beds

3 Baths

4,081 Sq.Ft.

$9,800,000

MLS#: A4669382

1 2 3 4 ... 9

properties found. properties found. Page of .

Send a message

Message successfully sent.

Your message

What is 3 + 4 ?

Reason for contacting?

I agree to receive email communication and understand I can unsubscribe at any time.

I agree to be contacted by The Graf Group of Coldwell Banker via call, email, and text for real estate services. To opt out, you can reply 'stop' at any time or reply 'help' for assistance. You can also click the unsubscribe link in the emails. Message and data rates may apply. Message frequency may vary. Privacy Policy

Sign Out

Virtual Assistant

Would you like to take the next step with this property? We can help you schedule a showing or virtual tour, or send you more details.

Yes, I would like more information.

Thank You for Your Reply, One of Our Agents will contact you as soon as possible

No, maybe later.

Thank you, you can always contact me via email, phone number or through the contact form.

Realhub AI

Lucy - Your AI-Powered Realtor

Update Your Temporary Password

Personalize your search

Enter your email and we'll notify you immediately when new listings match what you're looking for.

or enter email address

Already have an account ? Login here

Continue your home search

I agree to receive communications and understand I can unsubscribe at any time.

I agree to be contacted by The Graf Group of Coldwell Banker via call, email, and text for real estate services. To opt out, you can reply 'stop' at any time or reply 'help' for assistance. You can also click the unsubscribe link in the emails. Message and data rates may apply. Message frequency may vary. Privacy Policy

Already have an account ? Login here

We use cookies

We use cookies primarily for analytics to enhance your experience. By accepting, you agree to our use of these cookies. You can manage your preferences or learn more about our cookies policy.





