One of the most popular communities provided by {{page_data.agentName}}

Downtown Sarasota

One of the most popular communities provided by The Graf Group of Coldwell Banker

Downtown Sarasota

About Downtown Sarasota

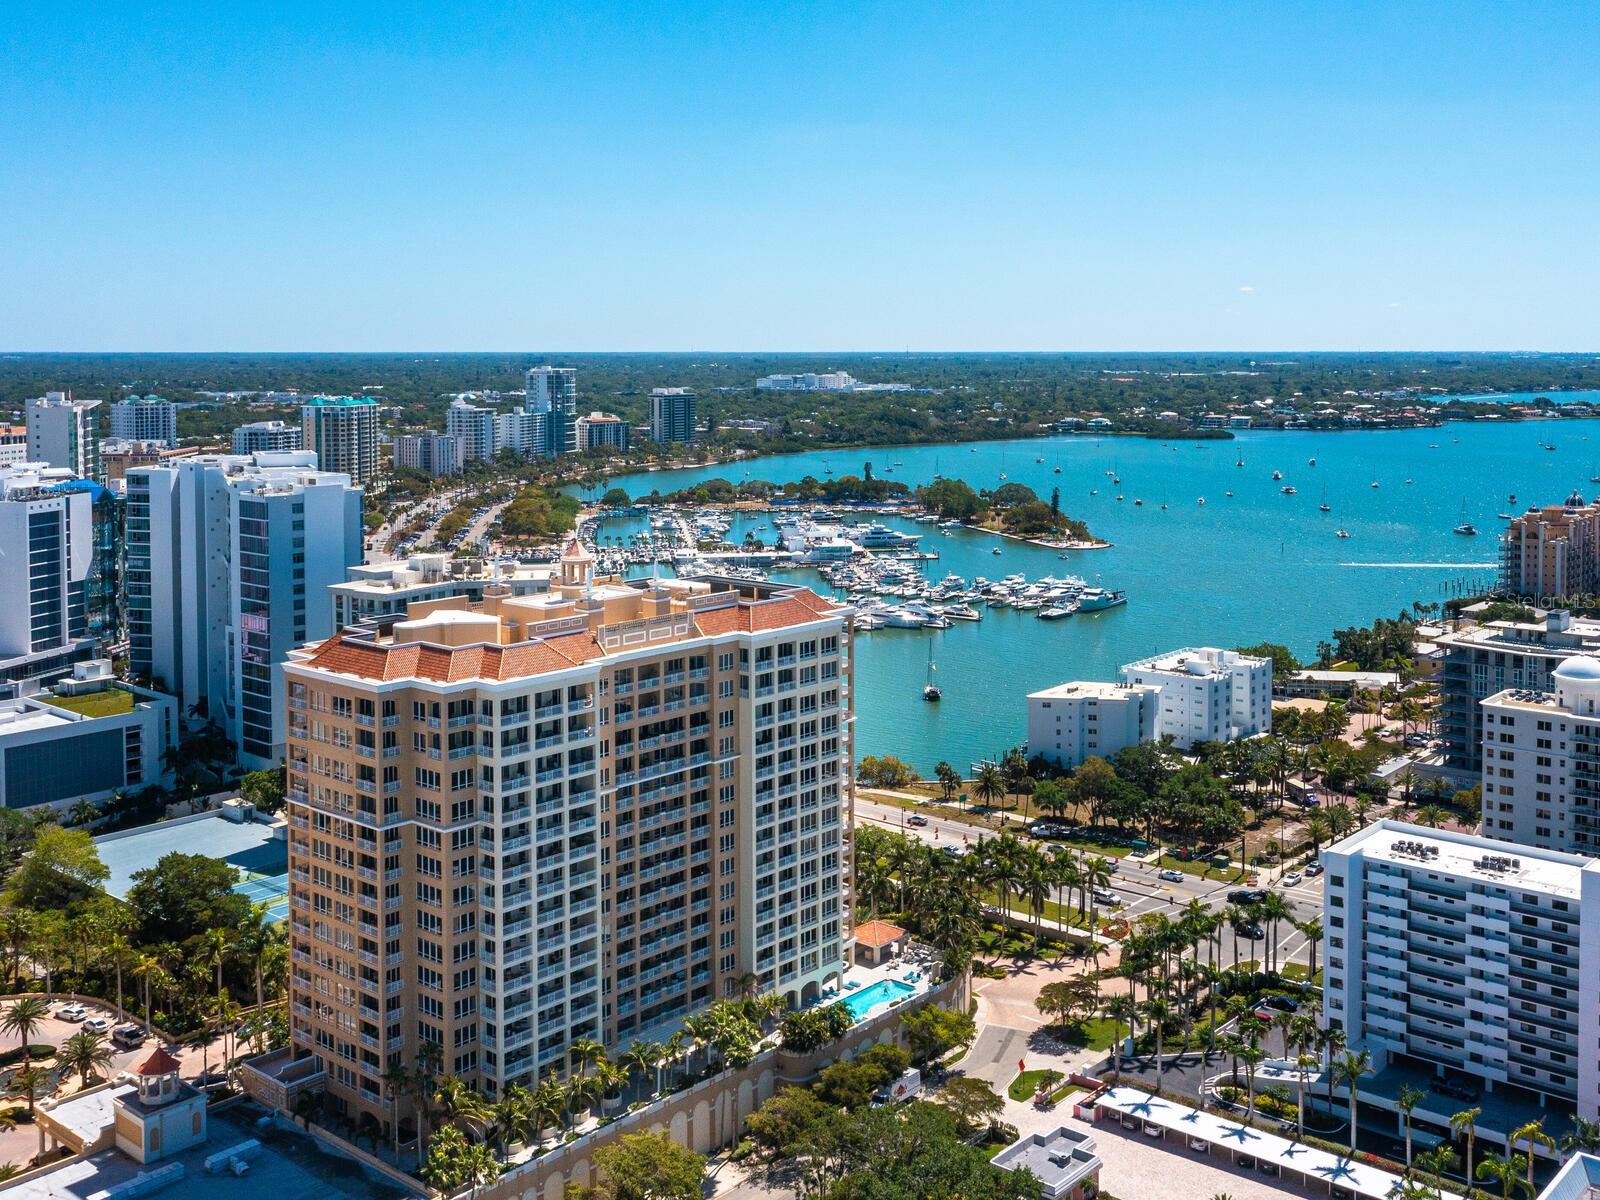
Living in downtown Sarasota, Florida offers a vibrant blend of urban sophistication and coastal charm. This lively neighborhood is known for its stunning bayfront views, cultural attractions, and a diverse array of dining and shopping options. Residents enjoy easy access to world-class art galleries, theaters, and festivals that showcase the area’s rich artistic heritage. The nearby sandy beaches provide a perfect escape for sun-seekers and outdoor enthusiasts, while the city's parks and waterfront promenades promote an active, healthy lifestyle. With a strong sense of community and a dynamic atmosphere, downtown Sarasota is not just a place to live; it’s a lifestyle that embraces both relaxation and excitement.
One of the most popular communities provided by The Graf Group of Coldwell Banker
3,187
# of Listings
2
Avg # of Bedrooms
$672
Avg. $ / Sq.Ft.
$1,348,190
Med. List Price

Browse Downtown Sarasota Real Estate Listings

3186 Properties Found. Page 22 of 213.

Private and EPIC 180 Views!              Every day is a vacation living on the beach in this Ritz-Carlton-Managed enclave on Lido Key called “The Beach Residences.” Imagine, dreams do come true at The Beach Residences, where coastal luxury meets seamless living. Enter your private elevator foyer, where floor-to-ceiling glass walls frame panoramic bay, city, sunrise, and moonrise views. This residence offers flexible living options: 3 bedrooms and 3 bathrooms, or 2 bedrooms plus a den, 10 ft. ceilings, timeless travertine flooring, and abundant natural light throughout with walls of glass wrapping around this home.
The main living area opens to an oversized terrace—the perfect indoor-outdoor flow for entertaining and relaxation. An open living area with modern sophistication. The kitchen features a breakfast area and bar, a gas range, and premium appliances.
The primary suite is a private sanctuary with two generous walk-in closets, a coffee bar, and sunrise vistas. The en-suite bath boasts a large shower and a garden tub. A separate guest wing offers an en-suite bedroom with bay views and terrace access. An additional study/den can be flexed to meet your needs; it is currently used as another guest suite.  Relax on the expansive terrace with sparkling bay views and Sarasota’s skyline. Two pets are welcome with no weight limit. The Beach Residences delivers world-class resort-style living, a private movie theater, two guest suites available for overflow family and friends, a pool, spa, fitness center, social room, game room, dog run, and 24/7 concierge service. On-site is the Beach Club, directly on the beach with over 400 feet of Gulf frontage, offering Five-Star amenities like a resort-style pool, hot tub, cabanas, a tiki bar, a restaurant, and a small convenience store. There is also a Ritz-Carlton trolley that will take you to the Ritz-Carlton hotel in downtown Sarasota. You can experience Sarasota’s cultural venues, festivals, events, and restaurants. After the fun, the trolley will bring you back home. You can also immerse yourself in the charming St. Armands Circle that offers exclusive boutique shopping, casual and fine dining, art galleries, and much more. A short four-minute drive, or if you prefer to walk, just one mile away. With no waitlist for the optional Ritz Beach Club Membership, this versatile residence is designed for refined entertaining and relaxed daily living. Schedule your private showing to experience resort-like lifestyle firsthand.
#A4665895

SARASOTA

1300 BENJAMIN FRANKLIN DRIVE 709

3 Beds

3 Baths

3,352 Sq.Ft.

$3,450,000

MLS#: A4665895

“The Ultimate Resilient Estate” Experience the rare combination of coastal luxury, modern construction, and true peace of mind on Sarasota Bay. Built in 2019 to stringent CAT 5 wind standards and positioned at an impressive 14’ elevation, this exceptional single level waterfront 4br/ 4.5ba residence offers both refined living and remarkable financial advantages with no flood insurance required and low annual premiums. Notably, the home experienced zero flooding during the 2024 hurricane season, underscoring its resilience. Inside, soaring ceilings and rich custom cypress wood detailing create a warm yet sophisticated ambiance. The thoughtfully designed floor plan featuring a luxurious primary suite with dual bathrooms and walk-in closets, offering a private retreat rarely found in bayfront homes. Step outside to embrace the Florida lifestyle, a panoramic 180° sweep of Sarasota Bay sets the backdrop for a caged, heated pool and spa, complemented by a newer seawall and private dock, ideal for boating and water activities. Additional highlights include a whole-house generator for uninterrupted comfort and a spacious three-car garage. Perfectly positioned, this home places you minutes from Sarasota’s best: Just 1 mile to The Ringling Museum and Asolo Repertory Theatre, 1.5 miles to Sarasota-Bradenton International Airport, 6 miles to IMG Academy, 5 miles to downtown Sarasota.,7 miles to Lido Beach. This is more than a home, it’s a strategic waterfront investment delivering luxury, location, and long-term security. The home is also available for "Sunset Viewing".  To fully appreciate the location and the suroundings watch the (2) Video links.
#A4693426

SARASOTA

7927 LONGBAY BOULEVARD

4 Beds

4 Baths

3,027 Sq.Ft.

$3,450,000

MLS#: A4693426

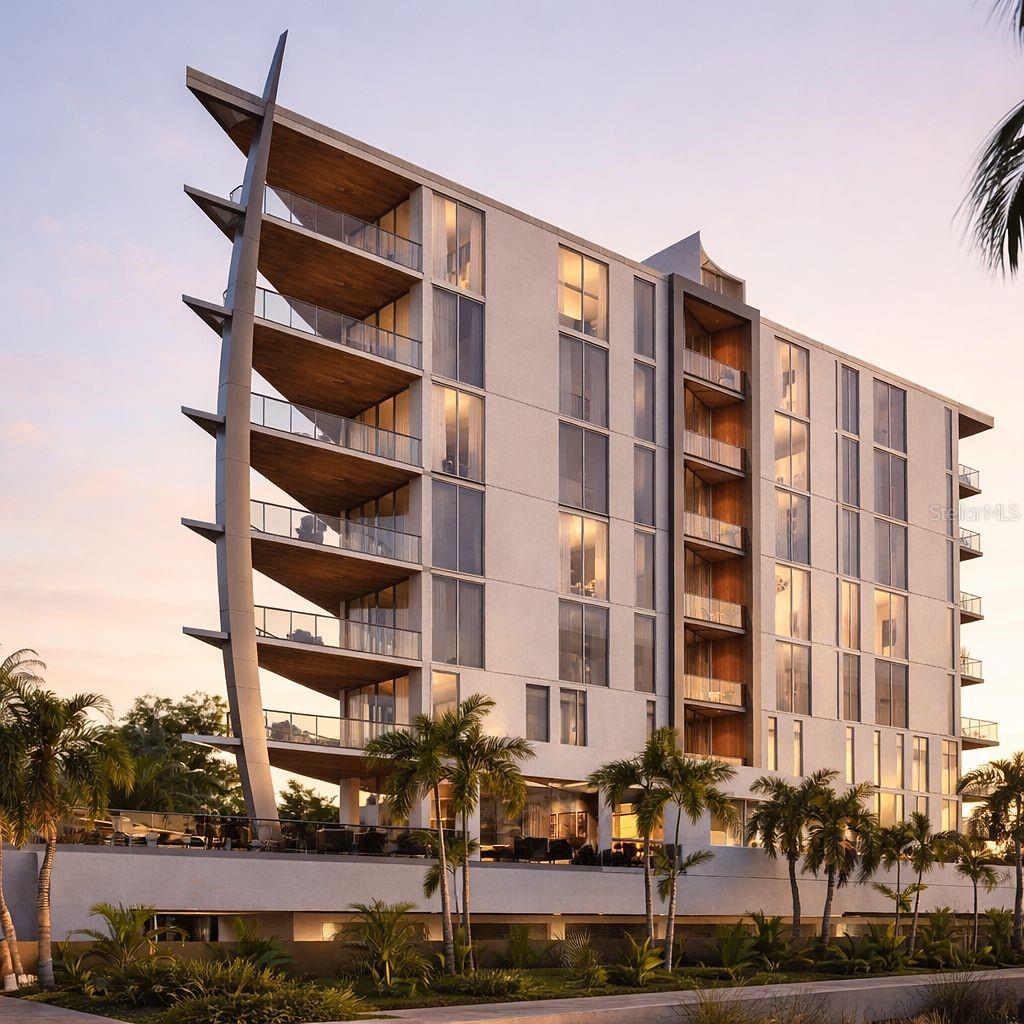
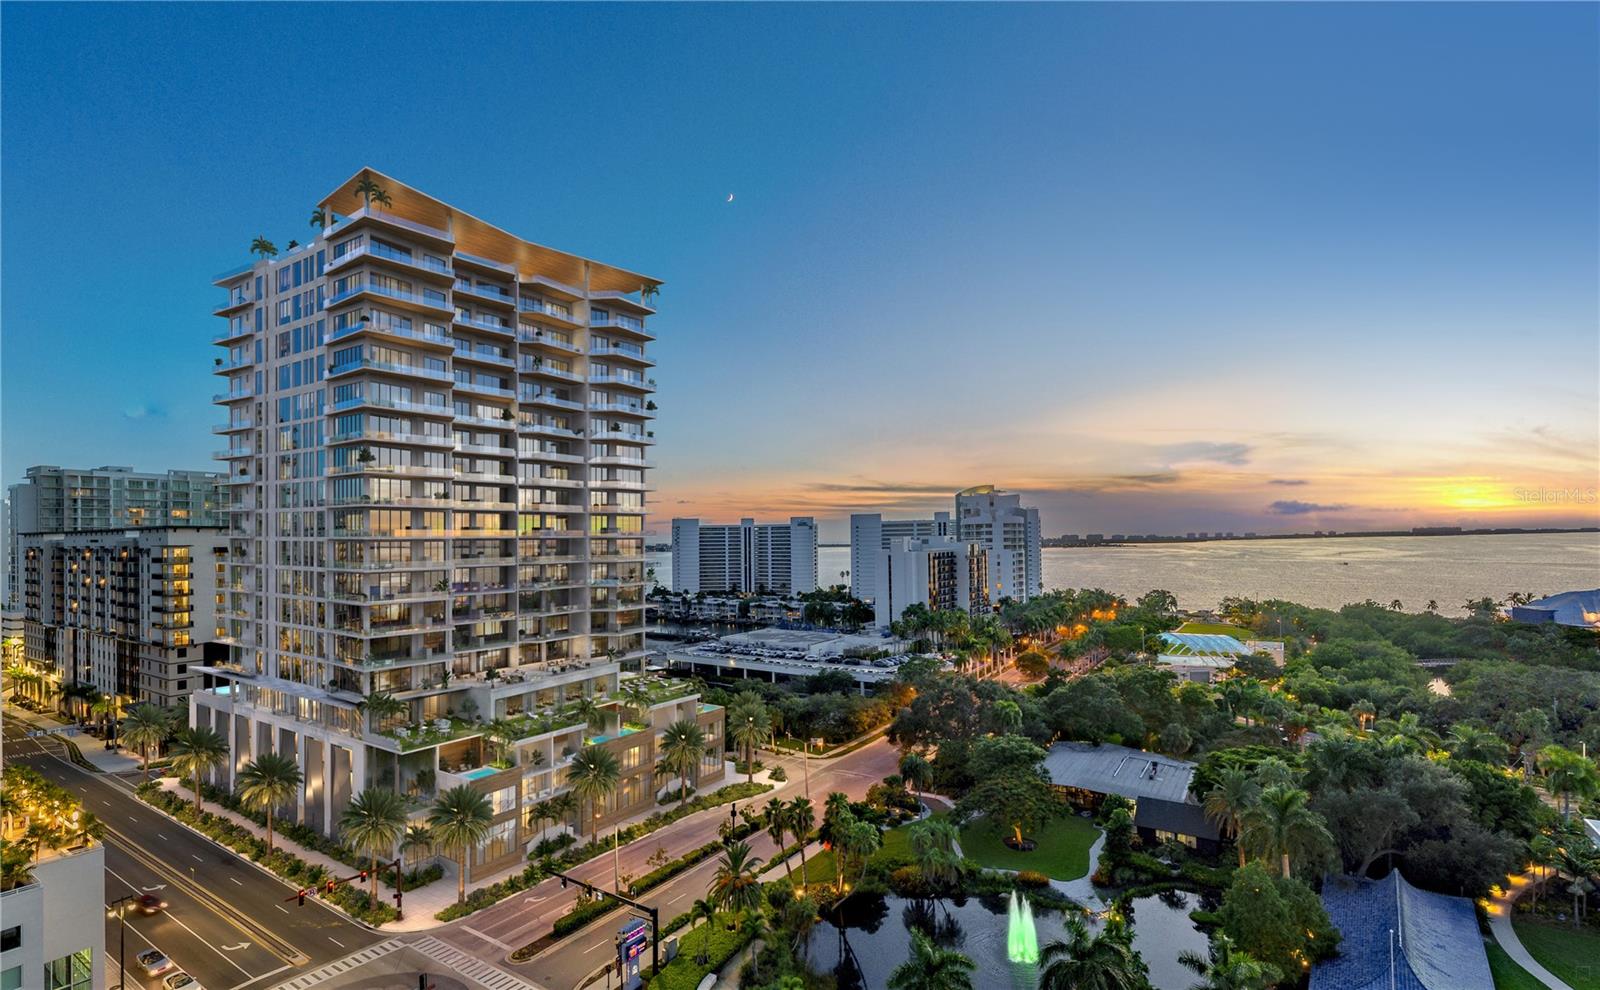
One or more photo(s) has been virtually staged. Pre-Construction. To be built. Introducing Saravela, a transformative new luxury residential community rising in the heart of downtown Sarasota at 430 N. Tamiami Trail. This striking mixed-use development features 271 luxury condominiums and 11 elegant town homes within an iconic architectural composition, crafted to maximize the Sarasota lifestyle, amenity access and downtown connectivity. Saravela represents a new vision of urban coastal living, strategically between Sarasota’s vibrant arts district and the scenic Bayfront, offering ease of access to world-class dining, boutiques, cultural venues and waterfront recreation. Designed by Kimmich Smith Architecture with interiors by ID & Design International and a comprehensive lifestyle program, Saravela offers more than 47,000 square feet of resort-style amenities spread across six indoor and outdoor levels, including multiple rooftop pools, fitness and wellness studios, spa and yoga rooms, social lounges, golf simulator, game and kids’ club spaces, putting green, outdoor grilling stations, dog run and wash, co-working space and concierge services. A signature feature of Saravela is its owner-flexible rental program, the first of its kind in downtown Sarasota. With a short term rental option and on-site professional rental management, our innovative rental program can help you offset costs and let your residence work for you while you are away. Residences are crafted for modern urban living, offering thoughtfully designed interiors, expansive views and direct access to the best of Sarasota’s lifestyle. Enjoy the Bayfront park, performance venues, upscale restaurants, cafés, galleries and boating, beach, and golf destinations are just minutes away. This three-bedroom, two-bath residence of 2,086 square feet features 11-foot ceilings, quality finishes including high-end appliances and fixtures, floor-to-ceiling windows and a spacious balcony. For a carefree, turnkey experience, the residence is fully furnished with custom selections by acclaimed Steven G. Interiors. Saravela’s prime downtown address, sophisticated design, unique rental flexibility, and industry leading amenity program position it as a defining residence for owners seeking a full-time lifestyle or seasonal getaway in one of Florida’s dynamic coastal cities.
#A4684145

SARASOTA

430 N TAMIAMI TRAIL 1701

3 Beds

2 Baths

2,086 Sq.Ft.

$3,445,000

MLS#: A4684145

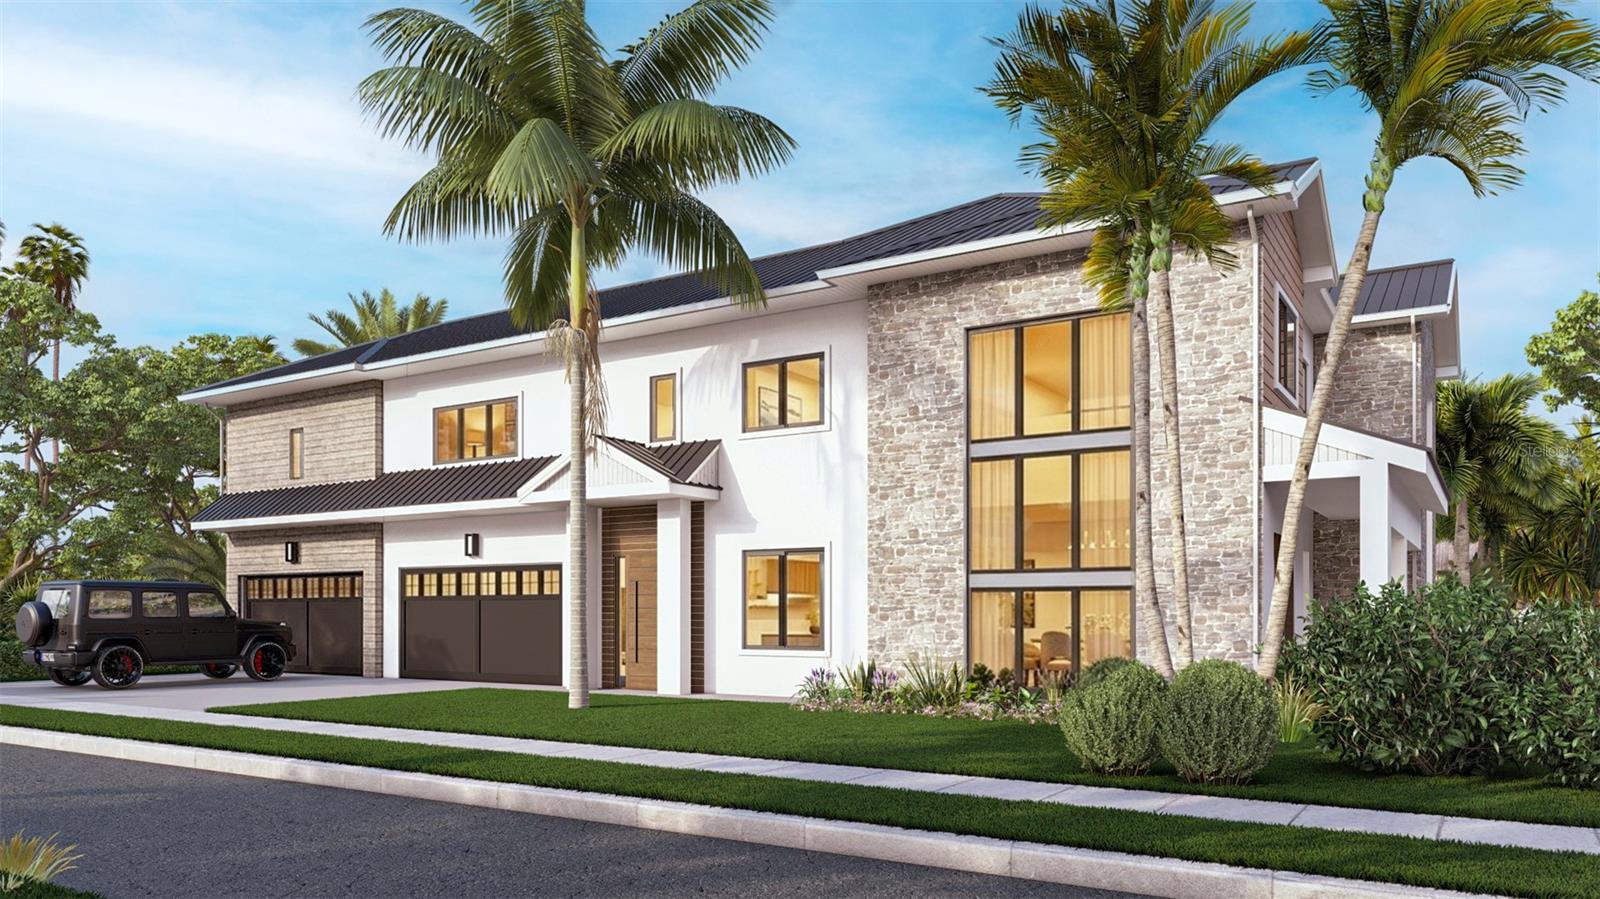
Pre-Construction. To be built. Brought to you by Noah Thomas Builders, masterfully designed in timeless West Indies coastal style and located in the exclusive Roberts Point enclave on Siesta Key. This exquisite residence blends architectural elegance with modern coastal engineering, offering both refined beauty and peace of mind in one of Sarasota’s most desirable island settings. Constructed to the highest coastal standards, this home exemplifies Noah Thomas Builders’ commitment to craftsmanship and durability. With solid concrete block construction, hurricane-rated impact windows and doors, metal roofing, and elevated foundation systems, it’s designed to withstand Florida’s most demanding coastal conditions while maintaining unmatched elegance. The interior features open-concept design, soaring ceilings, and expansive glass sliders that invite natural light and connect seamlessly to the outdoor living spaces. The chef’s kitchen is a showpiece with premium appliances, custom cabinetry, and a large center island ideal for entertaining. The primary suite offers a spa-like retreat with a luxurious bath with freestanding soaking tub, dual vanities, and a spacious walk-in shower. Additional guest suites each feature designer finishes and en-suite baths, while a flexible bonus room provides space for an office, gym, or media retreat. Designed for year-round enjoyment, the outdoor living area includes a fully equipped kitchen, outdoor dining terrace and a resort-style pool and spa. Every space has been designed to take full advantage of Siesta Key’s gentle breezes and year-round sunshine — creating a true outdoor sanctuary that’s both private and unforgettable. The rooftop deck, however, defines this residence. This elevated sanctuary invites you to experience Siesta Key from a completely new perspective. Imagine sunrise yoga sessions with bay breezes, afternoon lounging under a canopy, or unforgettable sunset gatherings framed by fiery Gulf skies. The rooftop deck creates a one-of-a-kind open-air retreat that feels both private and cinematic. Whether hosting guests or escaping for solitude, this rooftop oasis is where the rhythm of island life meets the art of design. Situated on the quiet north end of Siesta Key, Roberts Point is prized for its natural beauty, privacy, and proximity to Siesta Beach, Siesta Village, and downtown Sarasota. Experience West Indies coastal luxury at its finest — where superior design, outdoor living, and hurricane-rated craftsmanship unite in this extraordinary new home by Noah Thomas Builders. All images, renderings, and descriptions illustrate the intended design and style by Noah Thomas Builders. Finishes, materials, and specifications may change during the build process. Pricing, availability, and final details subject to adjustment prior to completion.
#A4669769

SARASOTA

4185 ROBERTS POINT CIRCLE LOT 19

5 Beds

5 Baths

3,200 Sq.Ft.

$3,400,000

MLS#: A4669769

Pre-Construction. To be built. Joint-Venture opportunity partnering with investors up and down Florida's coast. Brought to you by Noah Thomas Builders — where modern luxury meets timeless coastal elegance.  A masterclass in luxury homebuilding, this Noah Thomas Builders contemporary coastal home offers an exceptional blend of modern aesthetics and is built to FEMA's latest standards. Step inside this 3240 sqft home offering four bedrooms, four bathrooms, an open-concept floor plan with high ceilings and premium finishes throughout. It features all hurricane-rated windows and doors and is constructed to be as hurricane and flood-proof as possible-giving you peace of mind while living steps from the water. The kitchen boasts quartz countertops, top-tier appliances, and a spacious island perfect for entertaining. Retreat to the luxurious master suite with spa-inspired bath and expansive walk-in closets. Endless sunshine, gentle breezes, and your own private pool and spa — relax, unwind, and entertain in your personal outdoor oasis. Additional highlights include a private elevator, gas generator and wine room.  The rooftop deck, however, defines this residence. This elevated sanctuary invites you to experience Siesta Key from a completely new perspective. Your private escape above it all — a space built for sunsets, sea breezes, and unforgettable gatherings. Situated on the quiet north end of Siesta Key, Roberts Point is prized for its natural beauty, privacy, and proximity to Siesta Beach, Siesta Village, and downtown Sarasota. All images, renderings, and descriptions illustrate the intended design and style by Noah Thomas Builders. Finishes, materials, and specifications may change during the build process. Pricing, availability, and final details subject to adjustment prior to completion.
#A4669711

SARASOTA

4183 ROBERTS POINT CIRCLE LOT 18

5 Beds

5 Baths

3,200 Sq.Ft.

$3,400,000

MLS#: A4669711

Pre-Construction. To be built. Brought to you by Noah Thomas Builders, this newly constructed coastal residence inspired by classic West Indies architecture and situated in the exclusive Roberts Point neighborhood on Siesta Key. This thoughtfully designed home pairs timeless island style with modern coastal construction, offering refined living in a highly desirable island setting. Built to meet today’s highest coastal standards, the residence will feature solid concrete block construction, elevated foundation systems, hurricane-impact windows and doors, metal roofing, and other structural elements designed for durability and long-term peace of mind in a waterfront-adjacent environment. The interior layout emphasizes open, airy living spaces with high ceilings with abundant natural light that create an effortless connection to the outdoors. The kitchen is designed as both a functional workspace and gathering area, featuring premium appliances, custom cabinetry, and a generous island ideal for entertaining and everyday living. The primary suite serves as a private retreat with a spa-inspired bathroom, including a freestanding soaking tub, dual vanities, and a spacious walk-in shower. Additional bedrooms offer en-suite baths and refined finishes, while a flexible bonus space allows for a home office, fitness room, or lounge. Outdoor living is a focal point of the design, with covered entertaining areas, an outdoor kitchen, and a resort-style pool and spa—perfect for enjoying Siesta Key’s year-round sunshine and relaxed island atmosphere. Located on the quiet north end of Siesta Key, Roberts Point is known for its privacy, natural surroundings, and convenient proximity to Siesta Beach, Siesta Village, and downtown Sarasota. This new construction home presents a rare opportunity to experience elevated coastal living by Noah Thomas Builders in one of Sarasota’s most coveted island communities. All images, renderings, and descriptions are for illustrative purposes and represent the intended design and style by Noah Thomas Builders. Finishes, materials, and specifications are subject to change during construction. Pricing, availability, and final details may be modified prior to completion.
#A4669772

SARASOTA

4179 ROBERTS POINT CIRCLE LOT 17

5 Beds

5 Baths

3,200 Sq.Ft.

$3,400,000

MLS#: A4669772

A spectacular offering on one of Siesta Key’s most coveted streets, this stunning canal-front residence on Tremont Street represents a truly special opportunity to own a home that seamlessly blends boating, timeless island charm, and refined coastal living. Tucked beneath mature trees in a quiet, established enclave known for its old Siesta character, the property offers private canal frontage with a lift and a short, easy boat ride to the Intracoastal Waterway, all just minutes from Siesta Village and the world-renowned white sands of Siesta Beach. Homes of this caliber and setting are seldom available and must be experienced in person to be fully appreciated.
Offering 4,194 square feet under air, the thoughtfully designed floor plan is both impressive and highly livable, ideal for full time residents and seasonal owners alike. Soaring ceilings, abundant natural light, and quality craftsmanship define the interior. The main floor primary suite is complemented by additional bedrooms on the main level, providing the ease of one level living, while the second floor offers a spacious guest suite and bonus room with peaceful views of the pool and canal.
Exceptional indoor-outdoor living is at the heart of the home. Multiple pocketing sliding glass doors open wide to an expansive covered and fully screened lanai, creating a seamless connection between interior and exterior spaces. The outdoor living area is generous in scale and designed for entertaining, featuring a heated pool and spa, summer kitchen, gas fireplace, and multiple areas for dining and relaxation. The large screened layout allows you to comfortably enjoy outdoor living year round, regardless of the weather.
Lush tropical landscaping enhances privacy and creates a tranquil island setting, while boating enthusiasts will appreciate the private lift and convenient access to open water. Impact-rated windows and doors, a generator, and a three-car garage provide peace of mind and everyday practicality.
611 Tremont Street combines location, boating, and lifestyle in a way few homes can. If you have been waiting for an exceptional Siesta Key property in one of the island’s most desirable neighborhoods, this is one you should see in person before it sells.
#A4678455

SARASOTA

611 TREMONT STREET

4 Beds

5 Baths

4,194 Sq.Ft.

$3,399,000

MLS#: A4678455

Seller Financing Available!

Experience refined coastal luxury in the heart of St. Armands Circle, Sarasota’s premier destination for upscale living, shopping, and dining. This exceptional opportunity offers a fully turnkey, furnished coastal residence located directly on St. Armands Circle and just a short stroll to the white sands of Lido Beach. With estimated rental potential of approximately $1,100 per night or $33,000 per month, this property provides outstanding flexibility for both personal enjoyment and income generation.

Spanning more than 4,600 square feet, this 4-bedroom, 3.5-bath residence delivers exceptional value for a fully updated property in this highly sought-after island community, priced at approximately $725 per square foot—a compelling opportunity compared to many nearby homes that still require renovation.

Extensively renovated, the home features impact-rated windows and doors, a new roof with skylights, updated HVAC systems, and new flooring throughout, creating a seamless move-in-ready experience. The chef’s kitchen showcases premium Wolf, Sub-Zero, and Bosch appliances, complemented by quartz countertops and custom cabinetry.

The thoughtfully redesigned first level features expansive porcelain tile flooring, spacious living and guest areas, and a beautifully updated guest bathroom with a floating vanity and spa-inspired shower. Outdoors, a fully renovated pool with travertine decking and lush landscaping creates a private tropical retreat.

Recent upgrades throughout the home reflect meticulous attention to detail, including remodeled bathrooms, upgraded lighting and ceiling fans, modern fencing, copper gutters, a striking front entry, and a custom privacy wall featuring ceramic artwork by a celebrated Florida artist.

Just steps from the beach and moments from world-class dining and shopping, this is a rare opportunity to own a fully modernized, income-producing coastal residence in one of Sarasota’s most iconic locations.

Welcome to elevated island living at 345 Madison Drive.
#A4675129

SARASOTA

345 MADISON DRIVE

4 Beds

3 Baths

4,645 Sq.Ft.

$3,369,000

MLS#: A4675129

One or more photo(s) has been virtually staged. Under Construction. An intimate gated community of just 29 residences, The Owen is nestled along the southern point of downtown’s Golden Gate Point. Interior finishes include a private elevator entry, 10-foot ceilings per plan, Sub-Zero refrigerator, Wolf five-burner gas cooktop, Wolf wall ovens, quartz countertops, Rohl fixtures, contemporary cabinetry, an oversized island, Duchateau wood flooring and a built-in outdoor gas grill. Distinctive resort-style spaces are designed for wellness and leisure, including a 1,700 S.F. fitness center with Technogym equipment, dual locker rooms, steam and sauna, owners' social room, conference/work-from-home suites, game room with pool table, shuffleboard, ping pong table, large screen TV, self-serving outdoor bar and grill area, infinity-edge saltwater pool, spa, and cozy fire pit. A walking path encircling the property and a dog park area are the perfect places for you and your furry friend to get a daily run. The two-story grand entry lobby features relaxing spaces, reception desk with concierge, and separate mail and package rooms. Two parking spaces, one with an outlet for an EV charger are included, along with owner storage and bike storage. Easy access to the restaurants, boutiques, and galleries of downtown, St. Armands Circle, and the beaches of Lido and Longboat Keys, personalized homeowner services, and the security of all new construction make life at The Owen carefree and convenient.
#A4680638

SARASOTA

325 GOLDEN GATE POINT 1002

3 Beds

3 Baths

2,263 Sq.Ft.

$3,360,000

MLS#: A4680638

Enjoy refined elevated Living at The BLVD offering more than a home—this northwest corner 4-bedroom unit delivers a premier vantage to Sarasota’s spectacular bay and city skyline views from sunrise to sunset. Perfectly positioned in the Bayfront District, this modern masterpiece rises above the ordinary to bestow a stunning expression of Sarasota living. Expansive floor-to-ceiling glass along with a 1,356 sq ft wraparound balcony reveal sweeping unobstructed bay vistas and glittering city views. A private elevator entry introduces a flowing 3,698 sq ft layout with tons of natural light designed to showcase the view from nearly every space. The generous great room is designed for both comfort and entertaining, highlighted by soaring tray ceilings, a custom wooden slatwall, and wood-planked tile flooring. The kitchen serves as a striking focal point, blending refined cabinetry and a tailored tile backsplash for a clean, contemporary aesthetic. A quartz-clad island provides abundant workspace and storage, while premium Thermador appliances—including convection cooktop, built-in wall oven, wine refrigerator, and dual pantries with custom shelving—cater to both everyday living and elevated culinary pursuits. The primary suite offers a tranquil retreat, featuring two walk-in closets and a spa-inspired bath complete with a soaking tub and an expansive glass-enclosed  shower featuring luxurious his-and-her Rain Head, enhanced with integrated steam for a spa-like retreat. An additional oversized bedroom suite currently used as a bonus room could become the primary bedroom. Two additional bedroom suites each enjoy private terrace access and indulgent en-suite baths. A stylish powder room and a well-appointed laundry room complete the interior.
BLVD is an intimate, boutique residence with just forty-nine homes, distinguished by its curated, hotel-inspired amenities and full-time concierge services. Residents enjoy an elegant social lounge with service bar, a state-of-the-art fitness center, conference facilities, a temperature-controlled wine room with private secured storage, an indoor driving range, and a dedicated dog grooming suite. An expansive outdoor terrace provides additional lounge spaces and thoughtfully designed pet amenities. At the pinnacle of the building, Sarasota’s premier rooftop retreat offers an unmatched setting for relaxation and entertaining, featuring a stunning zero-horizon pool, inviting lounge areas, a covered summer kitchen, and a fire pit overlooking the bay. Residence 701 reflects the very essence of the Sarasota lifestyle—where refined luxury and effortless sophistication converge. And COMING SOON - 1000 NORTH Sarasota, an exclusive members-only club located on the bottom floor of the BLVD and centered in the heart of the city’s cultural corridor. This private retreat will offer refined dining and handcrafted cocktails. From waterfront strolls and acclaimed dining to world-class arts and cultural events just moments away, BLVD is as much a destination as it is a home.
#A4675649

SARASOTA

540 N TAMIAMI TRAIL 701

4 Beds

4 Baths

3,698 Sq.Ft.

$3,350,000

MLS#: A4675649

Price reduced
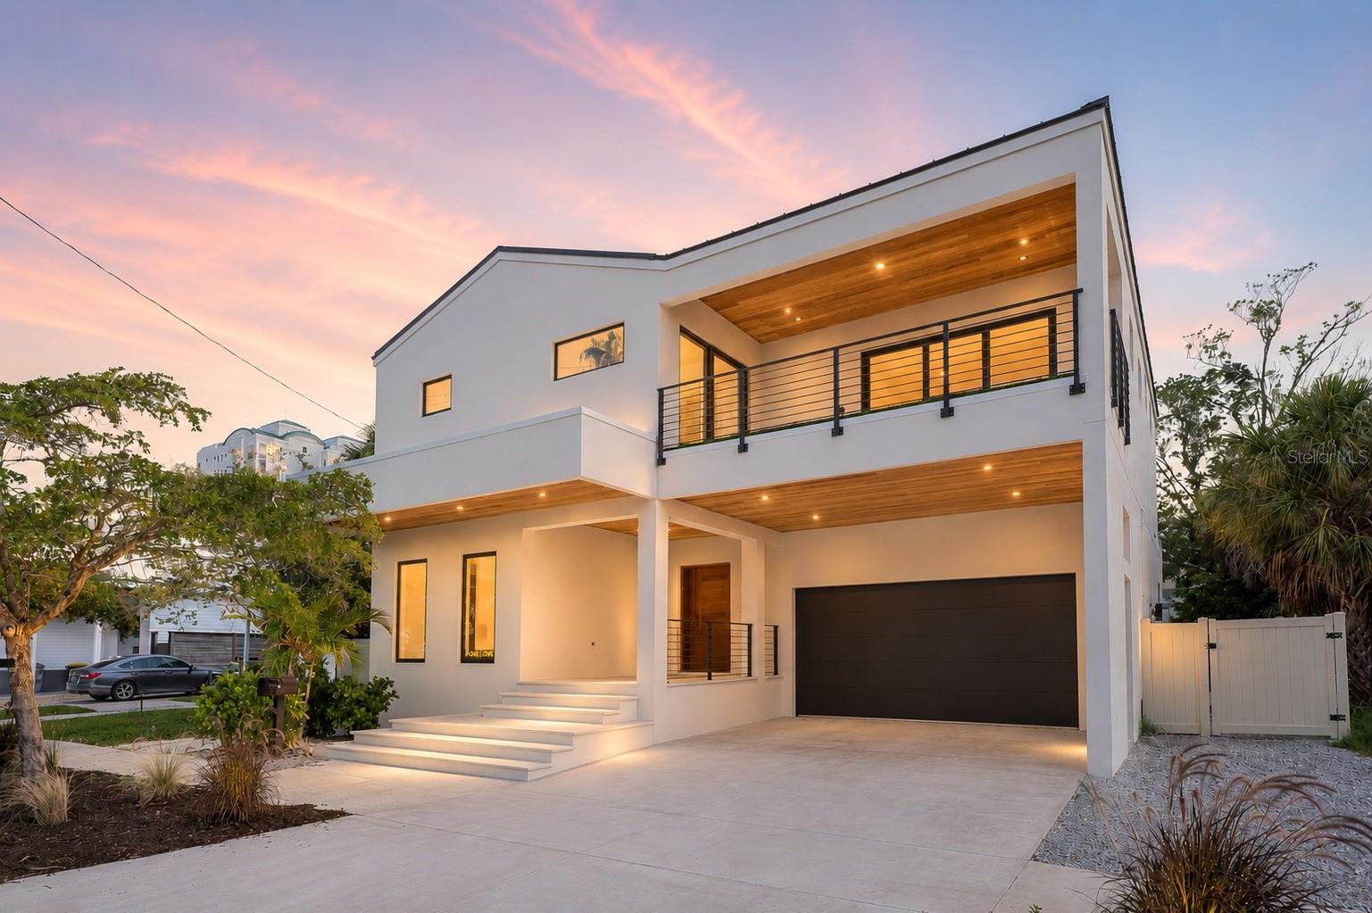
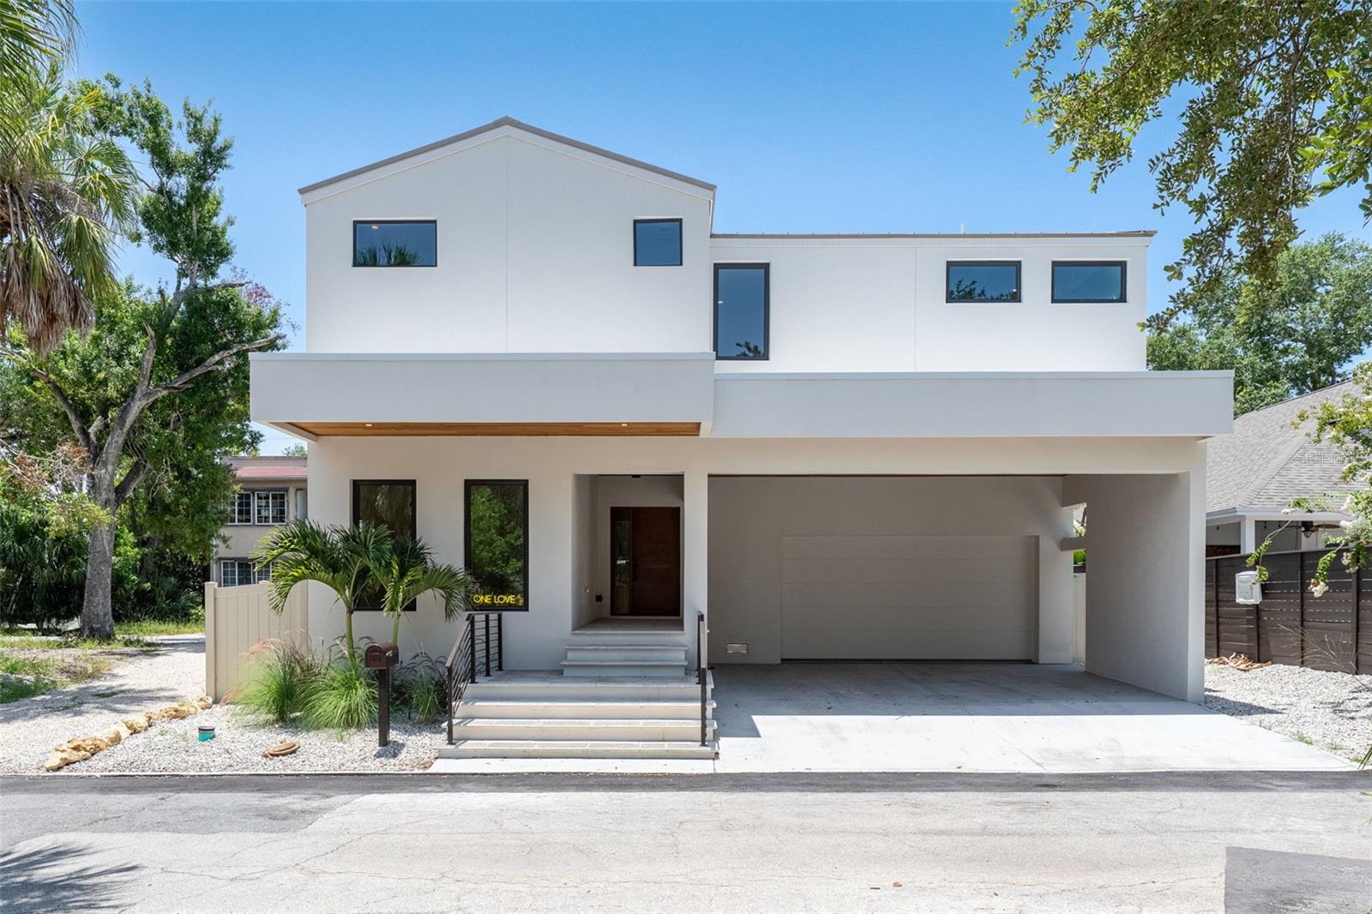
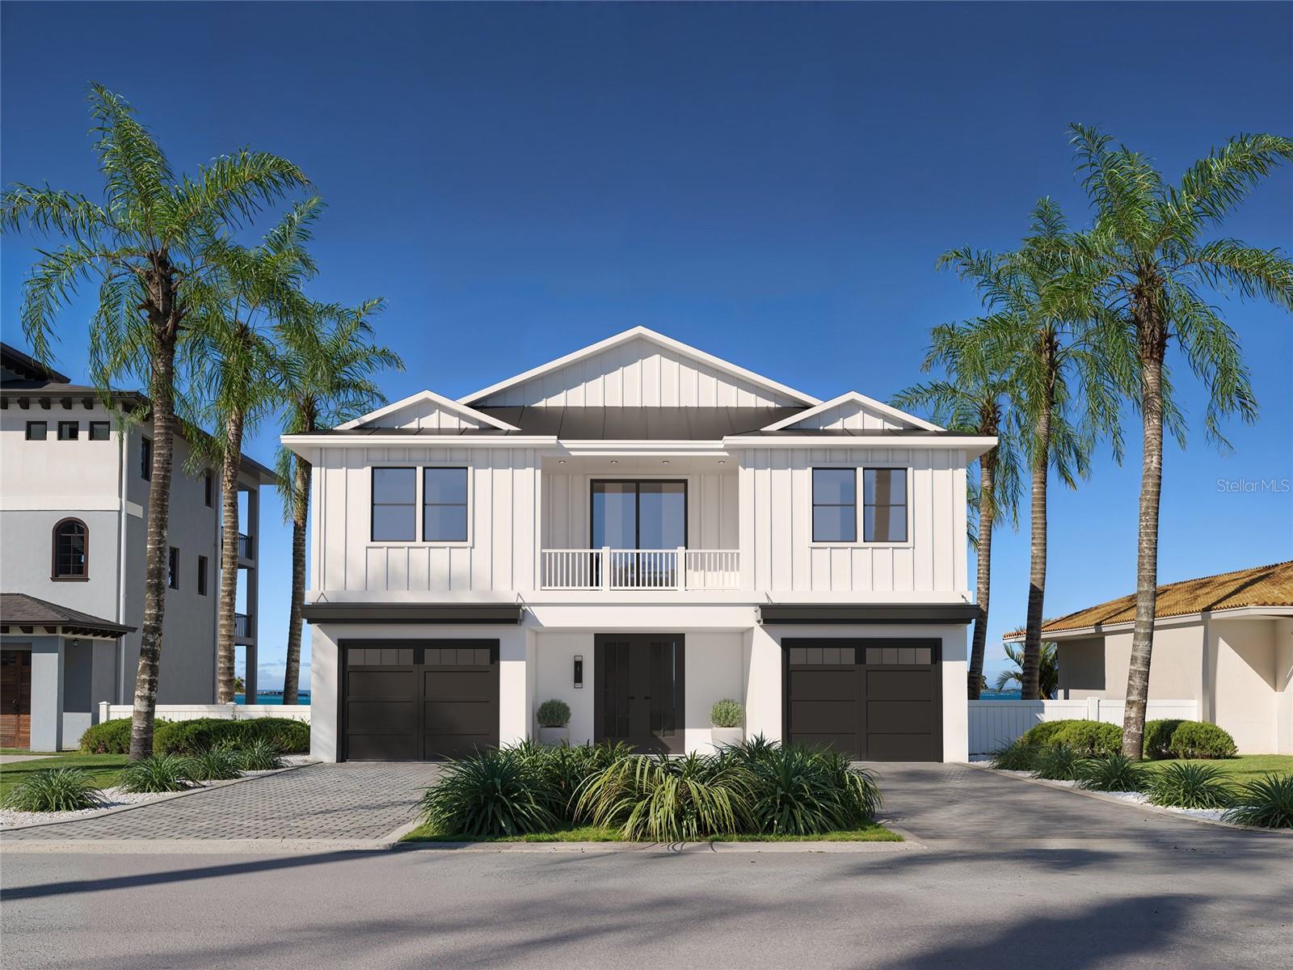
Set within the coveted West of the Trail enclave, this newly constructed estate is a striking statement of contemporary design and quality craftsmanship. Thoughtfully designed with clean architectural lines and seamless indoor-outdoor flow. Exceptional attention to detail throughout the residence with 4-bedrooms + office/den + bonus loft and 6-bathrooms. European engineered hardwood and porcelain tile flooring, 9-foot interior doors, recessed ceilings and lighting, and a Level 5 wall finish. PGT impact-resistant, Low-E windows and expansive sliding glass doors flood the interiors with natural light. The open-concept great room is a dramatic focal point, featuring a soaring double-height ceiling and a striking slatted wood accent wall. State-of-the-art kitchen with premium Thermador appliance package, custom Studio Luxe cabinetry by Miralis, quartz countertops, and a waterfall island with designer breakfast bar seating. Opening seamlessly to the dining area and covered lanai, creating an ideal setting for entertaining. Large walk-in pantry, dedicated laundry room with Electrolux washer and dryer, elevator-ready storage space, and private office ensure everyday convenience is met with elegance. The main-level primary suite serves as a private retreat, featuring a spa-inspired bathroom and professionally designed, boutique-style custom closet. The second level offers three en-suite bedrooms, each with beautifully finished bathrooms and walk-in closets. Bathrooms are appointed with quartz countertops, LED mirrors, frameless glass shower enclosures, designer tilework, multiple shower heads, built-in niches, and integrated bench seating. A spacious loft lounge includes a wet bar with beverage refrigerator. Two expansive balconies provide additional space for relaxation or entertaining. Enjoy serene moments by the heated saltwater pool and integrated spa, covered lanai with summer kitchen, including grill, sink and refrigerator, and a dedicated poolside half bath. The backyard is fully enclosed with a six-foot privacy fence and includes green space suitable for pets or gardening. The pool area is screen-enclosure ready for year-round enjoyment. Ideally located just minutes from downtown Sarasota, top-rated schools, dining, shopping, and cultural attractions, this exceptional residence offers a rare opportunity to enjoy sophisticated West of Trail living with uncompromising design integrity and quality. Offering a one-year full developer warranty.
#A4668324

SARASOTA

1966 WISTERIA STREET

4 Beds

4 Baths

3,934 Sq.Ft.

$3,349,000

MLS#: A4668324

Price reduced
Rare opportunity to own a pristine, income-producing duplex just steps from Siesta Key Village and one block from the powdery sands of Siesta Key Beach—recognized as one of the finest beaches in the world. Properties offering this level of condition, location, and flexibility are seldom available.

Each residence features 3 bedrooms and 2.5 bathrooms and has been thoughtfully renovated and fully furnished for immediate enjoyment or turnkey rental use. Interiors showcase luxury vinyl  flooring throughout, updated kitchens, split-bedroom layouts, in-unit laundry, and large flat-screen televisions in all bedrooms and livi. ng areas—designed to support both comfortable living and strong rental demand.

There are no rental restrictionss. 

Bright,  sunfilled open bedrooms with generous closets complement spacious, well-appointed kitchens. Outdoor living is exceptional, with 2 heated private pools and spas, front and rear patios, and deeded canal access just around the corner—features that enhance both lifestyle enjoyment and guest appeal. 

Each unit includes a private garage with game room, accommodating up to two vehicles, along with additional driveway parking—an exceptional convenience on Siesta Key. The property offers outstanding versatility, whether used as a primary or seasonal residence with supplemental rental income, or operated as a dual-income investment.

Significant exterior improvements include updated siding and trim, hurricane-rated windows on the front elevation, refreshed lighting, fresh exterior paint, and brick paver driveways and walkways—creating a polished coastal offering in one of Siesta Key’s most desirable and supply-constrained locations.
#N6142420

SARASOTA

355 CALLE MIRAMAR

6 Beds

None Baths

2,660 Sq.Ft.

$3,300,000

MLS#: N6142420

Price reduced
Refreshed and back on the market!  Lakefront masterpiece in the prestigious Founders Club.

Crafted by renowned builder Todd Johnston, this 5 bedroom, 5.5 bathroom home offers 6,800 square feet of sophisticated living space.  Luxurious craftsmanship abounds as you enter through the grand formal double-door entry featuring a mosaic marble inlay opening to coffered ceilings soaring above elegant hardwood and travertine marble floors throughout. Extensive millwork and hand built cabinetry highlight quality at every step. The gourmet kitchen boasts double Sub-Zero refrigerators, a six-burner Viking gas range with griddle, and a dedicated wine room with 100 bottle storage and double wine fridges.

The luxurious owners wing encompasses the primary bedroom, palatial bathroom, two large walk-in closets, and two additional bonus rooms perfect for a nursery, wellness space, secondary office, or additional living space. A spacious home theater is adjacent to this luxurious wing. Also on the first floor you'll find a large and sophisticated study with exquisitely crafted cabinetry and built-in book case for professionals working from home or private reading space. 

Guests will appreciate the first-floor guest suite with en suite bathroom, wet bar, and refrigerator. The downstairs bonus room offers flexibility as a fifth bedroom or game room.   Upstairs are two more bedrooms each with their own bathroom as well as a large family room and balcony.  

This estate lot brings sweeping views of the lake and golf course from the manicured lawns and the heated saltwater pool and spa surrounded by tumbled marble pavers and a fully equipped outdoor kitchen—ideal for entertaining.  A whole house generator, new roof (2020) and newer AC units.  

Residents of The Founders Club enjoy world-class amenities, including an 18-hole Robert Trent Jones Jr. golf course, elegant clubhouse with dining, fitness center, tennis and basketball courts, sand volleyball, and scenic walking trails. Don’t miss the opportunity to make this magnificent home yours!
#A4667067

SARASOTA

4085 FOUNDERS CLUB DRIVE

5 Beds

5 Baths

6,798 Sq.Ft.

$3,300,000

MLS#: A4667067

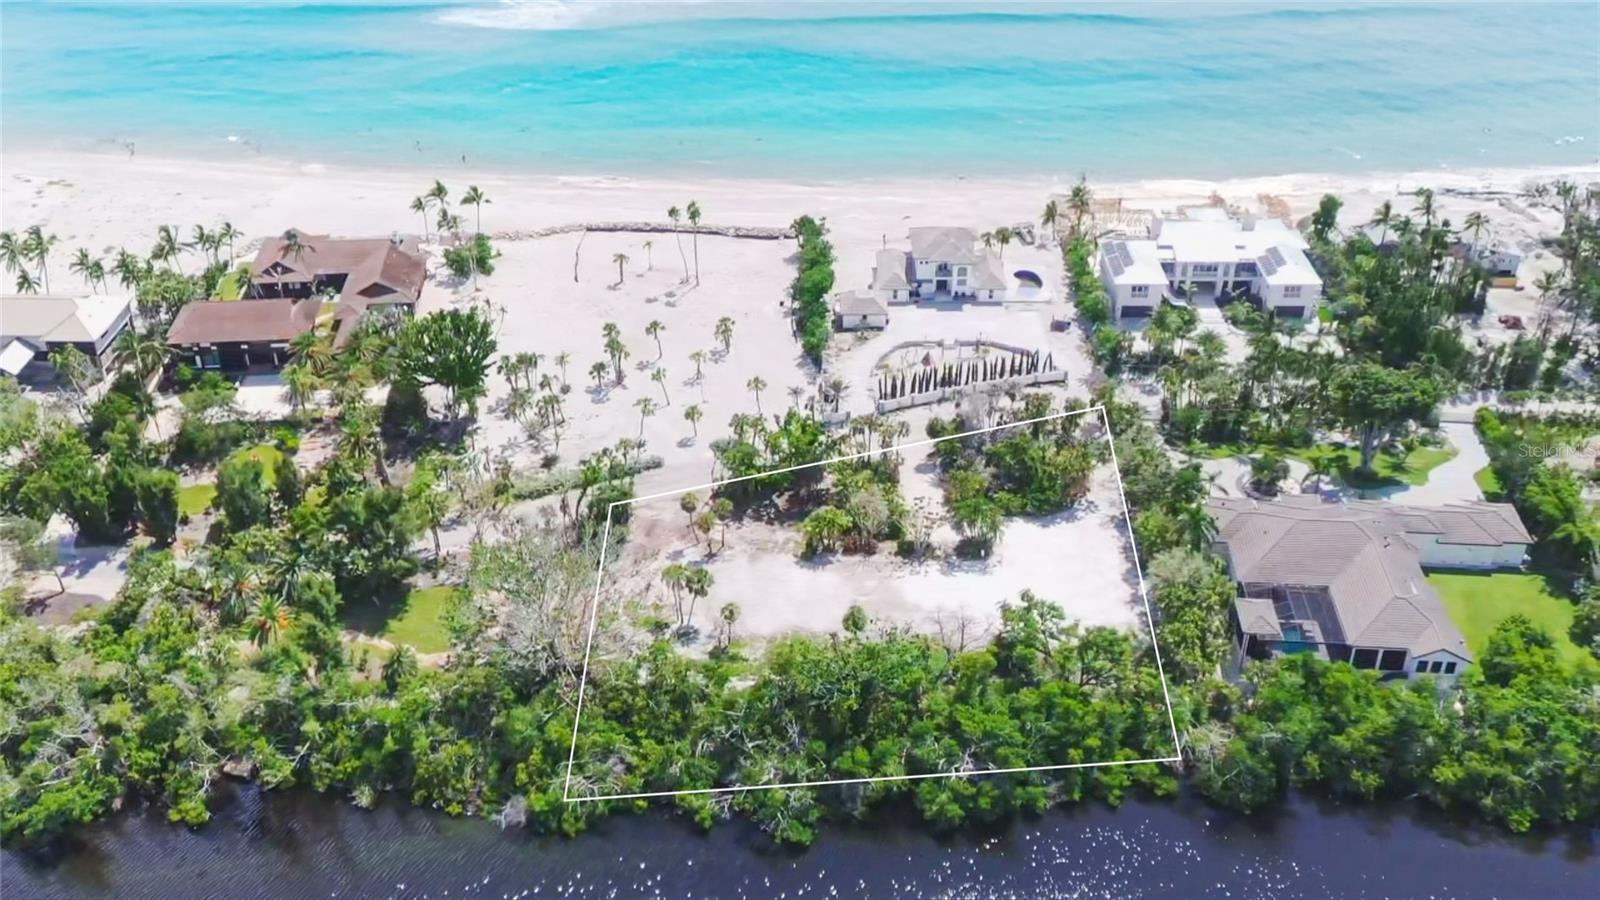
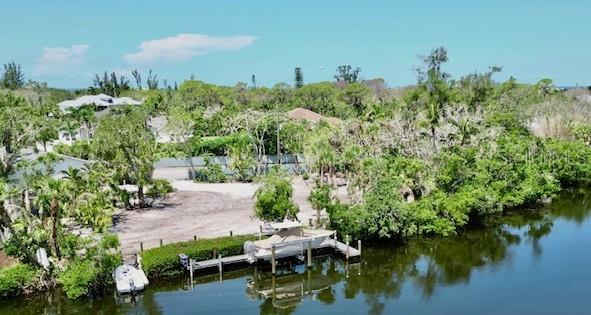
LIVE, BOAT, PARK while you build your waterfront dream home. Premiere waterfront lot opportunity in Sanderling Neighborhood. A rare chance to own one of the most sought-after lots in Sanderling. This private, fenced, waterfront retreat is located directly across from the neighborhood’s gated entrance, nestled in a serene basin leading to the Intracoastal Waterway. Extensive upgrades allow the future owner to enjoy the property immediately or stay on-site while building a custom beach home. Current ADU on property is offered Turnkey Furnished! Direct Waterfront Access ~150 ft of frontage along a private canal connected to the Intracoastal. Shared with only 5 neighboring Sanderling homes for enhanced privacy and exclusivity. New Garage & Apartment (2024) Two-story, block construction featuring a 1,100 sq ft 2BR/1Bath apartment with full kitchen above an oversized 3-car garage—perfect for storing vehicles, kayaks, golf carts, and more. Expansive Lot ±0.6 acre (25,553 sq ft) fenced lot with over 240 ft of frontage. Adjacent to HOA-owned land for added space, privacy, and mature vegetation—lives "like" a 1+ acre compound. Dock & Boat Lift Brand-new dock with a 10,000 lb. lift, ready for Gulf Coast boating and fishing. A 28 ft Scout boat (optional) currently sits on the lift and can be offered under a separate bill of sale. Build-Ready & Custom Plans Available. Lot is fully cleared and prepped for a custom-designed coastal contemporary home (3,300 sq ft, 3BR + Den, 4.5 Bath, pool, lanai, and more). Plans available for purchase or you can work with local Sarasota architects to tailor your dream design. Living in Sanderling means more than simply owning a piece of paradise. The neighborhood offers a suite of exclusive amenities designed for relaxation, recreation, and connection. Residents enjoy exclusive access to the soon to be newly updated Sanderling Beach Club and existing tennis & pickleball Courts: Whether you are an avid player or simply enjoy a casual match with friends, well-maintained courts are available for your enjoyment. This property stands alone in its exceptional array of features and amenities.
#A4660300

SARASOTA

7233 MIDNIGHT PASS ROAD

None Beds

None Baths

0.59 acres

$3,295,000

MLS#: A4660300

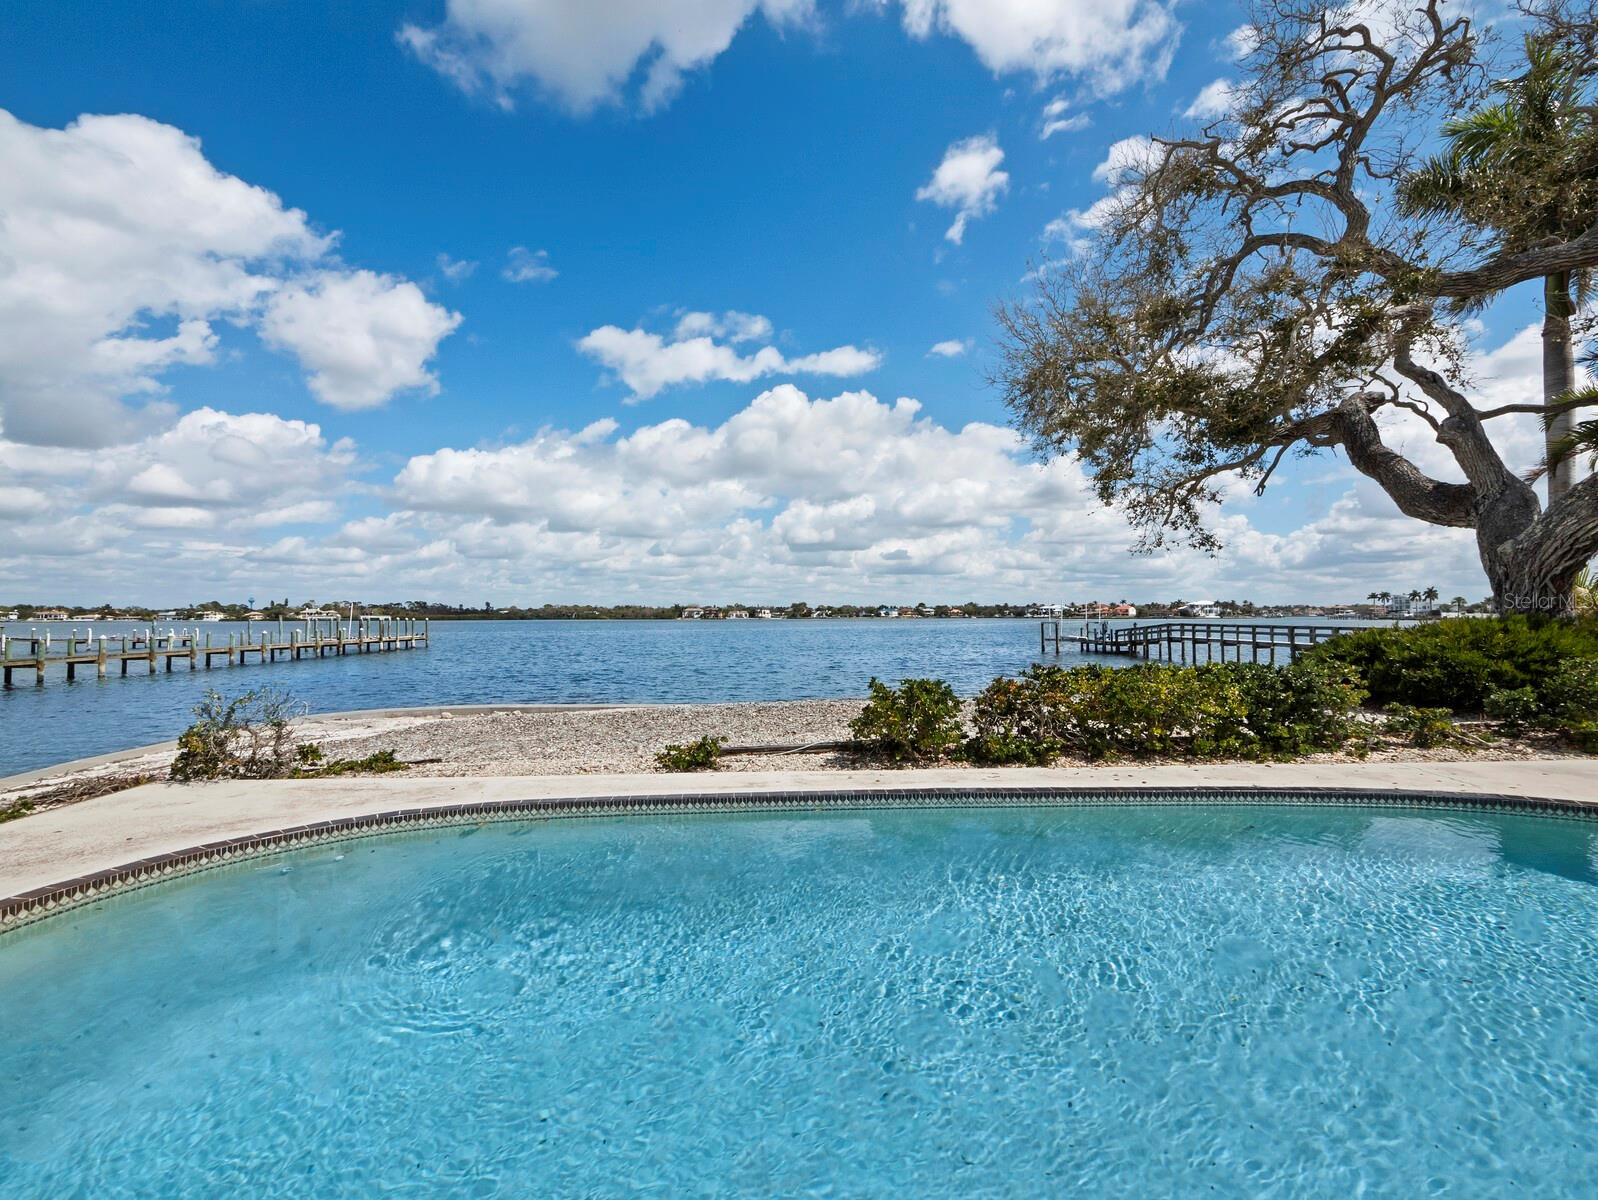
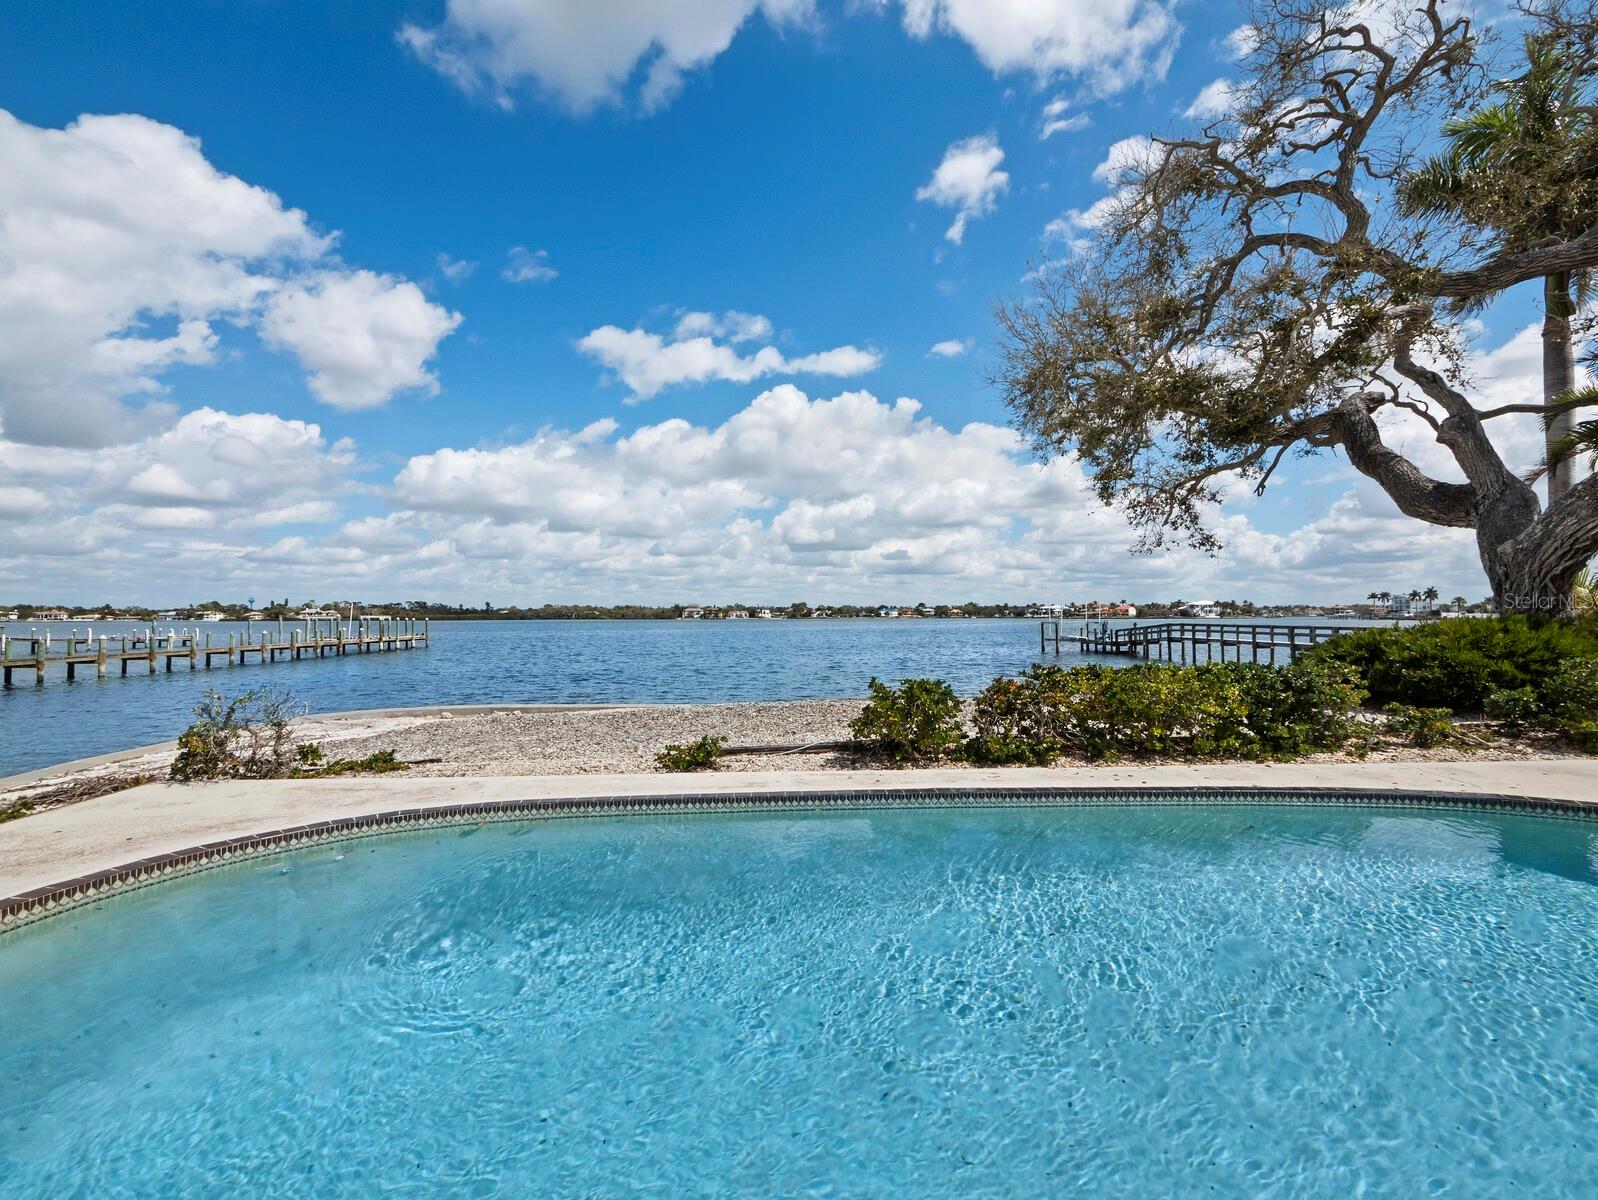
One or more photo(s) has been virtually staged. This exquisitely reimagined waterfront estate embodies modern luxury and serene exclusivity, offering 174 feet of prime waterfrontage in the prestigious Sanderling Club on Siesta Key. On a lush, nearly half-acre parcel, the residence enjoys a southern orientation, where panoramic views of a bridgeless bay unfold through walls of glass. A backdrop of meticulously landscaped greenery ensures privacy, all just near the water’s edge. At the heart of the home lies a state-of-the-art culinary haven. The chef’s kitchen is equipped with premium Wolf and Sub-Zero appliances, including a gas range and integrated espresso system, set within rich Merillat solid-wood cabinetry and dual islands designed for function and entertaining. Flowing seamlessly into the sunlit living and dining areas, the open-plan design creates an effortless connection between indoors and out. The living space extends gracefully to a sophisticated entertainment patio, where a firelit lounge, sparkling pool and fully appointed outdoor kitchen echo the refinement found within. The primary suite offers a tranquil retreat, framed by a garden and oak vista, and complemented by a spa-inspired bath featuring a deep soaking tub, dual vanities, and indoor and outdoor showers. An adjoining office doubles as a guest suite, while additional en-suite accommodations ensure privacy and comfort for visitors. Modern conveniences and peace of mind abound such as remote-controlled wrought-iron gates, impact-resistant windows and doors, whole-house water treatment, advanced smart-home systems, new roof, backup generator and environmentally conscious amenities, including a 500-gallon propane supply and integrated mosquito-repellent system. As a resident of Sanderling Club, you’ll enjoy access to a private beach, boat slips, tennis courts, clubhouse and 24-hour security, an unrivaled blend of leisure, privacy and coastal sophistication. This residence has been meticulously curated for those who seek the ultimate fusion of luxury and tranquility, an invitation to a lifestyle defined by elegance, ease and timeless waterfront living.
#A4668457

SARASOTA

1253 N BASIN LANE

4 Beds

4 Baths

3,464 Sq.Ft.

$3,295,000

MLS#: A4668457

1 ... 20 21 22 23 24 ... 213

properties found. properties found. Page of .

 - property

Send a message

Message successfully sent.

Your message

What is 3 + 4 ?

Reason for contacting?

I agree to receive email communication and understand I can unsubscribe at any time.

I agree to be contacted by The Graf Group of Coldwell Banker via call, email, and text for real estate services. To opt out, you can reply 'stop' at any time or reply 'help' for assistance. You can also click the unsubscribe link in the emails. Message and data rates may apply. Message frequency may vary. Privacy Policy

Sign Out

Virtual Assistant

Would you like to take the next step with this property? We can help you schedule a showing or virtual tour, or send you more details.

Yes, I would like more information.

Thank You for Your Reply, One of Our Agents will contact you as soon as possible

No, maybe later.

Thank you, you can always contact me via email, phone number or through the contact form.

Realhub AI

Lucy - Your AI-Powered Realtor

Update Your Temporary Password

Personalize your search

Enter your email and we'll notify you immediately when new listings match what you're looking for.

or enter email address

Already have an account ? Login here

Continue your home search

I agree to receive communications and understand I can unsubscribe at any time.

I agree to be contacted by The Graf Group of Coldwell Banker via call, email, and text for real estate services. To opt out, you can reply 'stop' at any time or reply 'help' for assistance. You can also click the unsubscribe link in the emails. Message and data rates may apply. Message frequency may vary. Privacy Policy

Already have an account ? Login here

We use cookies

We use cookies primarily for analytics to enhance your experience. By accepting, you agree to our use of these cookies. You can manage your preferences or learn more about our cookies policy.