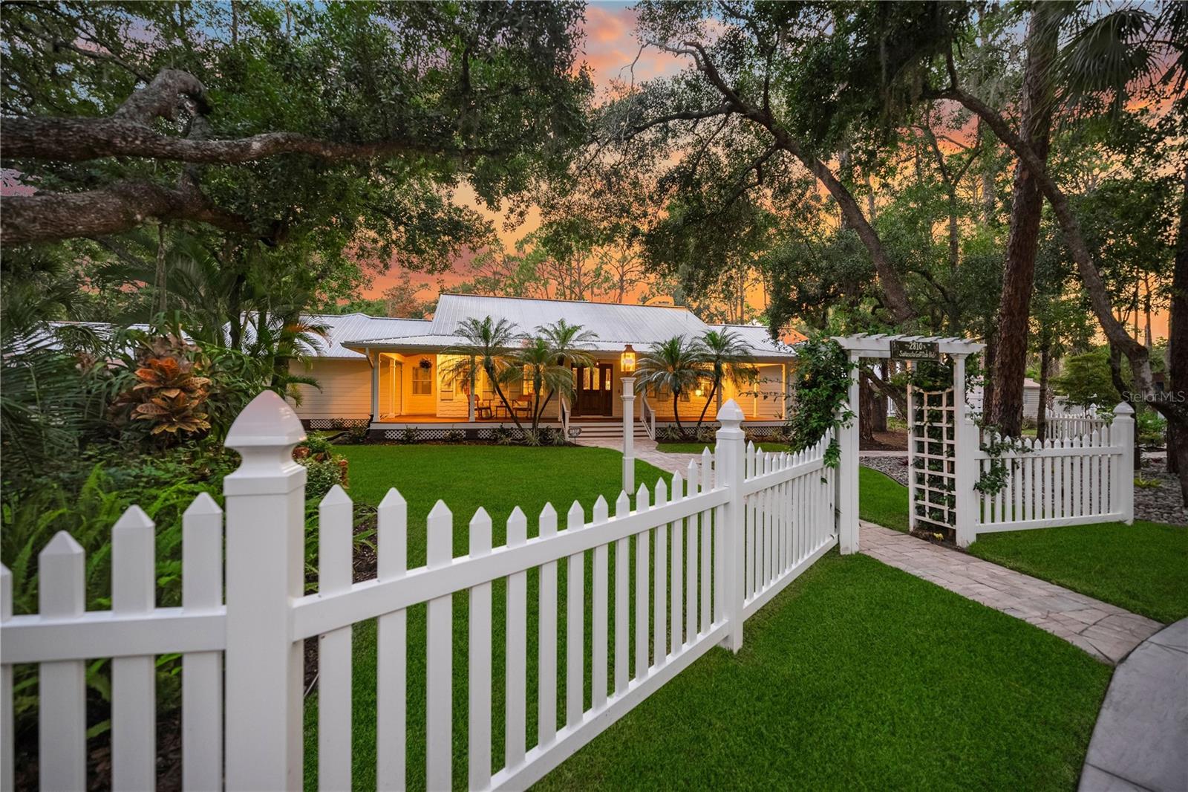
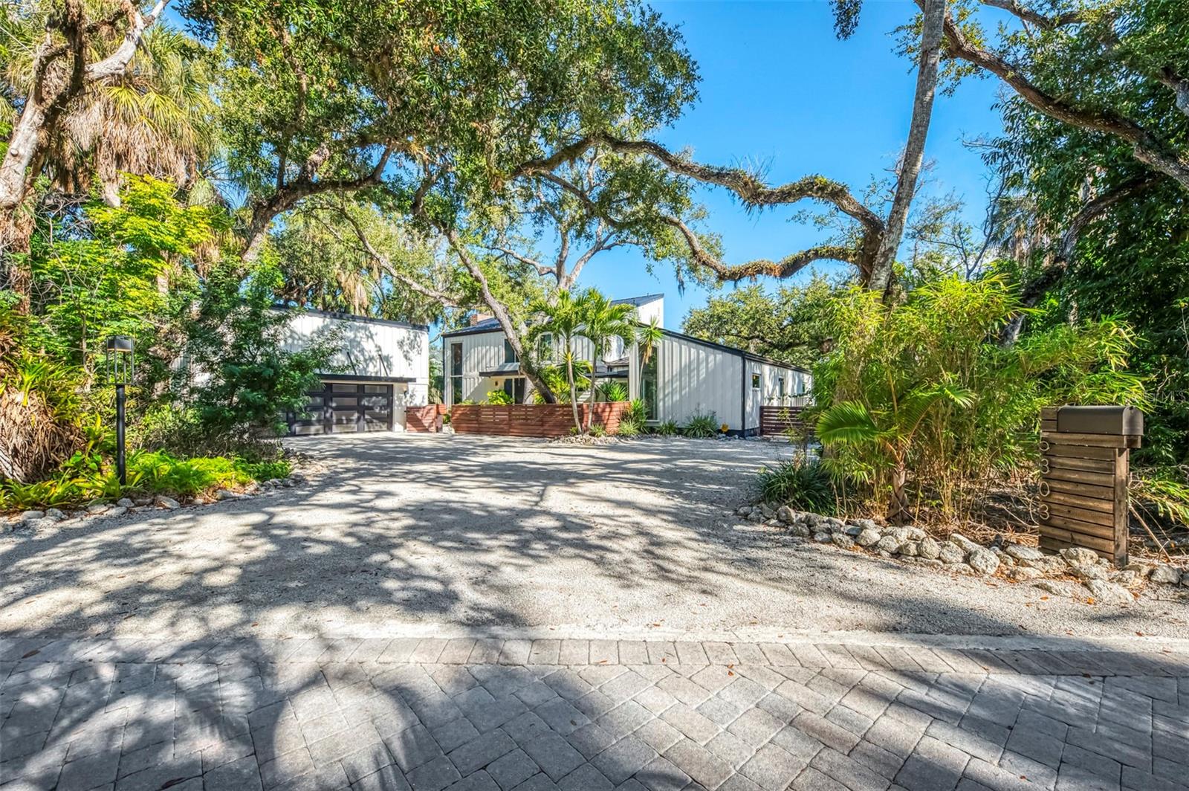
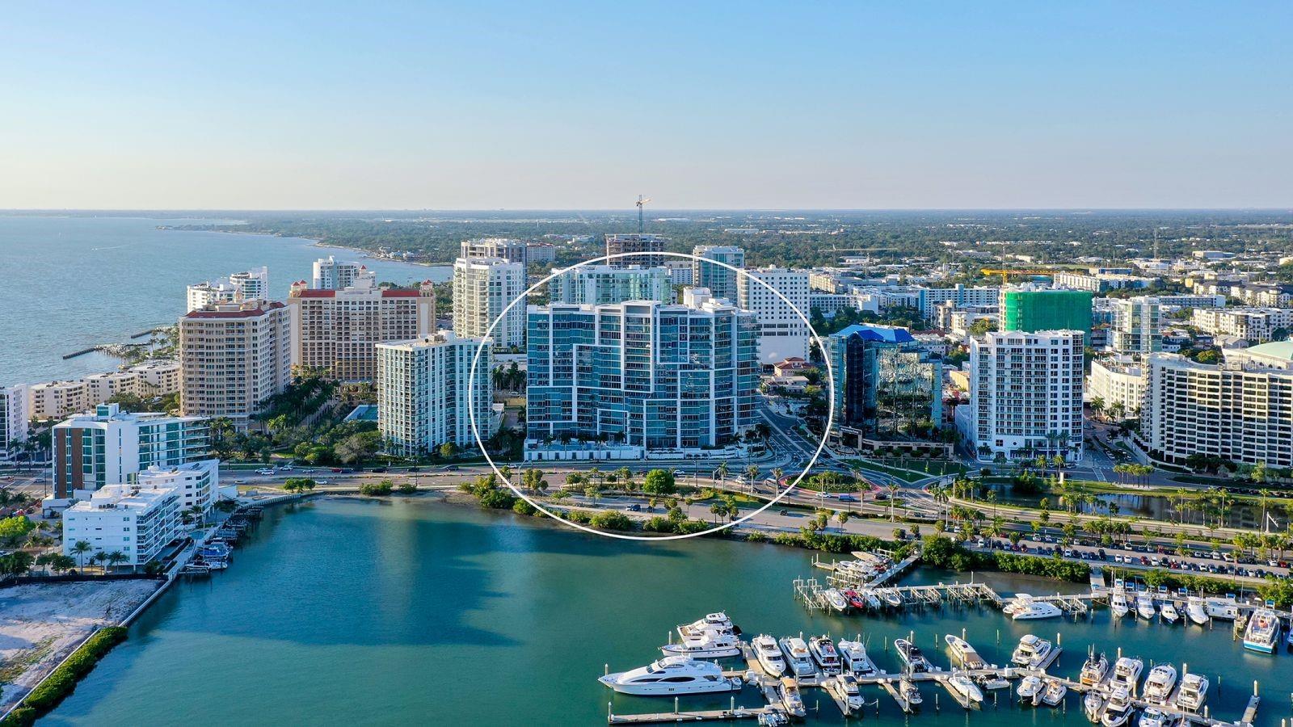
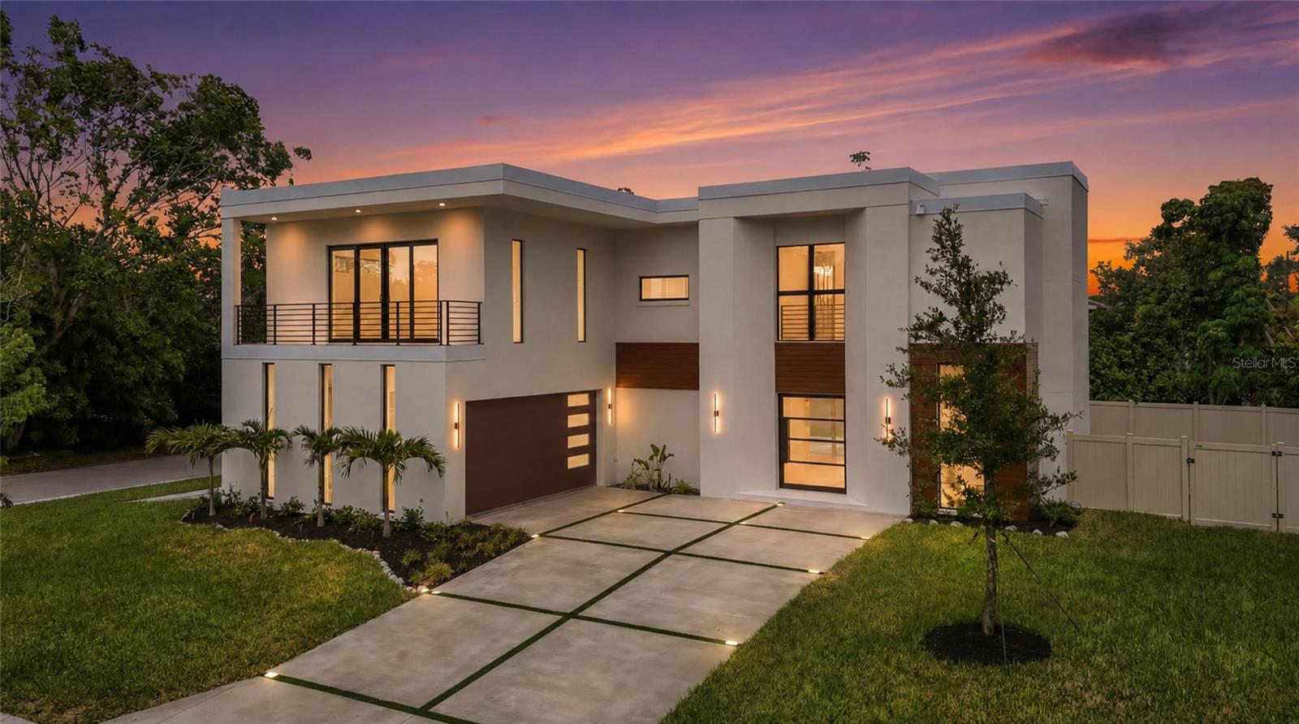
One of the most popular communities provided by {{page_data.agentName}}

Downtown Sarasota

One of the most popular communities provided by The Graf Group of Coldwell Banker

Downtown Sarasota

About Downtown Sarasota

Living in downtown Sarasota, Florida offers a vibrant blend of urban sophistication and coastal charm. This lively neighborhood is known for its stunning bayfront views, cultural attractions, and a diverse array of dining and shopping options. Residents enjoy easy access to world-class art galleries, theaters, and festivals that showcase the area’s rich artistic heritage. The nearby sandy beaches provide a perfect escape for sun-seekers and outdoor enthusiasts, while the city's parks and waterfront promenades promote an active, healthy lifestyle. With a strong sense of community and a dynamic atmosphere, downtown Sarasota is not just a place to live; it’s a lifestyle that embraces both relaxation and excitement.
One of the most popular communities provided by The Graf Group of Coldwell Banker
3,187
# of Listings
2
Avg # of Bedrooms
$672
Avg. $ / Sq.Ft.
$1,348,190
Med. List Price

Browse Downtown Sarasota Real Estate Listings

3187 Properties Found. Page 23 of 213.

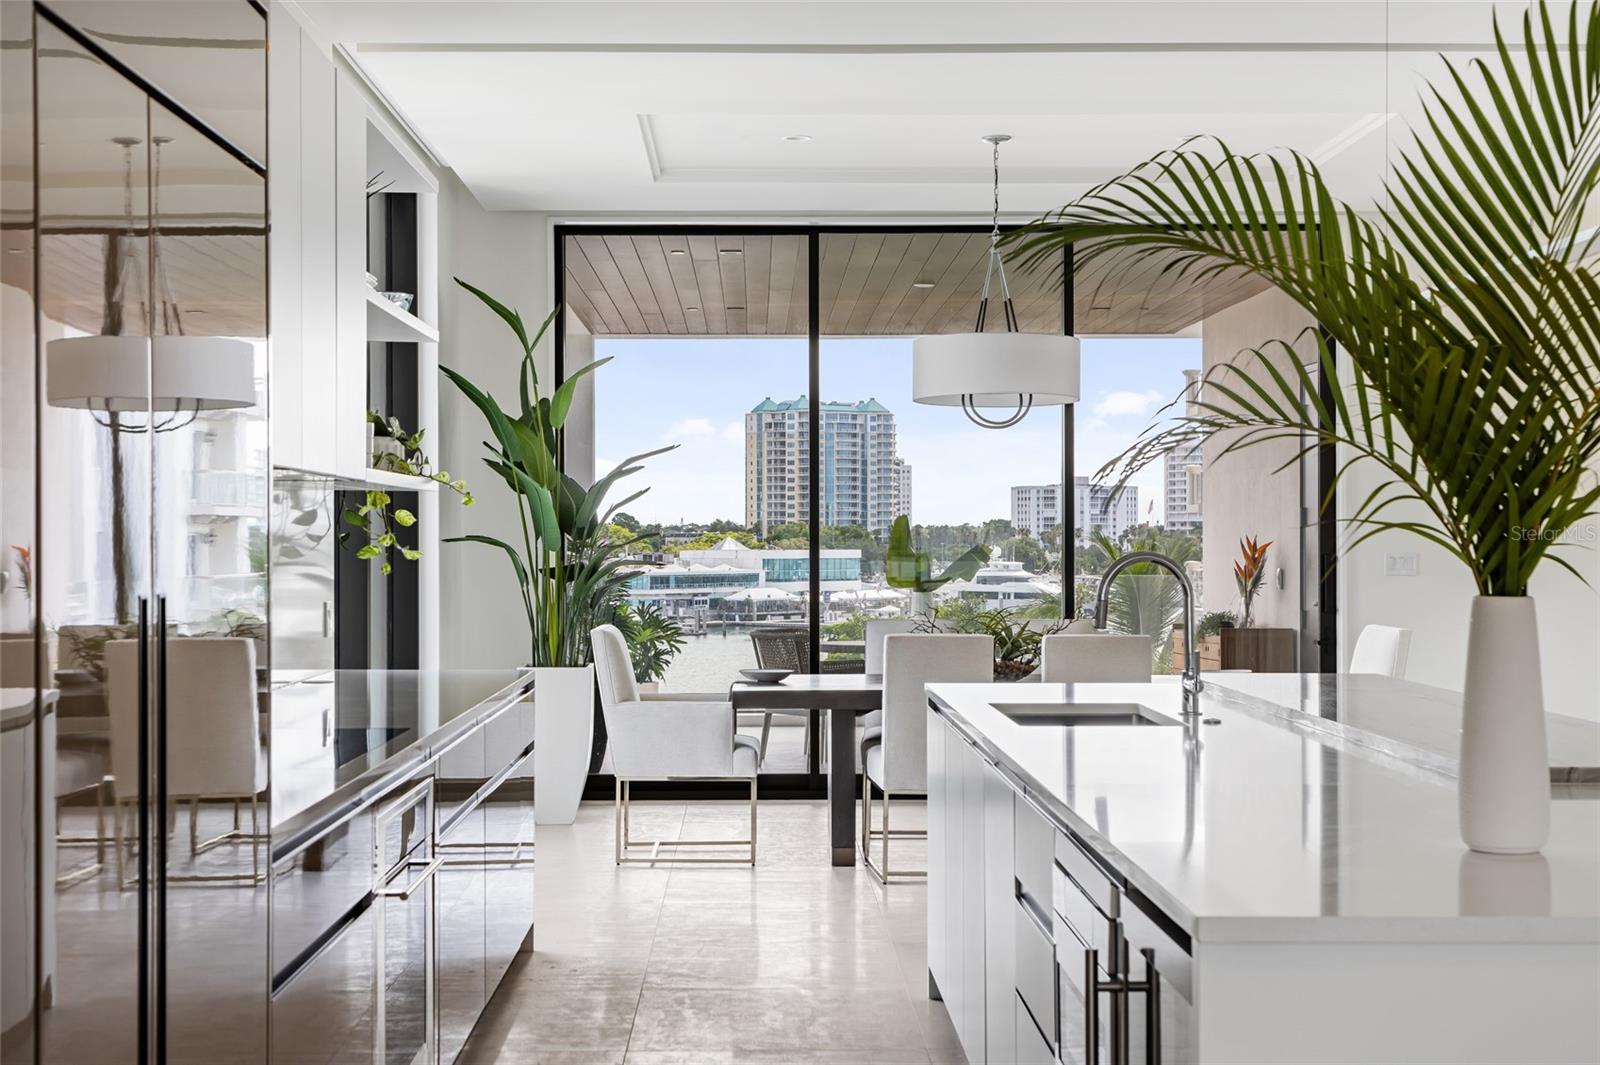
Under Construction. Move in this year! Residence 7B at The Edge Sarasota captures the essence of refined urban living in the heart of downtown’s vibrant Arts District. This impeccably designed three-bedroom, three-bath corner residence spans over 3,500 square feet, with floor-to-ceiling windows that fill the home with natural light. An open-concept layout is complemented by soaring ceilings and a chef-inspired kitchen featuring Italian cabinetry, quartz countertops, and a premium Sub-Zero and Wolf appliance suite thoughtfully curated for effortless, elevated living. A private terrace extends the living space outdoors, offering a serene retreat above the city’s energy. Residents enjoy exclusive access to a collection of resort-style amenities, including a pool with cabanas, state-of-the-art fitness center, yoga studio, sauna, secure parking, and pet-friendly features throughout. With just 27 residences, The Edge Sarasota offers an intimate boutique lifestyle just moments from the city’s celebrated dining, galleries, and cultural experiences perfectly reflecting Sarasota’s artful and walkable character. Renderings are conceptual and reflect the intended design and finish standards of the community.
#A4687391

SARASOTA

290 COCOANUT AVENUE 703

3 Beds

3 Baths

3,532 Sq.Ft.

$3,295,000

MLS#: A4687391

Price reduced
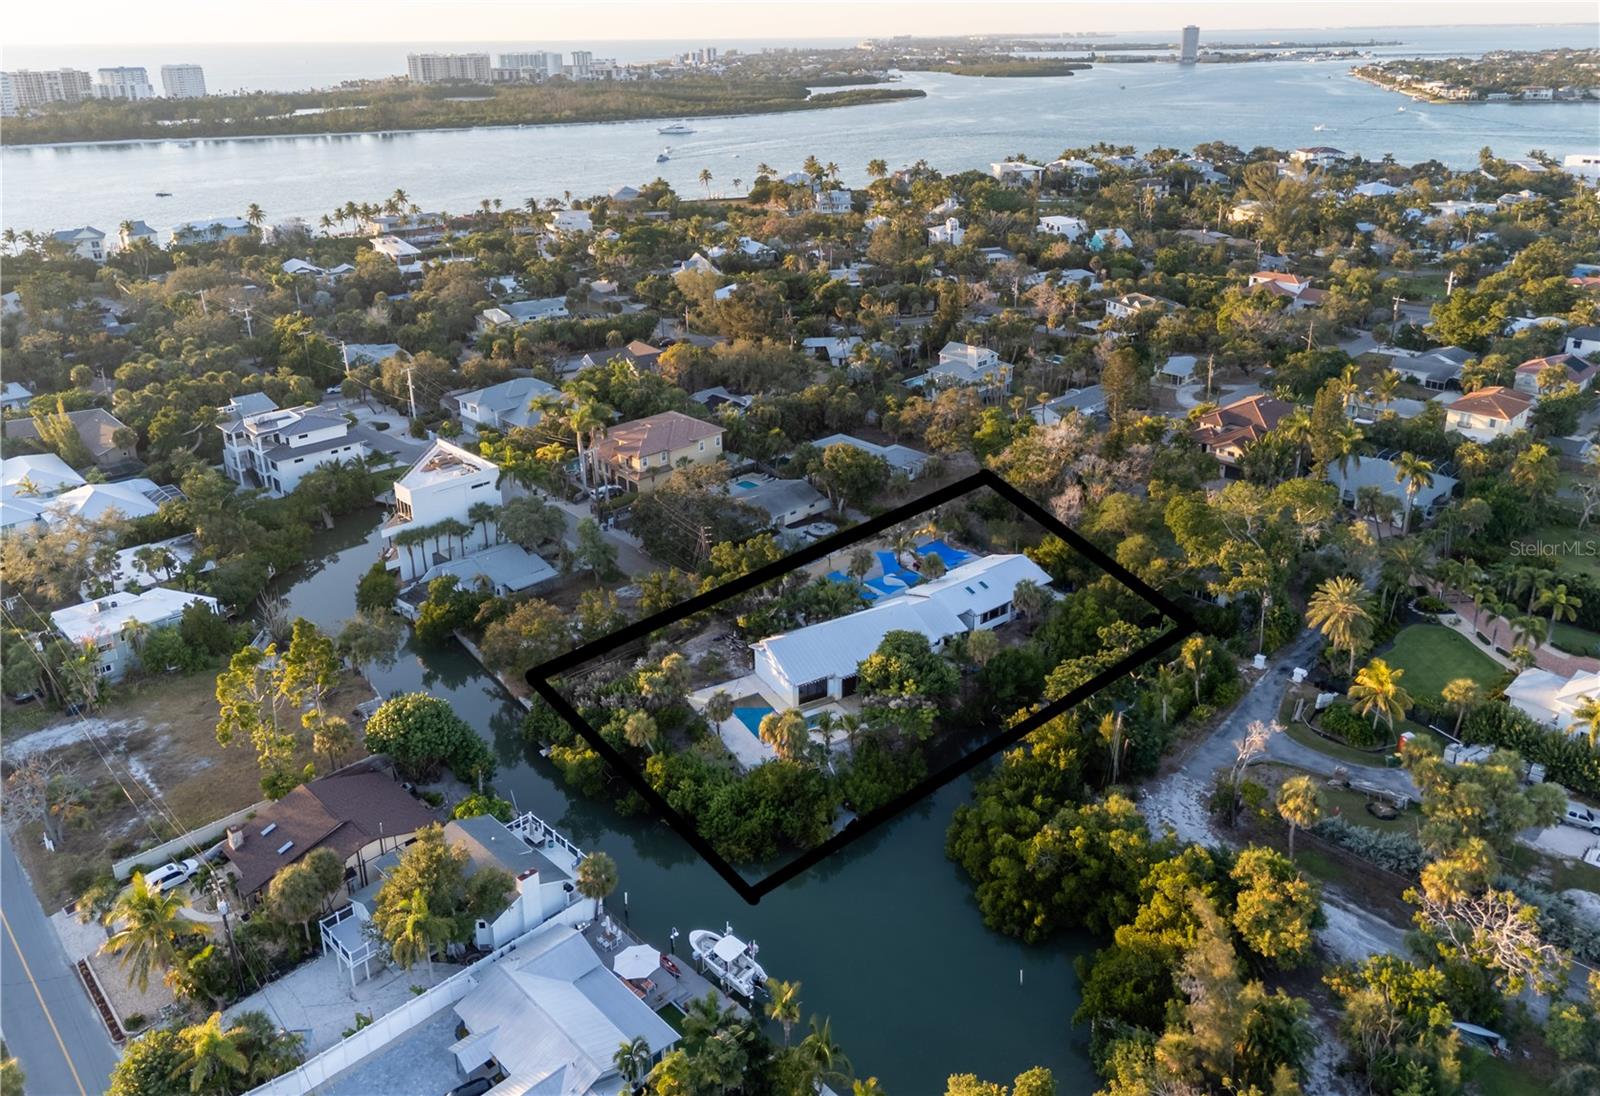
An exceptional opportunity awaits on one of Sarasota’s most coveted streets — 76 S Washington Drive, located on the lovely St. Armands Key. Welcome to a rare gem nestled within the prestigious John Ringling Estates. Framed by a stately row of regal palms and lush tropical landscaping, this enchanting residence captures the essence of refined coastal living with an irresistible blend of classic charm and modern sophistication. Nestled on an oversized lot, this home features 4 bedrooms and 3 1/2 bathrooms, with a thoughtfully designed open floor plan perfect for entertaining. Behind a graceful white privacy wall, the estate opens to reveal a picture-perfect private oasis, complete with a sparkling pool, spa, lush landscaping, and multiple lounge areas making it ideal for both relaxation and stylish entertaining. The resort-style backyard also features a guest cottage ready to be finished with your personal touches. The brick-paved walkways are all framed by manicured hedges and grand architecture that exudes Mediterranean Revival elegance. Step inside and be welcomed by soaring vaulted ceilings, rich hardwood floors, and an expansive open living area that seamlessly blends comfort with designer touches. Graceful archways, crown molding, and carefully curated fixtures echo the home’s timeless appeal, while large windows invite natural light and frame garden views. The gourmet kitchen is a chef’s dream—fitted with custom white cabinetry, a high-end gas range, farmhouse sink, and a striking patterned wood-and-marble floor that adds a bespoke touch of artistry. Just outside, an al fresco kitchen awaits under a wood-beamed ceiling—perfectly equipped for hosting summer evenings and sunset soirees. Located just moments from the luxury boutiques and fine dining of St. Armands Circle, this exceptional residence also offers proximity to Lido Beach, downtown Sarasota, and the cultural treasures of the Ringling Museum district. Whether you’re seeking a permanent residence, a vacation retreat, or an investment property, this home embodies the ultimate coastal lifestyle. Don't miss your chance to live moments from the circle, the beach, and all of Sarasota's best!
#A4693046

SARASOTA

76 S WASHINGTON DRIVE

4 Beds

3 Baths

3,070 Sq.Ft.

$3,275,000

MLS#: A4693046

Pre-Construction. To be built. Discover a rare opportunity at The Edge Sarasota—where boutique living meets vibrant city life. Residence A is a premier 3-bedroom, 3-bathroom corner residence offering over 3,200 square feet of open, modern living in one of Sarasota’s most in-demand downtown locations. From the 6th floor, this light-filled residence wraps the northwest side of the building offers exceptional natural light with floor-to-ceiling walls of glass. Step out onto your generous wraparound terrace and watch the sunset over the city.
Designed to be as unique as you, the home features a great room and separate living room that connects to a chef’s kitchen with Italian cabinetry, Wolf and Sub-Zero appliances including a gas cooktop, a large island with waterfall edge and a butler’s pantry for easy entertaining. A thoughtfully designed owners’ suite provides a true retreat with a gracious foyer, midnight bar, walk-in closet and en suite bathroom featuring dual vanities, private water closets, glass enclosed shower and soaking tub.  
Beyond your residence, enjoy a curated collection of luxury amenities including a resort-style pool deck with hot and cold plunge pools, cabanas and two outdoor kitchens. The owners’ club focuses on wellness and entertainment with a fully equipped fitness center complete with a yoga room and infrared sauna. Two treatments rooms afford plenty of space for your personal massage therapist or a physical therapy session. The social room includes a lounge, bar, game room and catering kitchen. For more intimate gatherings, reserve the private dining room featuring resident wine lockers and a separate bar area. 
The building’s boutique size—only 27 residences—creates a community feel in the heart of Sarasota’s vibrant Arts District.
Walk to acclaimed restaurants, galleries, boutiques, and the Bayfront, embracing a lifestyle that combines culture, convenience, and sophistication. Construction is progressing with limited opportunities to customize your finishes—secure your place at The Edge today and invest in a rare downtown Sarasota address with lasting appeal. Images shown are artist renderings intended to illustrate the interior finishes and design concepts for this community.
#A4655024

SARASOTA

290 COCOANUT AVENUE 601

3 Beds

3 Baths

3,270 Sq.Ft.

$3,270,000

MLS#: A4655024

Under Construction. Expected completion Summer 2026. A rare opportunity to own a beautifully crafted custom home on Siesta Key by Nutter Custom Construction. This Coastal Contemporary residence offers 3,200 sq. ft. of interior living space and over 5,500 sq. ft. of total indoor/outdoor living, thoughtfully designed to maximize both luxury and comfort. Enjoy three spacious balconies, an outdoor kitchen, and a generous covered lanai that seamlessly blends indoor and outdoor living. Inside, the open floor plan is filled with natural light and features a stunning chef’s kitchen equipped with luxury appliances, custom cabinetry, and a walk-in pantry. The kitchen flows effortlessly into the dining area and great room, creating the perfect space for entertaining or relaxing with family. The home includes 4 bedrooms and 4 full bathrooms, providing ample space for family and guests. The expansive primary suite offers dual walk-in closets, a private balcony, and a serene retreat for homeowners. Upstairs, a versatile loft with access to a private balcony makes an ideal office or second living area. Additional highlights include an oversized 2.5-car garage, elevator access to all levels, and a full utility room for added convenience. The private backyard oasis features a beautiful pool and lush surroundings for year-round enjoyment. Located just minutes from Siesta Key’s world-famous beaches, as well as the vibrant shopping and dining options in The Village, this is a unique opportunity to personalize your dream home during this phase of construction. Don’t miss your chance to own a custom-built home in one of Sarasota’s most sought-after coastal communities. Please note: Some photos have been virtually staged for illustration purposes.
#A4643229

SARASOTA

4903 COMMONWEALTH DRIVE

4 Beds

4 Baths

3,146 Sq.Ft.

$3,250,000

MLS#: A4643229

In the sought-after Lido Shores community with deeded beach access, this striking contemporary residence is a rare architectural offering designed by renowned Swiss architect Hans Ritschard. Thoughtfully updated while honoring its modernist roots, the home seamlessly blends timeless design with today’s lifestyle. At the heart of the home is a dramatic atrium, an architectural centerpiece designed for year-round enjoyment. Sixteen-foot floor-to-ceiling windows on three sides frame tranquil views of the 54ftx 18ft covered patio, the lap pool and lush palm-filled grounds, while clerestory windows introduce warm, indirect sunset light from the fourth side. A state-of-the-art climate control system ensures comfort in every season, making this space ideal for gathering, relaxing and entertaining, rain or shine. The newly renovated gourmet kitchen anchors the living spaces, featuring sleek finishes and an open-concept layout that overlooks the atrium, ideal for everyday living and hosting guests while preparing a favorite meal. The residence offers three bedrooms and three baths, along with a versatile ground-level flex space that can easily serve as an additional bedroom, home office or private gym. The lower level includes a walk-out family room with sliding glass doors that open directly to the outdoor living areas, enhancing the home’s seamless indoor-outdoor connection. A two-car garage provides ample storage, including a dedicated closet for beach gear, bikes and recreational equipment.
#A4677843

SARASOTA

1168 WESTWAY DRIVE

3 Beds

3 Baths

2,858 Sq.Ft.

$3,250,000

MLS#: A4677843

Set on a serene cul-de-sac within the prestigious Laurel Oak Estates, this custom-built residence captures the essence of Sarasota’s coveted golf-course lifestyle. Poised on nearly an acre with sweeping fairway and lake views, the home offers more than 5,100 square feet of beautifully designed living space enhanced by timeless architectural detail, modern functionality, and effortless indoor-outdoor flow.
A private winding drive and manicured landscaping introduce the stately façade, where double entry doors open to a grand foyer with high ceilings and walls of large windows that fill the interiors with natural light. The spacious living and dining areas feature custom built-ins and millwork, with expansive sliders framing sunset views of the sparkling pool and golf course beyond. Perfect for entertaining, the gourmet kitchen combines rich wood cabinetry with granite countertops, a large center island, double ovens, built-in refrigerator, wet bar area, and casual dining nook overlooking the fairway. The adjoining family room offers a warm gathering space anchored by solid wood built-ins and a gas fireplace, with seamless access to the screened lanai for alfresco living.
The primary suite is a private retreat with peaceful golf and water views, two custom walk-in closets, and a spa-inspired bath complete with soaking tub, separate shower, dual vanities, and private water closet. Three additional bedrooms, plus a fourth bedroom currently being used as den, provide ideal comfort for family and guests. The theater room is equipped with platform seating, custom cabinetry, 120” screen, surround sound, remote-controlled lighting, and 4K projector. A true highlight of the home is the second-floor bonus suite, currently used as an art studio, featuring vaulted tongue-and-groove ceiling, built-in desks, a full bathroom, and an expansive balcony capturing unforgettable sunset vistas across the course.
The screened outdoor living area defines the Florida lifestyle, showcasing a heated pool and spa, outdoor kitchen, and multiple seating areas for relaxing or entertaining. Mature landscaping, accent lighting, and the home’s ideal southwest exposure create a tranquil backdrop year-round. Additional features include plantation shutters, central vacuum, a three-car side-entry garage with golf-cart parking, and a whole-house solar system offering efficiency and peace of mind.
Nestled behind the gates of Laurel Oak Country Club, residents enjoy access to 36 championship holes of golf, tennis and pickleball courts, a junior Olympic pool, and a vibrant social calendar—all available with optional membership. Beyond the gates, you’re moments from Sarasota’s best amenities, including UTC Mall’s upscale shopping and dining, Nathan Benderson Park, and downtown Sarasota’s world-class arts, culture, and waterfront entertainment. Siesta Key and Lido Key beaches are within easy reach, completing the perfect blend of privacy, luxury, and convenience.
With its exquisite craftsmanship, prime location, and inspiring golf-course vistas, this Laurel Oak Estates residence delivers the ideal balance of sophistication and relaxed Sarasota living—an exceptional opportunity for those seeking elegance within one of the region’s most prestigious gated communities.
#A4669348

SARASOTA

8250 HUGH ALISON PLACE

5 Beds

4 Baths

5,163 Sq.Ft.

$3,249,000

MLS#: A4669348

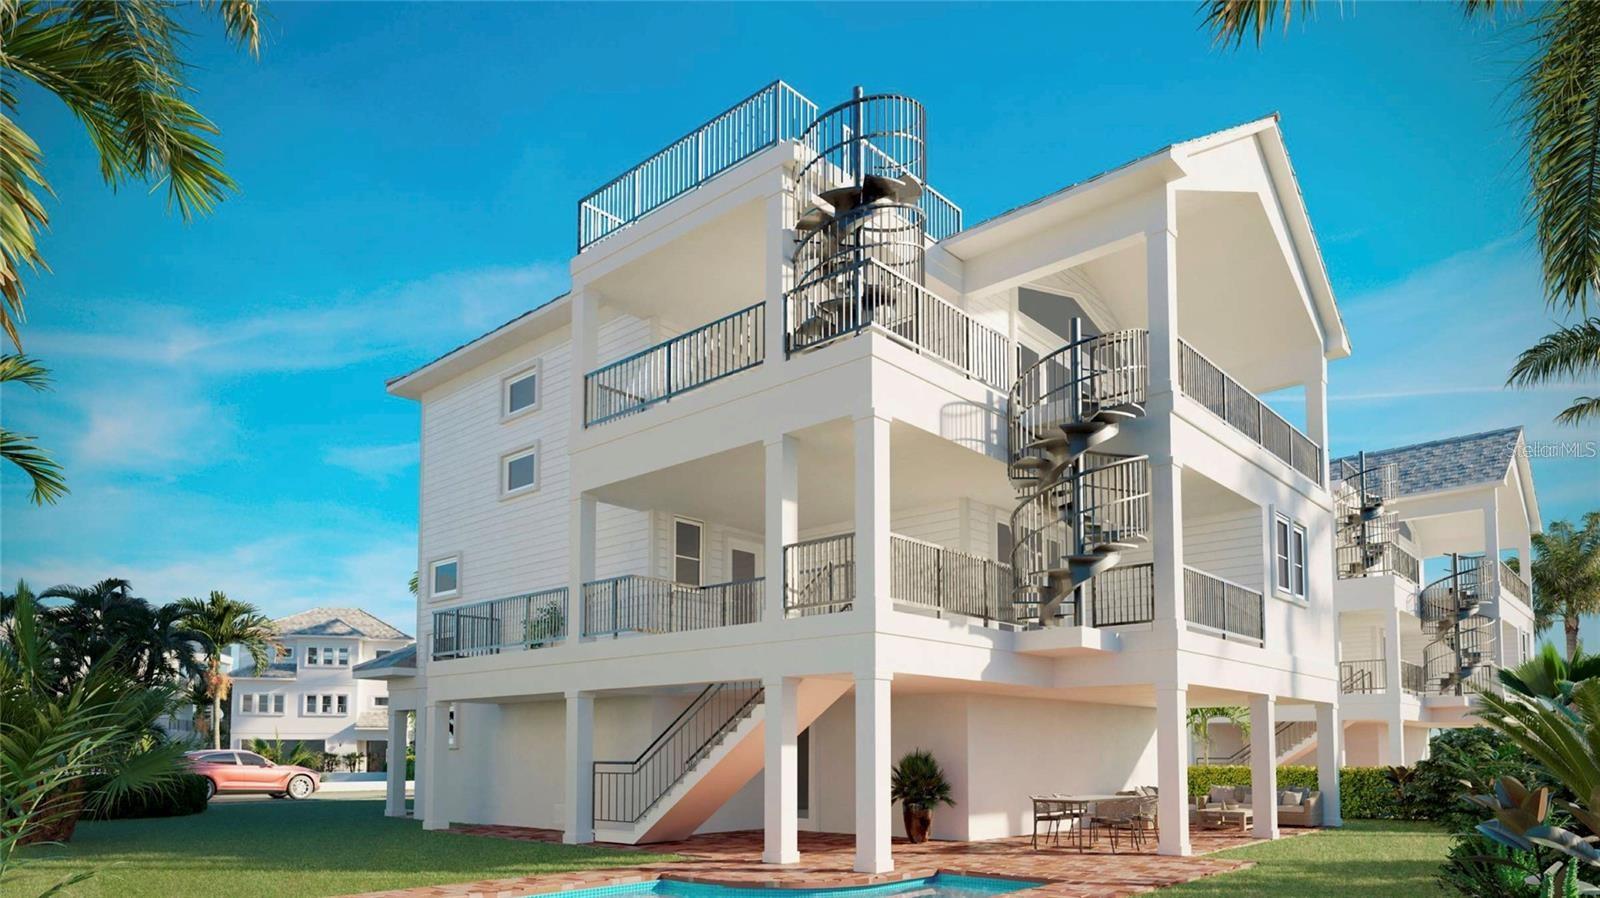
Under Construction. Custom Canal-front home underway by Salt Wave Construction, ideally located just a stroll from Siesta Key Beach and Village. 
Built entirely with solid block construction, this home showcases high-quality materials throughout, including hurricane-impact windows. Designed with durability in mind, its island-style construction ensures lasting strength and resilience.Thoughtfully designed to maximize its waterfront setting, the home showcases expansive porches and a spectacular rooftop deck spanning the entire roofline, offering panoramic views of the wide canal and surrounding Siesta Key landscape.
This approximately 3,000-square-foot home features 4 spacious bedrooms, each with its own en-suite bath, delivering both comfort and privacy. The primary suite is a true retreat, boasting a luxurious oversized bathroom, an expansive walk-in closet, and a private canal view loggia with a fireplace—perfect for relaxing evenings.
Crafted with a seamless blend of sophisticated design and high-quality finishes, this residence provides an unparalleled sanctuary. The outdoor living space includes an open pool area, ideal for entertaining, unwinding, or enjoying direct access to Sarasota’s scenic waterways.
Located just minutes from world-renowned white sand beaches, vibrant dining, shopping, and entertainment, this home perfectly balances tranquility and convenience in one of Sarasota’s most desirable neighborhoods.
Estimated completion: approximately 10-12 months.
#A4687911

SARASOTA

671 AVENIDA DEL NORTE

4 Beds

4 Baths

2,875 Sq.Ft.

$3,200,000

MLS#: A4687911

Price reduced
Discover an exceptional income-generating property in the heart of coveted Siesta Key right on Beach Road! This fully renovated raised multi-unit compound features a spacious 2-bedroom, 2-bathroom unit and a 2-bedroom, 1-bathrooom unit (side by side). An impressive  gross income in 2023 and n 2024 (despite hurricane-related downtime), this turnkey investment provides immediate cash flow. Note: This property is zoned an RMF (Residential Multifamily) and is legally able to accept nightly rentals. The property boasts recent upgrades including new AC (2022), updated flooring (2025), modernized plumbing (2022), electrical (2022), and hot tubs (2022). This amazing opportunity is the best cap rate on any house on Siesta Key. Whether you're seeking a high-performing Airbnb rental portfolio or a strategic redevelopment opportunity in one of Florida's most desirable beach destinations, this property delivers both immediate income and long-term appreciation potential. Absentee owner managed; turnkey operation available at on a  management fee with all staff staying in place. This house already has engineering drawings to enclose the bottom area adding 2,000 additonal square foot, that would increase rent by or more.  This property could be purchased as a portfolio with 5228 Calle Menorca and 6550 Sabal Road.
#O6384340

SARASOTA

527 BEACH ROAD

4 Beds

None Baths

1,803 Sq.Ft.

$3,195,000

MLS#: O6384340

One or more photo(s) has been virtually staged. Under Construction. An intimate gated community of just 29 residences, The Owen is nestled along the southern point of downtown’s Golden Gate Point. Interior finishes include a private elevator entry, 10-foot ceilings per plan, Sub-Zero refrigerator, Wolf five-burner gas cooktop, Wolf wall ovens, quartz countertops, Rohl fixtures, contemporary cabinetry, an oversized island, porcelain tile flooring and a built-in outdoor gas grill. Distinctive resort-style spaces are designed for wellness and leisure, including a 1,700 S.F. fitness center with Technogym equipment, dual locker rooms, steam and sauna, owners' social room, conference/work-from-home suites, game room with pool table, shuffleboard, ping pong table, large screen TV, self-serving outdoor bar and grill area, infinity-edge saltwater pool, spa, and cozy fire pit. A walking path encircling the property and a dog park area are the perfect places for you and your furry friend to get a daily run. The two-story grand entry lobby features relaxing spaces, reception desk with concierge, and separate mail and package rooms. Two parking spaces, one with an outlet for an EV charger are included, along with owner storage and bike storage. Easy access to the restaurants, boutiques, and galleries of downtown, St. Armands Circle, and the beaches of Lido and Longboat Keys, personalized homeowner services, and the security of all new construction make life at The Owen carefree and convenient.
#A4680640

SARASOTA

325 GOLDEN GATE POINT 604

3 Beds

3 Baths

2,709 Sq.Ft.

$3,190,000

MLS#: A4680640

Under Construction. An intimate gated community of just 29 residences, The Owen is nestled along the southern point of downtown’s Golden Gate Point. Interior finishes include a private elevator entry, 10-foot ceilings per plan, Sub-Zero refrigerator, Wolf five-burner gas cooktop, Wolf wall ovens, quartz countertops, Rohl fixtures, contemporary cabinetry, an oversized island, porcelain tile flooring and a built-in outdoor gas grill. Distinctive resort-style spaces are designed for wellness and leisure, including a 1,700 S.F. fitness center with Technogym equipment, dual locker rooms, steam and sauna, owners' social room, conference/work-from-home suites, game room with pool table, shuffleboard, ping pong table, large screen TV, self-serving outdoor bar and grill area, infinity-edge saltwater pool, spa, and cozy fire pit. A walking path encircling the property and a dog park area are the perfect places for you and your furry friend to get a daily run. The two-story grand entry lobby features relaxing spaces, reception desk with concierge, and separate mail and package rooms. Two parking spaces, one with an outlet for an EV charger are included, along with owner storage and bike storage. Easy access to the restaurants, boutiques, and galleries of downtown, St. Armands Circle, and the beaches of Lido and Longboat Keys, personalized homeowner services, and the security of all new construction make life at The Owen carefree and convenient.
#A4680637

SARASOTA

325 GOLDEN GATE POINT 701

3 Beds

3 Baths

2,557 Sq.Ft.

$3,185,000

MLS#: A4680637

One or more photo(s) has been virtually staged. Under Construction. With world-class architecture and interiors, the 18-story One Park is bringing a quintessential lifestyle to one of Downtown Sarasota’s most sought after locations, Boulevard of the Arts. Featuring panoramic direct views from Bay Park to Downtown Sarasota and beyond, One Park offers an unrivaled Sarasota Bay lifestyle. Residence features include 12' floor-to-ceiling sliders, smart home technology for seamless personalization with the touch of a button, a contemporary lighting package, fully built-out closets, marble, wood or porcelain slab flooring throughout, 8' tall interior doors, midnight bar in primary bedrooms, Subzero and Wolf appliance package, and expansive outdoor terraces with modern glass railings and summer kitchens. World-class amenities and services include resort-style infinity-edge pool and spa deck with lounge area, wellness spa, private theater room, and a state-of-the-art fitness studio featuring the latest high-tech exercise equipment, Pilates, yoga and cycling rooms. A 53-acre signature Bay Park, Boating and Beaches are at residents’ fingertips, while art, cultural venues, fine dining and social spaces are just steps from their front door. Developed by nationally acclaimed Property Markets Group (PMG) and Moneyshow. This visionary team will deliver a masterfully crafted luxury Bayfront living experience.
#A4674605

SARASOTA

668 QUAY COMMONS 1106

3 Beds

3 Baths

2,569 Sq.Ft.

$3,150,000

MLS#: A4674605

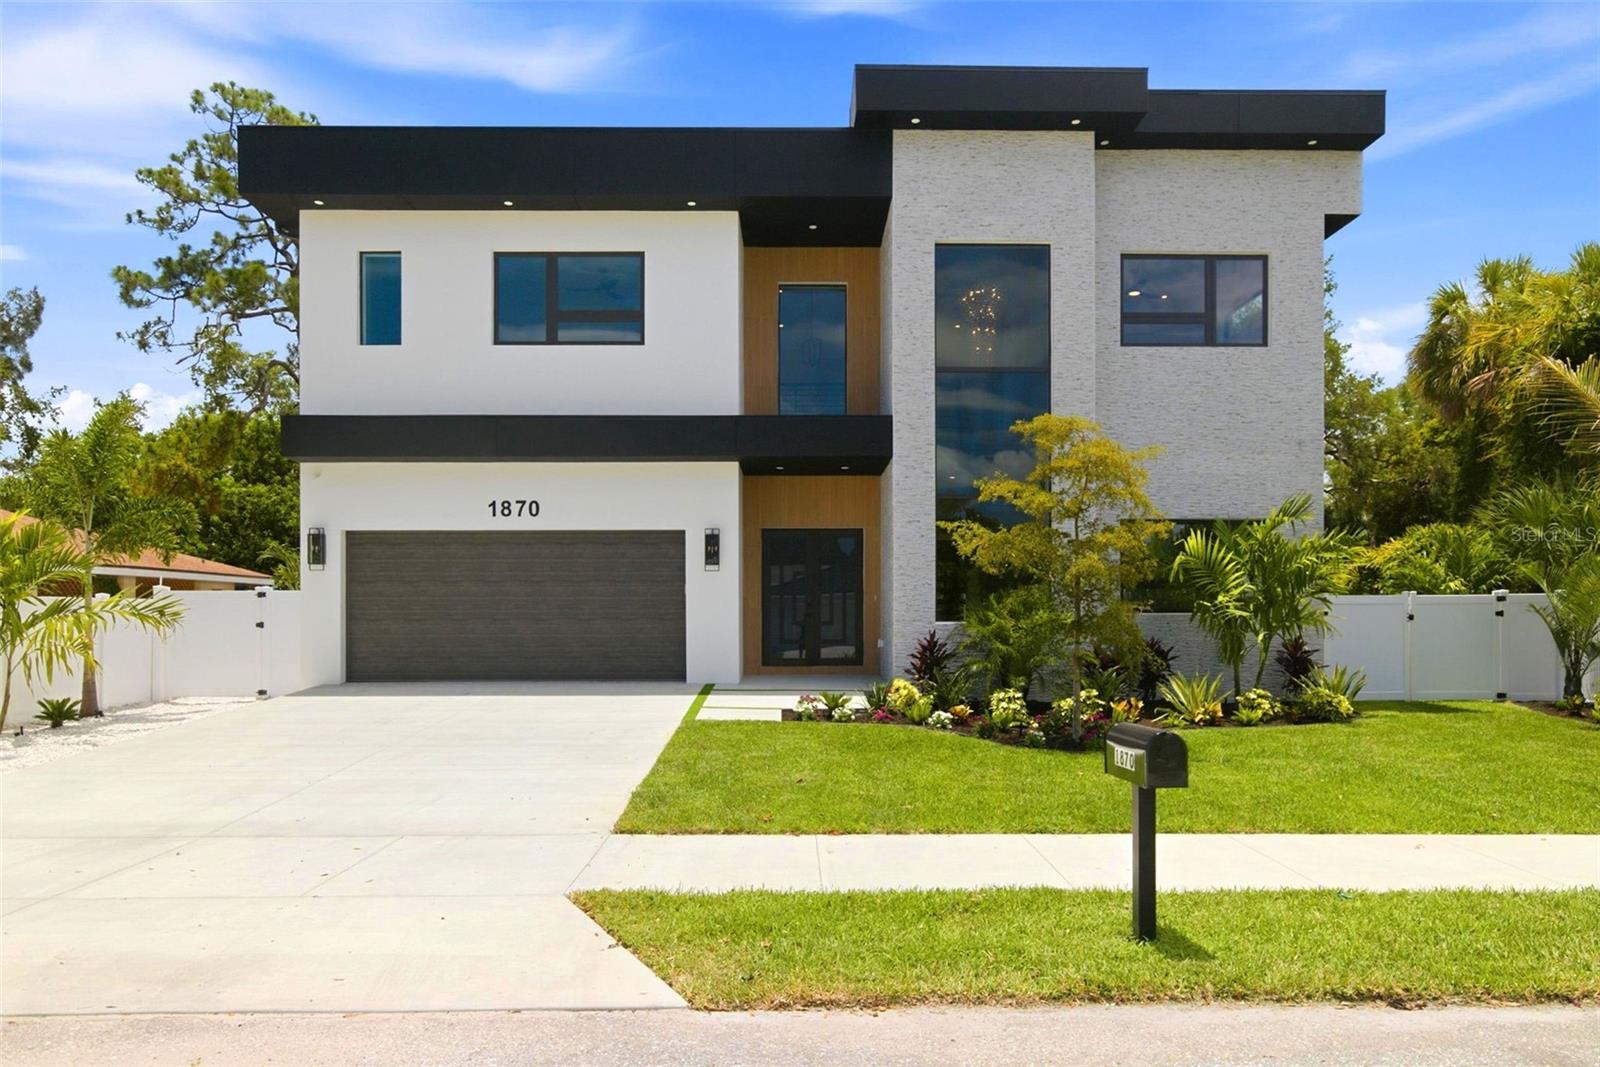
Welcome to 1959 Wisteria Street – a beautiful New Construction Single Story home, West of the Trail, that your clients will love!
This just-completed modern coastal single story home is located West of the Trail in preferred Flood Zone X, offering elevated storm protection and convenient access to Southside Village, Downtown Sarasota and Siesta Key beaches.
Designed and built with Majestik Homes' signature strength and style, this 3 bedroom plus office, 4 bath home blends architectural elegance with energy efficiency and storm-ready construction.
You will be awestruck as you open the home’s large glass-paneled double doors and step into a spacious foyer that flows seamlessly into an expansive great room filled with natural light and a striking entertainment wall — perfect for relaxed living and stylish entertaining. Panoramic sliding glass doors open to a private backyard oasis featuring a sparkling pool and spa, and a fully appointed outdoor BBQ area designed for effortless Florida entertaining.
The chef’s kitchen features high-end gas appliances, and the dining room is ideal for intimate dinners and larger gatherings alike. The Primary Suite is spacious and luxurious with its own private lanai. The spa-inspired primary bath offers both an indoor shower and a private outdoor shower for a true resort-style experience. Bedroom 3 includes an en-suite bath.
Situated on a generous homesite with large side yards and enhanced privacy, the property is complemented by a circular driveway and an oversized 3-car garage — providing ample space for guests, storage, and everyday functionality.
Beautifully staged and thoughtfully designed, this home showcases artwork from some of the local area’s most inspiring artists.
Easy to show — you won’t want to miss this exceptional opportunity.
#A4683340

SARASOTA

1959 WISTERIA STREET

3 Beds

4 Baths

2,844 Sq.Ft.

$3,150,000

MLS#: A4683340

Welcome to ‘The Retreat at Tidewood’, a boater’s paradise nestled in one of Sarasota’s most desirable and secluded waterfront communities. Imagine living just minutes from downtown, fine dining, and shopping, all without the hassle of an HOA. This home offers the perfect blend of convenience and tranquility for those who love life on the water. Elevated 12 feet, this residence ensures peace of mind protection from flooding. Step inside to discover an updated gourmet kitchen with custom cabinetry and premium finishes, a spacious living and dining room, and a luxurious master suite with Venetian Plastering and his-and-hers closets. Every room on the ground floor opens directly to the pool, creating a seamless indoor-outdoor flow to over 2,500 sq. ft. of screened outdoor living — perfect for entertaining or relaxing in total privacy. For the avid boater, the property features a concrete seawall for easy canoe or kayak launching, making it effortless to explore the serene Intercoastal Waterway. Additionally, a boat yard just a short distance away accommodates larger watercraft and offers concierge services, ensuring your boating adventures are always within reach. Upstairs, a private “in-law suite” is accessible by elevator or stairs and includes three flexible rooms, full bath with tub/shower combo, kitchenette, a large walk-in closet, room to add an additional bathroom, and a screened porch overlooking the tranquil waterway, Siesta Key, and timeless sunsets. Surrounded by protected mangroves, the views are as peaceful as they are timeless. Designed for multi-generational living or hosting guests with ease, this home blends thoughtful functionality with waterfront luxury. Its location combines seclusion and convenience — tucked away in a peaceful community, yet close to everything Sarasota has to offer. The adjacent lot could also be purchased for additional acreage, offering even more space and potential. The ‘Retreat at Tidewood’ offers a once-in-a-lifetime opportunity to own a piece of paradise. This unique experience awaits you with the perfect blend of comfort, privacy, coastal beauty, and a lifestyle tailored for those who cherish the water.
#A4664806

SARASOTA

5800 TIDEWOOD AVENUE

4 Beds

3 Baths

5,167 Sq.Ft.

$3,149,000

MLS#: A4664806

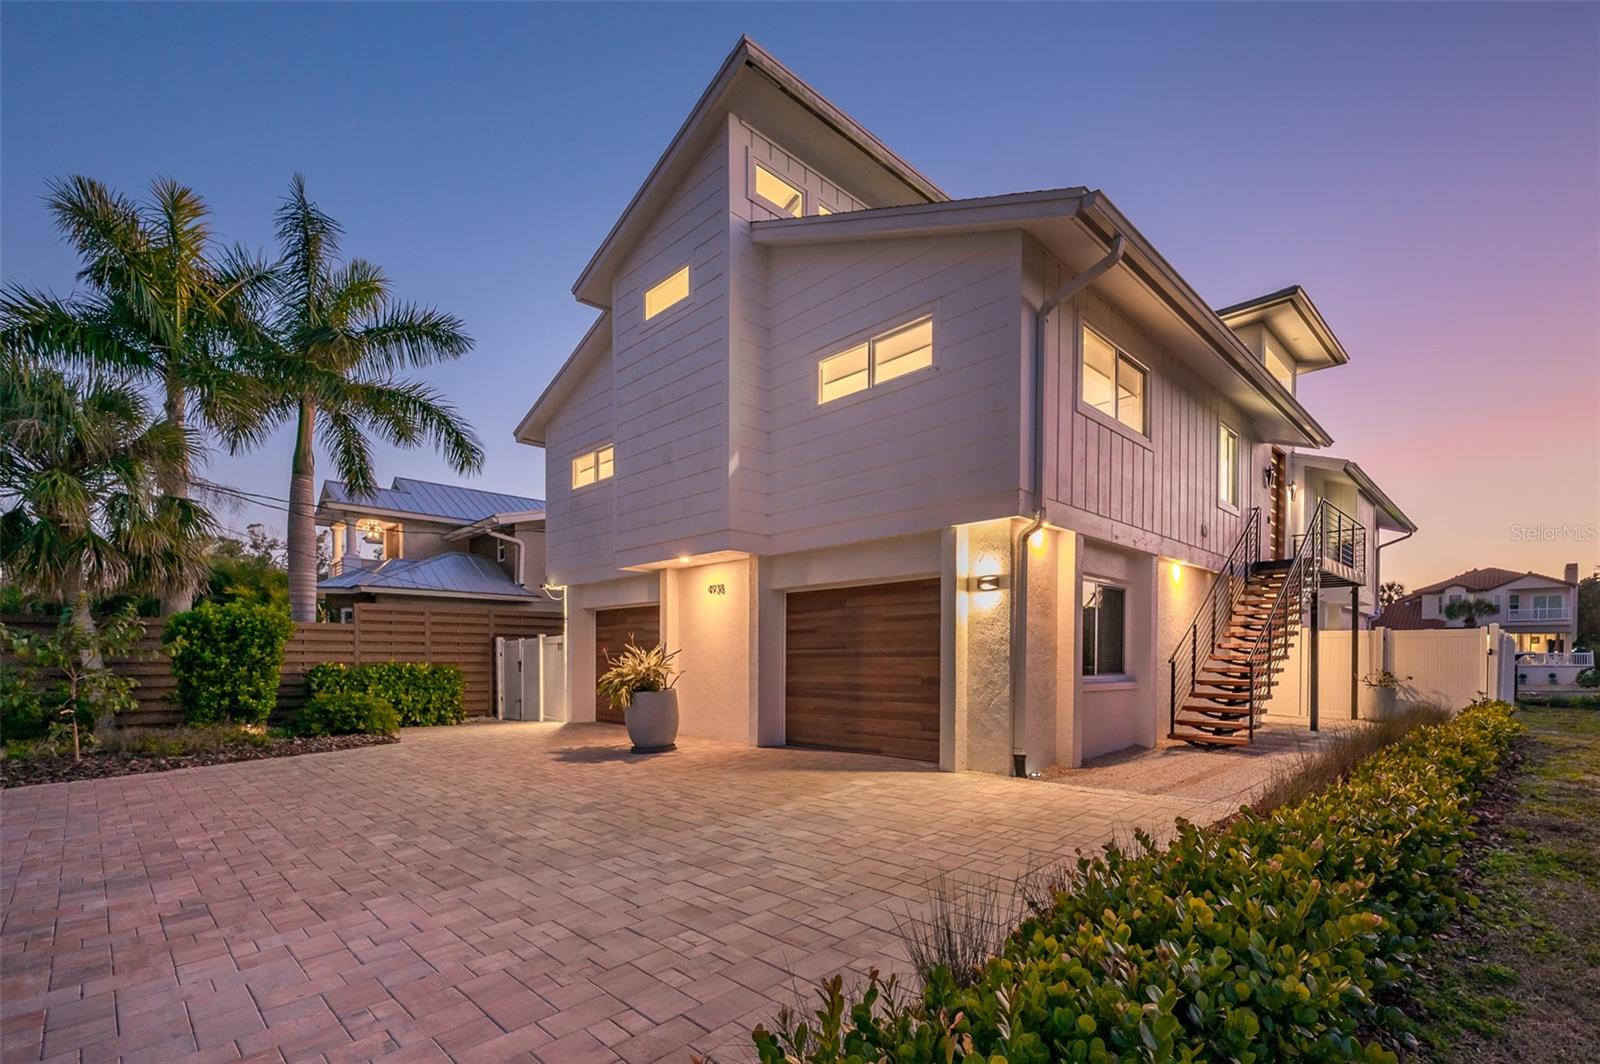
Welcome to 1537 Siesta Drive—an exceptional custom coastal contemporary residence ideally positioned between Downtown Sarasota and world-renowned Siesta Key Beach. Built in 2023, this stunning luxury home offers 4 bedrooms, 4 full baths, 2 half baths, a dedicated office, and over 3,700 square feet of thoughtfully designed living space.
From the moment you enter, you’re greeted by soaring ceilings, rich hardwood flooring, and an open-concept floor plan flooded with natural light. The chef’s kitchen is a showpiece, featuring premium appliances, designer finishes, a wine refrigerator, and seamless flow into the expansive great room—perfect for both entertaining and everyday living.
The first-floor primary suite is a private retreat, complete with spa-inspired bath, oversized walk-in closet, and outdoor access. Upstairs, additional ensuite bedrooms and private balconies offer elevated comfort with peekaboo Sarasota Bay views.
Step outside to your resort-style backyard oasis featuring a heated saltwater pool, outdoor kitchen, putting green, expansive covered lanai for dining and lounging, and lush tropical landscaping—all designed for effortless Florida living.
Additional highlights include a 3-car garage, metal roof, impact windows/doors, and a premier West of Trail location just minutes from Southside Village, downtown dining, marinas, and the beaches. Located within city limits, this home has operated as a successful short and long-term rental.  Financials are available upon request.
Luxury, location, and lifestyle converge at this remarkable Sarasota residence.
#A4692775

SARASOTA

1537 SIESTA DRIVE

4 Beds

4 Baths

3,727 Sq.Ft.

$3,100,000

MLS#: A4692775

Under Construction. Update as of 4/29/26: The pool has been filled and landscaping is in! Final punchlist is being completed, professional pictures coming soon. Call today to schedule your private showing! Photos are of a previous model, finishings vary. Located less than a half mile from the world-famous Siesta Key Beach, this brand-new coastal retreat is nestled on Palm Island, one of the Key’s most coveted waterfront enclaves. Sophisticated yet welcoming, this four bedroom, three bathroom home is thoughtfully designed and set on an oversized lot with a brand new 107-foot seawall. Built by Clark Horne Construction, this home showcases exceptional craftsmanship, quality materials, and thoughtful design throughout. Step through double doors into a sunlit open floor plan where every detail has been curated for modern coastal living. The gourmet kitchen is as functional as it is beautiful, featuring a Wolf range with custom hood, paneled Sub-Zero refrigerator, Bosch paneled dishwasher, Sharp microwave drawer, and a wine cooler showcased within a stunning glass-door pantry. Elegant statement lighting highlights waterfall quartz countertops, creating the perfect ambiance for quiet evenings or vibrant gatherings. The primary suite is a true sanctuary, offering volume ceilings, a spa-inspired bath, two spacious walk-in closets, and sliding glass doors that open directly onto the resort-style pool deck. Designed for seamless indoor-outdoor living, the oversized lot provides room to roam and enjoy waterfront activities—from kayaking and paddle boarding to simply soaking in the serene setting. Here, a sparkling pool and flush spa overlook tranquil canal views, completing this tropical paradise of comfort and relaxation. The expansive covered patio and entertainment-ready pool deck make every day feel like a getaway. Situated just moments from the quartz-white sands of Siesta Key Beach and the vibrant Siesta Key Village, you'll enjoy easy access to dining, boutique shopping, and live entertainment. On Palm Island, every day is a retreat—boat from your backyard, walk to the beach at sunset, and return to your own slice of tropical paradise. Call today to schedule your private showing!
#A4667090

SARASOTA

276 ISLAND CIRCLE

4 Beds

3 Baths

2,292 Sq.Ft.

$3,100,000

MLS#: A4667090

1 ... 21 22 23 24 25 ... 213

properties found. properties found. Page of .

 - property

Send a message

Message successfully sent.

Your message

What is 3 + 4 ?

Reason for contacting?

I agree to receive email communication and understand I can unsubscribe at any time.

I agree to be contacted by The Graf Group of Coldwell Banker via call, email, and text for real estate services. To opt out, you can reply 'stop' at any time or reply 'help' for assistance. You can also click the unsubscribe link in the emails. Message and data rates may apply. Message frequency may vary. Privacy Policy

Sign Out

Virtual Assistant

Would you like to take the next step with this property? We can help you schedule a showing or virtual tour, or send you more details.

Yes, I would like more information.

Thank You for Your Reply, One of Our Agents will contact you as soon as possible

No, maybe later.

Thank you, you can always contact me via email, phone number or through the contact form.

Realhub AI

Lucy - Your AI-Powered Realtor

Update Your Temporary Password

Personalize your search

Enter your email and we'll notify you immediately when new listings match what you're looking for.

or enter email address

Already have an account ? Login here

Continue your home search

I agree to receive communications and understand I can unsubscribe at any time.

I agree to be contacted by The Graf Group of Coldwell Banker via call, email, and text for real estate services. To opt out, you can reply 'stop' at any time or reply 'help' for assistance. You can also click the unsubscribe link in the emails. Message and data rates may apply. Message frequency may vary. Privacy Policy

Already have an account ? Login here

We use cookies

We use cookies primarily for analytics to enhance your experience. By accepting, you agree to our use of these cookies. You can manage your preferences or learn more about our cookies policy.