One of the most popular communities provided by {{page_data.agentName}}

Downtown Sarasota

One of the most popular communities provided by The Graf Group of Coldwell Banker

Downtown Sarasota

About Downtown Sarasota

Living in downtown Sarasota, Florida offers a vibrant blend of urban sophistication and coastal charm. This lively neighborhood is known for its stunning bayfront views, cultural attractions, and a diverse array of dining and shopping options. Residents enjoy easy access to world-class art galleries, theaters, and festivals that showcase the area’s rich artistic heritage. The nearby sandy beaches provide a perfect escape for sun-seekers and outdoor enthusiasts, while the city's parks and waterfront promenades promote an active, healthy lifestyle. With a strong sense of community and a dynamic atmosphere, downtown Sarasota is not just a place to live; it’s a lifestyle that embraces both relaxation and excitement.
One of the most popular communities provided by The Graf Group of Coldwell Banker
2,522
# of Listings
2
Avg # of Bedrooms
$642
Avg. $ / Sq.Ft.
$1,273,926
Med. List Price

Browse Downtown Sarasota Real Estate Listings

477 Properties Found. Page 9 of 32.
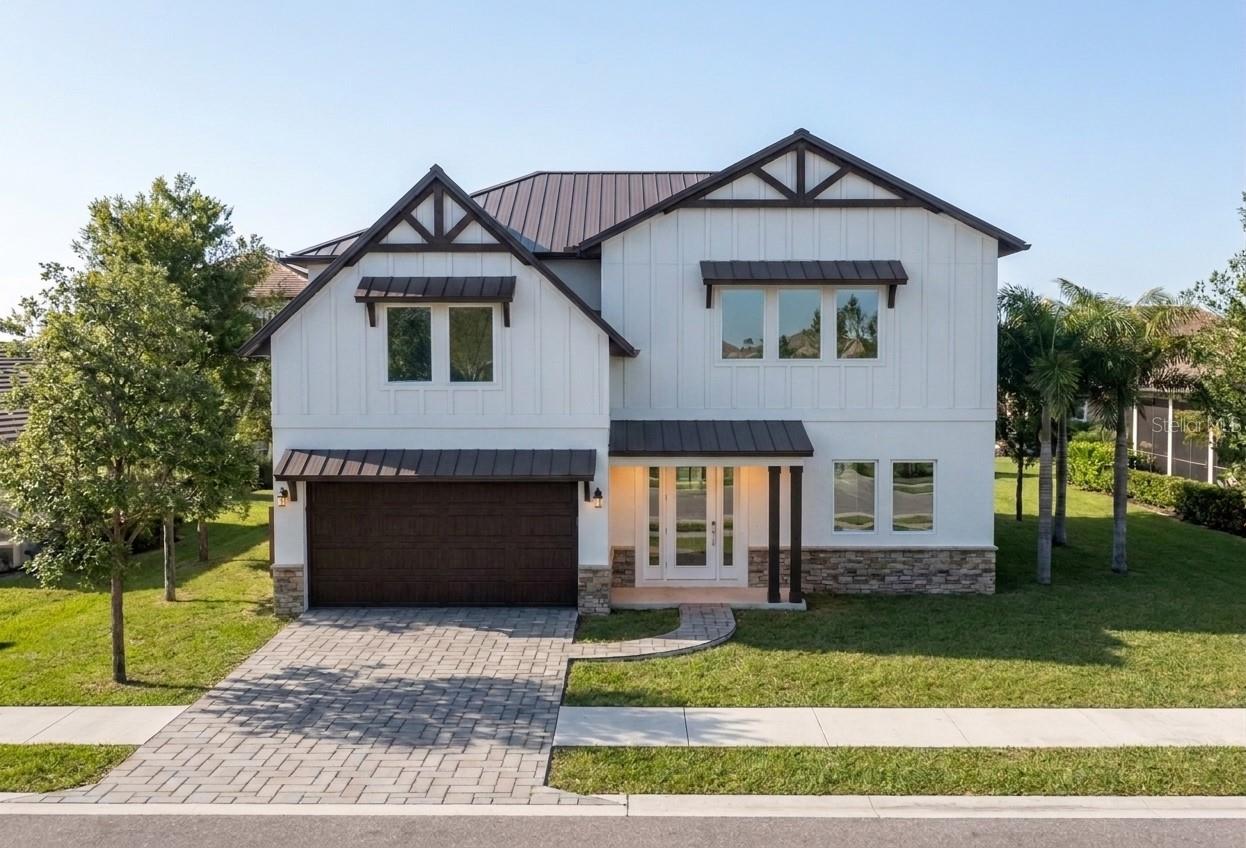
Under Construction. Welcome to this stunning custom-built residence by Divald Homes, where timeless Modern Farmhouse design meets sophisticated craftsmanship and effortless luxury. From the moment you go inside, a soaring two-story foyer sets the tone for the home's architectural elegance, complemented by custom built-ins and thoughtfully curated designer finishes throughout. The heart of the home is an impressive two-story living room anchored by a dramatic floor-to-ceiling gas fireplace, creating a breathtaking focal point that seamlessly blends warmth and grandeur. Designed for everyday living and exceptional entertaining, the chef's kitchen is as beautiful as it is functional. A statement oversized island with waterfall-edge quartz countertops takes center stage, offering abundant space for gathering with family and guests. Crisp white custom cabinetry adorned with elegant hardware provides timeless appeal, while designer lighting and top of the line appliances elevate the space. A striking oversized chandelier illuminates the living room, complemented by carefully selected light and ceiling fan fixtures that add character and refinement throughout the home. Retreat to the luxurious first-floor primary suite, thoughtfully designed as a private sanctuary with access to the outdoor living space and heated saltwater pool. Outside you’ll also find a sleek poolside culinary deck with a fully equipped outdoor kitchen within the covered patio, surrounded by lush tropical plantings. The spacious primary bedroom offers a serene escape, while the spa-inspired en-suite bath features a walk-through closet, dual vanities and an expansive walk-in shower adorned with designer floor-to-ceiling tile that creates a resort-like experience. The second level offers exceptional flexibility with another oversized bedroom that could also be used as an optional primary bedroom, featuring a walk-in closet and convenient bath access. You will find two additional generously sized bedrooms thoughtfully positioned to provide comfort and privacy with private bathroom access. In addition, an expansive open-concept loft area creates a gathering space for movie nights, game days, or simply relaxing with family and friends, making this home as functional as it is beautiful. Every detail of this custom residence has been carefully considered, from the bespoke built-ins and statement lighting to the seamless blend of open living spaces and private retreats. The Modern Farmhouse aesthetic offers timeless appeal while embracing today's desire for sophisticated yet comfortable living. This property is also ideally just minutes from the vibrant arts and cultural scene of downtown Sarasota, world-renowned Gulf Coast beaches, exceptional dining, shopping and entertainment, and a short distance to the Sarasota Memorial Hospital. This extraordinary home offers the ideal balance of luxury, lifestyle and location. Experience custom craftsmanship at its finest in a residence designed to elevate everyday living.
#A4699956

SARASOTA

2114 FLOYD STREET

4 Beds

3 Baths

3,105 Sq.Ft.

$2,150,000

MLS#: A4699956

Welcome to this refreshed, single-story residence in one of Sarasota’s most coveted West of Trail neighborhoods. Set on a generous 15,625-square-foot lot, the 3,675-square-foot home offers a gracious open layout, refined updates, and exceptional potential to tailor the remaining spaces to your personal vision. The main living areas feature tile and wood flooring, while the updated kitchen is appointed with new custom cabinetry and Thermador appliances. PGT impact windows and doors enhance peace of mind throughout. Two tankless water heaters and a dedicated irrigation well add thoughtful everyday efficiency. The spacious primary suite includes a private sitting area and well-appointed bath. Three additional bedrooms, three additional baths, and a versatile office or flex room provide comfortable accommodations for family, guests, or work from home. Outdoors, the pool and spa are framed by professionally landscaped grounds, creating a private setting for relaxed Sarasota living. Positioned on a quiet street—with no flood insurance required—the home is moments from Sarasota Memorial Hospital, Southside School, Downtown, Siesta Key, and the dining and shopping of Southside Village. An uncommon West of Trail opportunity in an exceptional location.
#A4699231

SARASOTA

2631 PURITAN TERRACE

4 Beds

4 Baths

3,675 Sq.Ft.

$2,150,000

MLS#: A4699231
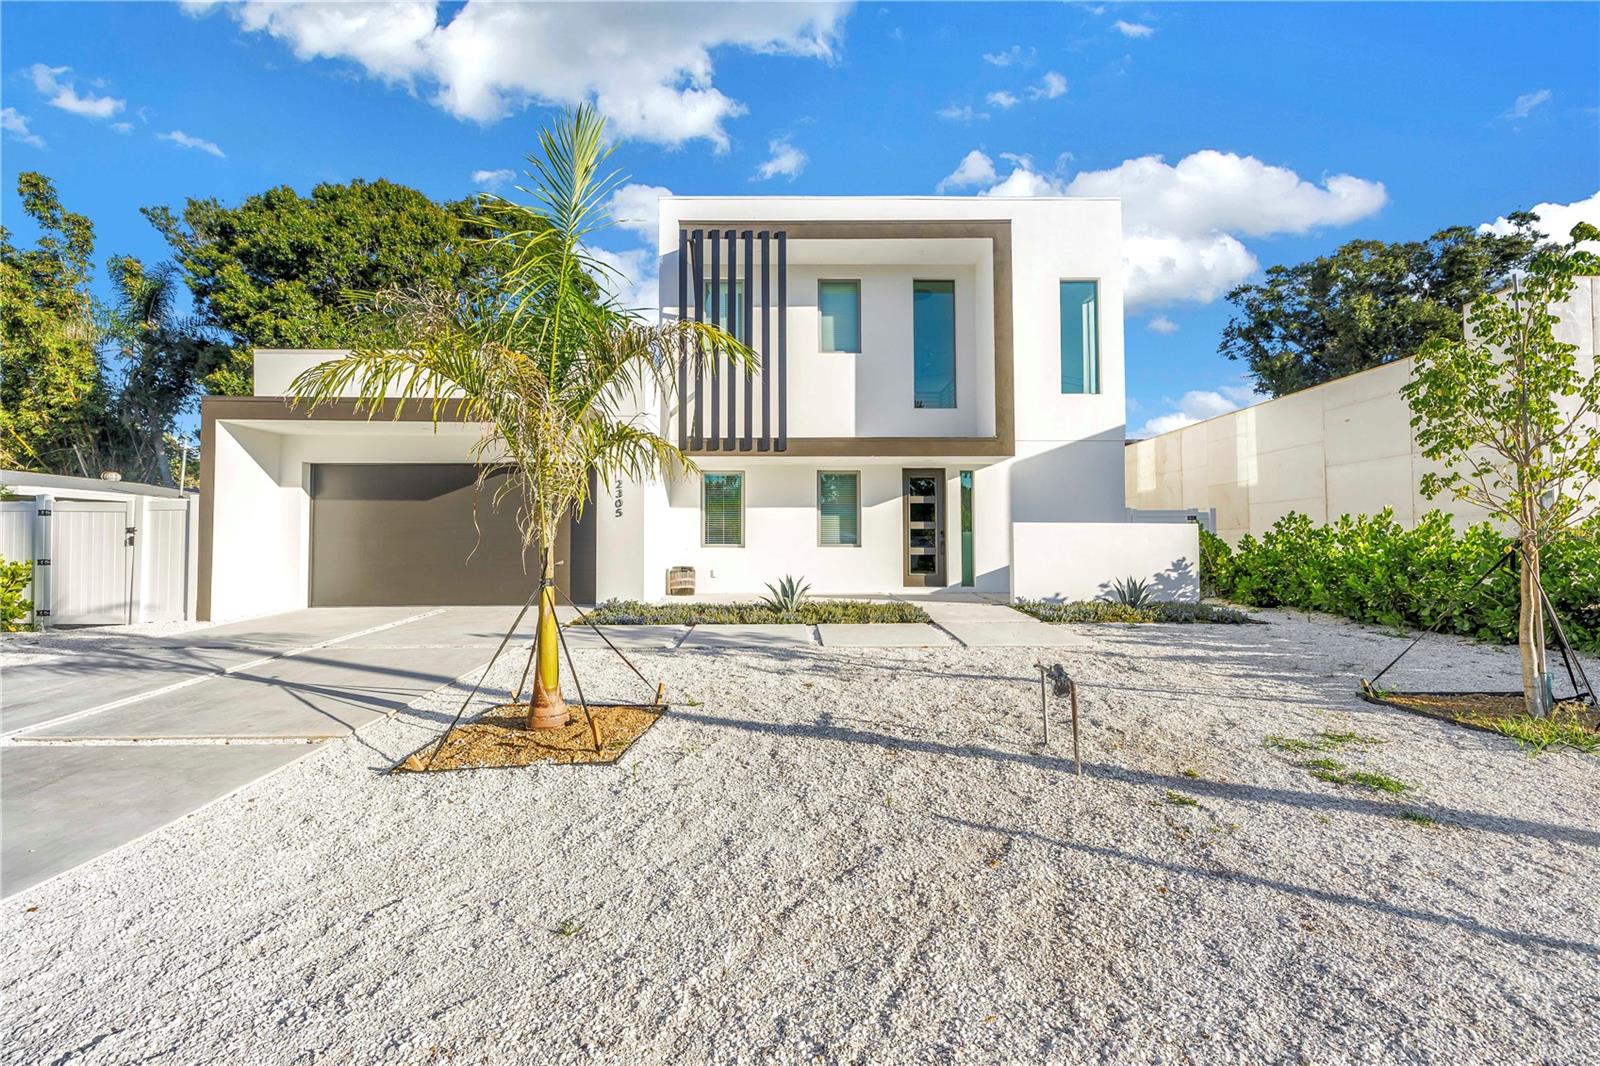
Tucked away on Temple Street, this stunning Sarasota home delivers the perfect mix of luxury, style, and comfort. With 5 bedrooms, 5 full baths, and 2 half baths (including a dedicated pool bath), every detail was designed for effortless living and entertaining.
Inside, bold black accents, designer lighting, and custom finishes set a sophisticated modern tone. The open layout flows seamlessly through the main living areas and a beautifully designed kitchen that’s as functional as it is striking.
Upstairs, a dedicated entertainment area with space for games and lounging offers the perfect hangout for family and guests. Step outside to your own private retreat featuring a heated pool and spa, outdoor shower, and a fully equipped outdoor kitchen ideal for dining and entertaining. Multiple balconies and shaded seating areas complete this exceptional property.
This home captures everything that defines modern Sarasota living—luxurious, inviting, and designed for unforgettable moments.
#A4670467

SARASOTA

2305 TEMPLE STREET

5 Beds

5 Baths

3,386 Sq.Ft.

$2,149,000

MLS#: A4670467
Price reduced
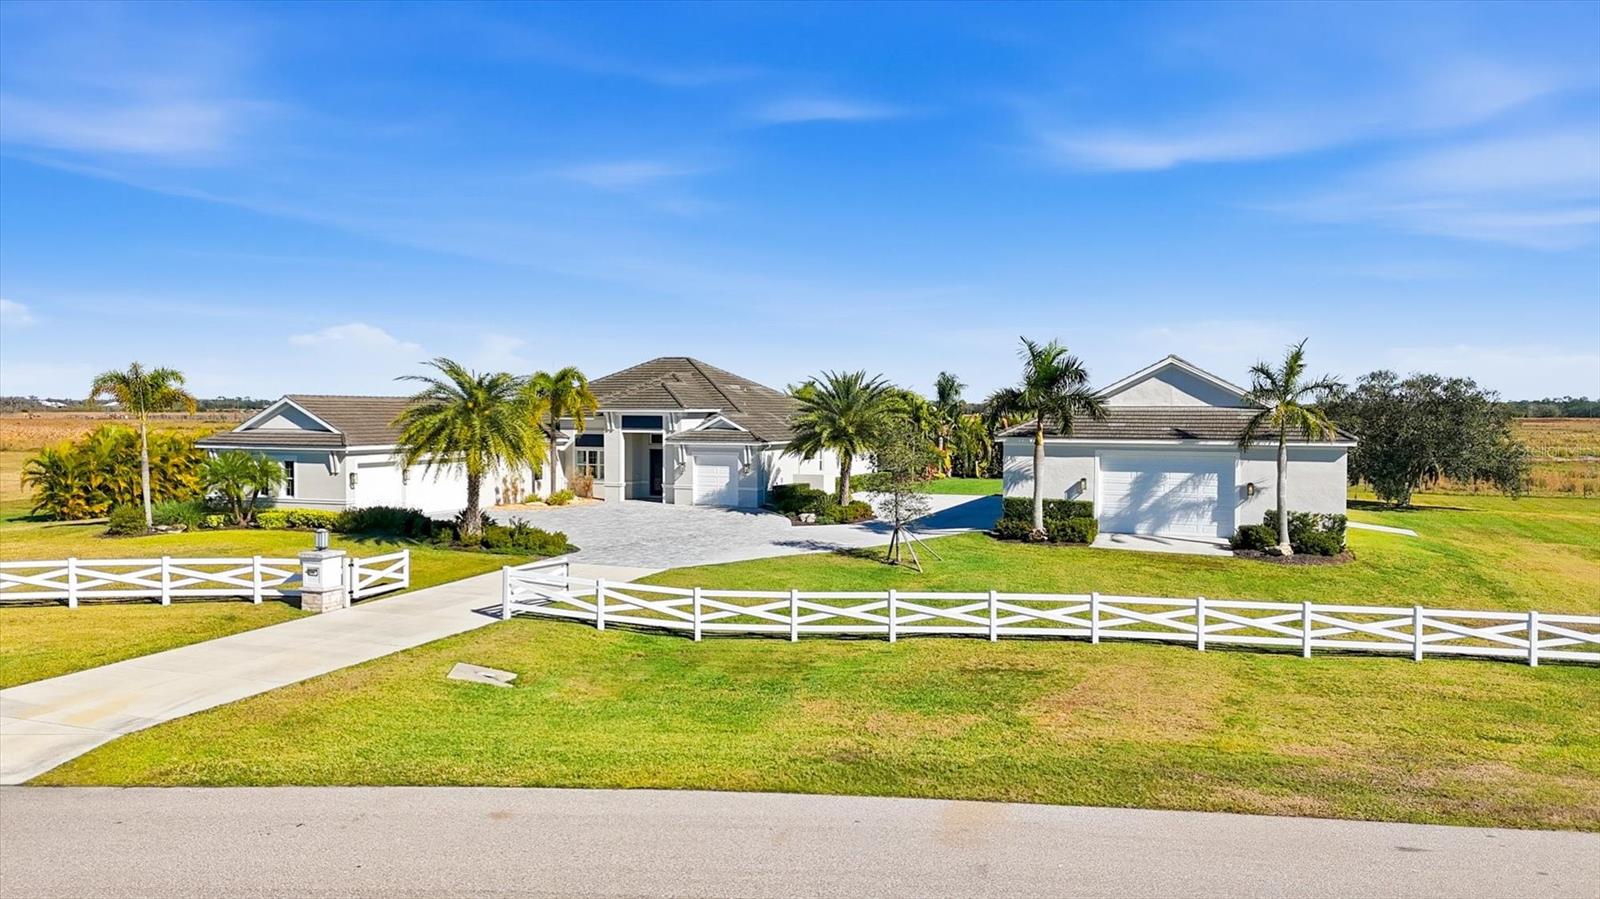
Welcome to 3467 Compound Court — an extraordinary custom residence where luxury, scale, and versatility come together in a way that is rarely available. Designed for those who expect more from their home, this exceptional property offers refined living paired with one of its most impressive features: an expansive additional garage with six doors and the capacity to accommodate an extensive vehicle collection and so much more. Whether you are a car enthusiast, collector, business owner, RV owner, or simply value exceptional storage and flexibility, the massive secondary garage delivers endless possibilities. With room for multiple vehicles, recreational equipment, boats, workshop space, and oversized storage, this is a true estate-style amenity that sets the property apart. Inside, the home continues to impress with spacious interiors, thoughtfully designed gathering spaces, and elevated finishes throughout. Open-concept living areas create effortless flow for entertaining and everyday comfort, while generous windows invite natural light and showcase the surrounding setting.
3467 Compound Court is more than a luxury home—it’s a destination property built for those who need exceptional garage capacity without sacrificing elegance, comfort, or style.Rarely does a property offer this level of sophistication combined with such remarkable utility. A one-of-a-kind opportunity to own a residence where your lifestyle—and your collection—finally have room to grow.
#A4695665

SARASOTA

3467 COMPOUND COURT

3 Beds

3 Baths

3,459 Sq.Ft.

$2,149,000

MLS#: A4695665

Welcome to one of Silver Oak's most private estate properties, perfectly positioned on an oversized lakefront and preserve lot at the end of an exclusive cul-de-sac shared by only two homes. This is a custom built estate home from Gary Roberts with Bamboo Homes. This home features four bedrooms, three bathrooms, plus an office. Offering approximately 3,600 square feet of air-conditioned living space (approximately 4,500 square feet under roof), this meticulously maintained residence combines luxury, privacy, and timeless elegance. Located within the gated community of Silver Oak, residents enjoy the peace of mind of a 24-hour professionally staffed guard house, beautifully maintained grounds, and one of Sarasota's most desirable addresses. We are two minutes from the fabulous Sarasota Square Mall redevelopment. Surrounded by extensive professional landscaping with rare trees and lush tropical flora, the property provides remarkable privacy from nearly every angle, creating a true backyard oasis. Over the past several years, nearly $300,000 in premium upgrades have transformed this home. Major improvements include a new roof, impact-rated windows and doors, and a spectacular resort-style pool renovation featuring PebbleTec® finish, marble coping, elegant waterline tile, a marble sheer-descent waterfall, and two dramatic fire bowls with cascading waterfalls. The expansive screened lanai has been enhanced with new pavers, and a beautifully appointed outdoor kitchen complete with marble countertops-perfect for entertaining or relaxing while enjoying peaceful lake and preserve views. Inside, the spacious open floor plan is highlighted by soaring 13- to 14-foot ceilings, intricate tray and step ceiling details, custom faux finishes, and a stunning gas fireplace with a new remote-controlled gas log system. Three signature alabaster chandeliers are included, adding elegance and sophistication throughout the home. Designed for both comfortable living and entertaining, the home features an oversized primary suite with a luxurious spa-inspired bath finished in 24-inch Tuscan travertine. The suite also features two walk-in closets, including an exceptionally spacious dressing closet that offers abundant storage and exceptional organization. Two generously sized guest bedrooms share the second full bathroom, while a fourth bedroom room which is currently a television media room and is conveniently located adjacent to a third full bathroom, that also functions as the pool bath. A separate private office with extensive custom built-in cabinetry provides the perfect space for working from home or managing everyday life. The gourmet kitchen has been upgraded with double 30-inch GE Café French-door wall ovens, while an adjoining custom bar area features extensive cabinetry, granite countertops, and dedicated wine storage. The completely redesigned laundry room offers custom wood cabinetry and Galaxy granite countertops. Three bathrooms have been beautifully remodeled with custom wood cabinetry, marble and quartz countertops, and designer finishes. The location is truly exceptional. Just minutes from the nationally recognized Pine View School and the Legacy Trail, this home also offers unmatched convenience to shopping, dining, and everyday essentials. A new Publix is located just outside the neighborhood entrance, with Whole Foods only a few minutes away. Best of all, the world-famous Siesta Key Beach is less than eight miles away, allowing you to enjoy.
#A4706107

SARASOTA

8866 BLOOMFIELD BOULEVARD

4 Beds

3 Baths

3,610 Sq.Ft.

$2,145,000

MLS#: A4706107
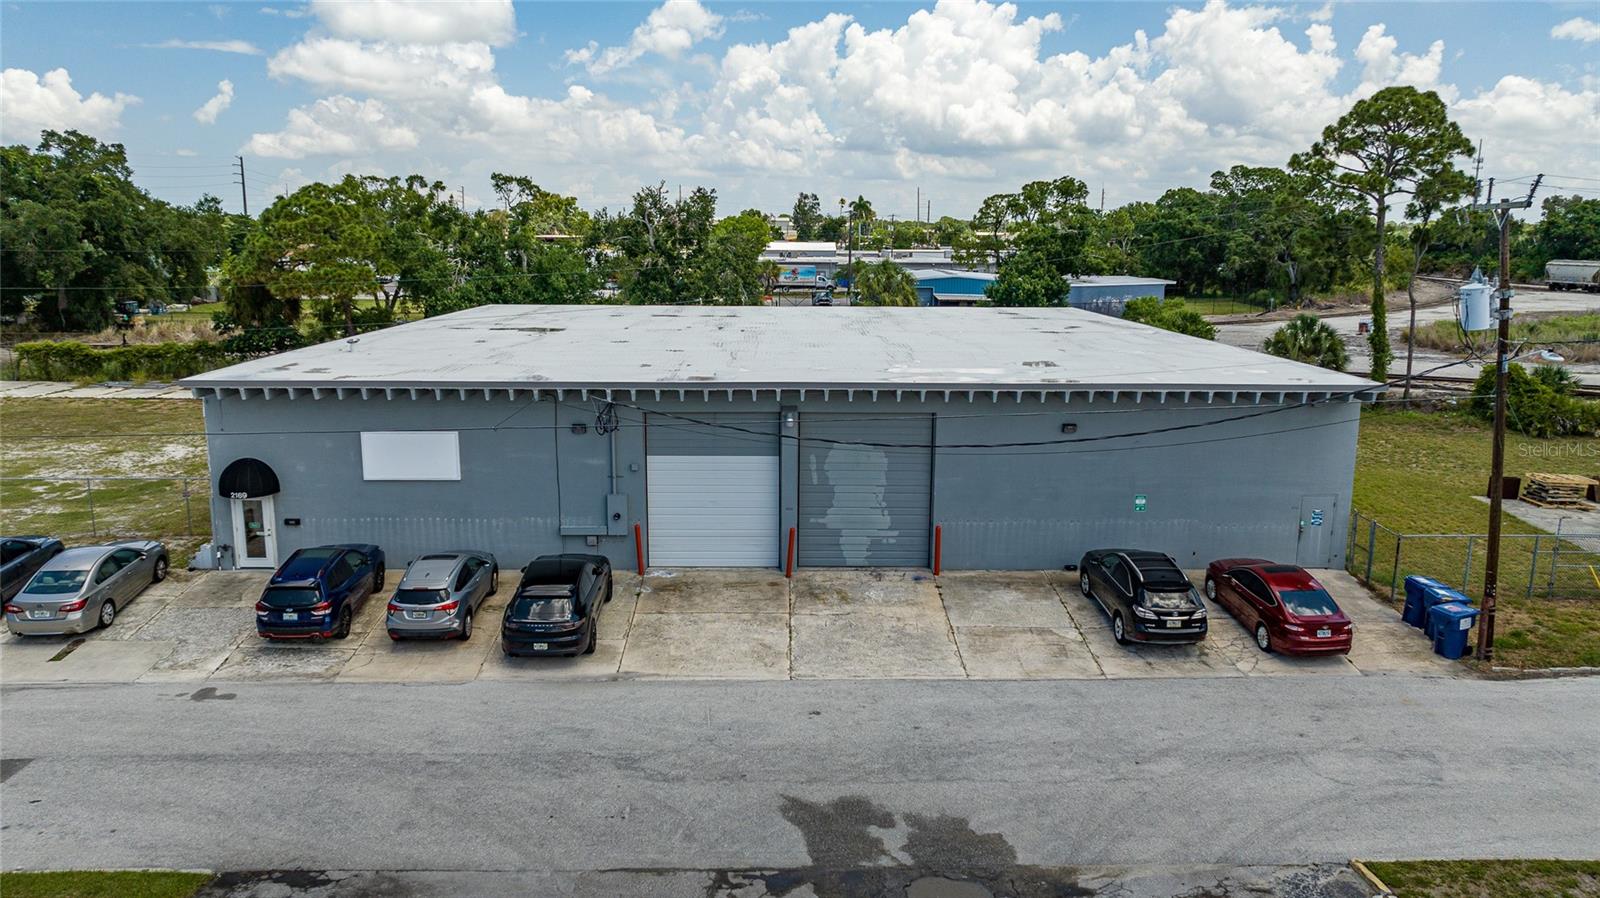
Prime Downtown Sarasota Warehouse | DTE Zoning | Endless Creative Potential
Conveniently located in the heart of Downtown Sarasota, this versatile warehouse property offers exceptional flexibility with highly desirable DTE zoning, opening the door to a wide range of commercial, industrial, and experiential uses.
The building features two expansive bays with 14-foot grade-level roll-up doors, ideal for easy access, equipment movement, and efficient operations. Inside, you’ll find a functional layout that includes a reception area, private office, kitchen, and restroom on the first floor, along with two loft-style office spaces and a mezzanine, providing ample room for administrative, creative, or collaborative work environments.
But what truly sets this property apart is its potential.
Imagine transforming the space into a members-only social golf club, with room for multiple high-end simulators and lounge areas. Envision housing your car collection in a secure, customized showcase or designing the ultimate mancave retreat. The layout is equally well-suited for a private gym, boutique fitness concept, or exclusive social club.
In addition, this property is ideal for a light industrial business, offering the functionality and zoning needed for operations, storage, or production in a prime central location.
The additional east-side lot with grassy open space provides even more opportunity—expand the existing footprint, create outdoor activation areas, or utilize it for additional parking, storage, or future development.
Whether you’re an investor, entrepreneur, or owner-user with vision, this is a rare opportunity to secure a highly adaptable property in one of Sarasota’s most dynamic and rapidly evolving districts.
#A4697336

SARASOTA

2169 10TH STREET

None Beds

None Baths

11,475 Sq.Ft.

$2,139,000

MLS#: A4697336
Luxury Living Near Siesta Key and Downtown Sarasota! 

Experience the ultimate in luxury and comfort in this stunning 6-bedroom, 6.5 -bathroom coastal retreat. Designed for relaxation and effortless living, this home features a private heated pool, spacious outdoor living areas, and elegant interiors—perfect for those seeking a serene yet sophisticated lifestyle.


Step into your own slice of paradise, where the heated pool invites you for a refreshing dip, and the expansive outdoor dining area and second-level balcony provide the perfect spaces to unwind. Whether you’re enjoying a morning coffee in the Florida sunshine or an evening cocktail poolside, this home offers an unparalleled outdoor experience.


Inside, the open-concept layout creates a seamless flow between the living, dining, and kitchen areas. The chef’s kitchen is equipped with high-end appliances, ample counter space, and designer finishes, making it both beautiful and functional. With multiple spacious bedrooms, including four king suites and well-appointed bathrooms, comfort and privacy are at the forefront of this home’s design.


Just a short drive from world-famous Siesta Key Beach, this home provides easy access to soft white sands, turquoise waters, and the vibrant Siesta Key Village. Enjoy boutique shopping, fine dining, and entertainment, all just minutes away.

Don’t miss the opportunity to own this luxurious retreat—schedule your private tour today!
#A4644963

SARASOTA

2327 HILLVIEW STREET

6 Beds

6 Baths

3,500 Sq.Ft.

$2,100,000

MLS#: A4644963

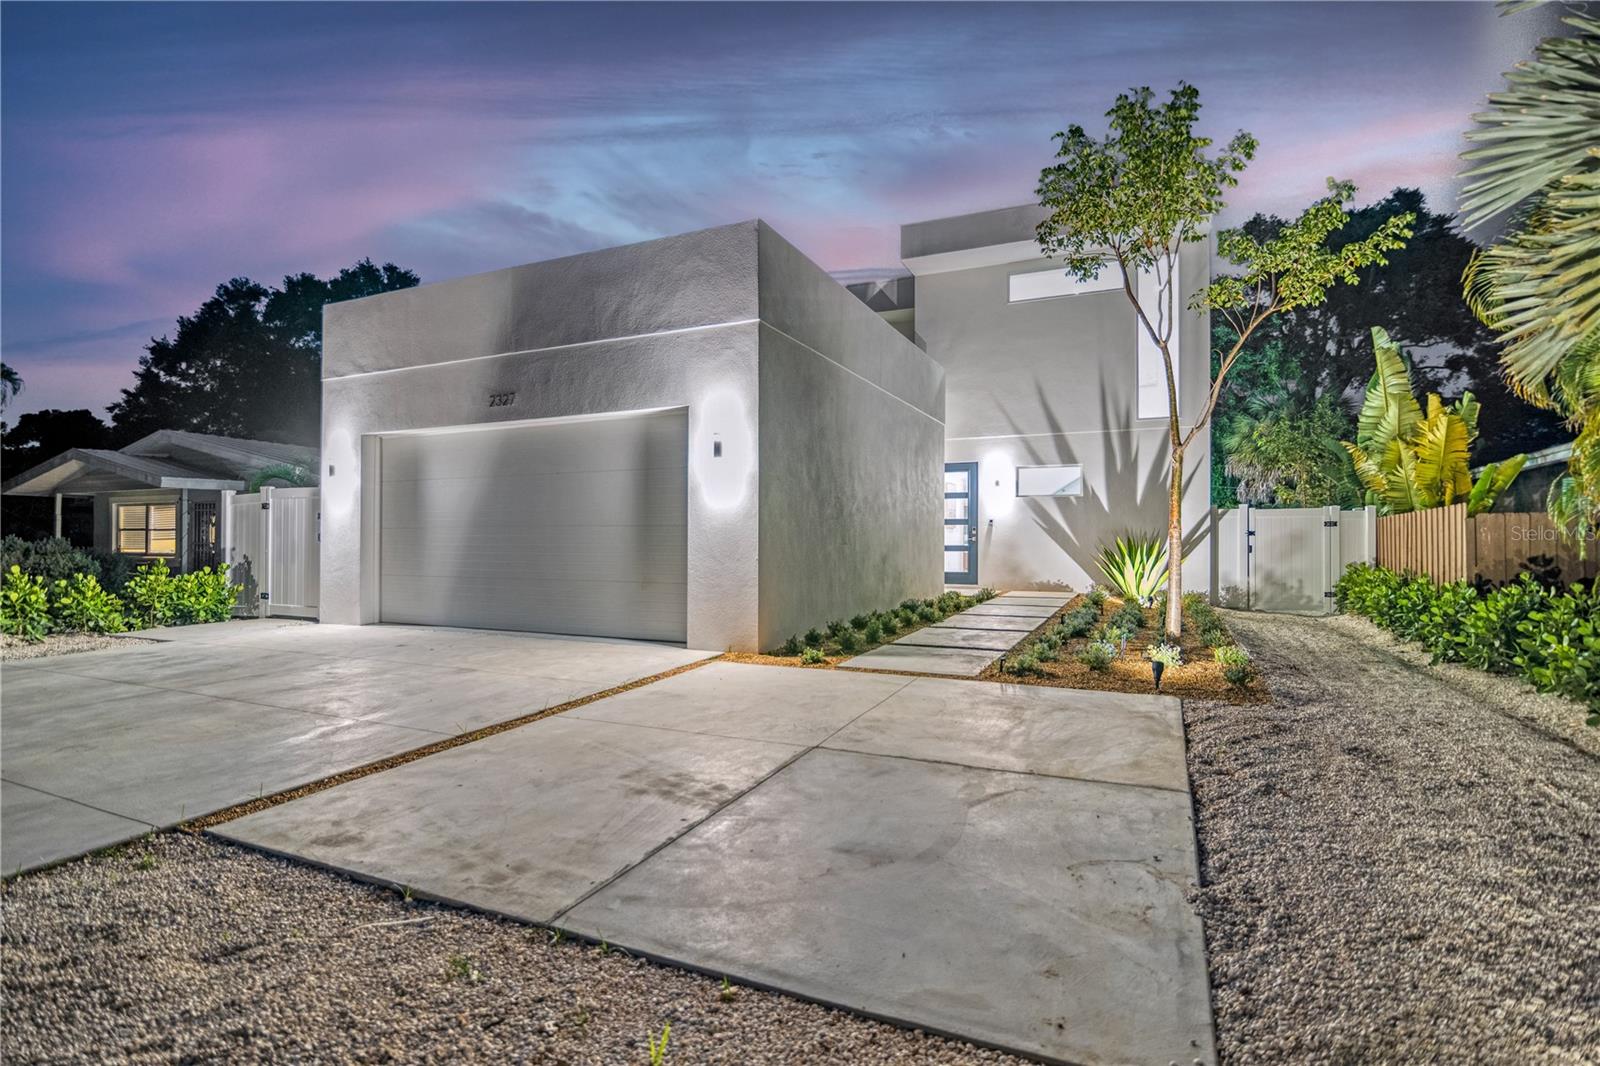
Virtually Staged. In the heart of Southside Village, this exceptional home offers one of Sarasota’s sought-after lifestyles. Just west of Tamiami Trail in Poinsettia Park’s charming Flower Streets, the neighborhood is known for its tree-lined streets, diverse architectural character, and proximity to restaurants, boutiques, gourmet markets, Sarasota Memorial Hospital, Southside Elementary, downtown Sarasota and the Siesta Key bridge. From 1920s bungalows to newly built residences, the area reflects the character and appeal that continues to attract buyers year after year. This home combines spacious living areas with thoughtful design and inviting outdoor spaces. The first floor features 10-foot ceilings, plank tile flooring, and a great room with tray ceilings, an electric fireplace, and triple sliders that open to the patio and pool area. The kitchen is centered around a large island and includes marble countertops, stainless steel appliances and a butler pantry. A den with a Murphy bed and an adjacent full bath offers flexibility for guests, a home office or multi-purpose use. Upstairs, four bedrooms, three baths, and a family room with built-in cabinetry and a beverage refrigerator provide comfortable space for everyday living. The primary suite includes two walk-in closets, dual vanities, a soaking tub and a separate shower. Outdoor living is equally inviting, with a heated saltwater pool and spa, covered entertaining areas and open patio spaces designed for enjoying Sarasota’s year-round sunshine. With easy access to downtown Sarasota, Siesta Key, shopping, dining, healthcare and schools, this home offers an outstanding opportunity in one of the city’s desirable neighborhoods.
#A4697162

SARASOTA

1850 MAGNOLIA STREET

4 Beds

4 Baths

3,148 Sq.Ft.

$2,100,000

MLS#: A4697162
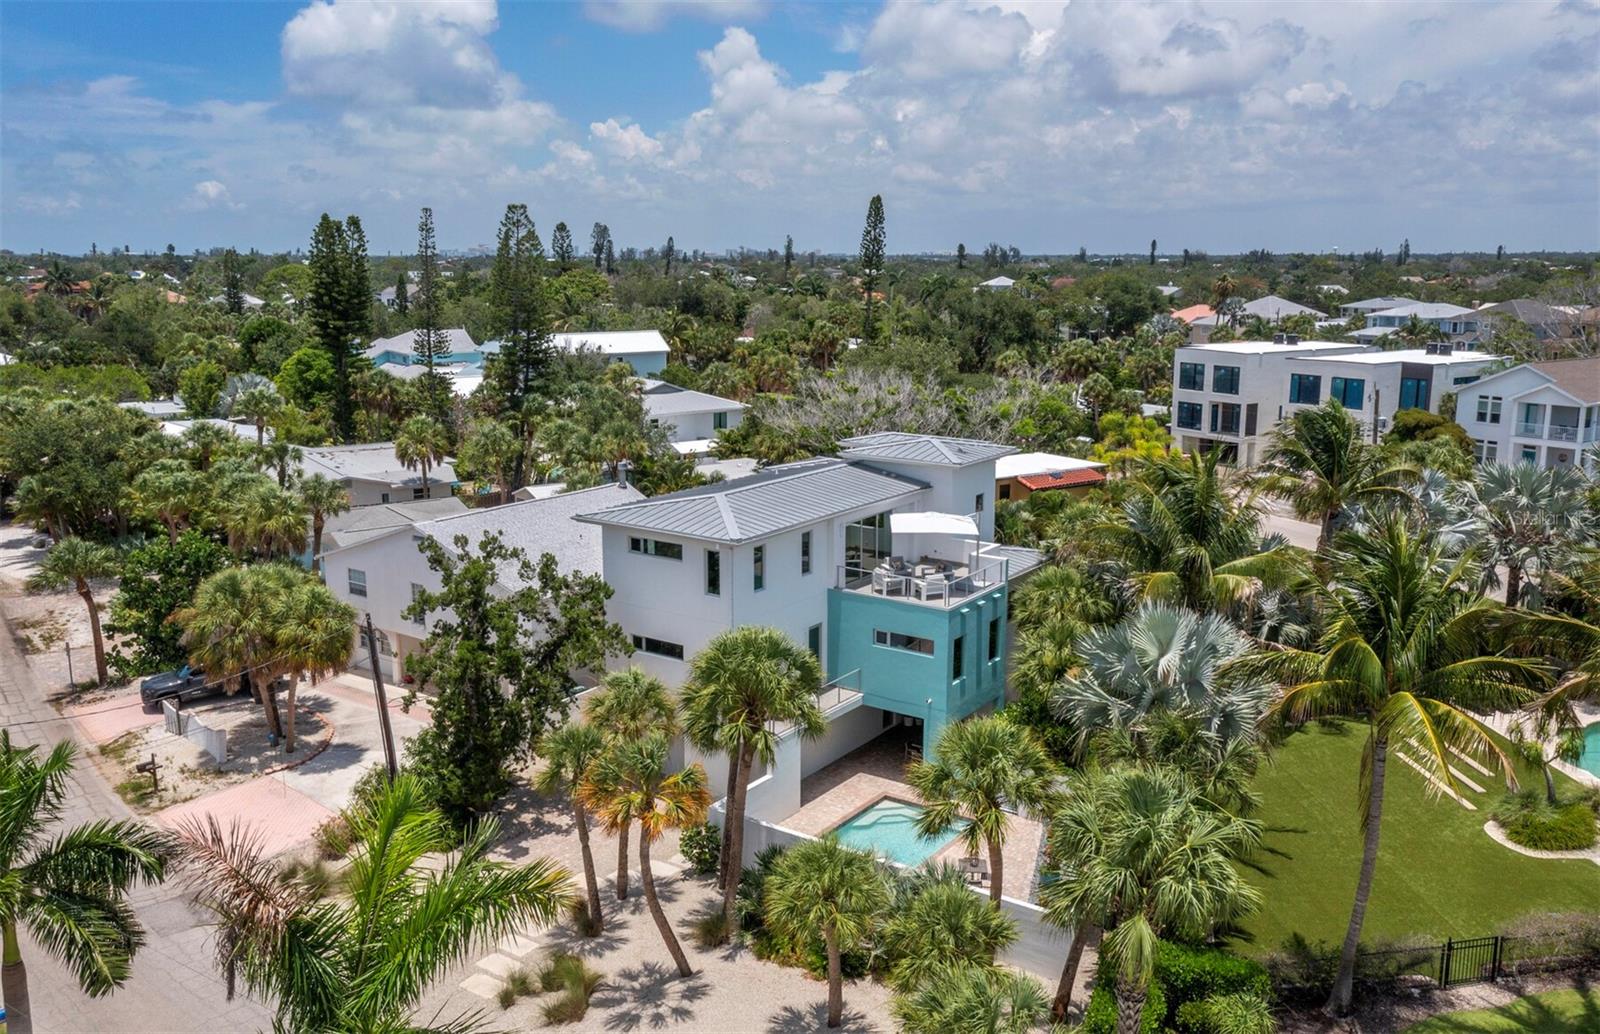
Offered for the first time, 471 Island Circle is a private contemporary coastal retreat designed for modern luxury, effortless living and the ease of a low-maintenance Siesta Key lifestyle. Ideally positioned in the community of Palm Island, close to Siesta Beach and the charm of Siesta Village, this three-level residence offers a rare blend of privacy, quality construction and everyday comfort in one of the island’s most desirable settings. From the gated entry and walled-courtyard approach to the private pool area, the home feels wonderfully tucked away while remaining moments from the beach, boutiques, dining and the relaxed energy that makes Siesta Key so loved. Built by MGB (My Green Building) with a focus on strength, efficiency and peace of mind, the residence features solid concrete block construction, reinforced with rebar and poured concrete tied to the roof structure, impact-rated materials and a low-maintenance exterior. It is an ideal lock-and-leave island home for those who want to enjoy the beauty of coastal living without the demands of a more traditional high-maintenance property. Inside, a striking floating steel staircase with stainless steel cable detailing creates a memorable first impression, while the elevator provides easy access to all levels. The upper main living level is filled with natural light, with open dining and family spaces designed for comfortable everyday living and easy entertaining. The sleek Cucina Ricci kitchen features abundant contemporary cabinetry, quartz countertops and premium Thermador appliances, including dual ovens, an icemaker, a five-burner induction cooktop, a concealed refrigerator and wine refrigeration. A cleverly designed hidden television rotates to be viewed from both the kitchen and living areas. Just beyond, a large west-facing balcony extends the living space outdoors and offers a beautiful setting for open-air dining, sunset cocktails and evening breezes. A stylish half bath completes the main living level. The second floor offers three en suite bedrooms, each thoughtfully designed with privacy and comfort in mind. Contemporary baths feature striking tile selections, floating vanities and clean modern finishes. An additional balcony overlooks the private courtyard pool below, creating a quiet connection between the interiors and outdoor living spaces. A convenient laundry room is located nearby. Outdoors, the walled pool courtyard is designed for privacy, sunning, swimming and relaxed coastal enjoyment, offering the feel of a private resort with minimal upkeep. Additional features include two-zone air conditioning for enhanced efficiency, generous storage and a two-car tandem garage. From morning at the beach to evenings near the Village or sunset views from your own balcony, every day here feels like a vacation. When you are ready to explore beyond the island, vibrant downtown Sarasota is just a short drive away, offering world-class dining, arts and culture and entertainment.
#A4698115

SARASOTA

471 ISLAND CIRCLE

3 Beds

3 Baths

2,922 Sq.Ft.

$2,100,000

MLS#: A4698115

Spectacular views of the Bay, Marina, and City skyline from this rarely available 4 Bedroom condominium in Downtown Sarasota. Boasting over 3000 square feet of extraordinary living space, plus a deeded boat slip, this property offers you everything desirable. This gated and secure building offers the security of elevator locked entry to the owner's 5th floor home.  Enjoy the privacy of His and Her baths and spacious walk-in closet in the primary suite. Two of the additional bedrooms have built-in bookcases ideally suited for a den or office. The convenience of a spacious in-unit laundry room with abundant closet space is sure to please. All the living room windows have been replaced, providing unobstructed views and high impact safety. Both AC systems were replaced in 2024 and the building experienced a new roof in 2025. Marina View on Golden Gate Point is just minutes from fine dining, shopping, the Van Wezel performing arts hall, Sarasota-Bradenton International Airport, St. Armands Circle and the beauty of Lido Beach. Come preview this fabulous home and experience the WOW FACTOR of 180 degree water views all day long!
#A4701236

SARASOTA

660 GOLDEN GATE POINT 51 & 52

4 Beds

3 Baths

3,043 Sq.Ft.

$2,100,000

MLS#: A4701236

Price reduced
PRICED TO SELL. BEST OFFERS DUE FRI 10/16 AT 5 PM. Now $2,099,000, well below new construction nearby. Largest 3BR floor plan in Condo on the Bay, with 10-FT CEILINGS (8 ft on other floors) and TWO KITCHENS, including a scullery prep kitchen. 1,800 SF PRIVATE PET-FRIENDLY TERRACE: the yard of a single-family home with condo convenience. A gated stairway leads directly to the pools, sauna, fitness center and marina, where boat slips are available to rent and you can add your own lift. Wide-water bay and bridge views. Elevated end unit set above and behind two pool walls. Fully remodeled and finished in 2026. NEW roofs, NEW exterior, NEW landscaping and pool. 24-hr guard gate, steps from a 53-acre bay-front park and beach. Watch the video tour, then book your showing.
#A4702078

SARASOTA

988 BLVD OF THE ARTS 109

3 Beds

2 Baths

2,315 Sq.Ft.

$2,099,000

MLS#: A4702078

AN EXCEPTIONAL OPPRORTUNITY IN SOUTH SARASOTA! Not every luxury home earns a name. This one does. Welcome to "The Corner Estate" an exceptional new construction that combines one of Arlington Park's largest corner homesites with timeless contemporary design, offering an opportunity that's becoming increasingly difficult to find in Sarasota. Positioned on an impressive 10,200-square foot corner lot and offering nearly 3,600 square feet of thoughtfully designed living space, this residence delivers something today's luxury buyers value above all else: space, privacy, and versatility. Unlike homes that ask you to compromise, The Corner Estate was designed to adapt to every stage of life. A private elevator connects both levels, while two luxurious primary suites, one one each floor, create an ideal layout for multigenerational living, long-term guests, or homeowners who simply appreciate exceptional flexibility. The home's clean architectural lines, soaring ceilings, and expansive gathering spaces create an atmosphere that feels refined without sacrificing comfort. Whether hosting an intimate dinner, welcoming friends for the weekend, or enjoying a quiet evening at home, every space was designed to feel effortless. Outside, the experience continues. The heated saltwater pool and spa overlook a generously sized backyard, an uncommon luxury in Arlington Park, offering room to entertain, relax, or simply enjoy the privacy that only an oversized corner homesite can provide. Location is where convenience becomes lifestyle. From your front door, you're only minutes from Downtown Sarasota, Southside Village, Sarasota Memorial Hospital, Siesta Key Beach, and some of the city's finest restaurants, boutiques, galleries, and waterfront destinations. The Corner Estate represents one of the strongest values in Arlington Park's luxury new construction market. While others compete on size or price, this home delivers the rare combination of location, design, functionality, and long-term value. Some homes are easy to compare. The Corner Estate isn't one of them. Experience it in person and discover why this is one of Arlington Park's most compelling luxury opportunities.
#A4687471

SARASOTA

2010 HYDE PARK CIRCLE

4 Beds

5 Baths

3,515 Sq.Ft.

$2,099,000

MLS#: A4687471

Experience the perfect balance of luxury, comfort, and privacy in this beautifully designed Birchwood inventory home by Stock Luxury Homes, located in the sought-after Wild Blue at Waterside community. Thoughtfully crafted for everyday living and effortless entertaining, this home offers 3 bedrooms, 2.5 bathrooms, a dedicated Study, an elegant Dining Room, and a spacious Great Room that opens seamlessly to the outdoor living area.

The expansive lanai features a pool and spa overlooking a tranquil western-facing preserve with peaceful water views, creating the ideal setting to enjoy breathtaking sunsets and exceptional privacy. A 3-car garage provides ample space for vehicles and storage.

Ready for immediate occupancy.

Please contact us for information on additional homes and floor plans currently under construction that are not yet listed on the MLS.
#A4699285

SARASOTA

257 BLUE PEARL CT.

3 Beds

2 Baths

2,431 Sq.Ft.

$2,098,830

MLS#: A4699285

This tastefully updated and remodeled single story home is ideally located within the sought after Bird Key neighborhood. Set on a large corner lot, it features a clean, contemporary style that feels both current and easy to live in. Important property improvements include a NEW TILE ROOF (2025), whole-house propane GENERATOR (2025), newer air-conditioning system (2023), and impact windows. The home offers three bedrooms, two and a half bathrooms, and a two car garage, creating a comfortable and well balanced living environment. Inside, the open concept split floor plan provides both flow and definition, with separate living and family rooms suited to modern living. The remodeled kitchen features quartz countertops and sleek contemporary cabinetry and is centrally positioned to connect the main living, dining, and family spaces. Both living areas open through impact sliding glass doors to the lanai and pool, creating an easy transition between indoor and outdoor living. Fully opening sliders from the living and family rooms extend the space onto the pool deck, making the home particularly well suited for entertaining. The primary suite includes a spacious bedroom, walk in closet, and an updated en suite bathroom. Two additional guest bedrooms and a bathroom are located on the opposite side of the home, offering privacy for family and guests. The generously sized family room easily incorporates a small home office area. Bird Key offers one of Sarasota’s most desirable locations, just minutes from downtown Sarasota, St. Armands Circle, and Lido Beach. Residents also benefit from the nearby Bird Key Yacht Club, currently undergoing a full redevelopment and expected to reopen early in 2027 as a premier destination for boating, tennis, and social activities. PLEASE NOTE FRONT DOOR ENTRY IS LOCATED ON BOBWHITE WAY.
#A4691206

SARASOTA

430 BIRD KEY DRIVE

3 Beds

2 Baths

2,498 Sq.Ft.

$2,050,000

MLS#: A4691206

One or more phots digitally staged. SWEEPING WATER VIEWS - CUSTOM HOME - COMPLETE NOW! Experience an exceptional opportunity on one of Waterside’s most desirable big-water settings. This custom, expanded Camber residence is perfectly positioned to capture spectacular long-water views across the approximately 200-acre lake. From the moment you enter, the water takes center stage. Soaring ceilings, floor-to-ceiling windows and an impressive 22-foot wall of sliding glass doors create a dramatic connection between the interior, pool and expansive lake beyond. Unlike a standard Camber, this thoughtfully customized home offers a private en-suite bath for every bedroom, plus a spacious flex room with a closet and custom built-ins adjacent to a full bath—ideal for an office, media room or additional guest accommodations. At the heart of the home is a beautifully appointed chef’s kitchen with abundant cabinetry, a walk-in pantry with custom built-ins and a separate butler’s pantry with wine refrigerator. The expanded great room and dining area were specifically designed to take advantage of the home’s extraordinary water views and effortless indoor-outdoor entertaining. The owner’s retreat features a custom-designed walk-in closet with mirrored doors and generous storage, complemented by a spa-inspired bath with dual vanities and an oversized walk-in shower. Step outside and discover the Florida lifestyle already completed for you: an expansive covered lanai, custom outdoor kitchen, elegant saltwater pool and spa with sun shelf, and panoramic lake views providing a spectacular backdrop from morning through evening. Additional upgrades include custom closets throughout, impact windows and doors, dual HVAC systems, a floor-to-ceiling glass pocket door from the flex room to the lanai, custom mudroom cabinetry and a finished three-car garage. Why wait to build? This never-occupied custom residence is complete and ready to enjoy now. Shellstone at Waterside offers two amenity centers with resort-style pool, spa and cabanas, fitness center, clubhouse, tennis, pickleball, basketball, playground and community activities, all conveniently located near the dining, shopping and entertainment of Waterside Place. SWEEPING WATER VIEWS. CUSTOM HOME. COMPLETE NOW!
#A4701543

SARASOTA

812 BLUE SHELL LOOP

3 Beds

4 Baths

3,078 Sq.Ft.

$2,050,000

MLS#: A4701543

1 ... 7 8 9 10 11 ... 32

properties found. properties found. Page of .

Send a message

Message successfully sent.

Your message

What is 3 + 4 ?

Reason for contacting?

I agree to receive email communication and understand I can unsubscribe at any time.

I agree to be contacted by The Graf Group of Coldwell Banker via call, email, and text for real estate services. To opt out, you can reply 'stop' at any time or reply 'help' for assistance. You can also click the unsubscribe link in the emails. Message and data rates may apply. Message frequency may vary. Privacy Policy

Sign Out

Virtual Assistant

Would you like to take the next step with this property? We can help you schedule a showing or virtual tour, or send you more details.

Yes, I would like more information.

Thank You for Your Reply, One of Our Agents will contact you as soon as possible

No, maybe later.

Thank you, you can always contact me via email, phone number or through the contact form.

Realhub AI

Lucy - Your AI-Powered Realtor

Update Your Temporary Password

Personalize your search

Enter your email and we'll notify you immediately when new listings match what you're looking for.

or enter email address

Already have an account ? Login here

Continue your home search

I agree to receive communications and understand I can unsubscribe at any time.

I agree to be contacted by The Graf Group of Coldwell Banker via call, email, and text for real estate services. To opt out, you can reply 'stop' at any time or reply 'help' for assistance. You can also click the unsubscribe link in the emails. Message and data rates may apply. Message frequency may vary. Privacy Policy

Already have an account ? Login here

We use cookies

We use cookies primarily for analytics to enhance your experience. By accepting, you agree to our use of these cookies. You can manage your preferences or learn more about our cookies policy.





